10 MAGWITCH CLOSE
CHELMSFORD, ESSEX CM1 4YE
£289,950
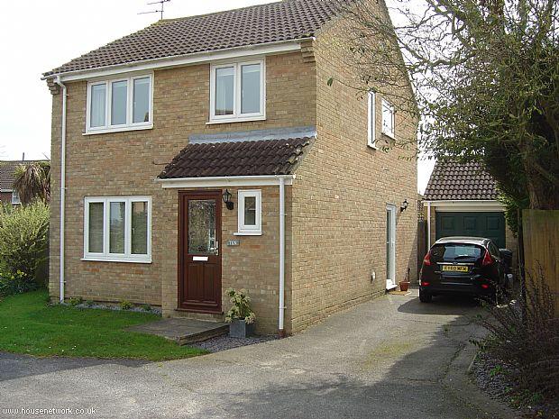
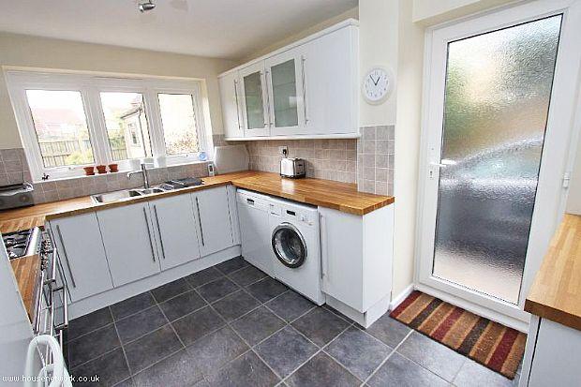
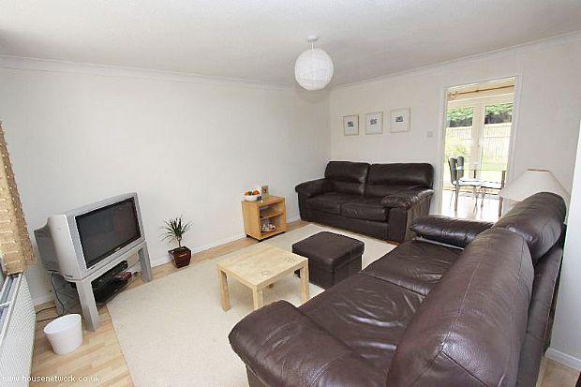
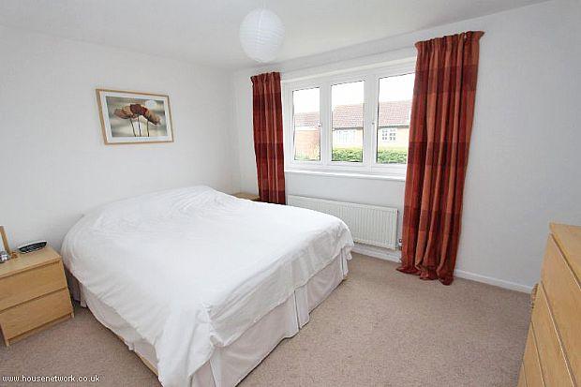
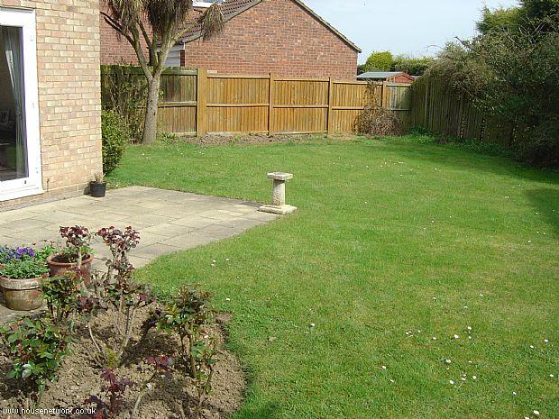
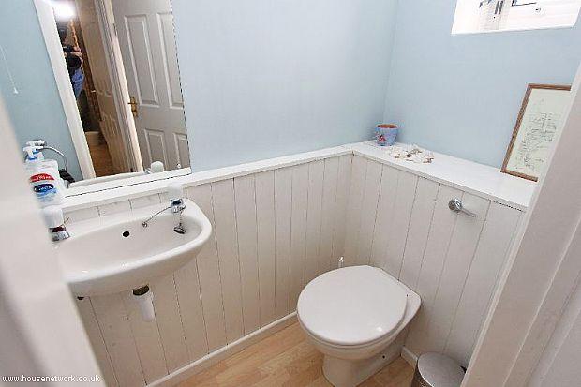
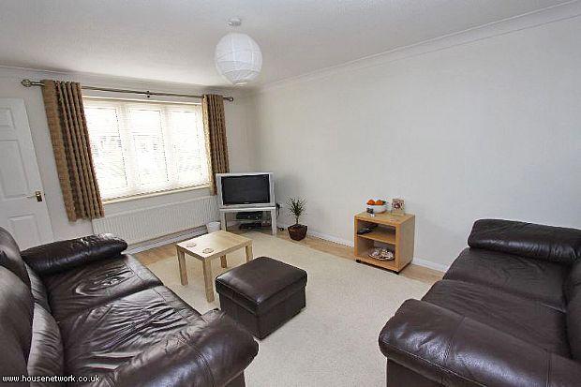
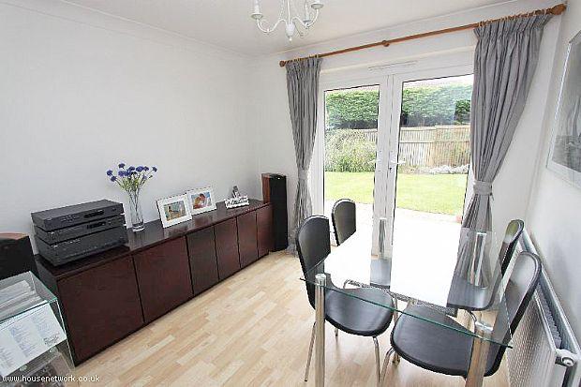
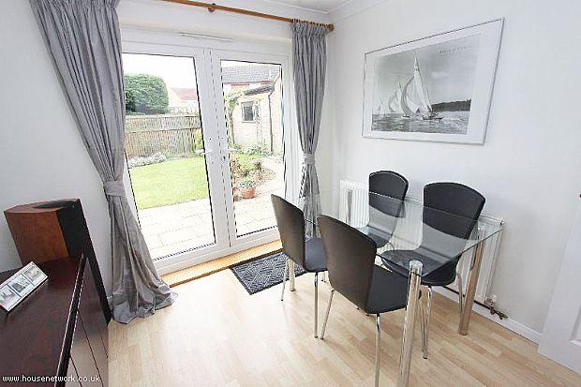
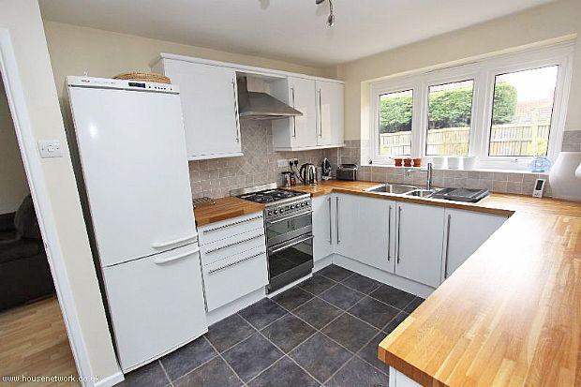
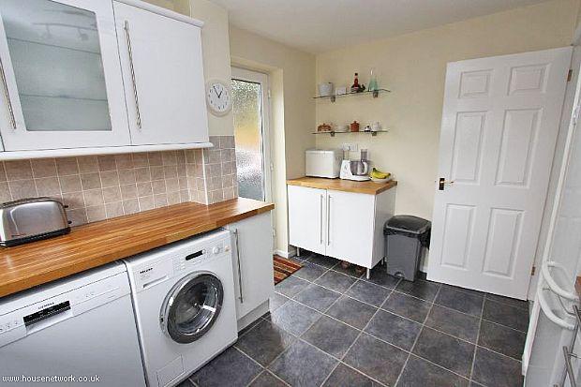
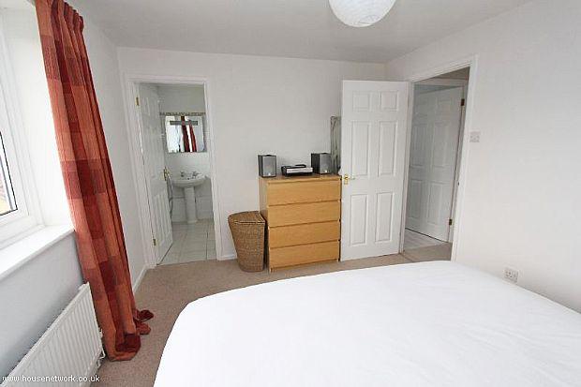
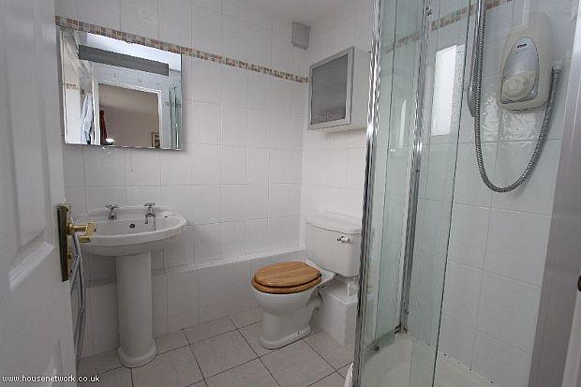
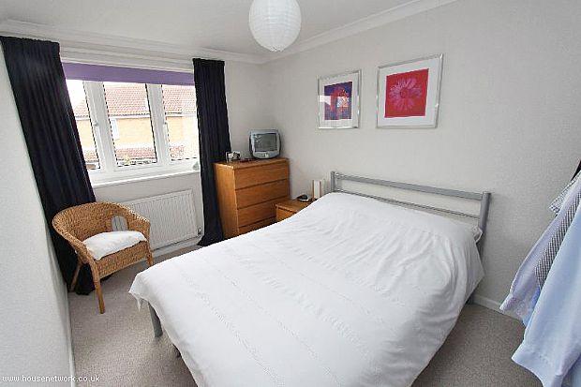
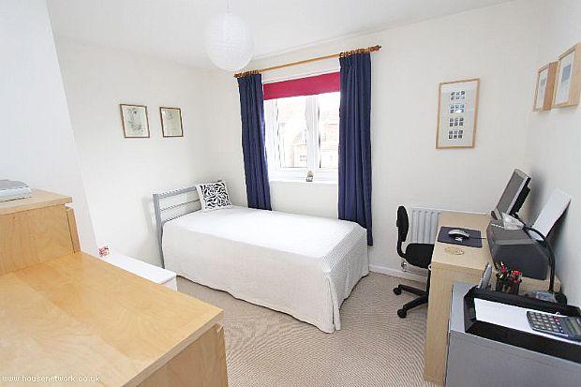
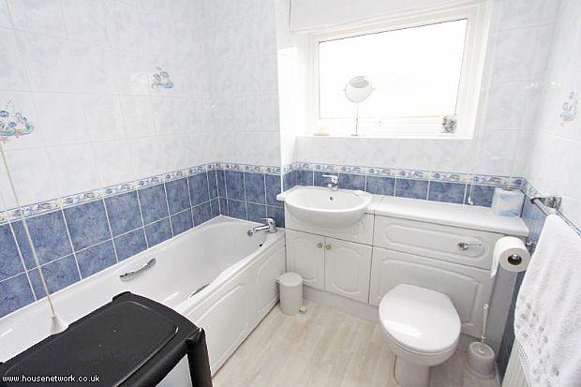
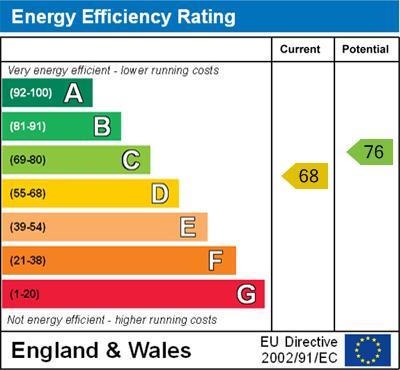
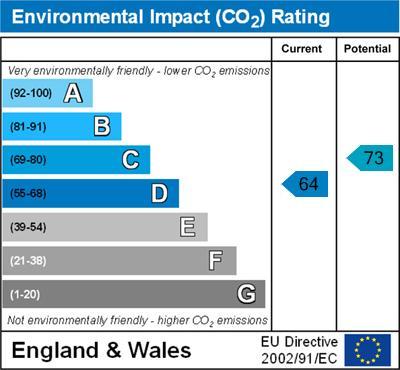
Photo 1 Photo 2 Photo 3 Photo 4 Photo 5 Cloakroom/wc Living Room Dining Room Dining Room Kitchen Kitchen Master Bedroom En-suite Shower Room Bedroom 2 Bedroom 3 Bathroom EPC EPC
/ 18
Property details
Tenure
FREEHOLD
Floor area
88 m²
EPC rating
D
Last sold
£425,000 Jun 2025
Price per m²
£3,295/m²
Local average
£701,038 (-58.6%)
Deprivation
Decile 10 (33,306 of 33,755)
Street crime
168 incidents within 1 mile (May 2026)
Key features
- Suburban Property, 2 Reception Rooms, 2 Bathrooms
- 3 bedrooms, Built in 1982
Additional details
- Parking
- Yes
- Garden
- Yes
Description
An immaculately presented 3 bedroom detached house in a small close on the popular Newlands Spring development. The property offers en suite shower room to master bedroom, modern kitchen, white bathroom suite and ground floor cloakroom /WC. Externally there are good sized rear/side gardens and a detached garage via independent driveway providing parking for a further 3 cars.
- UPVC Double Glazed Windows Throughout
- Gas Central Heating
- Detached Garage Via Own Driveway
- Ground Floor Cloak/WC
- En Suite Shower Room
Viewings via Housenetwork.co.uk
HALL
Wood style laminate flooring, radiator, built in cloaks cupboard, coved ceiling, stairs to first floor.
CLOAKROOM/WC
Opaque UPVC double glazed window to front, white suite comprising: close coupled WC with concealed cistern, wash basin, radiator, wood style laminate flooring.
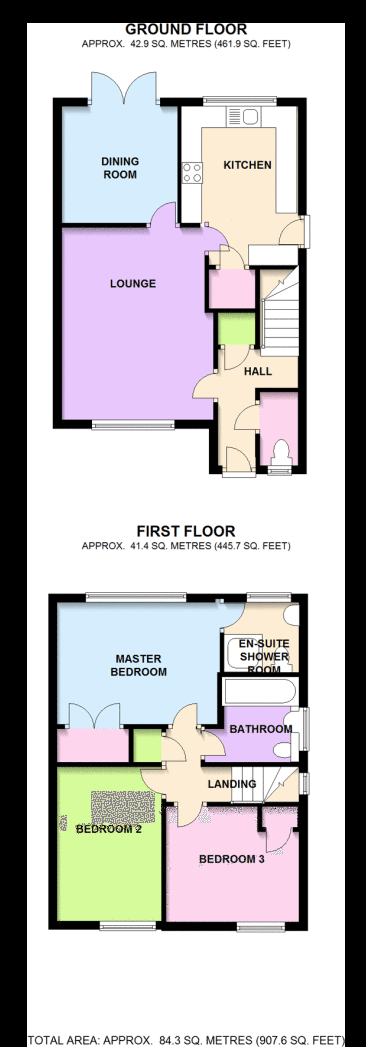
LIVING ROOM 15'1 x 11'11 (4.60m x 3.63m)
UPVC double glazed window to front aspect, radiator, wood style laminate flooring, coved ceiling, doors off to kitchen and dining room.
DINING ROOM 9'1 x 9'2 (2.78m x 2.80m)
UPVC double glazed French doors to rear garden, radiator, wood style laminate flooring, coved ceiling.
KITCHEN 14'3 x 9'1 (4.34m x 2.77m)
UPVC double glazed window to rear aspect and UPVC double glazed door to side, fitted with modern high gloss eye level and base units with wood block work surfaces incorporating inset one and a quarter bowl single drainer stainless steel sink unit, plumbing for washing machine and dish washer, recess for gas cooker with filter hood above, space for fridge/freezer, splash back tiling, tiled floor.
FIRST FLOOR LANDING
Built in airing cupboard housing insulated hot water cylinder, access to loft, door to:
MASTER BEDROOM 9'7 x 12'5 (2.91m x 3.78m)
UPVC double glazed window to rear aspect, radiator, built in double wardrobe with storage above, door to:
EN-SUITE SHOWER ROOM
Opaque UPVC double glazed window to rear aspect, white suite comprising: shower cubicle, close coupled WC, pedestal wash basin, tiled walls, tiled floor, heated towel rail.
BEDROOM 2 12'1 x 8'2 (3.68m x 2.49m)
UPVC double glazed window to front aspect, radiator, coved ceiling.
BEDROOM 3 9'0 x 10'5 (2.75m x 3.18m)
UPVC double glazed window to front aspect, radiator, fitted wardrobe cupboard with storage above and beneath.
BATHROOM
Opaque UPVC double glazed window to side aspect, white suite comprising: panel enclosed bath, wash basin, close coupled WC inset to vanity unit, tiled walls, radiator, shaver point.
OUTSIDE
Rear
Unusually large sized garden for the area measuring 65' x 50' narrowing to 34' mainly laid to lawn with shrub borders.
FRONT & SIDE
The front garden is laid to lawn with areas laid to shale either side of path. Independent driveway providing parking for three cars and leading to detached brick built garage measuring 16'10 x 8'6 with up and over door, roof storage space, personal door to rear garden and door to attached workshop measuring 15' x 11'5 with window to side. Good sized rear and side gardens measuring approximately 65' x 50' max narrowing to 34' mainly laid to lawn with shrub borders.
Listed by
Chelmsford
House Network
Reference: 20523294
EPC Rating & Upgrade Cost
Current rating: D
Potential rating: B
Inspection date: 13/03/2025
Expiry date: 12/03/2035
Current heating cost: £824/year
Potential heating cost: £579/year
Est. upgrade cost to C: £15,510
Recommendations
- Cavity wall insulation (£500 - £1,500)
- Floor insulation (solid floor) (£4,000 - £6,000)
- Low energy lighting for all fixed outlets (£10)
- Solar water heating (£4,000 - £6,000)
- Solar photovoltaic panels, 2.5 kWp (£3,500 - £5,500)
Flood risk
Zone: 1
Risk: Low
Job (default Low)
Floorplans
Floor Plan
Price history
59% since 2010
| Event | Date | Price | % change |
|---|---|---|---|
| Sold | 20/06/2025 (1 year ago) | £425,000 | +51.8% |
| Sold | 02/12/2011 (14 years ago) | £280,000 | +4.7% |
| Sold | 30/03/2010 (16 years ago) | £267,500 | — |
Source: HM Land Registry Price Paid Data. Crown copyright.
Sold Comparables
Same street and nearby sales within 0.25 miles (last 5 years). Data from Land Registry Price Paid.
| Address | Price | Date | Type |
|---|---|---|---|
| 113 PATCHING HALL LANE, CHELMSFORD, ESSEX, CM1 4BY | £557,000 | 17/11/2023 | Detached |
| 42 BARNABY RUDGE, CHELMSFORD, ESSEX, CM1 4YG | £538,000 | 02/11/2023 | Detached |
| 76 PATCHING HALL LANE, CHELMSFORD, ESSEX, CM1 4DB | £870,000 | 27/10/2023 | Detached |
| 15 SOWERBERRY CLOSE, CHELMSFORD, ESSEX, CM1 4YB | £452,500 | 29/08/2023 | Detached |
| 3 LONGLEAT CLOSE, CHELMSFORD, ESSEX, CM1 4DQ | £860,000 | 27/07/2023 | Detached |
| 32 SOWERBERRY CLOSE, CHELMSFORD, ESSEX, CM1 4YB | £650,000 | 13/12/2022 | Detached |
| 4 GRANGER ROW, CHELMSFORD, ESSEX, CM1 4WF | £550,000 | 18/11/2022 | Detached |
| 21 DOMBEY CLOSE, CHELMSFORD, ESSEX, CM1 4YF | £700,000 | 18/11/2022 | Detached |
| 24 SPEEDWELL CRESCENT, CHELMSFORD, ESSEX, CM1 4GF | £700,000 | 30/06/2022 | Detached |
| 11 SPEEDWELL CRESCENT, CHELMSFORD, ESSEX, CM1 4GF | £635,000 | 31/05/2022 | Detached |
| 9 SPEEDWELL CRESCENT, CHELMSFORD, ESSEX, CM1 4GF | £624,000 | 31/05/2022 | Detached |
| 28 SPEEDWELL CRESCENT, CHELMSFORD, ESSEX, CM1 4GF | £625,000 | 31/05/2022 | Detached |
| 22 SPEEDWELL CRESCENT, CHELMSFORD, ESSEX, CM1 4GF | £623,000 | 29/04/2022 | Detached |
| 32 SPEEDWELL CRESCENT, CHELMSFORD, ESSEX, CM1 4GF | £600,000 | 29/04/2022 | Detached |
| 20 SPEEDWELL CRESCENT, CHELMSFORD, ESSEX, CM1 4GF | £623,000 | 29/04/2022 | Detached |
| 30 SPEEDWELL CRESCENT, CHELMSFORD, ESSEX, CM1 4GF | £620,000 | 29/04/2022 | Detached |
| 28 BARNABY RUDGE, CHELMSFORD, ESSEX, CM1 4YG | £575,000 | 08/04/2022 | Detached |
| 90 PATCHING HALL LANE, CHELMSFORD, ESSEX, CM1 4DB | £900,000 | 16/02/2022 | Detached |
| 24 BARNABY RUDGE, CHELMSFORD, ESSEX, CM1 4YG | £555,000 | 04/02/2022 | Detached |
| 20 QUILP DRIVE, CHELMSFORD, ESSEX, CM1 4YA | £425,000 | 28/01/2022 | Detached |
Area average: £634,125 (20 sales)
Capital growth trend
Land Registry outcode average: last 12 months vs 5y and 10y ago (from sold prices).
House Price Index (HM Land Registry — official index, not sold-price averages): Chelmsford. Series: Detached. As of April 2026.
Rental Range
Estimated market rent for Chelmsford. Low = conservative, Realistic = average, Optimistic = best case.
Based on Local Authority from postcode lookup → Chelmsford.
LHA (30th percentile) floor for Chelmsford: £1,197/mo (Apr 2025 – Mar 2026)
Location
Nearby
Nearest stations, universities and amenities (distance from property).
| Type | Name | Distance |
|---|---|---|
| Bus stop | Woodhall Road | 0.2 miles |
| Shop | The Main Man | 0.7 miles |
| Shop | Prima Master Dry Cleaners | 0.7 miles |
| Train station | Chelmsford | 1.5 miles |
| University | Writtle School of Design | 1.9 miles |
| Train station | Beaulieu Park | 2.6 miles |
| Hospital | Braintree Community Hospital | 9.2 miles |
| Hospital | St Peter's Hospital | 9.3 miles |
Street-level crime
| Category | Count |
|---|---|
| Violence and sexual offences | 85 |
| Anti-social behaviour | 31 |
| Criminal damage and arson | 14 |
| Public order | 10 |
| Other theft | 7 |
| Shoplifting | 5 |
| Burglary | 4 |
| Drugs | 4 |
| Other crime | 3 |
| Robbery | 2 |
| Vehicle crime | 2 |
| Possession of weapons | 1 |
| Total incidents | 168 |
Within 1 mile during May 2026. Source: data.police.uk (England & Wales).
Schools nearby
Nearest open schools with Ofsted ratings (England). Closed schools are not shown. Data from Get Information about Schools and Ofsted.
| Name | Type | Distance | Ofsted |
|---|---|---|---|
| Columbus School and College | Other | 0.3 miles | Good — 16 Sep 2024 |
| St John Payne Catholic School, Chelmsford | Secondary | 0.4 miles | Good — 4 Feb 2016 |
| Tanglewood Nursery School | Nursery | 0.5 miles | Outstanding — 30 Jul 2019 |
| St Pius X Catholic Primary School | Primary | 0.5 miles | Good — 22 Nov 2016 |
| Parkwood Academy | Primary | 0.5 miles | Requires improvement — 17 Sep 2024 |
Rental Comparables
Residential lets from OpenRent and Rightmove for the area (same bedroom count). Use to validate rent estimates. Student lets are excluded.
| Title | Rent | Beds | Distance | As seen on |
|---|---|---|---|---|
| 3 Bed Terraced House, Darrell Close, CM1 | £1,850/mo | 3 | 0.52 miles | OpenRent |
Average rent: £1,850/mo (1 listing)
Rent-driven metrics
Based on OpenRent comparables.
- Rent ratio — Monthly rent ÷ purchase price (1% rule). 1%+ = strong, 0.8–1% = okay, <0.8% = weak for cashflow.
- Max investor price — Rent ÷ 0.8%; the price at which rent would be 0.8% of price (Stoke-style target).
- Target investor price — Rent ÷ 1%; the price at which rent would be 1% of price (strong cashflow band).
- Gross yield — Annual rent as % of purchase price (no costs).
- Cost-to-rent — Price ÷ annual rent (from OpenRent comparables). Under 14× = strong, 14–16× = acceptable, 17×+ = compressed.
- Cashflow — Rent minus mortgage, 10% maintenance, £25/mo compliance. Assumes 75% LTV, 3.95% APR (5yr fixed), 25yr term.
- ROI — Annual profit ÷ cash in (deposit + 4% purchase costs).