2 BELLERPHON DRIVE
STOKE-ON-TRENT, STOKE-ON-TRENT ST3 6SP
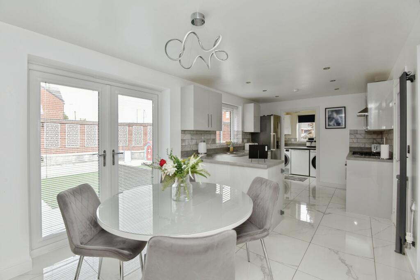
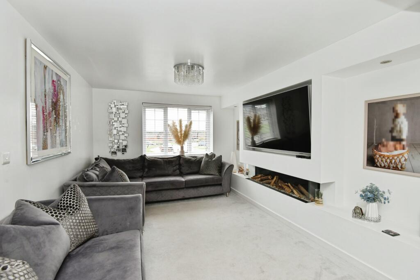
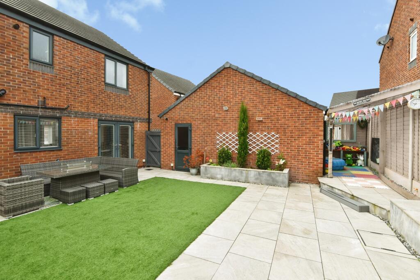
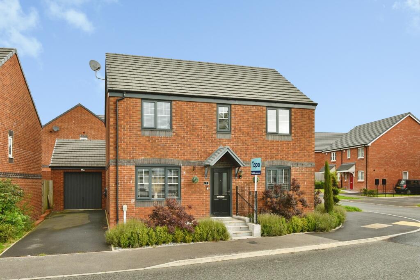
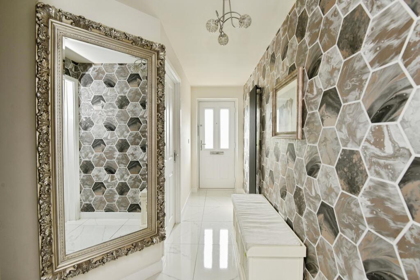
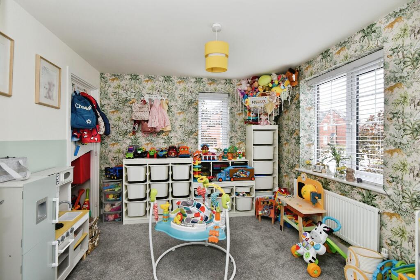
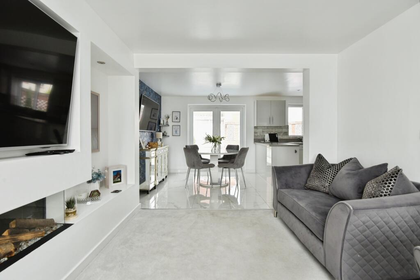
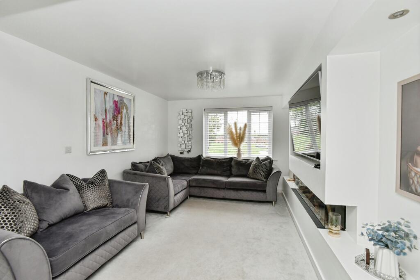
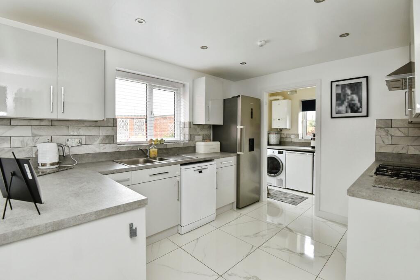
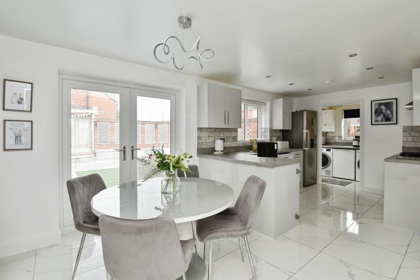
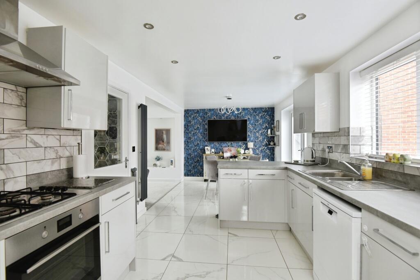
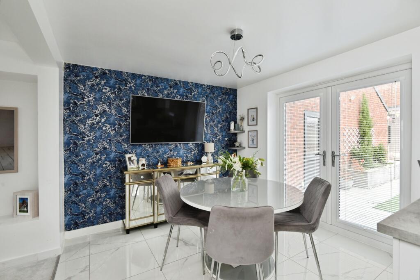
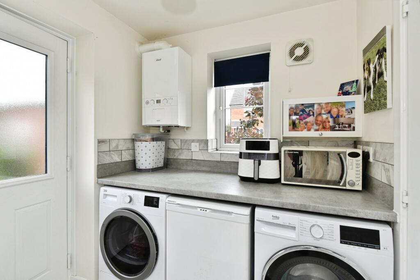
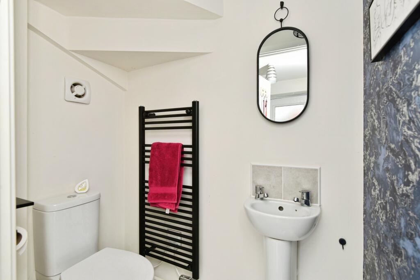
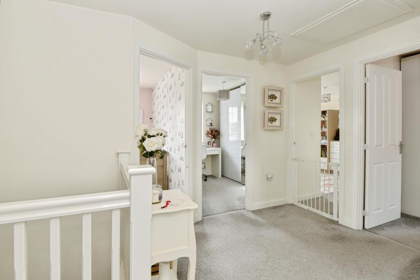
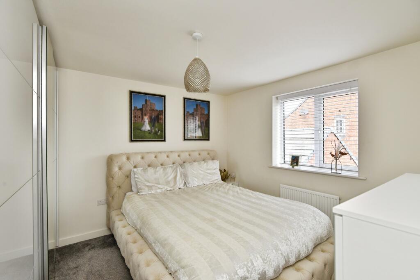
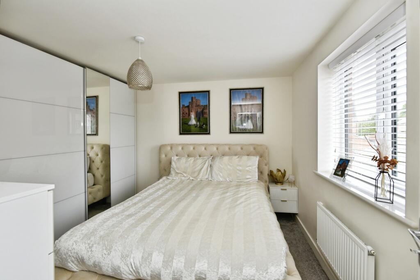
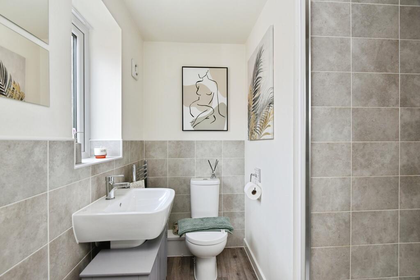
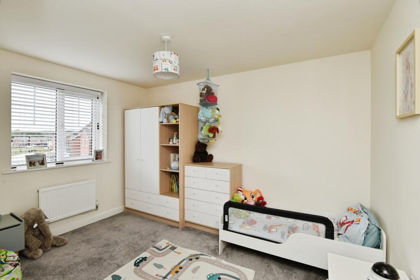
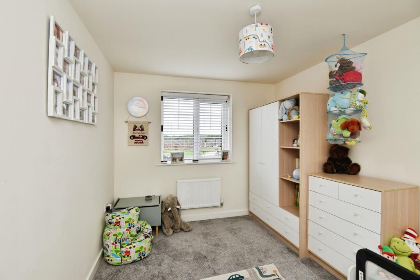
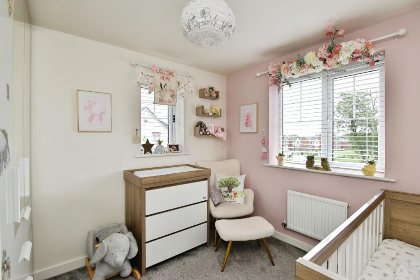
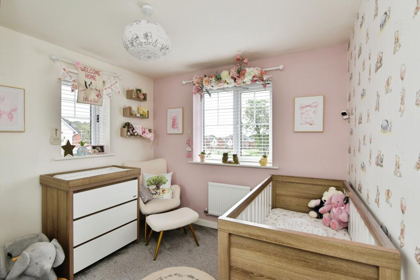
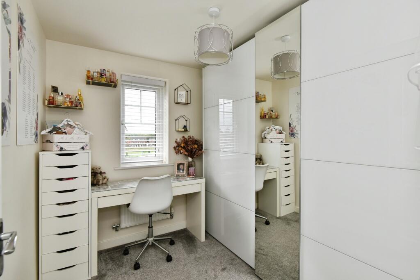
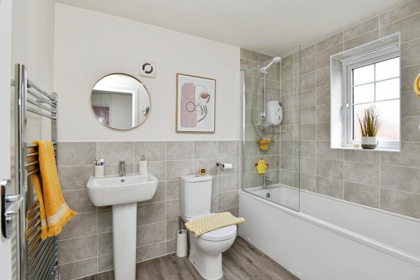
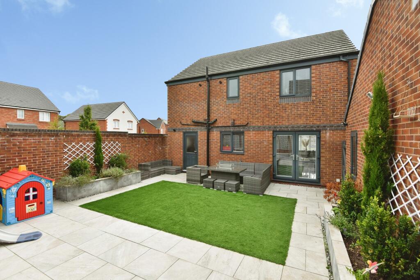
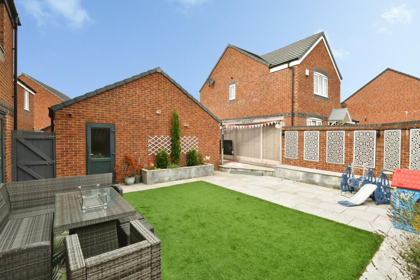
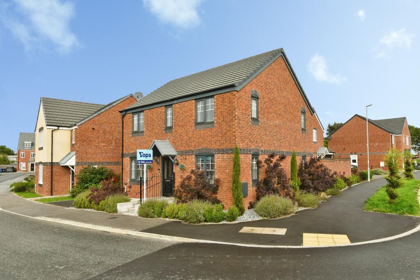
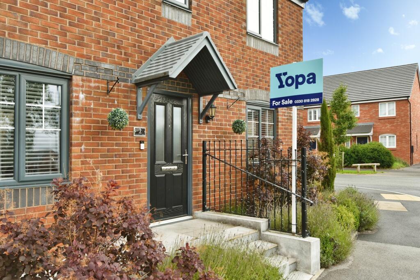
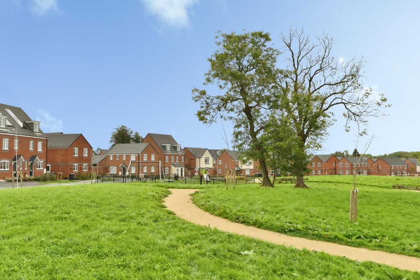
Photo 1 Photo 2 Photo 3 Photo 4 Photo 5 Photo 6 Photo 7 Photo 8 Photo 9 Photo 10 Photo 11 Photo 12 Photo 13 Photo 14 Photo 15 Photo 16 Photo 17 Photo 18 Photo 19 Photo 20 Photo 21 Photo 22 Photo 23 Photo 24 Photo 25 Photo 26 Photo 27 Photo 28 Photo 29
/ 29
Property details
Tenure
FREEHOLD
Last sold
£299,950 Dec 2021
Local average
£258,054 (+35.6%)
Deprivation
Decile 1 (2,858 of 33,755)
Street crime
200 incidents within 1 mile (Aug 2026)
Key features
- Beautifully Presented
- Open Outlook
- Welcoming Entrance Hall
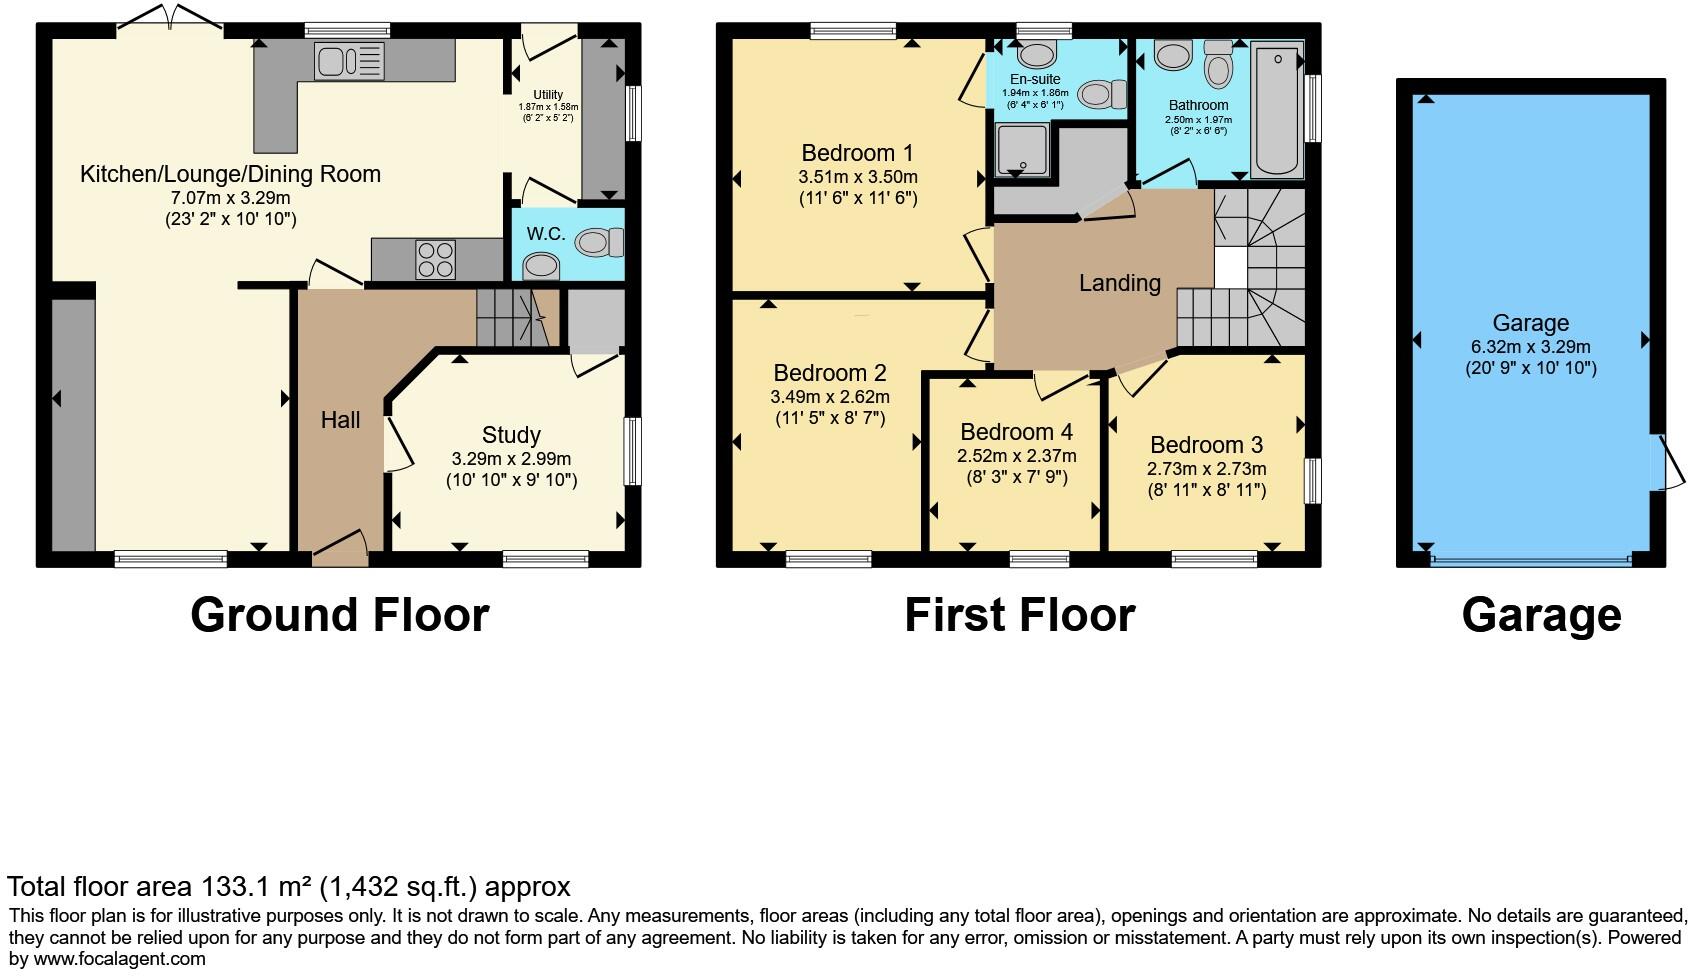
- Open Plan Living Room and Kitchen
- Sitting Room, Utility and WC
- Master Bedroom With En-suite
- Three Further Bedrooms
- Large Family Bathroom
- Landscaped Gardens
- Driveway & Detached Garage
Additional details
- Parking
- Yes
- Garden
- Yes
Description
Stylish, spacious and beautifully designed for modern living, this impressive detached home is the kind of property that instantly feels like somewhere you could truly settle in and call home. With its attractive kerb appeal, open outlook, landscaped gardens and exceptional open-plan kitchen-family room, it brings together the space, style and flexibility that today’s family buyers are looking for. Situated on the highly sought after Foxfields Development, the house still benefits from its new build warranty!
Step inside and the open-plan kitchen-family room takes centre stage. This is a wonderfully sociable space, created for the moments that matter, from relaxed family breakfasts and homework around the table to evenings spent entertaining friends. Contemporary, welcoming and effortlessly versatile, it is a room designed to be lived in.
An additional sitting room offers a versatile space to be used as a snug, play room or office.
A practical utility room with outside access keeps the everyday essentials tucked neatly away, complemented by a stylish downstairs WC.
Upstairs, the sense of space continues with four well-proportioned bedrooms, including an impressive principal bedroom complete with its own en suite. Three further bedrooms offer plenty of flexibility for children, guests, hobbies or home working, while the large family bathroom provides a generous space for the household to unwind. A useful additional storage cupboard completes the first floor.
Outside, the beautifully landscaped gardens provide an attractive backdrop for both relaxation and entertaining. Combined with the property's open outlook, there is a wonderful feeling of space and privacy that is increasingly difficult to find. Adriveway provides off road parking in front of the detached GARAGE.
This is a home that effortlessly balances contemporary style with the practicalities of family life, a place for busy mornings, lazy weekends, memorable celebrations and everything in between.
Homes offering this combination of space, style and lifestyle appeal rarely stay on the market for long. An early viewing is highly recommended.
Disclaimer
Whilst we make enquiries with the Seller to ensure the information provided is accurate, Yopa makes no representations or warranties of any kind with respect to the statements contained in the particulars which should not be relied upon as representations of fact. All representations contained in the particulars are based on details supplied by the Seller. Your Conveyancer is legally responsible for ensuring any purchase agreement fully protects your position. Please inform us if you become aware of any information being inaccurate.
Money Laundering Regulations
Should a purchaser(s) have an offer accepted on a property marketed by Yopa, they will need to undertake an identification check and asked to provide information on the source and proof of funds. This is done to meet our obligation under Anti Money Laundering Regulations (AML) and is a legal requirement. We use a specialist third party service together with an in-house compliance team to verify your information. The cost of these checks is £82.50 +VAT per purchase, which is paid in advance, when an offer is agreed and prior to a sales memorandum being issued. This charge is non-refundable under any circumstances.
Listed by
North West & Midlands
Yopa Property Ltd
Reference: 93611748
Flood risk
Zone: 1
Risk: Low
Job (default Low)
Registered land (INSPIRE)
This location is outside the imported HM Land Registry INSPIRE registered freehold polygons.
Source: HM Land Registry INSPIRE Index Polygons.
Floorplans
Floorplan 1
EPC Graphs
2bd epc.jpg
Price history
| Event | Date | Price | % change |
|---|---|---|---|
| Listed for sale | — | £350,000 | +16.7% |
| Sold | 17/12/2021 (4 years ago) | £299,950 | — |
Source: HM Land Registry Price Paid Data. Crown copyright.
Sold Comparables
Same street and nearby sales within 0.25 miles (last 5 years). Data from Land Registry Price Paid.
| Address | Price | Date | Type |
|---|---|---|---|
| Same street 48 BELLERPHON DRIVE, STOKE-ON-TRENT, ST3 6SP | £190,000 | 28/11/2025 | Semi-detached |
| Same street 68 BELLERPHON DRIVE, STOKE-ON-TRENT, ST3 6SP | £124,250 | 31/03/2023 | Terraced |
| Same street 28 BELLERPHON DRIVE, STOKE-ON-TRENT, ST3 6SP | £169,950 | 24/03/2023 | Terraced |
| Same street 20 BELLERPHON DRIVE, STOKE-ON-TRENT, ST3 6SP | £169,950 | 07/03/2023 | Terraced |
| Same street 26 BELLERPHON DRIVE, STOKE-ON-TRENT, ST3 6SP | £176,500 | 19/12/2022 | Terraced |
| Same street 46 BELLERPHON DRIVE, STOKE-ON-TRENT, ST3 6SP | £212,950 | 16/12/2022 | Semi-detached |
| Same street 13 BELLERPHON DRIVE, STOKE-ON-TRENT, ST3 6SP | £214,500 | 25/11/2022 | Semi-detached |
| Same street 27 BELLERPHON DRIVE, STOKE-ON-TRENT, ST3 6SP | £259,950 | 17/11/2022 | Detached |
| Same street 1 BELLERPHON DRIVE, STOKE-ON-TRENT, ST3 6SP | £269,950 | 24/10/2022 | Detached |
| Same street 36 BELLERPHON DRIVE, STOKE-ON-TRENT, ST3 6SP | £211,950 | 30/09/2022 | Semi-detached |
| Same street 42 BELLERPHON DRIVE, STOKE-ON-TRENT, ST3 6SP | £217,950 | 30/09/2022 | Semi-detached |
| Same street 64 BELLERPHON DRIVE, STOKE-ON-TRENT, ST3 6SP | £259,950 | 30/09/2022 | Detached |
| Same street 25 BELLERPHON DRIVE, STOKE-ON-TRENT, ST3 6SP | £264,950 | 30/09/2022 | Detached |
| Same street 48 BELLERPHON DRIVE, STOKE-ON-TRENT, ST3 6SP | £212,950 | 02/09/2022 | Semi-detached |
| Same street 60 BELLERPHON DRIVE, STOKE-ON-TRENT, ST3 6SP | £224,950 | 26/08/2022 | Semi-detached |
| 23 BELLERPHON DRIVE, STOKE-ON-TRENT, ST3 6SP | £239,950 | 30/06/2022 | Detached |
| 58 BELLERPHON DRIVE, STOKE-ON-TRENT, ST3 6SP | £237,950 | 30/06/2022 | Detached |
| 56 BELLERPHON DRIVE, STOKE-ON-TRENT, ST3 6SP | £234,950 | 24/06/2022 | Detached |
| 21 BELLERPHON DRIVE, STOKE-ON-TRENT, ST3 6SP | £279,950 | 22/06/2022 | Detached |
| 9 BELLERPHON DRIVE, STOKE-ON-TRENT, ST3 6SP | £234,950 | 10/06/2022 | Detached |
| 11 BELLERPHON DRIVE, STOKE-ON-TRENT, ST3 6SP | £279,950 | 13/05/2022 | Detached |
| 7 BELLERPHON DRIVE, STOKE-ON-TRENT, ST3 6SP | £255,600 | 29/04/2022 | Detached |
| 5 BELLERPHON DRIVE, STOKE-ON-TRENT, ST3 6SP | £254,950 | 25/03/2022 | Detached |
| 53 THE WOOD, STOKE-ON-TRENT, ST3 6HR | £245,000 | 22/12/2021 | Detached |
| 10 BELLERPHON DRIVE, STOKE-ON-TRENT, ST3 6SP | £255,600 | 21/12/2021 | Detached |
| 4 BELLERPHON DRIVE, STOKE-ON-TRENT, ST3 6SP | £252,500 | 17/12/2021 | Detached |
| 16 BELLERPHON DRIVE, STOKE-ON-TRENT, ST3 6SP | £255,600 | 17/12/2021 | Detached |
| 3 BELLERPHON DRIVE, STOKE-ON-TRENT, ST3 6SP | £269,950 | 17/12/2021 | Detached |
| 91 THE WOOD, STOKE-ON-TRENT, ST3 6HR | £281,000 | 16/12/2021 | Detached |
Street average: £212,047 (15 sales)
Area average: £255,564 (14 sales)
Capital growth trend
Land Registry outcode average: last 12 months vs 5y and 10y ago (from sold prices).
House Price Index (HM Land Registry — official index, not sold-price averages): Stoke-on-Trent. Series: Detached. As of July 2026.
Rental Range
Estimated market rent for Stoke-on-Trent. Low = conservative, Realistic = average, Optimistic = best case.
Based on Local Authority from postcode lookup → Stoke-on-Trent.
LHA (30th percentile) floor for Staffordshire North: £798/mo (Apr 2025 – Mar 2026)
Location
Nearby
Nearest stations, universities and amenities (distance from property).
| Type | Name | Distance |
|---|---|---|
| Shop | Meir Supermarket (Nisa) | 0.4 miles |
| Bus stop | St Peters School | 0.4 miles |
| Shop | Londis | 0.5 miles |
| Bus stop | Unknown | 0.5 miles |
| Train station | Caverswall Road | 1.0 miles |
| Train station | Blythe Bridge | 1.2 miles |
| Hospital | Cheadle Hosptal | 4.0 miles |
| Hospital | Royal Stoke University Hospital | 5.5 miles |
| University | Keele University | 7.8 miles |
| University | Buxton & Leek College | 9.1 miles |
Street-level crime
| Category | Count |
|---|---|
| Violence and sexual offences | 70 |
| Anti-social behaviour | 48 |
| Public order | 21 |
| Criminal damage and arson | 18 |
| Burglary | 12 |
| Other theft | 10 |
| Shoplifting | 9 |
| Vehicle crime | 4 |
| Drugs | 3 |
| Other crime | 3 |
| Possession of weapons | 2 |
| Total incidents | 200 |
Within 1 mile during Aug 2026. Source: data.police.uk (England & Wales).
Schools nearby
Nearest open schools with Ofsted ratings (England). Closed schools are not shown. Data from Get Information about Schools and Ofsted.
| Name | Type | Distance | Ofsted |
|---|---|---|---|
| The Crescent Academy | Primary | 0.2 miles | Good — 2 May 2014 |
| St Peters Church of England Primary School | Primary | 0.4 miles | Requires improvement — 24 May 2022 |
| St Filumena's Catholic Primary School | Primary | 0.5 miles | — (Inspected (no overall grade)) |
| Rowan House School | Other | 0.6 miles | Good — 21 Apr 2024 |
| Weston Junior Academy | Primary | 0.7 miles | Good — 26 May 2022 |
Rental Comparables
Residential lets from OpenRent and Rightmove for the area (same bedroom count). Use to validate rent estimates. Student lets are excluded.
| Title | Rent | Beds | Distance | As seen on |
|---|---|---|---|---|
| 4 Bed Semi-Detached House, Tawney Crescent, ST3 | £925/mo | 4 | 0.34 miles | OpenRent |
| Merino Close, Stoke-on-Trent, Staffordshire, ST3 | £1,400/mo | 4 | 1.86 miles | Rightmove |
Average rent: £1,163/mo (2 listings)
Rent-driven metrics
Based on OpenRent comparables.
- Rent ratio — Monthly rent ÷ purchase price (1% rule). 1%+ = strong, 0.8–1% = okay, <0.8% = weak for cashflow.
- Max investor price — Rent ÷ 0.8%; the price at which rent would be 0.8% of price (Stoke-style target).
- Target investor price — Rent ÷ 1%; the price at which rent would be 1% of price (strong cashflow band).
- Gross yield — Annual rent as % of purchase price (no costs).
- Cost-to-rent — Price ÷ annual rent (from OpenRent comparables). Under 14× = strong, 14–16× = acceptable, 17×+ = compressed.
- Cashflow — Rent minus mortgage, 10% maintenance, £25/mo compliance. Assumes 75% LTV, 3.95% APR (5yr fixed), 25yr term.
- ROI — Annual profit ÷ cash in (deposit + 4% purchase costs).