503 ASH BANK ROAD
STOKE-ON-TRENT, WERRINGTON, STAFFORDSHIRE ST9 0DT
£265,000
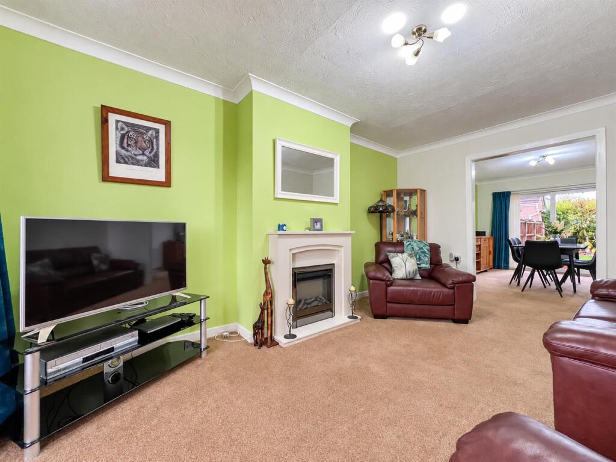
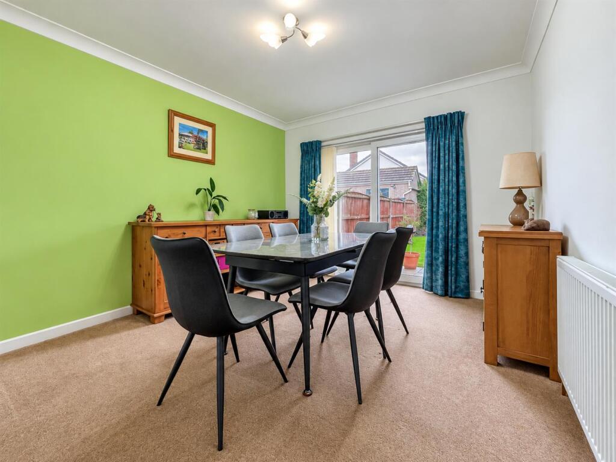
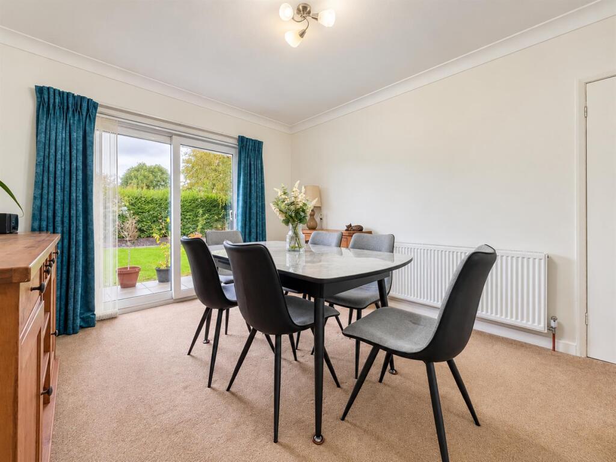
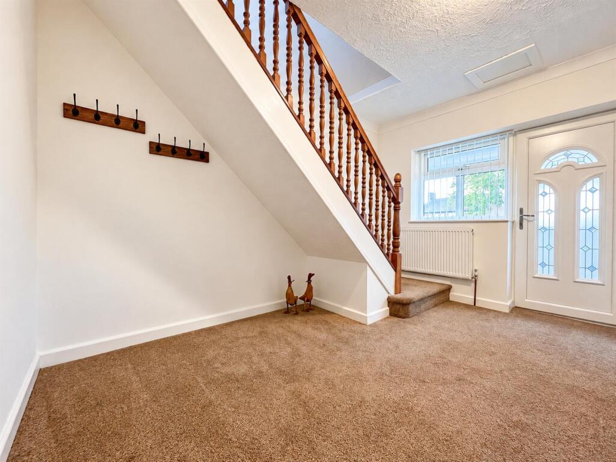
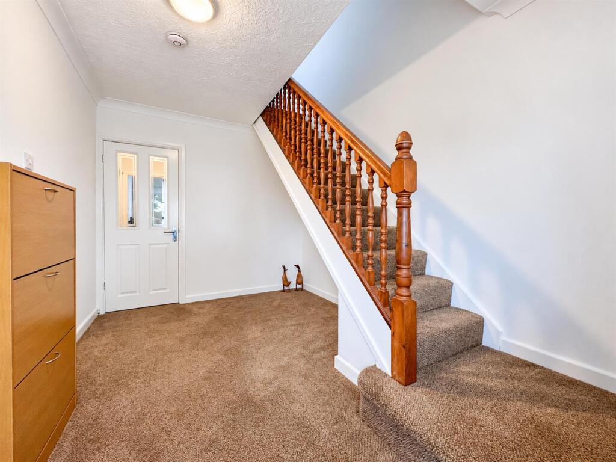
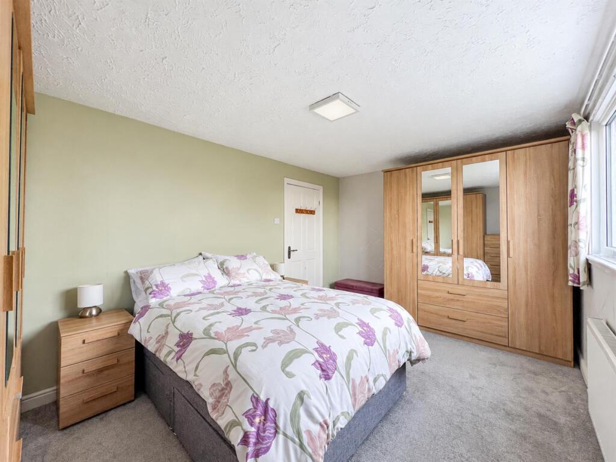
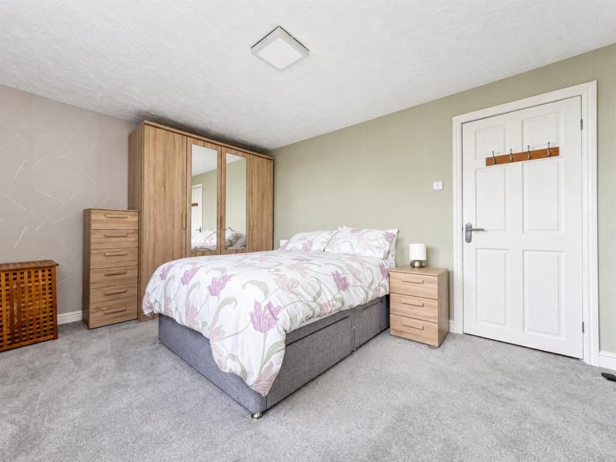
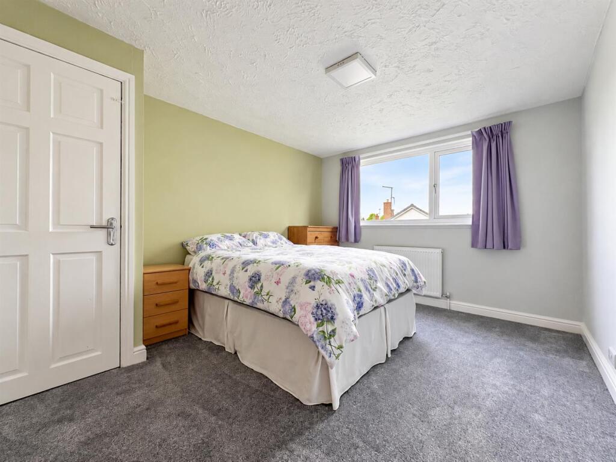
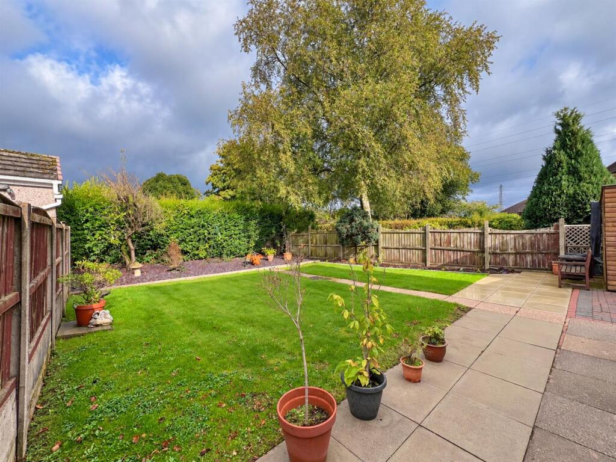
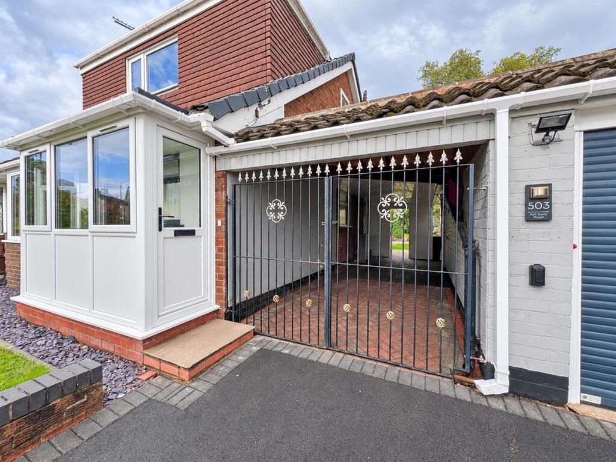
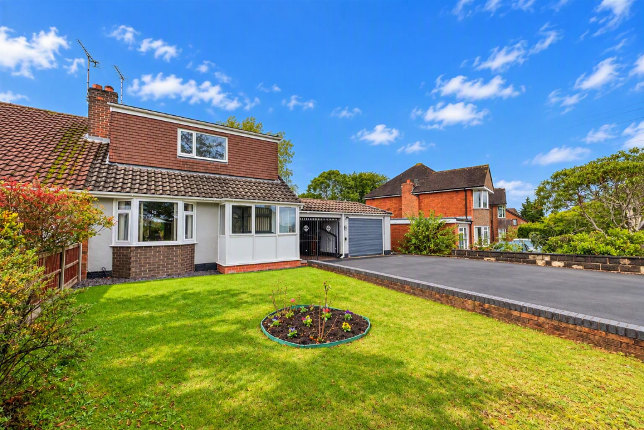
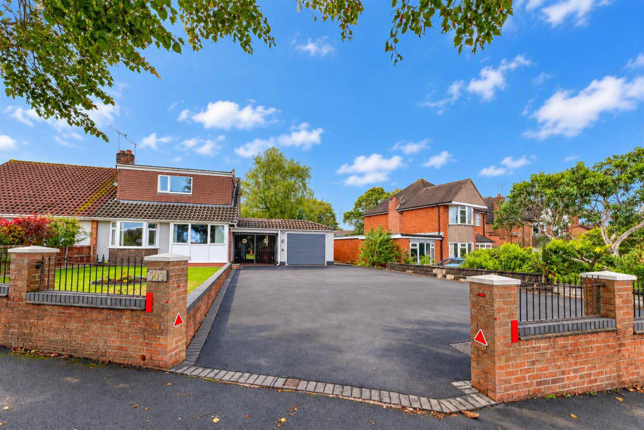
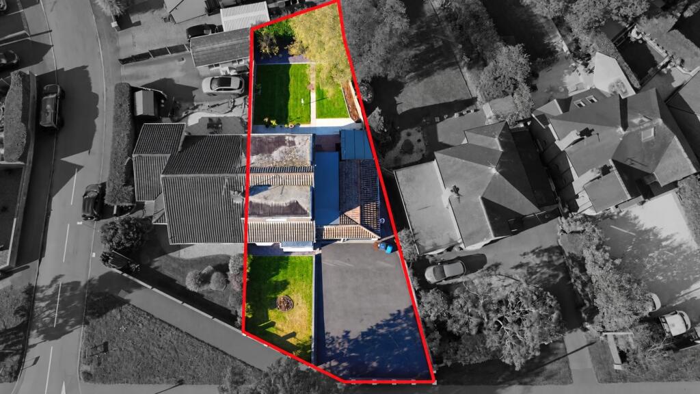
Aerial View Frontage Rear Garden Kitchen Kitchen Shower Room Shower Room Sitting Room Sitting Room Dining Room Dining Room Hall Hall Bedroom One Bedroom One Bedroom Two Bedroom Two Bedroom Three Bedroom Three WC Porch Rear Garden Rear Garden Rear Garden Rear Garden Car Port Frontage Frontage Boundary
/ 29
Property details
Tenure
FREEHOLD
Floor area
99 m²
Council tax band
C
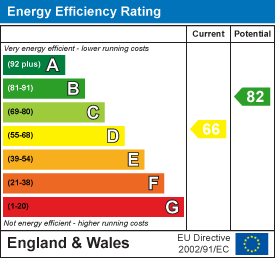
EPC rating
D
Year built
England and Wales: 1967-1975
Last sold
£220,000 Dec 2021
Price per m²
£2,677/m²
Local average
£243,022 (+9%)
Deprivation
Decile 9 (30,041 of 33,755)
Street crime
39 incidents within 1 mile (Aug 2026)
Key features
- Selling with NO CHAIN, offering the potential for a smooth and straightforward purchase.
- Immaculately presented semi-detached home, finished to an excellent standard throughout.
- Three bedrooms, ideal for families, professionals, or those working from home.
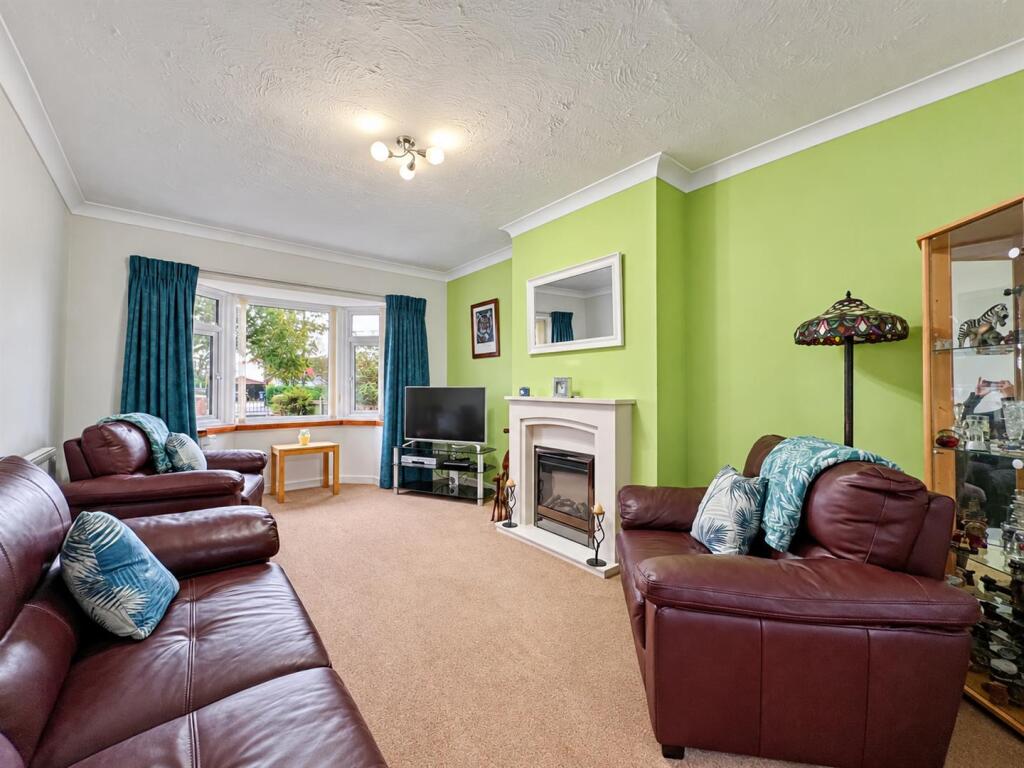
- Spacious open-plan sitting and dining room, creating a sociable and versatile living space.
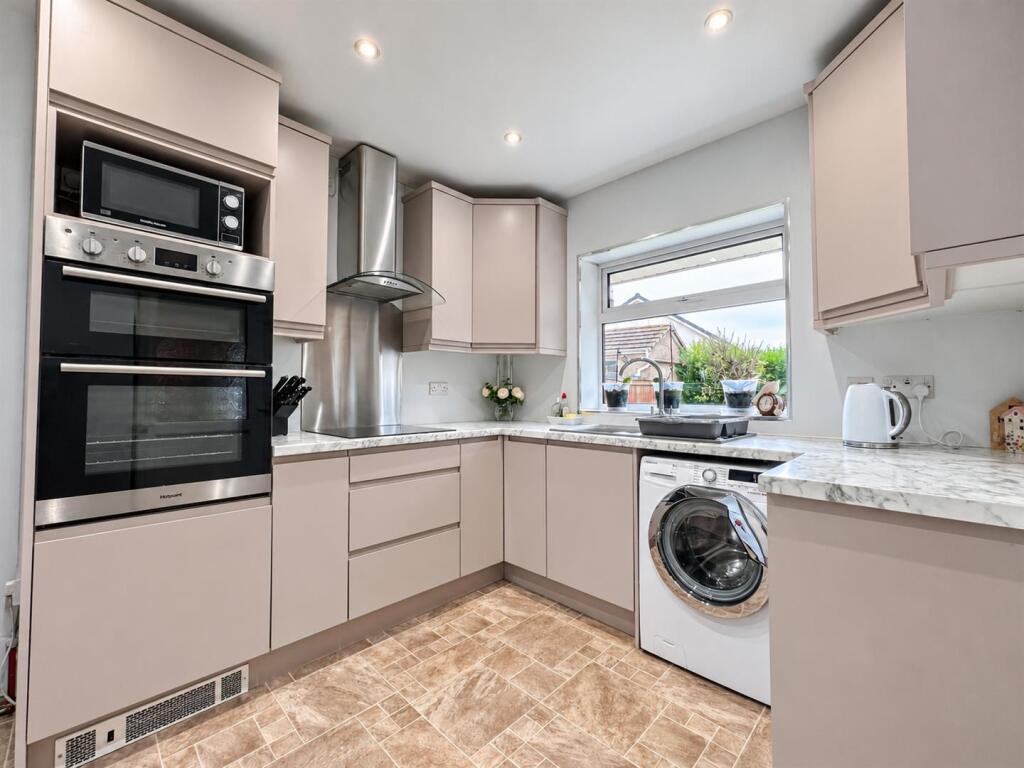
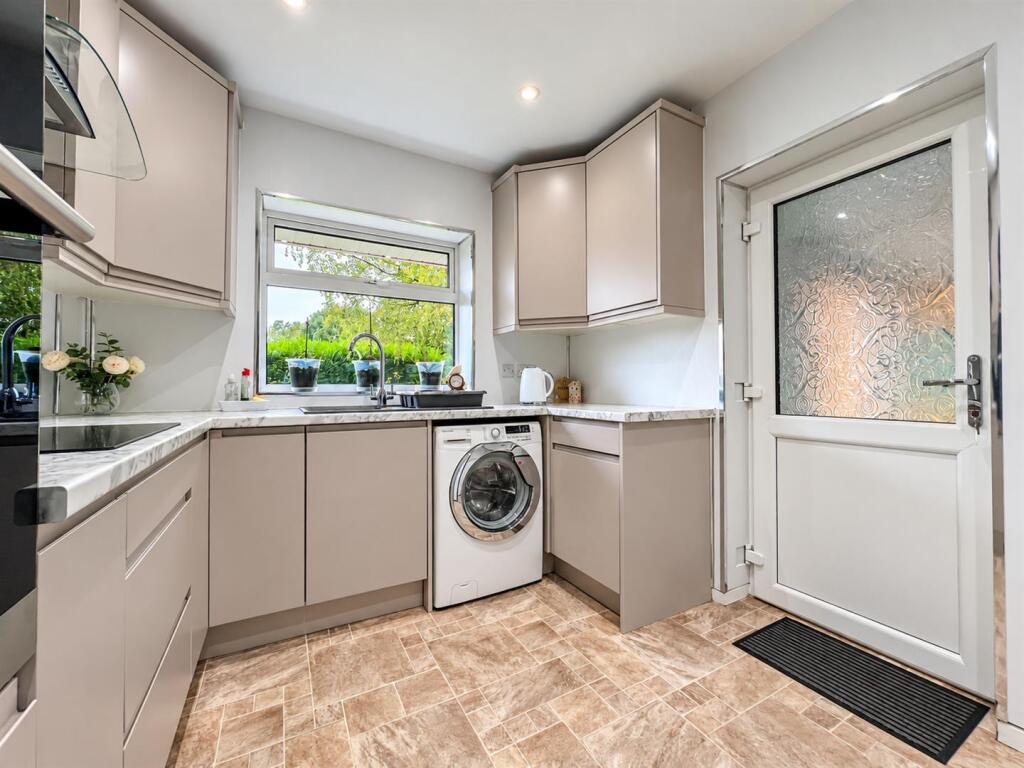
- Contemporary fitted kitchen featuring modern cabinetry, ample worktop space, and integrated cooking facilities.
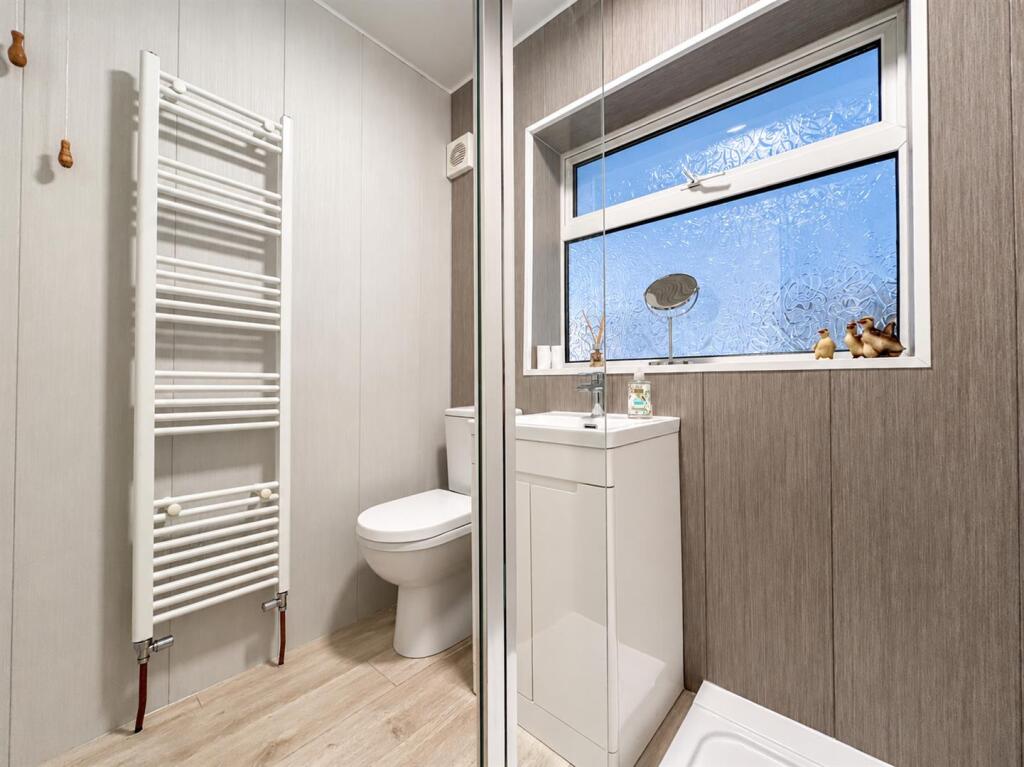
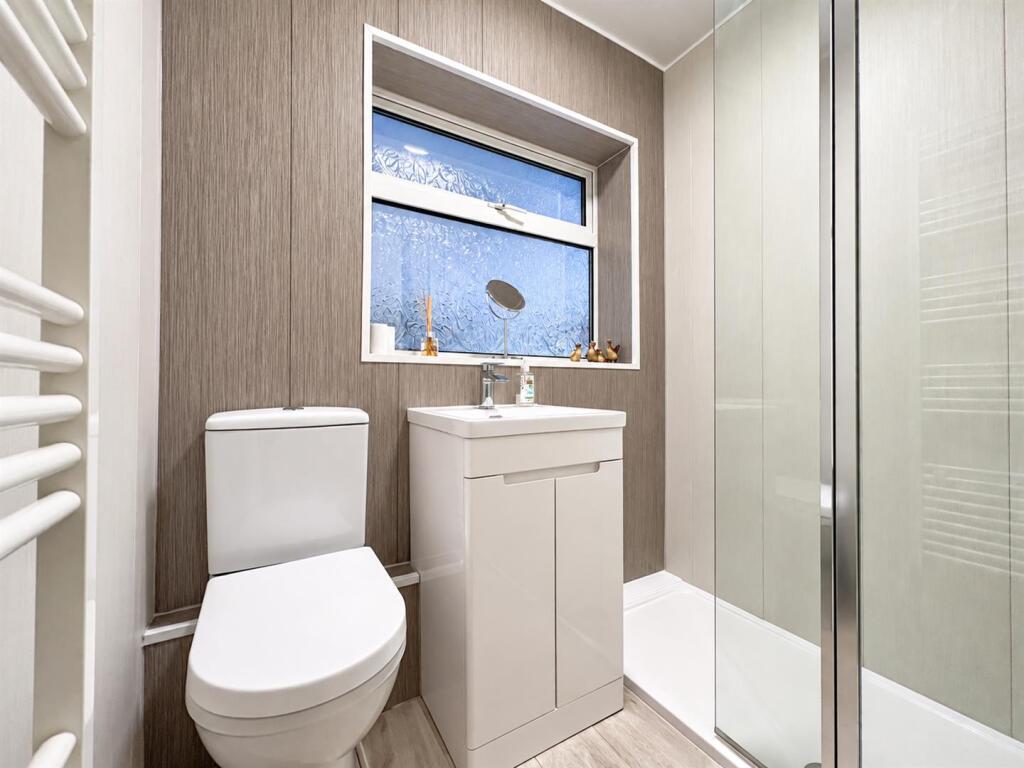
- Stylish shower room fitted with quality modern fixtures and fittings.
- Substantial driveway providing generous off-road parking for multiple vehicles.
- Detached garage and adjoining car port, offering excellent storage, workshop space, or additional covered parking.
- Located within a highly sought-after residential area, convenient for local amenities, schools, and commuter links.
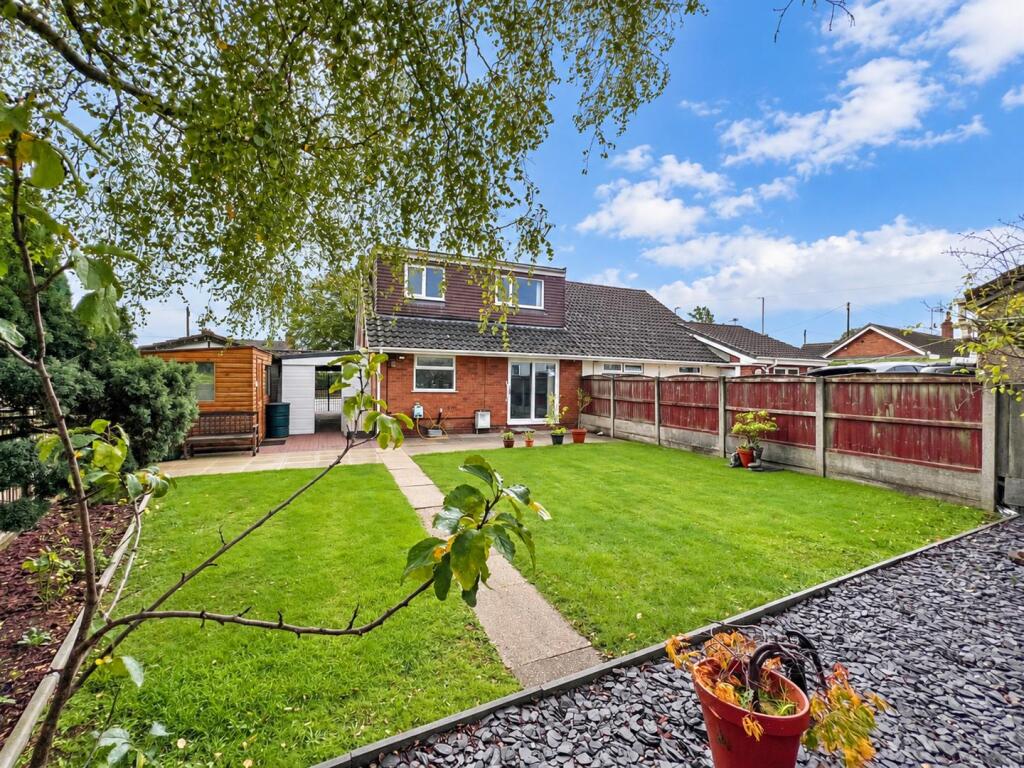
- Attractive rear garden providing an ideal space for outdoor dining, entertaining, and family enjoyment.
Additional details
- Electricity
- Mains supply
- Water
- Mains supply
- Sewerage
- Mains supply
- Heating
- Gas central
- Parking
- Garage, Covered, Driveway
- Garden
- Yes
- Listed property
- No
- Restrictions
- No
- Required access
- No
- Rights of way
- No
- Flooded in last 5 years
- No
- Flood defences
- No
Description
The contemporary fitted kitchen is both stylish and functional, catering to all your culinary needs. Additionally, the property features a modern shower room, designed with comfort and convenience in mind.
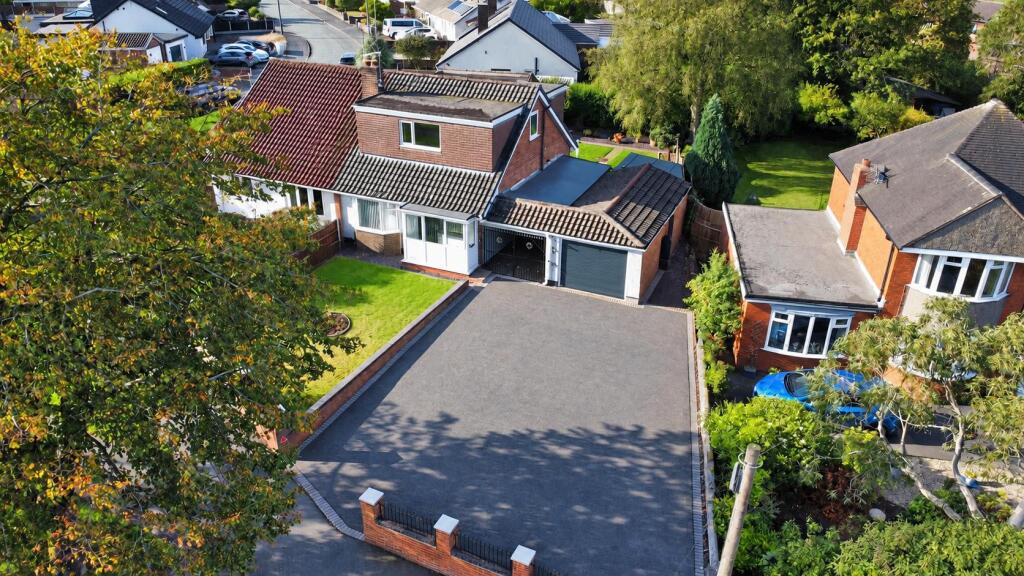
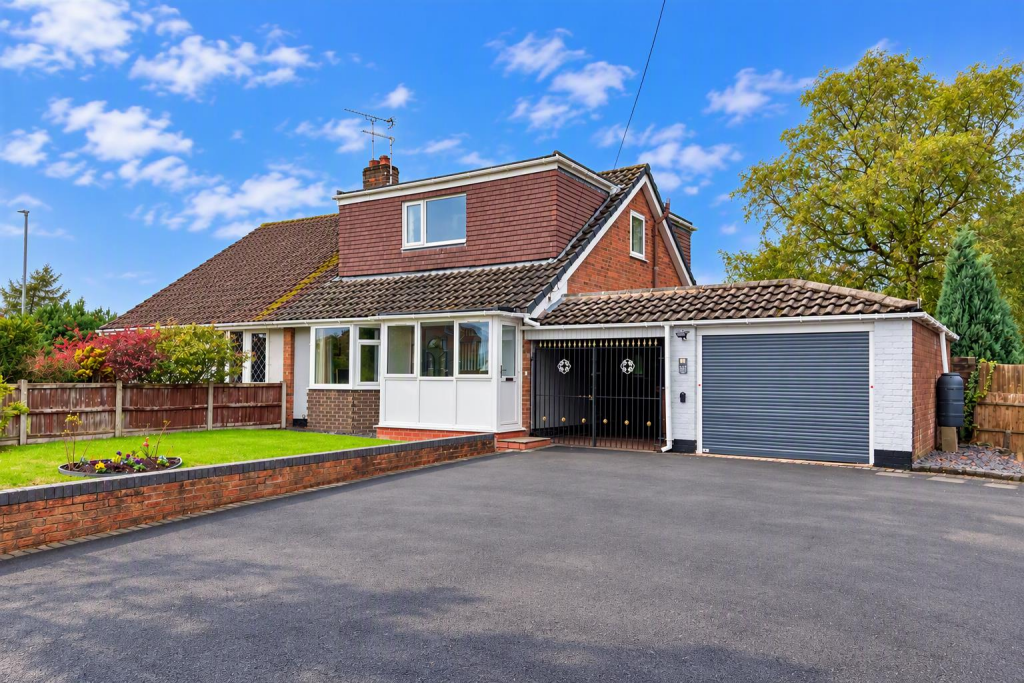
Outside, the substantial driveway provides generous off-road parking for multiple vehicles, ensuring that parking is never a concern. The detached garage, along with the adjoining car port, offers excellent storage solutions, workshop space, or even additional covered parking for your convenience.
Situated in a highly sought-after residential area, this home is conveniently located near local amenities, schools, and excellent commuter links, making it an ideal choice for those who value both comfort and accessibility. This property truly embodies the perfect blend of modern living and practicality, making it a must-see for anyone looking to settle in Werrington.
Call Whittaker & Biggs on to book your viewing today.
Location - Located in the ever-popular village of Werrington, this property enjoys countryside surroundings and everyday convenience. A range of local shops, schools, amenities and commuter links are all within easy reach, whilst beautiful Staffordshire Moorlands countryside and scenic walking routes can be enjoyed nearby. Combining a strong community atmosphere with excellent accessibility to both Leek and Stoke-on-Trent, Werrington continues to be one of the area's most sought-after residential locations.
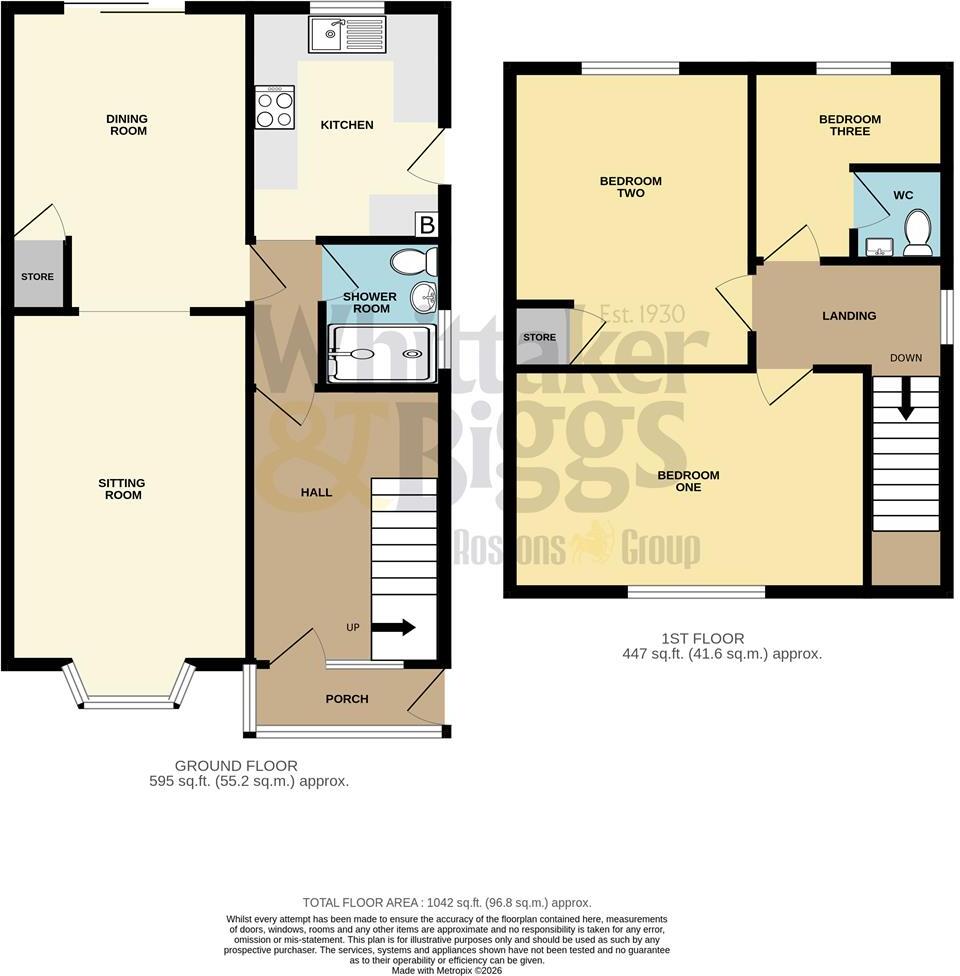
Ground Floor -
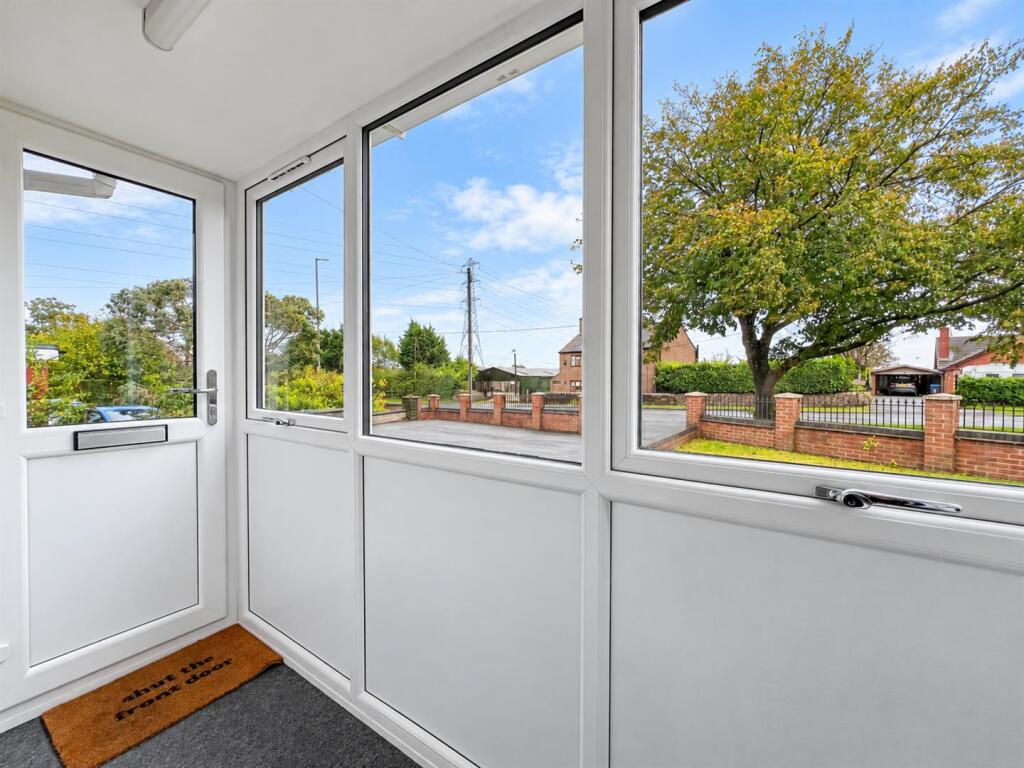
Porch - 2.62 x 0.90 (8'7" x 2'11") - UPVC double glazed door to the side aspect, UPVC double glazed windows to the frontage, UPVC double glazed window to the side aspect.
Hall - 3.64 x 2.63 (11'11" x 8'7") - Composite double glazed door to the frontage, UPVC double glazed window to the frontage, stairs to the first floor, radiator.
Sitting Room - 4.76 x 3.26 not into bay (15'7" x 10'8" not into b - UPVC double glazed bay window to the frontage, electric fire, marble hearth and surround, radiator.
Dining Room - 4.10 x 3.27 (13'5" x 10'8") - UPVC double glazed patio doors to the rear, radiator, built-in storage cupboard.
Kitchen - 3.13 x 2.62 (10'3" x 8'7") - UPVC double glazed door to the side aspect, UPVC double glazed window to the rear, units to the base and eye level, ceramic four-ring hob, Hotpoint electric fan-assisted oven and separate grill, extractor hood, composite sink and drainer, chrome mixer tap, cupboard housing the Baxi gas-fired combi boiler, inset ceiling spotlights, grey ladder radiator.
Shower Room - 1.85 x 1.64 (6'0" x 5'4") - UPVC double glazed window to the side aspect, walk-in shower enclosure, chrome fitments, rainfall showerhead, vanity wash hand basin, chrome mixer tap, low level WC, white ladder radiator, fully aqua boarded, extractor fan.
First Floor -
Landing - 2.63 x 1.38 (8'7" x 4'6") - UPVC double glazed window to the side aspect.
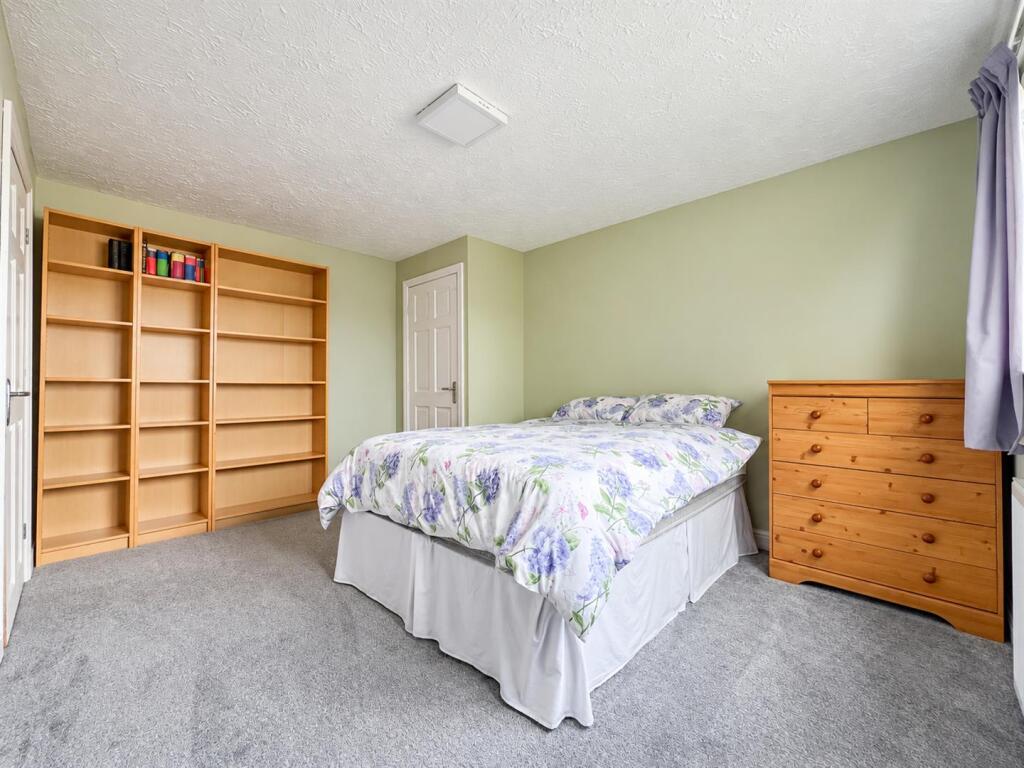
Bedroom One - 4.53 x 3.00 (14'10" x 9'10") - UPVC double glazed window to the frontage, radiator.
Bedroom Two - 4.05 x 3.15 (13'3" x 10'4") - UPVC double glazed window to the rear, radiator, built-in storage cupboard.
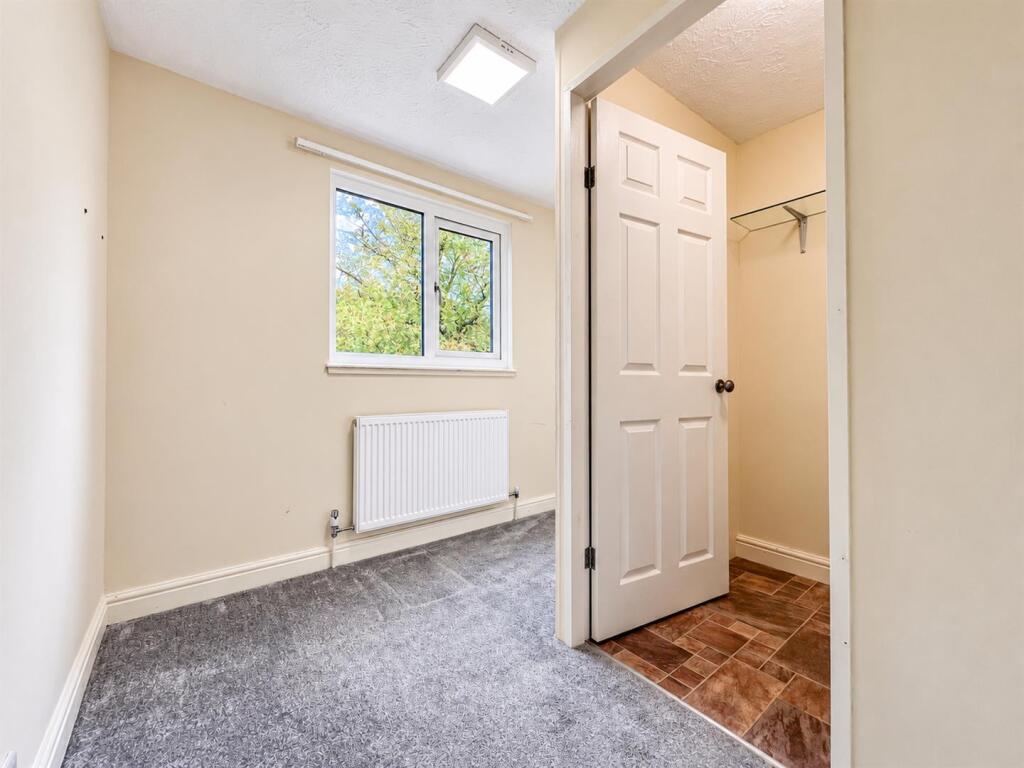
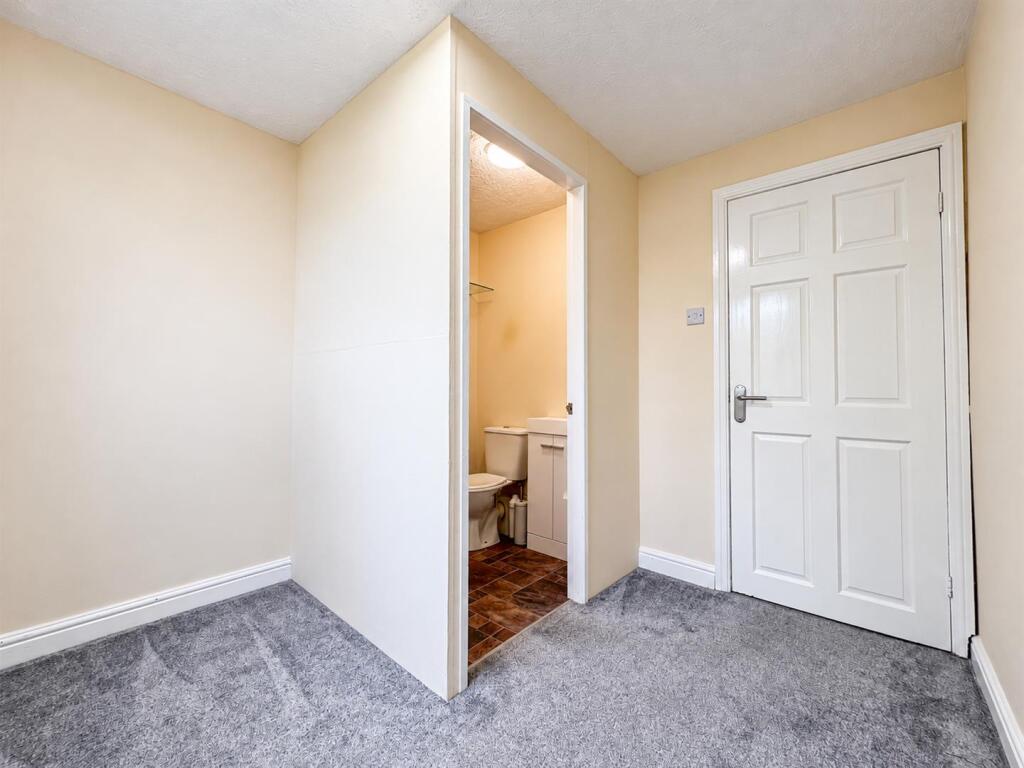
Bedroom Three - 2.65 x 2.60 max measurement (8'8" x 8'6" max measu - UPVC double glazed window to the rear, radiator, en-suite WC.
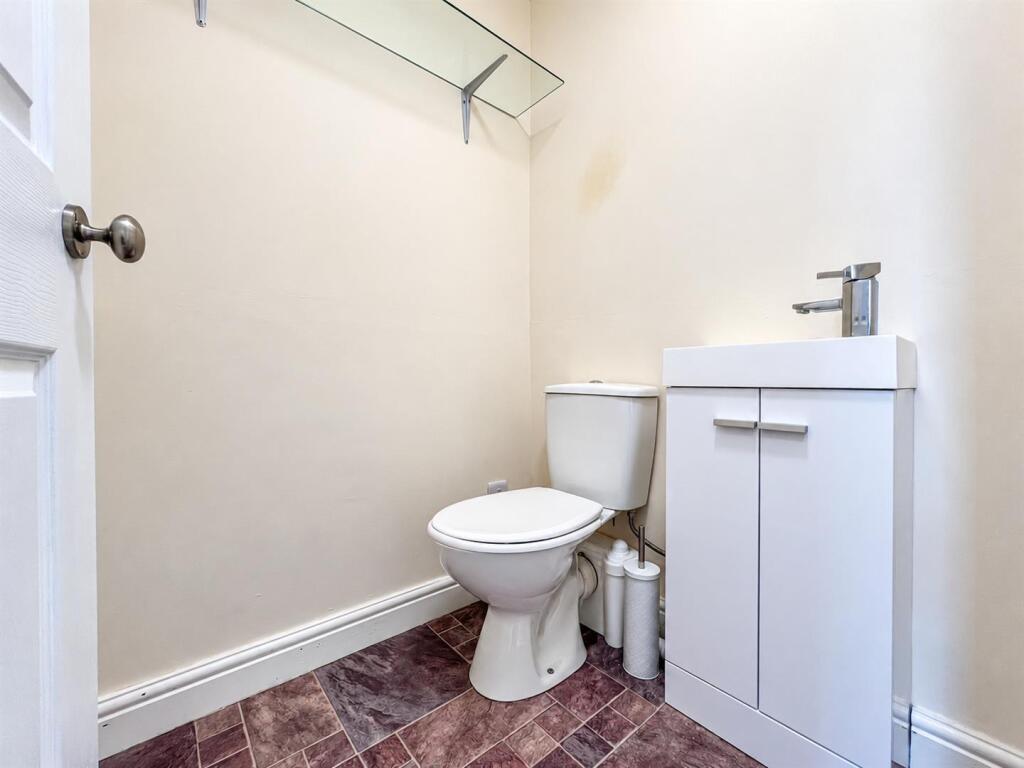
Wc - 1.36 x 1.26 (4'5" x 4'1") - Vanity wash hand basin, chrome mixer tap, low level WC.
Externally - To the frontage, tarmacadam driveway suitable for multiple vehicles, area laid to lawn, fence and wall boundary, gated carport, garage.
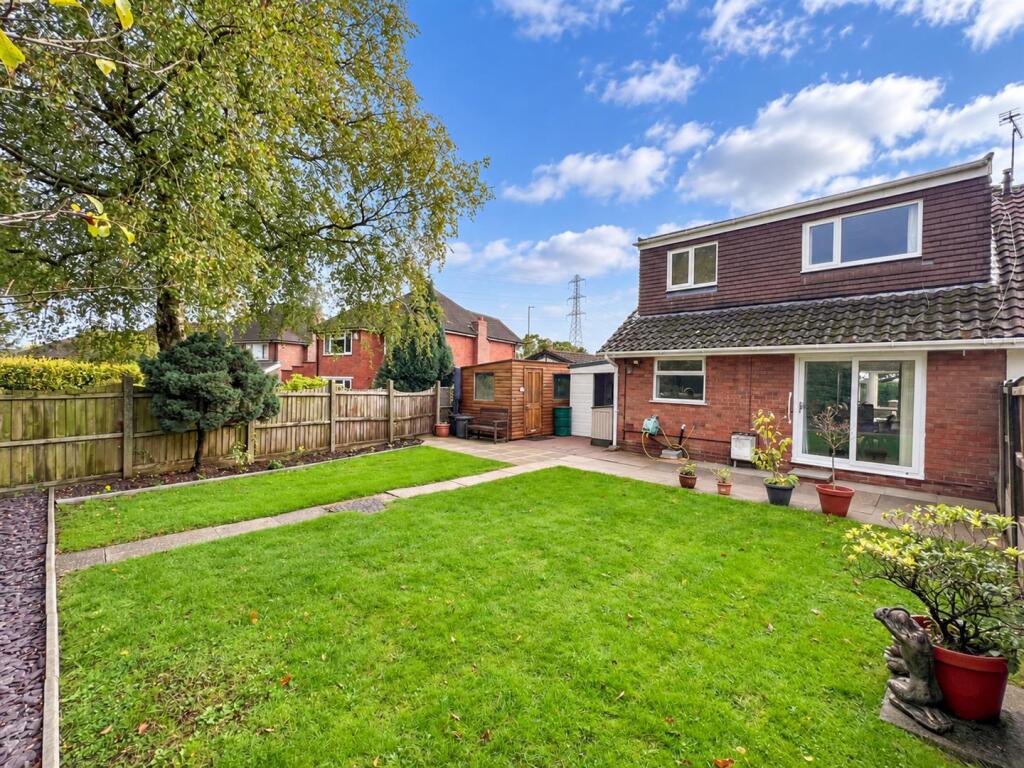
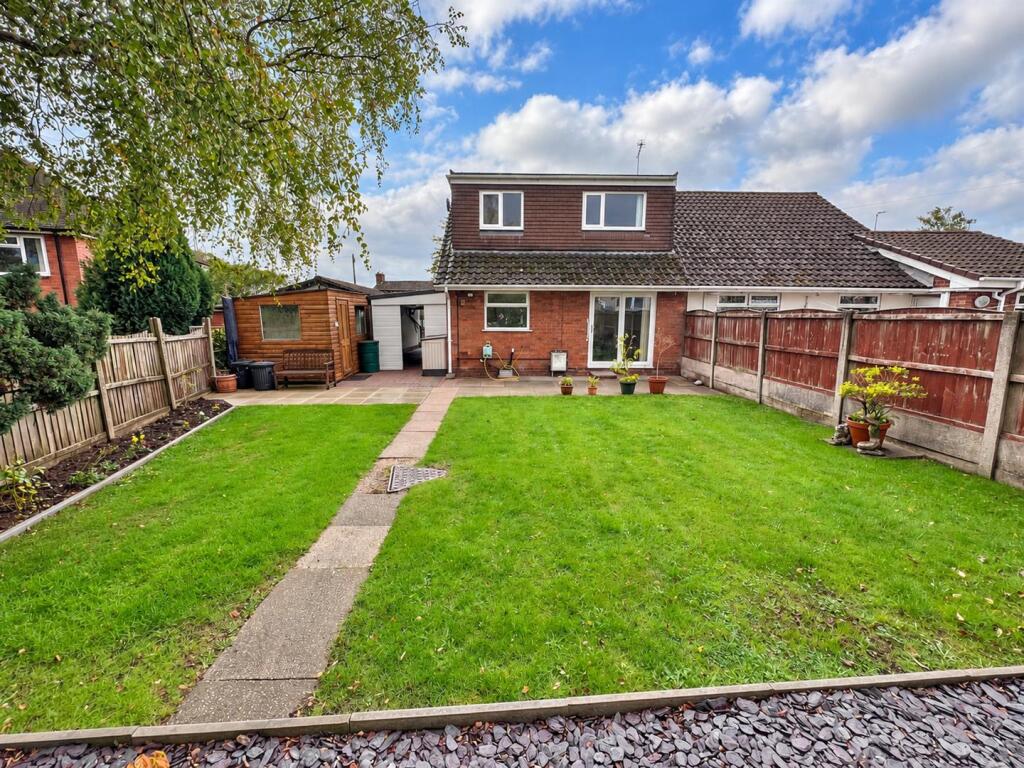
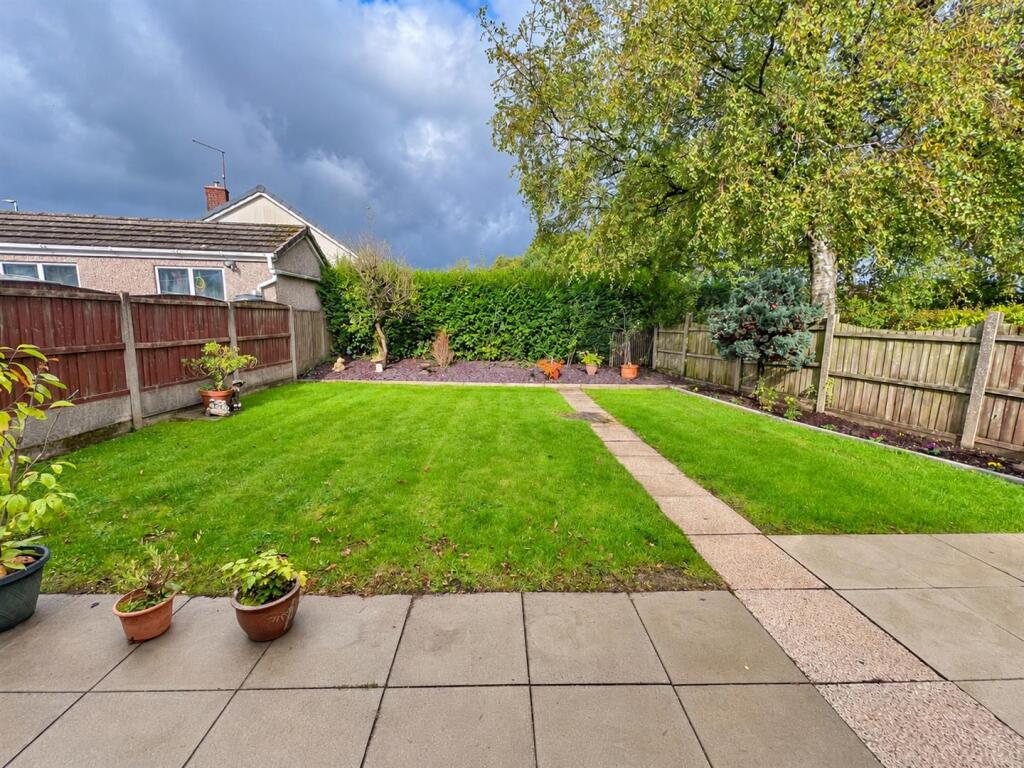
To the rear, paved patio, area laid to lawn, gravelled area, fence and hedge boundary, timber shed.
Garage - Electric roller door, power and light, UPVC double glazed pedestrian door to the side aspect, UPVC double glazed window to the side aspect.
Aml Regulations - We are required by law to conduct anti-money laundering checks on all those buying a property. Whilst we retain responsibility for ensuring checks and any ongoing monitoring are carried out correctly, the initial checks are carried out on our behalf by Movebutler. You will receive a link via email from Movebutler once you have had an offer accepted on a property you wish to buy. The cost of these checks is £30 (incl. VAT) per buyer, which covers the cost of obtaining relevant data and any manual checks and monitoring which might be required. This fee will need to be paid by you in advance, ahead of us issuing a memorandum of sale, directly to Movebutler, and is non-refundable.
Boundary Disclaimer - The red boundary line shown on the photograph is provided for identification purposes only and is intended as a general guide to the property's boundaries. It does not constitute a legal boundary and should not be relied upon as a statement of fact. Prospective purchasers should make their own enquiries and refer to the property's title deeds, Land Registry plans and any other relevant documentation to satisfy themselves as to the exact extent of the property and its boundaries.
Ai Image Enhancement Disclaimer - Photographs contained within these particulars may have been enhanced or optimised using AI-assisted software to improve visual presentation. No material features of the property have been added, removed, or altered. Images should be used as a guide only and do not form part of any offer or contract. Interested parties should verify all information through personal inspection and professional enquiries where appropriate.
Listed by
Leek
Rostons
Reference: 94218357
EPC Rating & Upgrade Cost
Current rating: D
Potential rating: B
Inspection date: 07/07/2021
Expiry date: 06/07/2031
Current heating cost: £709/year
Potential heating cost: £569/year
Est. upgrade cost to C: £11,900
Recommendations
- Cavity wall insulation (£500 - £1,500)
- Floor insulation (suspended floor) (£800 - £1,200)
- Upgrade heating controls (£350 - £450)
- Solar water heating (£4,000 - £6,000)
- Solar photovoltaic panels, 2.5 kWp (£3,500 - £5,500)
Flood risk
Zone: 1
Risk: Low
Job (default Low)
Registered land (INSPIRE)
This location falls inside an HM Land Registry INSPIRE registered freehold polygon.
Plot: ~514 m² (0.13 acres)
Source: HM Land Registry INSPIRE Index Polygons.
Floorplans
Floorplan
EPC Graphs
EE Rating
FENSA Certificates
This property has 1 FENSA certificate(s) on record, indicating window/door installations by FENSA-approved installers.
FENSA Certificate #15009254 Recent
Property Details
Street: 503 Ash Bank Road
Town: Werrington
Postcode: ST9 0DT
Installation Details
Items: 4 windows and 2 doors
Certificate Issued: 30/01/2022
Work Completed: 24/01/2022
This certificate data was retrieved from FENSA's database
What is FENSA? FENSA (Fenestration Self-Assessment Scheme) is a government-authorised scheme that monitors building regulation compliance for replacement windows and doors. Certificates indicate that work was completed by FENSA-approved installers.
Price history
47% since 2006
| Event | Date | Price | % change |
|---|---|---|---|
| Listed for sale | — | £265,000 | +20.5% |
| Sold | 10/12/2021 (4 years ago) | £220,000 | +46.7% |
| Sold | 06/01/2006 (20 years ago) | £150,000 | — |
Source: HM Land Registry Price Paid Data. Crown copyright.
Sold Comparables
Same street and nearby sales within 0.25 miles (last 5 years). Data from Land Registry Price Paid.
| Address | Price | Date | Type |
|---|---|---|---|
| LORDSHIRE FARM 2 THE MEWS ARMSHEAD ROAD, WERRINGTON, STOKE-ON-TRENT, STAFFORDSHIRE MOORLANDS, STAFFORDSHIRE, ST9 0HJ | £330,000 | 26/08/2025 | Semi-detached |
| 10 PARK DRIVE, WERRINGTON, STOKE-ON-TRENT, STAFFORDSHIRE MOORLANDS, STAFFORDSHIRE, ST9 0ED | £205,000 | 31/01/2025 | Semi-detached |
| 8 WINDMILL VIEW, WERRINGTON, STOKE-ON-TRENT, STAFFORDSHIRE MOORLANDS, STAFFORDSHIRE, ST9 0EA | £201,000 | 07/12/2023 | Semi-detached |
| 12 WINDMILL VIEW, WERRINGTON, STOKE-ON-TRENT, STAFFORDSHIRE MOORLANDS, STAFFORDSHIRE, ST9 0EA | £187,000 | 06/12/2023 | Semi-detached |
| 20 PARK DRIVE, WERRINGTON, STOKE-ON-TRENT, STAFFORDSHIRE MOORLANDS, STAFFORDSHIRE, ST9 0ED | £175,500 | 30/11/2023 | Semi-detached |
| 11 JAMES CRESCENT, WERRINGTON, STOKE-ON-TRENT, STAFFORDSHIRE MOORLANDS, STAFFORDSHIRE, ST9 0DZ | £220,000 | 24/11/2023 | Semi-detached |
| Same street 433 ASH BANK ROAD, WERRINGTON, STOKE-ON-TRENT, STAFFORDSHIRE MOORLANDS, STAFFORDSHIRE, ST9 0DT | £157,000 | 15/08/2023 | Semi-detached |
| 56 MOORSIDE ROAD, WERRINGTON, STOKE-ON-TRENT, STAFFORDSHIRE MOORLANDS, STAFFORDSHIRE, ST9 0JF | £180,000 | 13/04/2023 | Semi-detached |
| 45 ARMSHEAD ROAD, WERRINGTON, STOKE-ON-TRENT, STAFFORDSHIRE MOORLANDS, STAFFORDSHIRE, ST9 0EG | £195,000 | 09/12/2022 | Semi-detached |
| 26 MOORSIDE ROAD, WERRINGTON, STOKE-ON-TRENT, STAFFORDSHIRE MOORLANDS, STAFFORDSHIRE, ST9 0JE | £195,000 | 25/11/2022 | Semi-detached |
| 8 PARK ROAD, WERRINGTON, STOKE-ON-TRENT, STAFFORDSHIRE MOORLANDS, STAFFORDSHIRE, ST9 0EB | £235,000 | 14/09/2022 | Semi-detached |
| 44 MOORSIDE ROAD, WERRINGTON, STOKE-ON-TRENT, STAFFORDSHIRE MOORLANDS, STAFFORDSHIRE, ST9 0JE | £230,000 | 25/08/2022 | Semi-detached |
| 18 ROWNALL ROAD, WERRINGTON, STOKE-ON-TRENT, STAFFORDSHIRE MOORLANDS, STAFFORDSHIRE, ST9 0JB | £200,000 | 03/08/2022 | Semi-detached |
| 14 WITHYSTAKES ROAD, WERRINGTON, STOKE-ON-TRENT, STAFFORDSHIRE MOORLANDS, STAFFORDSHIRE, ST9 0JD | £255,000 | 27/07/2022 | Semi-detached |
| 35 PARK ROAD, WERRINGTON, STOKE-ON-TRENT, STAFFORDSHIRE MOORLANDS, STAFFORDSHIRE, ST9 0EB | £195,000 | 08/07/2022 | Semi-detached |
| 86 MOORSIDE ROAD, WERRINGTON, STOKE-ON-TRENT, STAFFORDSHIRE MOORLANDS, STAFFORDSHIRE, ST9 0JF | £190,000 | 30/06/2022 | Semi-detached |
| 38 PARK ROAD, WERRINGTON, STOKE-ON-TRENT, STAFFORDSHIRE MOORLANDS, STAFFORDSHIRE, ST9 0EB | £202,500 | 10/06/2022 | Semi-detached |
| 1 PARK DRIVE, WERRINGTON, STOKE-ON-TRENT, STAFFORDSHIRE MOORLANDS, STAFFORDSHIRE, ST9 0ED | £220,000 | 07/06/2022 | Semi-detached |
| 4 MOORSIDE ROAD, WERRINGTON, STOKE-ON-TRENT, STAFFORDSHIRE MOORLANDS, STAFFORDSHIRE, ST9 0JE | £220,000 | 06/06/2022 | Semi-detached |
| 1 MOORSIDE ROAD, WERRINGTON, STOKE-ON-TRENT, STAFFORDSHIRE MOORLANDS, STAFFORDSHIRE, ST9 0JE | £210,000 | 01/06/2022 | Semi-detached |
| 20 WINDMILL VIEW, WERRINGTON, STOKE-ON-TRENT, STAFFORDSHIRE MOORLANDS, STAFFORDSHIRE, ST9 0EA | £202,000 | 23/05/2022 | Semi-detached |
Street average: £157,000 (1 sale)
Area average: £212,400 (20 sales)
Capital growth trend
Land Registry outcode average: last 12 months vs 5y and 10y ago (from sold prices).
House Price Index (HM Land Registry — official index, not sold-price averages): Staffordshire Moorlands. Series: Semi-detached. As of July 2026.
Rental Range
Estimated market rent for Staffordshire Moorlands. Low = conservative, Realistic = average, Optimistic = best case.
Based on Local Authority from postcode lookup → Staffordshire Moorlands.
LHA (30th percentile) floor for Staffordshire North: £593/mo (Apr 2025 – Mar 2026)
Location
Nearby
Nearest stations, universities and amenities (distance from property).
| Type | Name | Distance |
|---|---|---|
| Bus stop | The Red Cow PH | 0.0 miles |
| Bus stop | Rownall Road | 0.0 miles |
| Shop | Unknown | 1.5 miles |
| Shop | EG On The Move | 1.6 miles |
| Train station | Dilhorne Park | 2.3 miles |
| Train station | Foxfield Colliery | 2.7 miles |
| Hospital | Cheadle Hosptal | 4.8 miles |
| Hospital | Haywood Hospital Walk-in Centre | 5.0 miles |
| University | Buxton & Leek College | 6.1 miles |
| University | Tovell Building, Buxton & Leek College | 6.1 miles |
Street-level crime
| Category | Count |
|---|---|
| Anti-social behaviour | 17 |
| Violence and sexual offences | 10 |
| Other crime | 4 |
| Public order | 3 |
| Drugs | 2 |
| Criminal damage and arson | 1 |
| Shoplifting | 1 |
| Vehicle crime | 1 |
| Total incidents | 39 |
Within 1 mile during Aug 2026. Source: data.police.uk (England & Wales).
Schools nearby
Nearest open schools with Ofsted ratings (England). Closed schools are not shown. Data from Get Information about Schools and Ofsted.
| Name | Type | Distance | Ofsted |
|---|---|---|---|
| Moorside High School | Secondary | 0.4 miles | Good — 17 Apr 2024 |
| Werrington Primary School | Primary | 0.6 miles | Good — 22 Oct 2012 |
| St John's CofE Primary School | Primary | 1.4 miles | Good — 18 Jan 2024 |
| Cicely Haughton School | Other | 1.9 miles | Outstanding — 17 Jun 2013 |
| Discovery Academy | Secondary | 2.0 miles | Requires improvement — 13 May 2024 |
Rental Comparables
Residential lets from OpenRent and Rightmove for the area (same bedroom count). Use to validate rent estimates. Student lets are excluded.
| Title | Rent | Beds | Distance | As seen on |
|---|---|---|---|---|
| Percival Drive, Stockton Brook, Stoke-On-Trent | £995/mo | 3 | 3.22 miles | Rightmove |
Average rent: £995/mo (1 listing)
Rent-driven metrics
Based on OpenRent comparables.
- Rent ratio — Monthly rent ÷ purchase price (1% rule). 1%+ = strong, 0.8–1% = okay, <0.8% = weak for cashflow.
- Max investor price — Rent ÷ 0.8%; the price at which rent would be 0.8% of price (Stoke-style target).
- Target investor price — Rent ÷ 1%; the price at which rent would be 1% of price (strong cashflow band).
- Gross yield — Annual rent as % of purchase price (no costs).
- Cost-to-rent — Price ÷ annual rent (from OpenRent comparables). Under 14× = strong, 14–16× = acceptable, 17×+ = compressed.
- Cashflow — Rent minus mortgage, 10% maintenance, £25/mo compliance. Assumes 75% LTV, 3.95% APR (5yr fixed), 25yr term.
- ROI — Annual profit ÷ cash in (deposit + 4% purchase costs).