58 TRURO DRIVE
HARTLEPOOL, HARTLEPOOL TS25 2QH
£184,000
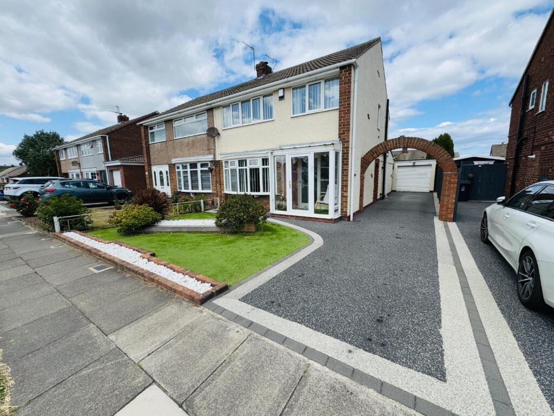
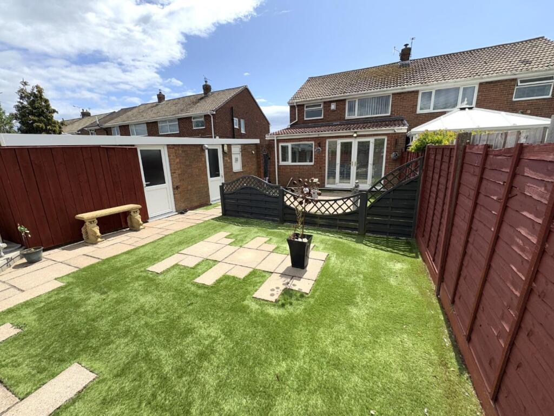
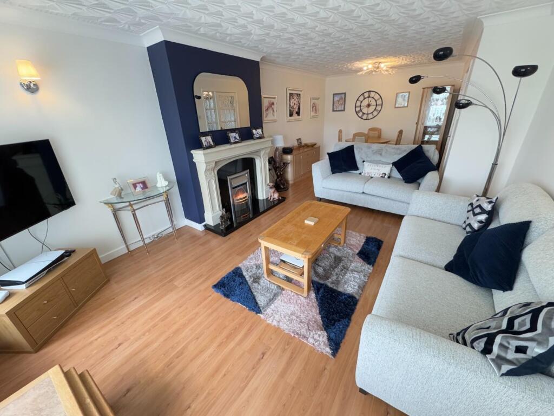
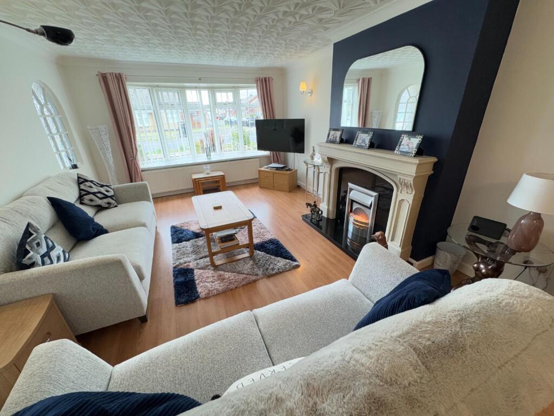
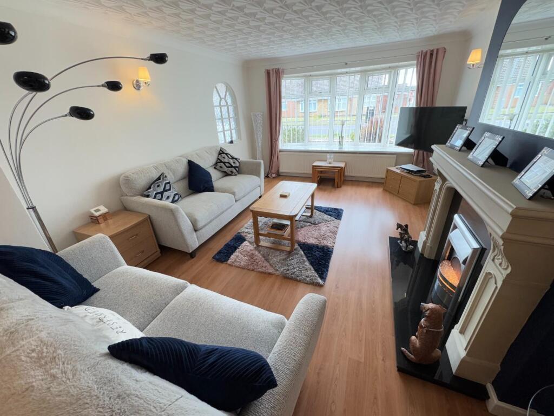
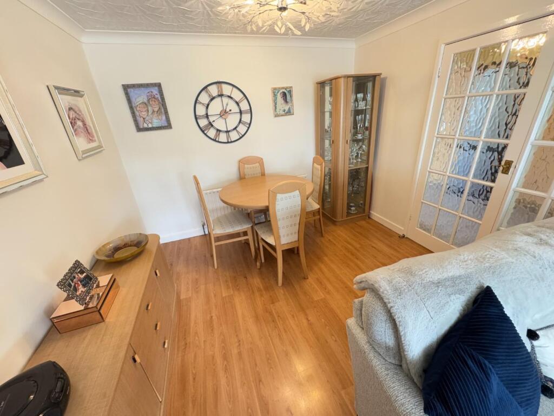
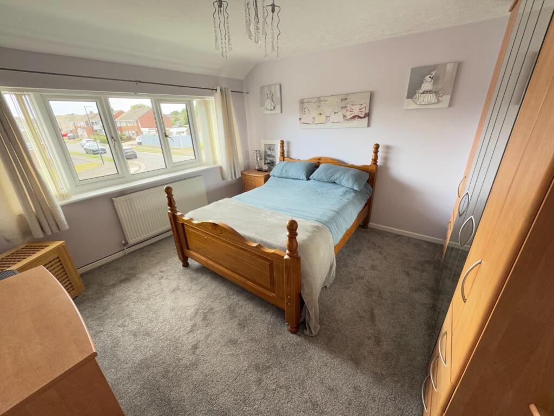
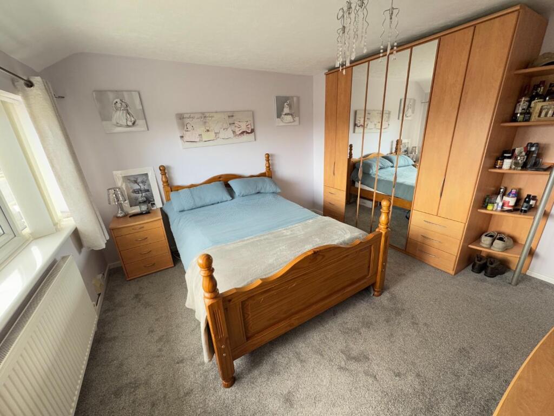
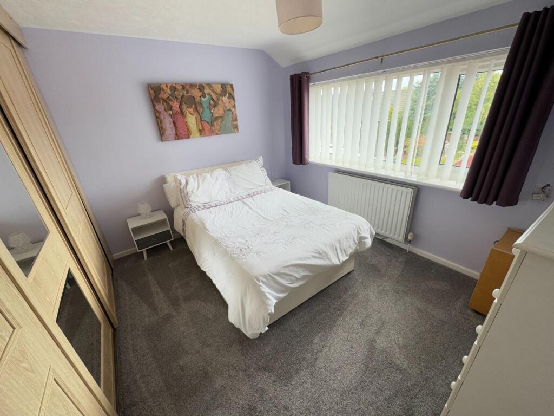
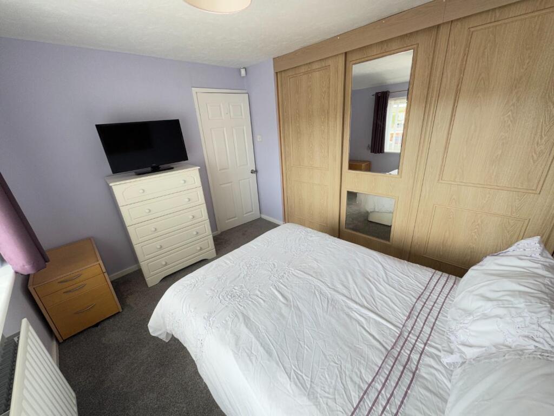
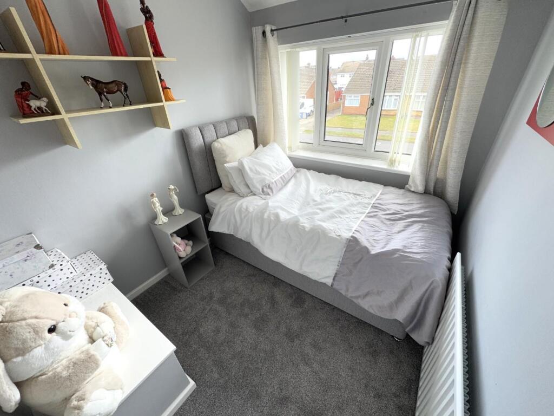
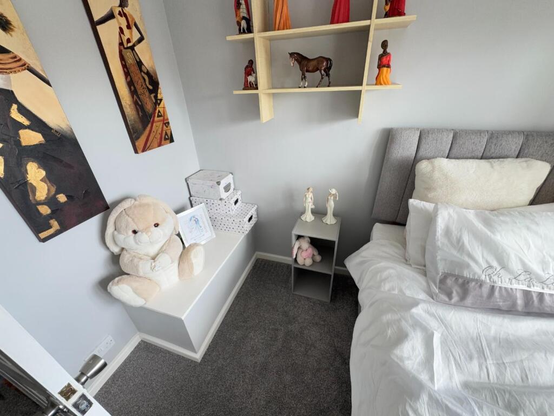
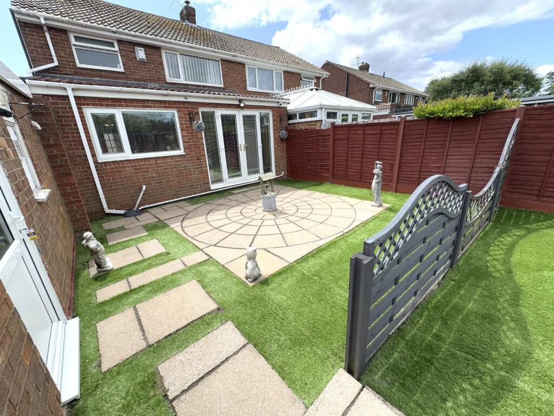
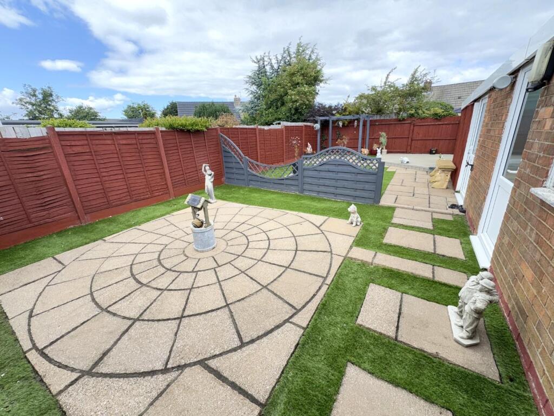
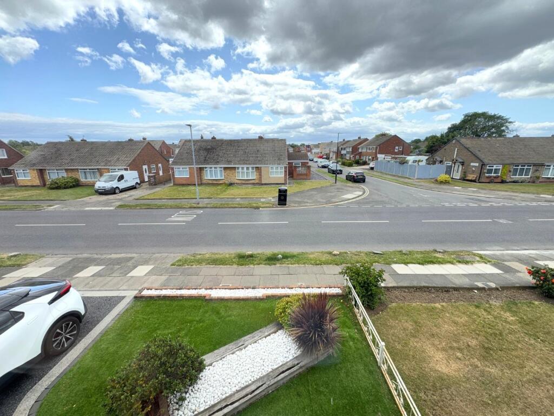
FRONT REAR PORCH HALL LOUNGE/DINING ROOM LOUNGE/DINING ROOM LOUNGE/DINING ROOM LOUNGE/DINING ROOM KITCHEN/DINER KITCHEN/DINER KITCHEN/DINER KITCHEN/DINER KITCHEN/DINER KITCHEN/DINER KITCHEN/DINER WC BEDROOM ONE BEDROOM ONE BEDROOM TWO BEDROOM TWO BEDROOM THREE BEDROOM THREE BATHROOM BATHROOM REAR REAR REAR REAR REAR REAR FRONT VIEW.jpg
/ 31
Property details
Tenure
FREEHOLD
Floor area
99 m²
EPC rating
D
Last sold
£173,000 Mar 2026
Price per m²
£1,859/m²
Local average
£150,696 (+22.1%)
Deprivation
Decile 7 (23,332 of 33,755)
Street crime
232 incidents within 1 mile (May 2026)
Key features
- No Chain Involved / Vacant Possession Assured
- Spacious Semi-Detached Property
- Full Width Rear Extension
- Three Bedrooms
- Generous Lounge/Dining Room
- Extended Kitchen/Diner
- Modern Guest Cloakroom/WC
- Gas Central Heating & uPVC Double Glazing
- Resin Driveway & Garage
- Low Maintenance Landscaped Rear Garden
Additional details
- Parking
- Yes
- Garden
- Yes
Description
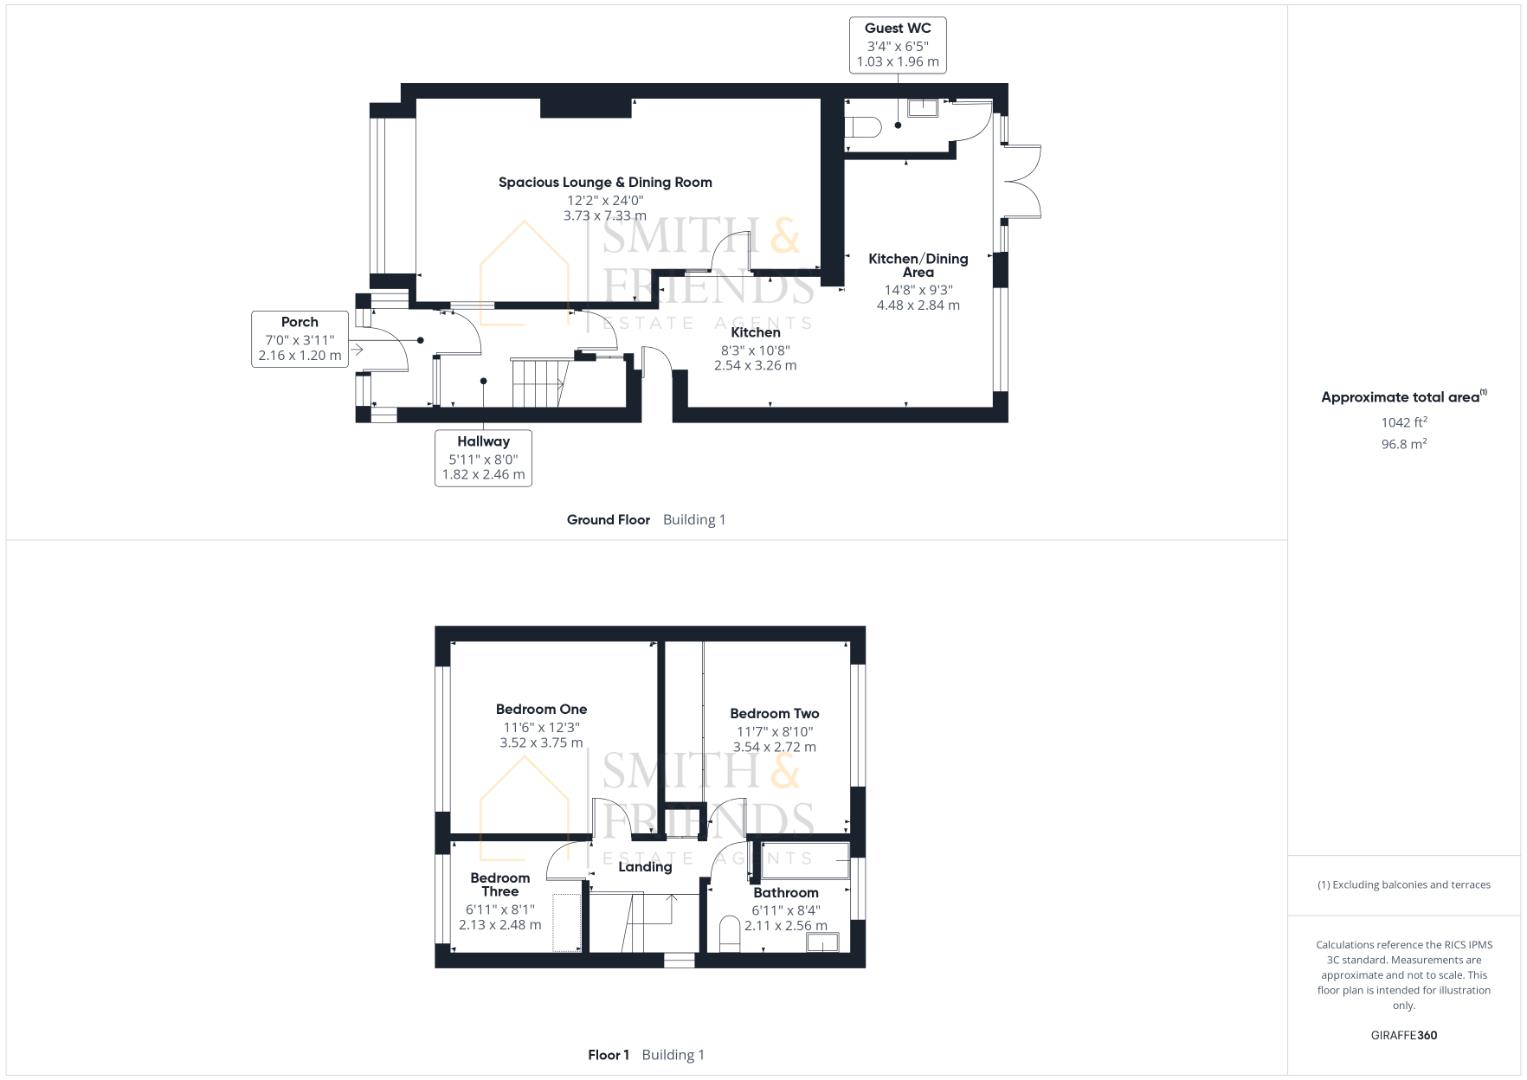
The full layout comprises; entrance porch, through to the entrance hall with stairs to the first floor, generous lounge/dining room with feature fire surround and electric fire, extended kitchen/diner with built in oven, hob and extractor, useful guest cloakroom/ground floor WC featuring a modern two piece suite and chrome fittings, three bedrooms (bedroom two with built in wardrobes) and the family bathroom which incorporates a three piece suite.
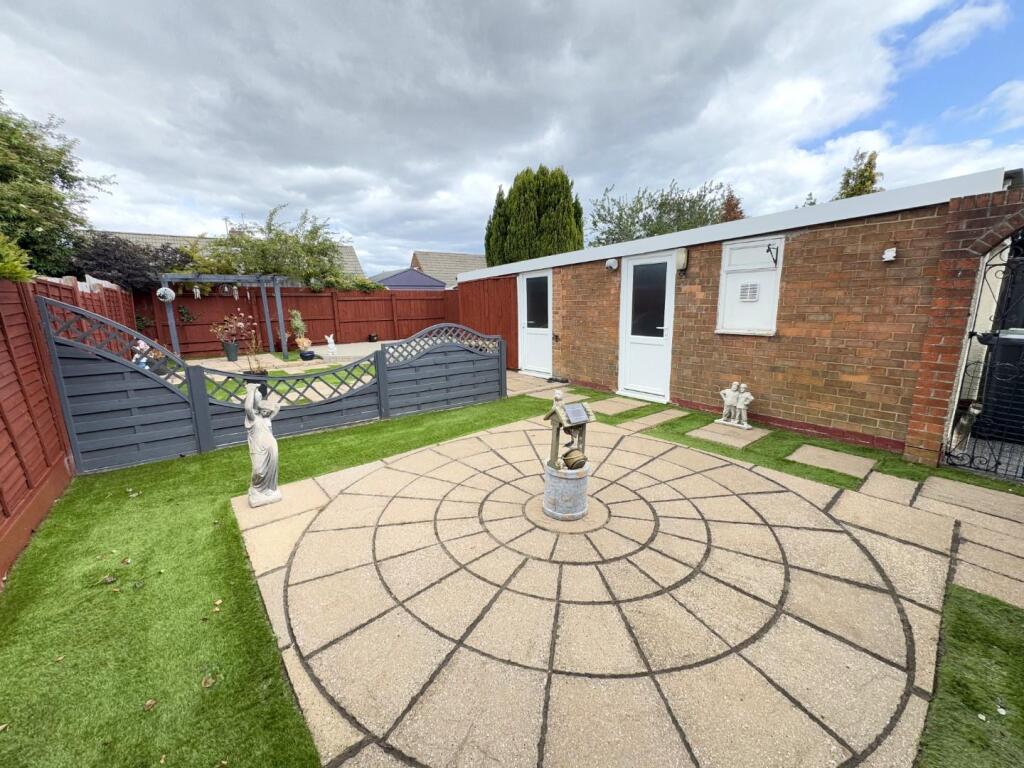
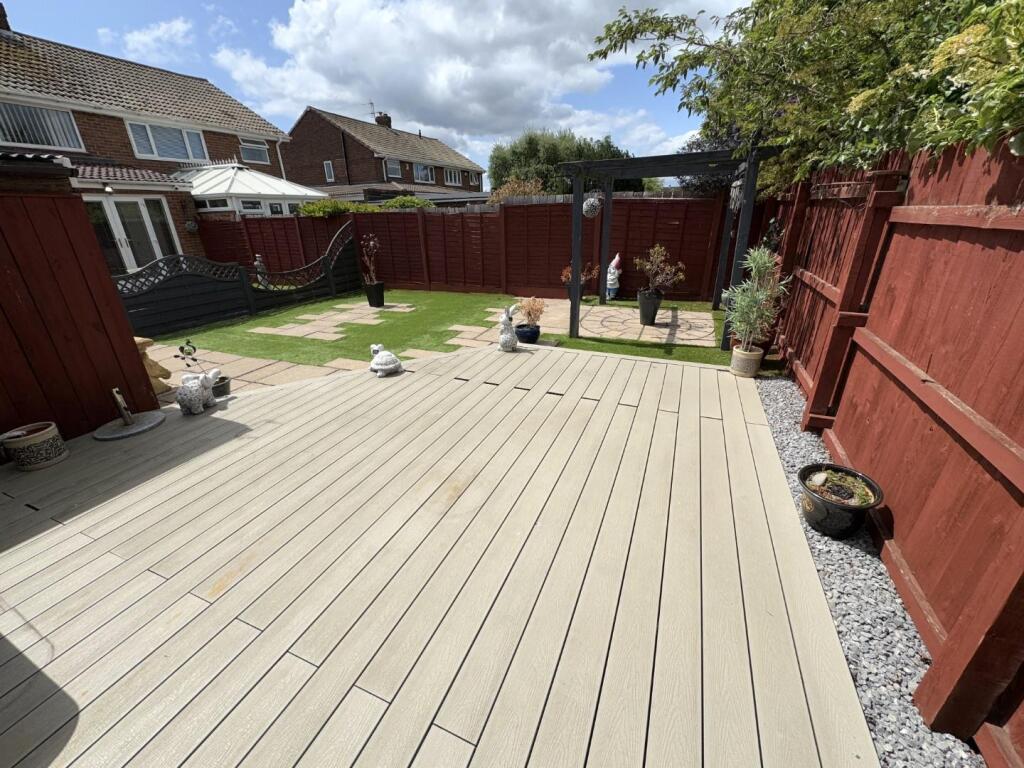
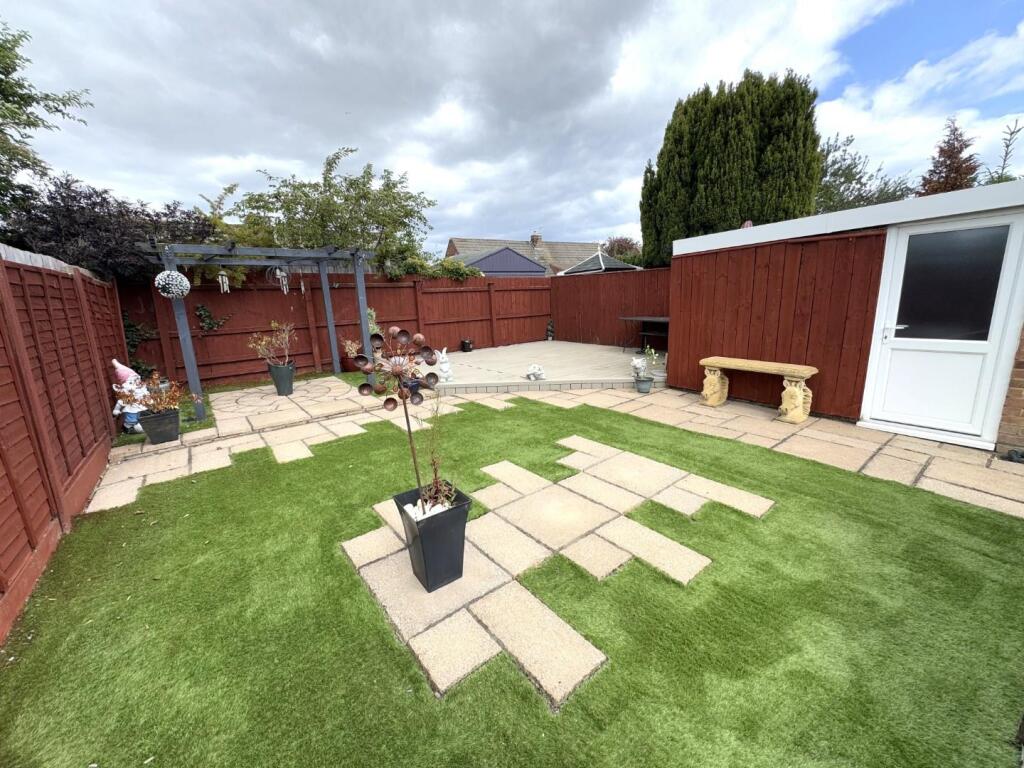
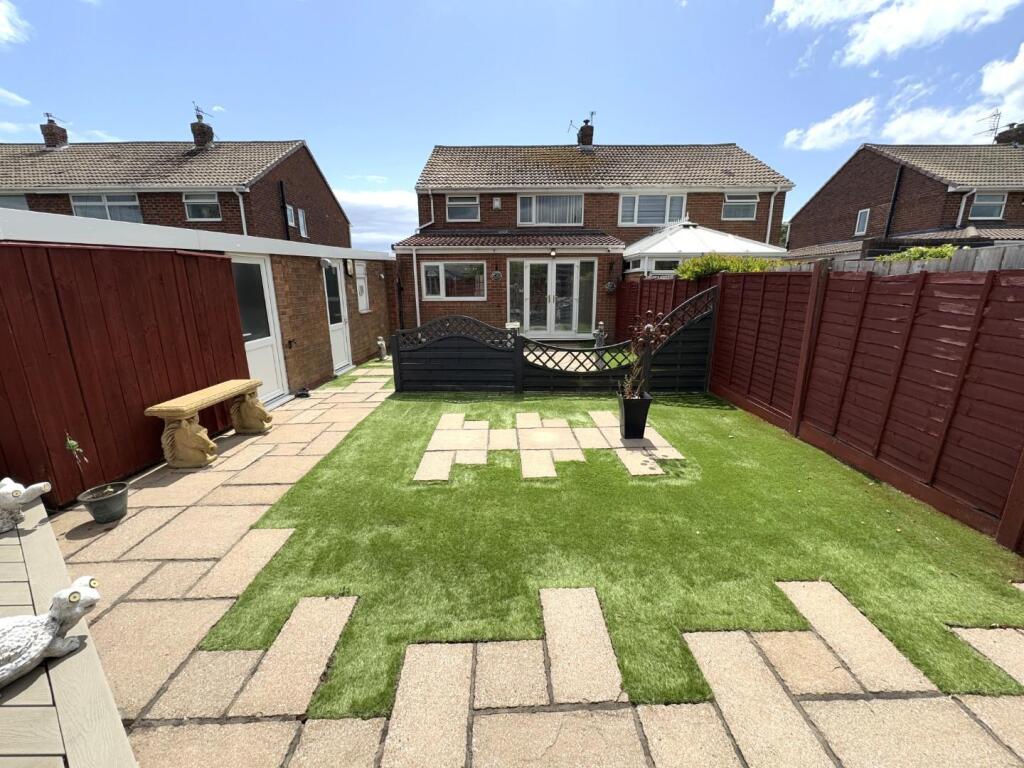
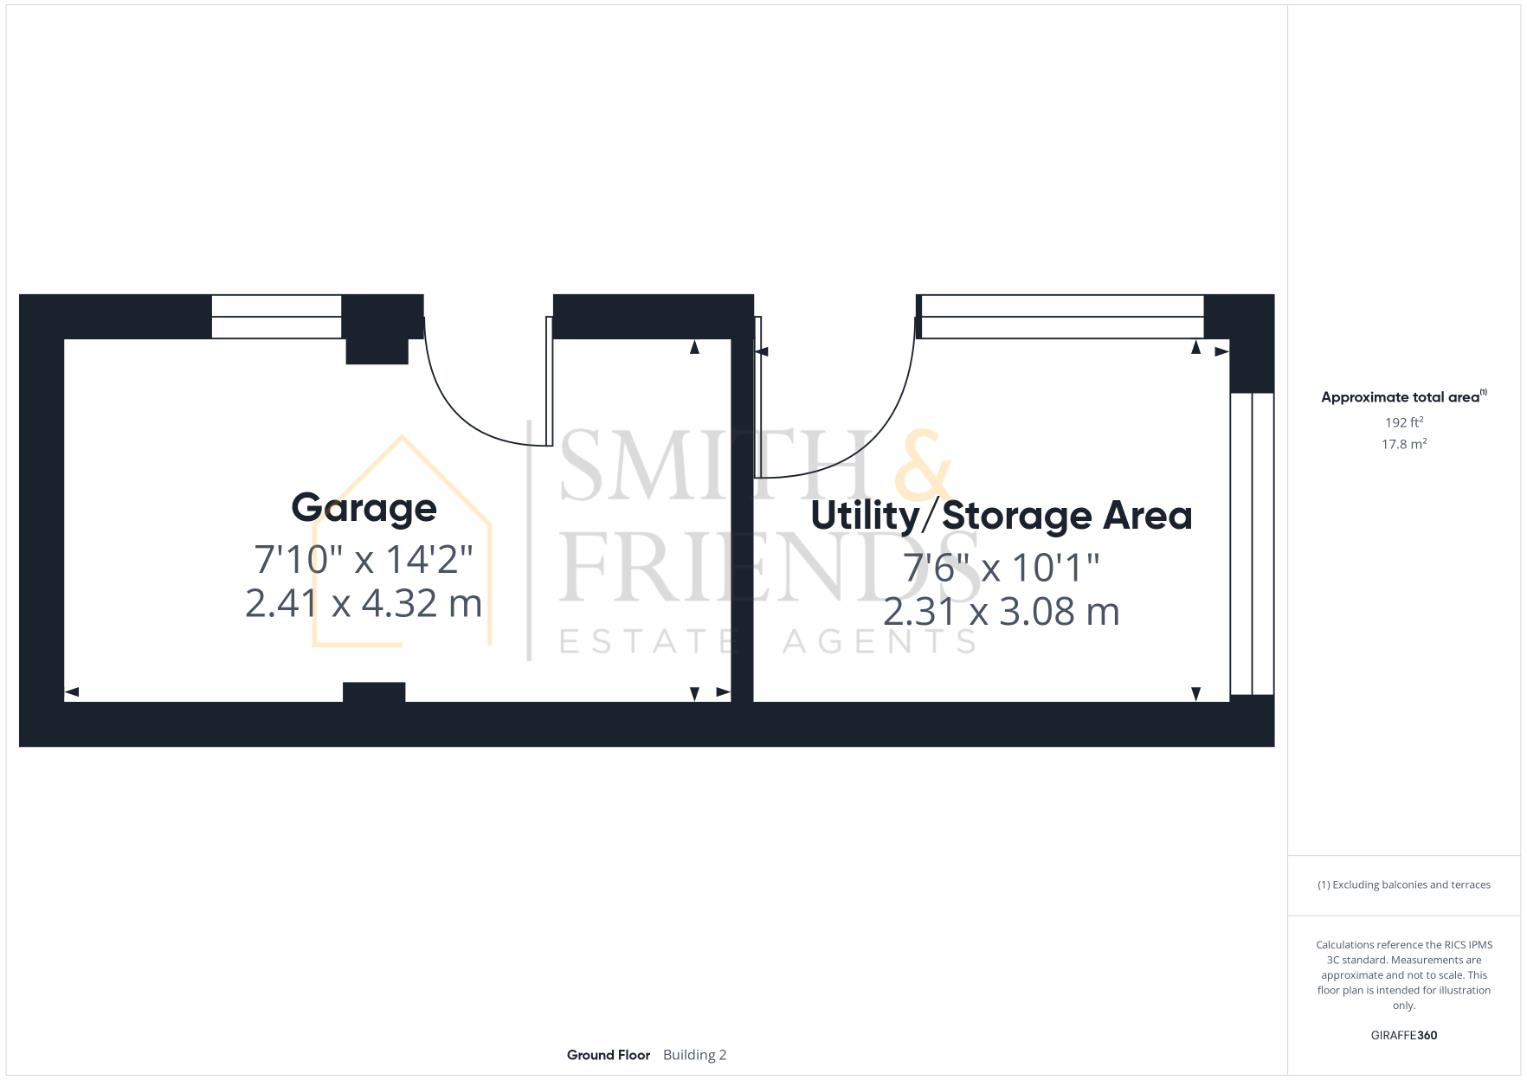
Externally is a low maintenance front garden with a resin driveway allowing useful off street parking which continues alongside the property to the garage. The spacious landscaped rear garden has flagstone paving, artificial turf, composite decking and pergola. A great place for entertaining family and friends. The garage is divided into areas, ideal for storage with access via the rear garden. Truro Drive is conveniently located with a short stroll of schools, amenities and transport links whilst also offering easy access from Hartlepool to the surrounding areas via the A689. VIEWING RECOMMENDED.
Ground Floor -
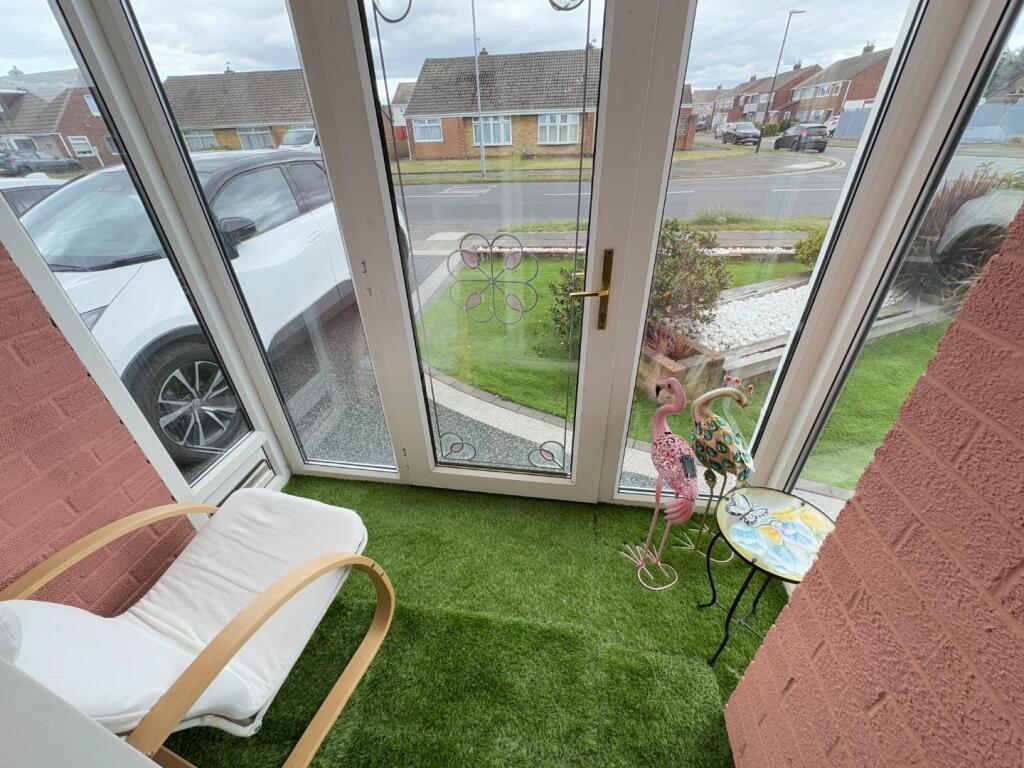
Entrance Porch - Accessed via uPVC double glazed entrance door with matching side screens, glazed internal door through to the hall.
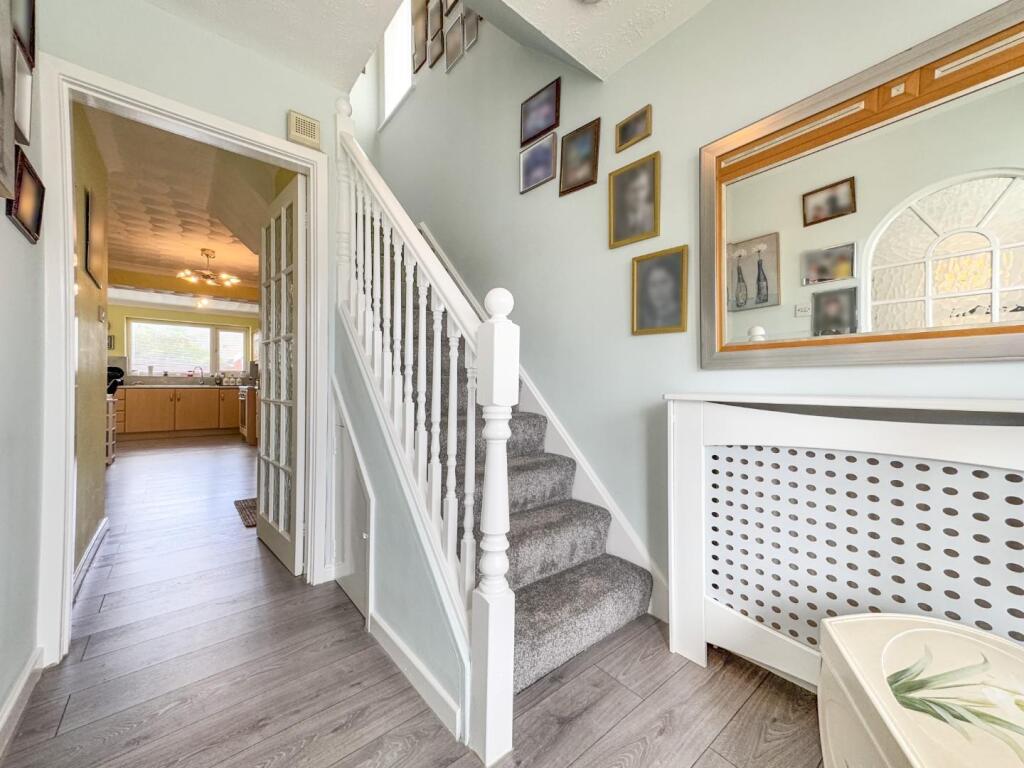
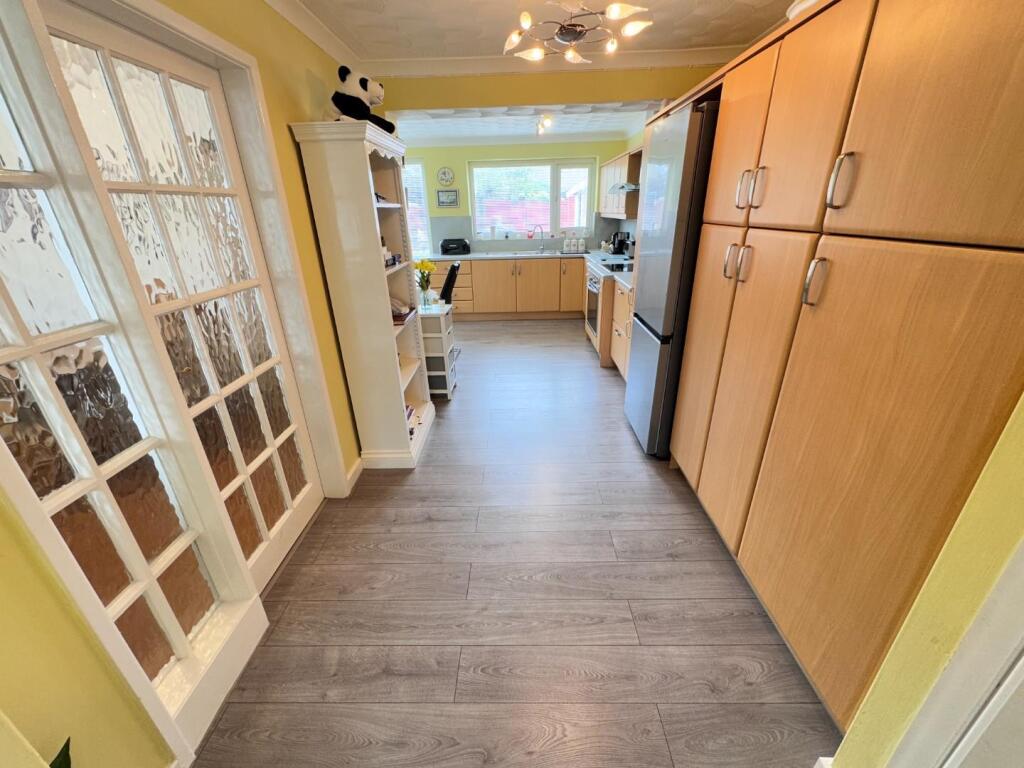
Entrance Hall - Modern laminate flooring, spindled staircase to the first floor with fitted carpet and storage cupboard, radiator with cover included.
Lounge/Dining Room - A generous lounge/dining room with uPVC double glazed bow window to the front aspect, feature fire surround with electric fire, modern laminate flooring, coved ceiling, two radiators.
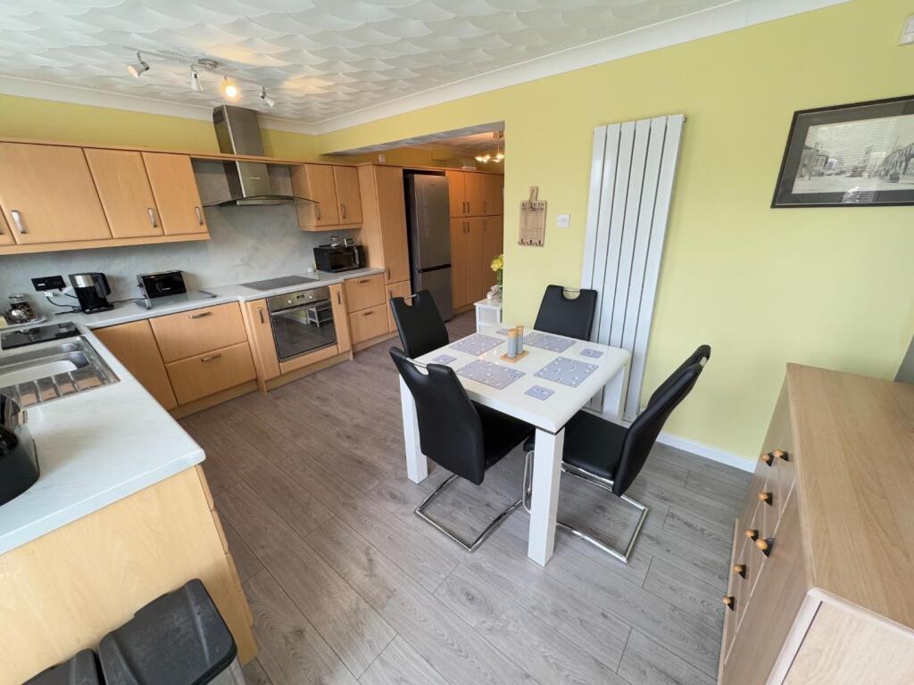
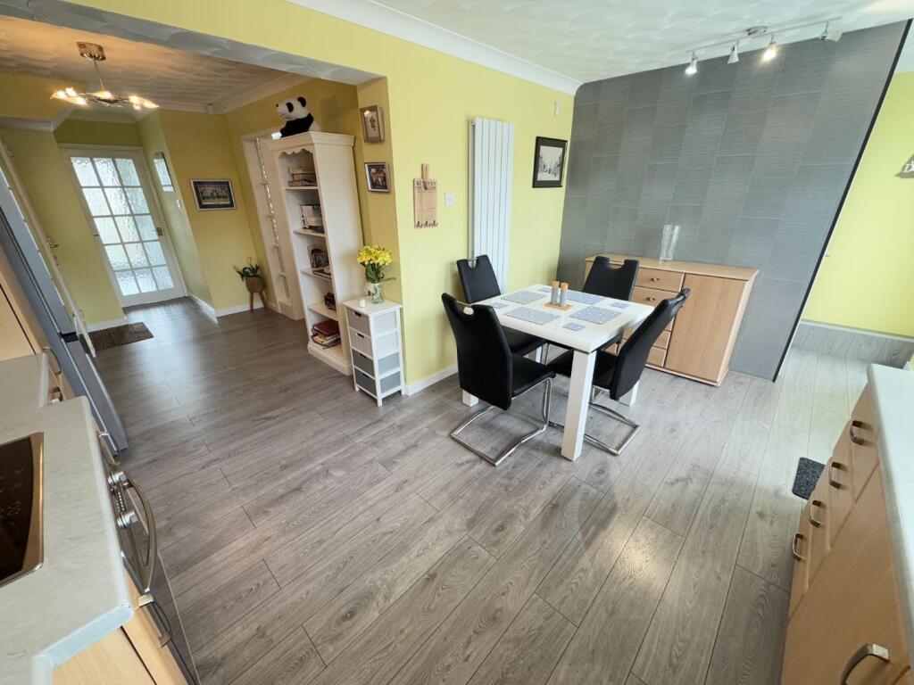
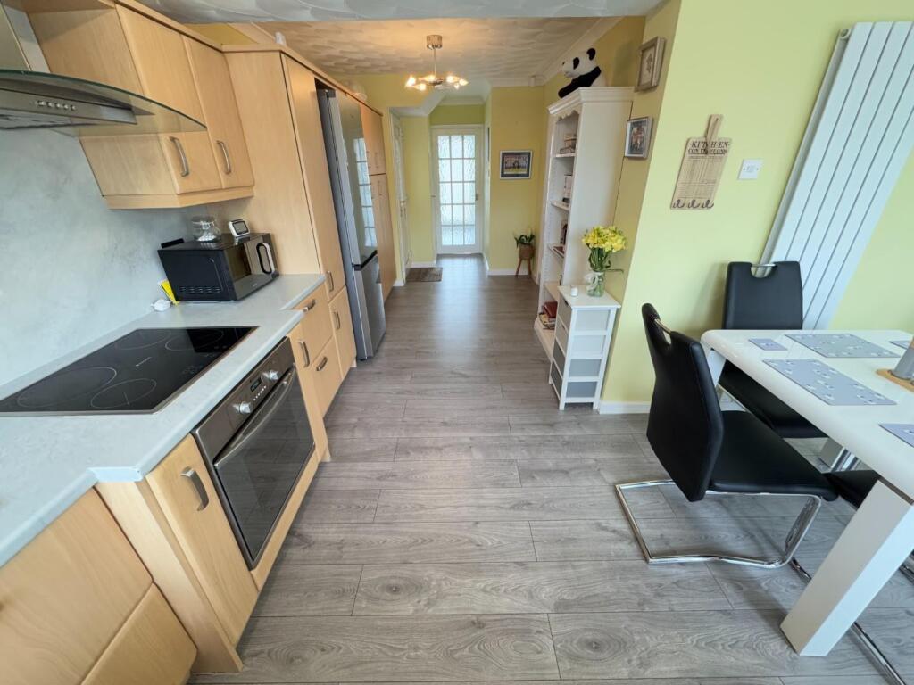
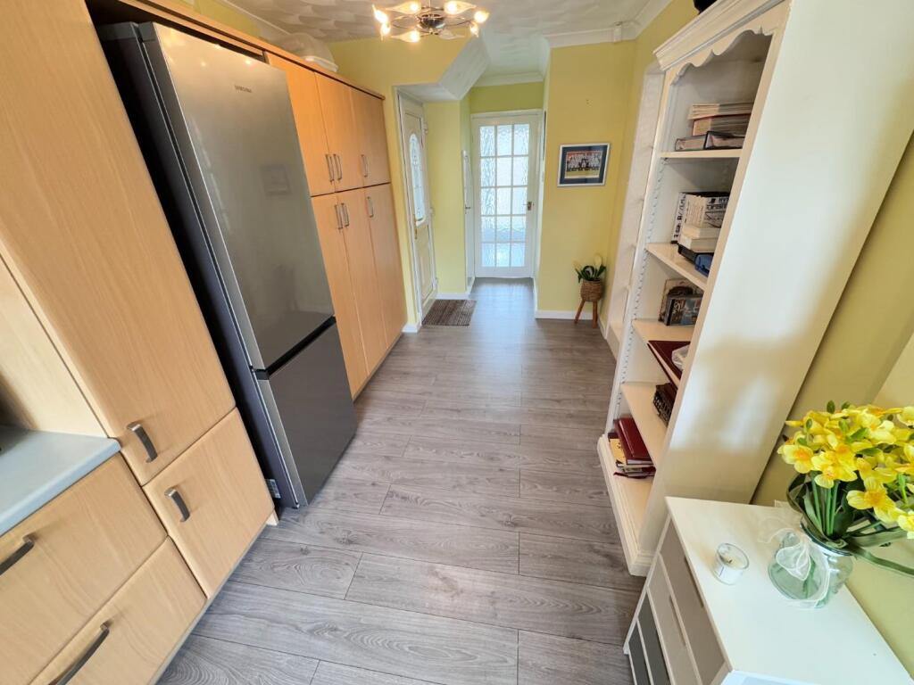
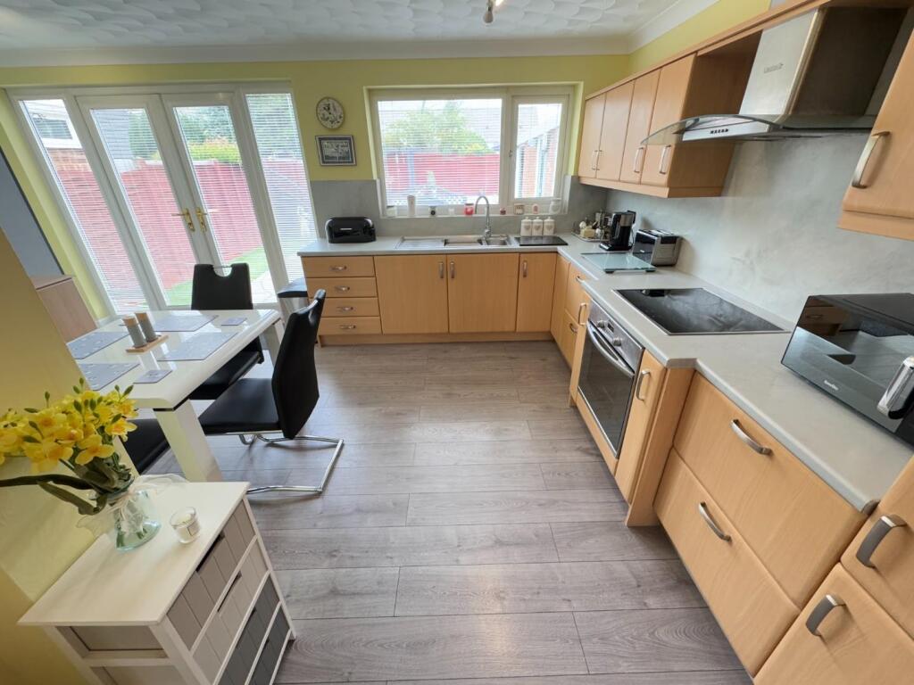
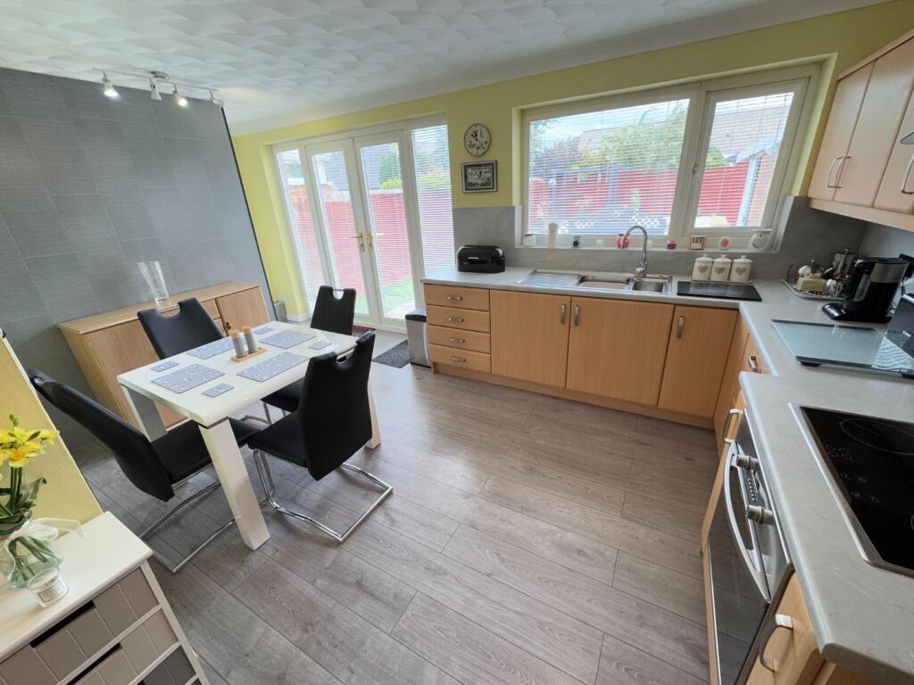
Kitchen/Diner - An extended kitchen/diner which incorporates an extensive range of units to base and wall level with complimenting work surfaces and matching splashback, inset single drainer stainless steel sink with mixer tap, built in electric oven with four ring touch hob above and extractor over, recess for fridge/freezer, modern laminate flooring, uPVC double glazed window to the rear aspect, uPVC double glazed French doors to the rear garden, uPVC double glazed side access door, coved ceiling, modern vertical radiator.
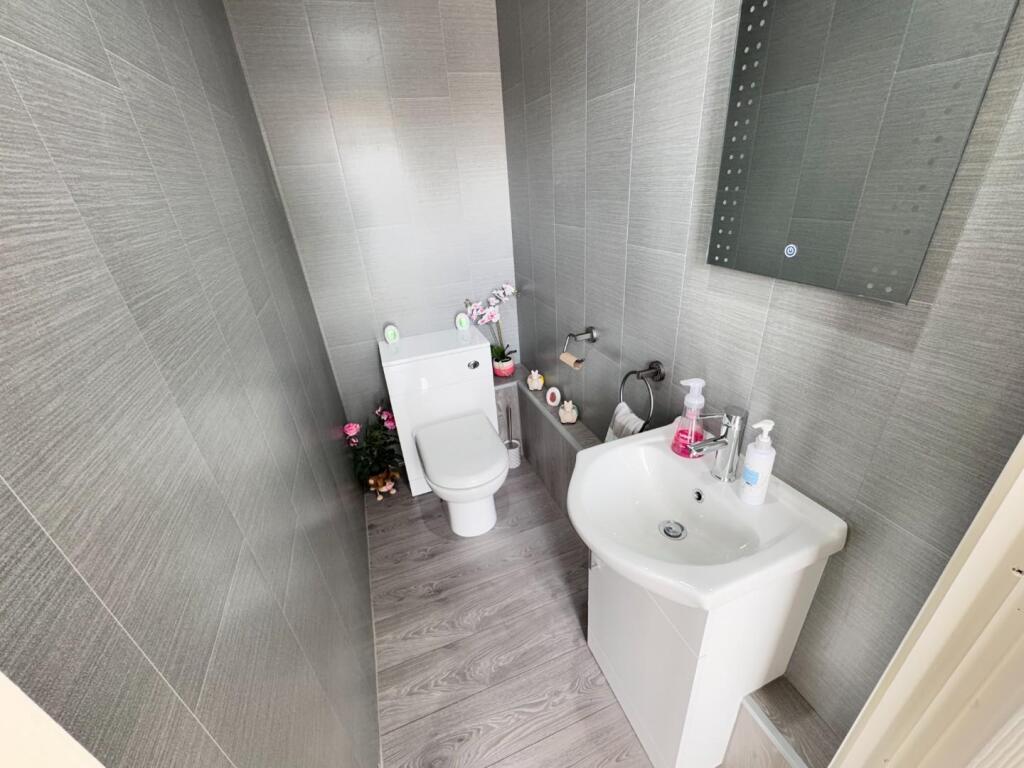
Guest Cloakroom/Wc - Fitted with a modern two piece white suite and chrome fittings comprising; inset wash hand basin with mixer tap and vanity cabinet below, WC with matching back and vanity area above, modern panelling to walls, laminate flooring.
First Floor -
Landing - Built in storage cupboard, uPVC double glazed window to the side aspect, fitted carpet, hatch to loft space.
Bedroom One - A good size master bedroom with large uPVC double glazed window to the front aspect, fitted carpet, convector radiator.
Bedroom Two - Built in wardrobes, uPVC double glazed window to the rear aspect, fitted carpet, double radiator.
Bedroom Three - uPVC double glazed window to the front aspect, fitted carpet, single radiator.
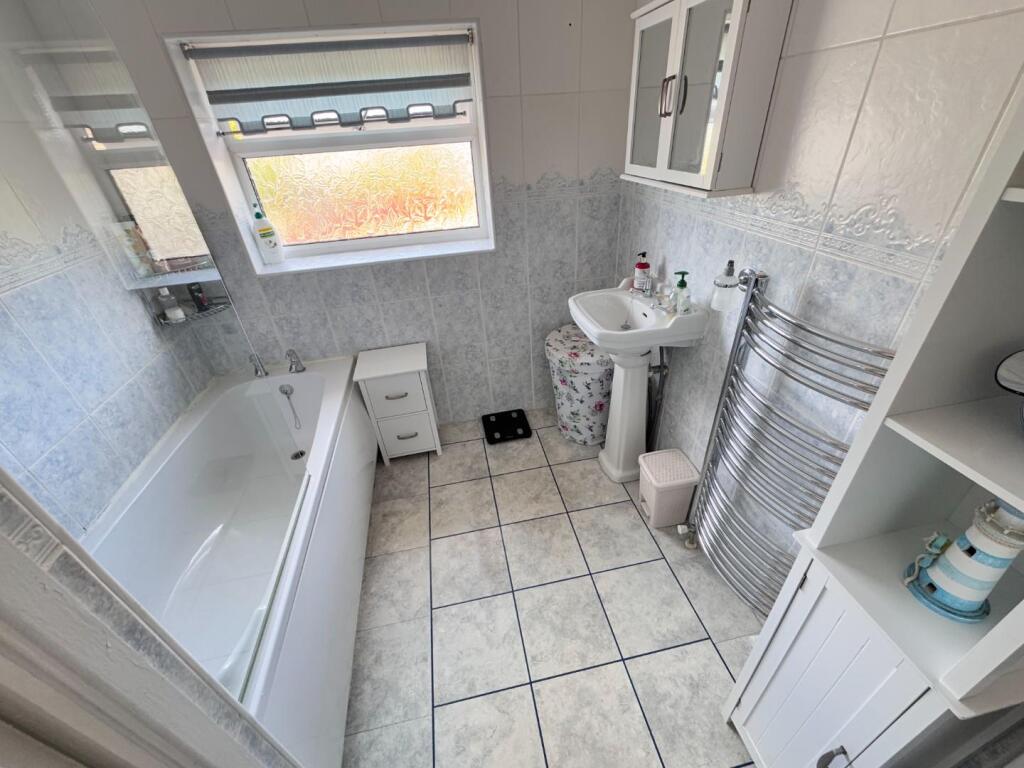
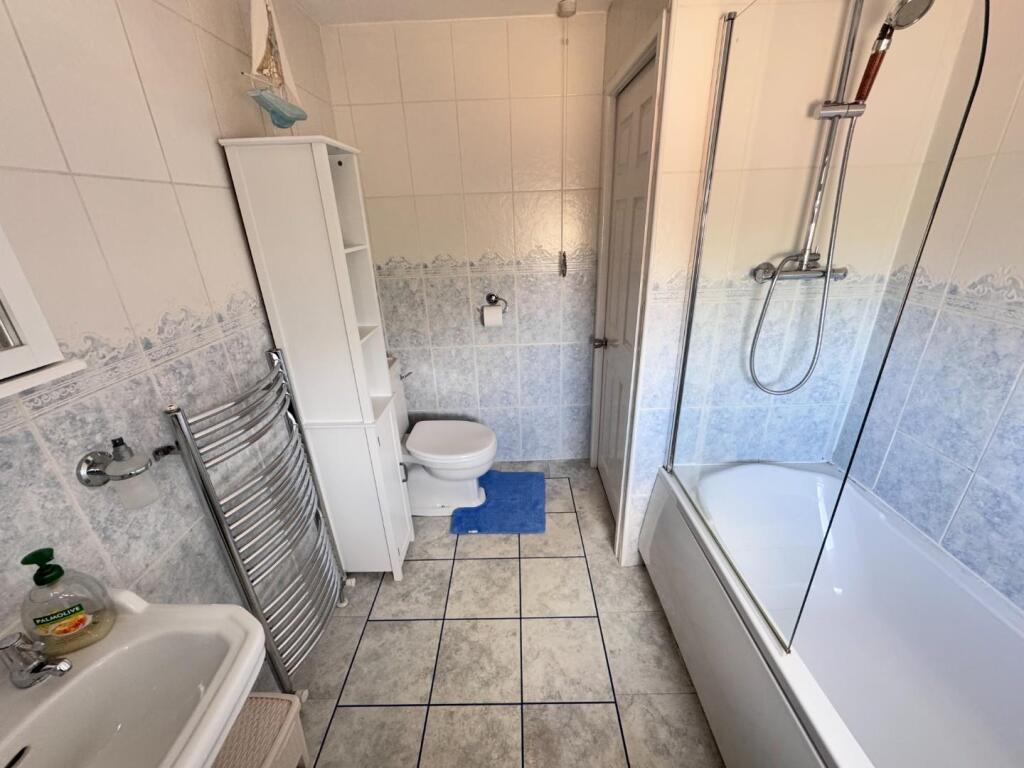
Family Bathroom - Fitted with a three piece white suite and chrome fittings comprising; panelled bath (in need of attention) with dual taps, shower over and separate attachment, protective glass shower screen, pedestal wash hand basin with dual taps, low level WC, tiled walls and flooring, uPVC double glazed window to the rear aspect, chrome heated towel radiator.
Externally - The property features low maintenance gardens to the front and rear. A resin driveway provides useful off street parking and continues alongside the property to the garage. The landscaped rear garden has artificial turf, flagstone paving, composite decked patio, pergola, fenced boundaries, security light and gated access.
Garage** - Separated into two areas with ample storage. The rear of the garage is used as a utility area with plumbing for washing machine. Two uPVC double glazed doors, lighting and sockets.
Listed by
Hartlepool
SMITH & FRIENDS ESTATE AGENTS LTD
Reference: 163815374
EPC Rating & Upgrade Cost
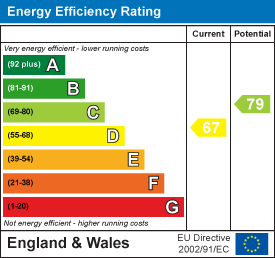
Current rating: D
Potential rating: C
Inspection date: 08/07/2025
Expiry date: 07/07/2035
Current heating cost: £1,237/year
Potential heating cost: £1,112/year
Est. upgrade cost to C: £16,500
Recommendations
- Floor insulation (suspended floor) (£5,000 - £10,000)
- Solar photovoltaic panels, 2.5 kWp (£8,000 - £10,000)
Flood risk
Zone: 1
Risk: Low
Job (default Low)
Floorplans
Truro Drive
Truro Drive
EPC Graphs
EE Rating
Price history
| Event | Date | Price | % change |
|---|---|---|---|
| Sold | 13/03/2026 (4 months ago) | £173,000 | — |
Source: HM Land Registry Price Paid Data. Crown copyright.
Sold Comparables
Same street and nearby sales within 0.25 miles (last 5 years). Data from Land Registry Price Paid.
| Address | Price | Date | Type |
|---|---|---|---|
| 2 BOSTON CLOSE, HARTLEPOOL, TS25 2QQ | £210,000 | 19/12/2025 | Semi-detached |
| 15 TRURO DRIVE, HARTLEPOOL, TS25 2QB | £152,000 | 29/08/2025 | Semi-detached |
| 19 TRURO DRIVE, HARTLEPOOL, TS25 2QB | £185,000 | 08/12/2023 | Semi-detached |
| 8 RETFORD GROVE, HARTLEPOOL, TS25 2NP | £225,000 | 13/10/2023 | Semi-detached |
| 3 STAMFORD WALK, HARTLEPOOL, TS25 2NU | £137,950 | 25/05/2023 | Semi-detached |
| 25 FENS CRESCENT, HARTLEPOOL, TS25 2QN | £145,000 | 03/04/2023 | Semi-detached |
| 15 BOSTON CLOSE, HARTLEPOOL, TS25 2QQ | £165,000 | 06/01/2023 | Semi-detached |
| 39 CROXTON AVENUE, HARTLEPOOL, TS25 2QF | £220,000 | 15/12/2022 | Semi-detached |
| 96 HONITON WAY, HARTLEPOOL, TS25 2PX | £110,000 | 23/11/2022 | Semi-detached |
| 8 HONITON WAY, HARTLEPOOL, TS25 2PS | £175,000 | 18/11/2022 | Semi-detached |
| 11 SALCOMBE DRIVE, HARTLEPOOL, TS25 2PT | £140,000 | 11/11/2022 | Semi-detached |
| 13 TRURO DRIVE, HARTLEPOOL, TS25 2QB | £150,000 | 07/11/2022 | Semi-detached |
| 421 CATCOTE ROAD, HARTLEPOOL, TS25 2LX | £165,000 | 04/11/2022 | Semi-detached |
| 56 CAISTOR DRIVE, HARTLEPOOL, TS25 2QG | £160,000 | 26/08/2022 | Semi-detached |
| 3 SALCOMBE DRIVE, HARTLEPOOL, TS25 2PT | £172,000 | 31/05/2022 | Semi-detached |
| 41 TRURO DRIVE, HARTLEPOOL, TS25 2QE | £165,000 | 23/05/2022 | Semi-detached |
| 16 CAISTOR DRIVE, HARTLEPOOL, TS25 2QG | £182,000 | 13/05/2022 | Semi-detached |
| 23 FENS CRESCENT, HARTLEPOOL, TS25 2QN | £161,750 | 11/05/2022 | Semi-detached |
| 2 CAIRN ROAD, HARTLEPOOL, TS25 3AH | £125,000 | 06/04/2022 | Semi-detached |
| 373 CATCOTE ROAD, HARTLEPOOL, TS25 2LR | £144,000 | 05/04/2022 | Semi-detached |
| Same street 24 TRURO DRIVE, HARTLEPOOL, TS25 2QH | £146,000 | 24/09/2021 | Semi-detached |
Street average: £146,000 (1 sale)
Area average: £164,485 (20 sales)
Capital growth trend
Land Registry outcode average: last 12 months vs 5y and 10y ago (from sold prices).
House Price Index (HM Land Registry — official index, not sold-price averages): Hartlepool. Series: Semi-detached. As of April 2026.
Rental Range
Estimated market rent for Hartlepool. Low = conservative, Realistic = average, Optimistic = best case.
Based on Local Authority from postcode lookup → Hartlepool.
LHA (30th percentile) floor for Teesside: £549/mo (Apr 2025 – Mar 2026)
Location
Nearby
Nearest stations, universities and amenities (distance from property).
| Type | Name | Distance |
|---|---|---|
| Bus stop | The Fens | 0.1 miles |
| Bus stop | Unknown | 0.1 miles |
| Shop | Roy Blyth | 0.1 miles |
| Shop | Go Local | 0.1 miles |
| Train station | Seaton Carew | 1.2 miles |
| Train station | Hartlepool | 2.4 miles |
| University | Teesside University | 5.8 miles |
| University | Durham University, Queen's Campus | 6.9 miles |
| Hospital | Butterwick Hospice | 7.0 miles |
| Hospital | Guisborough Priory Hospital MIU | 10.8 miles |
Street-level crime
| Category | Count |
|---|---|
| Violence and sexual offences | 85 |
| Criminal damage and arson | 27 |
| Anti-social behaviour | 24 |
| Shoplifting | 20 |
| Public order | 19 |
| Vehicle crime | 15 |
| Burglary | 13 |
| Other theft | 13 |
| Drugs | 6 |
| Other crime | 4 |
| Possession of weapons | 4 |
| Bicycle theft | 1 |
| Robbery | 1 |
| Total incidents | 232 |
Within 1 mile during May 2026. Source: data.police.uk (England & Wales).
Schools nearby
Nearest open schools with Ofsted ratings (England). Closed schools are not shown. Data from Get Information about Schools and Ofsted.
| Name | Type | Distance | Ofsted |
|---|---|---|---|
| Fens Primary School | Primary | 0.2 miles | Good — 30 Apr 2018 |
| St Teresa's Catholic Primary School, Hartlepool | Primary | 0.3 miles | Good — 20 May 2013 |
| Rossmere Academy | Primary | 0.4 miles | Good — 10 Jun 2013 |
| Manor Community Academy | Secondary | 0.4 miles | Good — 14 Nov 2021 |
| Grange Primary School | Primary | 0.5 miles | Good — 21 May 2015 |
Rental Comparables
Residential lets from OpenRent and Rightmove for the area (same bedroom count). Use to validate rent estimates. Student lets are excluded.
| Title | Rent | Beds | Distance | As seen on |
|---|---|---|---|---|
| 3 Bed Terraced House, Macaulay Road, TS25 | £695/mo | 3 | 1.05 miles | OpenRent |
Average rent: £695/mo (1 listing)
Rent-driven metrics
Based on OpenRent comparables.
- Rent ratio — Monthly rent ÷ purchase price (1% rule). 1%+ = strong, 0.8–1% = okay, <0.8% = weak for cashflow.
- Max investor price — Rent ÷ 0.8%; the price at which rent would be 0.8% of price (Stoke-style target).
- Target investor price — Rent ÷ 1%; the price at which rent would be 1% of price (strong cashflow band).
- Gross yield — Annual rent as % of purchase price (no costs).
- Cost-to-rent — Price ÷ annual rent (from OpenRent comparables). Under 14× = strong, 14–16× = acceptable, 17×+ = compressed.
- Cashflow — Rent minus mortgage, 10% maintenance, £25/mo compliance. Assumes 75% LTV, 3.95% APR (5yr fixed), 25yr term.
- ROI — Annual profit ÷ cash in (deposit + 4% purchase costs).