24 WEST WAY
CREWE, HOLMES CHAPEL, CHESHIRE EAST CW4 7DH
£166,500
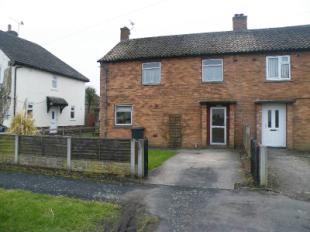
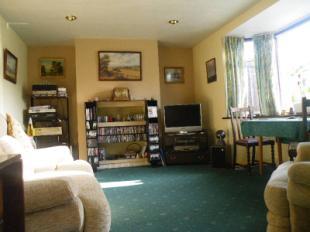
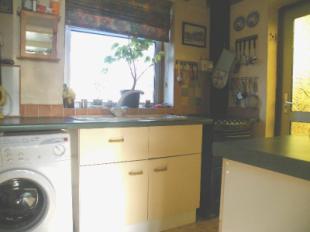
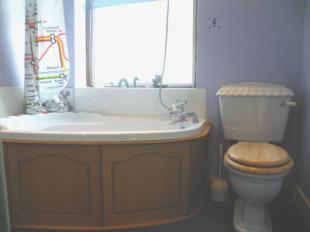
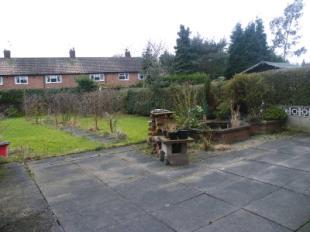
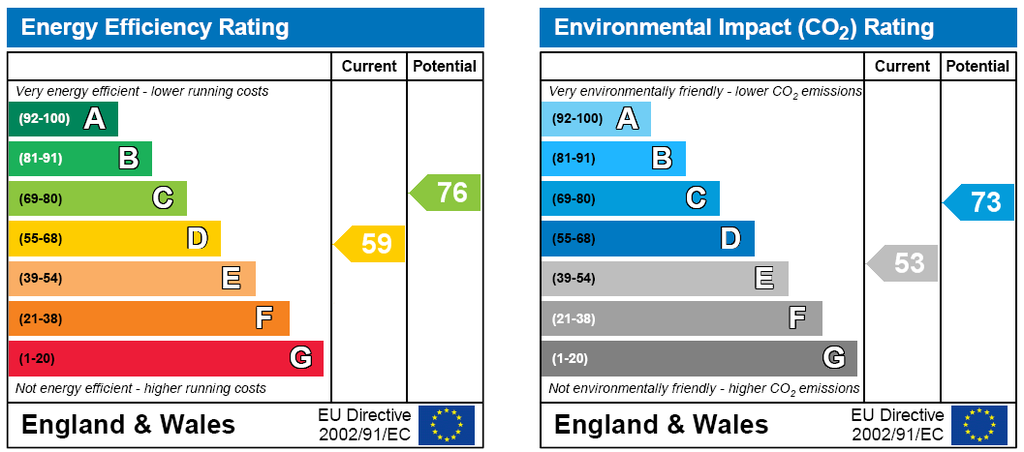
Photo 1 Photo 2 Photo 3 Photo 4 Photo 5 EPC
/ 6
Property details
Floor area
90 m²
EPC rating
D
Year built
England and Wales: 1950-1966
Last sold
£257,500 Jan 2026
Price per m²
£1,850/m²
Local average
£340,572 (-51.1%)
Deprivation
Decile 9 (30,022 of 33,755)
Street crime
28 incidents within 1 mile (May 2026)
Additional details
- Parking
- Yes
- Garden
- Yes
Description
Semi detached property
Three bedrooms
Through lounge diner
Family bathroom
Kitchen
Parking and rear garden
Gas central heating and double glazing
ENTRANCE HALL The entrance hall is accessed through a double glazed opaque door. With stairs to the first floor, double panelled radiator, an alcove which provides understairs storage cupboard and a door leading to the lounge/diner.
DINING AREA 10'8" X 9'10" (3.25m X 3m). It has patio doors which provide access to the south facing garden, double panelled radiator, telephone point.
LOUNGE AREA 14'10" (4.52m) X 12'9" (3.89m) (into bay window). The lounge area has a double glazed window to the rear elevation, double panelled radiator, television and telephone points.
KITCHEN 7'1" X 11'4" (2.16m X 3.45m). It is fitted with a range of wall and base units, it has a single sink and drainer unit with mixer tap, space for washing machine, double glazed window to the front elevation and an opaque double glazed door to the side, part tiled elevations.
HALL Stairs leading to the first floor landing.
LANDING The landing has loft access which is fully insulated and a double glazed window to the side elevation. Doors to all rooms.
BEDROOM ONE 12'4" X 10'8" (3.76m X 3.25m). Double glazed window overlooking the garden, single panelled radiator, built-in cupboard, telephone point.
BEDROOM TWO 11'3" X 10'9" (3.43m X 3.28m). Double glazed window overlooking the rear garden, radiator, built-in cupboard which house the boiler and also has storage.
BEDROOM THREE 10' X 7' (3.05m X 2.13m). Double glazed window and a panelled radiator.
BATHROOM 7'1" X 5'9" (2.16m X 1.75m). The bathroom has a double glazed opaque window, a three piece white suite which comprises corner bath with shower over, low level Wc, wash hand basin and pedestal, radiator, complementary tiling.
OUTSIDE There are gardens to the front of the property with fence and poster boundaries. There are further gardens to the side and there is a rear south facing garden with hedge boundaries, flagged patio area. The garden to the rear is laid to lawn with a centre path and has a range of brick outbuildings which include storage and an outside toilet.
Listed by
Holmes Chapel
Countrywide UK Sales - Connells
Reference: 28555766
EPC Rating & Upgrade Cost
Current rating: D
Potential rating: C
Inspection date: 10/02/2010
Expiry date: 09/02/2020 (expired)
Current heating cost: £684/year
Potential heating cost: £415/year
Recommendations
- Cavity wall insulation
- Low energy lighting for all fixed outlets
- I
- Solar water heating
- Solar photovoltaic panels, 2.5 kWp
Flood risk
Zone: 1
Risk: Low
Job (default Low)
Price history
61% since 2010
| Event | Date | Price | % change |
|---|---|---|---|
| Sold | 14/01/2026 (6 months ago) | £257,500 | +60.9% |
| Sold | 12/07/2010 (16 years ago) | £160,000 | — |
Source: HM Land Registry Price Paid Data. Crown copyright.
Sold Comparables
Same street and nearby sales within 0.25 miles (last 5 years). Data from Land Registry Price Paid.
| Address | Price | Date | Type |
|---|---|---|---|
| 79 WEST WAY, HOLMES CHAPEL, CREWE, CHESHIRE EAST, CW4 7DG | £450,000 | 27/02/2026 | Semi-detached |
| 17 WEST WAY, HOLMES CHAPEL, CREWE, CHESHIRE EAST, CW4 7DG | £379,500 | 21/11/2024 | Semi-detached |
| 72 CHESTER ROAD, HOLMES CHAPEL, CREWE, CHESHIRE EAST, CW4 7DR | £350,000 | 20/10/2023 | Semi-detached |
| Same street 40 WEST WAY, HOLMES CHAPEL, CREWE, CHESHIRE EAST, CW4 7DH | £295,000 | 04/05/2023 | Semi-detached |
| 59 WEST WAY, HOLMES CHAPEL, CREWE, CHESHIRE EAST, CW4 7DG | £401,500 | 16/12/2022 | Semi-detached |
| POLICE STATION CHESTER ROAD, HOLMES CHAPEL, CREWE, CHESHIRE EAST, CW4 7BH | £450,000 | 02/11/2022 | Semi-detached |
| 2A CHESTER ROAD, HOLMES CHAPEL, CREWE, CHESHIRE EAST, CW4 7BH | £480,000 | 08/07/2022 | Semi-detached |
| 5 GLENEAGLES DRIVE, HOLMES CHAPEL, CREWE, CHESHIRE EAST, CW4 7JA | £300,000 | 30/06/2022 | Semi-detached |
| 45 BESSANCOURT, HOLMES CHAPEL, CREWE, CHESHIRE EAST, CW4 7AN | £195,000 | 25/03/2022 | Semi-detached |
| 4 GLENEAGLES DRIVE, HOLMES CHAPEL, CREWE, CHESHIRE EAST, CW4 7JA | £250,000 | 23/12/2021 | Semi-detached |
| Same street 8 WEST WAY, HOLMES CHAPEL, CREWE, CHESHIRE EAST, CW4 7DH | £305,000 | 29/10/2021 | Terraced |
Street average: £300,000 (2 sales)
Area average: £361,778 (9 sales)
Capital growth trend
Land Registry outcode average: last 12 months vs 5y and 10y ago (from sold prices).
House Price Index (HM Land Registry — official index, not sold-price averages): Cheshire East. Series: Semi-detached. As of April 2026.
Rental Range
Estimated market rent for Cheshire East. Low = conservative, Realistic = average, Optimistic = best case.
Based on Local Authority from postcode lookup → Cheshire East.
LHA (30th percentile) floor for South Cheshire: £678/mo (Apr 2025 – Mar 2026)
Location
Nearby
Nearest stations, universities and amenities (distance from property).
| Type | Name | Distance |
|---|---|---|
| Shop | The Pet Retreat | 0.2 miles |
| Shop | Holmes Chapel Hearing Centre | 0.2 miles |
| Bus stop | Holmes Chapel, London Road / Shopping Precinct | 0.2 miles |
| Train station | Holmes Chapel | 0.4 miles |
| Train station | Goostrey | 2.1 miles |
| Hospital | Weaver Lodge Independent Hospital | 5.6 miles |
| Hospital | Knutsford and District Community Hospital | 7.1 miles |
| University | University of Buckingham Crewe Campus | 7.8 miles |
Street-level crime
| Category | Count |
|---|---|
| Violence and sexual offences | 14 |
| Anti-social behaviour | 4 |
| Criminal damage and arson | 2 |
| Drugs | 1 |
| Other crime | 1 |
| Other theft | 1 |
| Possession of weapons | 1 |
| Public order | 1 |
| Shoplifting | 1 |
| Theft from the person | 1 |
| Vehicle crime | 1 |
| Total incidents | 28 |
Within 1 mile during May 2026. Source: data.police.uk (England & Wales).
Schools nearby
Nearest open schools with Ofsted ratings (England). Closed schools are not shown. Data from Get Information about Schools and Ofsted.
| Name | Type | Distance | Ofsted |
|---|---|---|---|
| Holmes Chapel Primary School | Primary | 0.1 miles | Outstanding — 17 Jul 2015 |
| Holmes Chapel Comprehensive School | Secondary | 0.4 miles | Good — 10 Mar 2020 |
| Hermitage Primary School | Primary | 0.5 miles | Good — 20 Nov 2023 |
| Brereton CofE Primary School | Primary | 2.1 miles | Good — 19 Jan 2018 |
| Goostrey Community Primary School | Primary | 2.2 miles | Good — 16 Mar 2022 |
Rental Comparables
Residential lets from OpenRent and Rightmove for the area (same bedroom count). Use to validate rent estimates. Student lets are excluded.
| Title | Rent | Beds | Distance | As seen on |
|---|---|---|---|---|
| Dee Avenue, Holmes Chapel, Crewe, Cheshire, CW4 | £1,300/mo | 3 | 0.65 miles | Rightmove |
| Eden Grove, Holmes Chapel | £1,450/mo | 3 | 0.69 miles | Rightmove |
| Juniper Close, Holmes Chapel, Crewe | £1,850/mo | 3 | 0.73 miles | Rightmove |
Average rent: £1,533/mo (3 listings)
Rent-driven metrics
Based on OpenRent comparables.
- Rent ratio — Monthly rent ÷ purchase price (1% rule). 1%+ = strong, 0.8–1% = okay, <0.8% = weak for cashflow.
- Max investor price — Rent ÷ 0.8%; the price at which rent would be 0.8% of price (Stoke-style target).
- Target investor price — Rent ÷ 1%; the price at which rent would be 1% of price (strong cashflow band).
- Gross yield — Annual rent as % of purchase price (no costs).
- Cost-to-rent — Price ÷ annual rent (from OpenRent comparables). Under 14× = strong, 14–16× = acceptable, 17×+ = compressed.
- Cashflow — Rent minus mortgage, 10% maintenance, £25/mo compliance. Assumes 75% LTV, 3.95% APR (5yr fixed), 25yr term.
- ROI — Annual profit ÷ cash in (deposit + 4% purchase costs).