WILLOWMEADE
SMITHY BROW, WARRINGTON, CROFT, WARRINGTON WA3 7BZ
£1,250,000
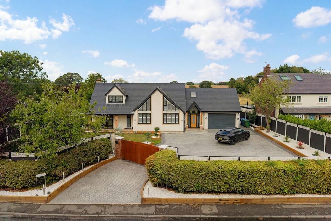
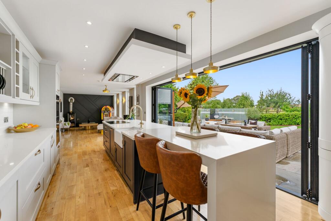
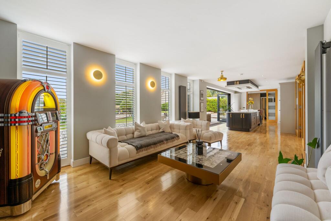
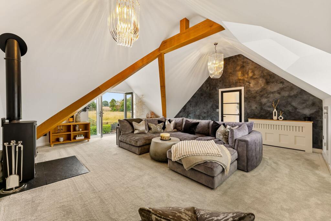
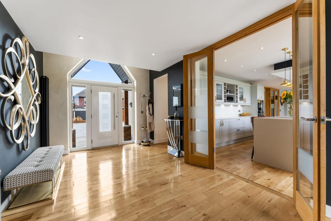
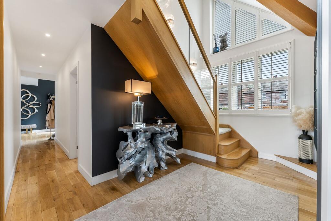

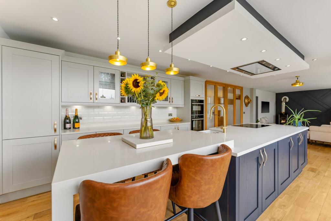
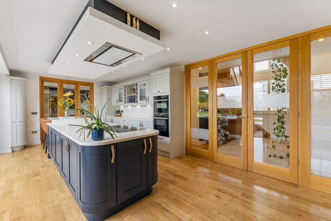
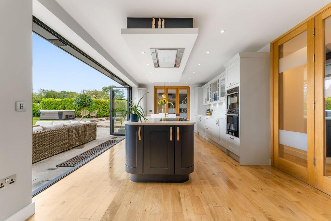
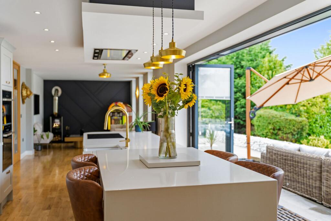
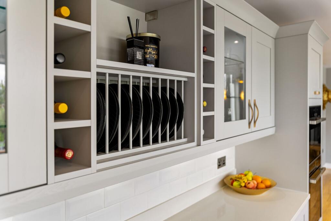
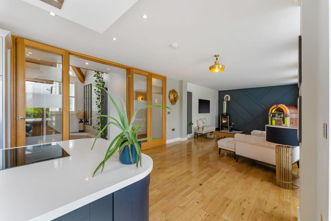
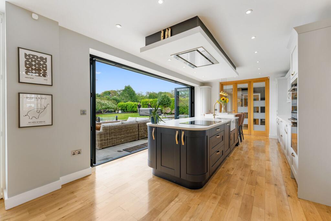
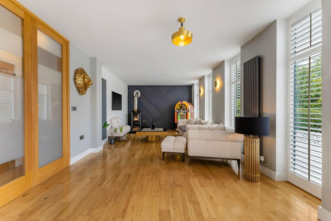
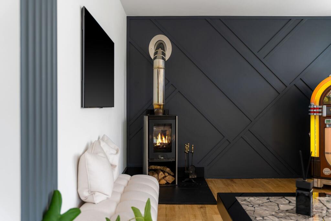
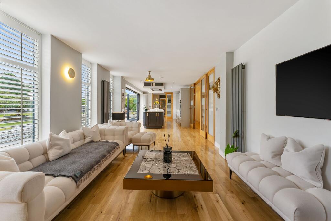
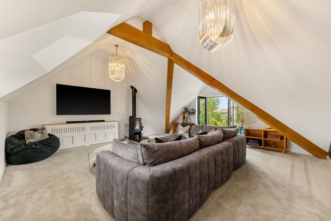
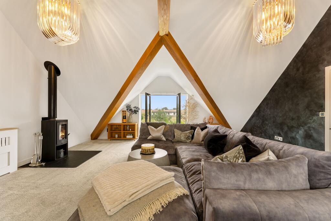
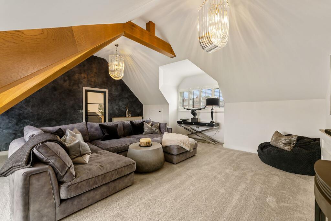
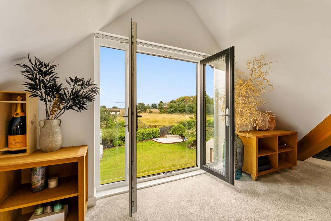
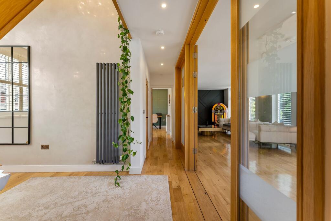
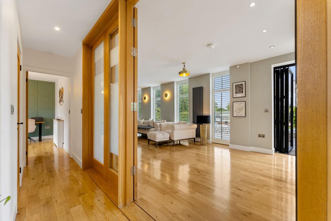
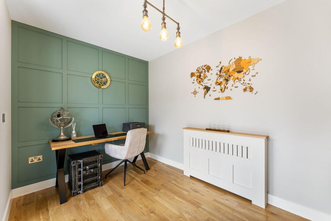
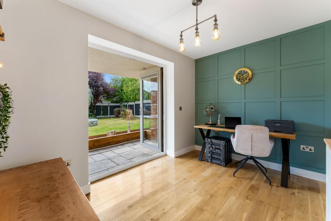
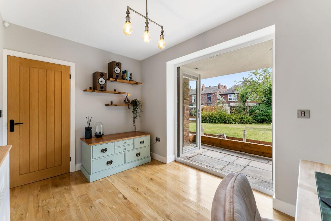
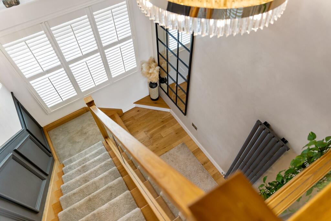
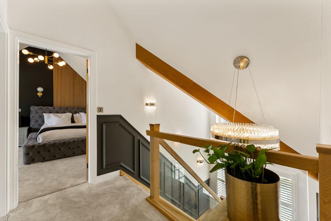
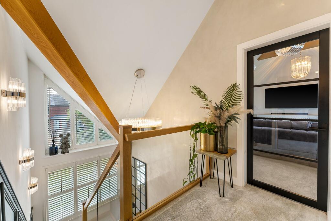
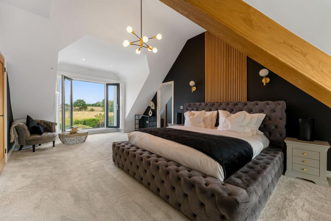
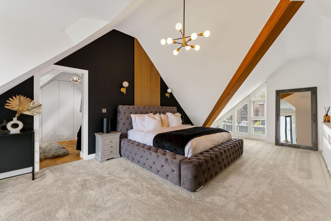
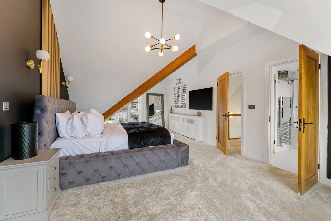
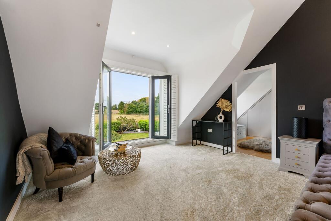
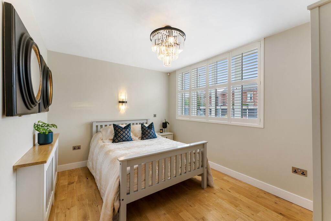
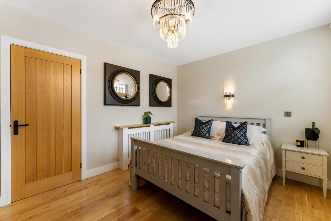


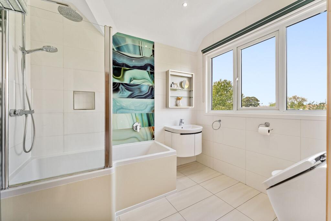
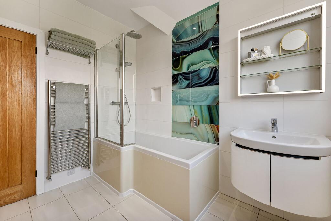
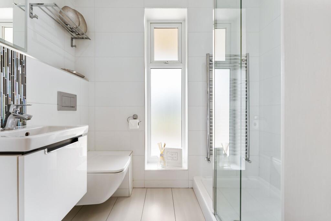
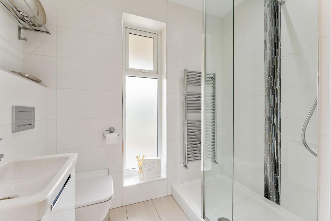
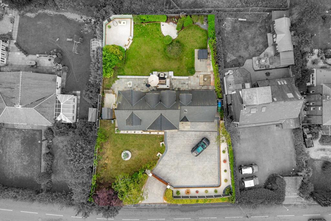


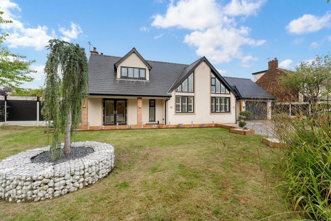
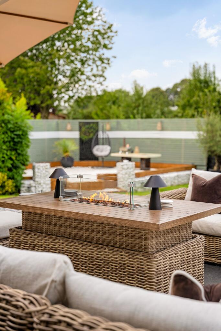
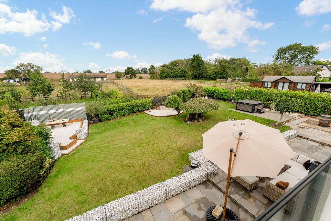
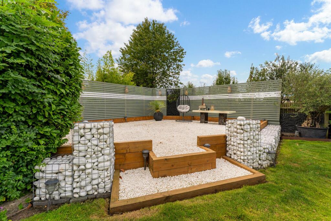
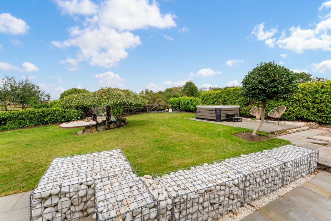

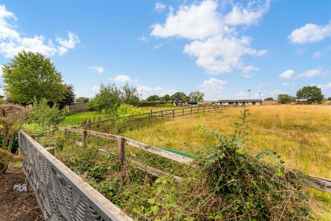

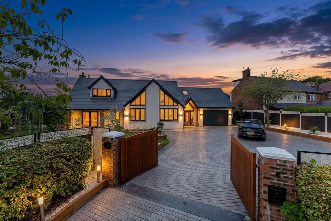
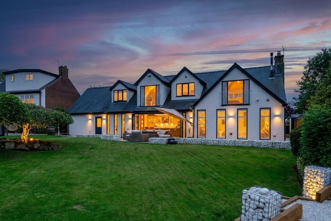
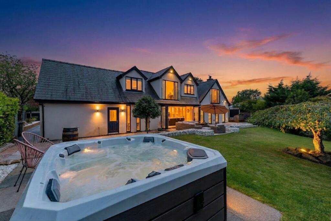
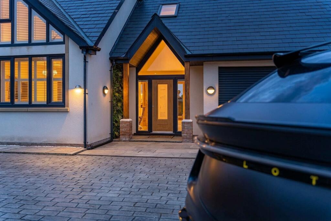
Photo 1 Photo 2 Photo 3 Photo 4 Photo 5 Photo 6 Photo 7 Photo 8 Photo 9 Photo 10 Photo 11 Photo 12 Photo 13 Photo 14 Photo 15 Photo 16 Photo 17 Photo 18 Photo 19 Photo 20 Photo 21 Photo 22 Photo 23 Photo 24 Photo 25 Photo 26 Photo 27 Photo 28 Photo 29 Photo 30 Photo 31 Photo 32 Photo 33 Photo 34 Photo 35 Photo 36 Photo 37 Photo 38 Photo 39 Photo 40 Photo 41 Photo 42 Photo 43 Photo 44 Photo 45 Photo 46 Photo 47 Photo 48 Photo 49 Photo 50 Photo 51 Photo 52 Photo 53 Photo 54 Photo 55 Photo 56
/ 56
Property details
Tenure
FREEHOLD
Floor area
163 m²
Council tax band
F
EPC rating
D
Year built
England and Wales: 1950-1966
Last sold
£862,000 Dec 2021
Price per m²
£7,669/m²
Local average
£452,615 (+176.2%)
Deprivation
Decile 8 (26,628 of 33,755)
Street crime
6 incidents within 1 mile (Jul 2026)
Key features
- A striking three/four bedroom detached home set behind gates on a generous plot
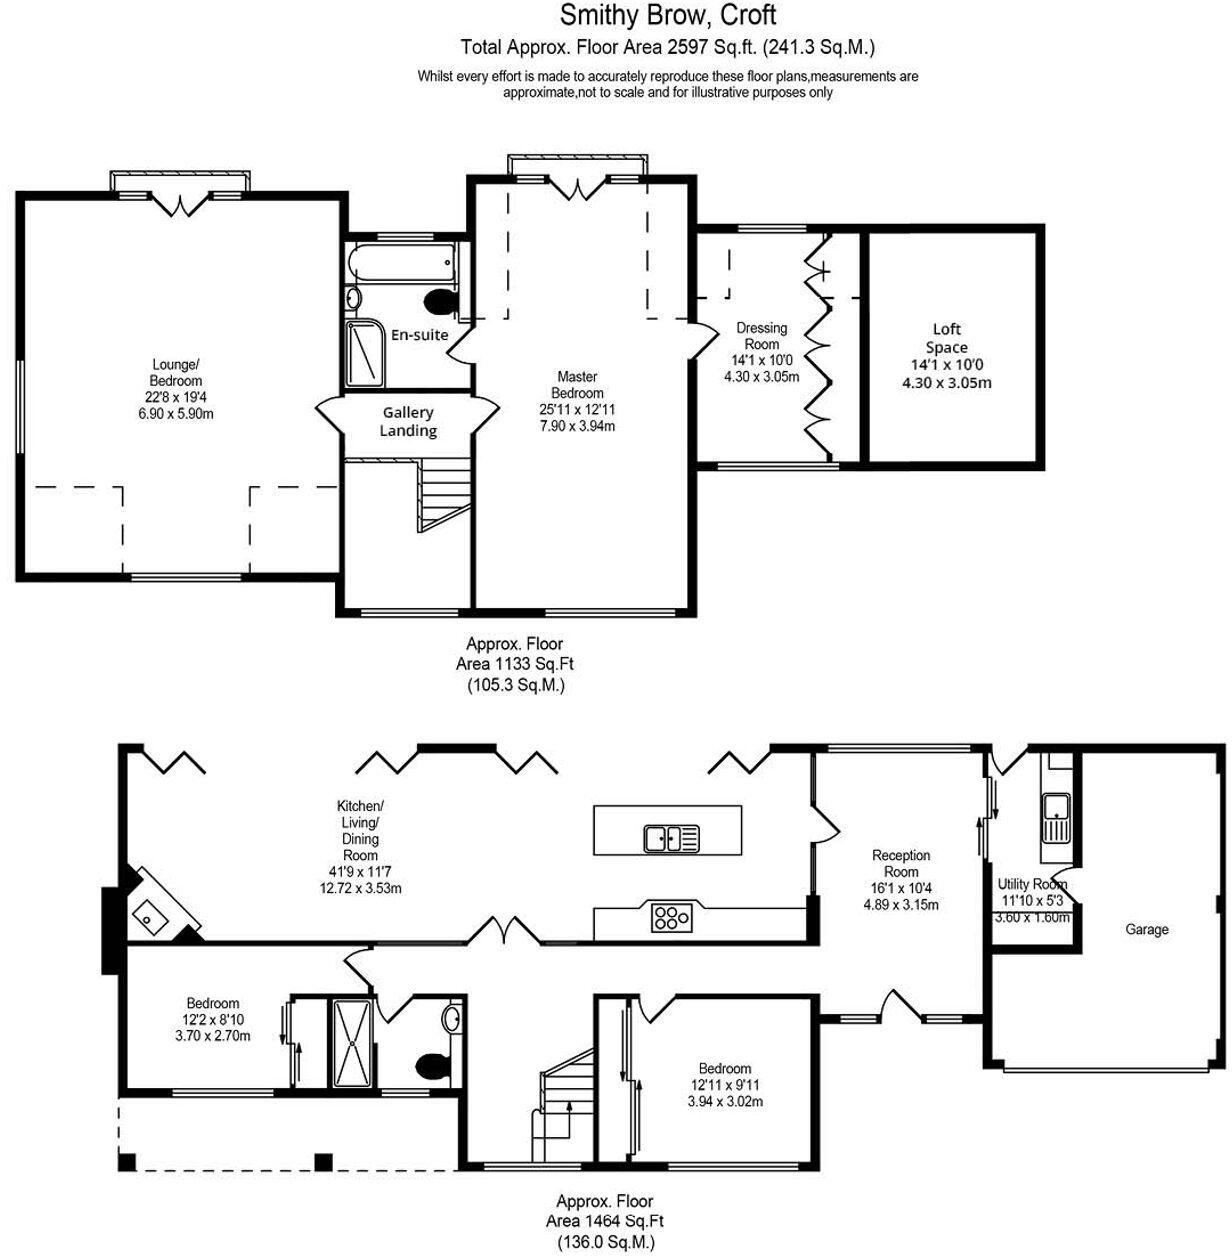
- Total approximate floor area of 2,597 sq ft (241.3 sq m)
- Open-plan kitchen, living and dining space with bi-fold doors onto the terrace
- Three/four bedrooms across two floors, with a first floor lounge convertible to a fourth bedroom
- Principal bedroom suite with dressing room and Juliet balcony over open farmland
- Ground floor shower room, utility room and integral garage
- Gated driveway with parking for numerous vehicles
- Gardens and grounds backing directly onto open farmland
- Additional loft space over the garage, counted within the total floor area
Additional details
- Parking
- Yes
- Garden
- Yes
Description
A striking three/four bedroom detached home set behind gates on a generous plot bordering open countryside. The heart of the house is a vaulted kitchen and living space with bi-fold doors onto the terrace, complemented by a versatile ground floor bedroom suite and a further reception room. Upstairs, the principal bedroom enjoys its own dressing room and balcony views over the fields, alongside a substantial second-floor lounge with roof-line character. Beautifully finished throughout with oak flooring, feature glazing and a private rear garden backing directly onto farmland. Conveniently placed for Warrington and the motorway network, yet with a genuinely rural outlook.
Light, land and a life lived at an easier pace.
Willowmeade is a house that moves with the day: a sweep of kitchen, dining and living space that steps straight out onto the terrace. Bedrooms on both levels offer their own quiet corners, while the principal suite and first-floor lounge look out across open fields.
Morning light runs the length of the house, catching the oak floors and full-height doors as it goes.
Bi-folds open the kitchen straight onto an outdoor room of sofas and sky, making summer entertaining feel effortless.
Upstairs, Juliet balconies frame the landscape like a series of changing paintings. Gated access and long lawns, with carefully placed seating areas, give the gardens the same sense of ease as the interior. From the first turn of the drive to the last turn of the key at night, this is a home arranged around how it feels to live there.
Entrance Hallway
A gable of glass and the first line of light.
The house declares itself at the door. A glazed gable rises above the entrance, its apex catching the sky and dropping that light straight down onto oak flooring that runs the full length of the hallway without a single threshold to interrupt it. Oak posts flank the porch outside, brick-plinthed and weathered to a soft grey, while narrow full-height glazing either side of the door pulls in the morning from both angles at once.
Inside, the hall opens generously in two directions: ahead to a garden door and glazed side windows that keep the space filled with daylight through the middle of the day, and to the side through oak-framed double doors with obscured glazing into the kitchen, so the pulse of the house is felt from the moment the front door closes. A tall column radiator and recessed ceiling lighting sit quietly in the background, built-in joinery niches lining the walls without ever competing with the light itself.
Kitchen, Living & Dining
The room that runs the length of the day.
This is the room Willowmeade is built around: a single run of space that carries the house from morning coffee at the island to last light on the terrace, with nothing in between to slow it down. At one end, a vaulted bay rises to a full-height gable, its glazed apex drawing light down onto the oak boards below and giving the sitting area a sense of scale rarely found in a family kitchen extension. A panelled feature wall, cut through with a fine geometric groove, anchors a fitted stove with a polished flue rising to the ceiling, its glow the natural focus of the room on a winter evening.
The kitchen itself is fitted in soft dove grey shaker cabinetry, run long against a metro-tiled splashback, with twin ovens set into a full-height housing and a run of glazed wall cabinets above. At its centre, a curved-ended island in contrasting charcoal blue carries the workingsurfaces in white quartz, with a Belfast-style sink and brushed brass tap set beneath a suspended extractor canopy. Full-height glazed bi-fold doors run along the garden side of the room, opening the entire wall away and pulling the stone terrace and lawn beyond straight into the living space. Tall shuttered windows continue the run of glass on the opposite elevation, so the room is lit from both sides through the middle of the day.
Oak-framed glazed doors at the far end lead through to the staircase hall, keeping sightlines open from the kitchen right through to the heart of the house, while a column radiator and recessed ceiling lighting sit discreetly against the walls, doing their work without ever intruding on the room's real subject, which is the light and the garden beyond it.
Inner Hallway
A quiet spine, carrying light down to where the bedrooms wait.
A narrow corridor runs from the kitchen wing through to the ground floor bedrooms, oak flooring underfoot and a run of doors either side finished in matching oak with black ironmongery. It is a purely practical passage, but even here a run of glazed sidelights borrows daylight from the rooms it serves, so the corridor never feels shut away from the rest of the house.
Ground Floor Bedrooms
Two rooms that answer to whatever the day requires.
The two ground floor bedrooms sit at the quieter end of the house, each with its own character. One opens through a pair of French doors onto the side patio and garden, framed in painted timber with full glazing that fills the room with daylight and gives direct access outside, a considered fitted panelled wall in a deep sage green running the length of one side, useful as easily as it is handsome, equally at home as a third bedroom, a study or a snug. The second bedroom takes light from a wide shuttered window looking out toward the front, with a part-height radiator cover built into the wall beneath it, fitted wardrobe space to one side, and the same oak flooring carried through from the hallway. Both rooms share an easy versatility, built to flex with whatever a family needs of them.
Downstairs Shower Room
A boutique bathroom that is both practical and indulgent
A tall obscured window drops soft light into the ground floor shower room, tiled floor to ceiling in white with a striking vertical band of dark mosaic glass running the height of the walk-in shower. A wall-mounted chrome heated towel rail, a concealed cistern with a low-profile flush plate, and a wall-hung basin keep the room uncluttered and efficient, everything a downstairs shower room needs and nothing it doesn't.
The ground floor is completed by a fitted utility room and an integral garage, both set to the side of the house and giving the practical side of family life its own quiet space, away from the rooms built for living in.
Landing
A hinge point beneath a vaulted apex.
The stairwell rises through the full height of the house to a glazed gable window, its arched apex drawing daylight down through two storeys onto an open-tread staircase in oak, edged with a glass balustrade set into a solid oak handrail. At first floor level, the landing continues in carpet, a black-framed glazed door leading through to the lounge and keeping the sense of light and openness carried all the way from the hallway below.
Principal Bedroom & Dressing Room
A room shaped by the roofline itself.
The principal bedroom sits beneath the steep pitch of the roof, a single exposed oak beam running the full length of the ceiling and giving the room its structure and scale. A box bay window with double doors opens onto a Juliet balcony, framing open farmland beyond and filling the room with light through the day. A run of vertical timber slatting lines one wall, fitted wall lighting either side, while the vaulted ceiling and part-painted, part-panelled walls give the room a strong architectural identity of its own.
Beyond, the dressing room is fitted beneath the pitch of the roof on both sides, full-height wardrobe joinery built into the eaves and finished flush with the walls, a skylight set into the ceiling and a further window looking out over open fields toward the barns and hedgerows beyond.
Bathroom
Marbled glass and morning light over open fields.
The first floor bathroom, shared between landing and principal suite, is tiled in soft stone tones with a striking panel of marbled green glass rising the height of the bath surround, a rainfall shower head set above. A wall-mounted vanity unit, a mirrored storage cabinet and a run of windows looking directly out over the fields to the rear complete the room, the view as much a part of the bathroom as any fitting in it.
First Floor Lounge
The room the roofline was built to hold.
The lounge rises to a full vaulted ceiling, a pair of exposed oak beams crossing overhead and giving the room a scale closer to a barn conversion than a bedroom over a garage, which, as the floor plan shows, is exactly what this space can double as if a fourth bedroom is ever required. A fitted stove sits within a part-rendered feature wall, its flue rising into the apex of the roof, while glazed doors open onto a Juliet balcony looking directly out over open farmland. A radiator cover finished in painted timber runs along one wall, and a black-framed glazed door leads back through to the landing, keeping the room connected to the rest of the first floor while still feeling entirely its own.
Gardens & Grounds
A plot that opens outward in every direction.
Willowmeade sits behind timber gates on a substantial block-paved driveway, screened by mature hedging and offering parking for numerous vehicles, with open farmland visible beyond the boundary even from the approach. Lawned borders soften the frontage, and stone-clad gateposts mark the entrance formally without overstating it.
To the rear, the garden opens into a broad level lawn, edged along the terrace by low gabion stone walls that double as informal seating. Full-width bi-fold doors bring the kitchen straight out onto a paved terrace, furnished for outdoor living with a rattan corner suite and a fitted fire table, the natural gathering point on a summer evening. Beyond the lawn, a sunken gravelled garden room is enclosed by slatted fencing and set with a hanging chair and low table, a private space carved out from the wider garden and screened for its own quiet use. A hot tub sits on its own paved area toward the boundary, and a mature pleached tree and clipped specimens give the planting structure without any sense of formality. Open farmland runs along the full rear boundary, so the garden reads as though it simply continues into the fields beyond it.
Location
A village of wide skies and working fields.
Croft itself is a village of wide skies and working fields, where lanes curve past hedgerows and old farmsteads, evenings still falling quiet enough to hear the birds settle. It sits just north of Warrington and within easy reach of the motorway network, yet keeps the feeling of somewhere held slightly apart, with two primary schools, a village green and a community centre at its heart.
EPC Rating: D
Listed by
Lancashire
Arnold & Phillips
Reference: 92859957
EPC Rating & Upgrade Cost
Current rating: D
Potential rating: C
Inspection date: 23/07/2014
Expiry date: 22/07/2024 (expired)
Current heating cost: £1,394/year
Potential heating cost: £1,316/year
Est. upgrade cost to C: £20,345
Recommendations
- Floor insulation (£800 - £1,200)
- Low energy lighting for all fixed outlets (£95)
- Solar water heating (£4,000 - £6,000)
- Solar photovoltaic panels, 2.5 kWp (£9,000 - £14,000)
- Wind turbine (£1,500 - £4,000)
Flood risk
Zone: 1
Risk: Low
Job (default Low)
Registered land (INSPIRE)
This location falls inside an HM Land Registry INSPIRE registered freehold polygon.
Plot: ~1,222 m² (0.30 acres)
Source: HM Land Registry INSPIRE Index Polygons.
Floorplans
All
Price history
87% since 2015
| Event | Date | Price | % change |
|---|---|---|---|
| Listed for sale | — | £1,250,000 | +45% |
| Sold | 17/12/2021 (4 years ago) | £862,000 | +87.4% |
| Sold | 22/10/2015 (10 years ago) | £460,000 | — |
Source: HM Land Registry Price Paid Data. Crown copyright.
Sold Comparables
Same street and nearby sales within 0.25 miles (last 5 years). Data from Land Registry Price Paid.
| Address | Price | Date | Type |
|---|---|---|---|
| Same street 24 SMITHY BROW, CROFT, WARRINGTON, WA3 7BZ | £400,000 | 07/06/2022 | Detached |
| Same street 4 SMITHY BROW, CROFT, WARRINGTON, WA3 7BZ | £658,000 | 19/05/2022 | Semi-detached |
| 2 ABBEY CLOSE, CROFT, WARRINGTON, WA3 7EQ | £425,000 | 10/05/2022 | Detached |
| 16 LORD STREET, CROFT, WARRINGTON, WA3 7DD | £425,000 | 24/11/2021 | Detached |
Street average: £529,000 (2 sales)
Area average: £425,000 (2 sales)
Capital growth trend
Land Registry outcode average: last 12 months vs 5y and 10y ago (from sold prices).
House Price Index (HM Land Registry — official index, not sold-price averages): Warrington. Series: Detached. As of June 2026.
Rental Range
Estimated market rent for Warrington. Low = conservative, Realistic = average, Optimistic = best case.
Based on Local Authority from postcode lookup → Warrington.
LHA (30th percentile) floor for East Lancs: £793/mo (Apr 2025 – Mar 2026)
Location
Address
Smithy Brow
Nearby
Nearest stations, universities and amenities (distance from property).
| Type | Name | Distance |
|---|---|---|
| Bus stop | The Horseshoe | 0.1 miles |
| Shop | Kenyon Hall Plant Centre | 1.1 miles |
| Shop | Kenyon Hall Farm Shop | 1.1 miles |
| University | University of Chester - Warrington Campus | 1.6 miles |
| Train station | Birchwood | 2.2 miles |
| Train station | Padgate | 2.2 miles |
| Hospital | Leigh Health Centre | 5.0 miles |
| Hospital | St Helens Hospital | 6.6 miles |
Street-level crime
| Category | Count |
|---|---|
| Violence and sexual offences | 4 |
| Anti-social behaviour | 1 |
| Criminal damage and arson | 1 |
| Total incidents | 6 |
Within 1 mile during Jul 2026. Source: data.police.uk (England & Wales).
Schools nearby
Nearest open schools with Ofsted ratings (England). Closed schools are not shown. Data from Get Information about Schools and Ofsted.
| Name | Type | Distance | Ofsted |
|---|---|---|---|
| Croft Primary School | Primary | 0.3 miles | Good — 25 Jun 2015 |
| St Lewis Catholic Primary School | Primary | 0.7 miles | Good — 21 Jul 2014 |
| Cinnamon Brow CofE Primary School | Primary | 1.4 miles | Good — 18 Oct 2021 |
| Locking Stumps Community Primary School | Primary | 1.4 miles | Good — 14 Feb 2017 |
| St Bridget's Catholic Primary School | Primary | 1.6 miles | Good — 30 Mar 2023 |
Rental Comparables
Rental comparables are temporarily unavailable while listing-site fetches are paused. Try again later.
Rent-driven metrics
Based on Area rent estimate.
- Rent ratio — Monthly rent ÷ purchase price (1% rule). 1%+ = strong, 0.8–1% = okay, <0.8% = weak for cashflow.
- Max investor price — Rent ÷ 0.8%; the price at which rent would be 0.8% of price (Stoke-style target).
- Target investor price — Rent ÷ 1%; the price at which rent would be 1% of price (strong cashflow band).
- Gross yield — Annual rent as % of purchase price (no costs).