4 RUFFORD CLOSE
CREWE, WISTASTON, CHESHIRE EAST CW2 6XP
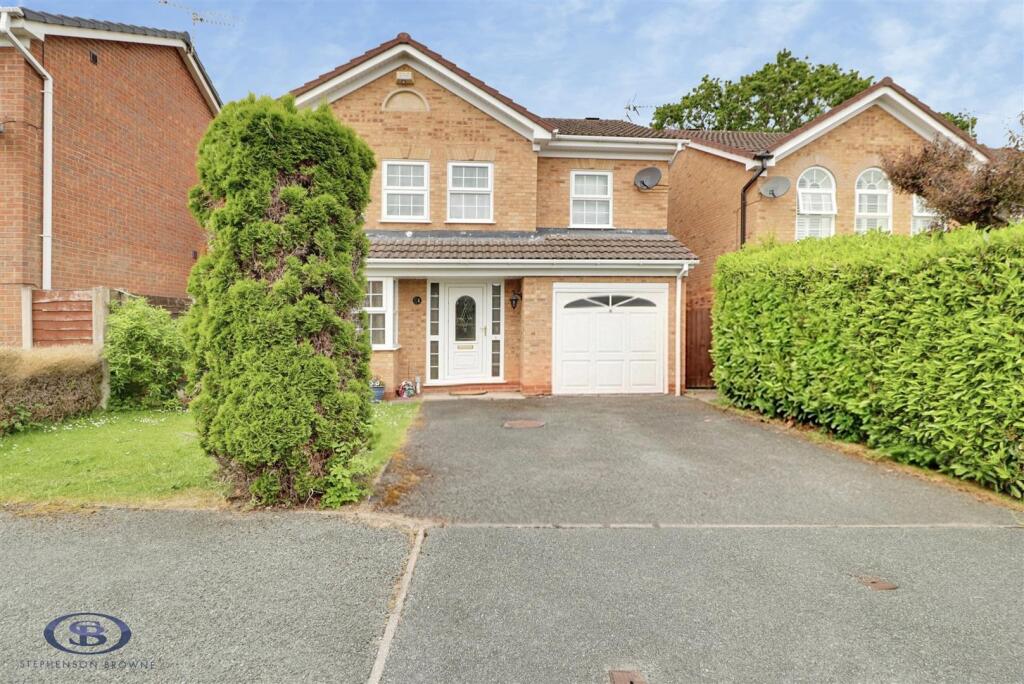
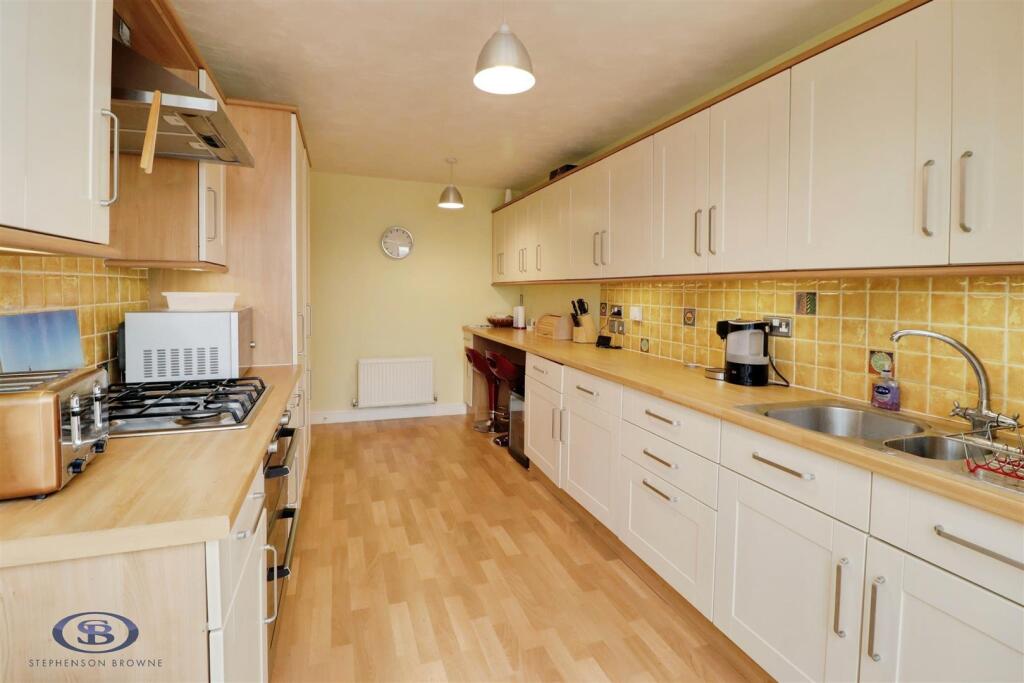
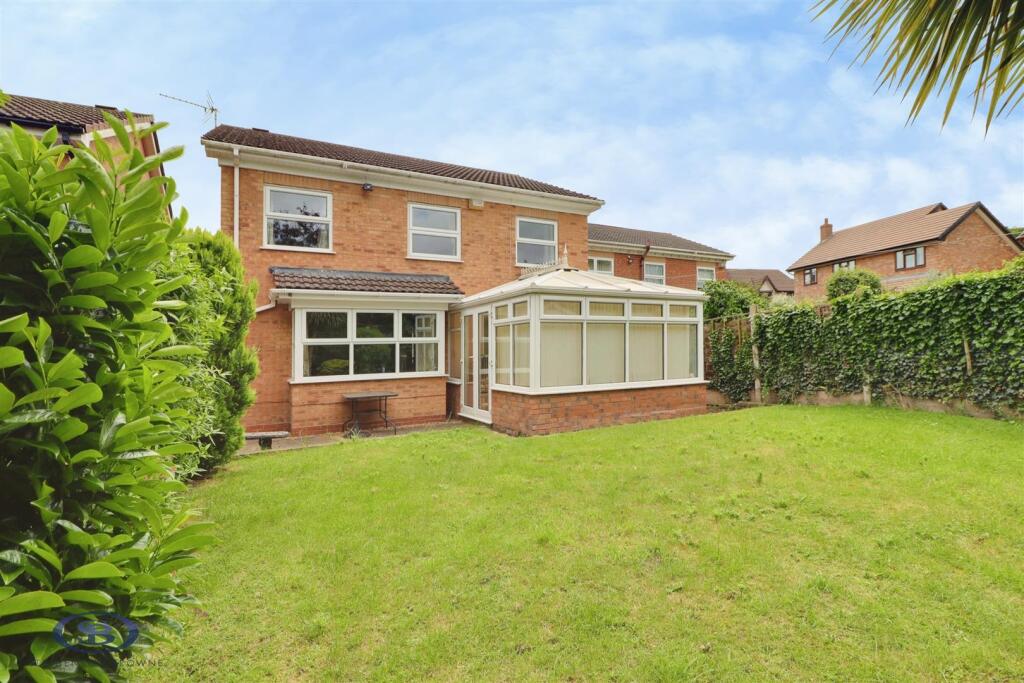
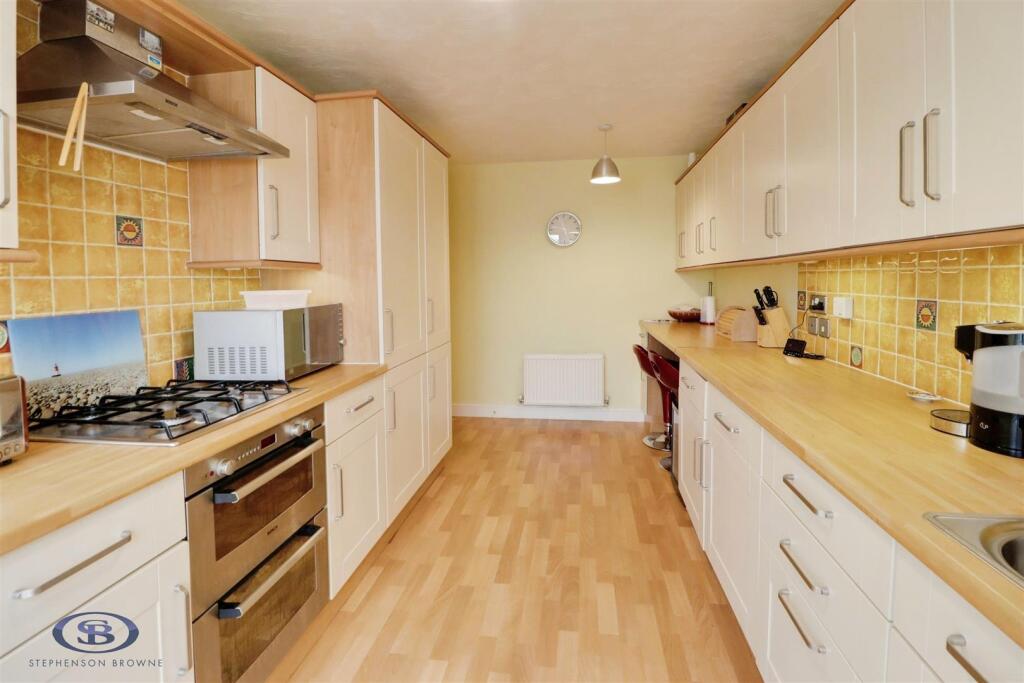
tlc_87983098-d532-4bd9-a076-65a8f60ab3f5_f61e375.j e68f1e48-IMG_3085-IMG_3087.jpg 2eb8b527-IMG_3112-IMG_3114.jpg 4ef8a061-IMG_3088-IMG_3090.jpg c4cee6a6-IMG_3091-IMG_3093.jpg d3e54fcf-IMG_3057-IMG_3059.jpg 79fcf53c-IMG_3051-IMG_3053.jpg 38ef95c5-IMG_3063-IMG_3065.jpg 09950a52-IMG_3066-IMG_3068.jpg ba3c6188-IMG_3097-IMG_3099.jpg fcaaf9b8-IMG_3094-IMG_3096.jpg f412c232-IMG_3081.JPG 88ab9036-IMG_3060-IMG_3062.jpg 1a352147-IMG_3121-IMG_3123.jpg f67ad694-IMG_3124-IMG_3126.jpg f7721adf-IMG_3136-IMG_3138.jpg cda407c1-IMG_3127-IMG_3129.jpg 00f2bc63-IMG_3139-IMG_3141.jpg 727936a8-IMG_3142-IMG_3144.jpg 4701d969-IMG_3157-IMG_3159.jpg 1eb81121-IMG_3148-IMG_3150.jpg f71e4c9c-IMG_3166-IMG_3168.jpg 2b84230f-IMG_3106-IMG_3108.jpg 866df953-IMG_3100-IMG_3102.jpg a3472705-IMG_3103-IMG_3105.jpg tlc_8dbc1bbb-2ea2-4202-8f68-e43c034c6072_139e8a5.j tlc_a1bd07fc-193f-4972-8362-f5043ded41b9_f5c2326.j
/ 27
Property details
Tenure
FREEHOLD
Floor area
101 m²
Council tax band
D
EPC rating
D
Year built
England and Wales: 1991-1995
Last sold
£210,000 Nov 2013
Price per m²
£3,465/m²
Local average
£354,636 (-1.3%)
Deprivation
Decile 10 (30,769 of 33,755)
Street crime
177 incidents within 1 mile (Aug 2026)
Key features
- Four Bedroom Detached Home With No Onward Chain
- Situated In A Quiet Cul-De-Sac
- Located Within A Highly Sought After Area Of Crewe
- Generous Lounge Ideal For Family Living
- Bright And Airy Conservatory Overlooking The Garden
- Principal Bedroom With En Suite Shower Room
- Three Further Well Proportioned Bedrooms
- Garage Providing Additional Storage
- Driveway Parking For Multiple Vehicles
- Viewing Highly Recommended To Appreciate The Accommodation On Offer
Additional details
- Parking
- Yes
- Garden
- Yes
Description

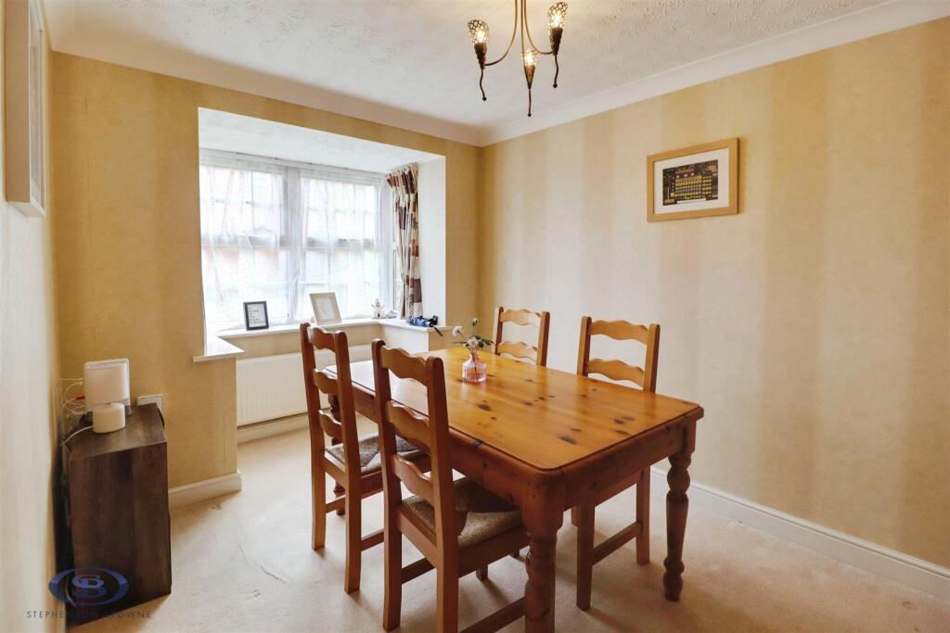
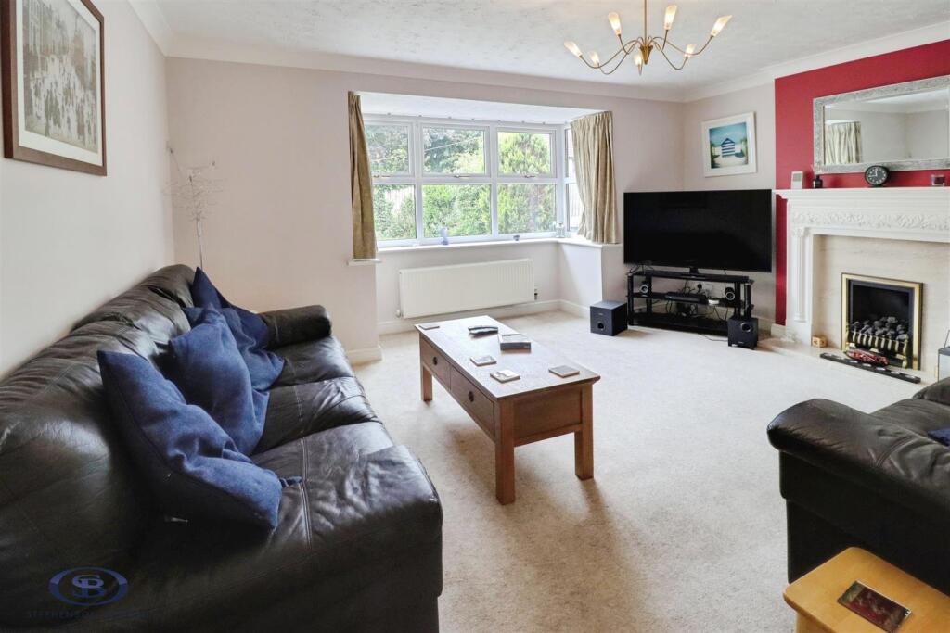
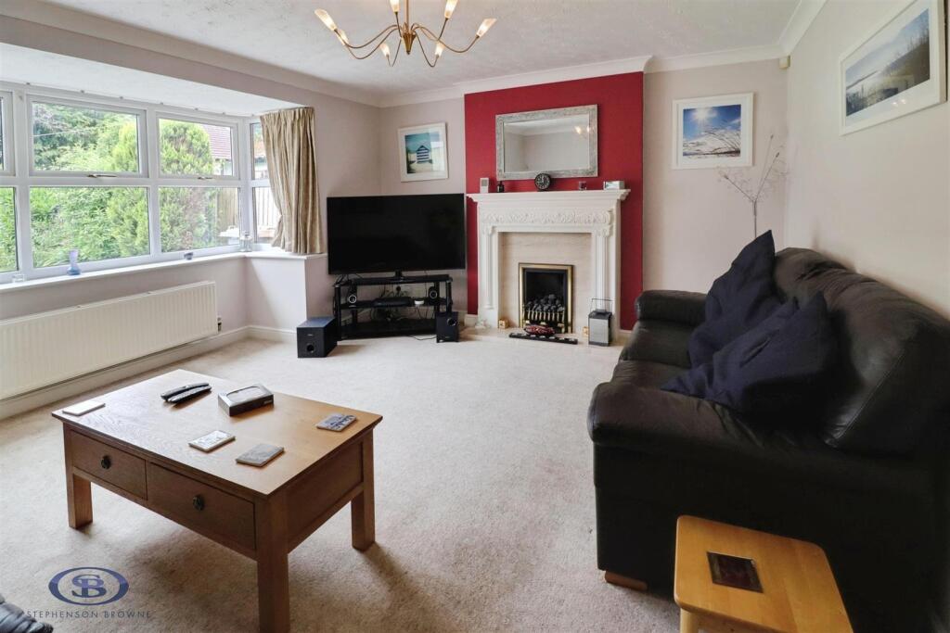
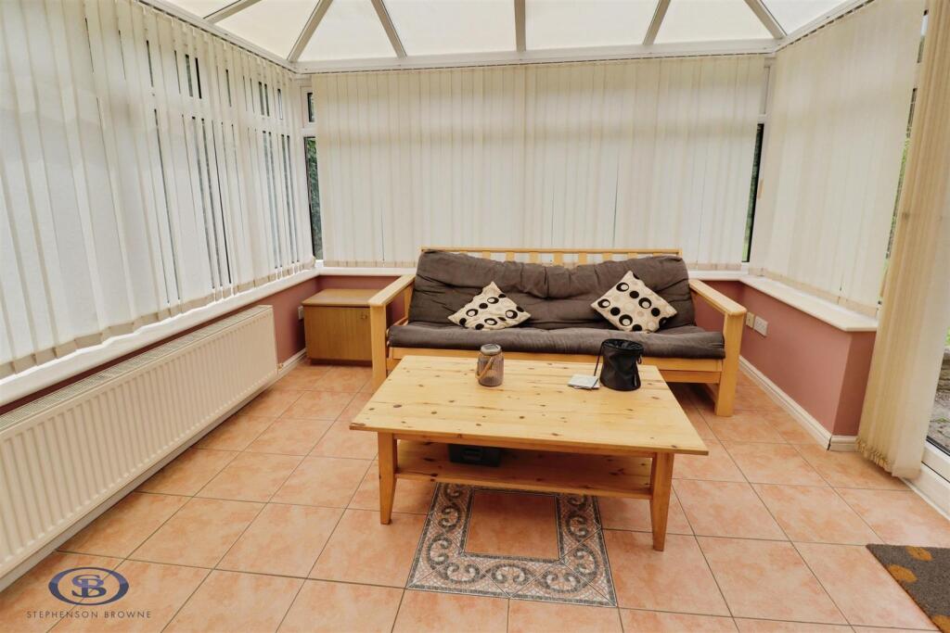
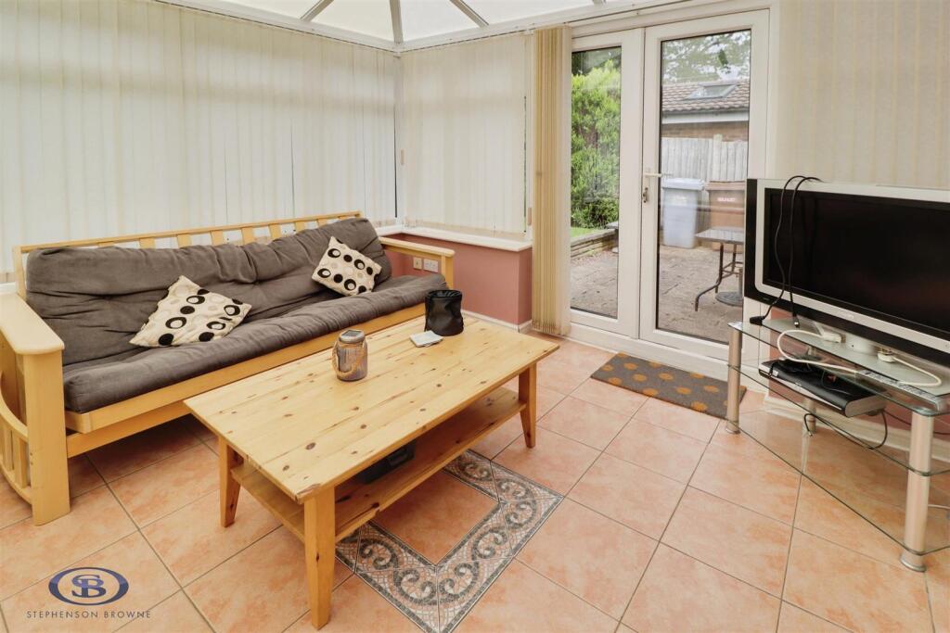
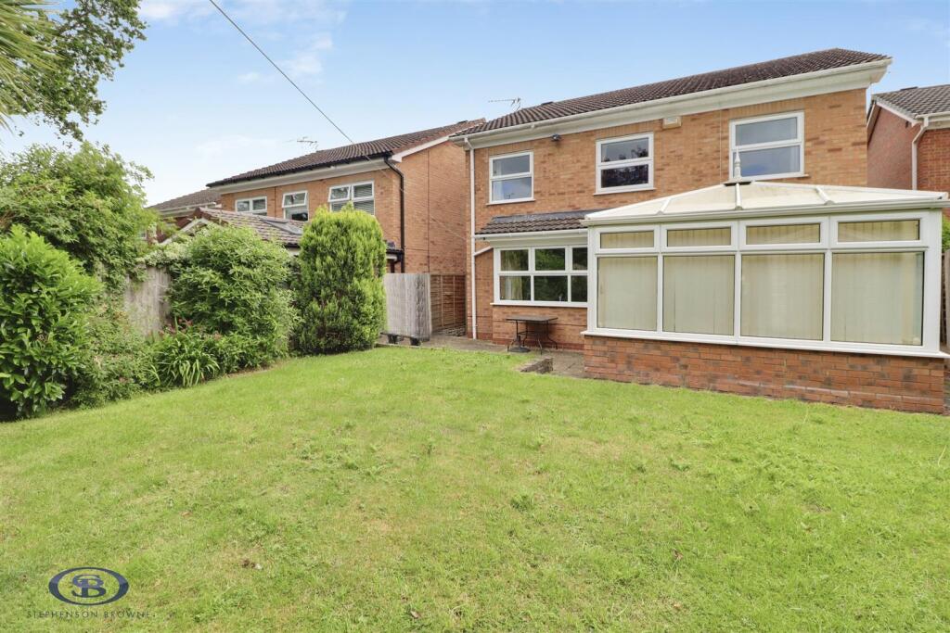
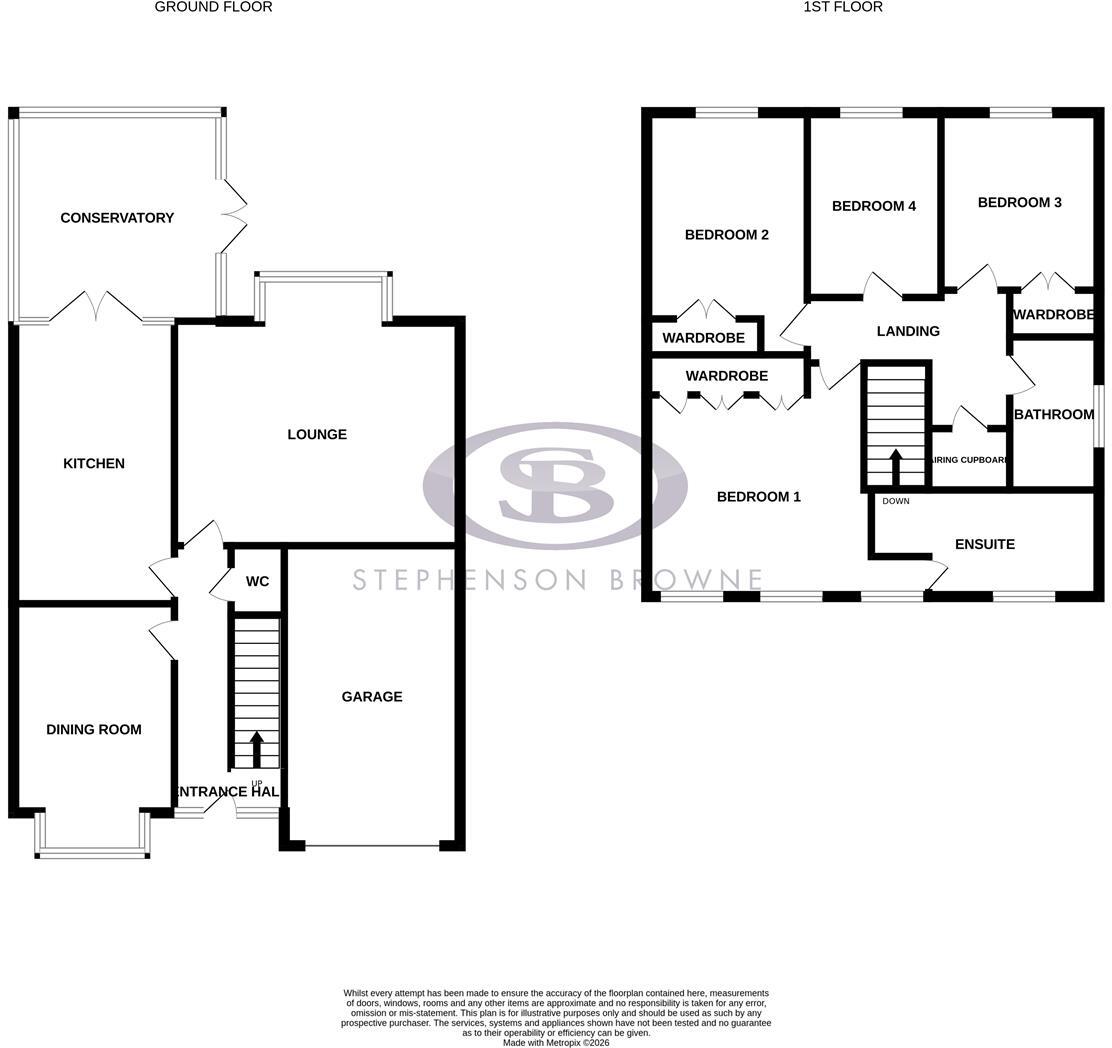
Upon entering the property, you are welcomed by a bright and inviting entrance hallway leading to a generous lounge, perfect for relaxing and entertaining. A separate dining room provides an excellent additional reception space for formal dining, family gatherings, or flexible everyday use. To the rear of the property, the conservatory enjoys pleasant views over the private enclosed garden and creates a wonderful additional living area filled with natural light.
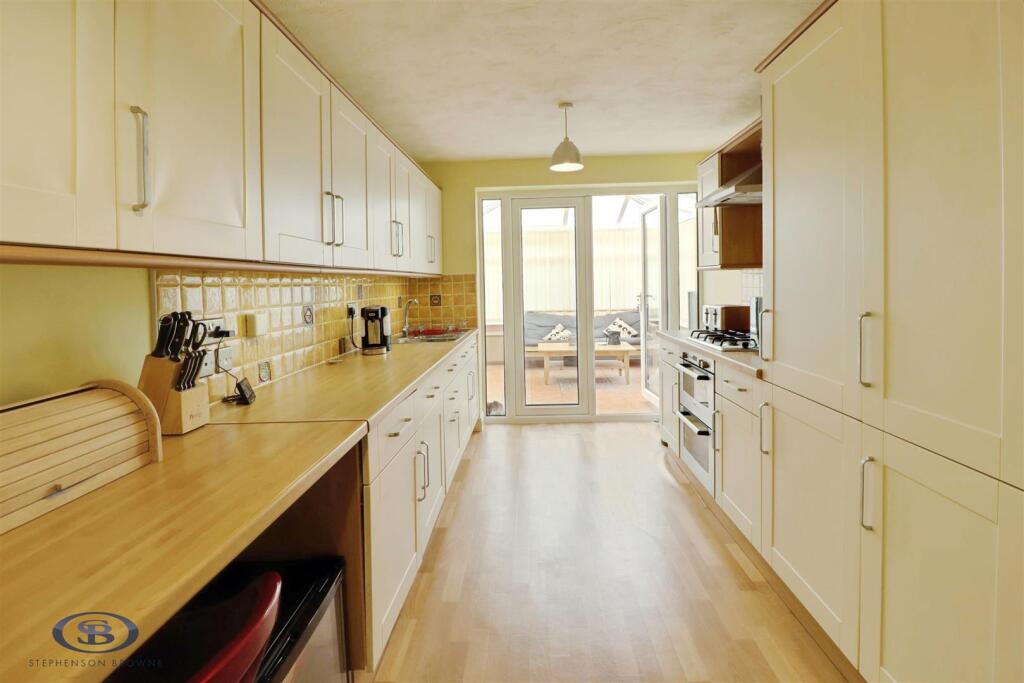
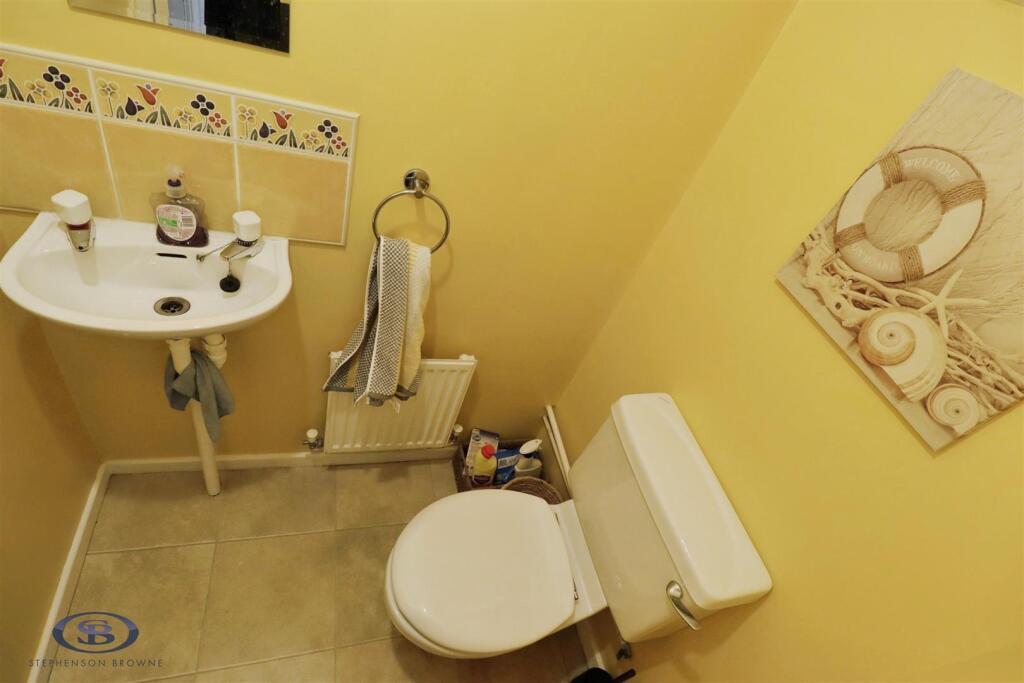
The fitted kitchen offers ample worktop and storage space and a useful downstairs WC completes the ground floor accommodation.
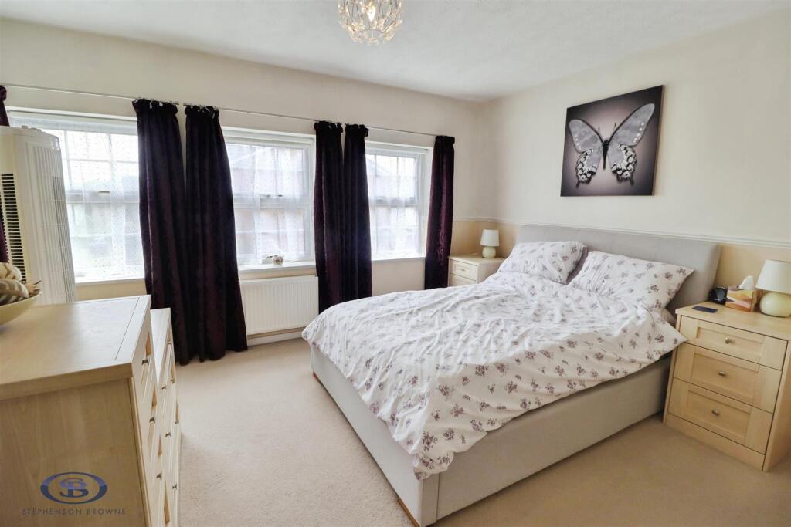
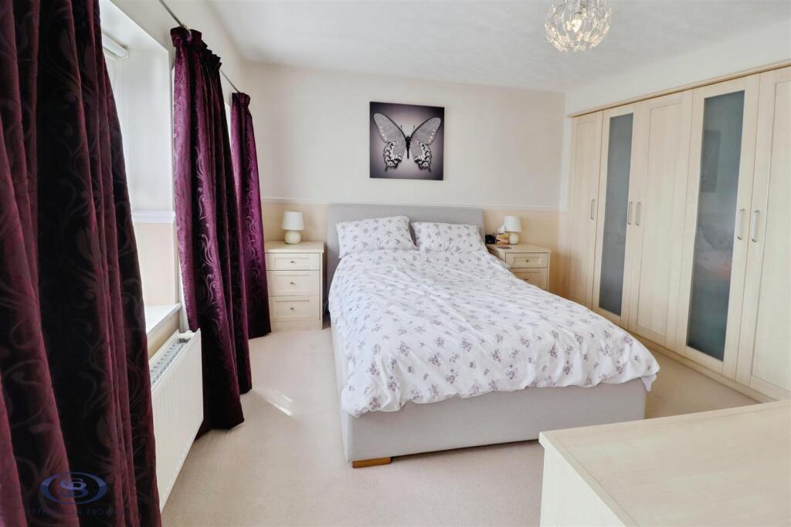
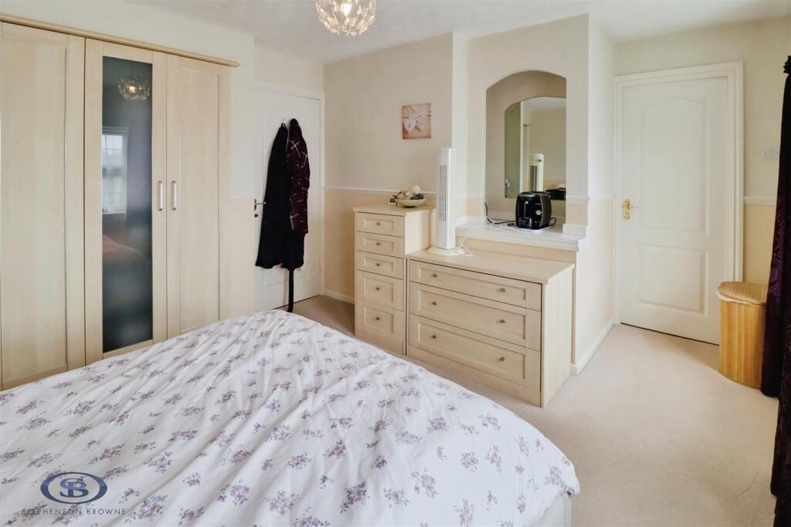
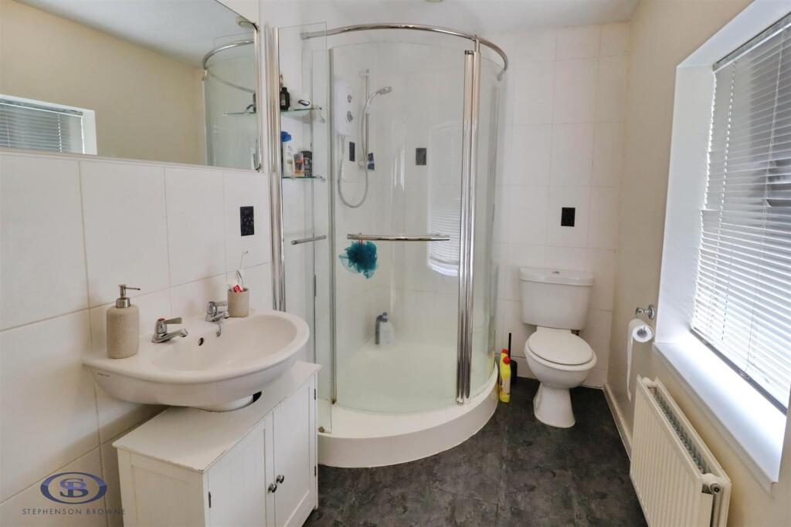
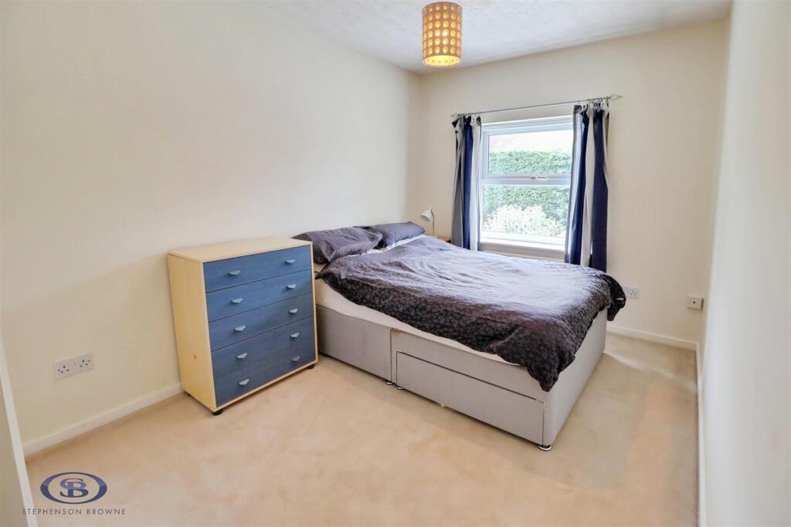
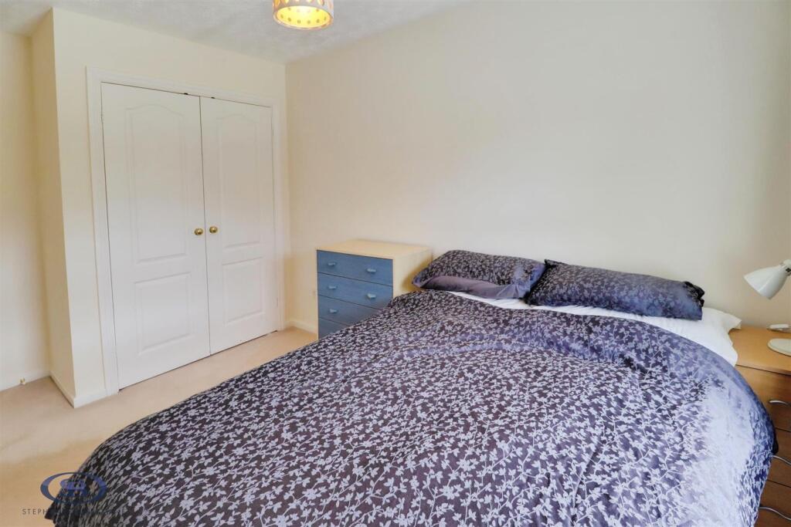
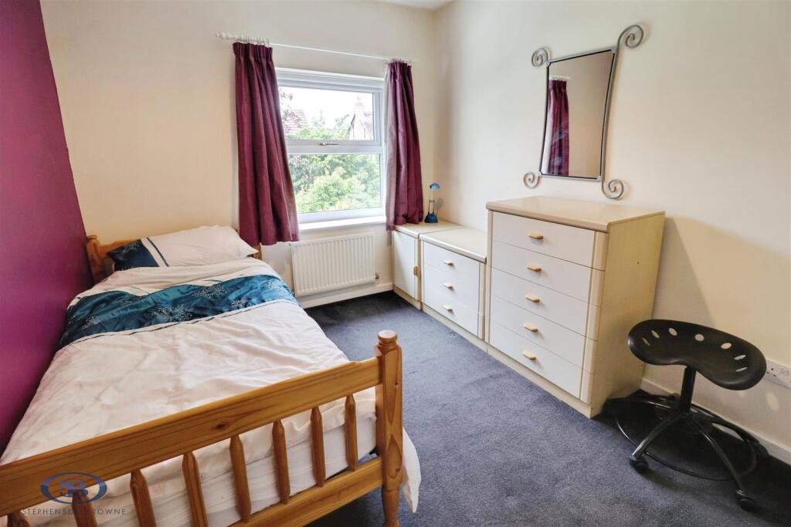
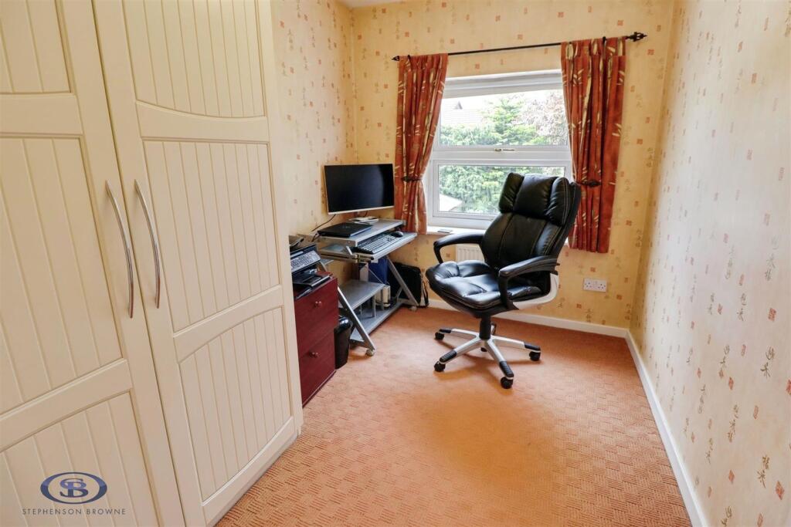
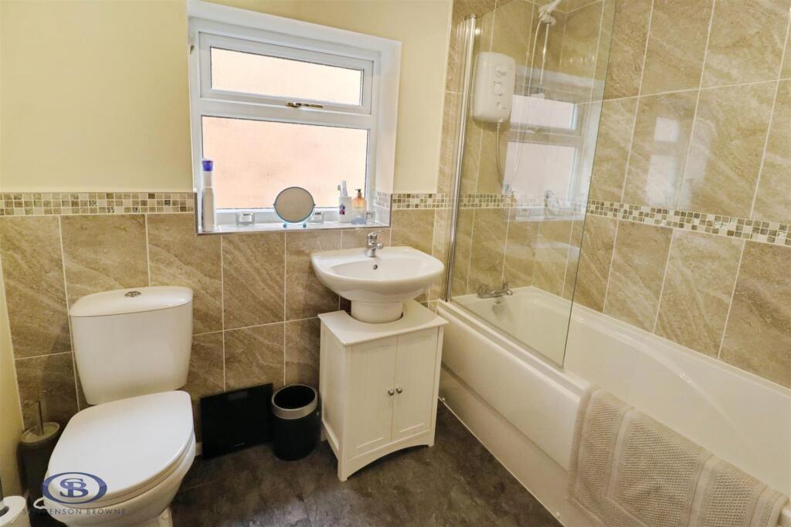
To the first floor, the spacious principal bedroom benefits from its own en suite shower room, while three further well proportioned bedrooms provide comfortable accommodation for family members, guests, or home office space. A family bathroom serves the remaining bedrooms.
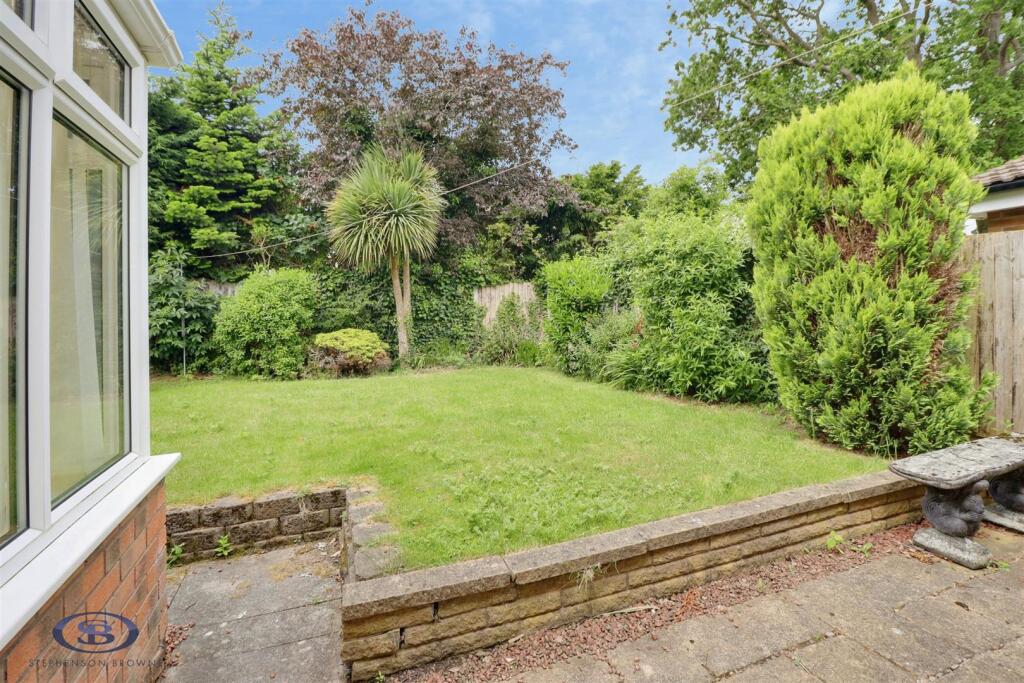
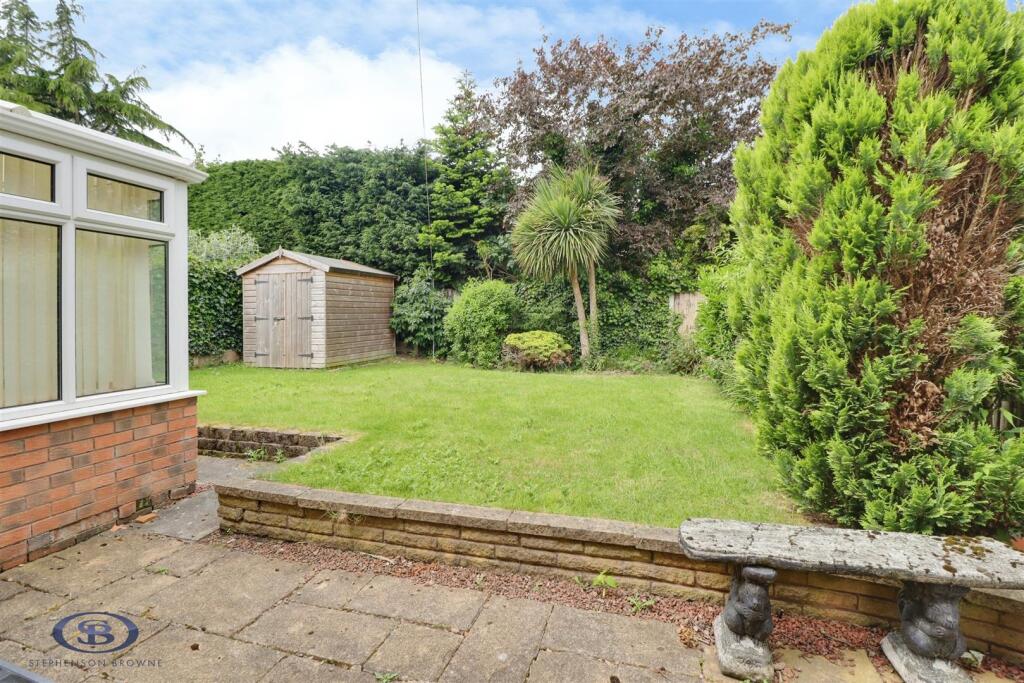
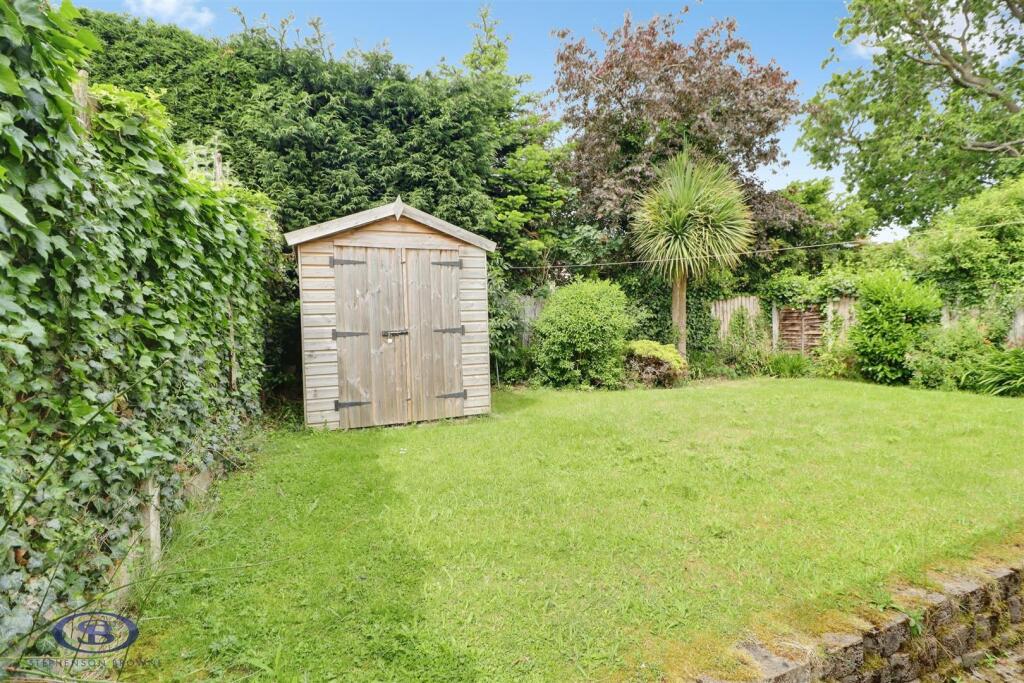
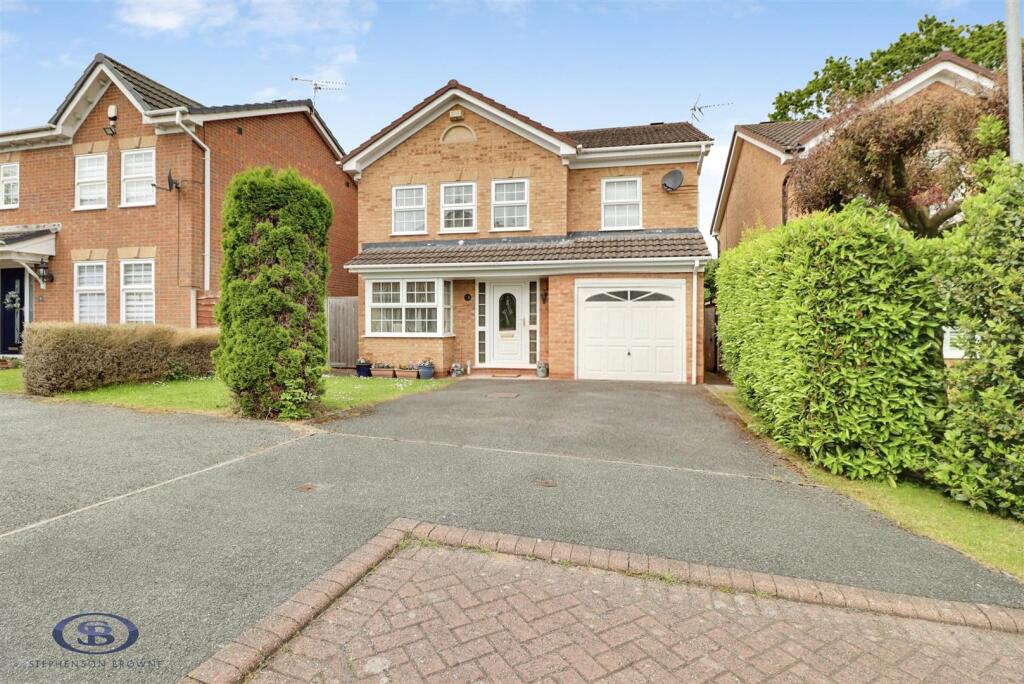
Externally, the property enjoys driveway parking and a private rear garden, ideal for outdoor entertaining, children’s play areas, or simply enjoying the peaceful surroundings. The cul de sac setting adds to the appeal, offering a quieter residential environment with minimal passing traffic.
Conveniently positioned close to a range of local amenities, highly regarded schools, and excellent transport links, this superb detached home combines space, comfort, and location, making it an excellent opportunity for prospective buyers. Early viewing is highly recommended to fully appreciate all that this property has to offer.
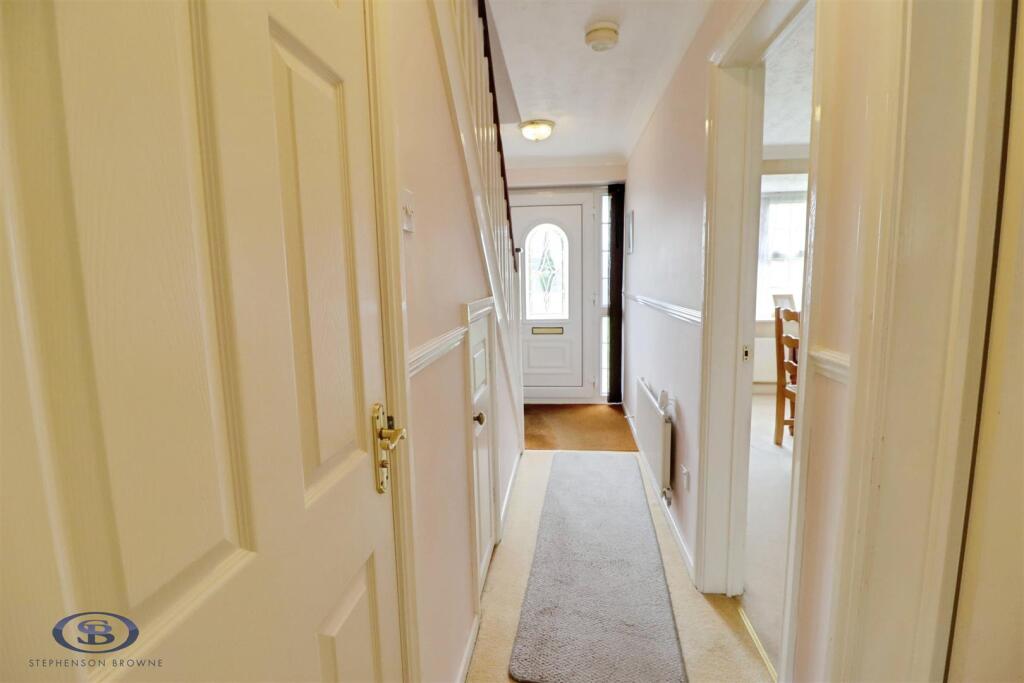
Entrance Hall -
Dining Room - 3.363m x 2.578m (11'0" x 8'5" ) -
Kitchen - 4.539m x 2.587m (14'10" x 8'5" ) -
Conservatory - 3.371m x 3.170m (11'0" x 10'4") -
Lounge - 4.593m x 3.613m (15'0" x 11'10" ) -
Wc -
Stairs To First Floor -
Landing -
Bedroom One - 3.500m x 3.481m (11'5" x 11'5" ) -
En Suite -
Bedroom Two - 3.433m x 2.525m (11'3" x 8'3" ) -
Bedroom Three - 2.848m x 2.541m (9'4" x 8'4" ) -
Bedroom Four - 2.967m x 2.153m (9'8" x 7'0") -
Bathroom -
Airing Cupboard -
Externally - Sitting in a quiet cul de sac, the property benefits from a private rear garden, together with a driveway providing off road parking for two vehicles. Offering a peaceful residential setting while remaining conveniently close to local amenities and transport links.
Aml Disclosure - Agents are required by law to conduct Anti-Money Laundering checks on all those buying a property. Stephenson Browne charge £49.99 plus VAT for an AML check per purchase transaction . This is a non-refundable fee. The charges cover the cost of obtaining relevant data, any manual checks that are required, and ongoing monitoring. This fee is payable in advance prior to the issuing of a memorandum of sale on the property you are seeking to buy.
Council Tax - Band D
Tenure - We understand from the vendor that the property is freehold. We would however recommend that your solicitor check the tenure prior to exchange of contracts.
Why Choose Us? - At Stephenson Browne Crewe, our commitment to outstanding service and extensive local knowledge has earned us recognition as one of the UK’s leading independent estate agents. In a highly competitive industry, we are proud to be named among the Top 500 Sales & Lettings Agents in the country and honoured by ESTA's as winners of Gold Awards in both Sales and Lettings.
For a FREE valuation, please call or email and we will be delighted to assist.
Listed by
Crewe
Stephenson Browne Ltd
Reference: 89328279
EPC Rating & Upgrade Cost
Current rating: D
Potential rating: C
Inspection date: 09/06/2026
Expiry date: 08/06/2036
Current heating cost: £1,360/year
Potential heating cost: £993/year
Est. upgrade cost to C: £19,578
Recommendations
- Floor insulation (solid floor) (£5,000 - £10,000)
- Low energy lighting for all fixed outlets (£210 - £245)
- Replace boiler with new condensing boiler (£2,200 - £3,500)
- Solar photovoltaic panels, 2.5 kWp (£8,000 - £10,000)
Flood risk
Zone: 1
Risk: Low
Job (default Low)
Registered land (INSPIRE)
This location falls inside an HM Land Registry INSPIRE registered freehold polygon.
Plot: ~270 m² (0.07 acres)
Source: HM Land Registry INSPIRE Index Polygons.
Floorplans
4 Rufford Close-high.jpg
EPC Graphs
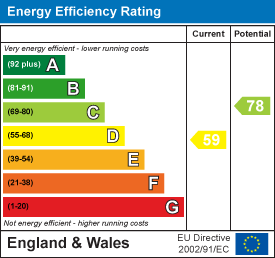
EE Rating
FENSA Certificates
This property has 1 FENSA certificate(s) on record, indicating window/door installations by FENSA-approved installers.
FENSA Certificate #719530
Property Details
Street: 4 Rufford Close
Town: Wistaston
Postcode: CW2 6XP
Installation Details
Items: 10 windows and 1 door
Certificate Issued: 19/09/2003
Work Completed: 04/04/2003
This certificate data was retrieved from FENSA's database
What is FENSA? FENSA (Fenestration Self-Assessment Scheme) is a government-authorised scheme that monitors building regulation compliance for replacement windows and doors. Certificates indicate that work was completed by FENSA-approved installers.
Price history
| Event | Date | Price | % change |
|---|---|---|---|
| Listed for sale | — | £350,000 | +66.7% |
| Sold | 15/11/2013 (12 years ago) | £210,000 | — |
Source: HM Land Registry Price Paid Data. Crown copyright.
Sold Comparables
Same street and nearby sales within 0.25 miles (last 5 years). Data from Land Registry Price Paid.
| Address | Price | Date | Type |
|---|---|---|---|
| 349 NANTWICH ROAD, CREWE, CHESHIRE EAST, CW2 6PD | £465,000 | 21/01/2026 | Detached |
| 14 MILLRACE DRIVE, WISTASTON, CREWE, CHESHIRE EAST, CW2 6XG | £280,000 | 17/12/2025 | Detached |
| 35 BLACKTHORN CLOSE, WISTASTON, CREWE, CHESHIRE EAST, CW2 6PQ | £435,000 | 28/11/2025 | Detached |
| 9 KEMBLE CLOSE, WISTASTON, CREWE, CHESHIRE EAST, CW2 6XN | £395,000 | 22/09/2025 | Detached |
| 234 MANOR WAY, CREWE, CHESHIRE EAST, CW2 6PH | £240,000 | 06/08/2025 | Detached |
| 2 MANOR AVENUE, CREWE, CHESHIRE EAST, CW2 8BB | £530,000 | 08/12/2023 | Detached |
| 4 DUNHAM CRESCENT, WISTASTON, CREWE, CHESHIRE EAST, CW2 6TQ | £285,000 | 01/12/2023 | Detached |
| 9 MILLRACE DRIVE, WISTASTON, CREWE, CHESHIRE EAST, CW2 6XG | £425,000 | 17/11/2023 | Detached |
| 9 FULLER DRIVE, WISTASTON, CREWE, CHESHIRE EAST, CW2 6GU | £275,000 | 05/05/2023 | Detached |
| 552 CREWE ROAD, WISTASTON, CREWE, CHESHIRE EAST, CW2 6PP | £225,000 | 31/03/2023 | Detached |
| 17 SWALLOWFIELD CLOSE, WISTASTON, CREWE, CHESHIRE EAST, CW2 6XB | £365,000 | 15/11/2022 | Detached |
| 536A CREWE ROAD, WISTASTON, CREWE, CHESHIRE EAST, CW2 6PS | £580,000 | 28/10/2022 | Detached |
| 7 FOUR SEASONS CLOSE, WISTASTON, CREWE, CHESHIRE EAST, CW2 6TN | £280,000 | 21/10/2022 | Detached |
| 571 CREWE ROAD, WISTASTON, CREWE, CHESHIRE EAST, CW2 6PU | £560,000 | 21/10/2022 | Detached |
| 9 ABBOTSBURY CLOSE, WISTASTON, CREWE, CHESHIRE EAST, CW2 6XD | £330,000 | 10/10/2022 | Detached |
| 6 ARLEY PLACE, WISTASTON, CREWE, CHESHIRE EAST, CW2 6QW | £430,000 | 03/10/2022 | Detached |
| 8 RIPON DRIVE, WISTASTON, CREWE, CHESHIRE EAST, CW2 6SJ | £441,000 | 05/08/2022 | Detached |
| 4 DUNHAM CRESCENT, WISTASTON, CREWE, CHESHIRE EAST, CW2 6TQ | £245,000 | 28/07/2022 | Detached |
| 64 LAIDON AVENUE, WISTASTON, CREWE, CHESHIRE EAST, CW2 6QH | £270,000 | 21/07/2022 | Detached |
| 11 COLLINBROOK AVENUE, WISTASTON, CREWE, CHESHIRE EAST, CW2 6PN | £290,000 | 11/07/2022 | Detached |
Area average: £367,300 (20 sales)
Capital growth trend
Land Registry outcode average: last 12 months vs 5y and 10y ago (from sold prices).
House Price Index (HM Land Registry — official index, not sold-price averages): Cheshire East. Series: Detached. As of July 2026.
Rental Range
Estimated market rent for Cheshire East. Low = conservative, Realistic = average, Optimistic = best case.
Based on Local Authority from postcode lookup → Cheshire East.
LHA (30th percentile) floor for South Cheshire: £992/mo (Apr 2025 – Mar 2026)
Location
Nearby
Nearest stations, universities and amenities (distance from property).
| Type | Name | Distance |
|---|---|---|
| Bus stop | Crewe, Crewe Road / Broughton Lane | 0.2 miles |
| Shop | Graham Tresidder and Son | 0.5 miles |
| Shop | Spar | 0.5 miles |
| Train station | Crewe | 1.1 miles |
| University | University of Buckingham Crewe Campus | 1.7 miles |
| Hospital | Leighton Hospital | 2.8 miles |
| Train station | Nantwich | 2.9 miles |
| University | Keele University | 9.5 miles |
| Hospital | Tarporley War Memorial Hospital | 10.3 miles |
Street-level crime
| Category | Count |
|---|---|
| Violence and sexual offences | 80 |
| Drugs | 19 |
| Public order | 18 |
| Anti-social behaviour | 17 |
| Criminal damage and arson | 12 |
| Other theft | 11 |
| Burglary | 6 |
| Vehicle crime | 6 |
| Other crime | 3 |
| Possession of weapons | 2 |
| Bicycle theft | 1 |
| Robbery | 1 |
| Shoplifting | 1 |
| Total incidents | 177 |
Within 1 mile during Aug 2026. Source: data.police.uk (England & Wales).
Schools nearby
Nearest open schools with Ofsted ratings (England). Closed schools are not shown. Data from Get Information about Schools and Ofsted.
| Name | Type | Distance | Ofsted |
|---|---|---|---|
| Pebble Brook Primary School | Primary | 0.3 miles | Good — 25 Nov 2014 |
| The Berkeley Academy | Primary | 0.4 miles | Good — 3 Dec 2019 |
| Vine Tree Primary School | Primary | 0.4 miles | Good — 12 Dec 2012 |
| Cheshire College - South & West | Other | 0.5 miles | — (No rating) |
| St Mary's Catholic Primary School, Crewe | Primary | 0.5 miles | Good — 13 Sep 2023 |
Rental Comparables
Rental comparables data is not available for this property.
Rent-driven metrics
Based on Area rent estimate.
- Rent ratio — Monthly rent ÷ purchase price (1% rule). 1%+ = strong, 0.8–1% = okay, <0.8% = weak for cashflow.
- Max investor price — Rent ÷ 0.8%; the price at which rent would be 0.8% of price (Stoke-style target).
- Target investor price — Rent ÷ 1%; the price at which rent would be 1% of price (strong cashflow band).
- Gross yield — Annual rent as % of purchase price (no costs).