Wimblebury Road
Heath Hayes, Cannock, Staffordshire, WS12 2EW
Property details
Tenure
FREEHOLD
Local average
£210,794 (+2%)
Deprivation
Decile 3 (9,702 of 33,755)
Street crime
63 incidents within 1 mile (Aug 2026)
Key features
- Council tax band C
- Freehold
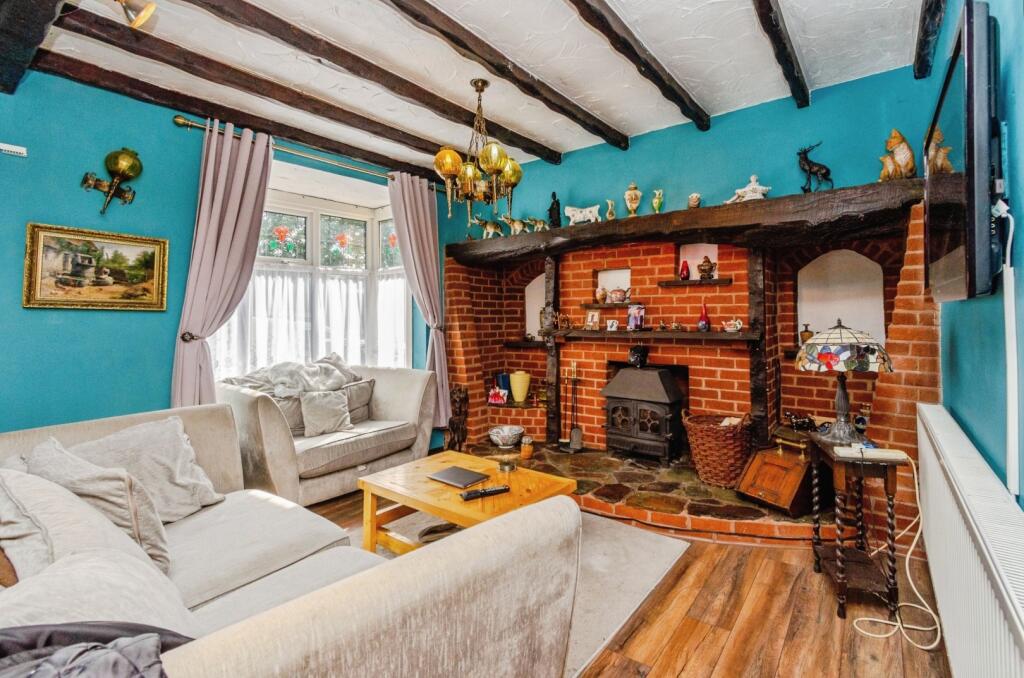
- Characterful interiors with exposed beams and a striking brick fireplace.
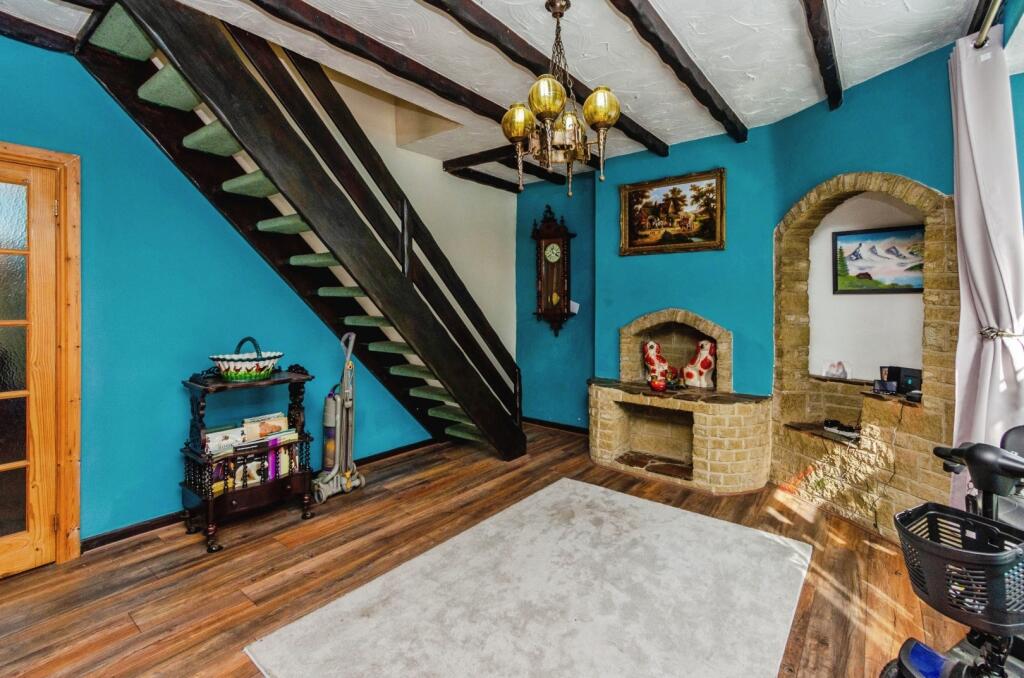
- Welcoming lounge with wood-effect flooring and a distinctive staircase.
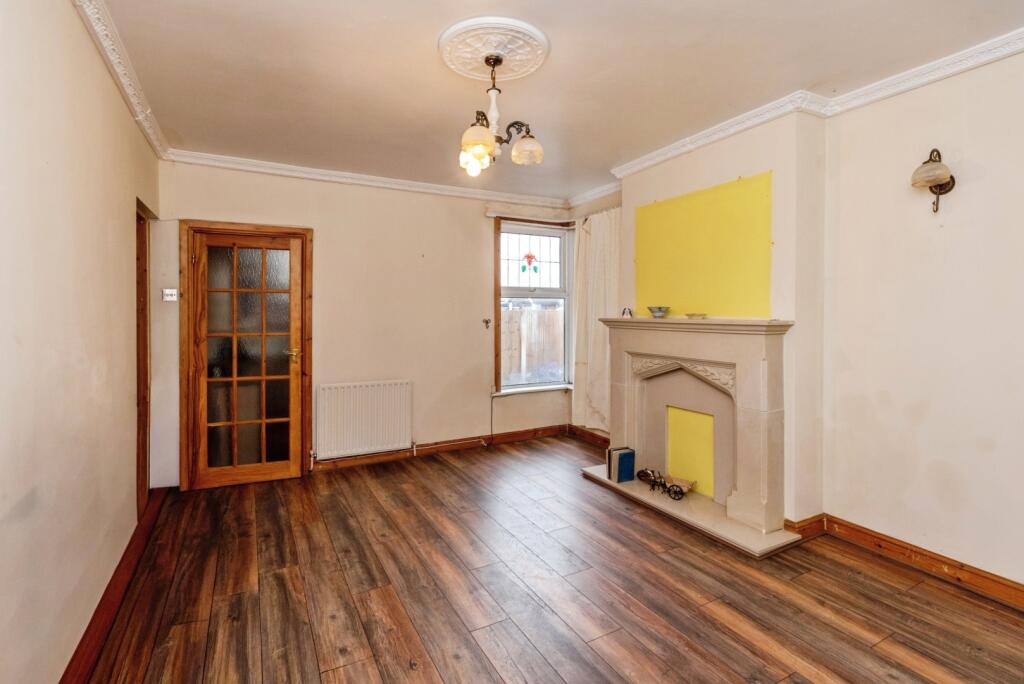
- Separate dining room offering flexible space for meals, work or relaxation.
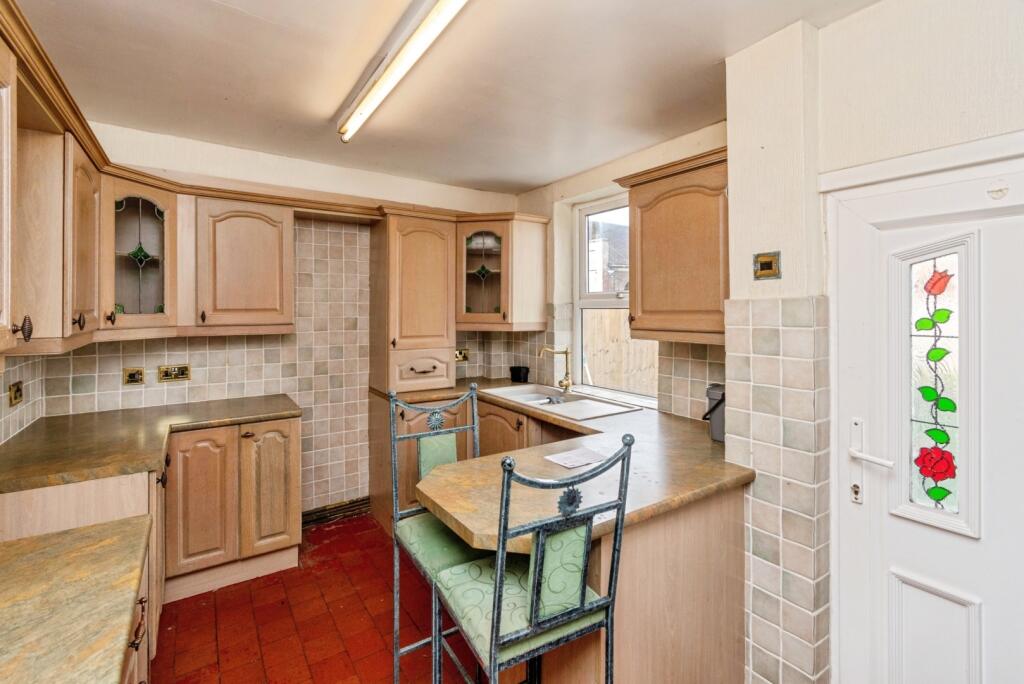
- Fitted kitchen with practical storage and contrasting work surfaces.
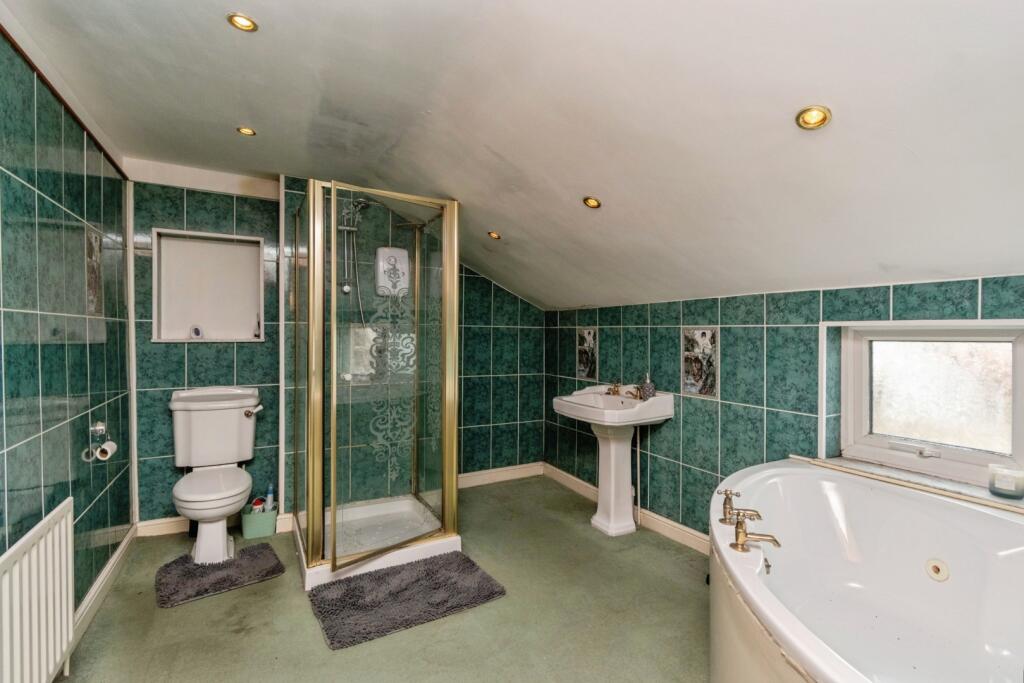
- Versatile bedrooms and a bathroom with corner bath and separate shower.
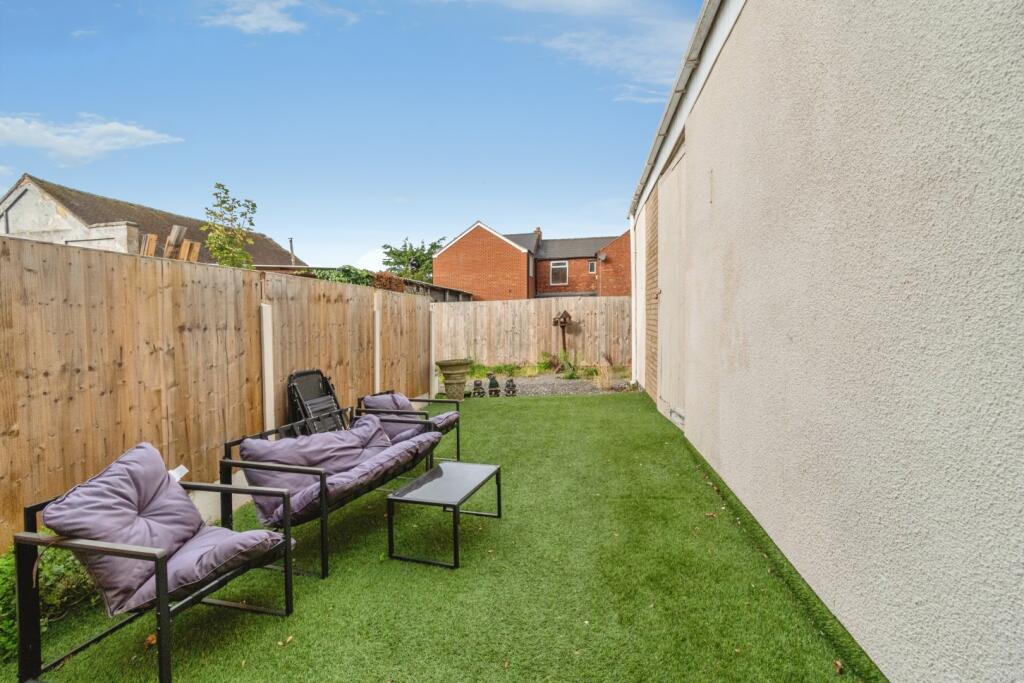
- Enclosed garden for outdoor seating, complemented by a substantial outbuilding.
- Heath Hayes location with local schools, parks and access to Cannock Chase.
- Off road parking
Additional details
- Parking
- Yes
- Garden
- Yes
Description
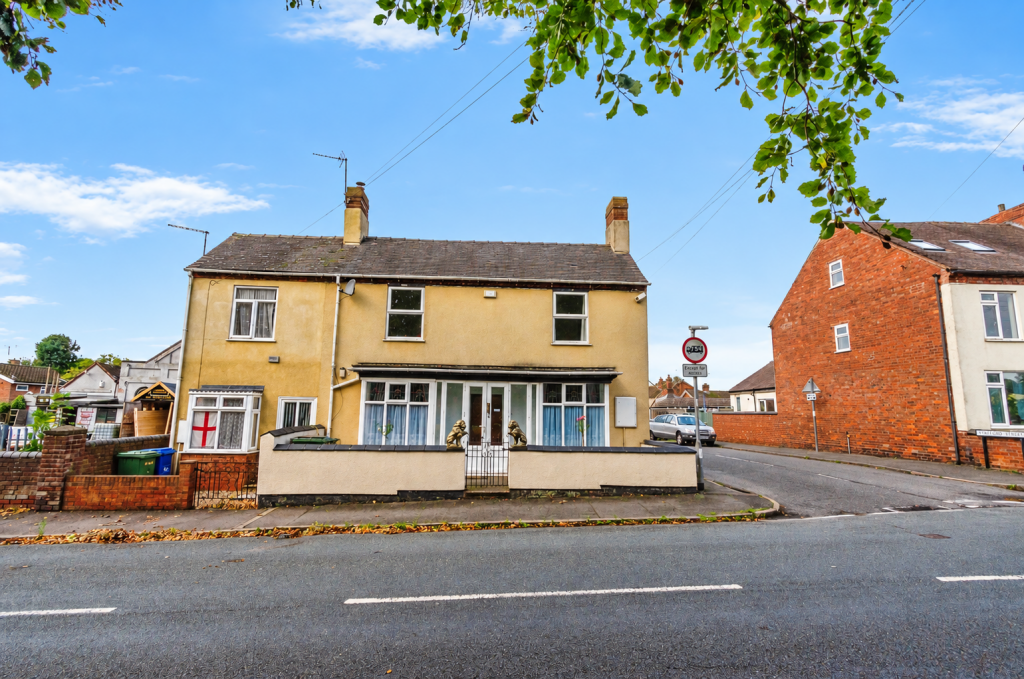
Situated on Wimblebury Road in Heath Hayes, this characterful home combines traditional features with flexible accommodation, an enclosed garden and a substantial outbuilding.
Exposed ceiling beams, a striking brick fireplace and separate reception rooms give the property an individual feel, with scope for a purchaser to update and personalise the interior.
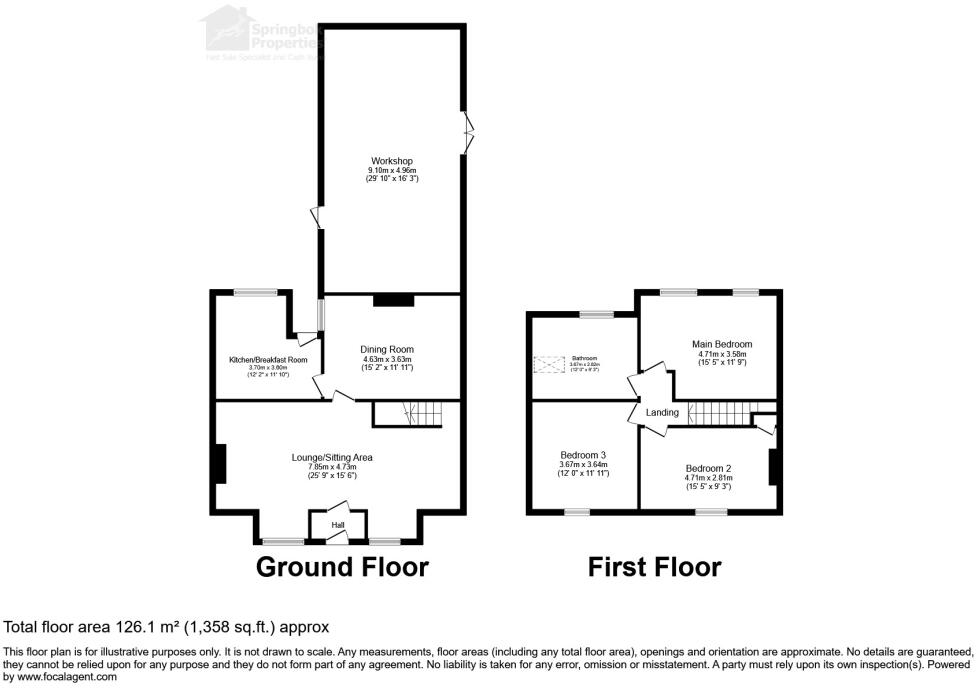
The lounge forms the heart of the home, with an impressive exposed-brick fireplace creating a distinctive focal point. Dark ceiling beams and wood-effect flooring complement its traditional character, while the staircase adds further interest. The front window brings in natural light, creating a welcoming setting for relaxing and entertaining.
A separate dining room provides space for family meals and gatherings, complete with a fireplace surround and wood-effect flooring. This additional reception room offers flexibility for use as a second sitting room, study or playroom.
The kitchen features wood-effect cabinets, contrasting work surfaces and tiled splashbacks, providing practical storage and preparation space.
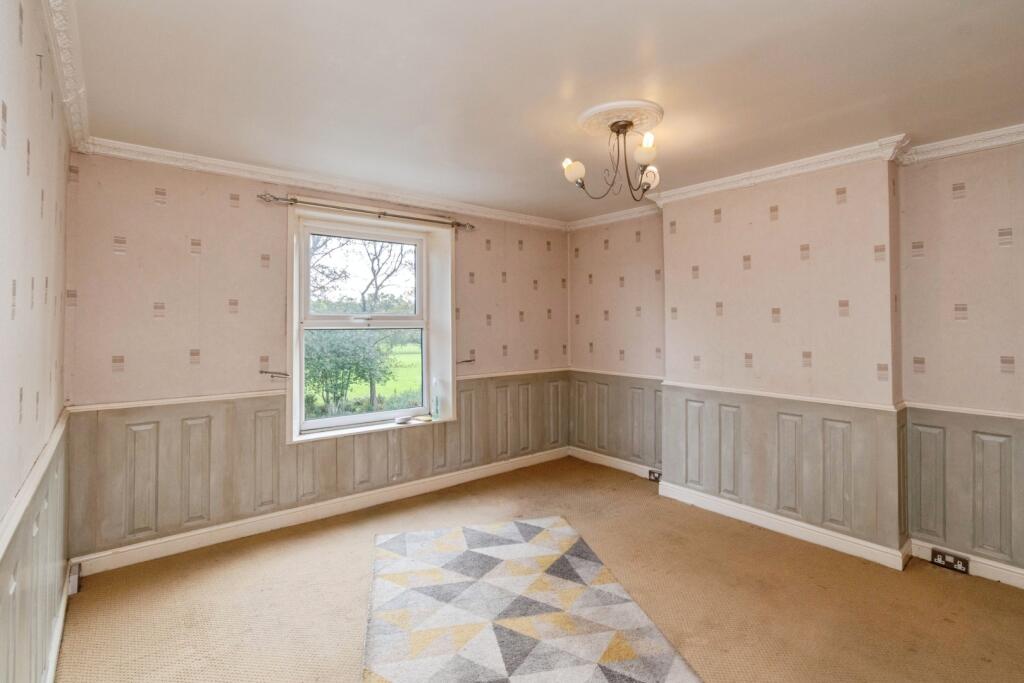
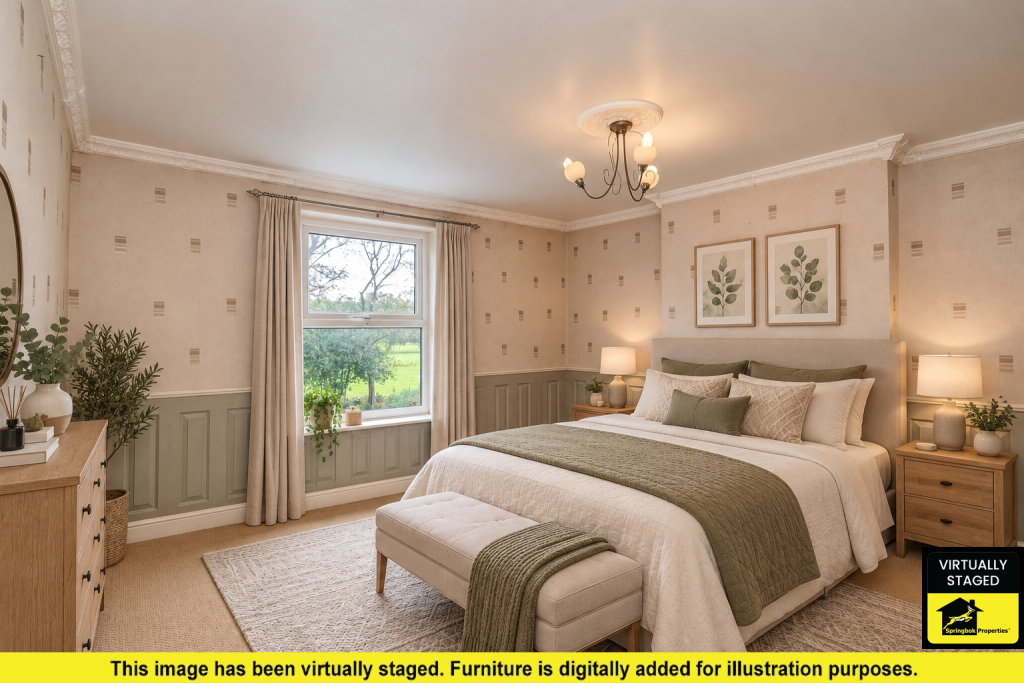
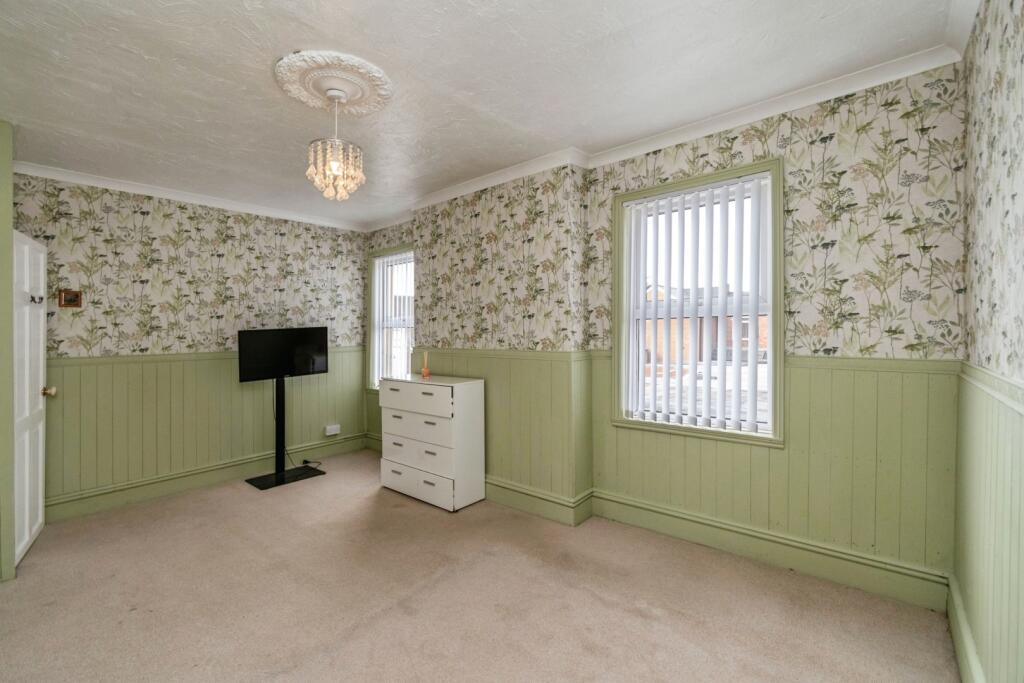
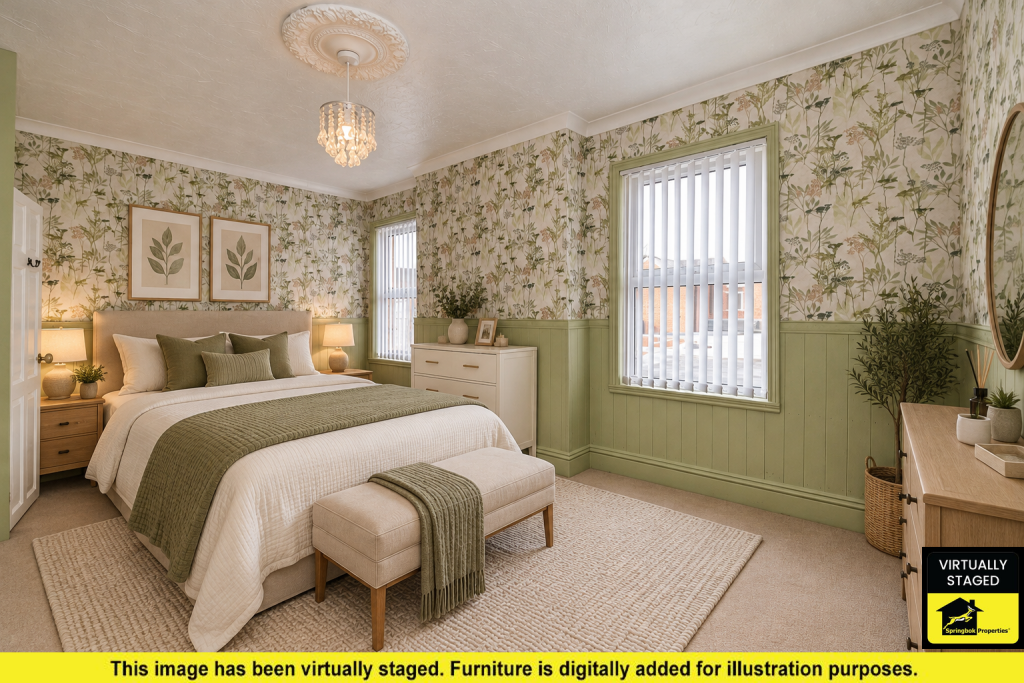
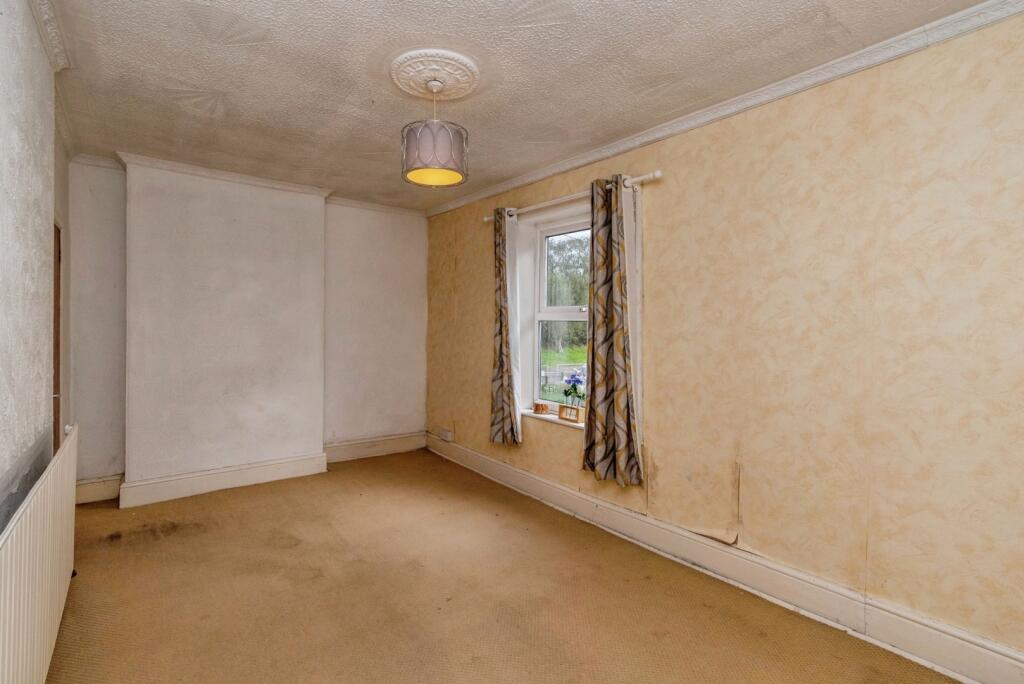
Upstairs, the bedrooms offer flexibility for family accommodation, guests or working from home. Decorative wall panelling adds character to some rooms, while the bathroom includes a corner bath, separate shower enclosure, washbasin and WC.
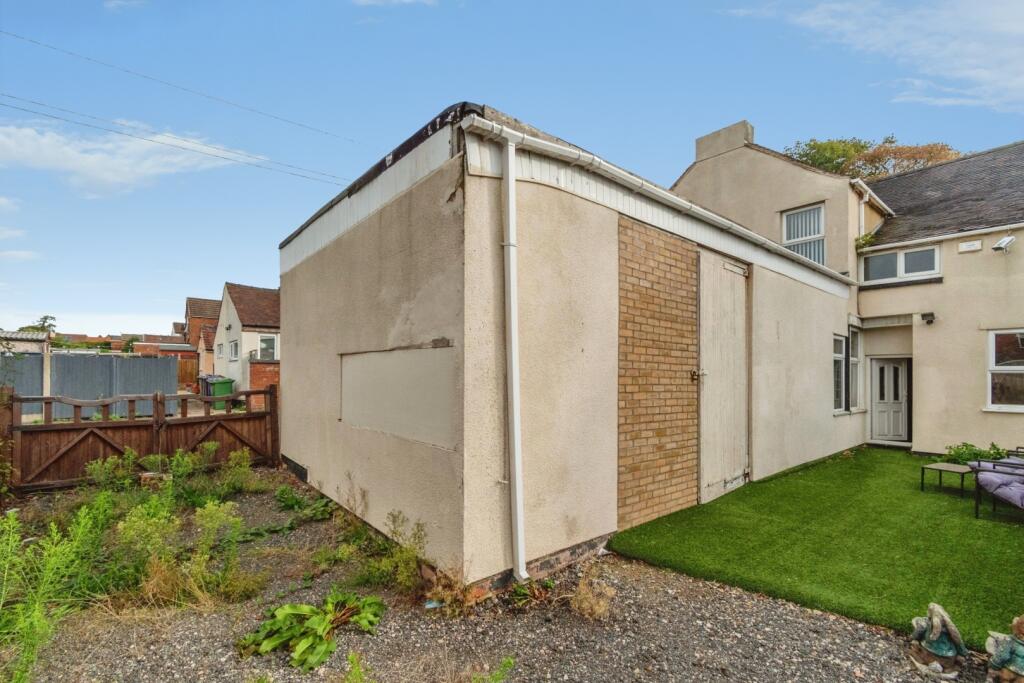
Outside, the enclosed garden provides room for seating, outdoor dining and planting. A substantial outbuilding offers potential for storage or hobbies, subject to its condition and suitability, adding useful space beyond the main accommodation.
Heath Hayes offers local shops and community amenities, with a wider choice of shopping, dining and services in Cannock and Hednesford. Designer Outlet West Midlands in Cannock provides an additional destination for shopping and eating out.
Local schools include Heath Hayes Primary Academy and Five Ways Primary School on Langholm Drive. Kingsmead School in Hednesford provides a secondary option in the wider area, with school places subject to admissions arrangements and availability.
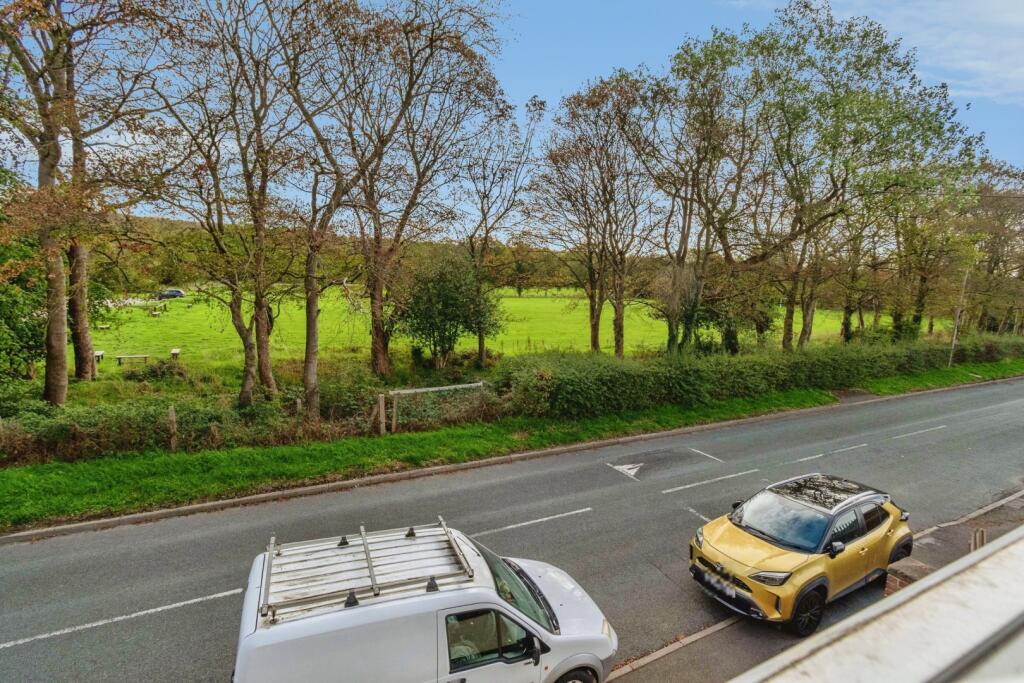
Heath Hayes Park, accessed from Wimblebury Road, offers natural areas, children's play facilities and football pitches. Cannock Chase Forest provides further opportunities for woodland walks, cycling and family days outdoors, making the location appealing to those who enjoy an active lifestyle.
Hednesford station offers rail connections towards Walsall, Birmingham and Rugeley, while local bus services connect surrounding communities.
Combining distinctive interiors, adaptable accommodation and useful outdoor space, this property offers an opportunity to create a personalised home within an established Staffordshire community.
Some images in this listing have been virtually staged or digitally enhanced to show the property's potential. These visuals are for illustration purposes only and may not represent the current condition or furnishings of the home. Furniture, decor, and finishes shown are not included in the sale, and the actual layout, size, and appearance may vary. Buyers are advised to inspect the property in person and rely on their own assessment before making any decisions.
Premium Fast Sale
The innovative Premium Fast Sale Plus method from Springbok Properties is a secure and straightforward way to buy property. It works like a typical sale, with a number of added benefits to the buyer.
Benefits
o Carefully implemented security measures
o A speedy process
o Realistically priced properties
o A Buy it Now option (ask for further information on this feature from our advisors)
o A significantly reduced chance of fall-throughs
o No risk of being "gazumped"
o The full focus of our highly motivated team
Springbok Properties' Premium Fast Sale Plus puts you in the driving seat thanks to our fast and secure methods.
All properties are competitively priced and carefully managed by motivated sellers for a quick, stress-free transaction.
Deposit
Sales can be secured with a reservation deposit of £2,500. This forms part of the final purchase price and is NOT an extra cost.
This deposit ensures that the property is taken off the market as soon as a sale is agreed. It is then exclusively reserved for you, eliminating gazumping, time wasting and financial loss.
An administration fee of £396 is required in order to draw up an exclusive legally binding contract between the buyer and seller. This gives the buyer exclusive rights to purchase within a pre-agreed timeframe.
Exclusivity
Following the payment of the above amount, Springbok Properties will facilitate a fixed exclusivity period (approximately 12 weeks). During this time, surveys should be arranged and preparations made for the exchange of contracts. The property will be reserved, so there will be no risk of gazumping.
Process
Our Premium Fast Sale Plus follows the below process:
STEP 1 - Register your interest
STEP 2 - Prepare your finances for the purchase
STEP 3 - Arrange a viewing
STEP 4 - Make an offer
STEP 5 - Secure your sale using our secure system
STEP 6 - Exchange and complete
Don't miss out on the chance to purchase this property. Call us today for further information and to arrange a viewing.
If you're interested in this property, we urge you to contact us immediately to arrange an early viewing and get the process started. This will help you to avoid missing out on this opportunity.
Springbok Properties' innovative Premium Fast Sale Plus is a secure and straightforward way to buy property.
Please note: to ensure the highest level of customer service, all calls may be recorded and monitored for training and quality purposes.
Please call us now to book an appointment.
We highly recommend early viewing as this property is priced relatively low and is likely to generate quite an interest.
Please call us now to book an appointment.
Call Recording
Please note to ensure the highest level of customer service, all calls may be recorded and monitored for training and quality purposes.
Disclaimer
Springbok Properties for itself and the Vendors or lessors of properties for whom they act give notice that:
The details shown on this website are a general outline for the guidance of intending purchasers, and do not constitute, nor constitute part of, an offer or contract or sales particulars. All descriptions, dimensions, references to condition and other details are given in good faith and are believed to be correct but any intending purchasers should not rely on them as statements or representations of fact but must satisfy themselves by inspection, searches, survey, enquiries or otherwise as to their correctness. We have not been able to test any of the building service installations and recommend that prospective purchasers arrange for a qualified person to check them before entering into any commitment. Further, any reference to, or use of any part of the properties is not a statement that any necessary planning, building regulations or other consent has been obtained. All photographs shown are indicative and cannot be guaranteed to represent the complete interior scheme or items included in the sale. No person in our employment has any authority to make or give any representation or warranty whatsoever in relation to this property.
TENURE
To be confirmed by the Vendor's Solicitors
Note
The price given is a marketing price and not an indication of the property's market value. The vendor like any seller is looking to achieve the maximum price possible. Hence, by making an enquiry on this property, you recognise and understand that this property is strictly offers in excess of the marketing price provided.
How to View this Property
Viewing is strictly by appointment please call us now for bookings.
AML REGULATIONS & PROOF OF FUNDING: Any proposed purchasers will be asked to provide identification and proof of funding before any offer is accepted. We would appreciate your co-operation with this to ensure there are no delays in agreeing the sale.
Listed by
Nationwide
Springbok Properties Ltd
Reference: 94386102
EPC ratings on this postcode
We don't have a matched EPC for this property yet. Below are efficiency scores and details for other addresses on this postcode.
| Address | Current | Potential | Floor area | Age band | Type |
|---|---|---|---|---|---|
| 123 Wimblebury Road, Heath Hayes, CANNOCK | 71 | 88 | 63 m² | England and Wales: 1930-1949 | Detached |
| 127 Wimblebury Road, Heath Hayes, CANNOCK | 69 | 85 | 80 m² | England and Wales: 1967-1975 | Detached |
| 129 Wimblebury Road, Heath Hayes, CANNOCK | 69 | 87 | 60 m² | England and Wales: 1967-1975 | Detached |
| 131, Wimblebury Road, Heath Hayes, CANNOCK | 69 | 90 | 62 m² | England and Wales: 1976-1982 | Detached |
| 133 Wimblebury Road, Heath Hayes, CANNOCK | 70 | 87 | 60 m² | England and Wales: 1967-1975 | Detached |
| 135 Wimblebury Road, Heath Hayes, CANNOCK | 70 | 87 | 60 m² | England and Wales: 1967-1975 | Detached |
| 153, Wimblebury Road, Heath Hayes, CANNOCK | 63 | 93 | 43 m² | England and Wales: 2007-2011 | Detached |
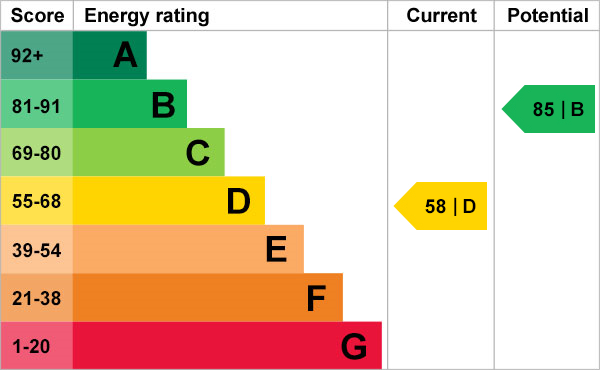
| 155, Wimblebury Road, Heath Hayes, CANNOCK | 58 | 85 | 126 m² | England and Wales: before 1900 | Detached |
| 155, Wimblebury Road, Heath Hayes, CANNOCK | 33 | 48 | 124 m² | England and Wales: 1900-1929 | Detached |
| 155, Wimblebury Road, Heath Hayes, CANNOCK | 39 | 49 | 120 m² | England and Wales: 1900-1929 | Detached |
| 167, Wimblebury Road, Heath Hayes, CANNOCK | 42 | 69 | 97 m² | England and Wales: before 1900 | Detached |
| 167, Wimblebury Road, Heath Hayes, CANNOCK | 55 | 80 | 93 m² | England and Wales: before 1900 | Detached |
| 167a Wimblebury Road, Heath Hayes, CANNOCK | 59 | 84 | 87 m² | England and Wales: 1900-1929 | Detached |
| 167a, Wimblebury Road, Heath Hayes, CANNOCK | 50 | 75 | 98 m² | England and Wales: 1900-1929 | Terraced |
| 169, Wimblebury Road, Heath Hayes, CANNOCK | 50 | 82 | 93 m² | England and Wales: 1900-1929 | Detached |
Flood risk
Zone: 1
Risk: Low
Job (default Low)
Registered land (INSPIRE)
This location falls inside an HM Land Registry INSPIRE registered freehold polygon.
Plot: ~299 m² (0.07 acres)
Source: HM Land Registry INSPIRE Index Polygons.
Floorplans
Floor Plan
EPC Graphs
EPC
Price history
| Event | Date | Price | % change |
|---|---|---|---|
| Listed for sale | — | £215,000 | — |
Source: HM Land Registry Price Paid Data. Crown copyright.
Sold Comparables
Same street and nearby sales within 0.25 miles (last 5 years). Data from Land Registry Price Paid.
| Address | Price | Date | Type |
|---|---|---|---|
| 131 BANK STREET, CANNOCK, CANNOCK CHASE, STAFFORDSHIRE, WS12 2ER | £237,000 | 06/03/2026 | Semi-detached |
| 22 BOSTON CLOSE, HEATH HAYES, CANNOCK, CANNOCK CHASE, STAFFORDSHIRE, WS12 2SN | £175,000 | 20/11/2023 | Semi-detached |
| Same street 175 WIMBLEBURY ROAD, HEATH HAYES, CANNOCK, CANNOCK CHASE, STAFFORDSHIRE, WS12 2EW | £184,000 | 10/11/2023 | Terraced |
| 28 MELBOURNE ROAD, CANNOCK, CANNOCK CHASE, STAFFORDSHIRE, WS12 2SH | £190,000 | 21/12/2022 | Semi-detached |
| 131 HOBART ROAD, CANNOCK, CANNOCK CHASE, STAFFORDSHIRE, WS12 2SQ | £173,000 | 19/12/2022 | Semi-detached |
| 39 WIMBLEBURY ROAD, HEATH HAYES, CANNOCK, CANNOCK CHASE, STAFFORDSHIRE, WS12 2EE | £188,000 | 09/12/2022 | Semi-detached |
| 7 HOBART ROAD, CANNOCK, CANNOCK CHASE, STAFFORDSHIRE, WS12 2SG | £67,500 | 14/11/2022 | Semi-detached |
| 28 BANK STREET, CANNOCK, CANNOCK CHASE, STAFFORDSHIRE, WS12 2ET | £125,000 | 18/08/2022 | Semi-detached |
| 8 THE COPPICE, CANNOCK, CANNOCK CHASE, STAFFORDSHIRE, WS12 2EJ | £185,000 | 11/08/2022 | Semi-detached |
| 15 DORSETT ROAD, CANNOCK, CANNOCK CHASE, STAFFORDSHIRE, WS12 2EF | £185,000 | 22/07/2022 | Semi-detached |
| 45 BANK STREET, CANNOCK, CANNOCK CHASE, STAFFORDSHIRE, WS12 2ES | £195,000 | 08/07/2022 | Semi-detached |
| Same street 179 WIMBLEBURY ROAD, HEATH HAYES, CANNOCK, CANNOCK CHASE, STAFFORDSHIRE, WS12 2EW | £157,500 | 19/05/2022 | Terraced |
| 83 STAFFORD STREET, CANNOCK, CANNOCK CHASE, STAFFORDSHIRE, WS12 2EN | £167,000 | 15/03/2022 | Semi-detached |
| 29 HOBART ROAD, CANNOCK, CANNOCK CHASE, STAFFORDSHIRE, WS12 2SG | £135,000 | 25/02/2022 | Semi-detached |
| 8 MELBOURNE ROAD, CANNOCK, CANNOCK CHASE, STAFFORDSHIRE, WS12 2SH | £134,000 | 25/02/2022 | Semi-detached |
| 34 BOSTON CLOSE, HEATH HAYES, CANNOCK, CANNOCK CHASE, STAFFORDSHIRE, WS12 2SN | £165,000 | 28/01/2022 | Semi-detached |
| 28 MELBOURNE ROAD, CANNOCK, CANNOCK CHASE, STAFFORDSHIRE, WS12 2SH | £175,000 | 30/11/2021 | Semi-detached |
| 14 DORSETT ROAD, CANNOCK, CANNOCK CHASE, STAFFORDSHIRE, WS12 2EF | £210,000 | 30/11/2021 | Semi-detached |
| Same street 175 WIMBLEBURY ROAD, HEATH HAYES, CANNOCK, CANNOCK CHASE, STAFFORDSHIRE, WS12 2EW | £167,000 | 23/11/2021 | Terraced |
Street average: £169,500 (3 sales)
Area average: £169,156 (16 sales)
Capital growth trend
Land Registry outcode average: last 12 months vs 5y and 10y ago (from sold prices).
House Price Index (HM Land Registry — official index, not sold-price averages): Cannock Chase. Series: Semi-detached. As of July 2026.
Rental Range
Estimated market rent for Cannock Chase. Low = conservative, Realistic = average, Optimistic = best case.
Based on Local Authority from postcode lookup → Cannock Chase.
LHA (30th percentile) floor for Mid Staffs: £738/mo (Apr 2025 – Mar 2026)
Location
Nearby
Nearest stations, universities and amenities (distance from property).
| Type | Name | Distance |
|---|---|---|
| Bus stop | Heath Hayes Primary School | 0.1 miles |
| Shop | Spar | 0.2 miles |
| Shop | David Ross Ltd. | 0.2 miles |
| Train station | Norton Lakeside Halt | 1.4 miles |
| Train station | Hednesford | 1.6 miles |
| University | Staffordshire University Centre for Health Innovation | 9.3 miles |
| University | University of Wolverhampton | 9.4 miles |
| Hospital | County Hospital | 9.6 miles |
| Hospital | St George's Hospital | 9.9 miles |
Street-level crime
| Category | Count |
|---|---|
| Violence and sexual offences | 38 |
| Anti-social behaviour | 7 |
| Public order | 4 |
| Vehicle crime | 4 |
| Burglary | 3 |
| Criminal damage and arson | 3 |
| Other theft | 2 |
| Drugs | 1 |
| Robbery | 1 |
| Total incidents | 63 |
Within 1 mile during Aug 2026. Source: data.police.uk (England & Wales).
Schools nearby
Nearest open schools with Ofsted ratings (England). Closed schools are not shown. Data from Get Information about Schools and Ofsted.
| Name | Type | Distance | Ofsted |
|---|---|---|---|
| Heath Hayes Primary Academy | Primary | 0.1 miles | Good — 17 Oct 2016 |
| Five Ways Primary School | Primary | 0.5 miles | Good — 9 Jun 2015 |
| Gorsemoor Primary School | Primary | 0.6 miles | Good — 10 Nov 2021 |
| Norton Canes High School | Secondary | 1.0 miles | Requires improvement — 12 Jun 2024 |
| Kingsmead School | Secondary | 1.1 miles | Good — 24 Jan 2022 |
Rental Comparables
Rental comparables data is not available for this property.
Rent-driven metrics
Based on Area rent estimate.
- Rent ratio — Monthly rent ÷ purchase price (1% rule). 1%+ = strong, 0.8–1% = okay, <0.8% = weak for cashflow.
- Max investor price — Rent ÷ 0.8%; the price at which rent would be 0.8% of price (Stoke-style target).
- Target investor price — Rent ÷ 1%; the price at which rent would be 1% of price (strong cashflow band).
- Gross yield — Annual rent as % of purchase price (no costs).
Enter House Number
Enter the house number to help us retrieve more accurate pricing history and property data.
Please log in to submit or correct the house number for this listing.
Log in to continue