56 HUXLEY ROAD
LONDON, GREATER LONDON N18 1NL
£399,995
Property details
Tenure
FREEHOLD
Floor area
70 m²
EPC rating
D
Year built
England and Wales: 1900-1929
Last sold
£423,000 Oct 2022
Price per m²
£5,714/m²
Local average
£403,900 (-1%)
Deprivation
Decile 2 (5,583 of 33,755)
Street crime
819 incidents within 1 mile (May 2026)
Additional details
- Garden
- Yes
Description
Offered to the market with no onward chain, a viewing is highly recommended.
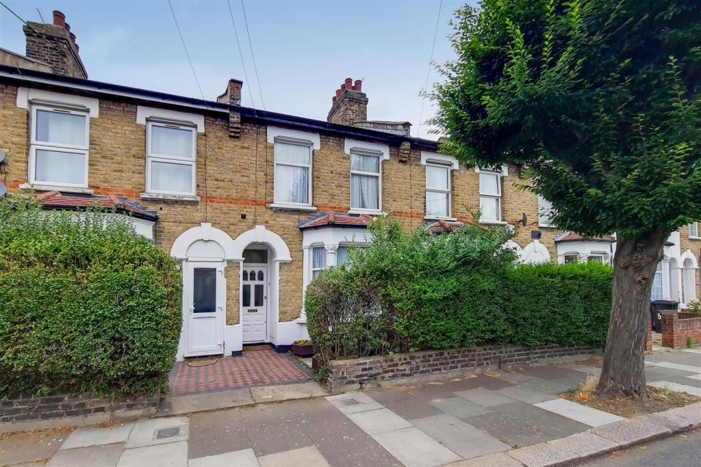
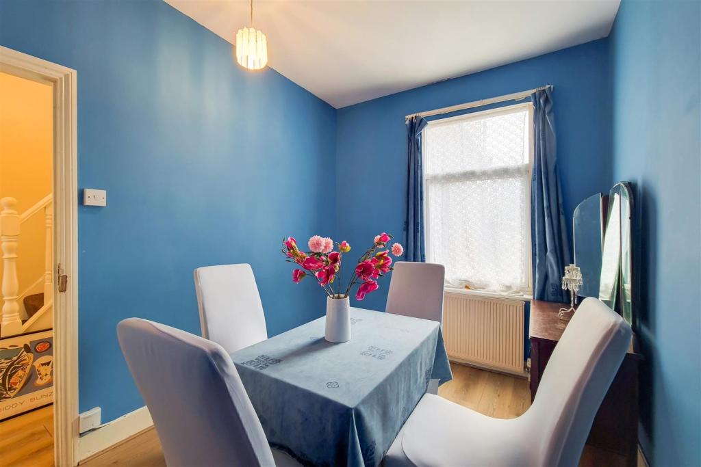
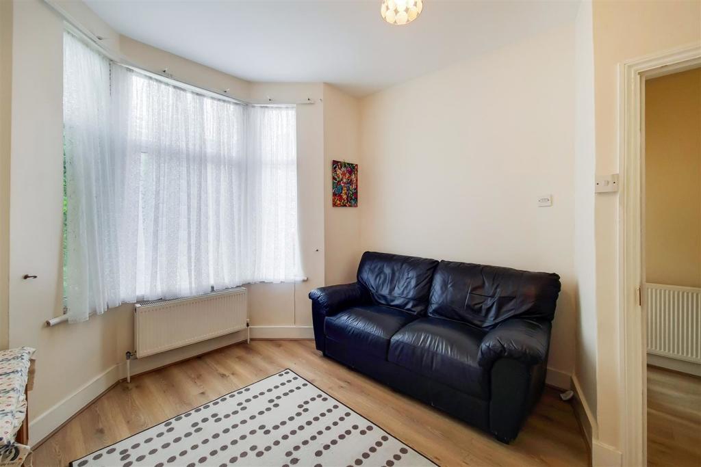
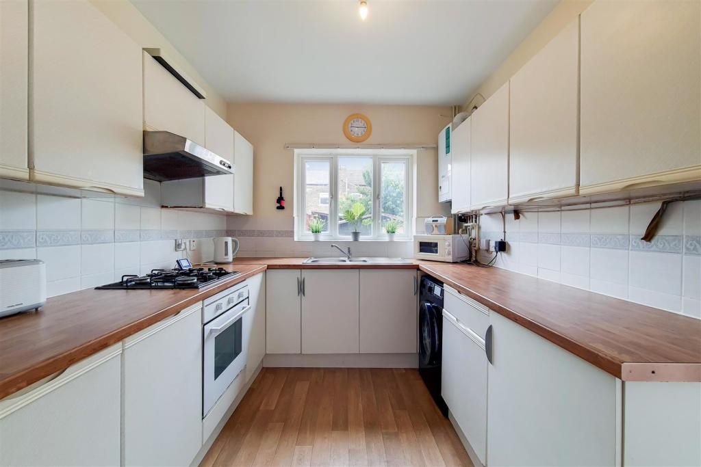
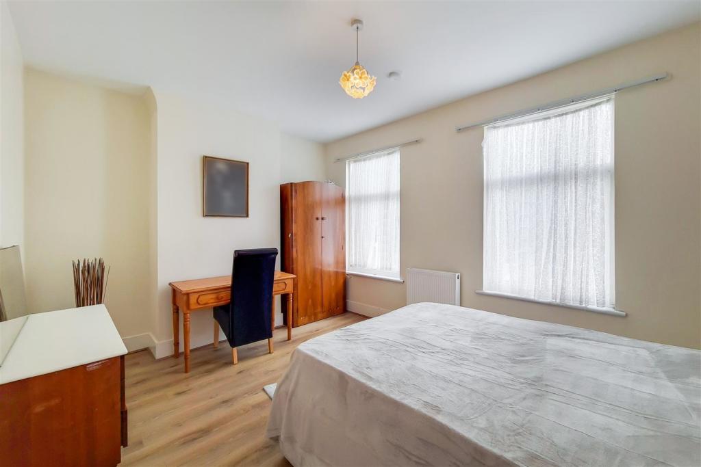
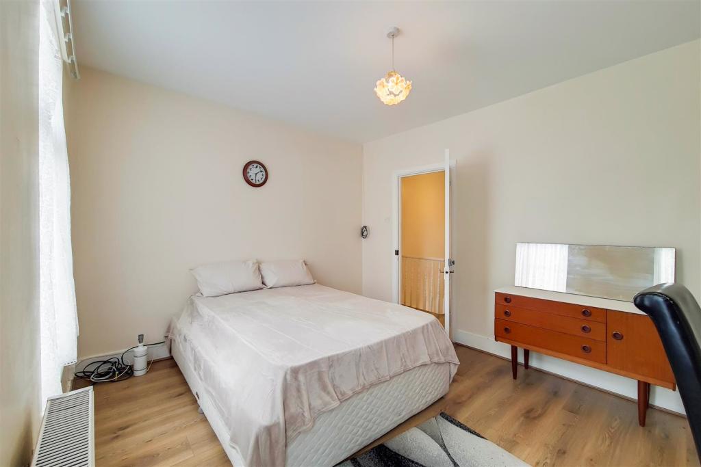
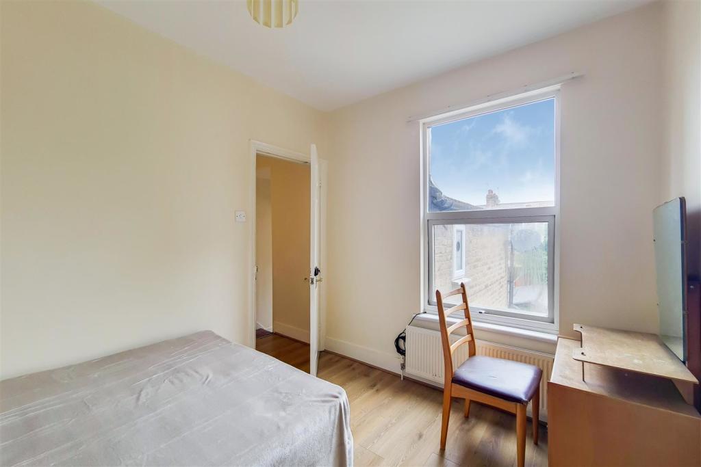
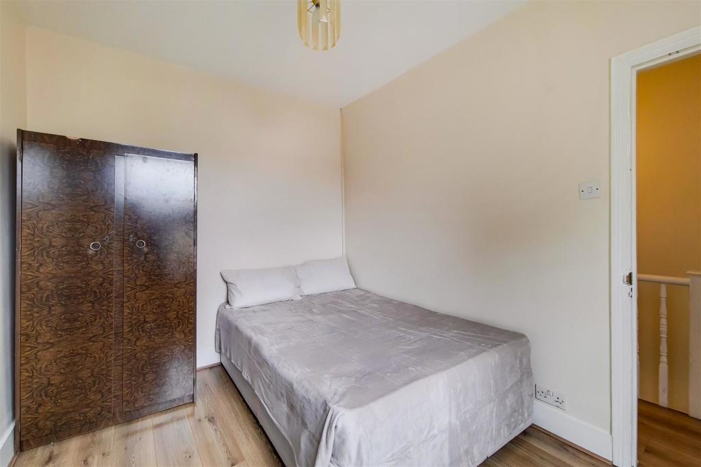
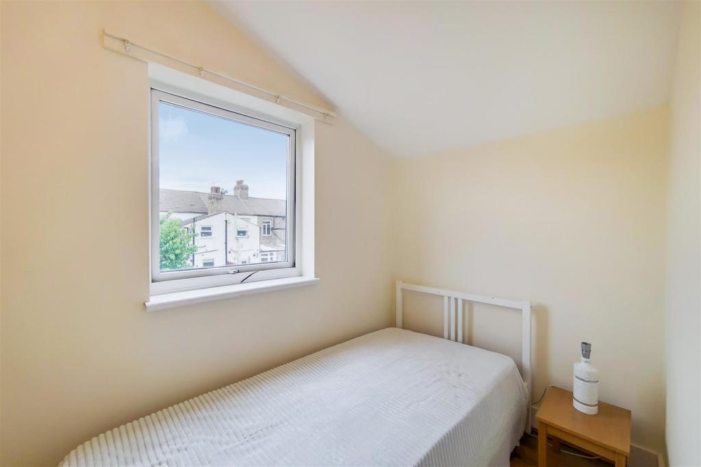
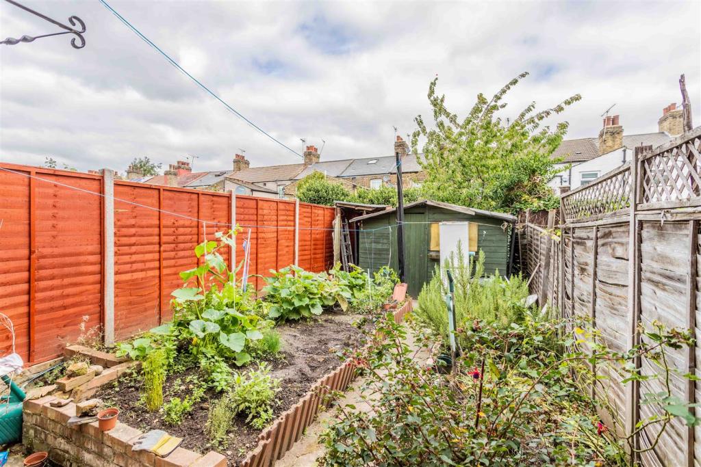
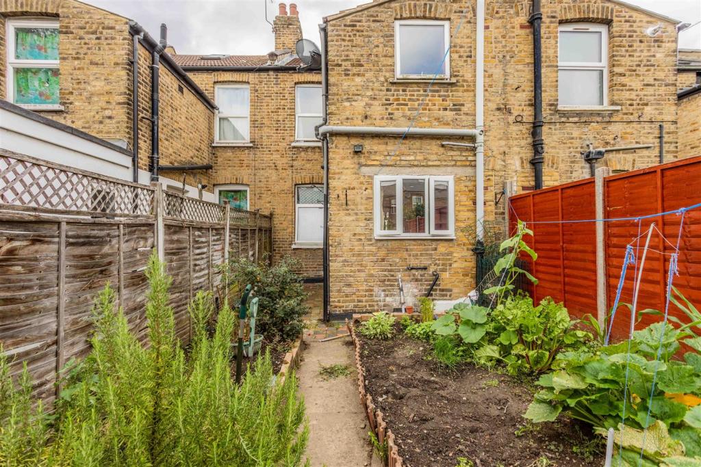
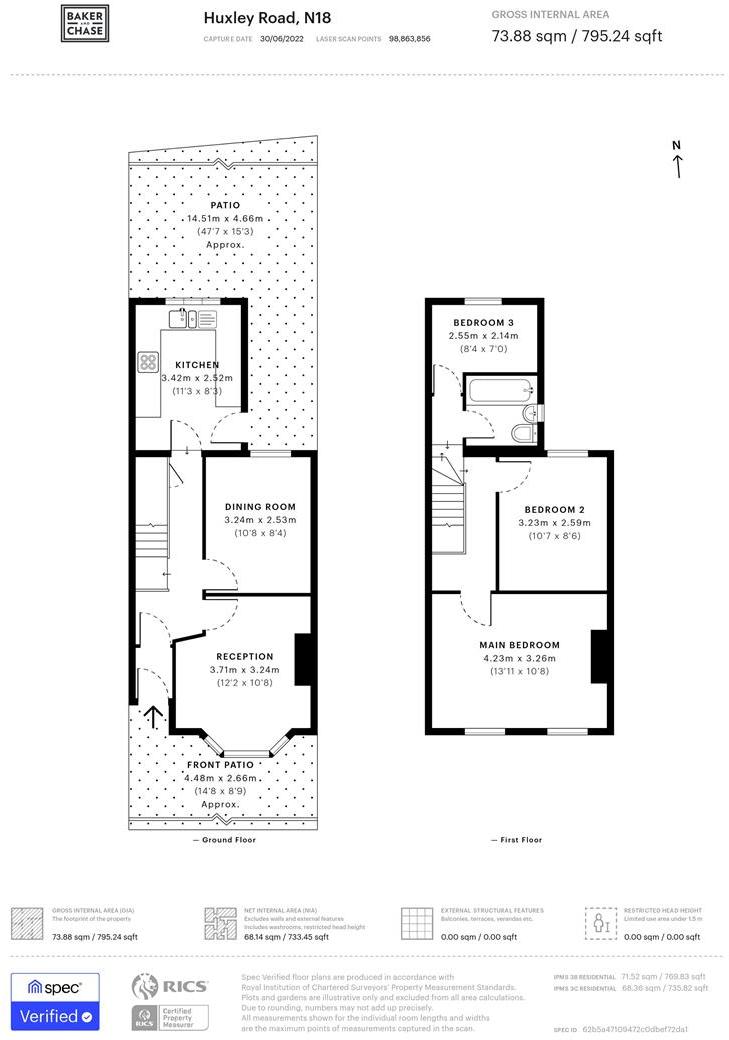
The accommodation briefly comprises of a small front garden, leading on to an entrance hall. The front of the house benefits from expose London stock brickwork and a Victorian bay front. Once inside, there are two separate reception rooms and a kitchen with lean-to. The first floor boasts two large double bedrooms, with the back bedroom having been separated to create a single third bedroom and a family bathroom. Externally the back garden has space for two large potting beds and a large garden shed.
Huxley Road is a sought after residential turning near Westerham Avenue and off Haselbury Road, meaning there is a lovely range of local shops. Silver Street London Overground Station is just 0.3 miles away and offers a regular service into London Liverpool Street via Seven Sisters which is just 3 stops away and connects you to the Victoria Line (London Underground). The property also sits under 2 miles from the new Tottenham Hotspur Stadium and will therefore benefit from the wide-scale improvements the local area is undergoing.
Council Tax Band - C
Front Garden -
Hallway - Original hardwood door to front aspect, secondary door to front aspect, under-stairs storage cupboard, radiator, doors to:
Reception 1 - Laminate flooring, wooden skirting boards, radiator, double glazed windows to front aspect
Reception 2 - Double glazed window to rear aspect, radiator
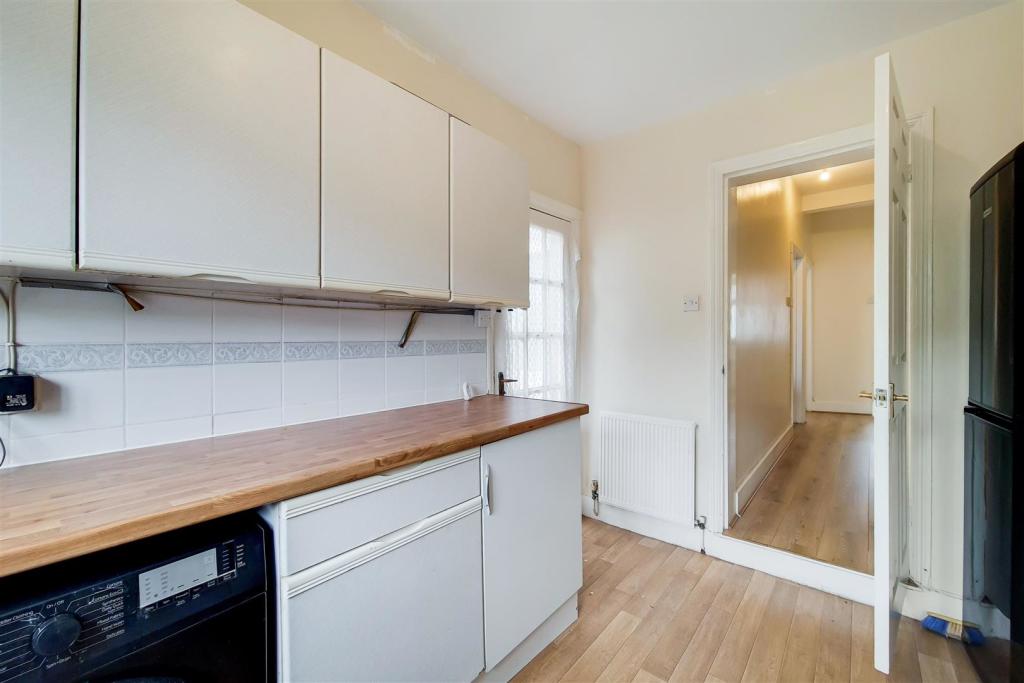
Kitchen - Double glazed window to rear aspect, door to side aspect, matching wall and base units with roll top work surfaces over, 4-ring gas hob, electric oven, extractor hood over, 1 1/2 stainless steel sink and drainer, spaces for appliances, radiator
First Floor Landing - Loft access, doors to remaining rooms:
Bedroom 1 - x2 Windows to front aspect, radiator
Bedroom 2 - Double glazed window to rear aspect, radiator
Bedroom 3 - Double glazed window to rear aspect, radiator
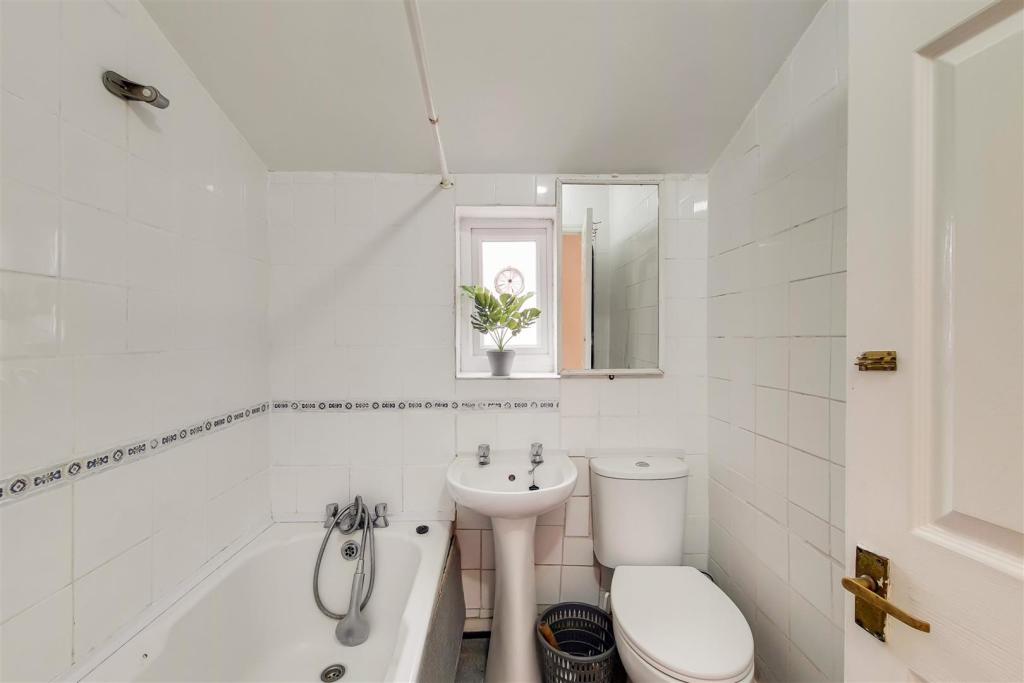
Bathroom - Double glazed opaque window to side aspect, low flush w/c, pedestal hand basin, bath with mixer tap and shower attachment
Garden - Deep potting beds, large garden shed
Disclaimer - Consumer Protection from Unfair Trading Regulations 2008: The Agent has not tested any apparatus, equipment, fixtures and fittings or services and so cannot verify that they are in working order or fit for the purpose. A Buyer is advised to obtain verification from their Solicitor or Surveyor. References to the Tenure of a Property are based on information supplied by the Seller. The Agent has not had sight of the title documents. A Buyer is advised to obtain verification from their Solicitor. Items shown in photographs are NOT included. They may however be available by separate negotiation.
Measurements: These approximate room sizes are only intended as general guidance. You must verify the dimensions carefully before ordering carpets or any built-in furniture.
Services: Please note we have not tested the services or any of the equipment or appliances in this property, accordingly we strongly advise prospective buyers to commission their own survey or service reports before finalising their offer to purchase.
Copyright: You may download, store and use the material for your own personal use and research. You may not republish, retransmit, redistribute or otherwise make the material available to any party or make the same available on any website, online service or bulletin board of your own or of any other party or make the same available in hard copy or in any other media without the website owner's express prior written consent. The website owner's copyright must remain on all reproductions of material taken from this website.
Anti-Money Laundering Regulations: Intending parties will be asked to produce identification documentation at offer stage and we would ask for your co-operation in order that there will be no delay in agreeing the sale/rental.
Availability: Interested parties must check the availability of any property and make an appointment to view before embarking on any journey to see a property.
Listed by
London Borough of Enfield
Baker and Chase Estate Agents
Reference: 124637066
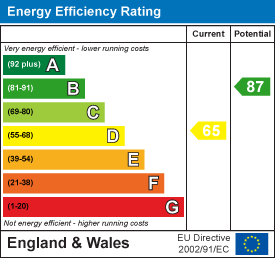
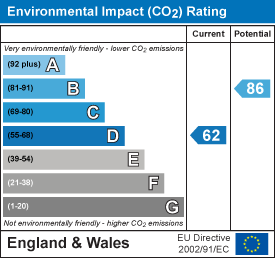
EPC Rating & Upgrade Cost
Current rating: D
Potential rating: B
Inspection date: 07/09/2018
Expiry date: 06/09/2028
Current heating cost: £477/year
Potential heating cost: £339/year
Recommendations
- 50 mm internal or external wall insulation (14,000)
- Floor insulation (suspended floor) (1,200)
- Low energy lighting for all fixed outlets (45)
- Solar water heating (6,000)
- Solar photovoltaic panels, 2.5 kWp (8,000)
Flood risk
Zone: 1
Risk: Low
Job (default Low)
Floorplans
Huxley Road Floorplan
EPC Graphs
EE Rating
EI Rating
FENSA Certificates
This property has 1 FENSA certificate(s) on record, indicating window/door installations by FENSA-approved installers.
FENSA Certificate #15496031 Recent
Property Details
Street: 56 Huxley Road
Town: LONDON
Postcode: N18 1NL
Installation Details
Items: 7 windows and 1 door
Certificate Issued: 20/11/2022
Work Completed: 11/11/2022
This certificate data was retrieved from FENSA's database
What is FENSA? FENSA (Fenestration Self-Assessment Scheme) is a government-authorised scheme that monitors building regulation compliance for replacement windows and doors. Certificates indicate that work was completed by FENSA-approved installers.
Price history
861% since 1995
| Event | Date | Price | % change |
|---|---|---|---|
| Sold | 13/10/2022 (3 years ago) | £423,000 | +359.8% |
| Sold | 12/11/1999 (26 years ago) | £92,000 | +109.1% |
| Sold | 01/05/1995 (31 years ago) | £44,000 | — |
Source: HM Land Registry Price Paid Data. Crown copyright.
Sold Comparables
Same street and nearby sales within 0.25 miles (last 5 years). Data from Land Registry Price Paid.
| Address | Price | Date | Type |
|---|---|---|---|
| 40 LOPEN ROAD, LONDON, ENFIELD, GREATER LONDON, N18 1PX | £465,000 | 28/11/2025 | Terraced |
| 52 HENLEY ROAD, LONDON, ENFIELD, GREATER LONDON, N18 1NT | £450,000 | 28/11/2025 | Terraced |
| 147 BULWER ROAD, LONDON, ENFIELD, GREATER LONDON, N18 1QG | £375,000 | 28/11/2025 | Terraced |
| 10 HENLEY ROAD, LONDON, ENFIELD, GREATER LONDON, N18 1NT | £430,000 | 07/11/2025 | Terraced |
| 104 BULWER ROAD, LONDON, ENFIELD, GREATER LONDON, N18 1QQ | £350,000 | 01/08/2025 | Terraced |
| 5 HENLEY ROAD, LONDON, ENFIELD, GREATER LONDON, N18 1NU | £392,500 | 01/12/2023 | Terraced |
| 121 CHEDDINGTON ROAD, LONDON, ENFIELD, GREATER LONDON, N18 1LU | £390,000 | 29/11/2023 | Terraced |
| 29 HEWISH ROAD, LONDON, ENFIELD, GREATER LONDON, N18 1PS | £380,000 | 25/08/2023 | Terraced |
| 43A OAKFIELD GARDENS, LONDON, ENFIELD, GREATER LONDON, N18 1NY | £475,000 | 14/07/2023 | Terraced |
| 31 ORPINGTON GARDENS, LONDON, ENFIELD, GREATER LONDON, N18 1LW | £515,000 | 30/05/2023 | Terraced |
| 18 SHORTLANDS CLOSE, LONDON, ENFIELD, GREATER LONDON, N18 1LQ | £380,000 | 01/03/2023 | Terraced |
| 88 CHEDDINGTON ROAD, LONDON, ENFIELD, GREATER LONDON, N18 1LR | £455,000 | 10/02/2023 | Terraced |
| 86 CHEDDINGTON ROAD, LONDON, ENFIELD, GREATER LONDON, N18 1LR | £385,000 | 16/12/2022 | Terraced |
| 65 HENLEY ROAD, LONDON, ENFIELD, GREATER LONDON, N18 1NU | £370,000 | 18/11/2022 | Terraced |
| 67 HENLEY ROAD, LONDON, ENFIELD, GREATER LONDON, N18 1NU | £370,000 | 18/11/2022 | Terraced |
| 159 BULWER ROAD, LONDON, ENFIELD, GREATER LONDON, N18 1QG | £438,000 | 12/10/2022 | Terraced |
| 28 HEWISH ROAD, LONDON, ENFIELD, GREATER LONDON, N18 1PS | £390,000 | 28/09/2022 | Terraced |
| 3 CHEDDINGTON ROAD, LONDON, ENFIELD, GREATER LONDON, N18 1LT | £422,000 | 16/09/2022 | Terraced |
| 149 SHELDON ROAD, LONDON, ENFIELD, GREATER LONDON, N18 1RL | £160,000 | 31/08/2022 | Terraced |
| 58 HENLEY ROAD, LONDON, ENFIELD, GREATER LONDON, N18 1NT | £430,000 | 19/08/2022 | Terraced |
Area average: £401,125 (20 sales)
Capital growth trend
Land Registry outcode average: last 12 months vs 5y and 10y ago (from sold prices).
House Price Index (HM Land Registry — official index, not sold-price averages): Enfield. Series: Terraced. As of April 2026.
Rental Range
Estimated market rent for Enfield. Low = conservative, Realistic = average, Optimistic = best case.
Based on Local Authority from postcode lookup → Enfield.
LHA (30th percentile) floor for Cambridge: £1,122/mo (Apr 2025 – Mar 2026)
Location
Nearby
Nearest stations, universities and amenities (distance from property).
| Type | Name | Distance |
|---|---|---|
| Bus stop | Hail & Ride Henley Road | 0.1 miles |
| Shop | Balkan's Food Store | 0.3 miles |
| Shop | Next&NextStar | 0.4 miles |
| Train station | Silver Street | 0.6 miles |
| Hospital | North London Hospice Winchmore Hill | 0.7 miles |
| Train station | Edmonton Green | 0.8 miles |
| Hospital | Priory Hospital | 1.9 miles |
| University | University of Wales Trinity Saint David London | 6.0 miles |
| University | Arden University Stratford Campus | 6.1 miles |
Street-level crime
| Category | Count |
|---|---|
| Violence and sexual offences | 244 |
| Anti-social behaviour | 223 |
| Vehicle crime | 58 |
| Other theft | 57 |
| Public order | 48 |
| Drugs | 44 |
| Robbery | 42 |
| Theft from the person | 35 |
| Burglary | 19 |
| Shoplifting | 18 |
| Possession of weapons | 12 |
| Other crime | 9 |
| Bicycle theft | 8 |
| Criminal damage and arson | 2 |
| Total incidents | 819 |
Within 1 mile during May 2026. Source: data.police.uk (England & Wales).
Schools nearby
Nearest open schools with Ofsted ratings (England). Closed schools are not shown. Data from Get Information about Schools and Ofsted.
| Name | Type | Distance | Ofsted |
|---|---|---|---|
| Aylward Academy | Secondary | 0.2 miles | Good — 11 Apr 2013 |
| Hazelbury Primary School | Primary | 0.3 miles | Good — 28 Jun 2013 |
| West Lea School | Other | 0.3 miles | Outstanding — 24 Jan 2014 |
| Firs Farm Primary School | Primary | 0.4 miles | — (Inspected (no overall grade)) |
| The Latymer School | Secondary | 0.5 miles | Good — 23 May 2022 |
Rental Comparables
Rental listings exist nearby, but none matched the 3-bedroom count for this property.
Rent-driven metrics
Based on Area rent estimate.
- Rent ratio — Monthly rent ÷ purchase price (1% rule). 1%+ = strong, 0.8–1% = okay, <0.8% = weak for cashflow.
- Max investor price — Rent ÷ 0.8%; the price at which rent would be 0.8% of price (Stoke-style target).
- Target investor price — Rent ÷ 1%; the price at which rent would be 1% of price (strong cashflow band).
- Gross yield — Annual rent as % of purchase price (no costs).