24 ANCHOR ROAD
BOURNEMOUTH, BOURNEMOUTH, CHRISTCHURCH AND POOLE BH11 9HP
£212,500
Property details
Tenure
FREEHOLD
Floor area
50 m²
Last sold
£207,000 Dec 2019
Local average
£369,140 (-42.4%)
Deprivation
Decile 9 (27,846 of 33,755)
Street crime
174 incidents within 1 mile (May 2026)
Key features
- Entrance Porch
- Entrance Hall
- Lounge/Diner
- Kitchen
- Bedroom
- Shower Room/WC
- Sun Lounge
- MOBILE HOME ACCOMMODATION: Lounge, Kitchen, Bedroom 1, Bedroom 2, Shower Room/WC
Additional details
- Parking
- Yes
- Garden
- Yes
Description
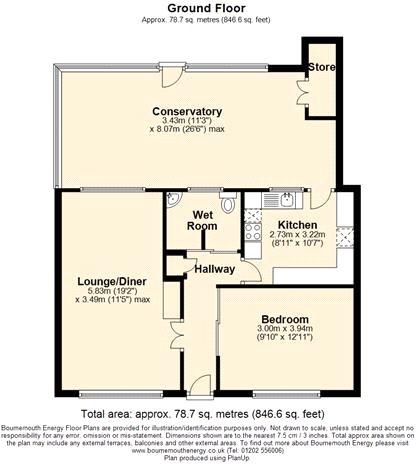
The accommodation comprises the following approximate room sizes:
ENTRANCE PORCH Suspended canopy with frosted leaded light stained glass UPVC double glazed door leading to:
ENTRANCE HALL 'L' shaped in design. Wall mounted electric heater (NT), airing cupboard housing pre-lagged hot water cylinder with fitted electric immersion heater (NT), wall mounted central heating programmer (NT) and central heating thermostat (NT), ladder style central heating towel rail (NT), power point, loft entrance to roof space, smoke alarm (NT), ceiling light point. Doors leading to:
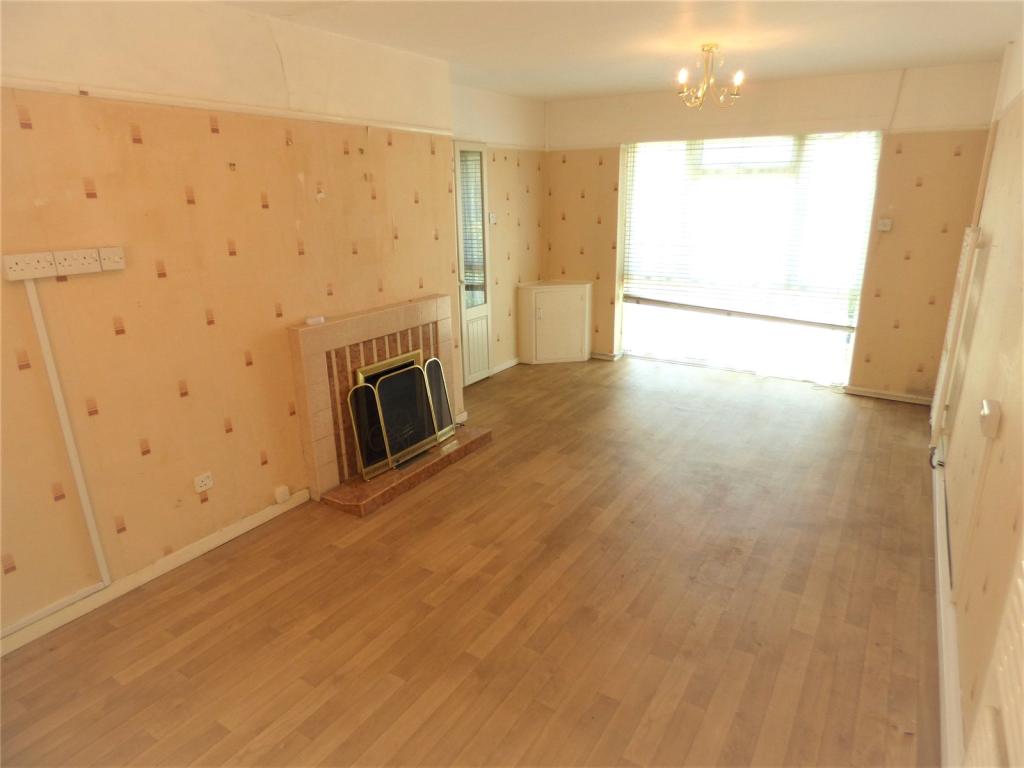
LOUNGE/DINING ROOM 19'1 x 11'6 (narrowing to 9'9) UPVC double glazed windows to front and rear aspects, 2 wall mounted ladder style heated towel rails (NT), storage cupboard housing electric trip witches, feature focal point tiled fireplace with tiled hearth and mantle shelf and fitted 'Living Flame' style gas fire (NT), power points, TV Aerial connection, picture rail, flat plastered ceiling, twin ceiling light points.
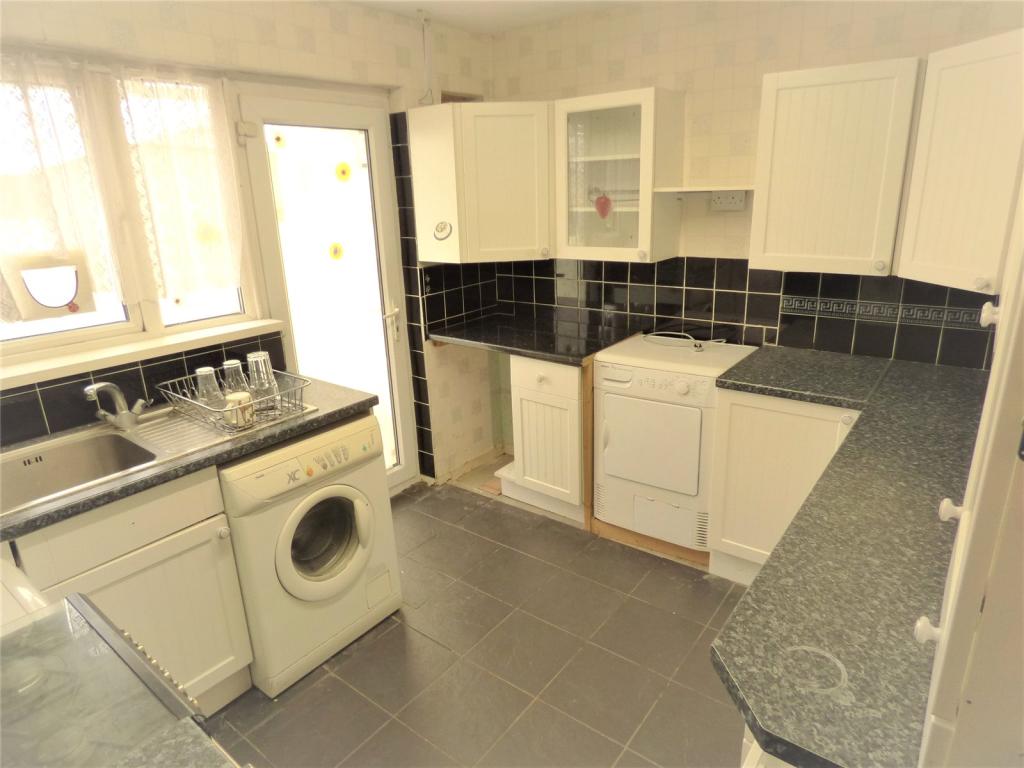
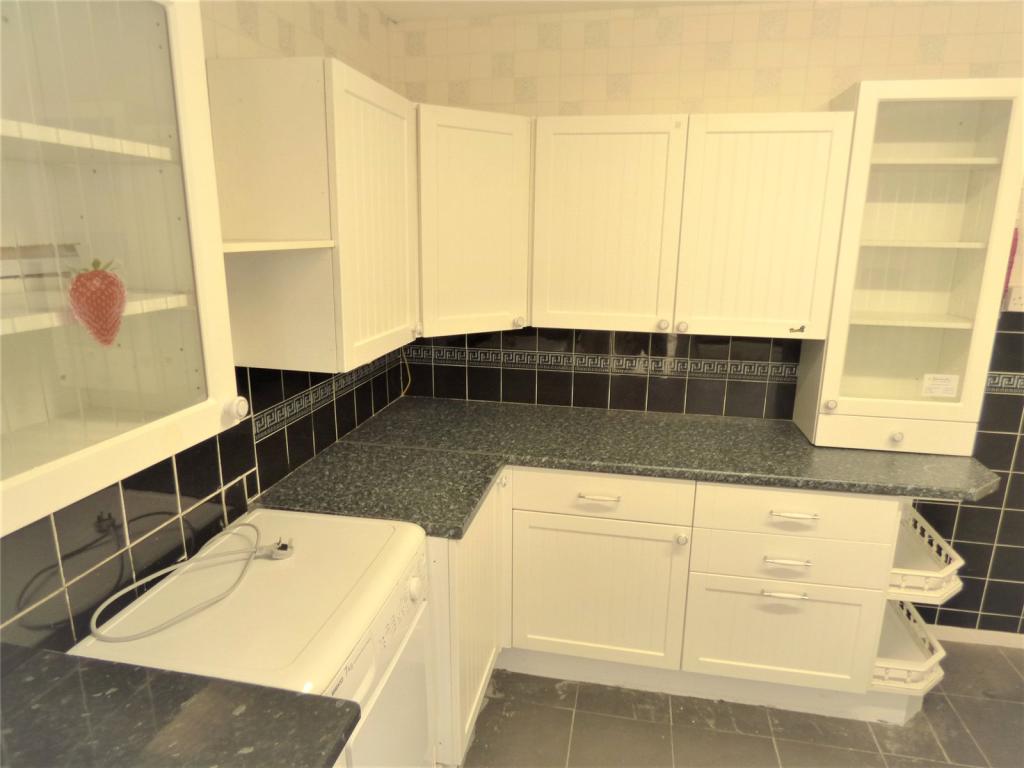
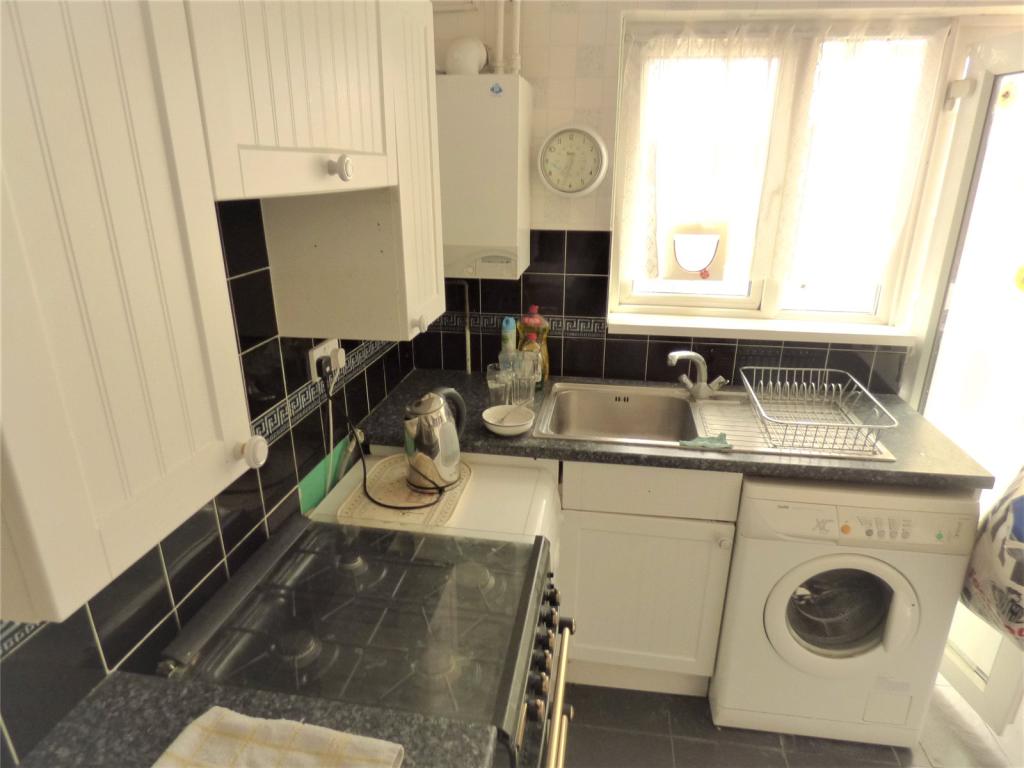
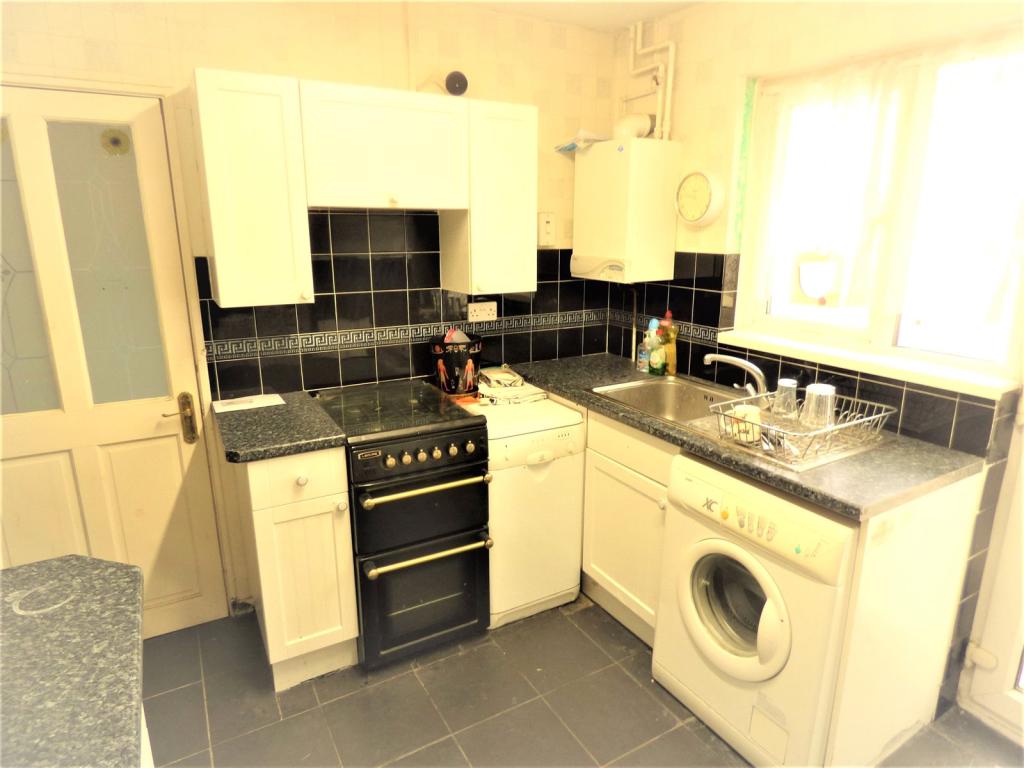
KITCHEN 10'8 x 9' Part tiled walls, single drainer stainless steel sink unit with mixer taps and cupboards under, further range of white fitted cupboards and drawers with further glazed fronted display cabinets, complementing roll edge worktop surfaces, space and plumbing for washing machine, space and plumbing for slimline dishwasher, gas and electric cooker connections, power points, wall mounted gas fired central heating boiler (NT), UPVC double glazed rear aspect windows, flat plastered ceiling, strip lighting, UPVC double glazed door leading to:
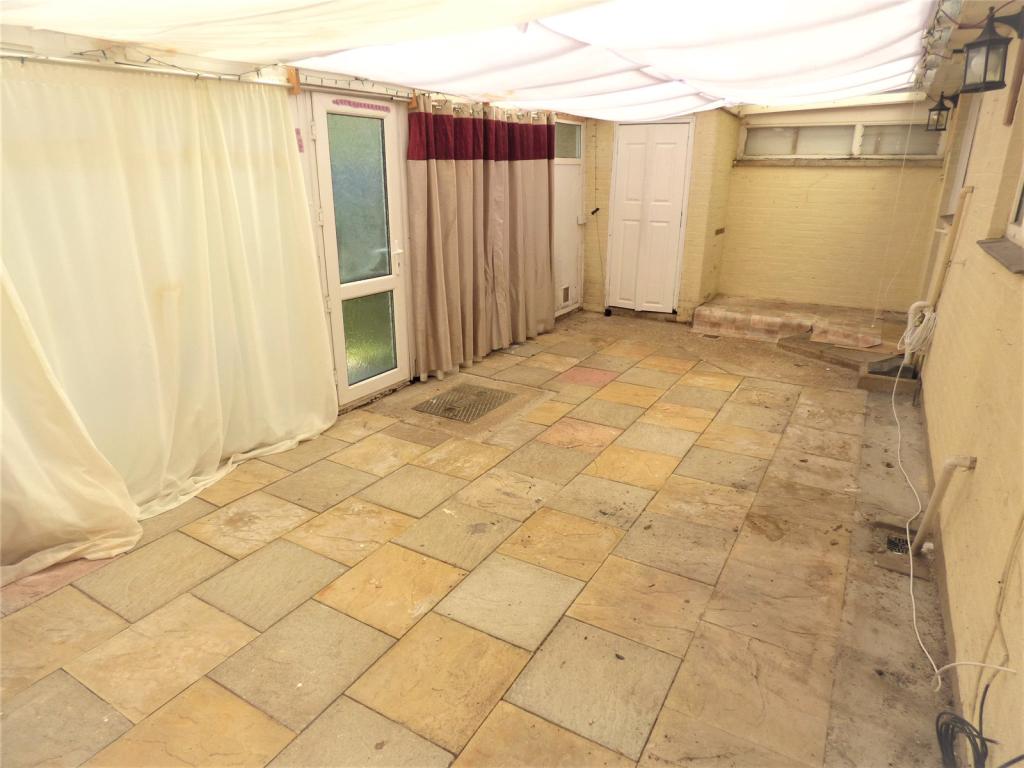
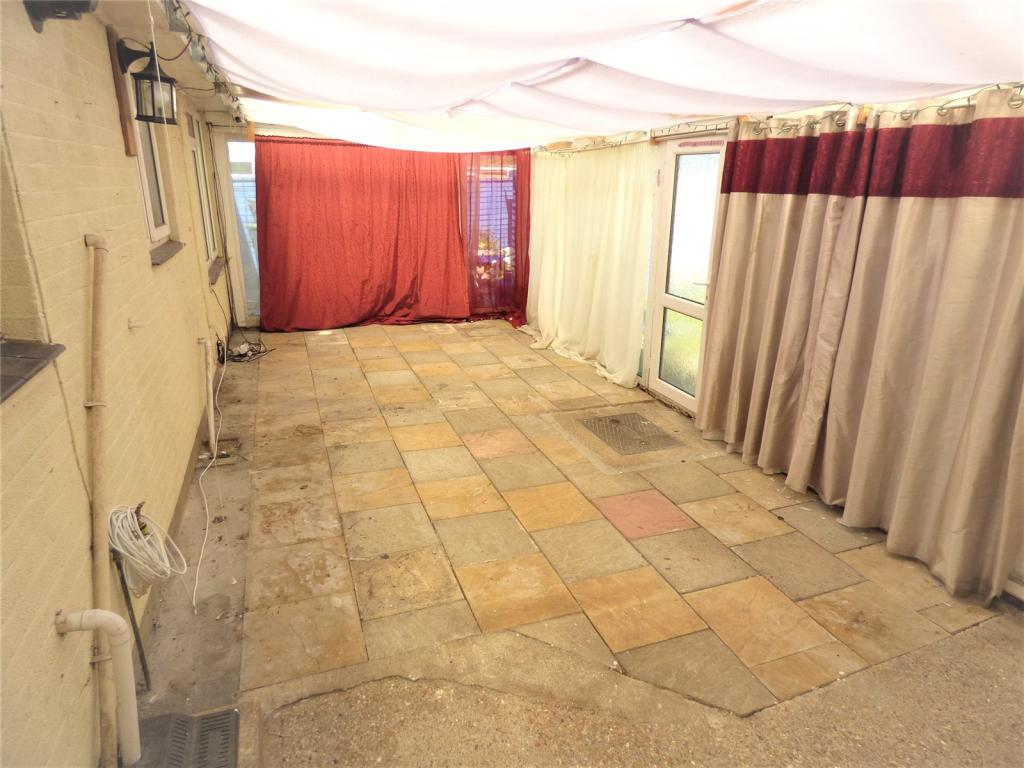
SUN LOUNGE 25'10 x 11'5 Mainly UPVC double glazed construction with polycarbonate roof, large built in storage cupboard, power points, wall light points, UPVC double glazed door giving access to rear garden.
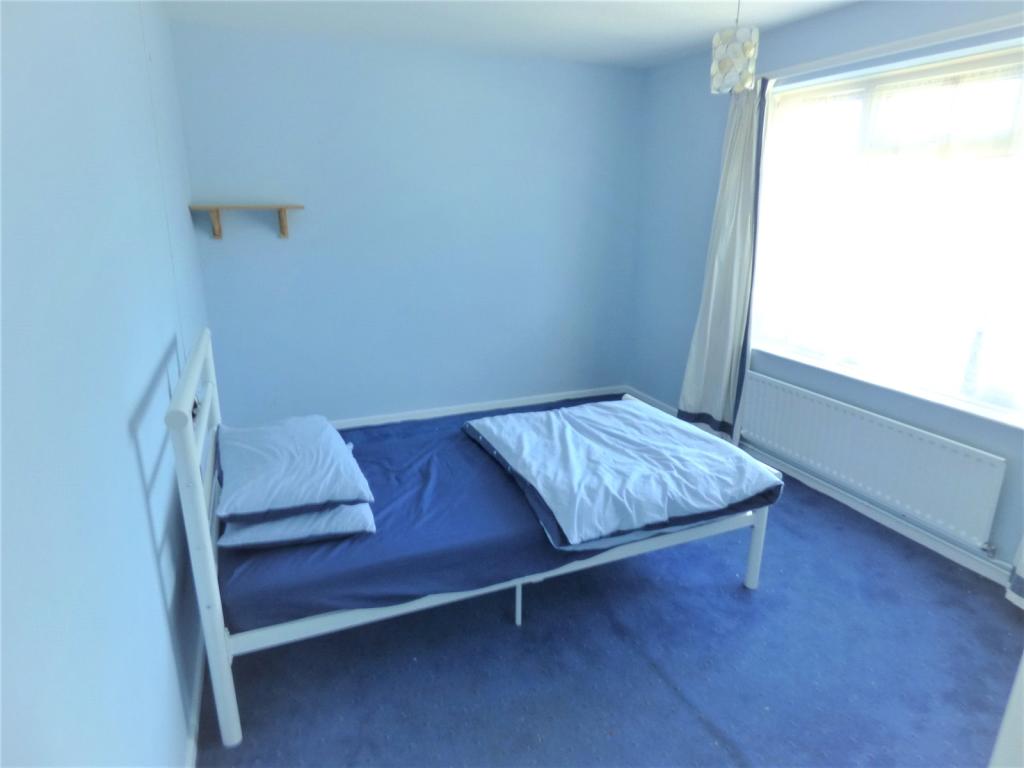
BEDROOM 13' x 9'10 UPVC double glazed front aspect window, central heating radiator, power points, ceiling light point.
SHOWER ROOM/WC Currently arranged as a Wet Room with fully tiled walls, fitted TRITON electric shower with shower valve and spray (NT), shower rail and curtain, vanity wash hand basin, low level WC, chrome plated ladder style heated towel rail (NT), frosted UPVC double glazed rear aspect window, flat plastered ceiling, ceiling light point.
OUTSIDE
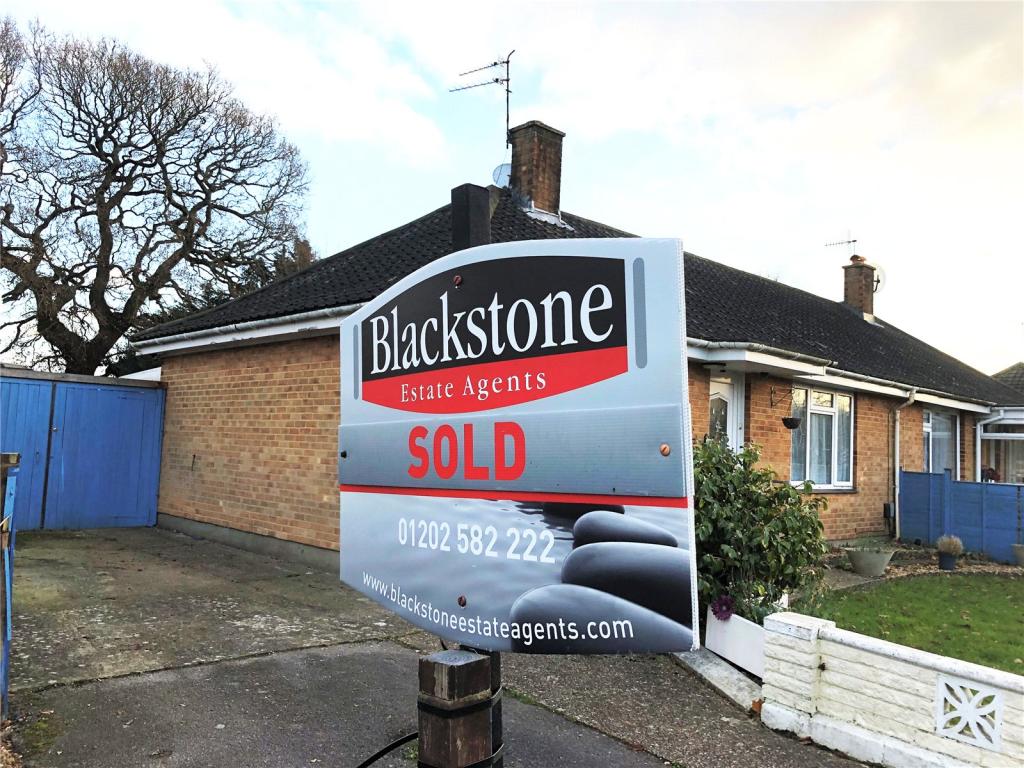
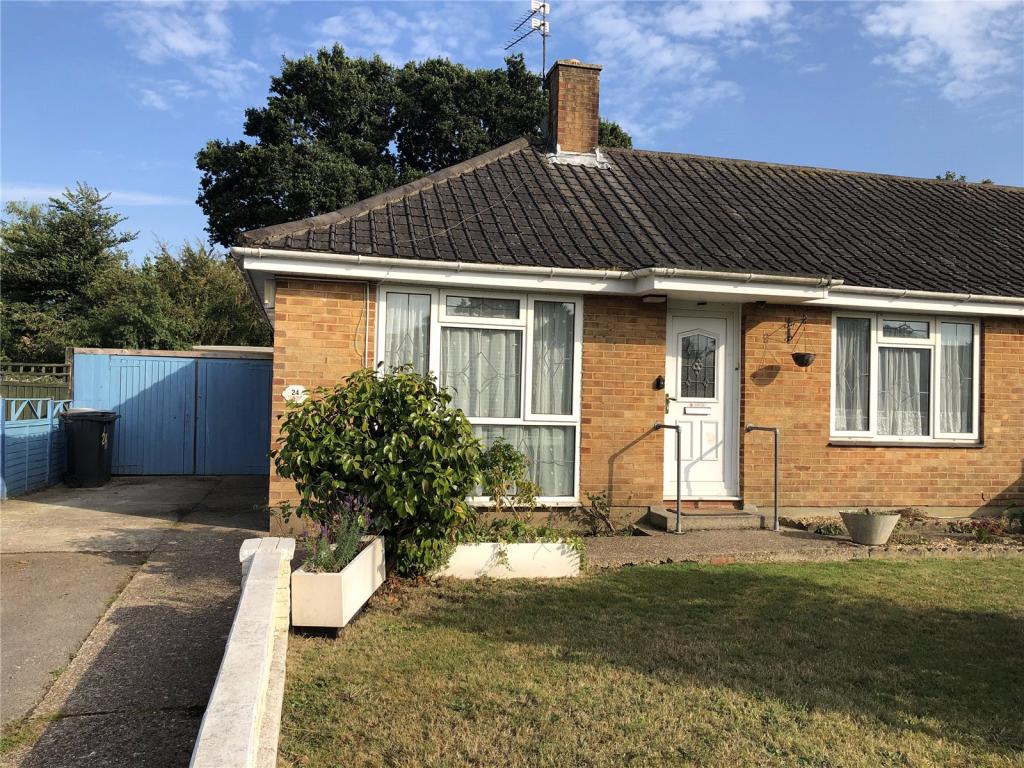
FRONT GARDEN Contained within a dwarf boundary wall, basically laid to lawn with the remainder of the garden being a tarmaced and concrete driveway providing Off Road Parking and access to the Rear Garden via double opening wooden side screening gates.
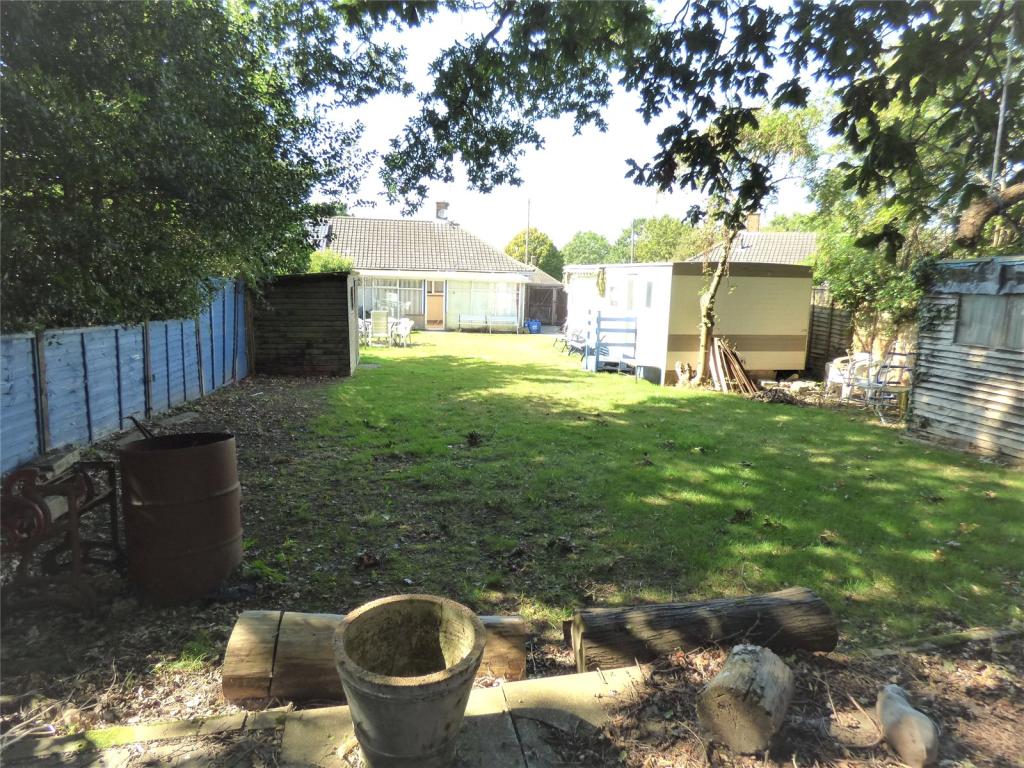
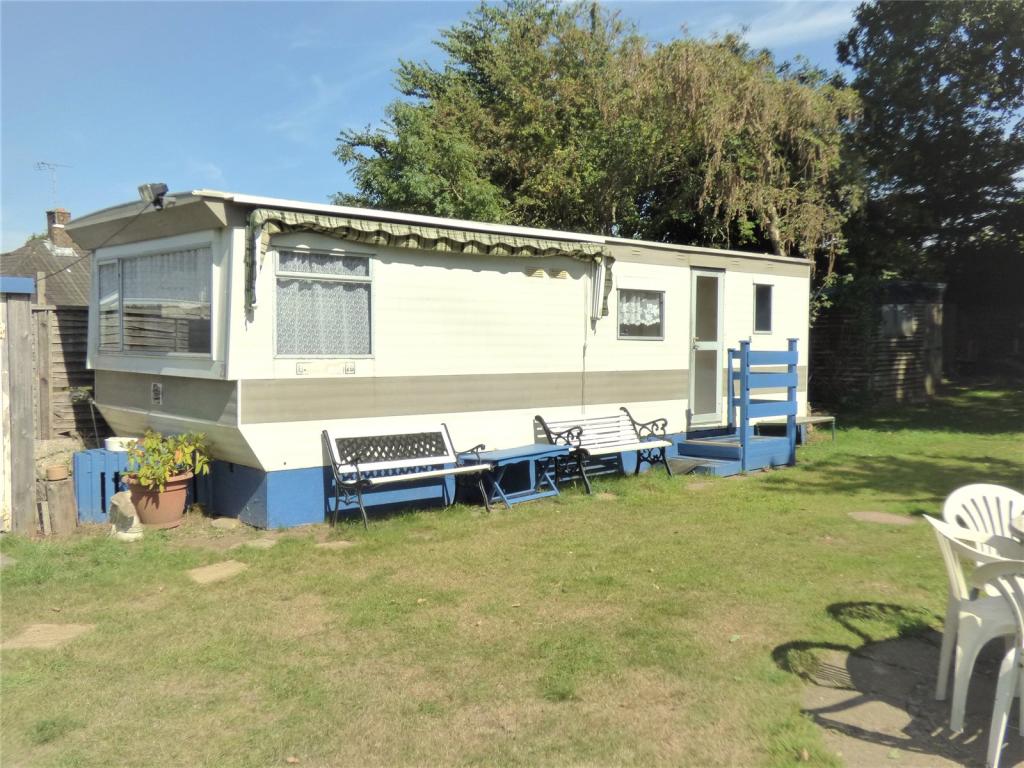
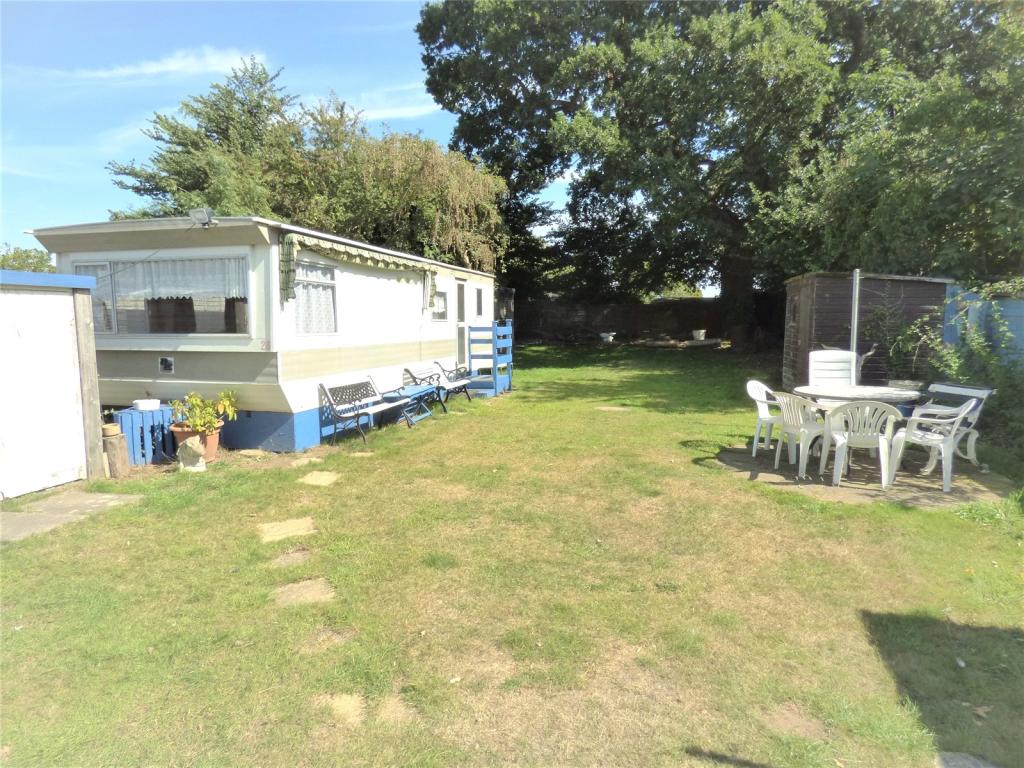
REAR GARDEN A feature of the property, basically contained within a wood panelled boundary fence. Immediately abutting the property is a small paved patio area which adjoins a further block paved patio area with the remainder of the garden being laid to lawn with flower and shrub borders, plus 3 timber storage sheds. Also located in the rear garden is a Static Mobile Home/Caravan.
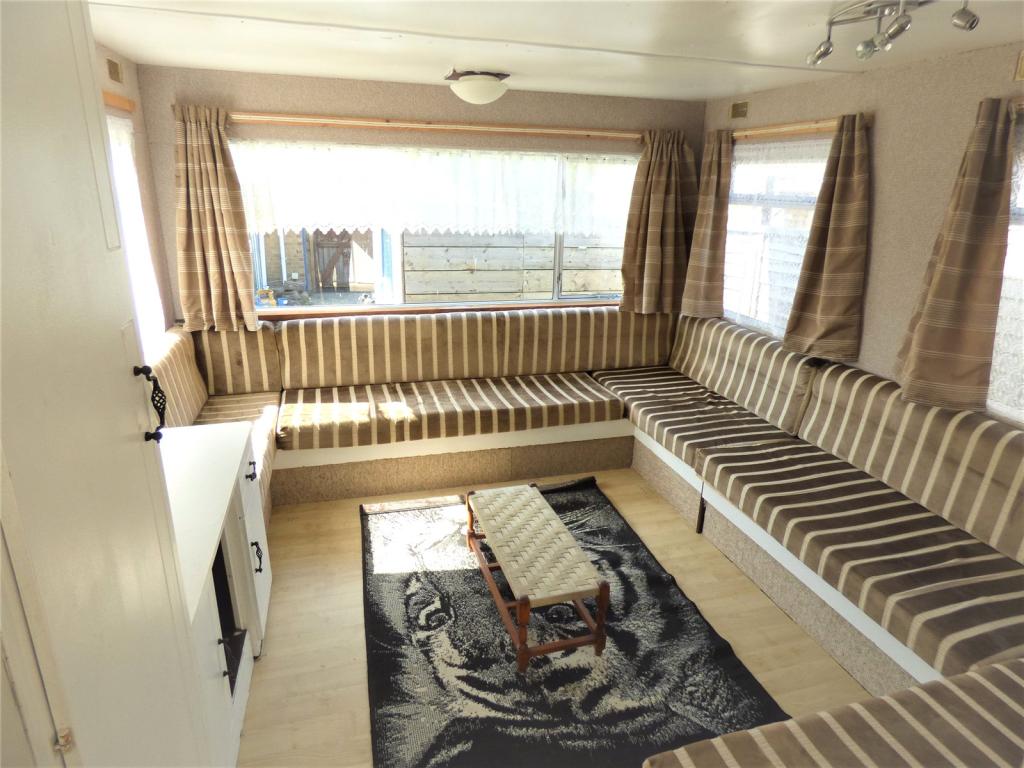
STATIC MOBILE HOME This makes an ideal Guest Suite and comprises:
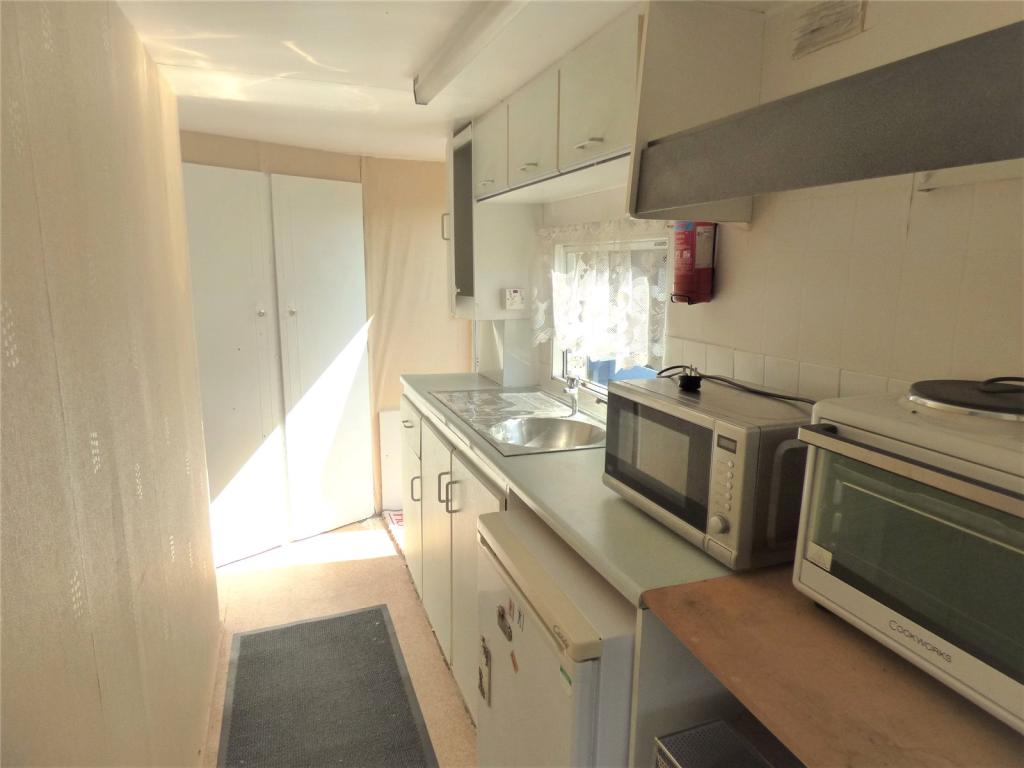
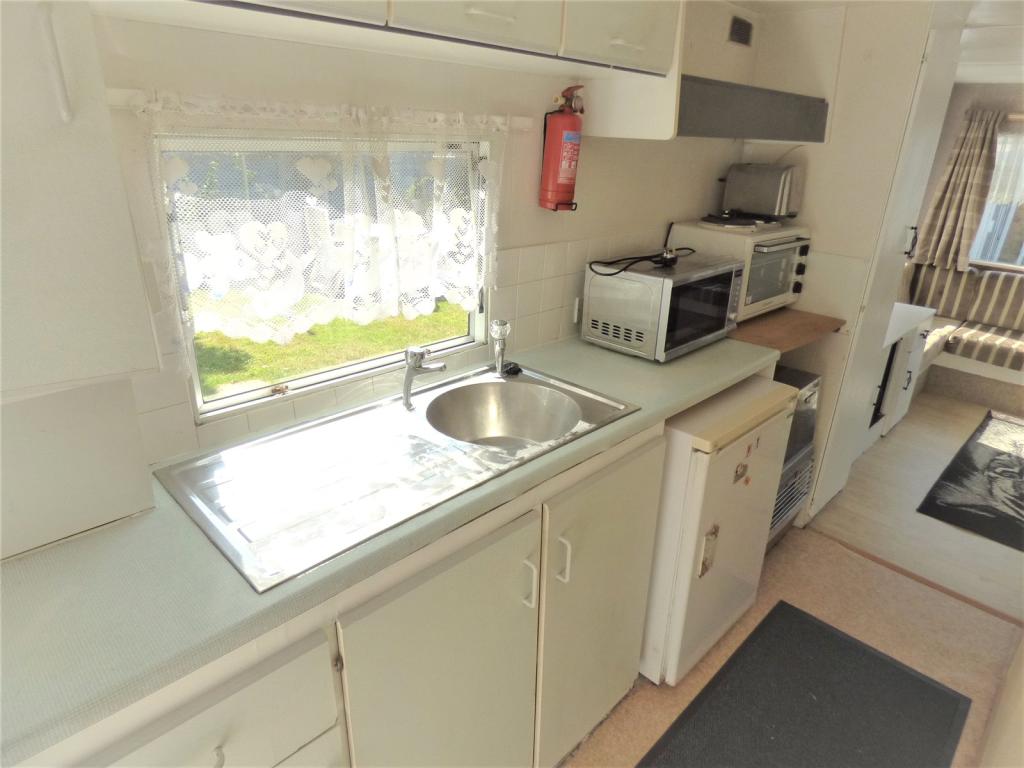
LOUNGE/DINING ROOM 10'10 x 9'9 with windows to either sides and rear aspects, built in storage cupboards. This leads into the KITCHEN AREA which is part tiled and comprises a single drainer stainless steel sink unit with cupboards and drawers under, further wall mounted cupboards, under counter space for fridge or freezer, power points, strip lighting.
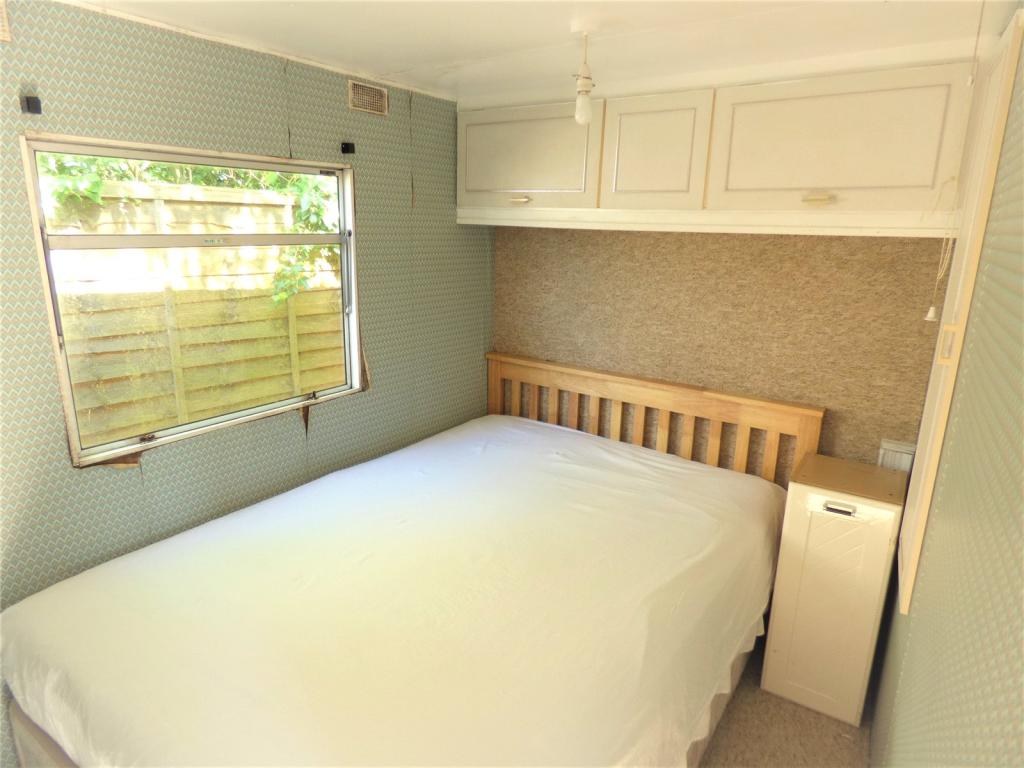
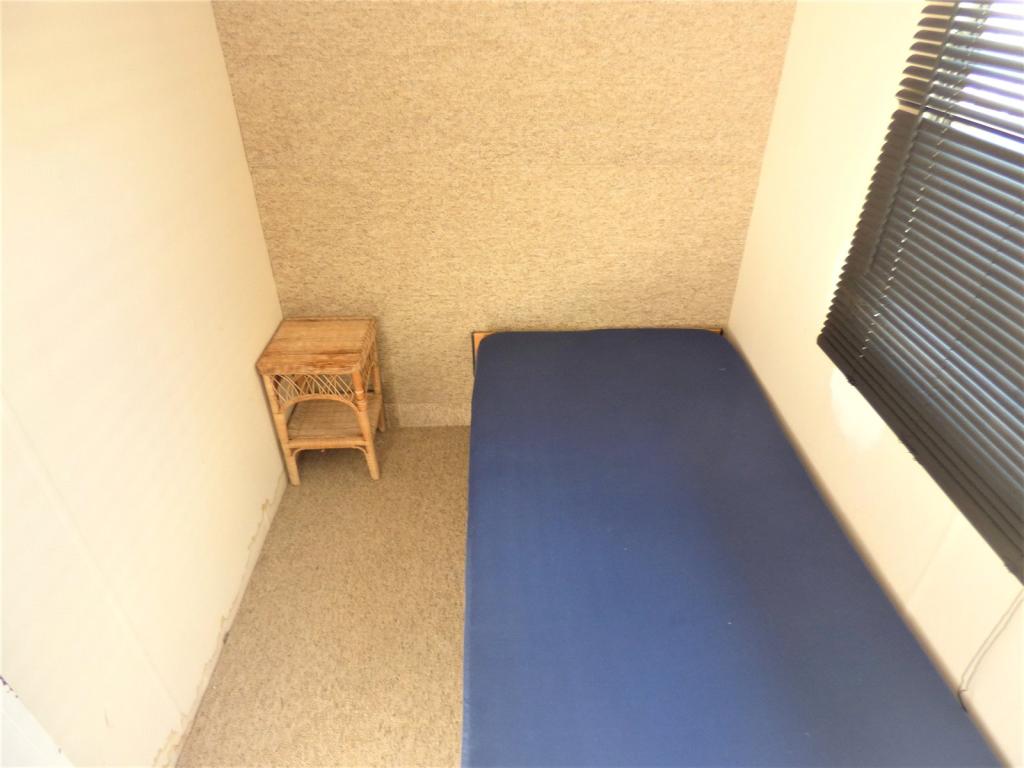
BEDROOM 1 7'6 x 6'1 Window to side aspect, power points, ceiling light point, TV Aerial connection.
BEDROOM 2 7'10 x 5'4 Window to side aspect, power points, ceiling light point.
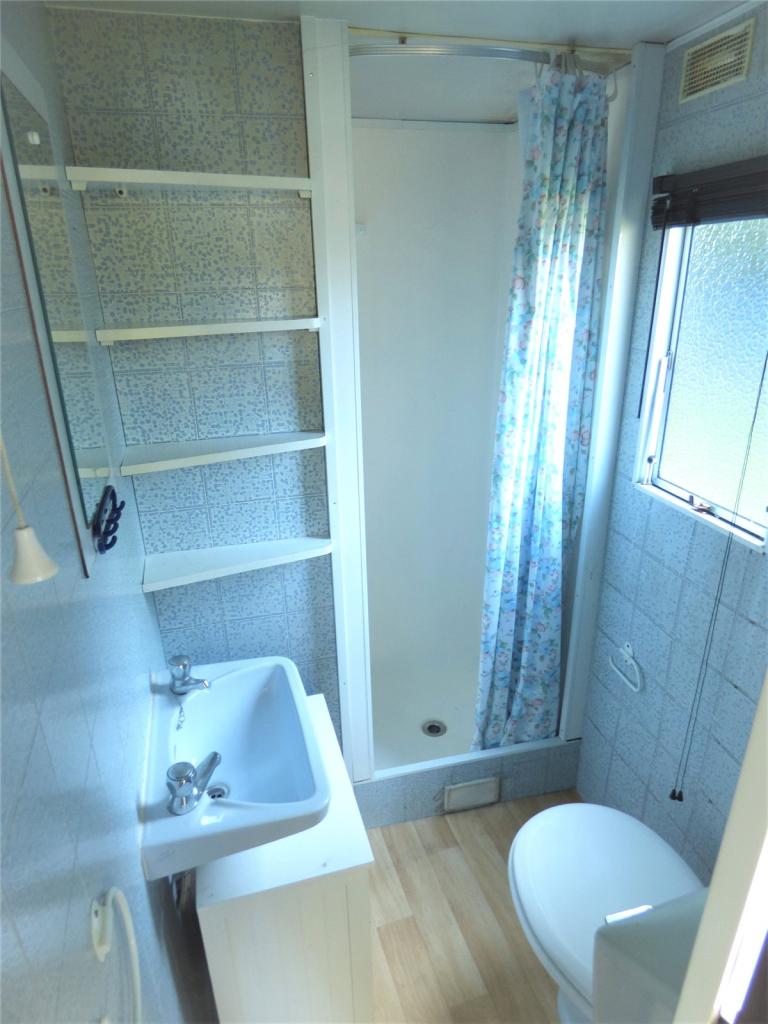
SHOWER ROOM/WC. Fitted with a shower cubicle, vanity wash hand basin with cosmetics storage cupboard under, low level WC, frosted window to side aspect, ceiling light point.
TENURE Freehold PROPERTY TAX BAND C
SERVICES Mains water, sewerage, gas, electricity and telephone line are currently connected. These services associated equipment and fitted appliances have not been tested by Blackstone Estate Agents and are subject to each authority's own regulations.
DIRECTIONS From the centre of Kinson, proceed along the Main Wimborne Road in a Westerly direction. Take the 8th turning on the left into Anstey Road and Anchor Road is the 4th turning on the right hand side.
UPVC Double Glazing, Gas Central Heating (NT), Large Garden, Parking, Static Mobile Home Included, Viewing Advised, Sole Agents, No Forward Chain, Close to Local Shops.
Listed by
Bournemouth
Blackstone
Reference: 65322579
EPC Rating & Upgrade Cost
Fetching EPC data… Refresh this page in a moment.
Flood risk
Zone: 1
Risk: Low
Job (default Low)
Floorplans
Picture No. 20
EPC Graphs
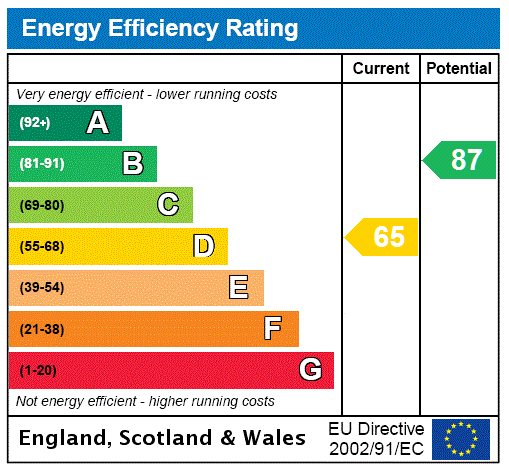
EPC Rating Graph
Price history
| Event | Date | Price | % change |
|---|---|---|---|
| Sold | 06/12/2019 (6 years ago) | £207,000 | — |
Source: HM Land Registry Price Paid Data. Crown copyright.
Sold Comparables
Same street and nearby sales within 0.25 miles (last 5 years). Data from Land Registry Price Paid.
| Address | Price | Date | Type |
|---|---|---|---|
| 12 GREYSTOKE AVENUE, BEAR CROSS, BOURNEMOUTH, BOURNEMOUTH, CHRISTCHURCH AND POOLE, BH11 9NL | £340,000 | 19/12/2025 | Detached |
| 21 EXBURY DRIVE, BEAR CROSS, BOURNEMOUTH, BOURNEMOUTH, CHRISTCHURCH AND POOLE, BH11 9HW | £315,000 | 28/11/2025 | Detached |
| Same street 23 ANCHOR ROAD, BOURNEMOUTH, BOURNEMOUTH, CHRISTCHURCH AND POOLE, BH11 9HP | £361,625 | 18/10/2024 | Detached |
| Same street 31 ANCHOR ROAD, BOURNEMOUTH, BOURNEMOUTH, CHRISTCHURCH AND POOLE, BH11 9HP | £275,000 | 16/08/2024 | Semi-detached |
| Same street 12 ANCHOR ROAD, BOURNEMOUTH, BOURNEMOUTH, CHRISTCHURCH AND POOLE, BH11 9HP | £332,500 | 19/04/2024 | Detached |
| 10 EXBURY DRIVE, BEAR CROSS, BOURNEMOUTH, BOURNEMOUTH, CHRISTCHURCH AND POOLE, BH11 9HW | £335,000 | 14/12/2023 | Detached |
| Same street 11 ANCHOR ROAD, BOURNEMOUTH, BOURNEMOUTH, CHRISTCHURCH AND POOLE, BH11 9HP | £385,000 | 24/11/2023 | Detached |
| 28 BENBRIDGE AVENUE, BOURNEMOUTH, BOURNEMOUTH, CHRISTCHURCH AND POOLE, BH11 9HN | £340,000 | 14/11/2023 | Detached |
| 27 ROUNDHAYE ROAD, BOURNEMOUTH, BOURNEMOUTH, CHRISTCHURCH AND POOLE, BH11 9JB | £360,000 | 24/10/2023 | Detached |
| 34 BAKER ROAD, BOURNEMOUTH, BOURNEMOUTH, CHRISTCHURCH AND POOLE, BH11 9JD | £425,000 | 20/09/2023 | Detached |
| Same street 14 ANCHOR ROAD, BOURNEMOUTH, BOURNEMOUTH, CHRISTCHURCH AND POOLE, BH11 9HP | £215,000 | 01/09/2023 | Semi-detached |
| 6 FINCHFIELD AVENUE, BEAR CROSS, BOURNEMOUTH, BOURNEMOUTH, CHRISTCHURCH AND POOLE, BH11 9NQ | £300,000 | 12/05/2023 | Detached |
| 38 BAKER ROAD, BOURNEMOUTH, BOURNEMOUTH, CHRISTCHURCH AND POOLE, BH11 9JD | £337,500 | 24/04/2023 | Detached |
| 19 BENBRIDGE AVENUE, BOURNEMOUTH, BOURNEMOUTH, CHRISTCHURCH AND POOLE, BH11 9HN | £360,000 | 01/03/2023 | Detached |
| 48 MILFORD DRIVE, BEAR CROSS, BOURNEMOUTH, BOURNEMOUTH, CHRISTCHURCH AND POOLE, BH11 9HJ | £310,000 | 20/12/2022 | Detached |
| 24 MILFORD DRIVE, BEAR CROSS, BOURNEMOUTH, BOURNEMOUTH, CHRISTCHURCH AND POOLE, BH11 9HJ | £365,000 | 02/12/2022 | Detached |
| 12 ROUNDHAYE ROAD, BOURNEMOUTH, BOURNEMOUTH, CHRISTCHURCH AND POOLE, BH11 9JB | £350,000 | 02/12/2022 | Detached |
| 33 BENBRIDGE AVENUE, BOURNEMOUTH, BOURNEMOUTH, CHRISTCHURCH AND POOLE, BH11 9HN | £435,000 | 11/11/2022 | Detached |
| 9 EXBURY DRIVE, BEAR CROSS, BOURNEMOUTH, BOURNEMOUTH, CHRISTCHURCH AND POOLE, BH11 9HW | £410,000 | 04/11/2022 | Detached |
| 27 BENBRIDGE AVENUE, BOURNEMOUTH, BOURNEMOUTH, CHRISTCHURCH AND POOLE, BH11 9HN | £365,000 | 24/10/2022 | Detached |
| 5 FULWOOD AVENUE, BOURNEMOUTH, BOURNEMOUTH, CHRISTCHURCH AND POOLE, BH11 9NH | £411,000 | 25/08/2022 | Detached |
| 28 MAGNA ROAD, BOURNEMOUTH, BOURNEMOUTH, CHRISTCHURCH AND POOLE, BH11 9LX | £695,000 | 12/08/2022 | Detached |
| 8 MAGNA ROAD, BOURNEMOUTH, BOURNEMOUTH, CHRISTCHURCH AND POOLE, BH11 9LU | £420,000 | 12/08/2022 | Detached |
| 13 BAKER ROAD, BOURNEMOUTH, BOURNEMOUTH, CHRISTCHURCH AND POOLE, BH11 9JD | £415,000 | 13/07/2022 | Detached |
| 1 FULWOOD AVENUE, BOURNEMOUTH, BOURNEMOUTH, CHRISTCHURCH AND POOLE, BH11 9NH | £395,000 | 06/05/2022 | Detached |
Street average: £313,825 (5 sales)
Area average: £384,175 (20 sales)
Capital growth trend
Land Registry outcode average: last 12 months vs 5y and 10y ago (from sold prices).
House Price Index (HM Land Registry — official index, not sold-price averages): Bournemouth Christchurch and Poole. Series: Detached. As of April 2026.
Rental Range
Estimated market rent for Bournemouth, Christchurch and Poole. Low = conservative, Realistic = average, Optimistic = best case.
Based on Local Authority from postcode lookup → Bournemouth, Christchurch and Poole.
LHA (30th percentile) floor for Salisbury: £648/mo (Apr 2025 – Mar 2026)
Location
Nearby
Nearest stations, universities and amenities (distance from property).
| Type | Name | Distance |
|---|---|---|
| Bus stop | Bear Cross, Anchor Road Parade | 0.0 miles |
| Shop | The Beauty Collective | 0.1 miles |
| Shop | Penningtons | 0.1 miles |
| University | Bournemouth University (Talbot Campus) | 2.0 miles |
| University | Bournemouth University | 2.0 miles |
| Train station | Branksome | 2.8 miles |
| Train station | Parkstone | 3.3 miles |
| Hospital | Nuffield Health Bournemouth Hospital | 3.4 miles |
| Hospital | Dorset HealthCare | 3.6 miles |
Street-level crime
| Category | Count |
|---|---|
| Violence and sexual offences | 58 |
| Anti-social behaviour | 54 |
| Public order | 14 |
| Criminal damage and arson | 13 |
| Shoplifting | 8 |
| Burglary | 7 |
| Other theft | 6 |
| Drugs | 5 |
| Vehicle crime | 4 |
| Other crime | 2 |
| Robbery | 2 |
| Bicycle theft | 1 |
| Total incidents | 174 |
Within 1 mile during May 2026. Source: data.police.uk (England & Wales).
Schools nearby
Nearest open schools with Ofsted ratings (England). Closed schools are not shown. Data from Get Information about Schools and Ofsted.
| Name | Type | Distance | Ofsted |
|---|---|---|---|
| LeAF Studio | Secondary | 0.2 miles | — (Inspected (no overall grade)) |
| Oak Academy | Secondary | 0.3 miles | — (Inspected (no overall grade)) |
| Christ The King Catholic Primary School | Primary | 0.3 miles | Good — 6 Jan 2020 |
| Elm Academy | Primary | 0.4 miles | Outstanding — 16 May 2014 |
| Heathlands Primary Academy | Primary | 0.7 miles | Good — 20 Jul 2022 |
Rental Comparables
Rental listings exist nearby, but none matched the 1-bedroom count for this property.
Rent-driven metrics
Based on Area rent estimate.
- Rent ratio — Monthly rent ÷ purchase price (1% rule). 1%+ = strong, 0.8–1% = okay, <0.8% = weak for cashflow.
- Max investor price — Rent ÷ 0.8%; the price at which rent would be 0.8% of price (Stoke-style target).
- Target investor price — Rent ÷ 1%; the price at which rent would be 1% of price (strong cashflow band).
- Gross yield — Annual rent as % of purchase price (no costs).