43 PHOENIX LANE
NEWARK, FERNWOOD, NOTTINGHAMSHIRE NG24 3UA
£255,000
Property details
Tenure
FREEHOLD
Floor area
119 m²
EPC rating
B
Last sold
£250,000 Mar 2026
Price per m²
£2,143/m²
Local average
£211,165 (+20.8%)
Street crime
59 incidents within 1 mile (Jun 2026)
Key features
- Built in 2020
- No First Port Charges
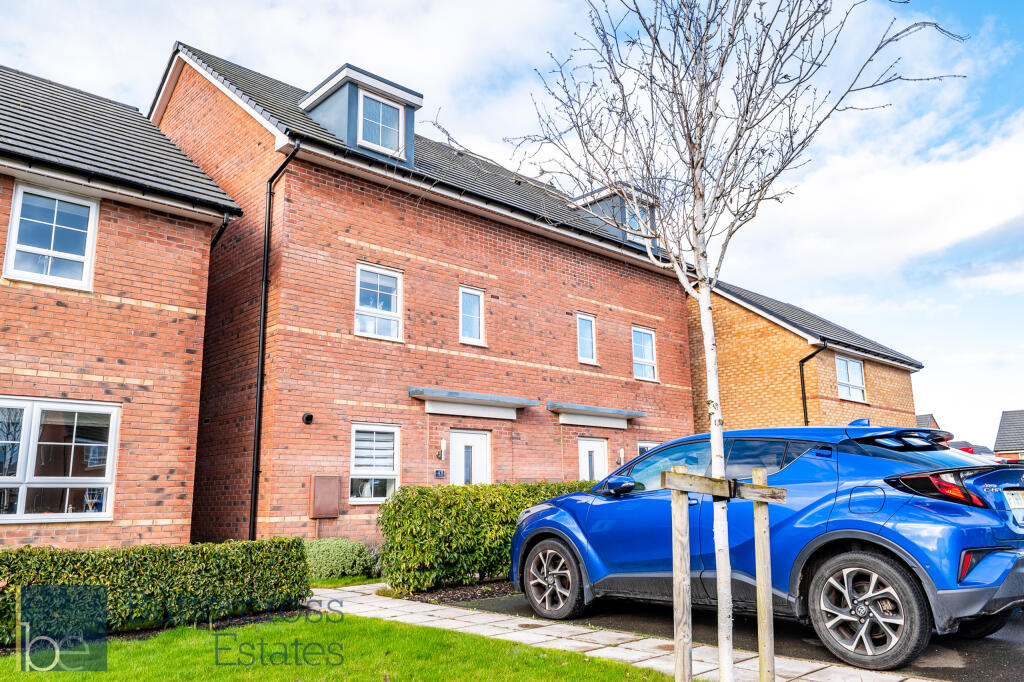
- Three Storey Living
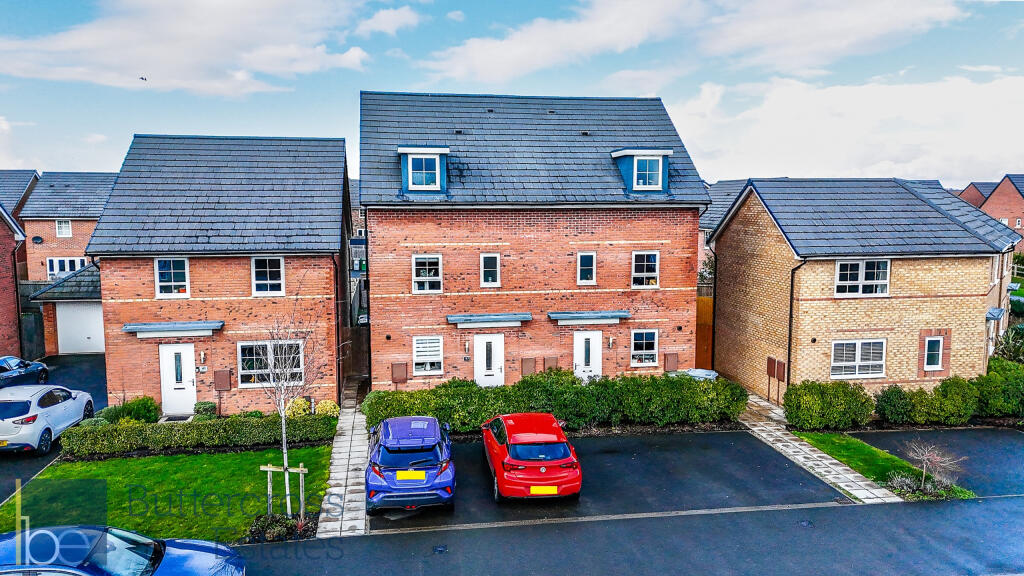
- Two Allocated Parking Spaces
- Available with No Chain
- Ground Floor WC
- Ensuite Shower
Additional details
- Parking
- Yes
- Garden
- Yes
Description
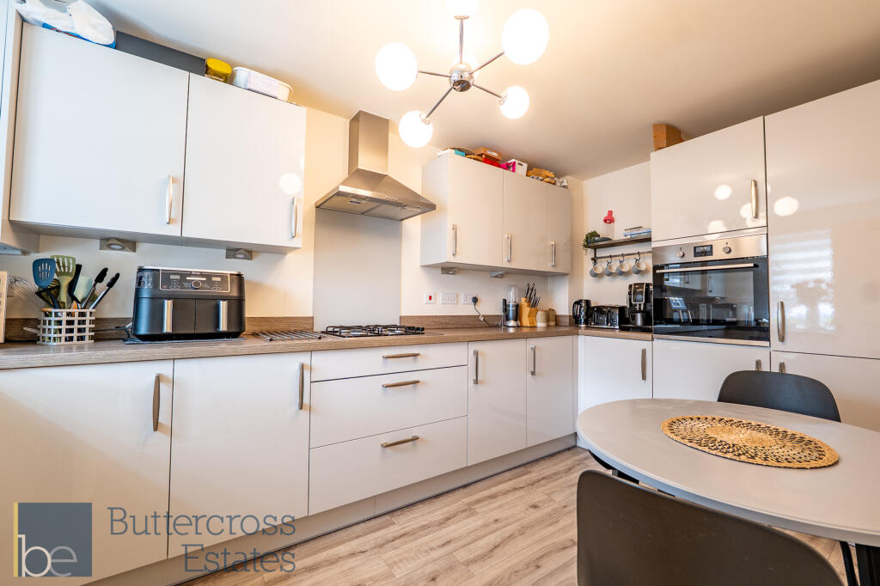
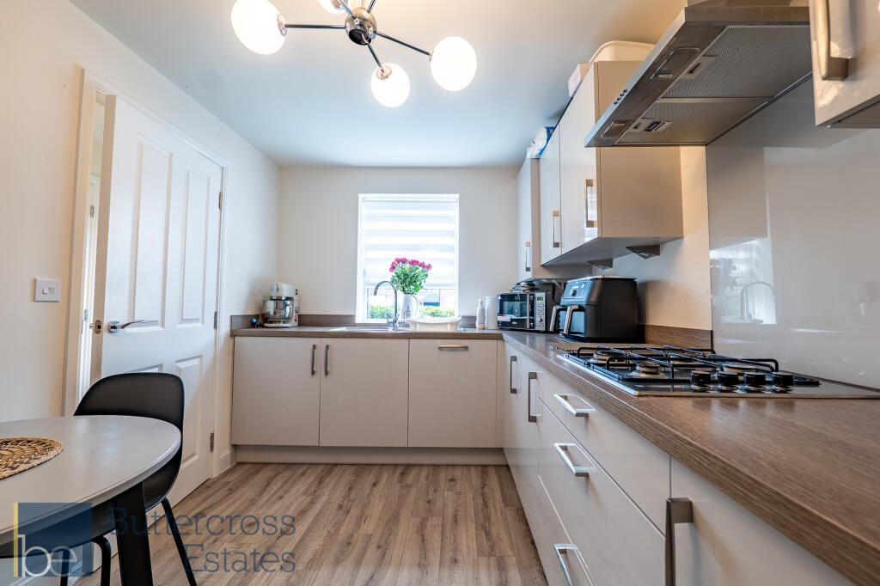
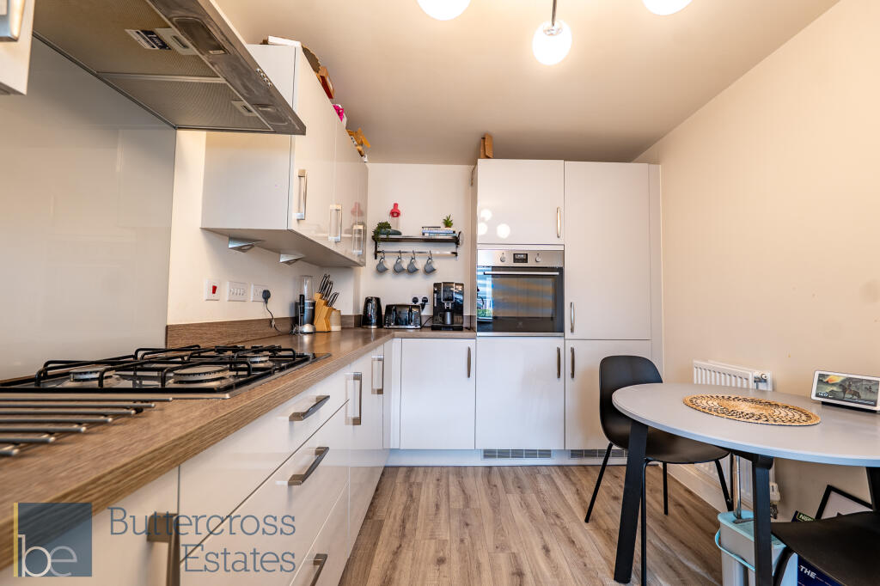
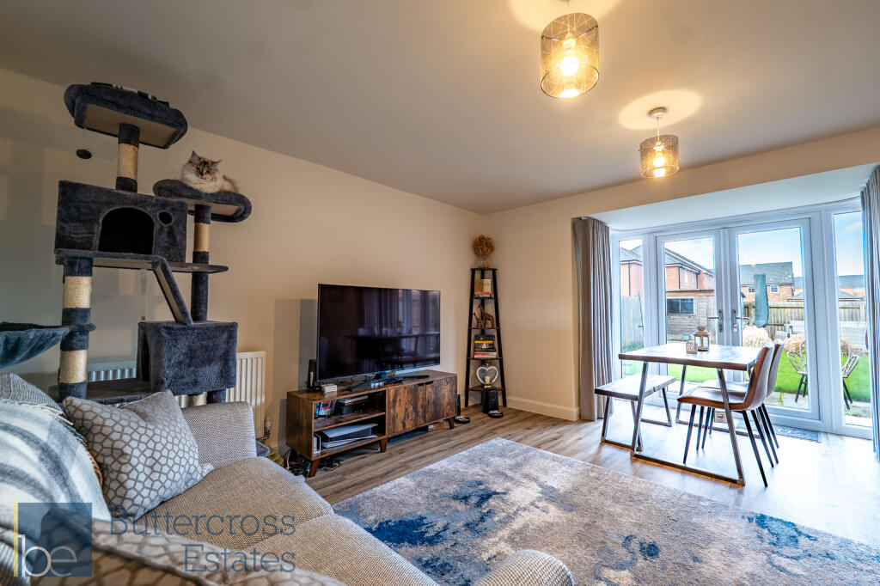
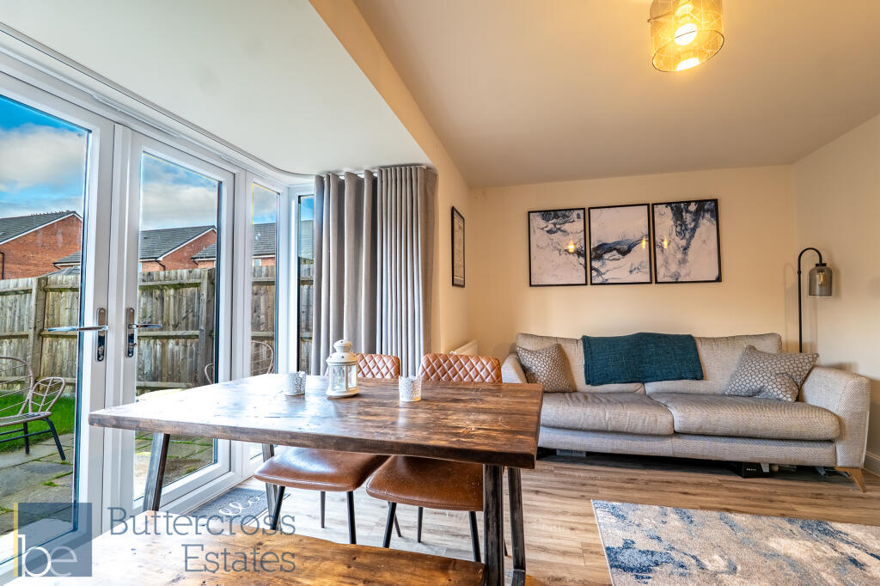
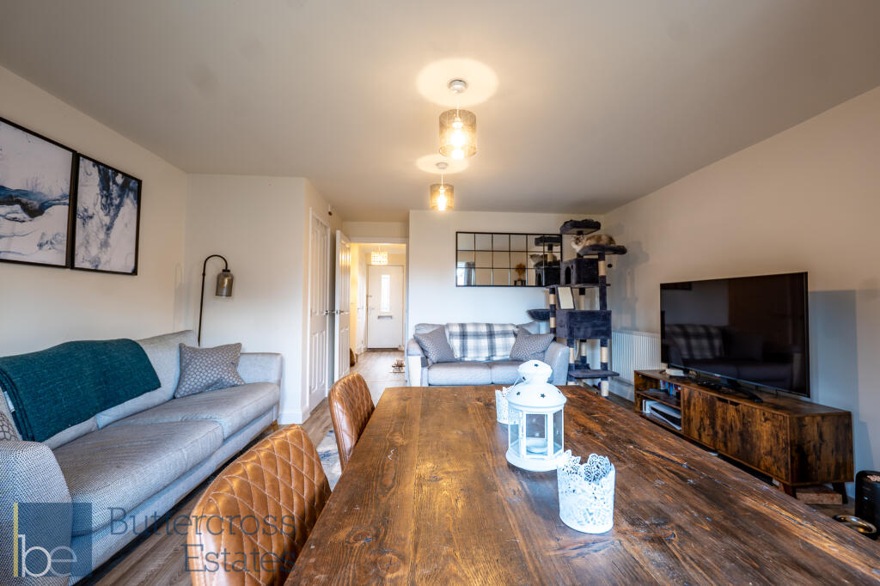
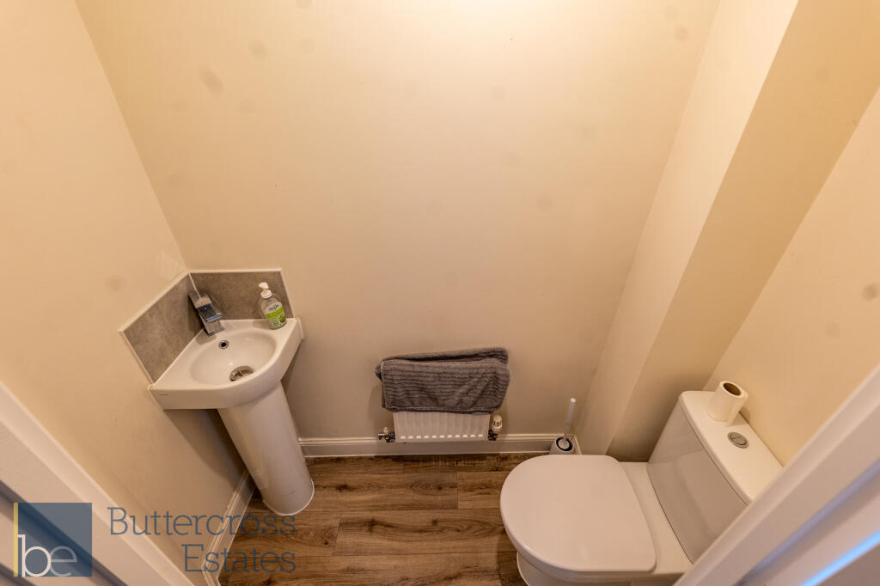
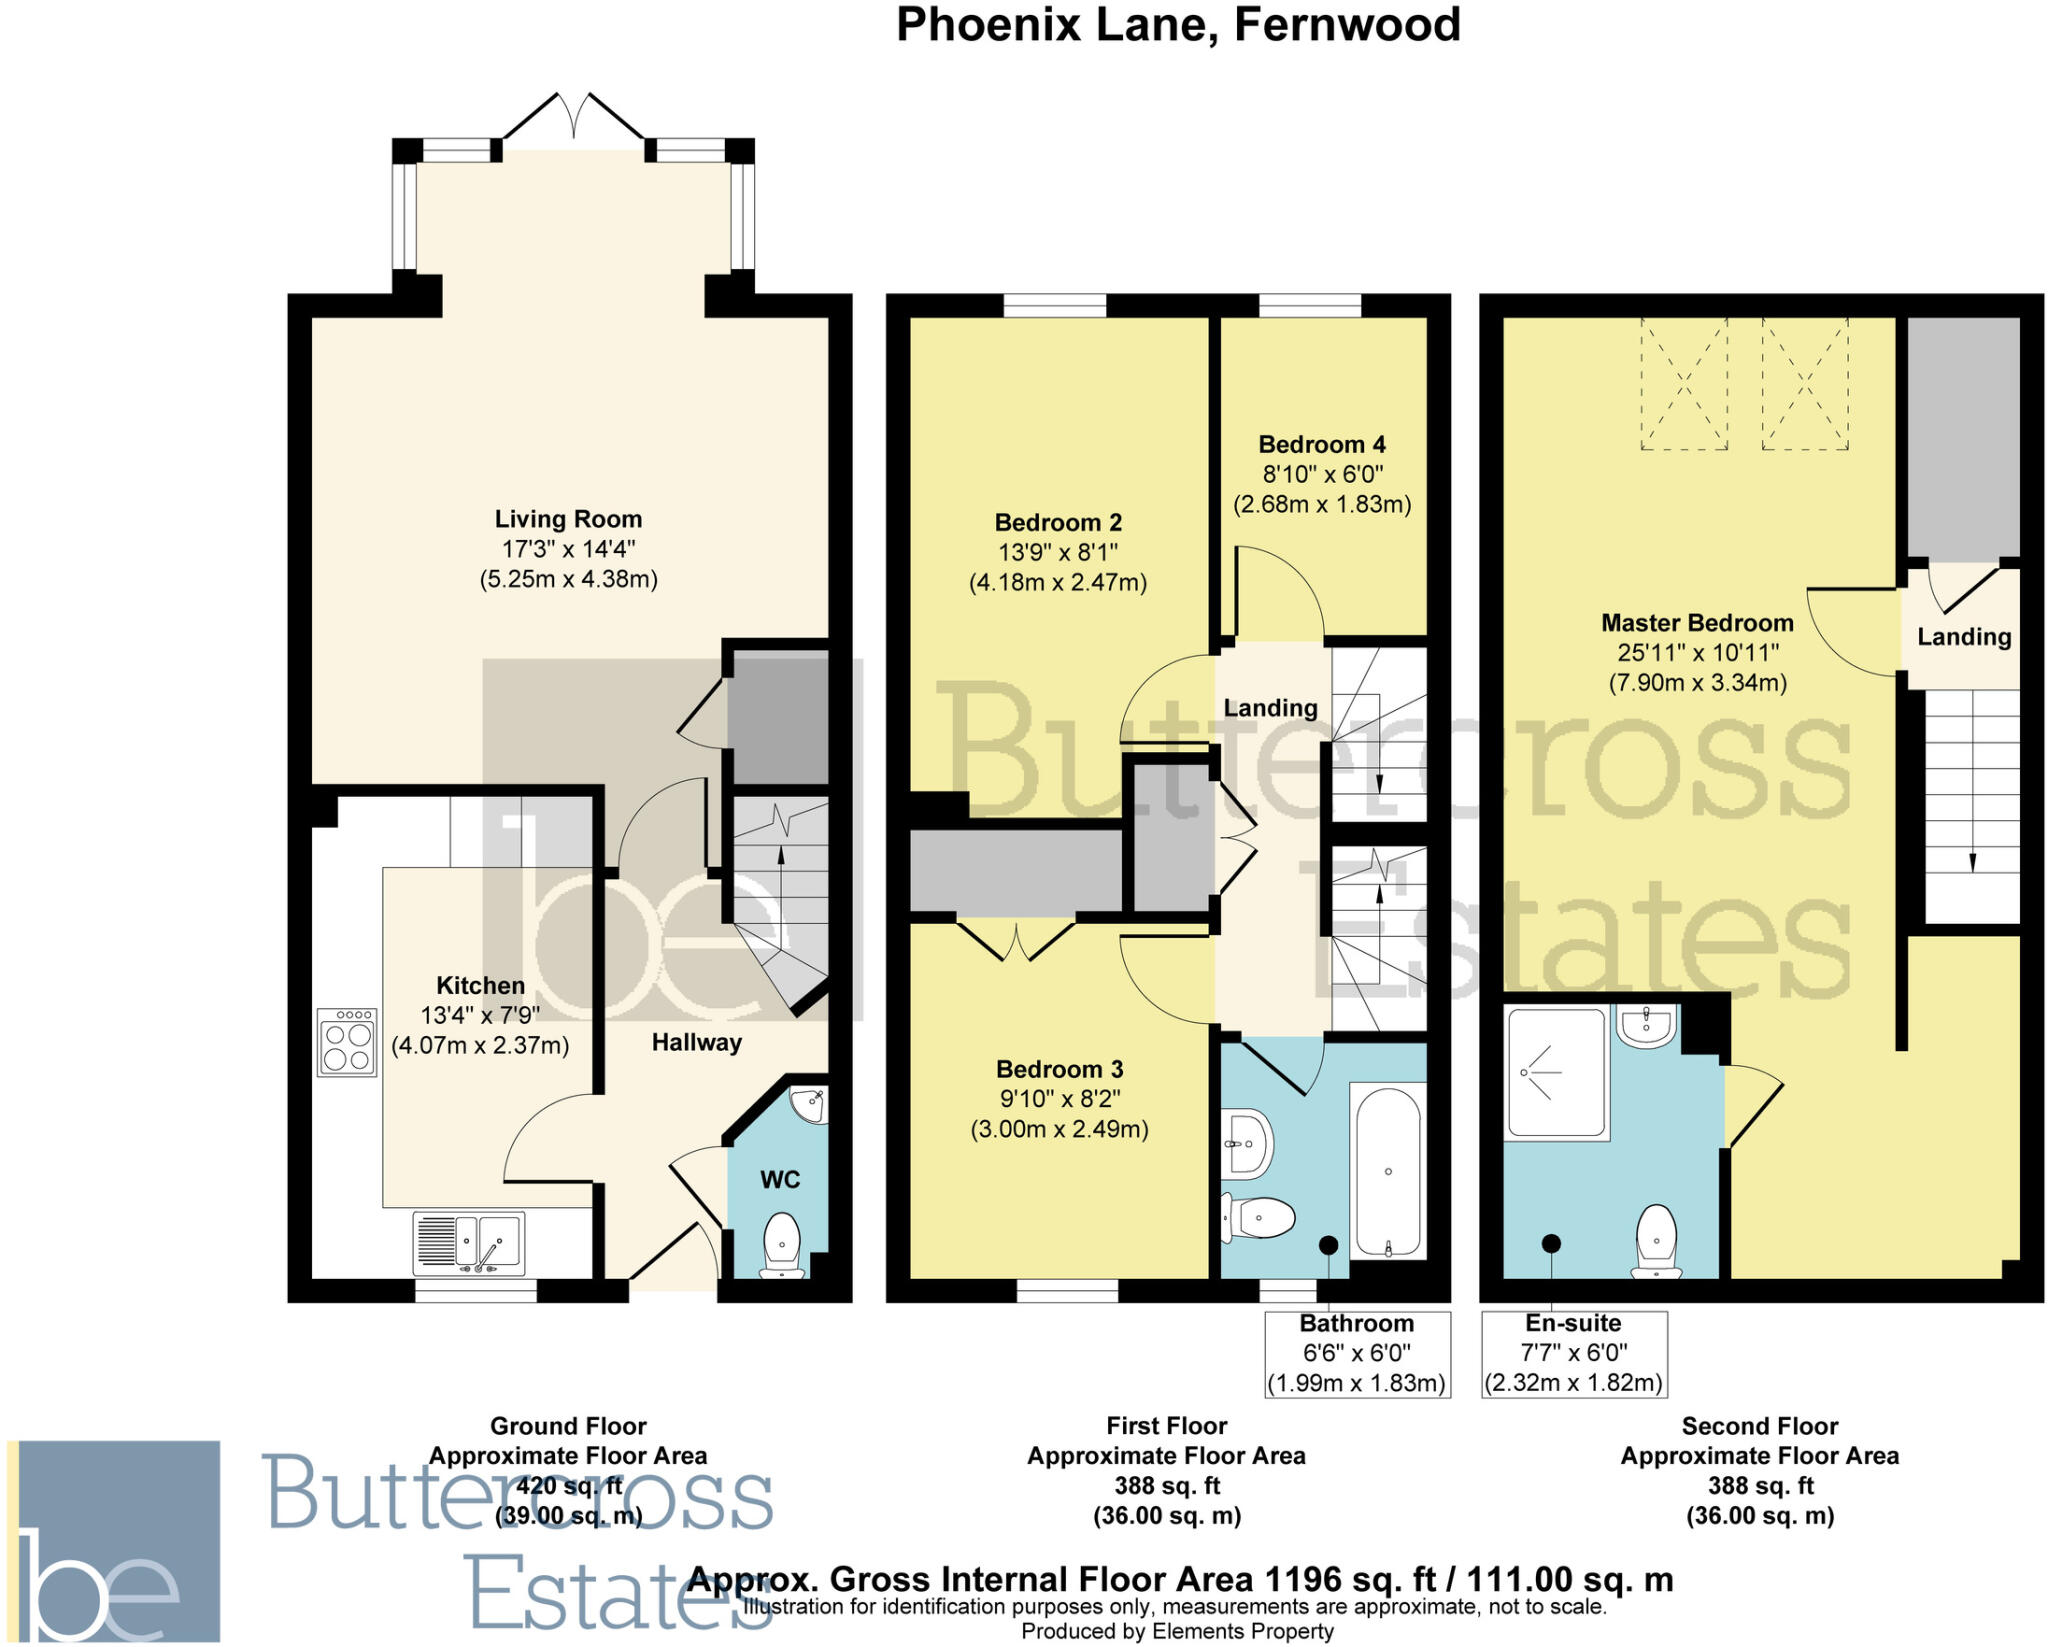
Upon entering, you are greeted by a welcoming hallway that leads to generously proportioned living spaces. The living room is extremely spacious with lots of potential, providing for a versatile home, whilst the ample kitchen is beautifully finished with stunning cabinets and built in appliances. The conveniently placed downstairs WC coming off the initial hallway is a huge benefit for the already perfect ground floor!
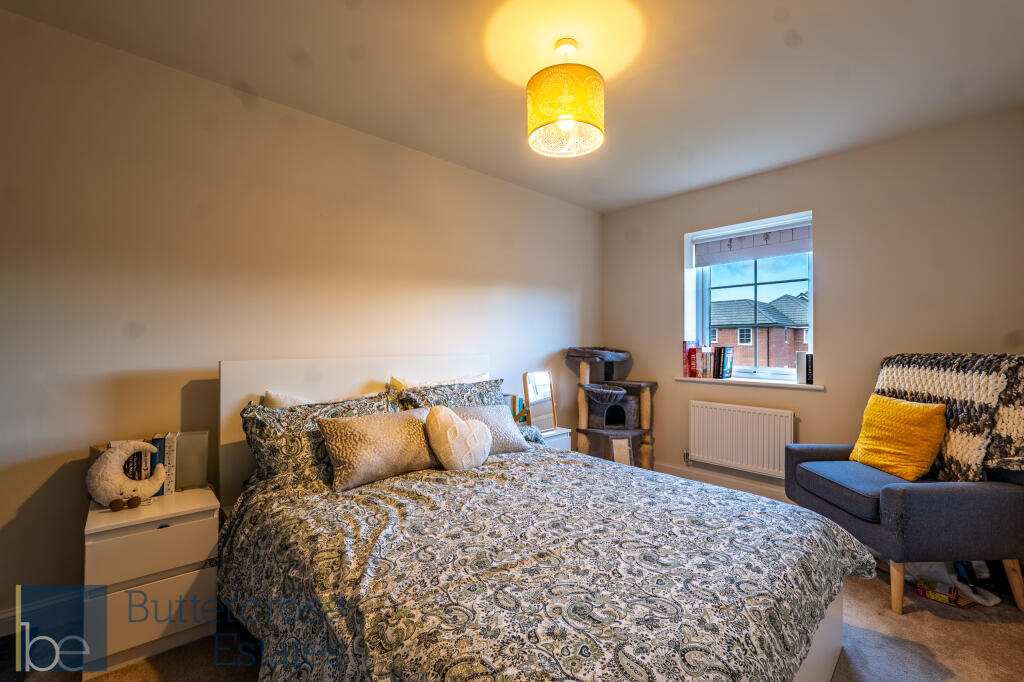
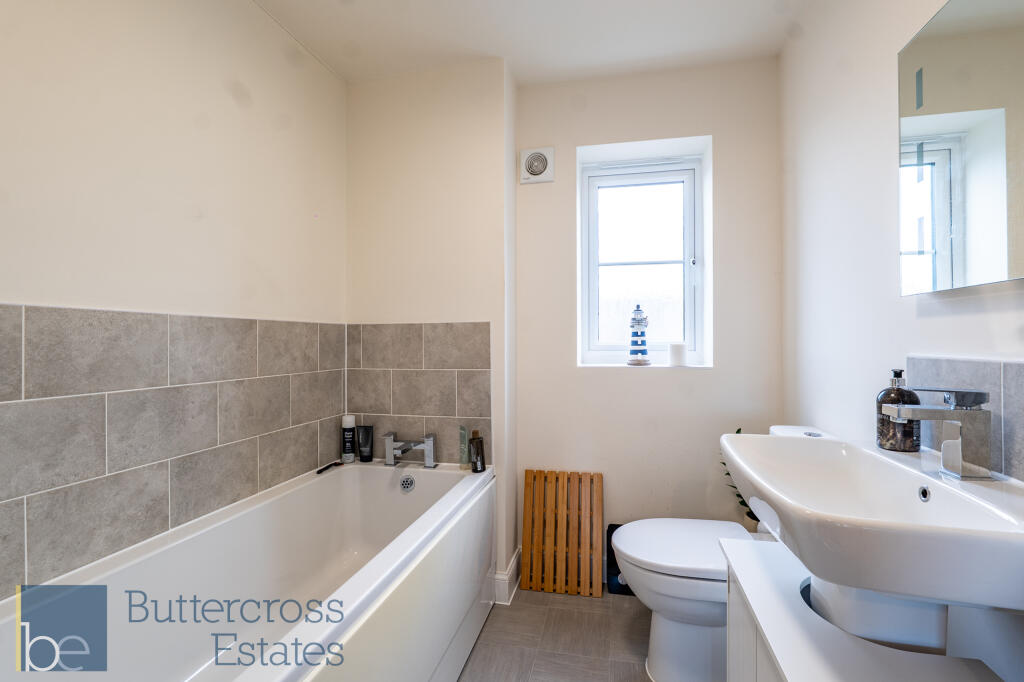
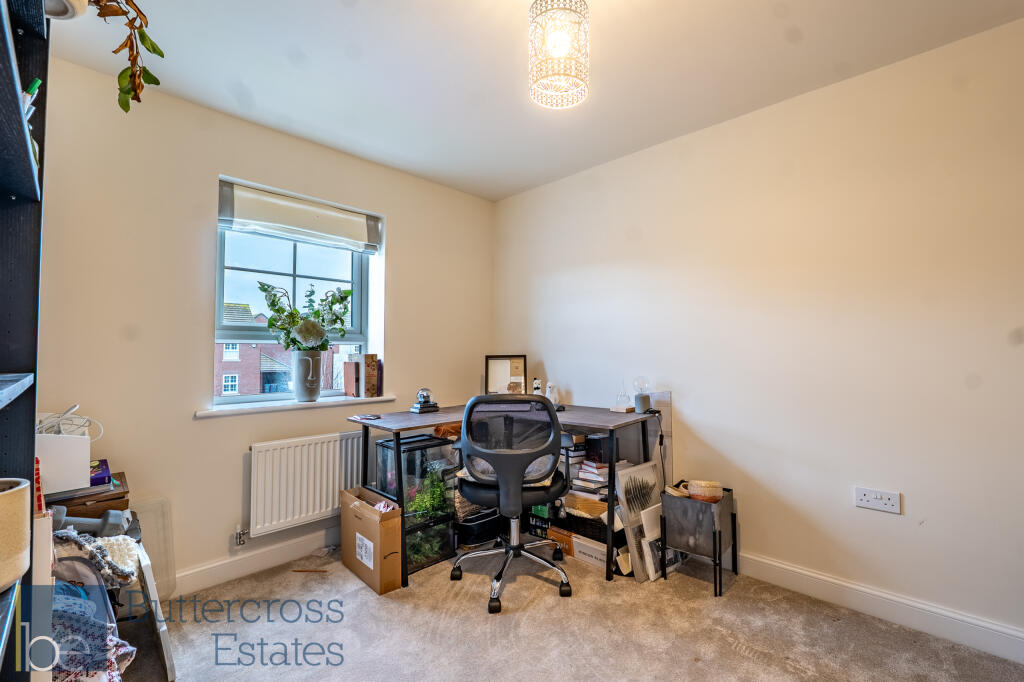
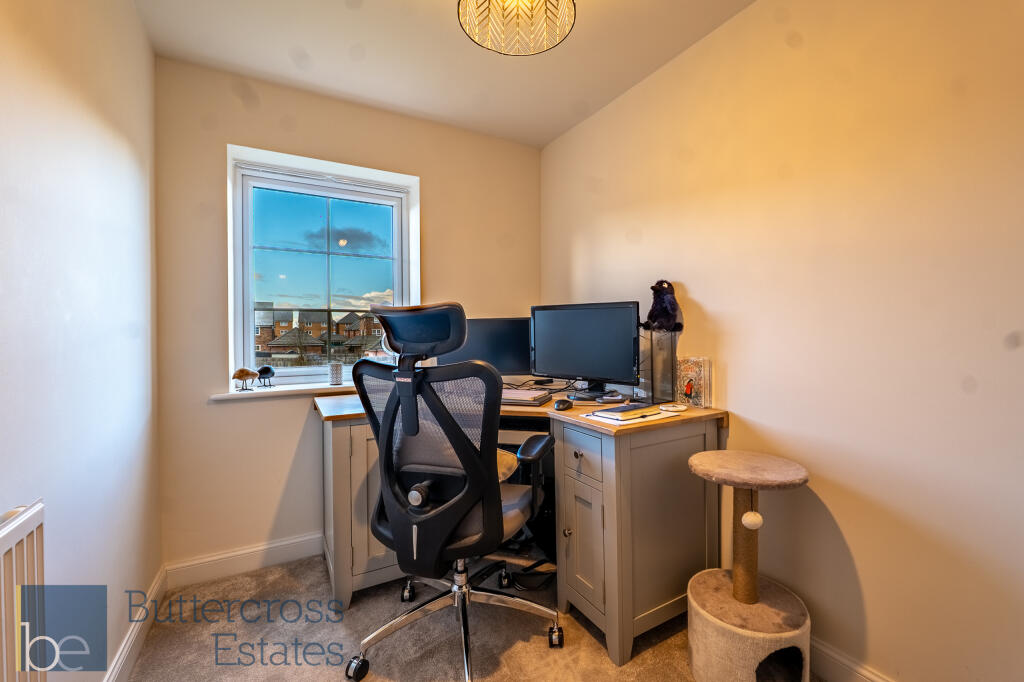
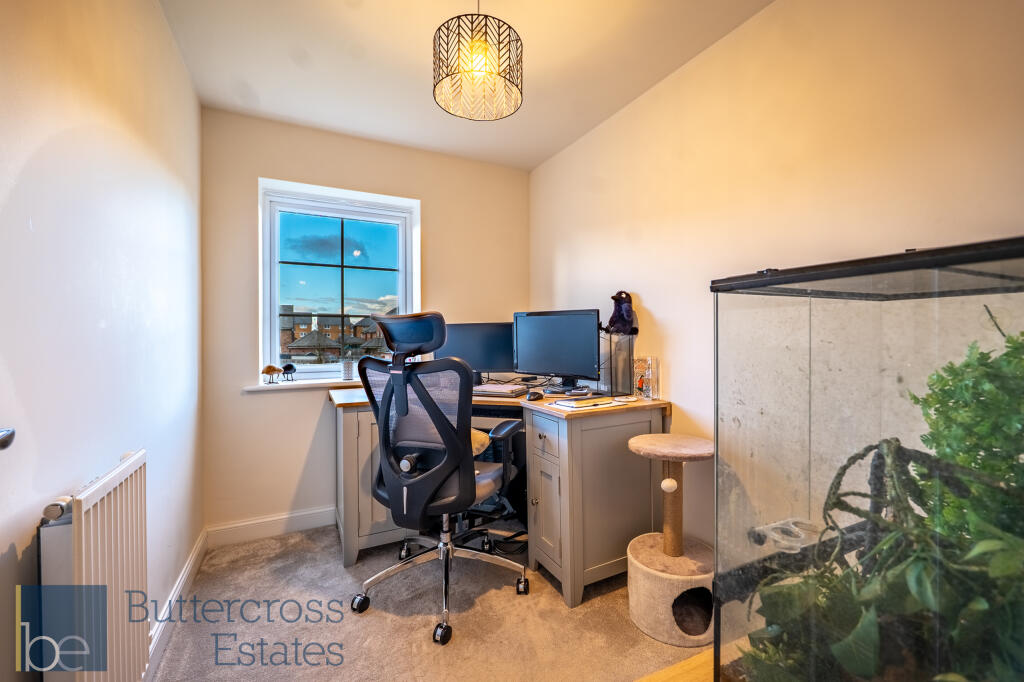
To the first floor, the luxurious living space provides 3 bedrooms along with a fully equipped and appealing bathroom, allowing for great relaxation. The three bedrooms are all extremely impressive yet elegantly unique, one providing a built in wardrobe.
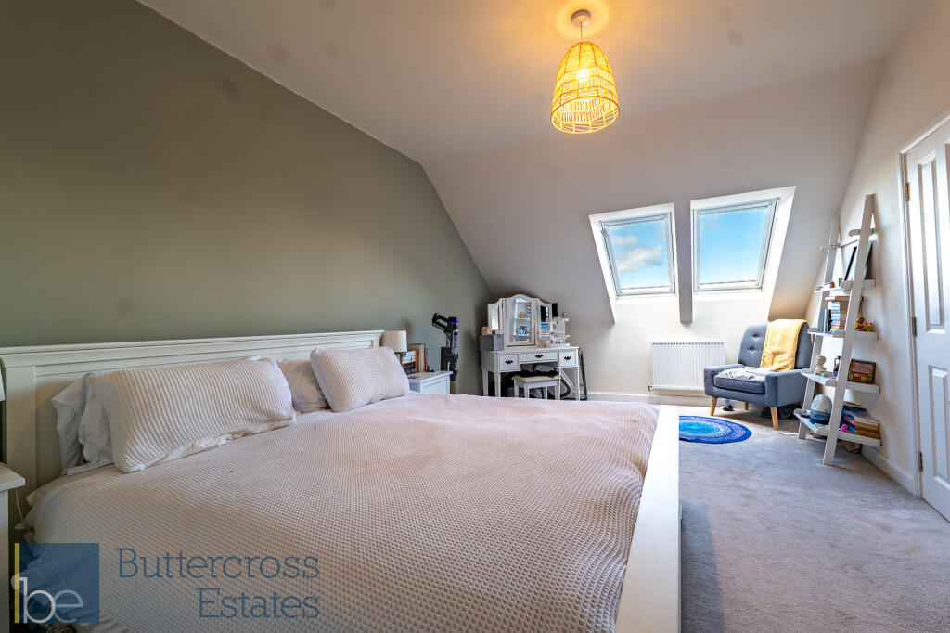
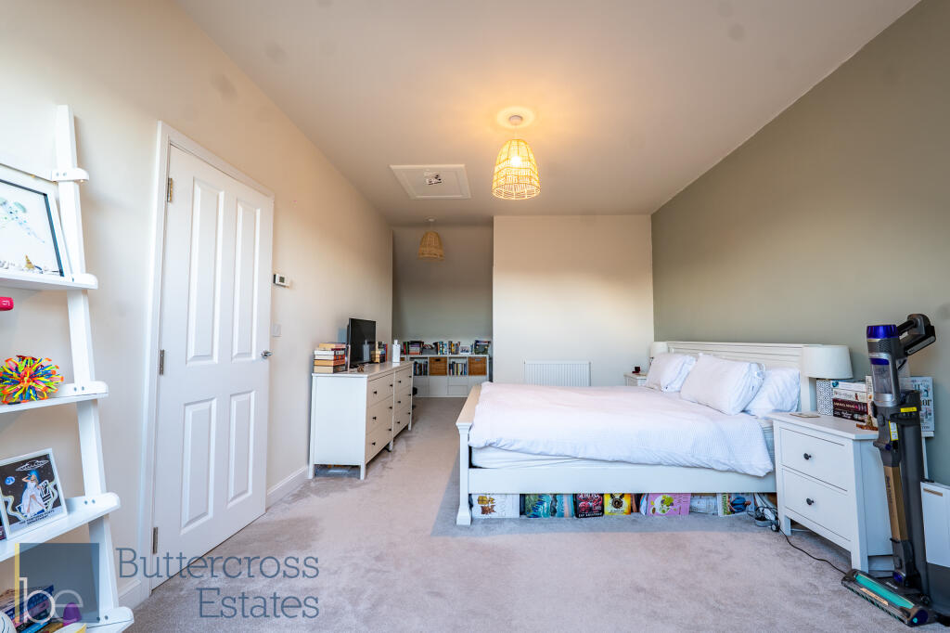
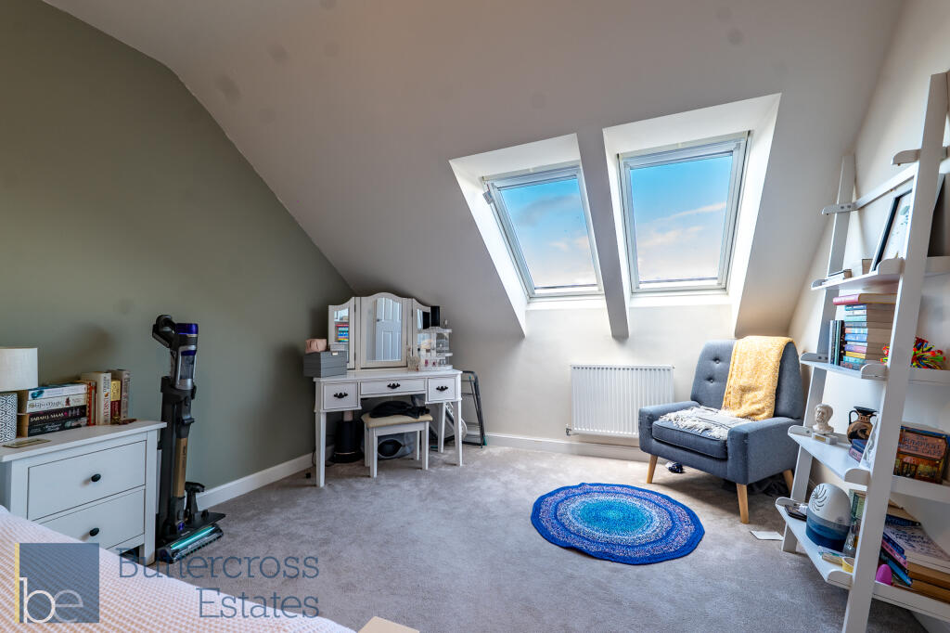
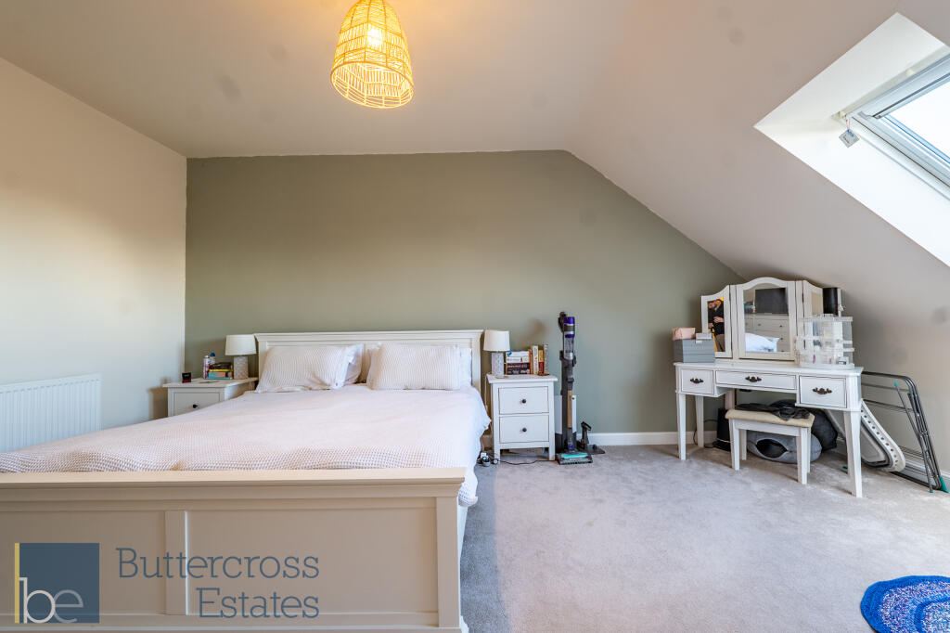
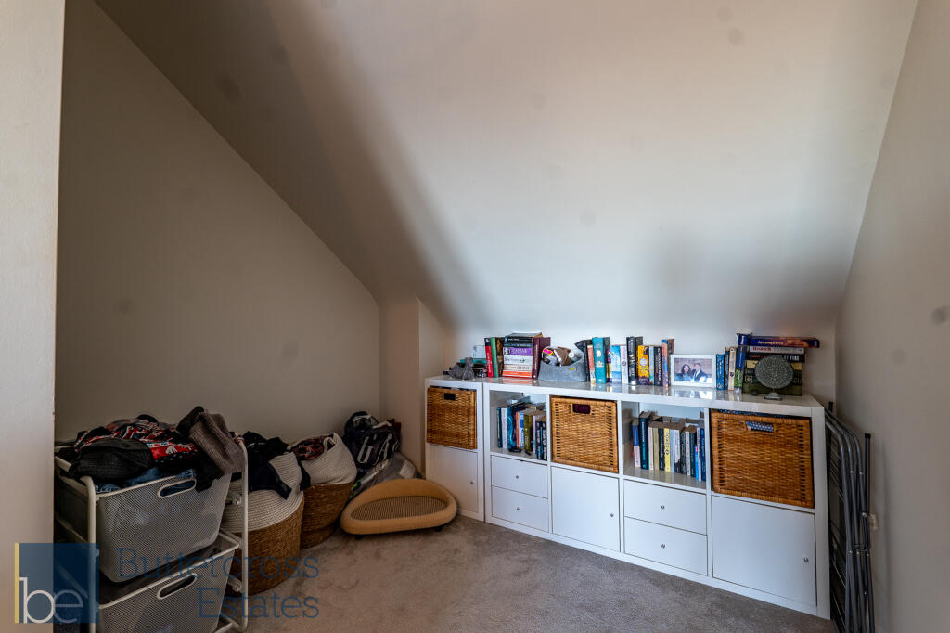
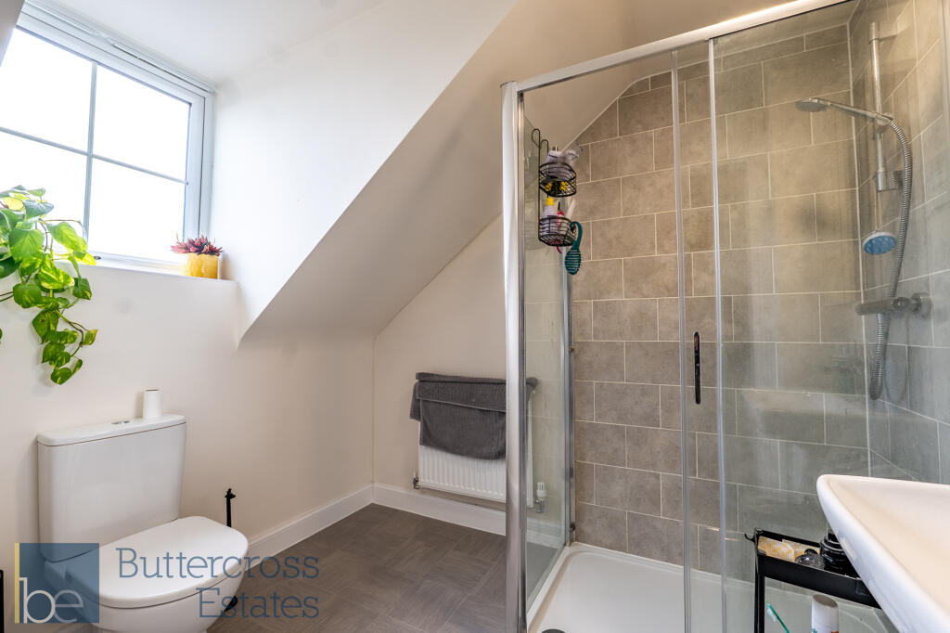
To the second floor you find a magnificent master bedroom spanning the length of the property with two Velux windows. You have a dressing area that leads to the ensuite shower room.
THE AREA
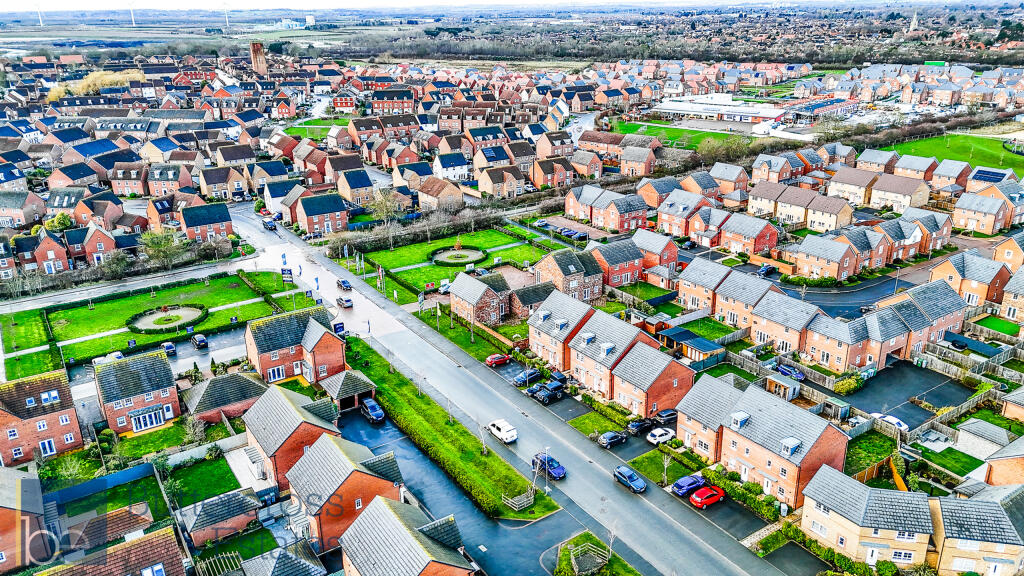
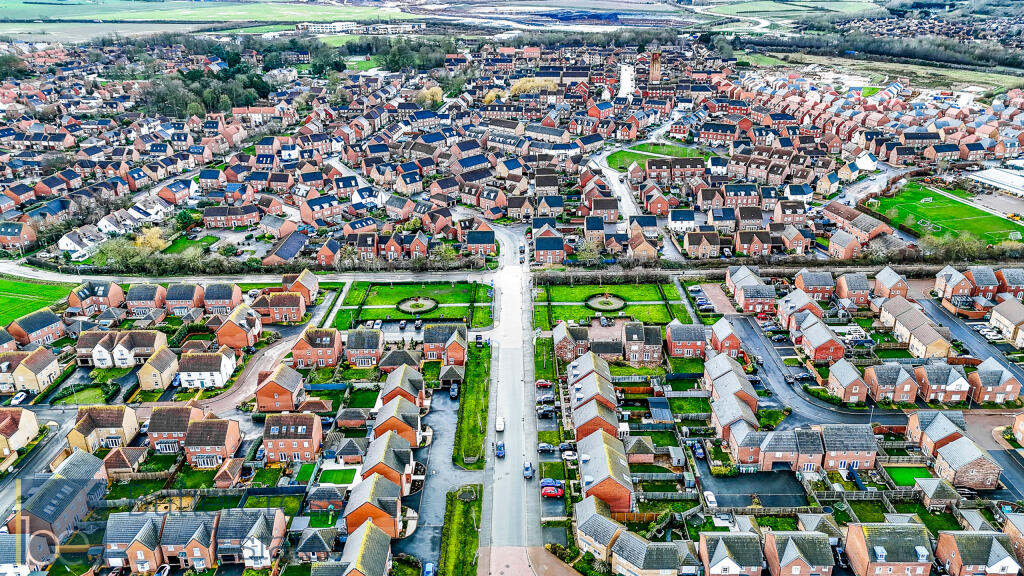
Fernwood is a popular village with great transport links with regular buses into the town centre and easy access onto the A1 as well as a variety of bus routes. The village is served by Chuter Ede Primary and The Suthers Secondary schools which makes the area ideal for families. In the village centre you have a One Stop, The Brews Brothers Pub & Kitchen, PTT Gym along with a nursery and extensive green space. On Fernwood business park you have Code Fitness and The Tawny Owl amongst other businesses.
THE HOME
Kitchen (2.37m x 4.07m)
Living/Dining Room (4.36m x 5.25m)
Downstairs WC
First Floor
Bedroom 2 (2.47m x 4.18m)
Bedroom 3 (2.49m x 3.00m)
Bedroom 4 (1.83m x 2.68m)
Bathroom (1.83m x 1.99m)
Second Floor
Master Bedroom (3.34m x 7.90m)
En-Suite (1.82m x 2.32m)
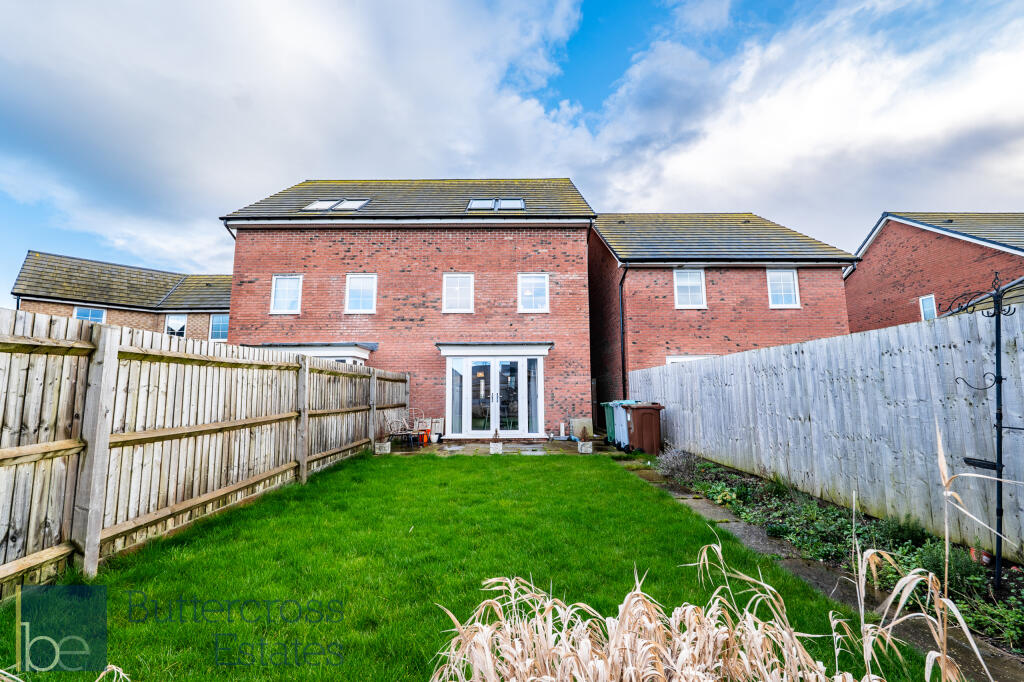
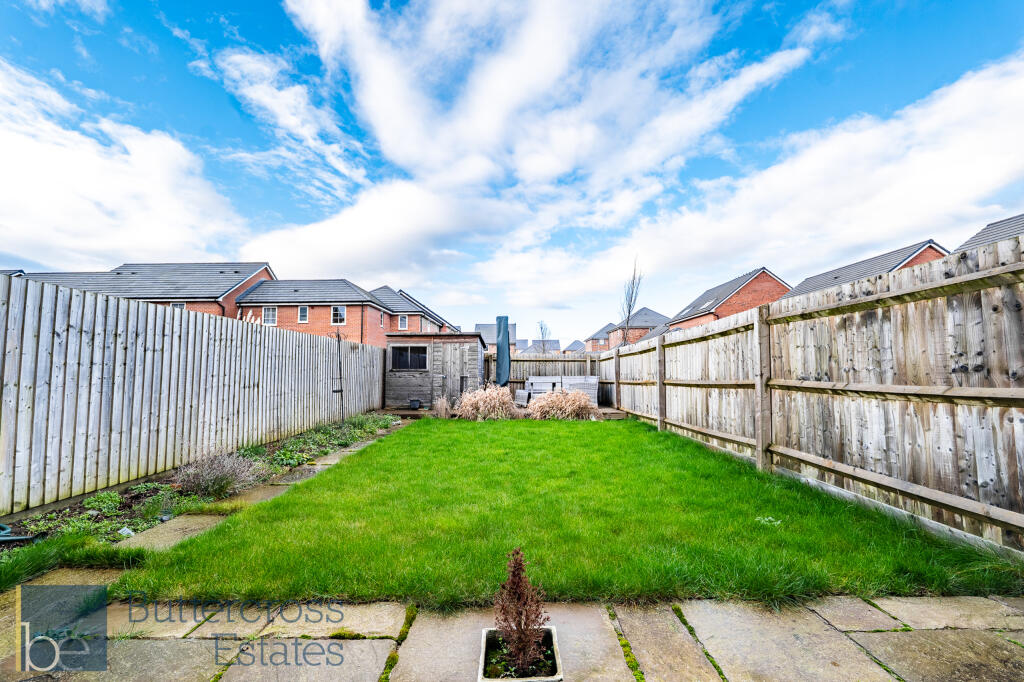
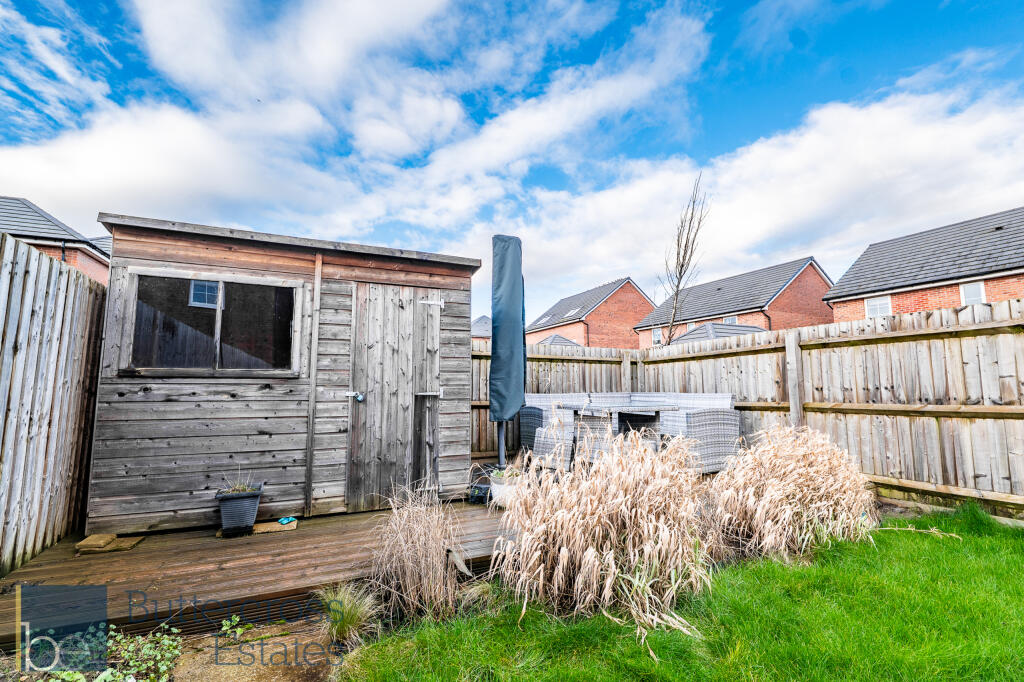
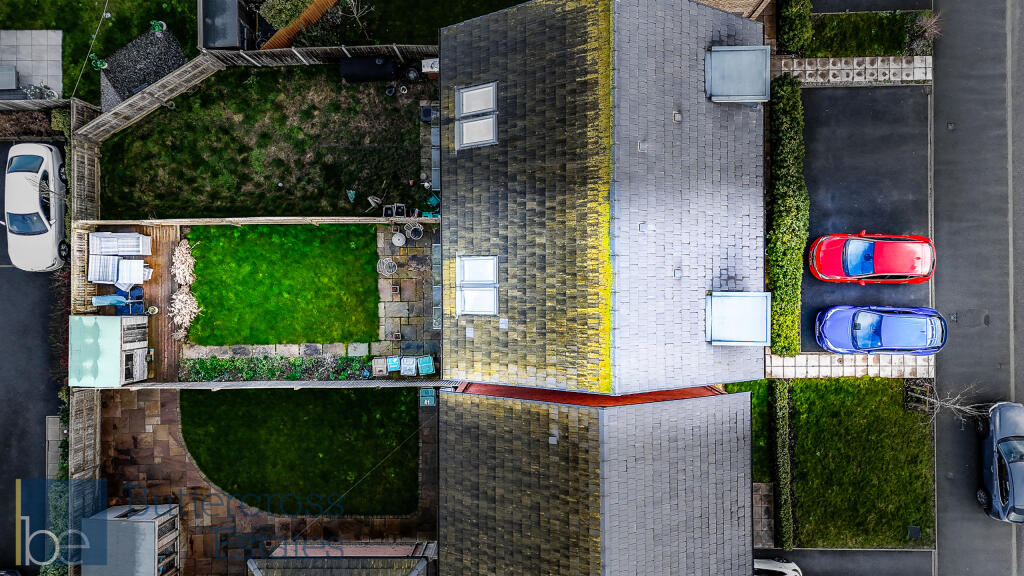
Externally - Two allocated parking spaces to the front plus enclosed rear garden.
COUNCIL TAX BAND - C
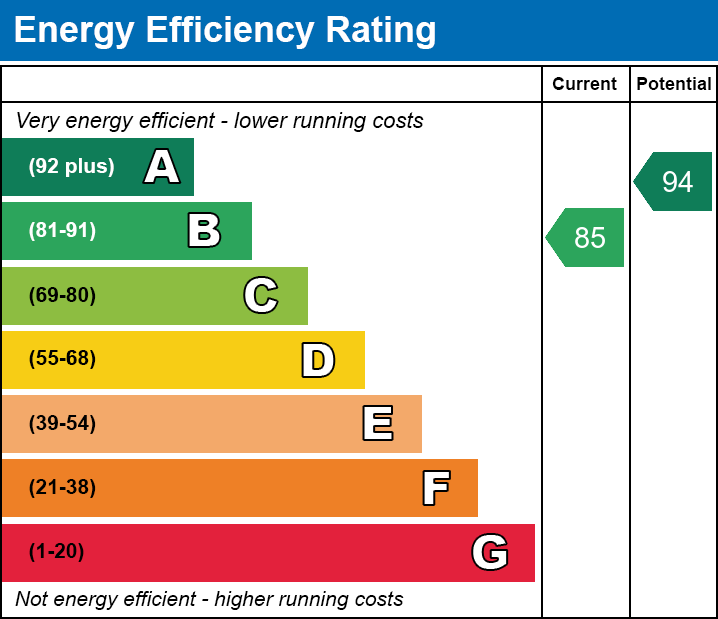
ENERGY PERFORMANCE RATING - B
SIZE - 1,280 SqFt
TENURE - Freehold
VIEWINGS - Available 7 days a week, strictly by appointment and availability. Call to book your viewing .
MATERIAL INFORMATION
CONSTRUCTION TYPE - Brick cavity wall.
ELECTRICITY SUPPLY - Mains
WATER SUPPLY - Mains
SEWERAGE - Mains
HEATING - Gas fired central heating.
BROADBAND SPEED - Ultrafast up to 1,800 Mbps download speed
MOBILE SIGNAL COVERAGE - EE, Three, Vodafone, O2 - Likely
THE BORING BITS
MONEY LAUNDERING - We may ask for further details regarding your identification and proof of funds after your offer on a property. Please provide these in order to reduce any delay.
DETAILS - We endeavour to make the details and measurements as accurate as possible. However, please only take them as indicative only. Measurements are taken with an electronic device. If you are ordering carpets or furniture, we would advise taking your own measurements upon viewing.
SERVICES - No services have been tested by Buttercross Estates.
Listed by
Newark
Buttercross Estates Ltd
Reference: 172285313
EPC Rating & Upgrade Cost
Current rating: B
Potential rating: A
Inspection date: 24/08/2020
Expiry date: 23/08/2030
Current heating cost: £262/year
Potential heating cost: £263/year
Est. upgrade cost to C: £9,500
Recommendations
- Solar water heating (£4,000 - £6,000)
- Solar photovoltaic panels, 2.5 kWp (£3,500 - £5,500)
Flood risk
Zone: 1
Risk: Low
Job (default Low)
Registered land (INSPIRE)
This location falls inside an HM Land Registry INSPIRE registered freehold polygon.
Plot: ~197 m² (0.05 acres)
Source: HM Land Registry INSPIRE Index Polygons.
Floorplans
Floor Plan
EPC Graphs
EE
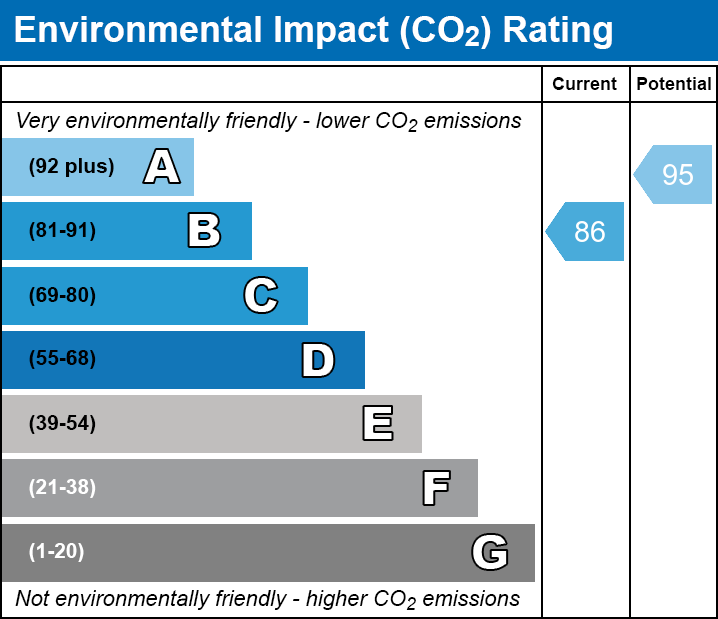
EI
Price history
2% since 2020
| Event | Date | Price | % change |
|---|---|---|---|
| Sold | 27/03/2026 (4 months ago) | £250,000 | +1.6% |
| Sold | 24/09/2020 (5 years ago) | £245,995 | — |
Source: HM Land Registry Price Paid Data. Crown copyright.
Sold Comparables
Same street and nearby sales within 0.25 miles (last 5 years). Data from Land Registry Price Paid.
| Address | Price | Date | Type |
|---|---|---|---|
| 52 HALIFAX ROAD, FERNWOOD, NEWARK, NEWARK AND SHERWOOD, NOTTINGHAMSHIRE, NG24 3XE | £200,000 | 12/12/2025 | Semi-detached |
| 22 HALIFAX ROAD, FERNWOOD, NEWARK, NEWARK AND SHERWOOD, NOTTINGHAMSHIRE, NG24 3XE | £225,000 | 28/11/2025 | Semi-detached |
| 35 BLENHEIM AVENUE, FERNWOOD, NEWARK, NEWARK AND SHERWOOD, NOTTINGHAMSHIRE, NG24 5AB | £270,746 | 22/05/2025 | Semi-detached |
| 64 HALIFAX ROAD, FERNWOOD, NEWARK, NEWARK AND SHERWOOD, NOTTINGHAMSHIRE, NG24 3XE | £185,000 | 28/01/2025 | Semi-detached |
| 62 HALIFAX ROAD, FERNWOOD, NEWARK, NEWARK AND SHERWOOD, NOTTINGHAMSHIRE, NG24 3XE | £198,000 | 19/08/2024 | Semi-detached |
| 71 HUNTERS ROAD, FERNWOOD, NEWARK, NEWARK AND SHERWOOD, NOTTINGHAMSHIRE, NG24 3WB | £274,995 | 30/11/2023 | Semi-detached |
| 5 HALIFAX ROAD, FERNWOOD, NEWARK, NEWARK AND SHERWOOD, NOTTINGHAMSHIRE, NG24 3XE | £230,000 | 27/10/2023 | Semi-detached |
| Same street 37 PHOENIX LANE, FERNWOOD, NEWARK, NEWARK AND SHERWOOD, NOTTINGHAMSHIRE, NG24 3UA | £248,000 | 22/09/2023 | Semi-detached |
| Same street 63 PHOENIX LANE, FERNWOOD, NEWARK, NEWARK AND SHERWOOD, NOTTINGHAMSHIRE, NG24 3UA | £267,500 | 08/09/2023 | Semi-detached |
| 22 WHITTLE WAY, FERNWOOD, NEWARK, NEWARK AND SHERWOOD, NOTTINGHAMSHIRE, NG24 3XG | £250,000 | 22/06/2023 | Semi-detached |
| Same street 22 PHOENIX LANE, FERNWOOD, NEWARK, NEWARK AND SHERWOOD, NOTTINGHAMSHIRE, NG24 3UA | £310,000 | 14/12/2022 | Detached |
| 3 WISDOM CLOSE, FERNWOOD, NEWARK, NEWARK AND SHERWOOD, NOTTINGHAMSHIRE, NG24 3WJ | £210,000 | 06/12/2022 | Semi-detached |
| Same street 88 PHOENIX LANE, FERNWOOD, NEWARK, NEWARK AND SHERWOOD, NOTTINGHAMSHIRE, NG24 3UA | £274,995 | 05/12/2022 | Semi-detached |
| Same street 10 PHOENIX LANE, FERNWOOD, NEWARK, NEWARK AND SHERWOOD, NOTTINGHAMSHIRE, NG24 3UA | £427,500 | 14/11/2022 | Detached |
| 26 RESTFIL WAY, FERNWOOD, NEWARK, NEWARK AND SHERWOOD, NOTTINGHAMSHIRE, NG24 3WG | £230,000 | 04/11/2022 | Semi-detached |
| Same street 86 PHOENIX LANE, FERNWOOD, NEWARK, NEWARK AND SHERWOOD, NOTTINGHAMSHIRE, NG24 3UA | £274,995 | 28/10/2022 | Semi-detached |
| Same street 78 PHOENIX LANE, FERNWOOD, NEWARK, NEWARK AND SHERWOOD, NOTTINGHAMSHIRE, NG24 3UA | £272,995 | 27/10/2022 | Semi-detached |
| Same street 80 PHOENIX LANE, FERNWOOD, NEWARK, NEWARK AND SHERWOOD, NOTTINGHAMSHIRE, NG24 3UA | £274,995 | 27/10/2022 | Semi-detached |
| 5 SPRING DRIVE, FERNWOOD, NEWARK, NEWARK AND SHERWOOD, NOTTINGHAMSHIRE, NG24 3JS | £320,000 | 25/10/2022 | Semi-detached |
| Same street 82 PHOENIX LANE, FERNWOOD, NEWARK, NEWARK AND SHERWOOD, NOTTINGHAMSHIRE, NG24 3UA | £302,995 | 29/09/2022 | Semi-detached |
| Same street 90 PHOENIX LANE, FERNWOOD, NEWARK, NEWARK AND SHERWOOD, NOTTINGHAMSHIRE, NG24 3UA | £302,995 | 29/09/2022 | Detached |
| Same street 74 PHOENIX LANE, FERNWOOD, NEWARK, NEWARK AND SHERWOOD, NOTTINGHAMSHIRE, NG24 3UA | £264,995 | 19/08/2022 | Semi-detached |
| Same street 68 PHOENIX LANE, FERNWOOD, NEWARK, NEWARK AND SHERWOOD, NOTTINGHAMSHIRE, NG24 3UA | £273,995 | 28/07/2022 | Semi-detached |
| Same street 36 PHOENIX LANE, FERNWOOD, NEWARK, NEWARK AND SHERWOOD, NOTTINGHAMSHIRE, NG24 3UA | £364,995 | 07/07/2022 | Detached |
| Same street 76 PHOENIX LANE, FERNWOOD, NEWARK, NEWARK AND SHERWOOD, NOTTINGHAMSHIRE, NG24 3UA | £264,995 | 30/06/2022 | Semi-detached |
| Same street 62 PHOENIX LANE, FERNWOOD, NEWARK, NEWARK AND SHERWOOD, NOTTINGHAMSHIRE, NG24 3UA | £273,995 | 30/06/2022 | Semi-detached |
| 55 HALIFAX ROAD, FERNWOOD, NEWARK, NEWARK AND SHERWOOD, NOTTINGHAMSHIRE, NG24 3XE | £273,995 | 30/06/2022 | Semi-detached |
| 72 PHOENIX LANE, FERNWOOD, NEWARK, NEWARK AND SHERWOOD, NOTTINGHAMSHIRE, NG24 3UA | £283,995 | 30/06/2022 | Semi-detached |
| 66 PHOENIX LANE, FERNWOOD, NEWARK, NEWARK AND SHERWOOD, NOTTINGHAMSHIRE, NG24 3UA | £273,995 | 30/06/2022 | Semi-detached |
| 70 PHOENIX LANE, FERNWOOD, NEWARK, NEWARK AND SHERWOOD, NOTTINGHAMSHIRE, NG24 3UA | £273,995 | 30/06/2022 | Semi-detached |
| 64 PHOENIX LANE, FERNWOOD, NEWARK, NEWARK AND SHERWOOD, NOTTINGHAMSHIRE, NG24 3UA | £273,995 | 23/06/2022 | Semi-detached |
| 14 HAMPDEN CLOSE, FERNWOOD, NEWARK, NEWARK AND SHERWOOD, NOTTINGHAMSHIRE, NG24 3XJ | £159,995 | 17/06/2022 | Semi-detached |
| 16 HAMPDEN CLOSE, FERNWOOD, NEWARK, NEWARK AND SHERWOOD, NOTTINGHAMSHIRE, NG24 3XJ | £159,995 | 17/06/2022 | Semi-detached |
| 24 HAMPDEN CLOSE, FERNWOOD, NEWARK, NEWARK AND SHERWOOD, NOTTINGHAMSHIRE, NG24 3XJ | £127,995 | 27/05/2022 | Semi-detached |
| 58 HALIFAX ROAD, FERNWOOD, NEWARK, NEWARK AND SHERWOOD, NOTTINGHAMSHIRE, NG24 3XE | £270,995 | 26/05/2022 | Semi-detached |
Street average: £293,330 (15 sales)
Area average: £234,635 (20 sales)
Capital growth trend
Land Registry outcode average: last 12 months vs 5y and 10y ago (from sold prices).
House Price Index (HM Land Registry — official index, not sold-price averages): Newark and Sherwood. Series: Semi-detached. As of May 2026.
Rental Range
Estimated market rent for Newark and Sherwood. Low = conservative, Realistic = average, Optimistic = best case.
Based on Local Authority from postcode lookup → Newark and Sherwood.
LHA (30th percentile) floor for Grantham & Newark: £873/mo (Apr 2025 – Mar 2026)
Location
Nearby
Nearest stations, universities and amenities (distance from property).
| Type | Name | Distance |
|---|---|---|
| Bus stop | Gilbert Way | 0.2 miles |
| Bus stop | Clock Tower | 0.3 miles |
| Shop | Budgens | 0.6 miles |
| Shop | Farmfoods | 1.2 miles |
| Hospital | Newark Hospital | 2.2 miles |
| Train station | Newark Northgate | 2.6 miles |
| Train station | Newark Castle | 2.9 miles |
| University | Nottingham Trent University - Brackenhurst Campus | 8.2 miles |
| Hospital | Welbourn Hall Nursing and Residential Home | 8.7 miles |
Street-level crime
| Category | Count |
|---|---|
| Shoplifting | 16 |
| Other theft | 11 |
| Violence and sexual offences | 10 |
| Anti-social behaviour | 8 |
| Vehicle crime | 4 |
| Burglary | 3 |
| Criminal damage and arson | 3 |
| Public order | 2 |
| Drugs | 1 |
| Other crime | 1 |
| Total incidents | 59 |
Within 1 mile during Jun 2026. Source: data.police.uk (England & Wales).
Schools nearby
Nearest open schools with Ofsted ratings (England). Closed schools are not shown. Data from Get Information about Schools and Ofsted.
| Name | Type | Distance | Ofsted |
|---|---|---|---|
| Chuter Ede Primary School | Primary | 0.7 miles | — (Inspected (no overall grade)) |
| The Suthers School | Secondary | 0.8 miles | Good — 29 Apr 2024 |
| John Hunt Academy | Primary | 1.2 miles | Good — 1 Jul 2024 |
| Hope House School | Other | 1.2 miles | Good — 24 Jun 2024 |
| The Newark Academy | Secondary | 1.3 miles | Good — 2 Oct 2019 |
Rental Comparables
Residential lets from OpenRent and Rightmove for the area (same bedroom count). Use to validate rent estimates. Student lets are excluded.
| Title | Rent | Beds | Distance | As seen on |
|---|---|---|---|---|
| 4 Bed Semi-Detached House, Halifax Road, NG24 | £1,500/mo | 4 | 0.12 miles | OpenRent |
| 4 Bed Detached House, Phoenix Lane, NG24 | £1,600/mo | 4 | 0.17 miles | OpenRent |
| 4 Bed Detached House, Digby Avenue, NG24 | £1,400/mo | 4 | 0.25 miles | OpenRent |
Average rent: £1,500/mo (3 listings)
Rent-driven metrics
Based on OpenRent comparables.
- This street — Gross yield for this street only (Land Registry sales + rental comparables, same postcode + street).
- Rent ratio — Monthly rent ÷ purchase price (1% rule). 1%+ = strong, 0.8–1% = okay, <0.8% = weak for cashflow.
- Max investor price — Rent ÷ 0.8%; the price at which rent would be 0.8% of price (Stoke-style target).
- Target investor price — Rent ÷ 1%; the price at which rent would be 1% of price (strong cashflow band).
- Gross yield — Annual rent as % of purchase price (no costs).
- Cost-to-rent — Price ÷ annual rent (from OpenRent comparables). Under 14× = strong, 14–16× = acceptable, 17×+ = compressed.
- Cashflow — Rent minus mortgage, 10% maintenance, £25/mo compliance. Assumes 75% LTV, 3.95% APR (5yr fixed), 25yr term.
- ROI — Annual profit ÷ cash in (deposit + 4% purchase costs).