Brewers Place
Stone, ST15 0FJ
£495,000
DSC_0833.jpg DSC_0839.jpg DSC_0837.jpg DSC_0838.jpg DSC_0849.jpg DSC_0845.jpg DSC_0844.jpg DSC_0847.jpg DSC_0841.jpg DSC_0851.jpg DSC_0852.jpg DSC_0850.jpg DSC_0840.jpg DSC_0842.jpg DSC_0848.jpg DSC_0868.jpg DSC_0858.jpg DSC_0859.jpg DSC_0860.jpg DSC_0863.jpg DSC_0862.jpg DSC_0854.jpg DSC_0855.jpg DSC_0857.jpg DSC_0856.jpg DSC_0864.jpg DSC_0865.jpg DSC_0867.jpg DSC_0866.jpg
/ 29
Property details
Tenure
FREEHOLD
Council tax band
E
Last sold
£409,995
Local average
£409,613 (+20.8%)
Deprivation
Decile 6 (18,763 of 33,755)
Street crime
70 incidents within 1 mile (Apr 2026)
Additional details
- Electricity
- Mains supply
- Water
- Mains supply
- Sewerage
- Mains supply
- Heating
- Gas central
- Parking
- Yes
- Garden
- Yes
Description
Early Viewing Essential
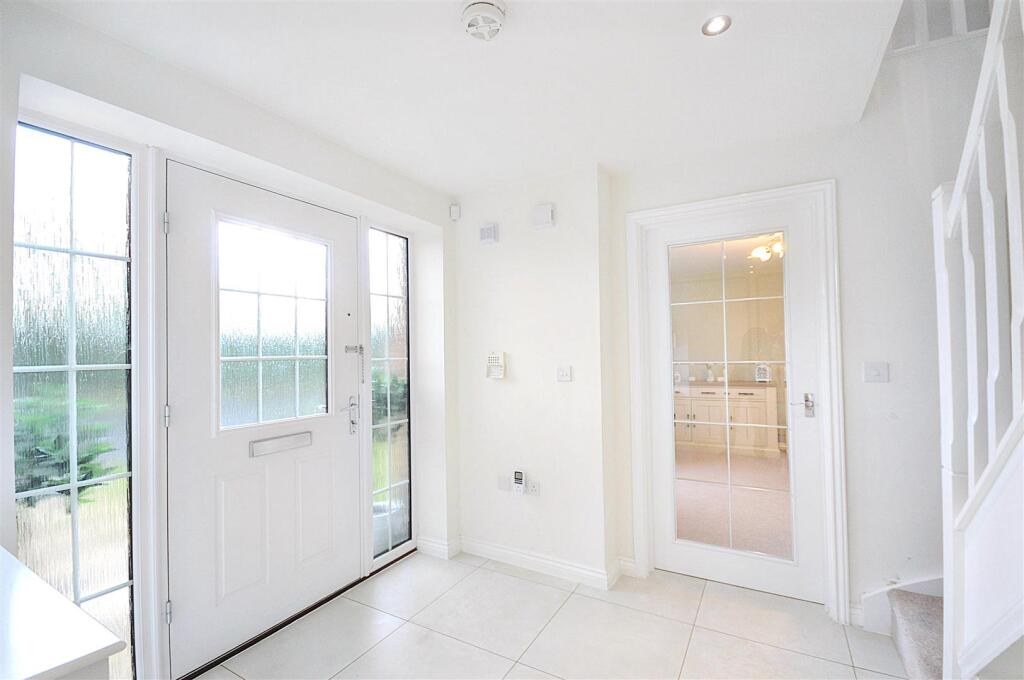
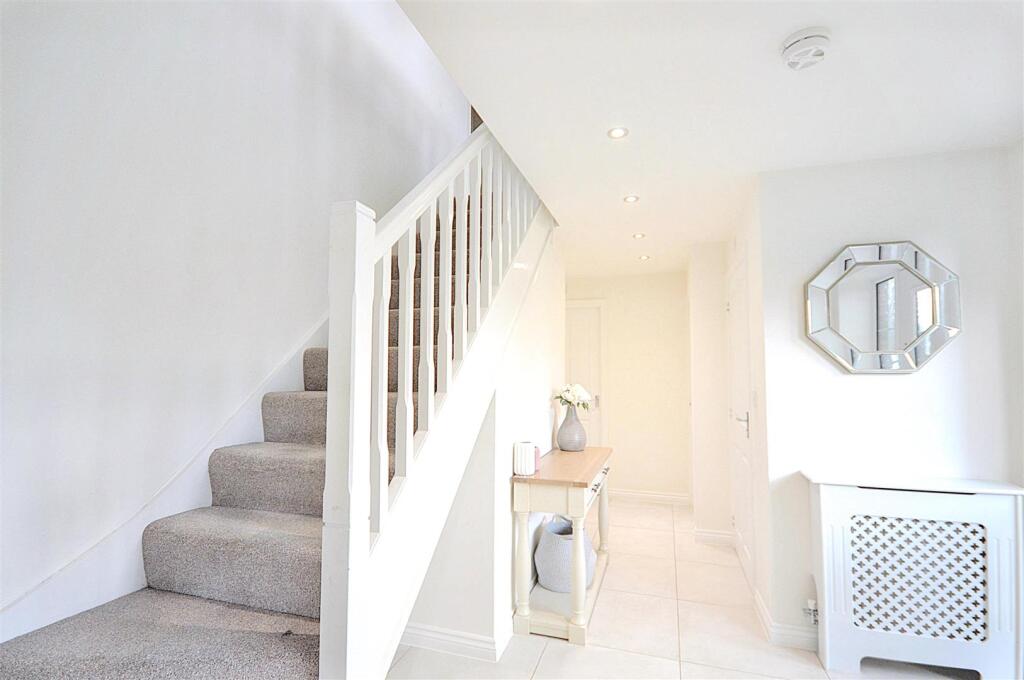
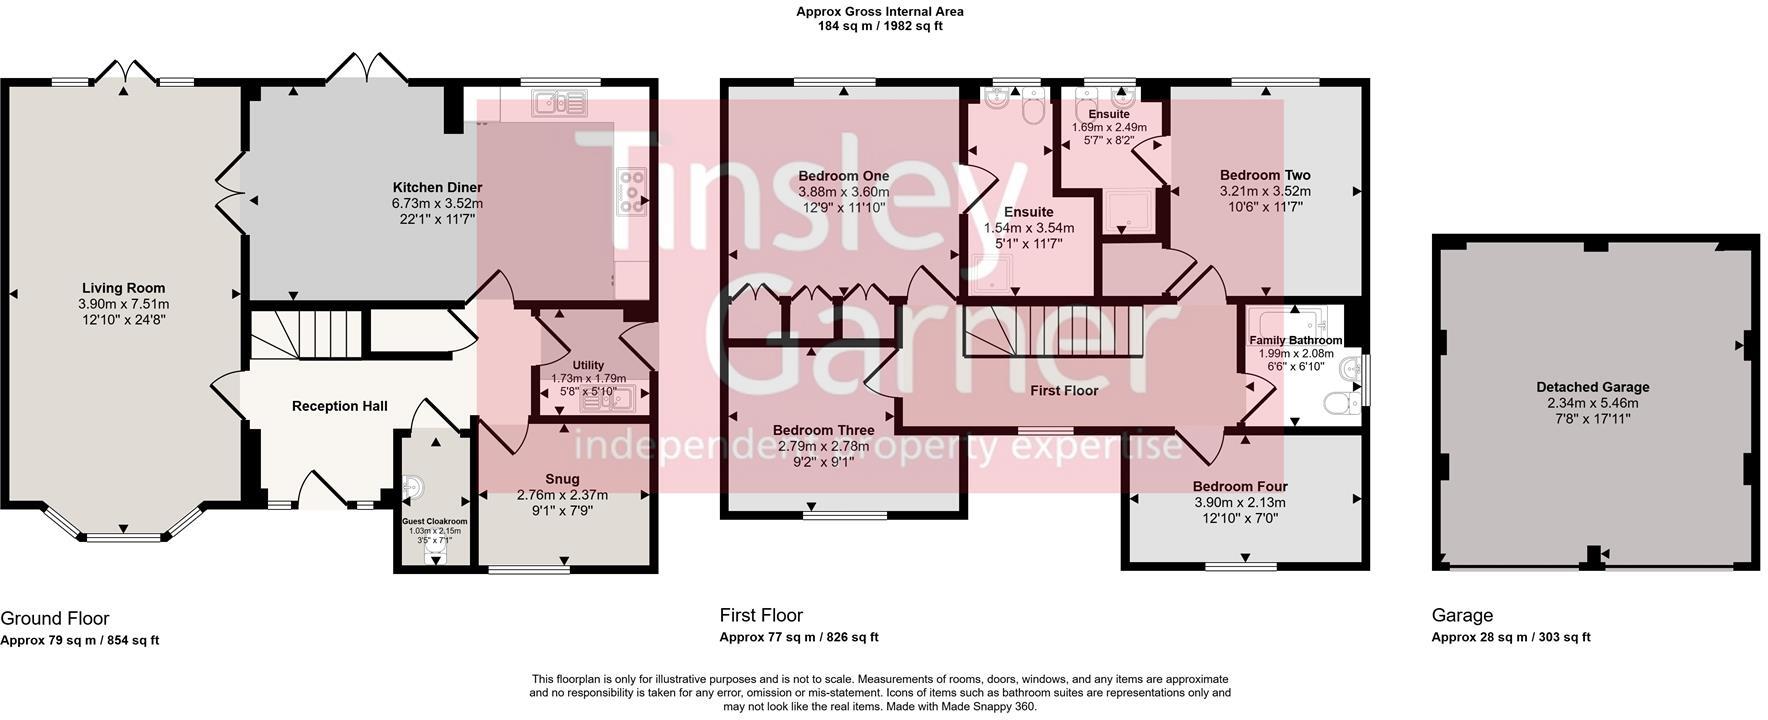
Reception Hall - A composite part obscure double glazed front door with matching side windows opens to the hallway. With alarm pad, large format Porcelanosa tiled floor, radiator with ornate surround, under stairs storage cupboard, doorways to the living room, snug/music room, kitchen diner, utility, guest cloakroom and access to the first floor stairs.
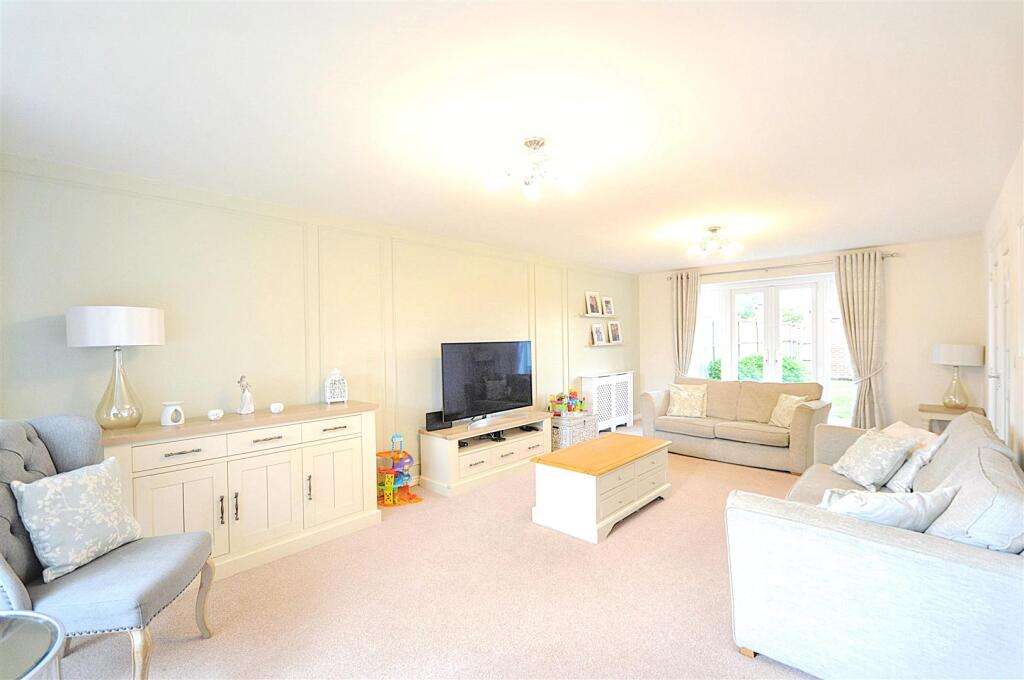
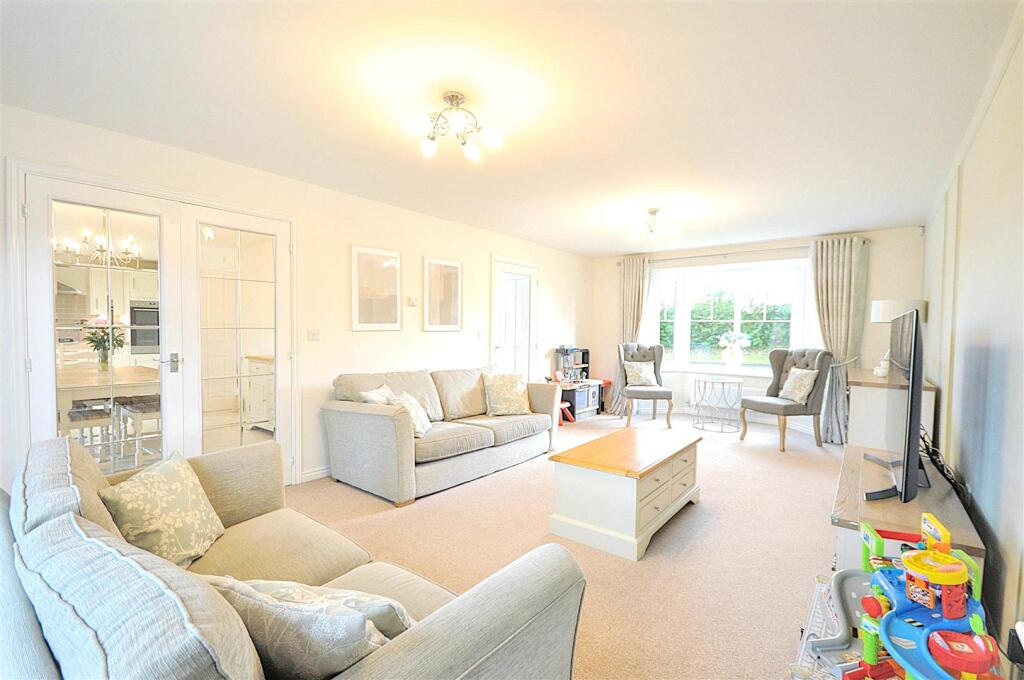
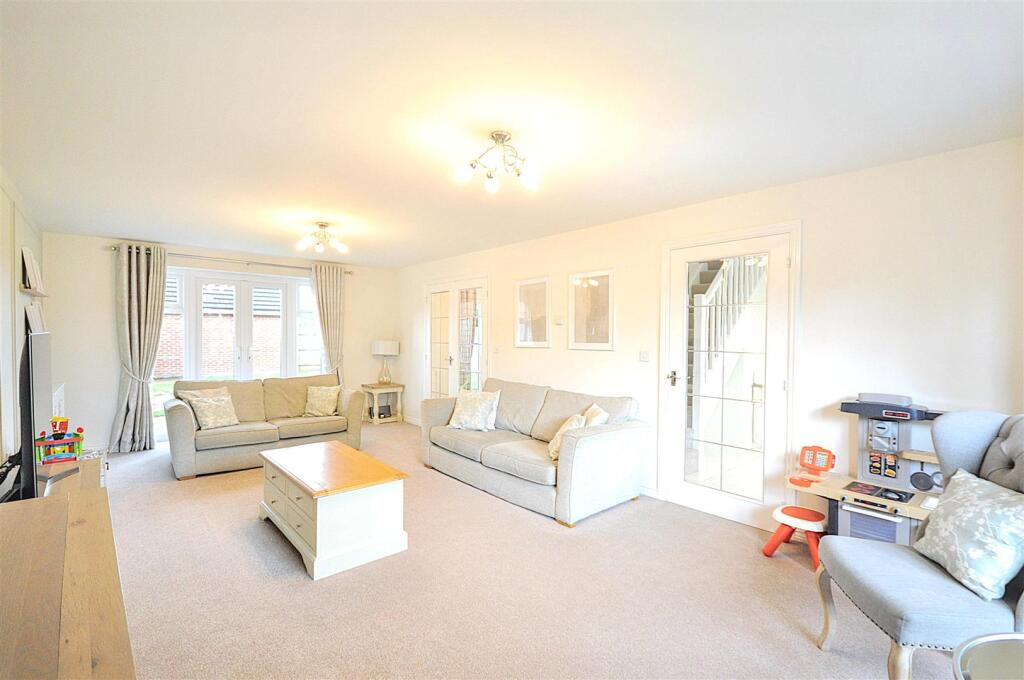
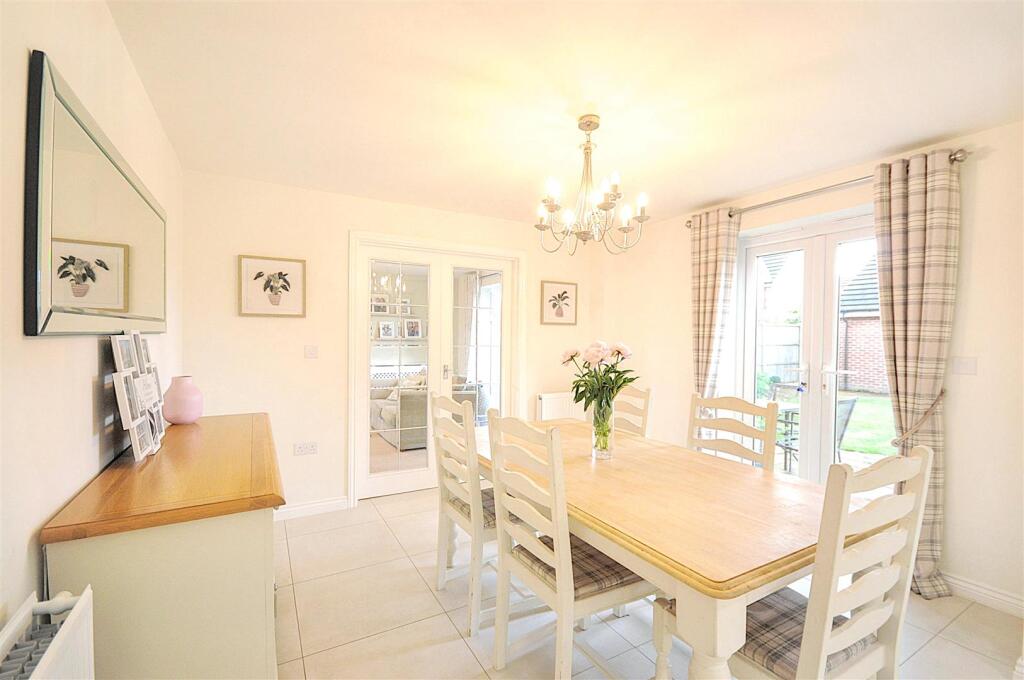
Living Room - A spacious reception room with uPVC double glazed window to the front elevation, French doors with side windows opening to the rear patio and garden, panelled feature wall, two radiators, TV connection, carpet and glazed double doors to the kitchen diner.
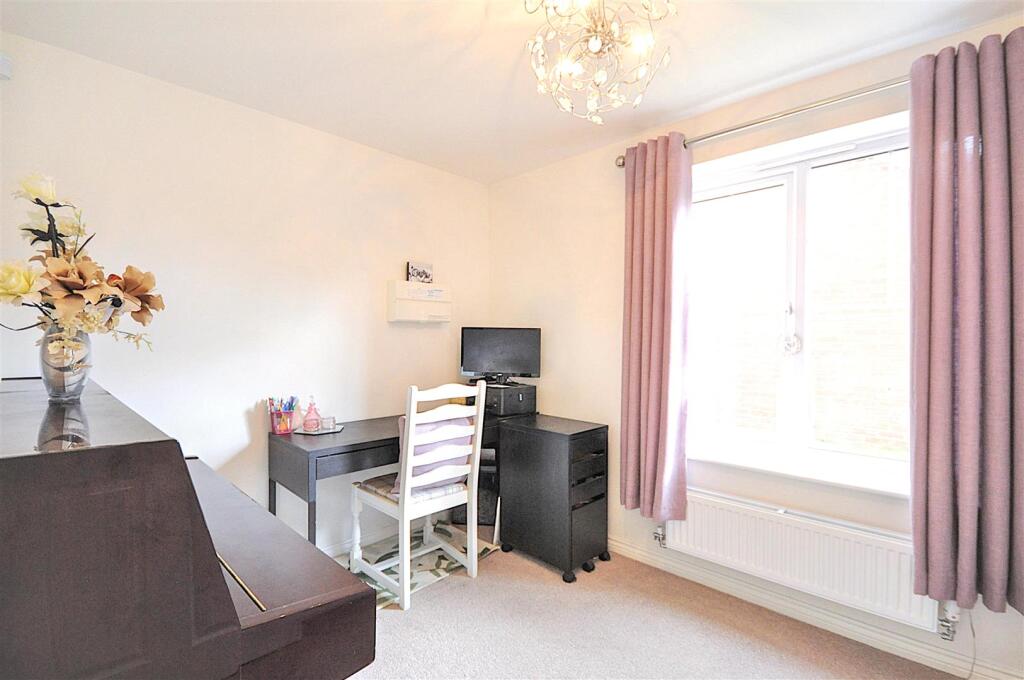
Snug / Music Room - With uPVC double glazed window to the front of the property, radiator and carpet.
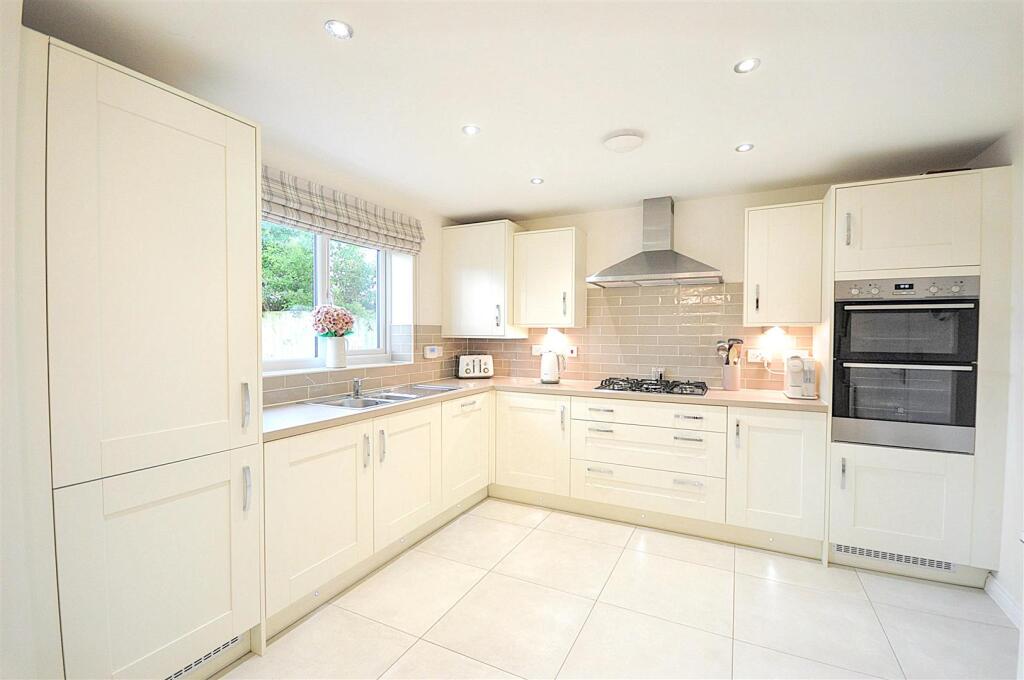
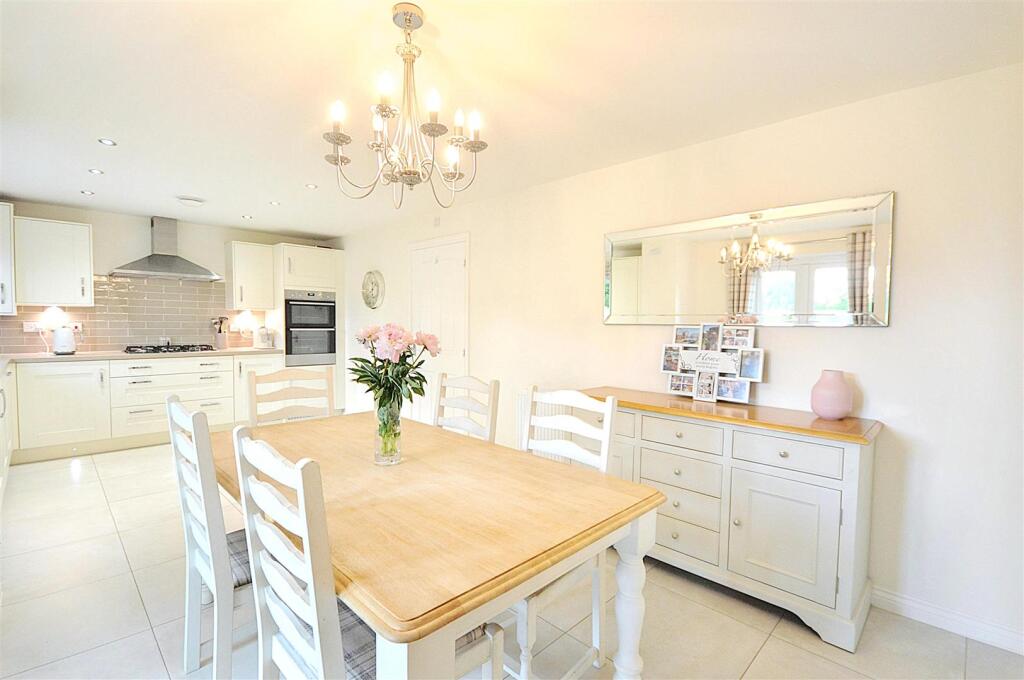
Kitchen Diner - An impressive open plan kitchen diner fitted with a range of cream finish wall and floor units, under wall unit lighting, contrasting work surfaces with brick tile splash-backs and inset stainless steel 1½ bowl sink and drainer with chrome mixer tap. Recessed ceiling lights, uPVC double glazed window and French doors opening to the rear patio and garden, large format Porcelanosa tiled floor and two radiators. Wall cupboard housing a Logic Heat H18 gas central heating boiler.
Appliances including: stainless steel 5 ring gas hob with matching extractor hood and light above, integral electric double oven, integral dishwasher, fridge and freezer.
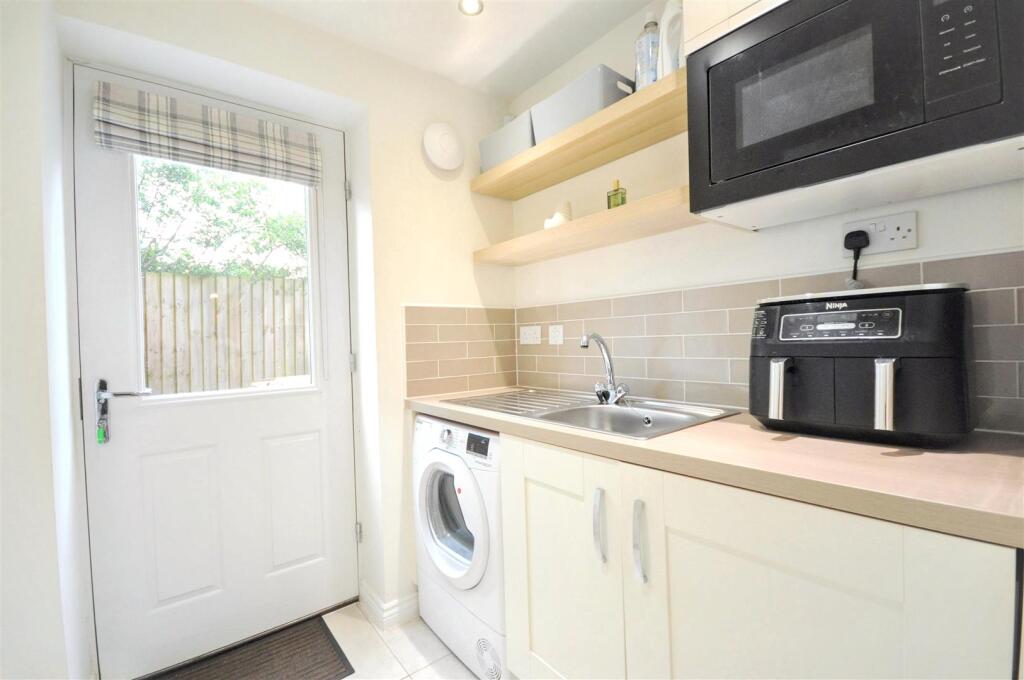
Utility - Matched to the kitchen with cream finish wall and floor units, contrasting work surface with brick tile splash-back, large format Porcelanosa tiled floor and composite part obscure double glazed door opening to the side aspect.
Integral washing machine and microwave. Space for a tumble dryer.
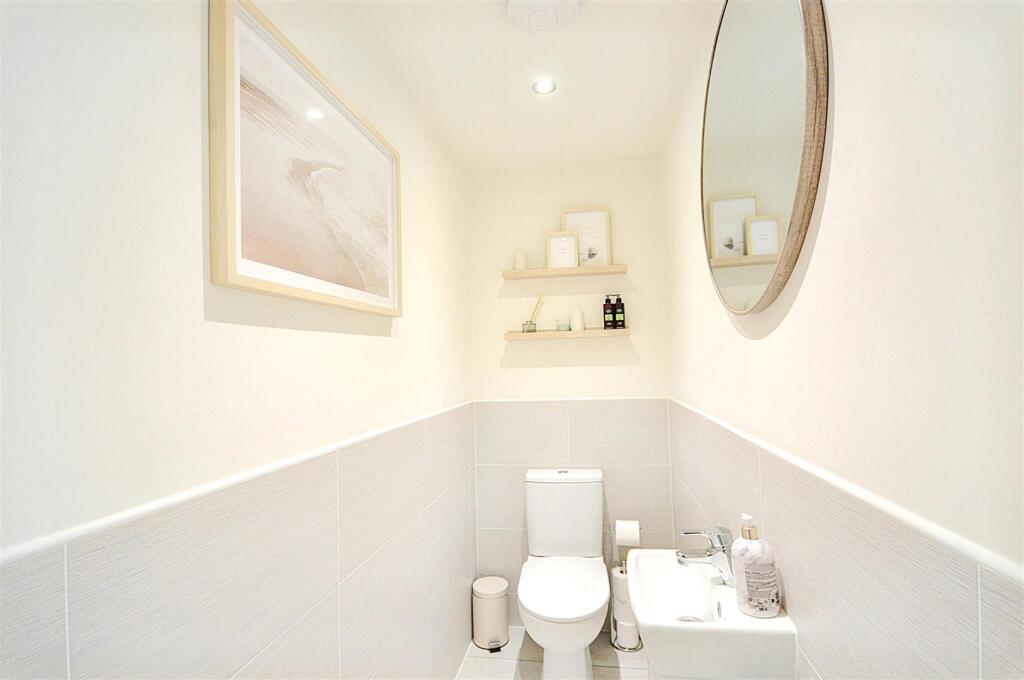
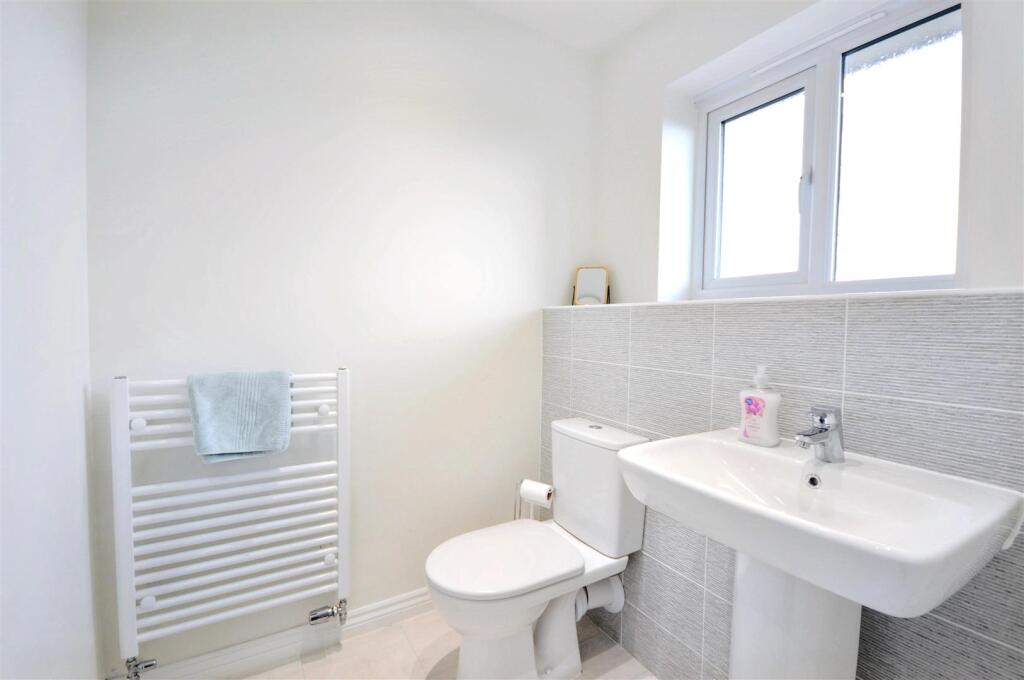
Guest Cloakroom - Fitted with a white suite comprising: low level push button WC and pedestal wash hand basin with chrome mixer tap. Recessed ceiling lights, part tiled walls, large format Porcelanosa tiled floor, radiator and extractor fan.
First Floor -
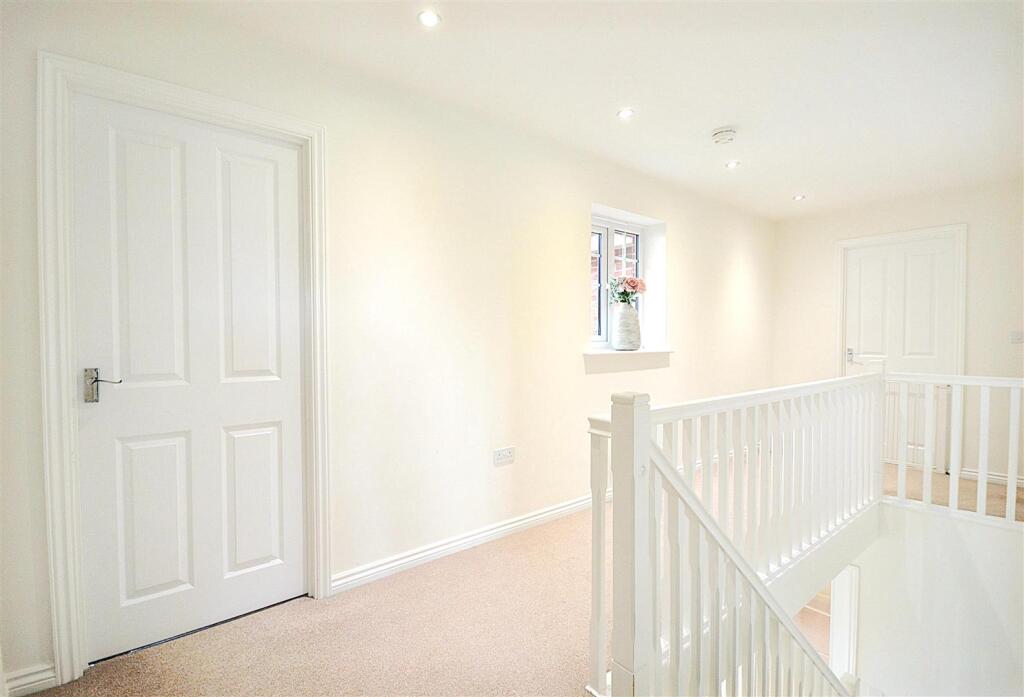
Stairs & Landing - Traditional white painted spindle, newel post, and banister stairs lead to the galleried landing. With recessed lights, uPVC double glazed window to the front aspect, carpet and loft access.
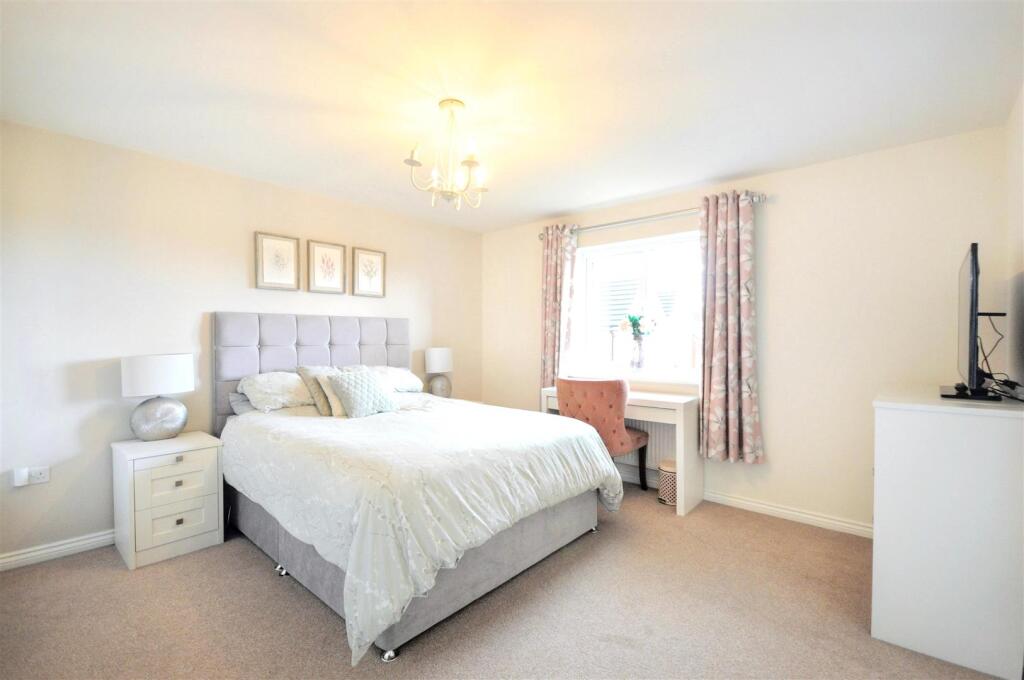
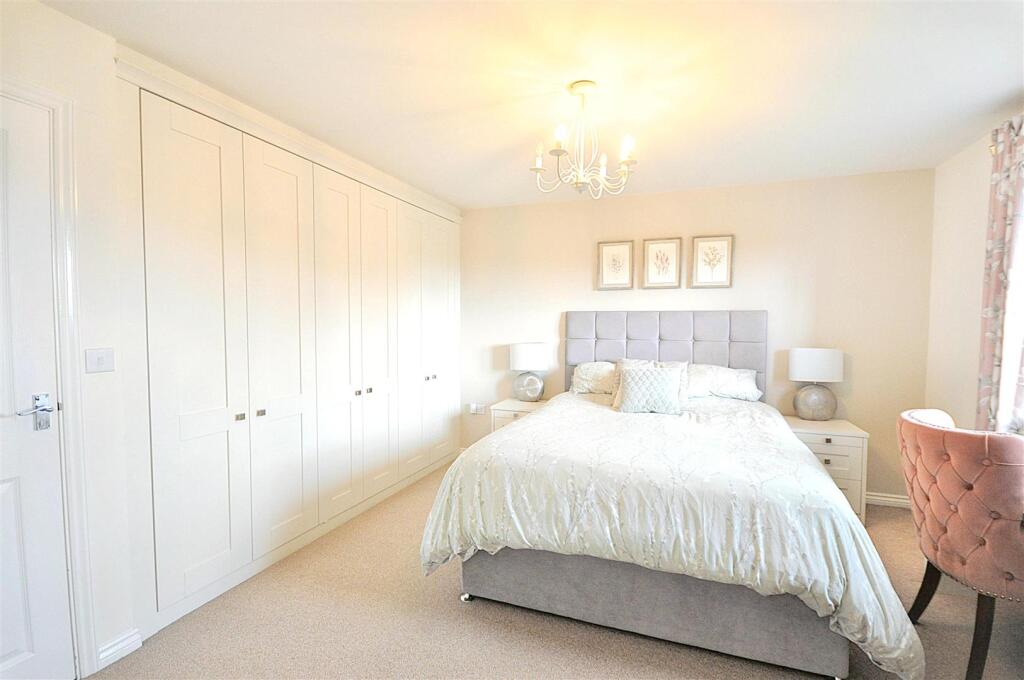
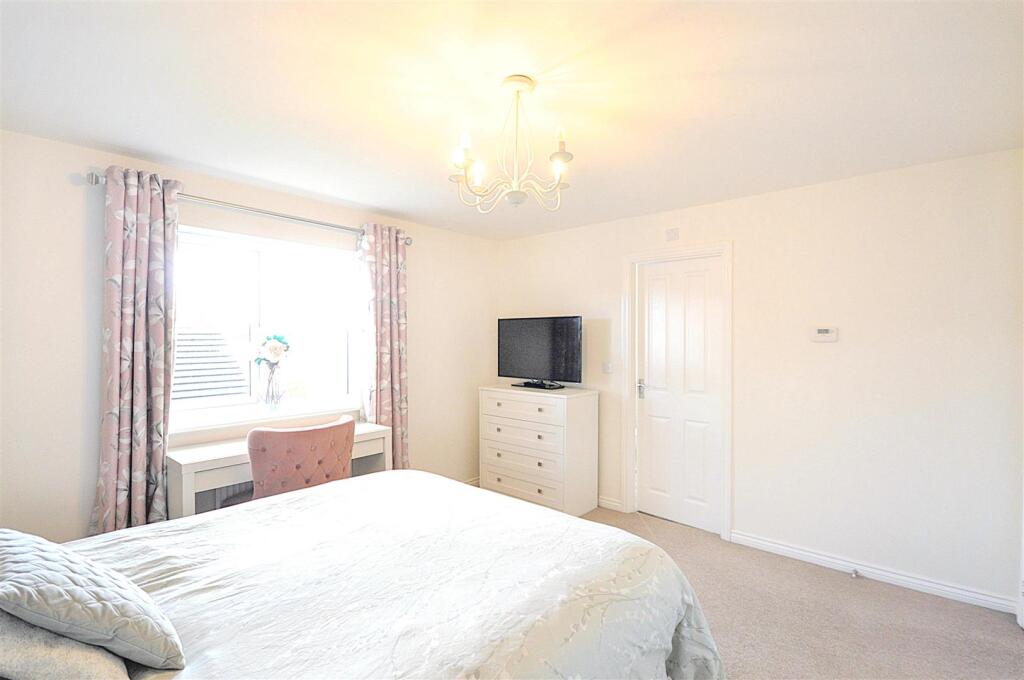
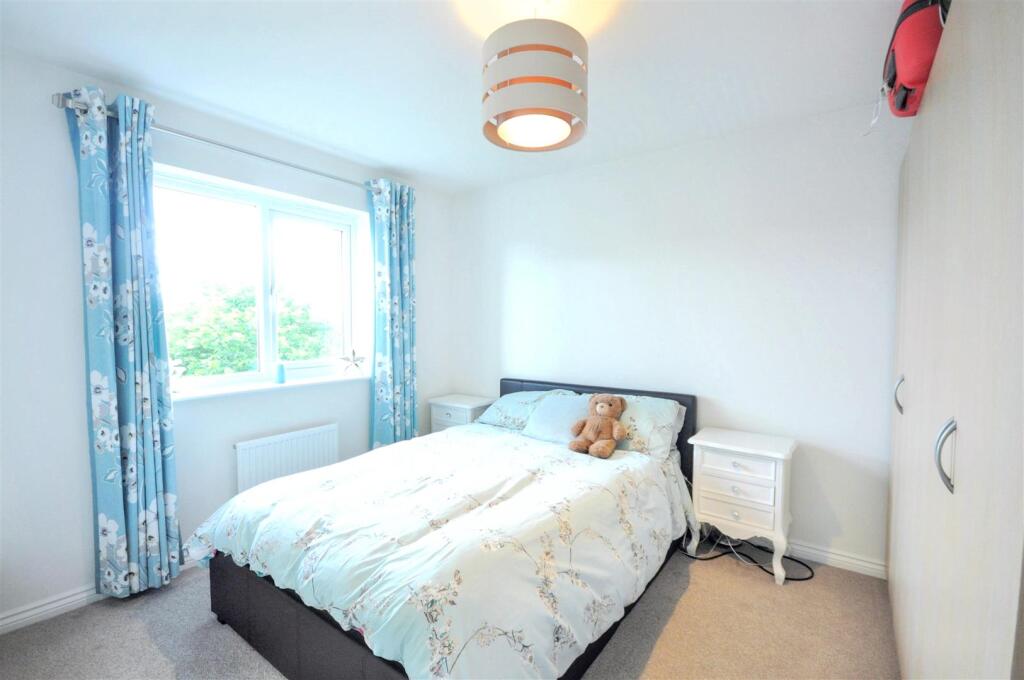
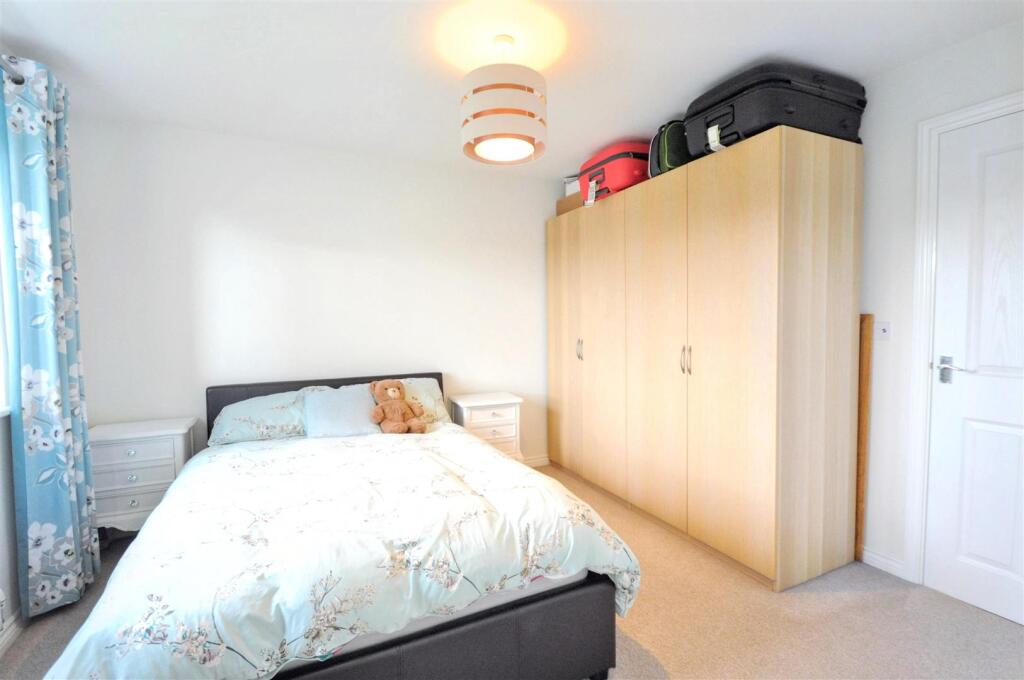
Bedroom One - Offering fitted wardrobes and storage to one wall, uPVC double glazed window overlooking the rear garden, radiator, carpet, TV connection and doorway to the ensuite shower room.
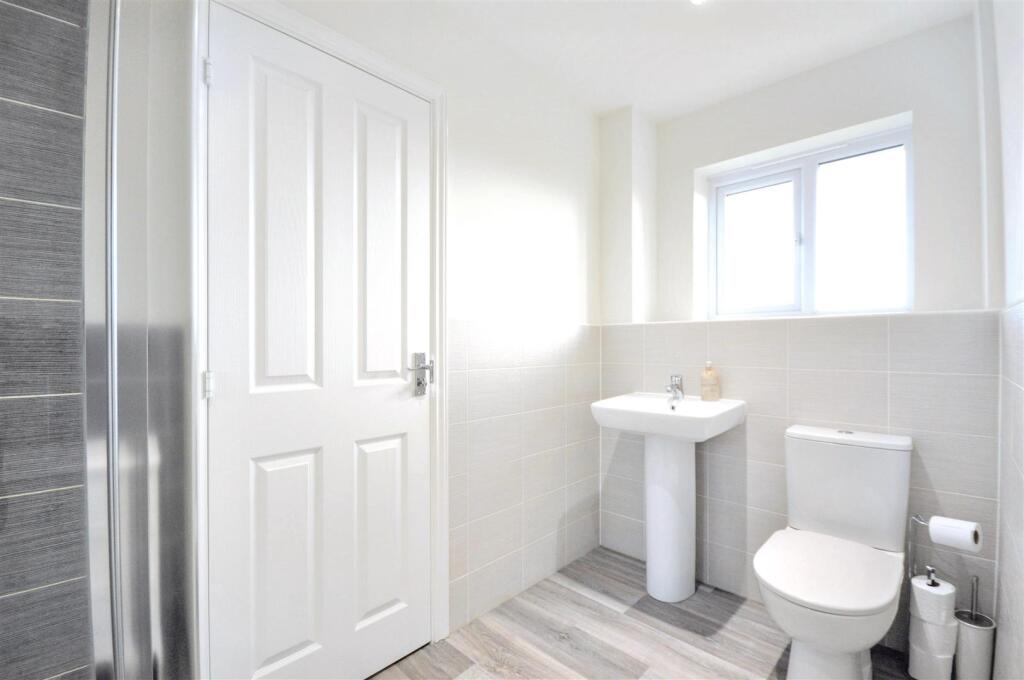
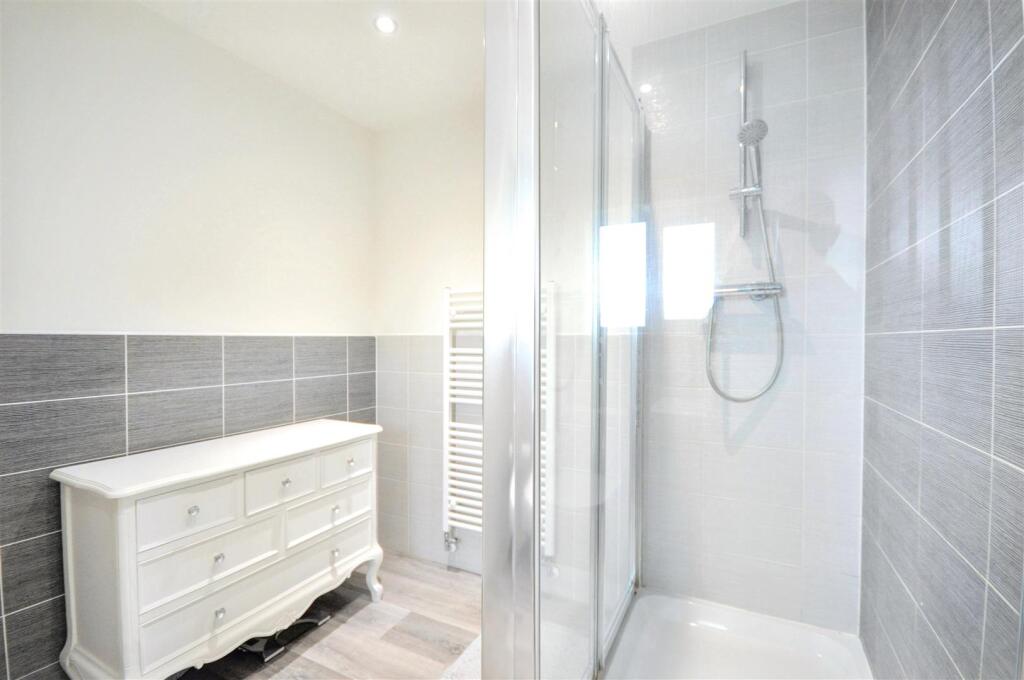
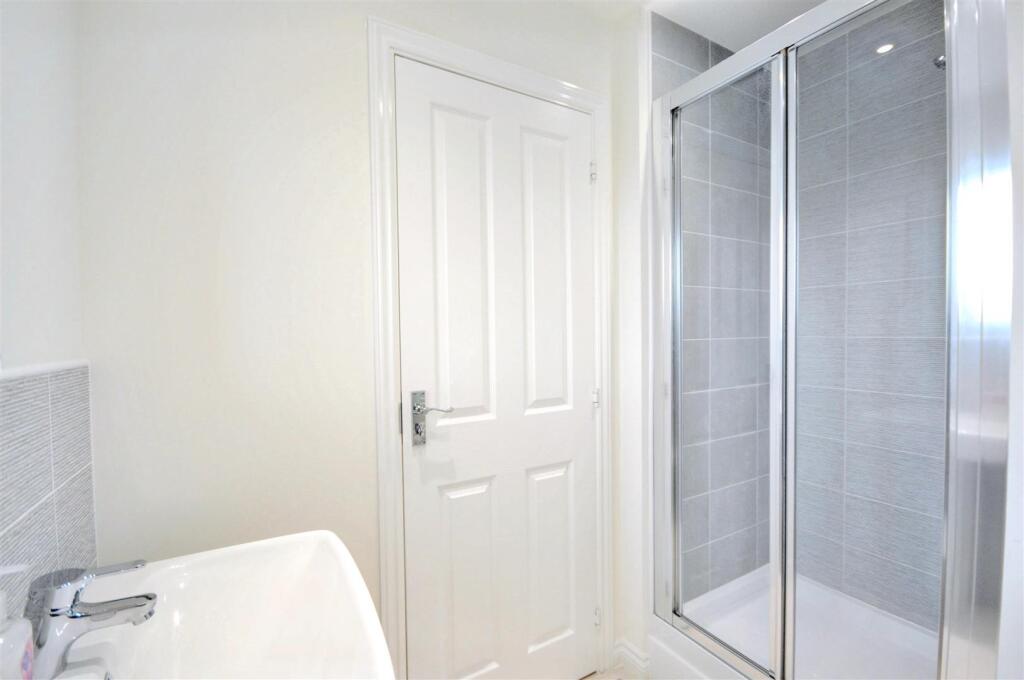
Ensuite Shower Room - Fitted with a white suite comprising; low level push button WC, pedestal wash hand basin with chrome mixer tap, oversize fully tiled shower enclosure with mains fed thermostatic shower system. Recessed ceiling lights, uPVC obscure double glazed window to the rear aspect, part tiled walls, towel radiator, extractor fan and planked scrubbed oak effect vinyl flooring.
Bedroom Two - With rear aspect uPVC double glazed window, radiator, carpet and doorway to the ensuite shower room. Storage cupboard housing the hot water storage system.
Ensuite Shower Room - Fitted with a white suite comprising; low level push button WC, pedestal wash hand basin with chrome mixer tap, fully tiled shower enclosure with mains thermostatic shower system. Recessed ceiling lights, uPVC obscure double glazed window to the rear aspect, part tiled walls, towel radiator, extractor fan and tile effect vinyl flooring.
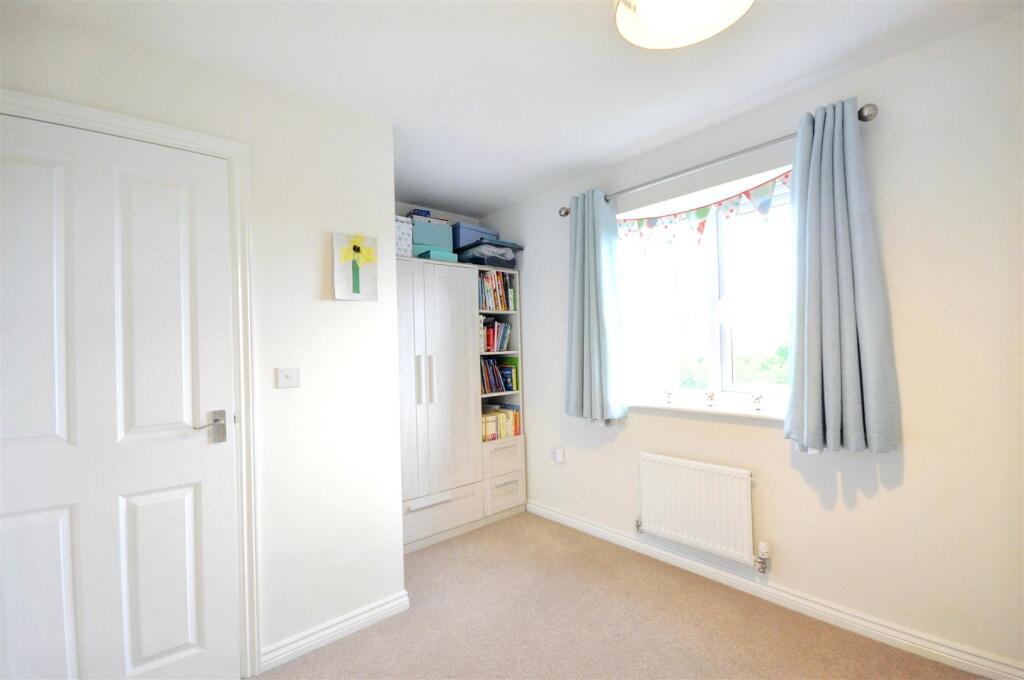
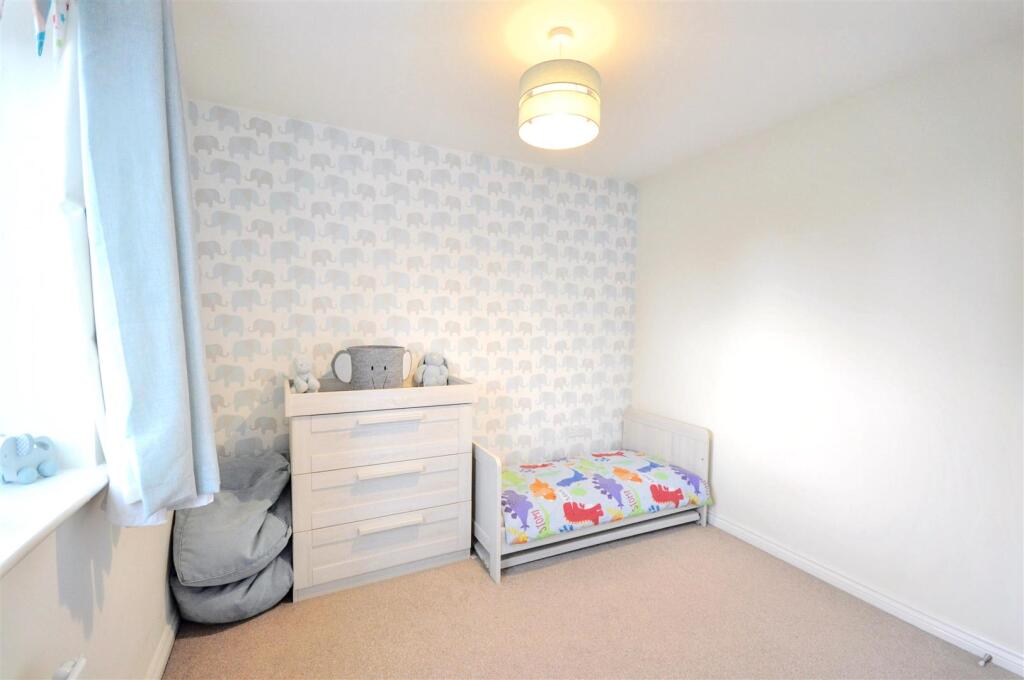
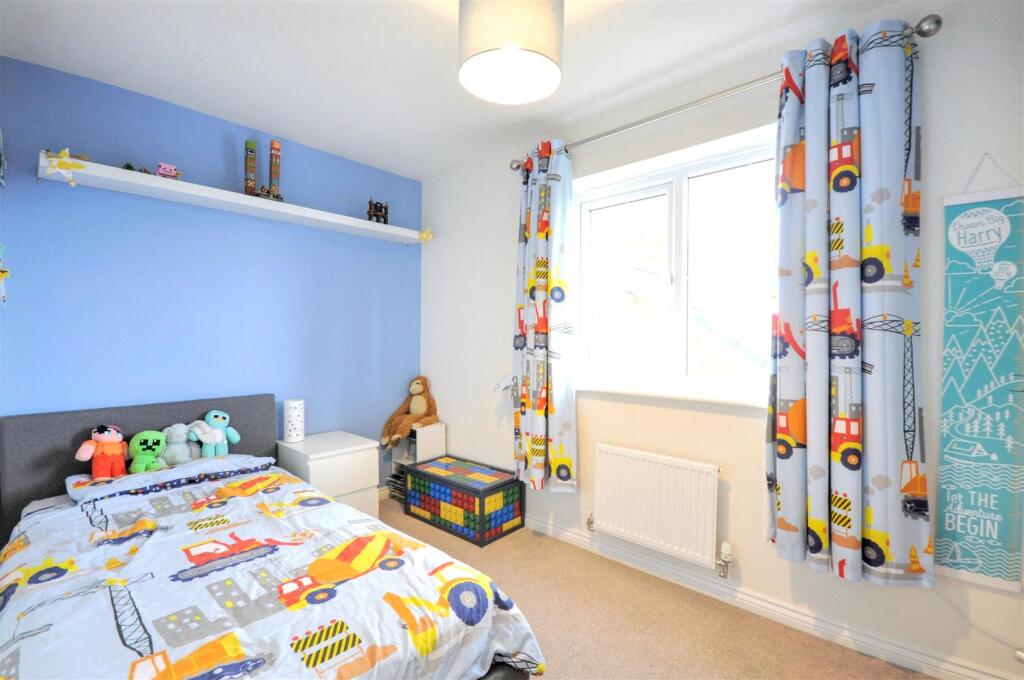
Bedroom Three - With front aspect uPVC double glazed window, radiator and carpet.
Bedroom Four - With uPVC double glazed window to the front aspect, radiator and carpet.
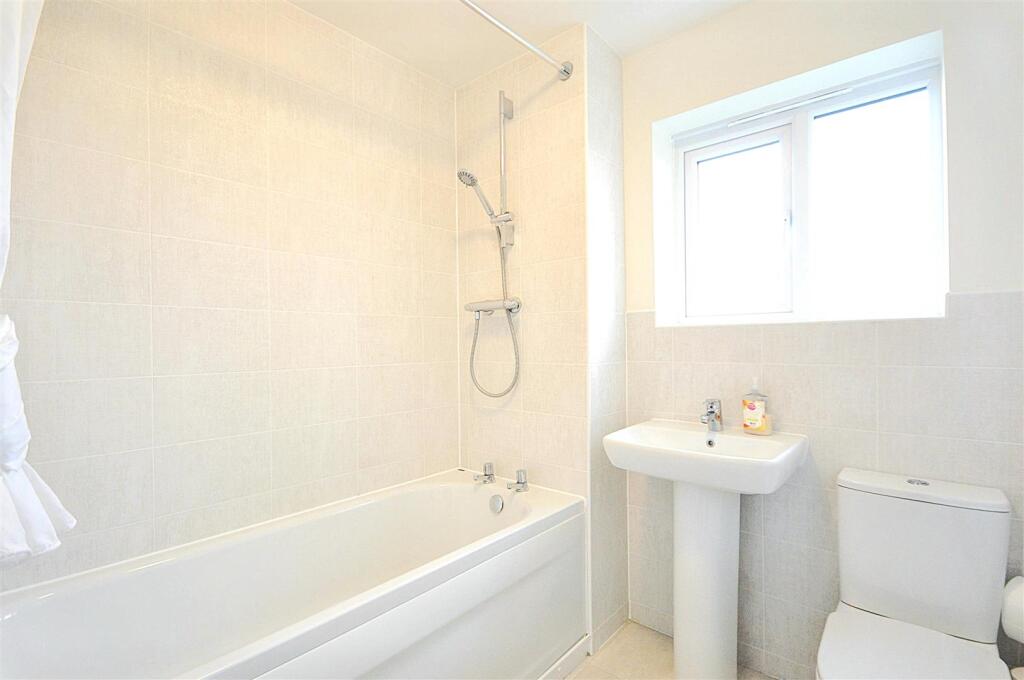
Family Bathroom - Fitted with a white suite comprising; standard bath and panel with chrome taps, inset low level push button WC, pedestal wash hand basin with chrome mixer tap. Part tiled walls, uPVC obscure double glazed window to the side aspect, towel radiator, extractor fan and tile effect vinyl flooring.
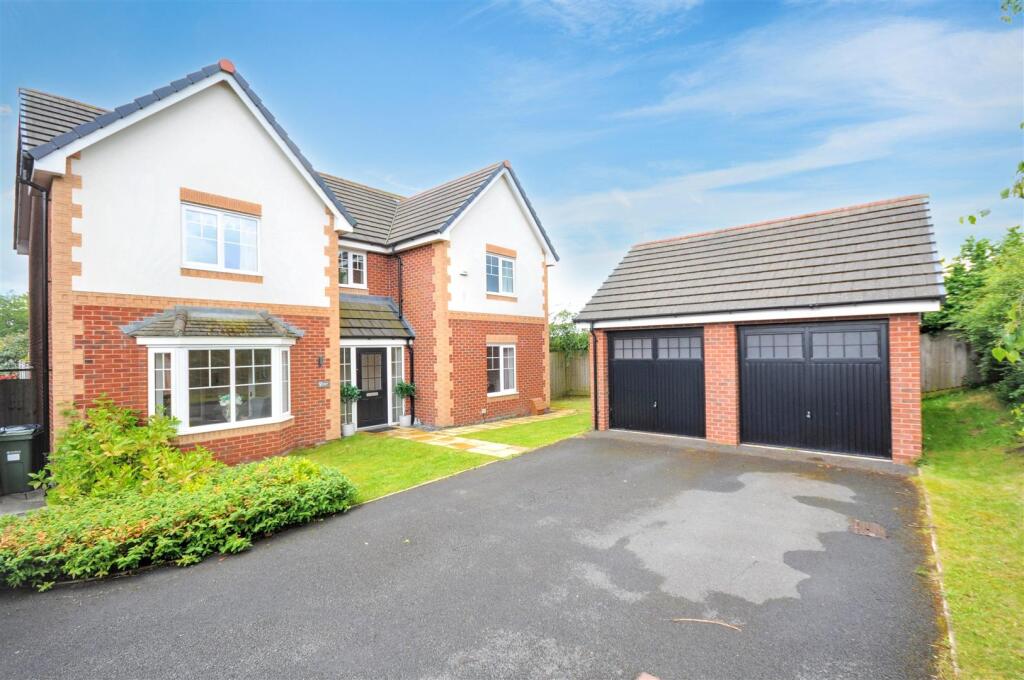
Outside - The property is approached via a tarmac driveway providing off road parking for two cars before a detached double garage. The garage has two steel up & over doors, power and lighting.
Front - With lawns, paved pathways, stocked border and side access to the rear garden via a wooden gate.
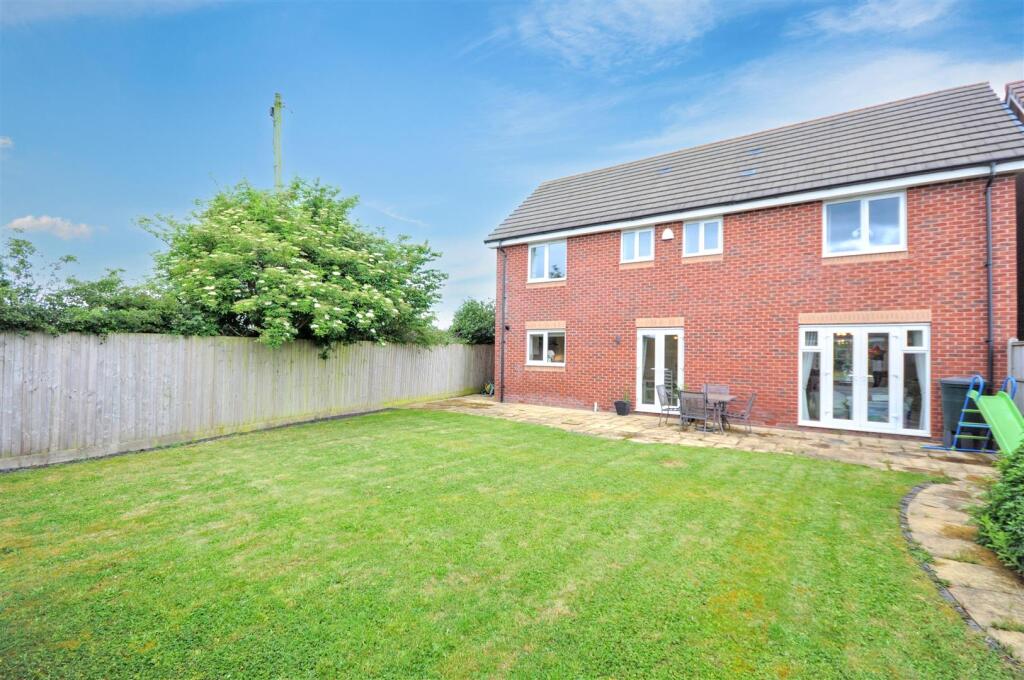
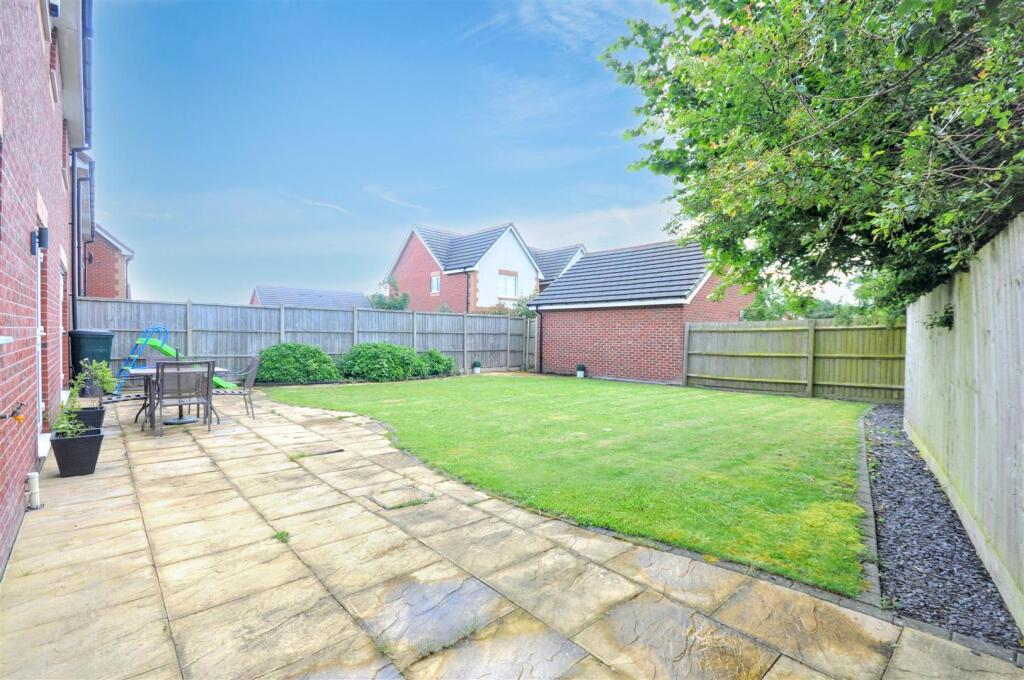
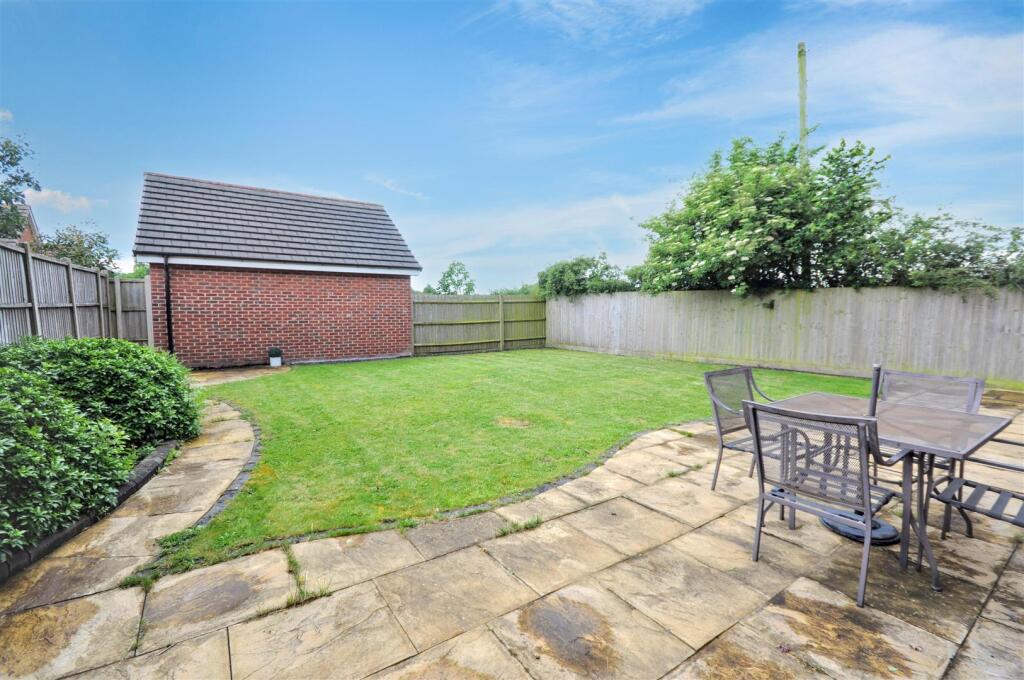
Rear - The enclosed south east facing rear garden offers paved pathways and patio areas, lawn, stocked shrub border, timber fence panelling and an external water connection.
General Information - For sale by private treaty, subject to contract.
Vacant possession on completion.
Council Tax Band E
Services - Mains gas, water, electricity and drainage.
Gas central heating.
Viewings - Strictly by appointment via the agent.
Listed by
Stone
Tinsley-Garner Independent Estate Agents
Reference: 90300468
EPC ratings on this postcode
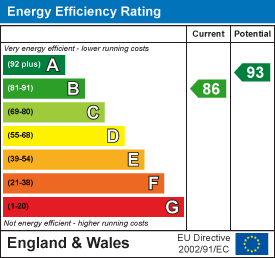
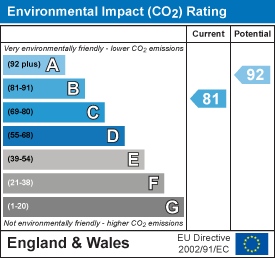
We don't have a matched EPC for this property yet. Below are efficiency scores and details for other addresses on this postcode.
| Address | Current | Potential | Floor area | Age band | Type |
|---|---|---|---|---|---|
| 1, Brewers Place, STONE | 86 | 94 | 153 m² | — | Detached |
| 10, Brewers Place, STONE | 85 | 94 | 126 m² | — | Detached |
| 11, Brewers Place, STONE | 85 | 94 | 126 m² | — | Detached |
| 12, Brewers Place, STONE | 86 | 94 | 153 m² | — | Detached |
| 13, Brewers Place, STONE | 84 | 96 | 79 m² | — | Terraced |
| 14, Brewers Place, STONE | 85 | 97 | 79 m² | — | Terraced |
| 15, Brewers Place, STONE | 84 | 96 | 79 m² | — | Terraced |
| 16, Brewers Place, STONE | 84 | 93 | 140 m² | — | Detached |
| 2, Brewers Place, STONE | 84 | 94 | 127 m² | — | Detached |
| 3, Brewers Place, STONE | 85 | 94 | 127 m² | — | Detached |
| 4, Brewers Place, STONE | 86 | 93 | 153 m² | — | Detached |
| 5, Brewers Place, STONE | 85 | 93 | 140 m² | — | Detached |
| 6, Brewers Place, STONE | 84 | 94 | 114 m² | — | Detached |
| 7, Brewers Place, STONE | 85 | 94 | 127 m² | — | Detached |
| 8, Brewers Place, STONE | 85 | 94 | 127 m² | — | Detached |
Flood risk
Zone: 1
Risk: Low
Job (default Low)
Floorplans
9 Brewers Place FP.jpg
EPC Graphs
EE Rating
EI Rating
Price history
| Event | Date | Price | % change |
|---|---|---|---|
| Listed for sale | — | £495,000 | — |
Source: HM Land Registry Price Paid Data. Crown copyright.
Sold Comparables
Same street and nearby sales within 0.25 miles (last 5 years). Data from Land Registry Price Paid.
| Address | Price | Date | Type |
|---|---|---|---|
| 17 BOTT LANE, STONE, STAFFORD, STAFFORDSHIRE, ST15 0FX | £300,000 | 30/10/2025 | Detached |
| 7 HORN LANE, STONE, STAFFORD, STAFFORDSHIRE, ST15 0FH | £418,000 | 10/11/2023 | Detached |
| 16 BIRCHFIELDS CLOSE, STONE, STAFFORD, STAFFORDSHIRE, ST15 0LU | £235,000 | 15/09/2023 | Detached |
| Same street 5 BREWERS PLACE, STONE, STAFFORD, STAFFORDSHIRE, ST15 0FJ | £420,000 | 27/07/2023 | Detached |
| 7 WEDGWOOD AVENUE, STONE, STAFFORD, STAFFORDSHIRE, ST15 0XR | £470,000 | 13/07/2023 | Detached |
| 11 FOXWOOD CLOSE, STONE, STAFFORD, STAFFORDSHIRE, ST15 0LN | £275,000 | 24/03/2023 | Detached |
| 18 NEWLANDS CLOSE, STONE, STAFFORD, STAFFORDSHIRE, ST15 0LX | £350,000 | 24/03/2023 | Detached |
| 4 LOCKLEY WALK, STONE, STAFFORD, STAFFORDSHIRE, ST15 0FR | £285,000 | 27/01/2023 | Detached |
| 3 BUSHBERRY CLOSE, STONE, STAFFORD, STAFFORDSHIRE, ST15 0LL | £300,000 | 01/12/2022 | Detached |
| 5 WEDGWOOD AVENUE, STONE, STAFFORD, STAFFORDSHIRE, ST15 0XR | £567,500 | 25/10/2022 | Detached |
| Same street 7 BREWERS PLACE, STONE, STAFFORD, STAFFORDSHIRE, ST15 0FJ | £390,000 | 16/09/2022 | Detached |
| 34 PARKER-JERVIS PLACE, STONE, STAFFORD, STAFFORDSHIRE, ST15 0FW | £285,000 | 26/08/2022 | Detached |
| 31 PARKER-JERVIS PLACE, STONE, STAFFORD, STAFFORDSHIRE, ST15 0FW | £315,000 | 15/07/2022 | Detached |
| 32 SWEEPERS AVENUE, STONE, STAFFORD, STAFFORDSHIRE, ST15 0FL | £420,000 | 14/07/2022 | Detached |
| 12 WEDGWOOD AVENUE, STONE, STAFFORD, STAFFORDSHIRE, ST15 0XR | £535,000 | 04/07/2022 | Detached |
| Same street 6 BREWERS PLACE, STONE, STAFFORD, STAFFORDSHIRE, ST15 0FJ | £337,000 | 28/06/2022 | Detached |
| 46 MYATT AVENUE, STONE, STAFFORD, STAFFORDSHIRE, ST15 0FP | £433,000 | 18/03/2022 | Detached |
| 8 CLARKE WAY, STONE, STAFFORD, STAFFORDSHIRE, ST15 0FS | £270,000 | 04/03/2022 | Detached |
| 26 COALPORT DRIVE, STONE, STAFFORD, STAFFORDSHIRE, ST15 0XU | £575,000 | 17/12/2021 | Detached |
| 7 CLARKE WAY, STONE, STAFFORD, STAFFORDSHIRE, ST15 0FS | £424,995 | 03/12/2021 | Detached |
| 24 CLARKE WAY, STONE, STAFFORD, STAFFORDSHIRE, ST15 0FS | £314,995 | 12/11/2021 | Detached |
| 3 BRAIN AVENUE, STONE, STAFFORD, STAFFORDSHIRE, ST15 0FY | £308,950 | 29/10/2021 | Detached |
| 26 CLARKE WAY, STONE, STAFFORD, STAFFORDSHIRE, ST15 0FS | £314,995 | 29/10/2021 | Detached |
Street average: £382,333 (3 sales)
Area average: £369,872 (20 sales)
Capital growth trend
Land Registry outcode average: last 12 months vs 5y and 10y ago (from sold prices).
House Price Index (HM Land Registry — official index, not sold-price averages): Stafford. Series: Detached. As of April 2026.
Rental Range
Estimated market rent for Stafford. Low = conservative, Realistic = average, Optimistic = best case.
Based on Local Authority from postcode lookup → Stafford.
LHA (30th percentile) floor for Staffordshire North: £798/mo (Apr 2025 – Mar 2026)
Location
Address
Stone, Stafford, Staffordshire, England, ST15 0FJ, United Kingdom
Nearby
Nearest stations, universities and amenities (distance from property).
| Type | Name | Distance |
|---|---|---|
| Bus stop | Common Lane | 0.2 miles |
| Bus stop | Stuart Close North | 0.2 miles |
| Shop | Co-op Food | 0.5 miles |
| Shop | Morrisons Daily | 0.5 miles |
| Train station | Stone | 1.2 miles |
| Train station | Unknown | 3.8 miles |
| Hospital | County Hospital | 6.2 miles |
| Hospital | Beacon Park Hospital | 6.3 miles |
| University | Staffordshire University Blackheath Lane Site | 6.5 miles |
| University | Keele University | 8.9 miles |
Street-level crime
| Category | Count |
|---|---|
| Violence and sexual offences | 27 |
| Anti-social behaviour | 9 |
| Other theft | 9 |
| Public order | 6 |
| Shoplifting | 6 |
| Criminal damage and arson | 4 |
| Burglary | 2 |
| Vehicle crime | 2 |
| Bicycle theft | 1 |
| Drugs | 1 |
| Other crime | 1 |
| Robbery | 1 |
| Theft from the person | 1 |
| Total incidents | 70 |
Within 1 mile during Apr 2026. Source: data.police.uk (England & Wales).
Schools nearby
Nearest open schools with Ofsted ratings (England). Closed schools are not shown. Data from Get Information about Schools and Ofsted.
| Name | Type | Distance | Ofsted |
|---|---|---|---|
| Manor Hill First School | Primary | 0.4 miles | Good — 22 Oct 2012 |
| Walton Priory Middle School | Primary | 0.5 miles | Good — 16 Mar 2020 |
| Pirehill First School | Primary | 0.5 miles | Good — 20 Apr 2012 |
| St Dominic's Catholic Primary School | Primary | 1.0 miles | Outstanding — 22 May 2022 |
| St Dominic's Priory School | Other | 1.0 miles | — (No rating) |
Rental Comparables
Loading rental comparables for this postcode. Refresh in a few minutes.
Rent-driven metrics
Based on Area rent estimate.
- Rent ratio — Monthly rent ÷ purchase price (1% rule). 1%+ = strong, 0.8–1% = okay, <0.8% = weak for cashflow.
- Max investor price — Rent ÷ 0.8%; the price at which rent would be 0.8% of price (Stoke-style target).
- Target investor price — Rent ÷ 1%; the price at which rent would be 1% of price (strong cashflow band).
- Gross yield — Annual rent as % of purchase price (no costs).
Enter House Number
Enter the house number to help us retrieve more accurate pricing history and property data.
Please log in to submit or correct the house number for this listing.
Log in to continue