42 RUSKIN AVENUE
LEICESTER, SYSTON, LEICESTERSHIRE LE7 2BY
£255,000
Property details
Floor area
89 m²
EPC rating
D
Year built
England and Wales: 1976-1982
Last sold
£240,000 May 2014
Price per m²
£2,865/m²
Local average
£481,799 (-47.1%)
Deprivation
Decile 7 (22,029 of 33,755)
Street crime
97 incidents within 1 mile (May 2026)
Key features
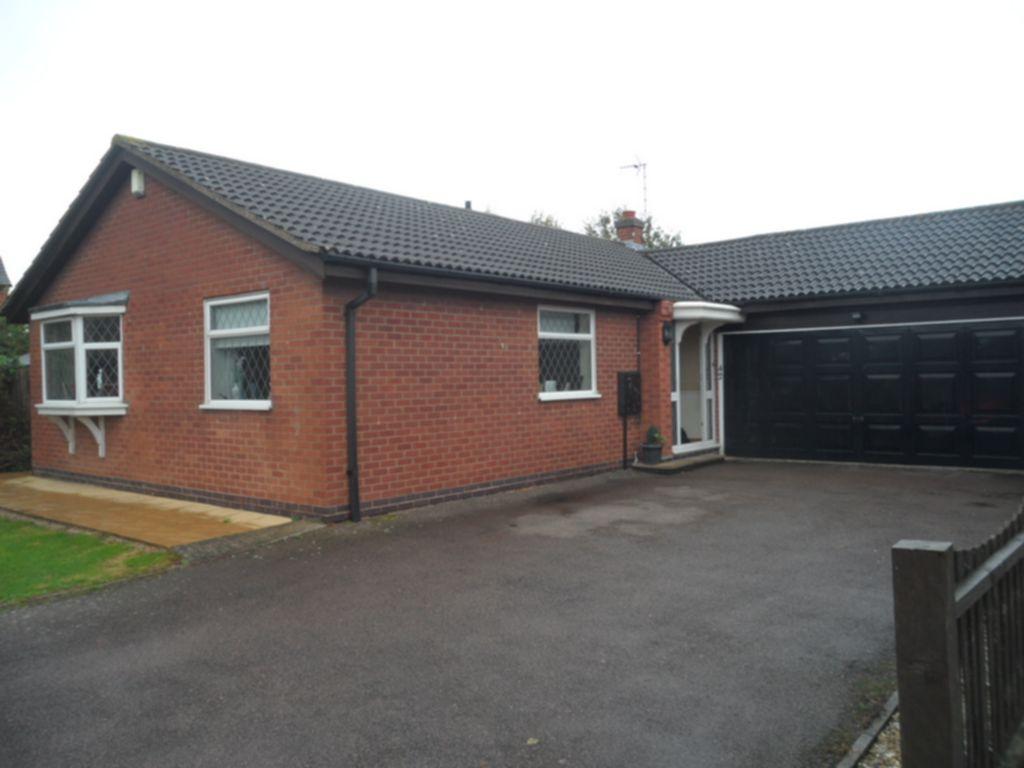
- EXECUTIVE DETACHED BUNGALOW
- PRIVATE CUL DE SAC LOCATION
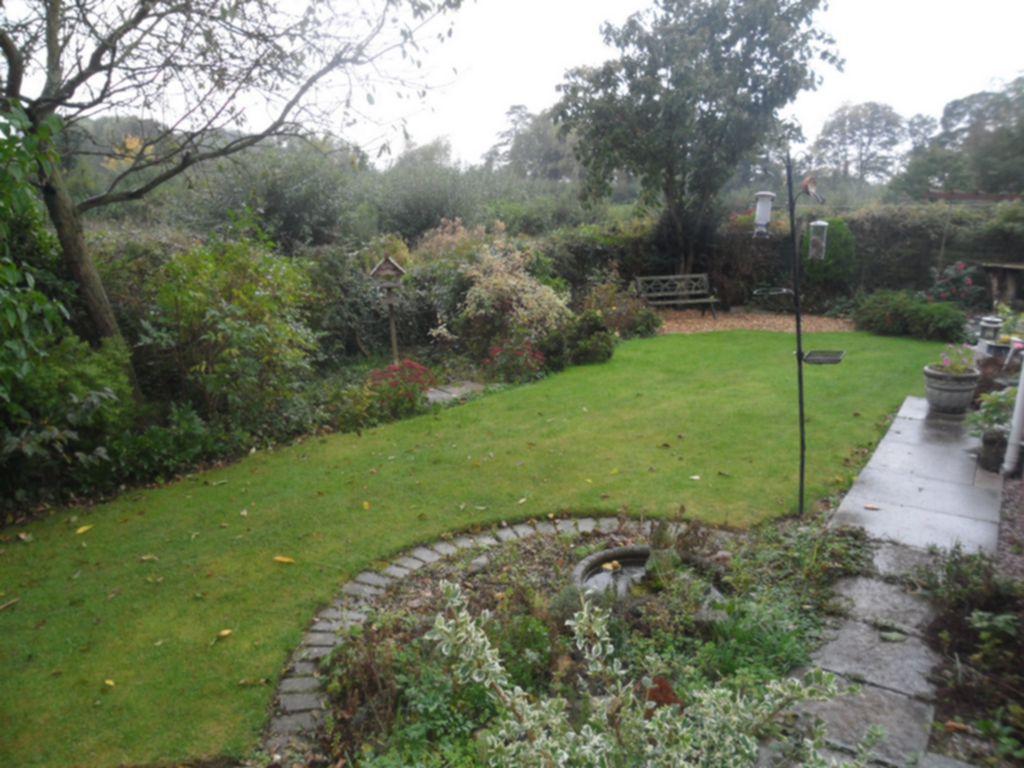
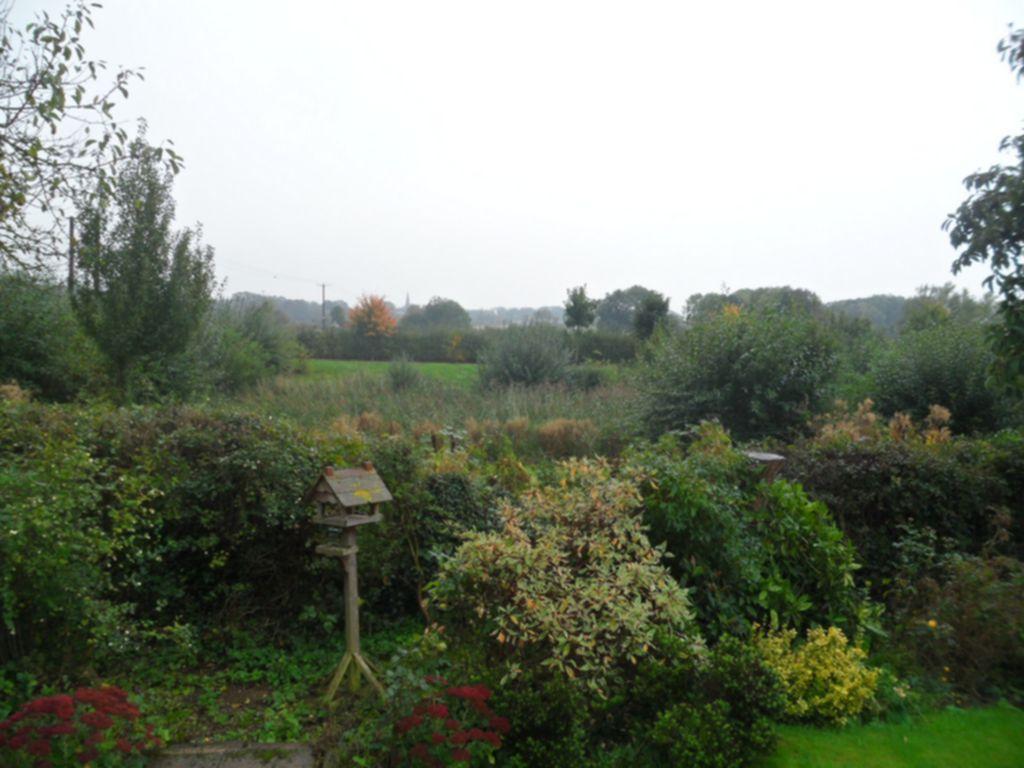
- OPEN COUNTRYSIDE VIEWS
- THREE BEDROOMS
- GAS HEATING AND DOUBLE GLAZING
- TWO CONSERVATORIES
- DOUBLE GARAGE
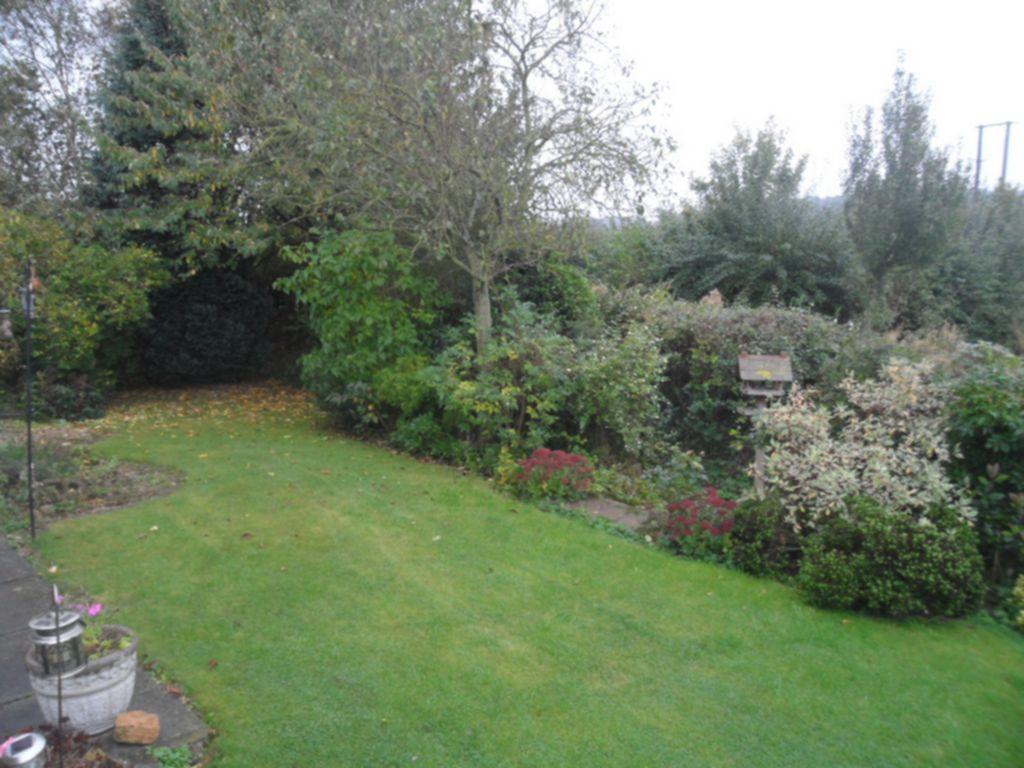
- GARDENS TO FRONT, SIDE AND REAR
Additional details
- Parking
- Yes
- Garden
- Yes
Description
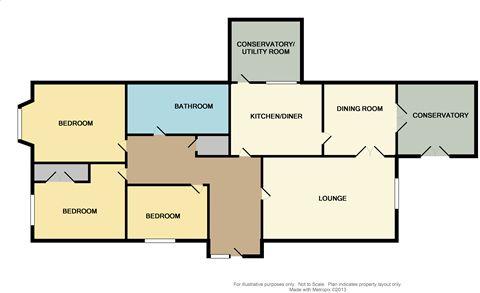
Entrance Hall : Upvc double glazed door, covered radiator, laminated floor, coved ceiling, access to the loft space.
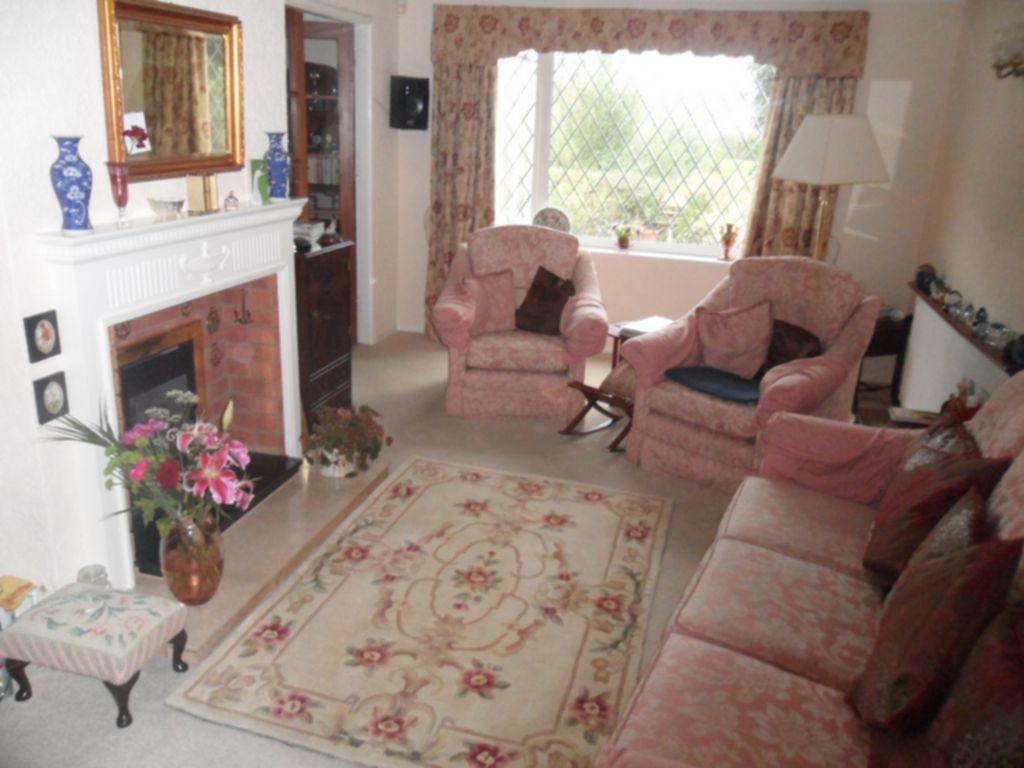
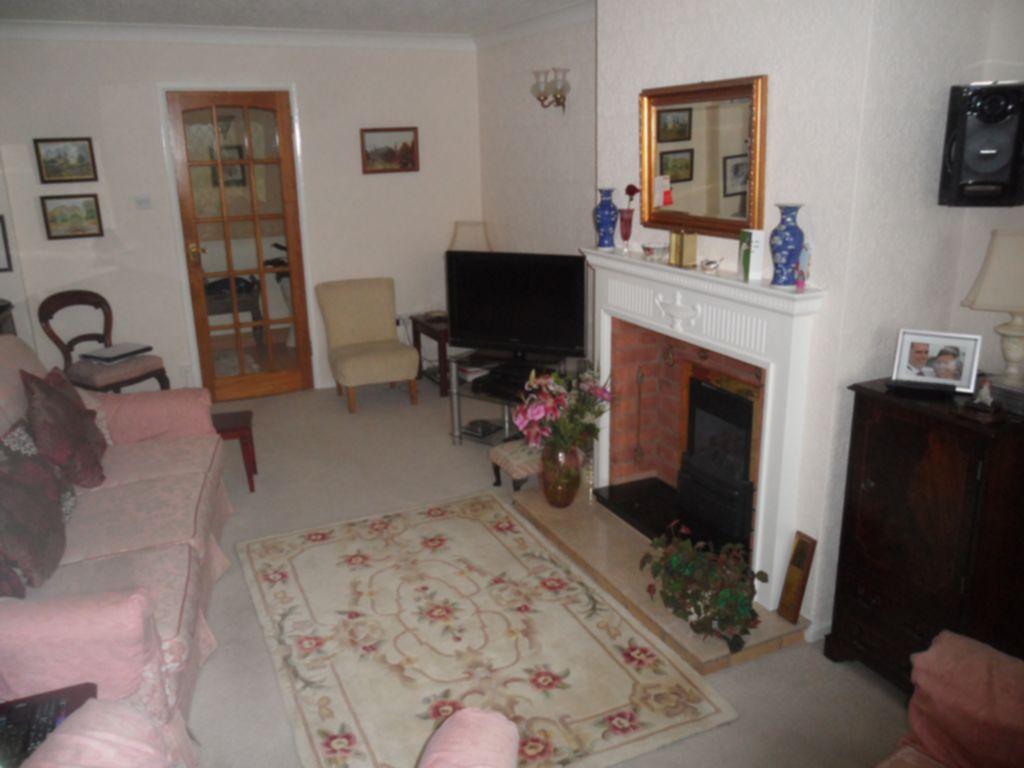
Lounge : 20'2" x 11'4" (6.15m x 3.45m) , Double radiator, Upvc leaded light double glazed window, coved ceiling, TV point, telephone point, real flame effect gas fire set in exposed brick recess with fire surround.
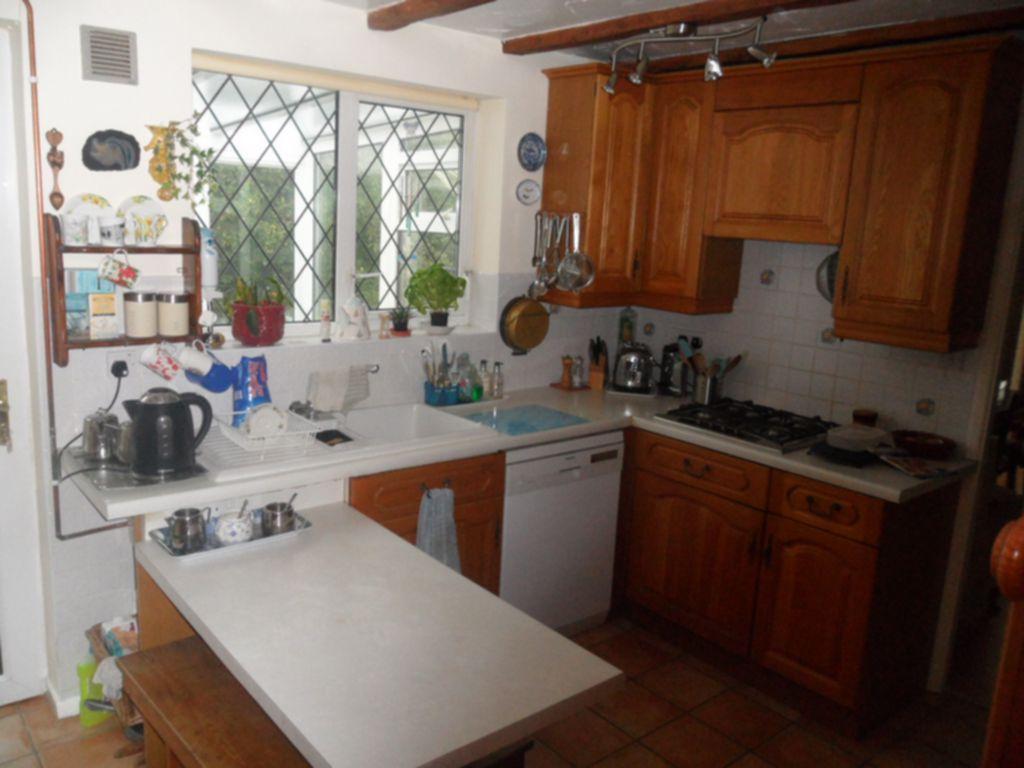
Kitchen/Breakfast Room : 11'8" x 10'8" (3.56m x 3.25m) , Comprising one and a half bowl single drainer sink unit with cupboards under, matching range of base units with work surfaces over, draws and cupboards under, complimentary wall mounted eye level cupboards, built in cooker and four piece gas hob with extractor fan over in matching hood, tiled splash backs, tiled flooring, double radiator, tiled splash backs.
Conservatory/Utility Room : 9'10" x 6'8" (3.00m x 2.03m) , Tiled floor, plumbing for automatic washing machine, Upvc double glazed picture window, Upvc double glazed French doors to side garden.
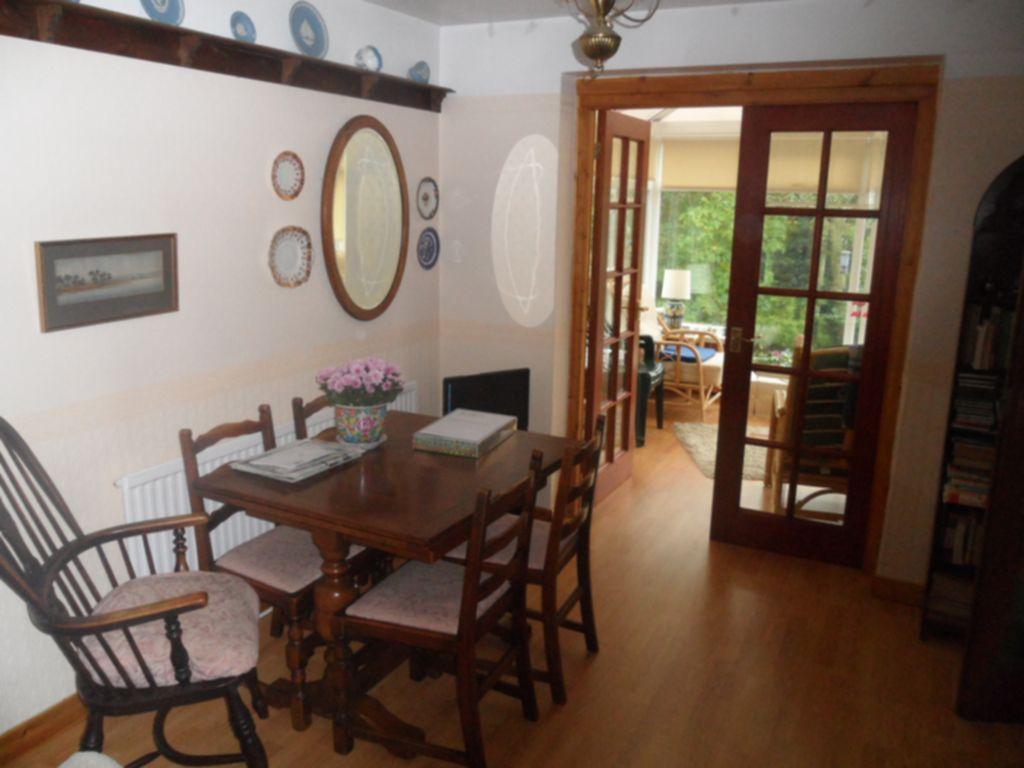
Dining Room : 11'6" x 10'2" (3.51m x 3.10m) , Radiator, laminated floor, double doors to lounge, double doors to conservatory.
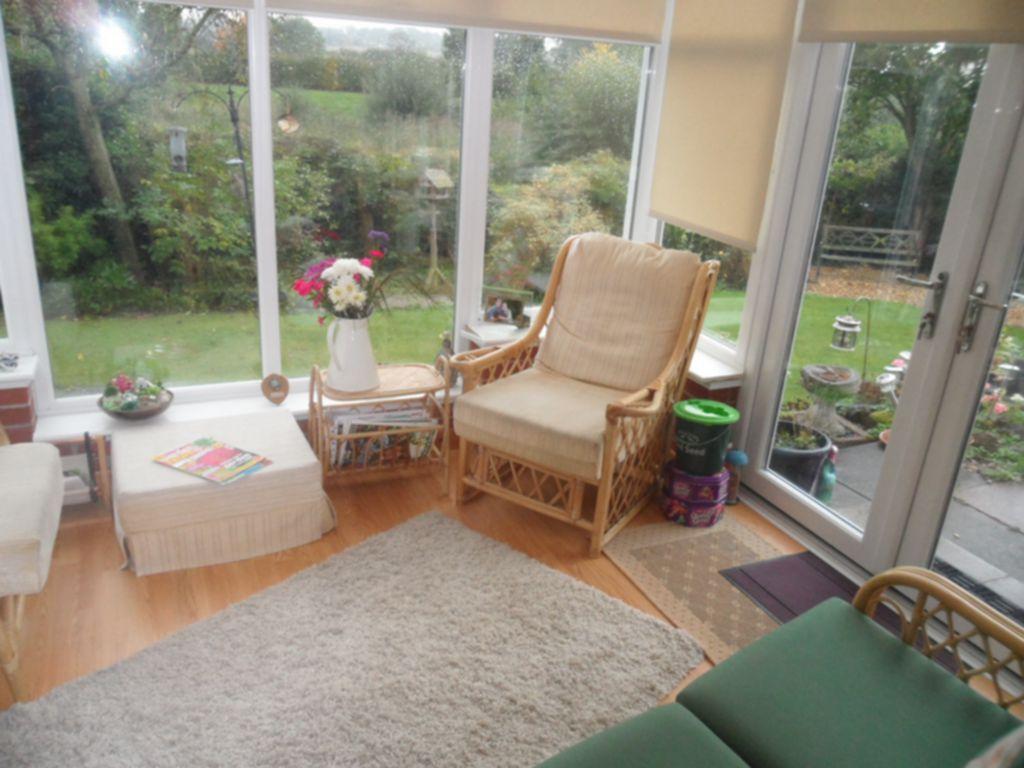
Conservatory : 10'6" x 10'4" (3.20m x 3.15m) , Laminated floor, Upvc double glazed French door to rear garden, double glazed picture windows overlooking gardens and open aspect.
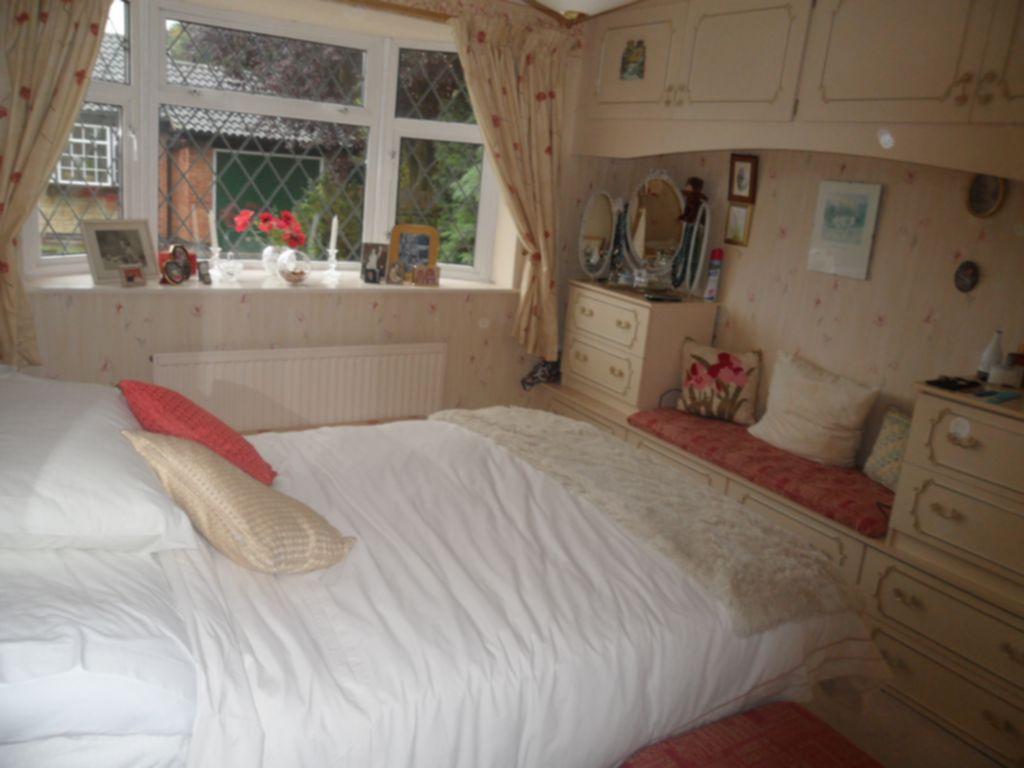
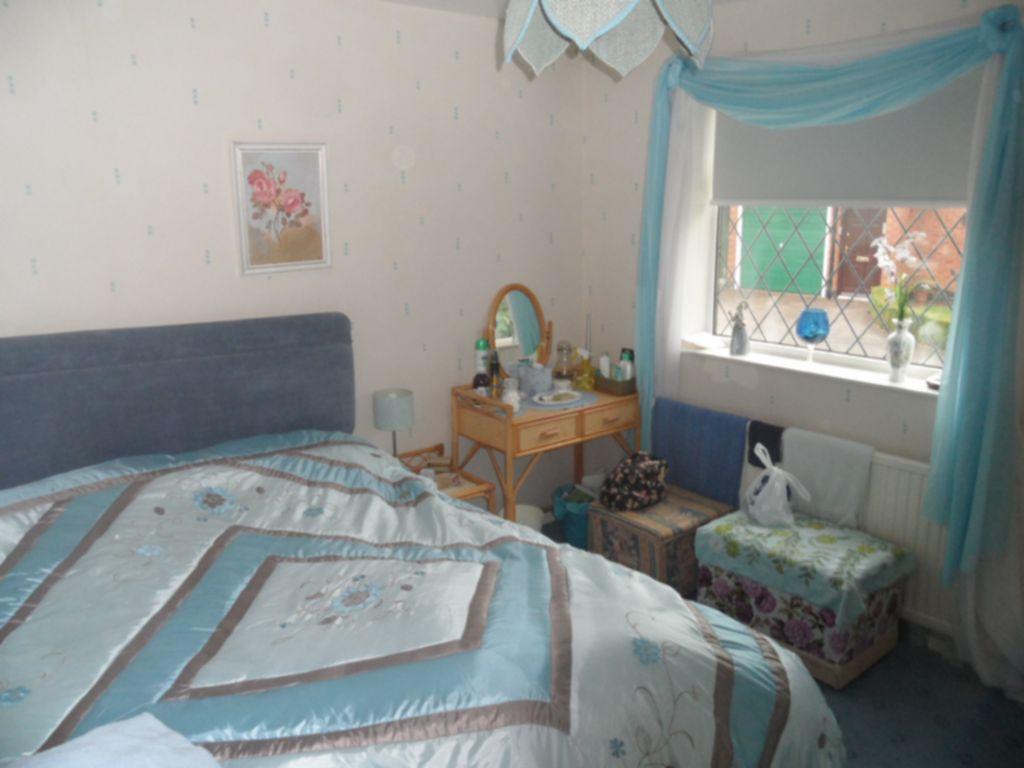
Bedroom One : 13'4" x 10'0" (4.06m x 3.05m) , Radiator leaded light Upvc double glazed bow window and fitted wardrobes.
Bedroom Two : 11'0" x 9'8" (3.35m x 2.95m) , Radiator, leaded light Upvc double glazed window and fitted wardrobe.
Bedroom Three : 8'4" x 8'4" (2.54m x 2.54m) , Radiator, leaded light Upvc double glazed window and coved ceiling.
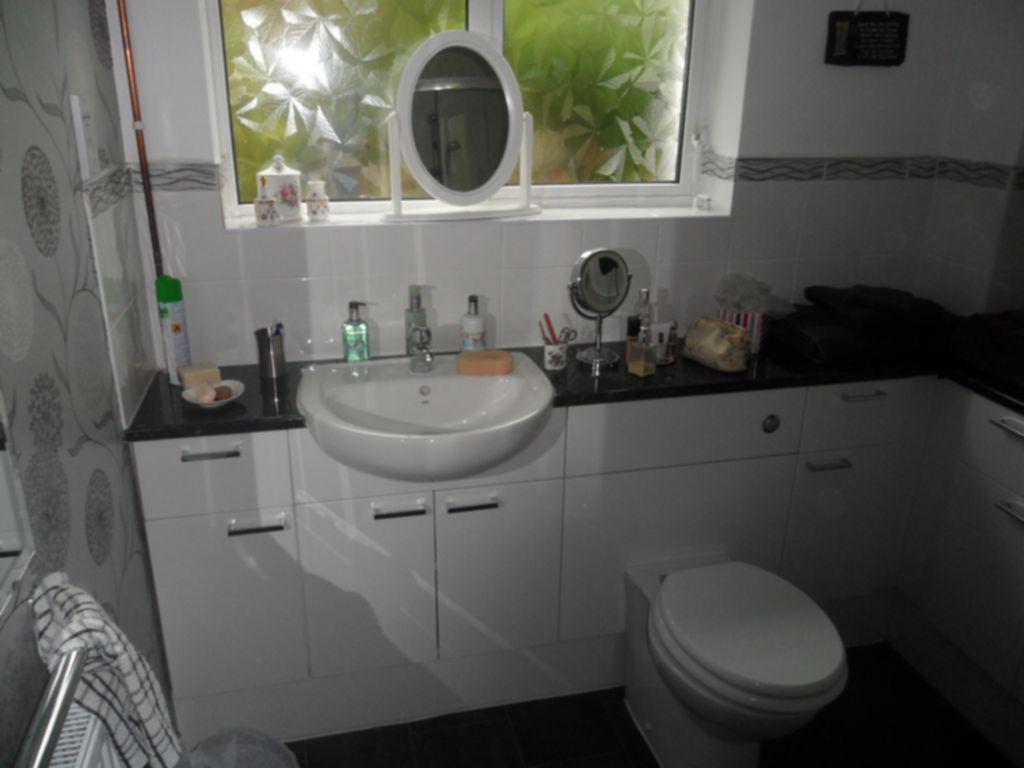
Shower Room : 7'0" x 7'0" (2.13m x 2.13m) , Three piece suite comprising shower cubicle, vanity basin and low level W/C, radiator, tiled splash backs, fitted cupboards, Upvc double glazed window.
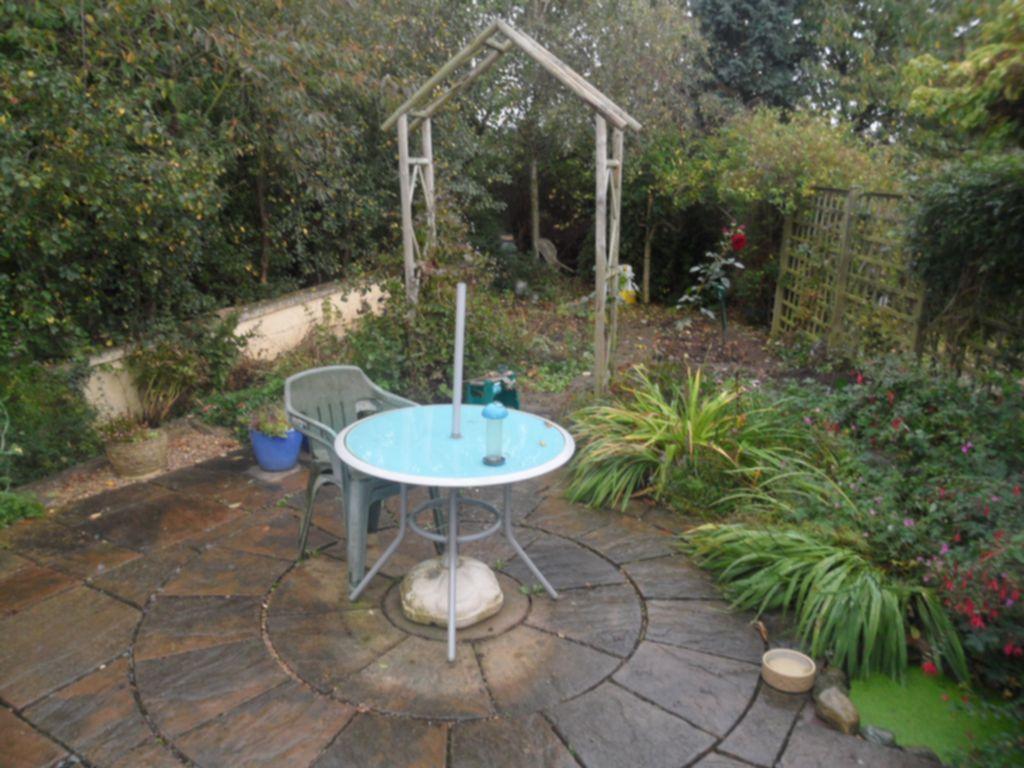
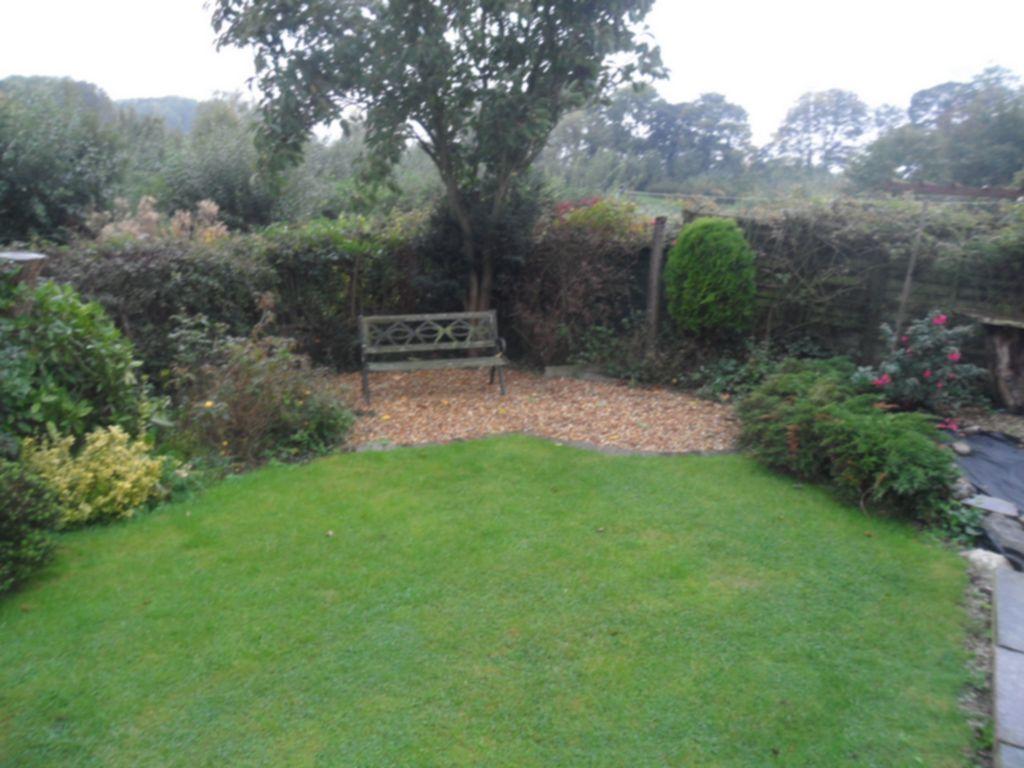
Outside : Open plan lawns to front and driveway providing ample parking leading to double garage with an electrically operated up and over door and private door to rear garden, side garden area and sitting area. Rear garden has a patio area, lawns and well stocked evergreen and floral borders, gravelled sitting area and open views.
Listed by
Syston
The Property Franchise Group
Reference: 28355388
EPC Rating & Upgrade Cost
Current rating: D
Potential rating: B
Inspection date: 18/10/2013
Expiry date: 17/10/2023 (expired)
Est. upgrade cost to C: £12,920
Recommendations
- Floor insulation (£800 - £1,200)
- Low energy lighting for all fixed outlets (£20)
- Upgrade heating controls (£350 - £450)
- Solar photovoltaic panels, 2.5 kWp (£9,000 - £14,000)
Flood risk
Zone: 1
Risk: Low
Job (default Low)
Floorplans
Floor Plan 15
Price history
| Event | Date | Price | % change |
|---|---|---|---|
| Sold | 12/05/2014 (12 years ago) | £240,000 | — |
Source: HM Land Registry Price Paid Data. Crown copyright.
Sold Comparables
Same street and nearby sales within 0.25 miles (last 5 years). Data from Land Registry Price Paid.
| Address | Price | Date | Type |
|---|---|---|---|
| 69 EMPINGHAM DRIVE, SYSTON, LEICESTER, CHARNWOOD, LEICESTERSHIRE, LE7 2DL | £344,000 | 19/12/2025 | Detached |
| 12 SAXBY DRIVE, SYSTON, LEICESTER, CHARNWOOD, LEICESTERSHIRE, LE7 2HH | £460,000 | 19/12/2025 | Detached |
| 183 BARKBY ROAD, SYSTON, LEICESTER, CHARNWOOD, LEICESTERSHIRE, LE7 2AJ | £440,000 | 05/09/2025 | Detached |
| 2 FURLONG CLOSE, SYSTON, LEICESTER, CHARNWOOD, LEICESTERSHIRE, LE7 2AJ | £407,000 | 26/03/2025 | Detached |
| 14 LINACRE CRESCENT, SYSTON, LEICESTER, CHARNWOOD, LEICESTERSHIRE, LE7 2FB | £315,000 | 29/09/2023 | Detached |
| 26 BLACKFRIARS ROAD, SYSTON, LEICESTER, CHARNWOOD, LEICESTERSHIRE, LE7 2DS | £400,000 | 04/08/2023 | Detached |
| Same street 40 RUSKIN AVENUE, SYSTON, LEICESTER, CHARNWOOD, LEICESTERSHIRE, LE7 2BY | £300,000 | 07/07/2023 | Detached |
| 28 BLACKFRIARS ROAD, SYSTON, LEICESTER, CHARNWOOD, LEICESTERSHIRE, LE7 2DS | £495,000 | 20/10/2022 | Detached |
| 14 WHISSENDINE WAY, SYSTON, LEICESTER, CHARNWOOD, LEICESTERSHIRE, LE7 2HL | £448,000 | 22/08/2022 | Detached |
| 14 SAXBY DRIVE, SYSTON, LEICESTER, CHARNWOOD, LEICESTERSHIRE, LE7 2HH | £415,000 | 28/07/2022 | Detached |
| 111 EMPINGHAM DRIVE, SYSTON, LEICESTER, CHARNWOOD, LEICESTERSHIRE, LE7 2DL | £460,000 | 29/04/2022 | Detached |
| 12 WHISSENDINE WAY, SYSTON, LEICESTER, CHARNWOOD, LEICESTERSHIRE, LE7 2HL | £390,000 | 13/01/2022 | Detached |
| 100 EMPINGHAM DRIVE, SYSTON, LEICESTER, CHARNWOOD, LEICESTERSHIRE, LE7 2DL | £472,500 | 17/12/2021 | Detached |
| 28 ORCHARD WAY, SYSTON, LEICESTER, CHARNWOOD, LEICESTERSHIRE, LE7 2AL | £372,500 | 28/09/2021 | Detached |
| 31 ORCHARD WAY, SYSTON, LEICESTER, CHARNWOOD, LEICESTERSHIRE, LE7 2AL | £250,000 | 24/09/2021 | Detached |
| Same street 28 RUSKIN AVENUE, SYSTON, LEICESTER, CHARNWOOD, LEICESTERSHIRE, LE7 2BY | £289,950 | 03/09/2021 | Detached |
Street average: £294,975 (2 sales)
Area average: £404,929 (14 sales)
Capital growth trend
Land Registry outcode average: last 12 months vs 5y and 10y ago (from sold prices).
House Price Index (HM Land Registry — official index, not sold-price averages): Charnwood. Series: Detached. As of April 2026.
Rental Range
Estimated market rent for Charnwood. Low = conservative, Realistic = average, Optimistic = best case.
Based on Local Authority from postcode lookup → Charnwood.
LHA (30th percentile) floor for Leicester: £773/mo (Apr 2025 – Mar 2026)
Location
Nearby
Nearest stations, universities and amenities (distance from property).
| Type | Name | Distance |
|---|---|---|
| Bus stop | Ridgemere | 0.2 miles |
| Bus stop | Barkby Road Cemetery | 0.2 miles |
| Shop | Mace | 0.5 miles |
| Shop | Golden Barber | 0.5 miles |
| Train station | Syston | 0.7 miles |
| Train station | Leicester North | 3.3 miles |
| Hospital | Leicester Nuffield Hospital | 3.3 miles |
| Hospital | Main Entrance | 5.4 miles |
| University | University of Leicester - The Village | 5.8 miles |
| University | University of Leicester | 5.9 miles |
Street-level crime
| Category | Count |
|---|---|
| Violence and sexual offences | 31 |
| Anti-social behaviour | 18 |
| Public order | 9 |
| Burglary | 8 |
| Criminal damage and arson | 8 |
| Shoplifting | 8 |
| Other theft | 5 |
| Drugs | 4 |
| Vehicle crime | 4 |
| Possession of weapons | 2 |
| Total incidents | 97 |
Within 1 mile during May 2026. Source: data.police.uk (England & Wales).
Schools nearby
Nearest open schools with Ofsted ratings (England). Closed schools are not shown. Data from Get Information about Schools and Ofsted.
| Name | Type | Distance | Ofsted |
|---|---|---|---|
| The Merton Primary School | Primary | 0.2 miles | Good — 28 Aug 2014 |
| St Peter and St Paul Church of England Academy | Primary | 0.8 miles | Good — 7 Jan 2015 |
| Wreake Valley Academy | Secondary | 0.9 miles | Good — 24 Mar 2022 |
| The Pochin School | Primary | 0.9 miles | Outstanding — 22 May 2014 |
| Bishop Ellis Catholic Voluntary Academy | Primary | 1.1 miles | Good — 3 Sep 2012 |
Rental Comparables
Residential lets from OpenRent and Rightmove for the area (same bedroom count). Use to validate rent estimates. Student lets are excluded.
| Title | Rent | Beds | Distance | As seen on |
|---|---|---|---|---|
| 3 Bed Semi-Detached House, Plumtree Way, LE7 | £1,300/mo | 3 | 0.23 miles | OpenRent |
| 3 Bed Terraced House, Sandford Road, LE7 | £1,095/mo | 3 | 0.48 miles | OpenRent |
| 3 Bed Semi-Detached House, Albert Street, LE7 | £1,050/mo | 3 | 0.52 miles | OpenRent |
| 3 Bed End Terrace, Wolsey Way, LE7 | £1,200/mo | 3 | 0.81 miles | OpenRent |
Average rent: £1,161/mo (4 listings)
Rent-driven metrics
Based on OpenRent comparables.
- Rent ratio — Monthly rent ÷ purchase price (1% rule). 1%+ = strong, 0.8–1% = okay, <0.8% = weak for cashflow.
- Max investor price — Rent ÷ 0.8%; the price at which rent would be 0.8% of price (Stoke-style target).
- Target investor price — Rent ÷ 1%; the price at which rent would be 1% of price (strong cashflow band).
- Gross yield — Annual rent as % of purchase price (no costs).
- Cost-to-rent — Price ÷ annual rent (from OpenRent comparables). Under 14× = strong, 14–16× = acceptable, 17×+ = compressed.
- Cashflow — Rent minus mortgage, 10% maintenance, £25/mo compliance. Assumes 75% LTV, 3.95% APR (5yr fixed), 25yr term.
- ROI — Annual profit ÷ cash in (deposit + 4% purchase costs).