3 RED LION CLOSE
STOKE-ON-TRENT, TALKE, STAFFORDSHIRE ST7 1SZ
Property details
Tenure
FREEHOLD
Floor area
65 m²
Council tax band
C
EPC rating
E
Year built
England and Wales: 1950-1966
Last sold
£115,000 Aug 2025
Price per m²
£3,769/m²
Local average
£361,270 (-32.2%)
Deprivation
Decile 5 (16,877 of 33,755)
Street crime
79 incidents within 1 mile (May 2026)
Key features
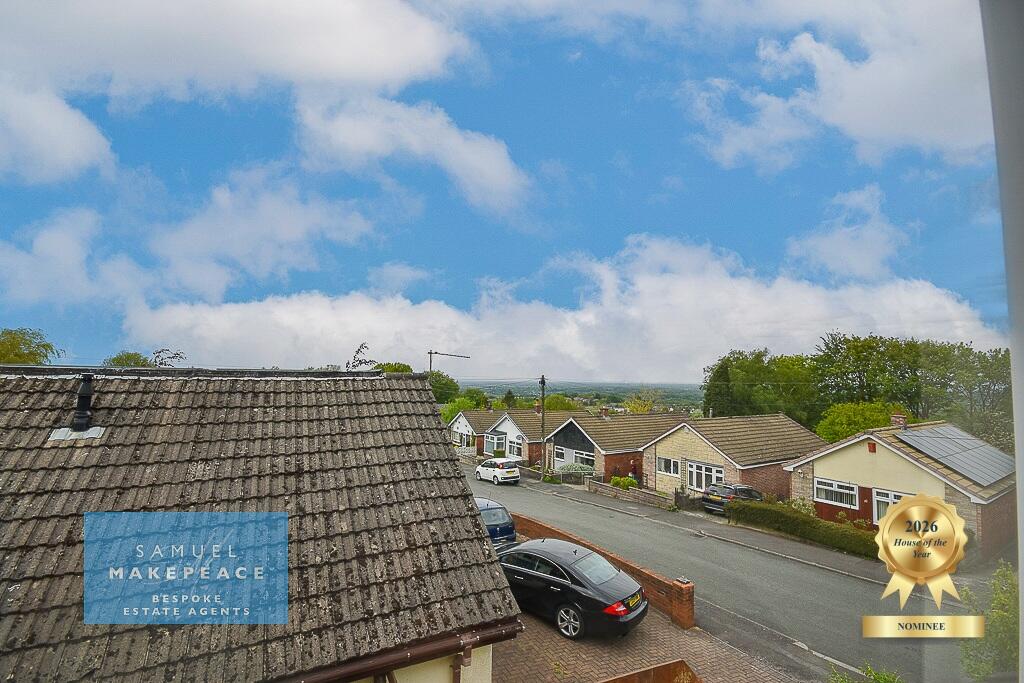
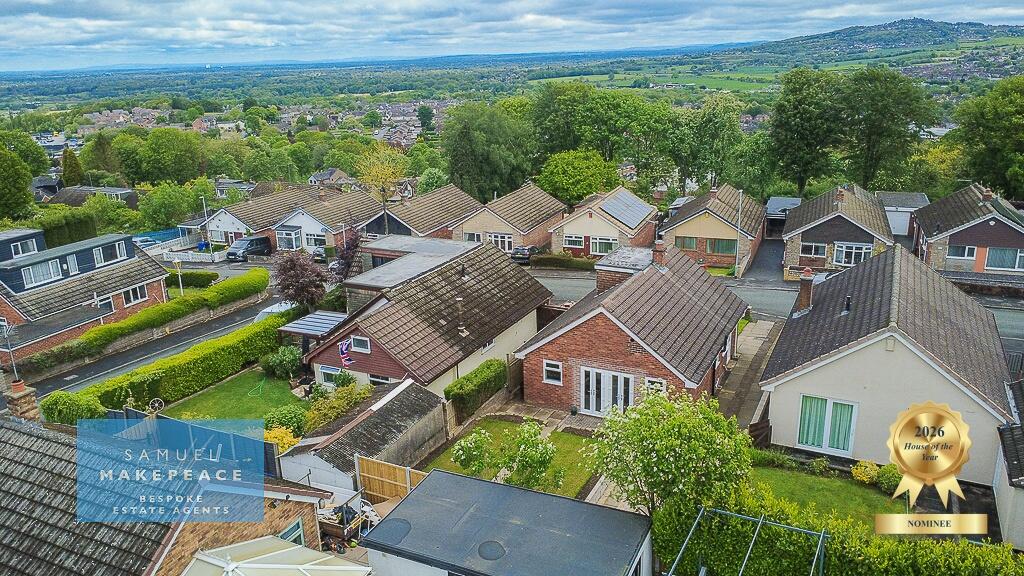
- BEAUTIFULLY RENOVATED DORMER BUNGALOW WITH VIEWS OF WELSH MOUNATINS AND JODDRELL BANK
- STYLISH FITTED KITCHEN WITH MODERN FINISH
- BRIGHT AND SPACIOUS LIVING ROOM WITH BAY WINDOW
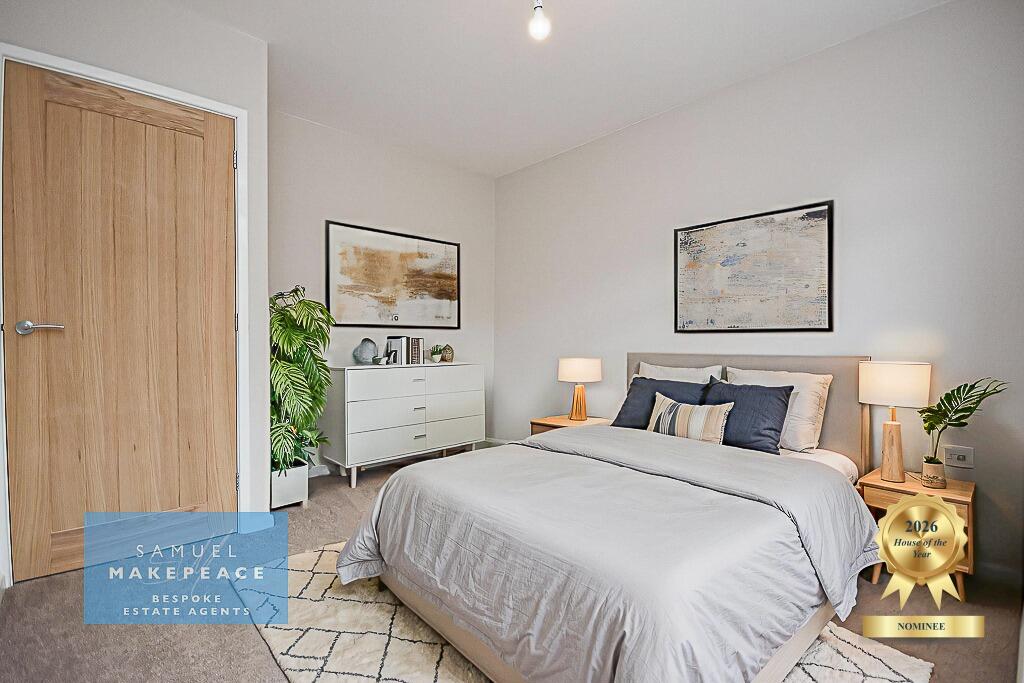
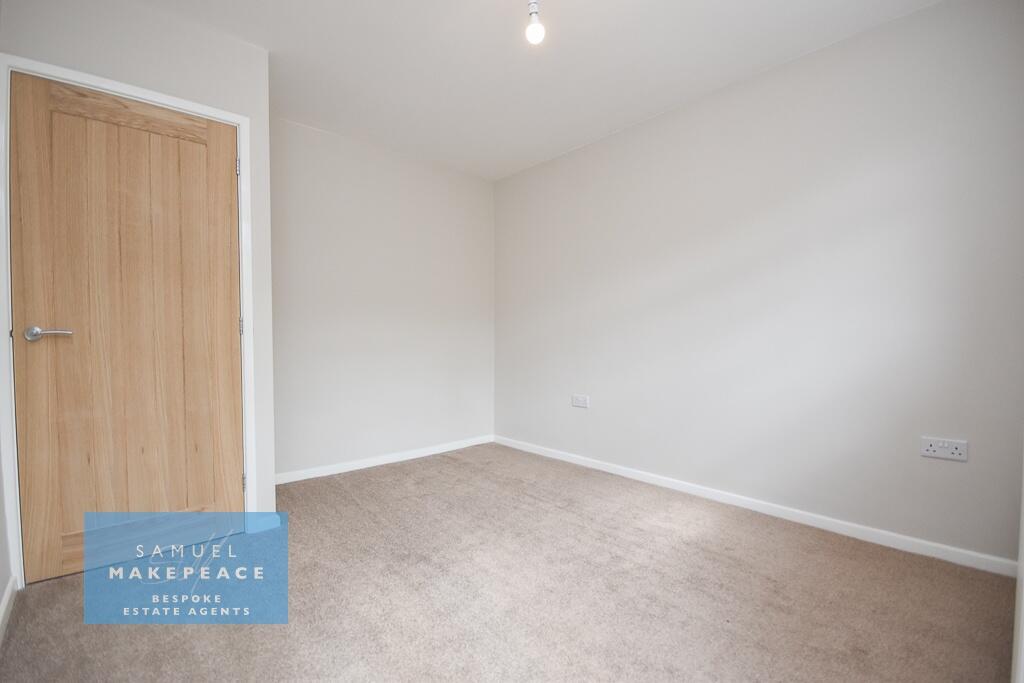
- BEAUTIFULLY PRESENTED BEDROOMS FILLED WITH NATURAL LIGHT
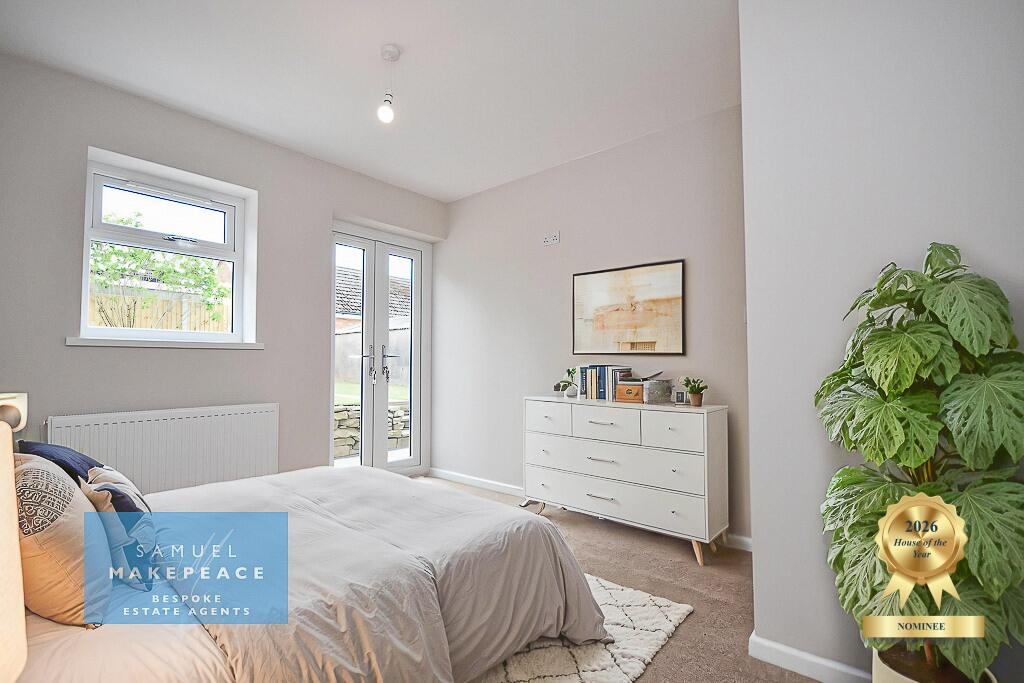
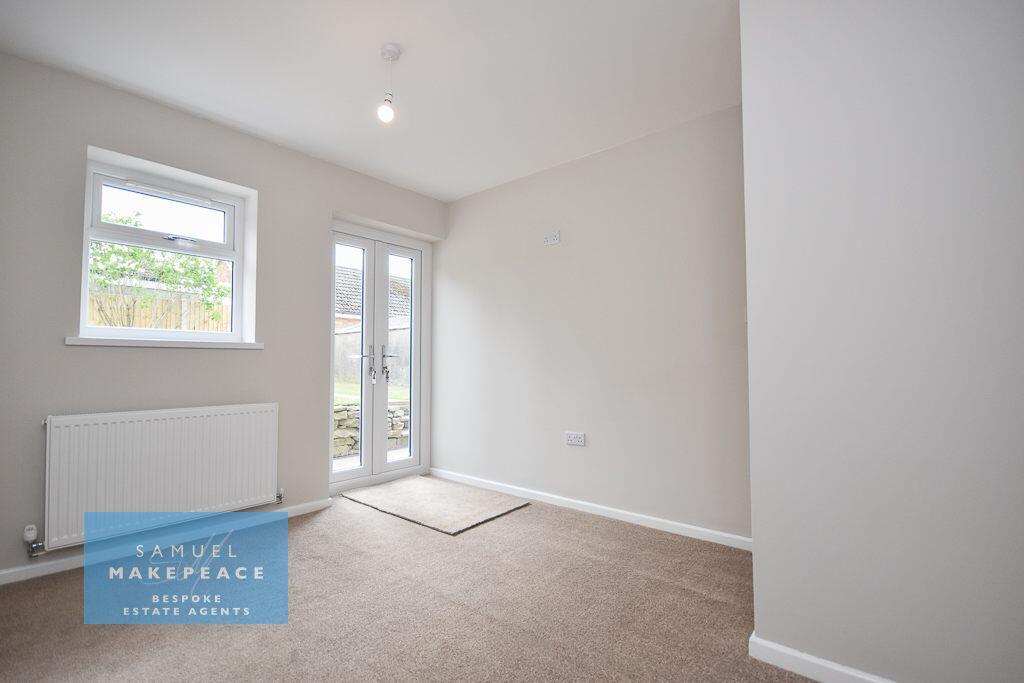
- DOUBLE GLAZED FRENCH DOORS TO THE GARDEN FROM THE BEDROOMS
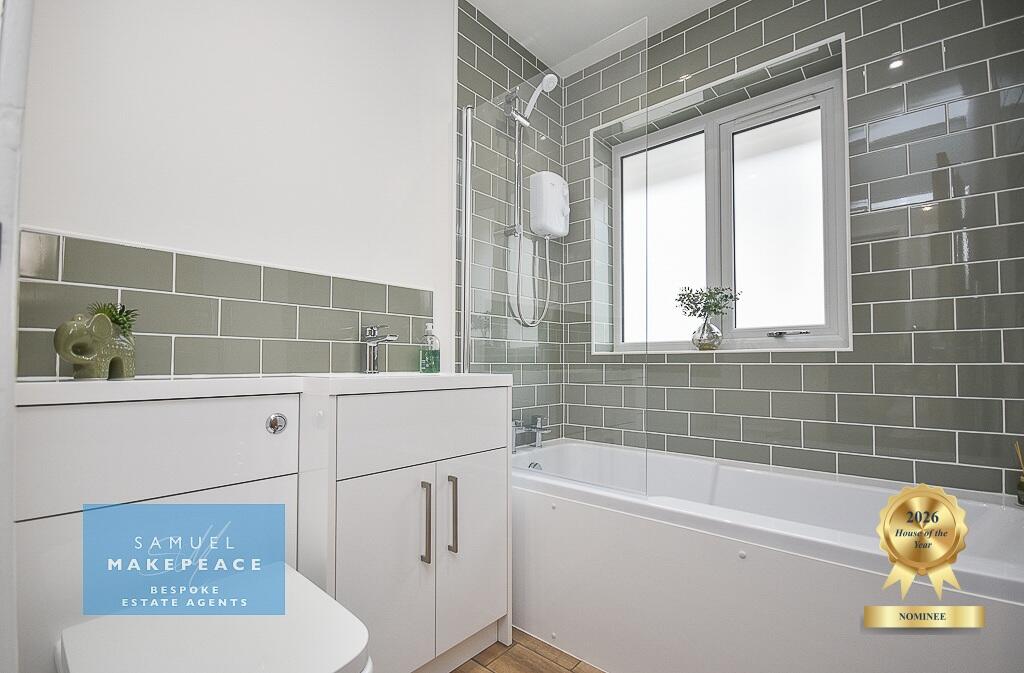
- WELL-DESIGNED BATHROOM WITH QUALITY FINISHES
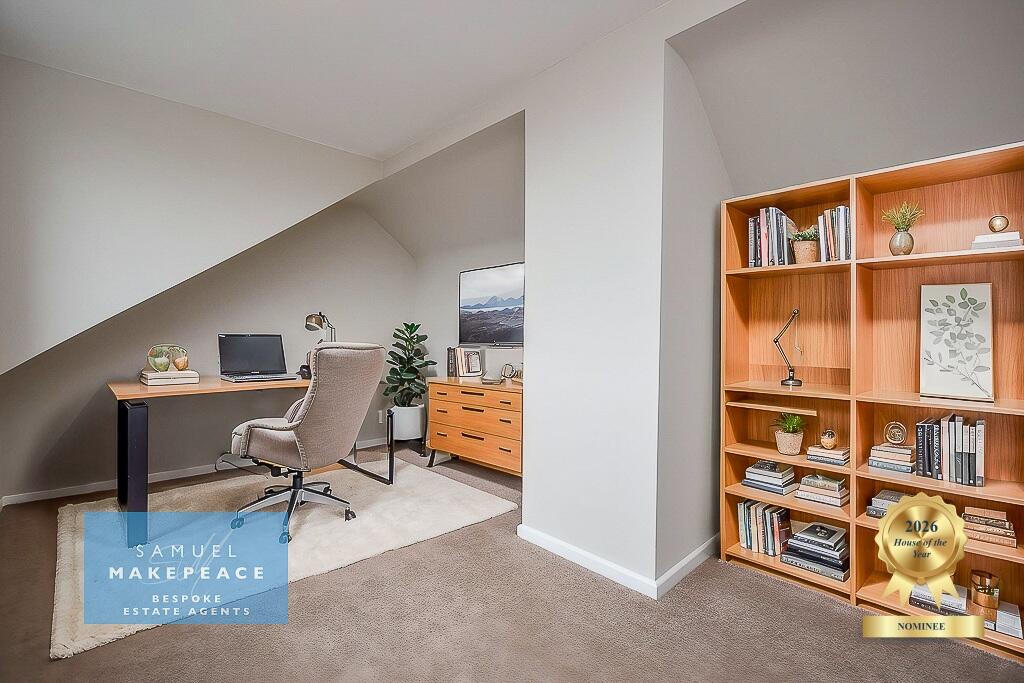
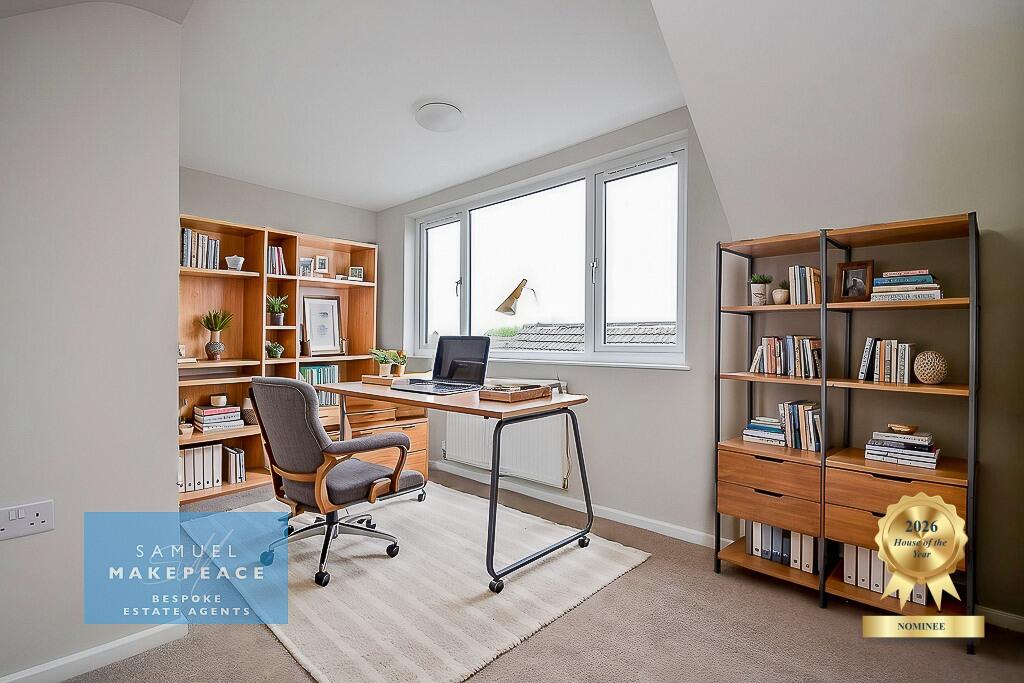
- VERSATILE FIRST FLOOR OFFICE SPACE
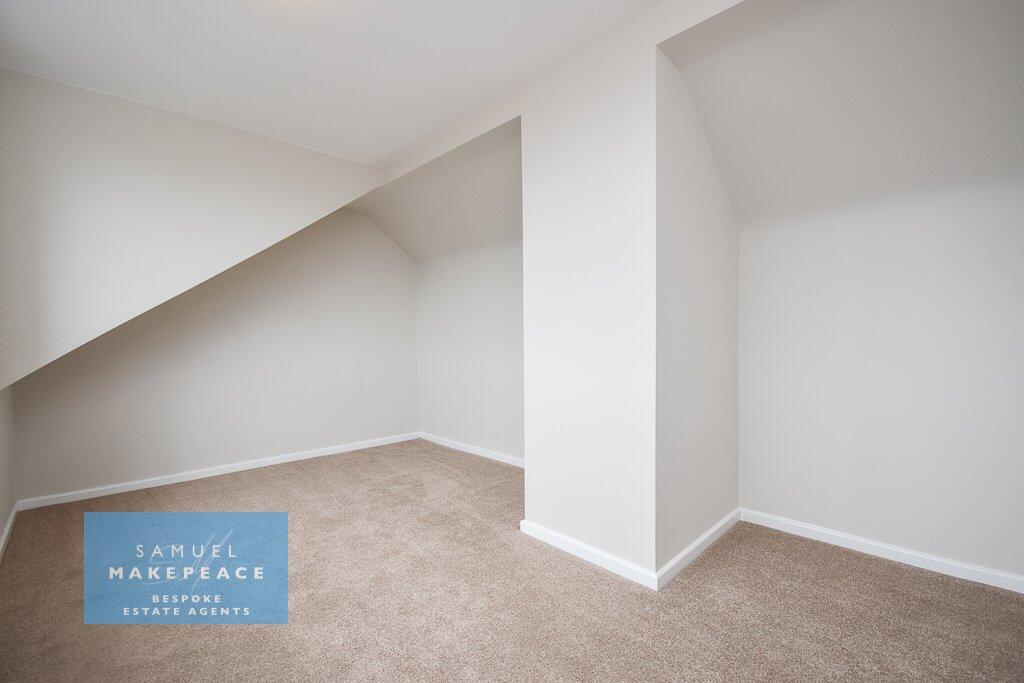
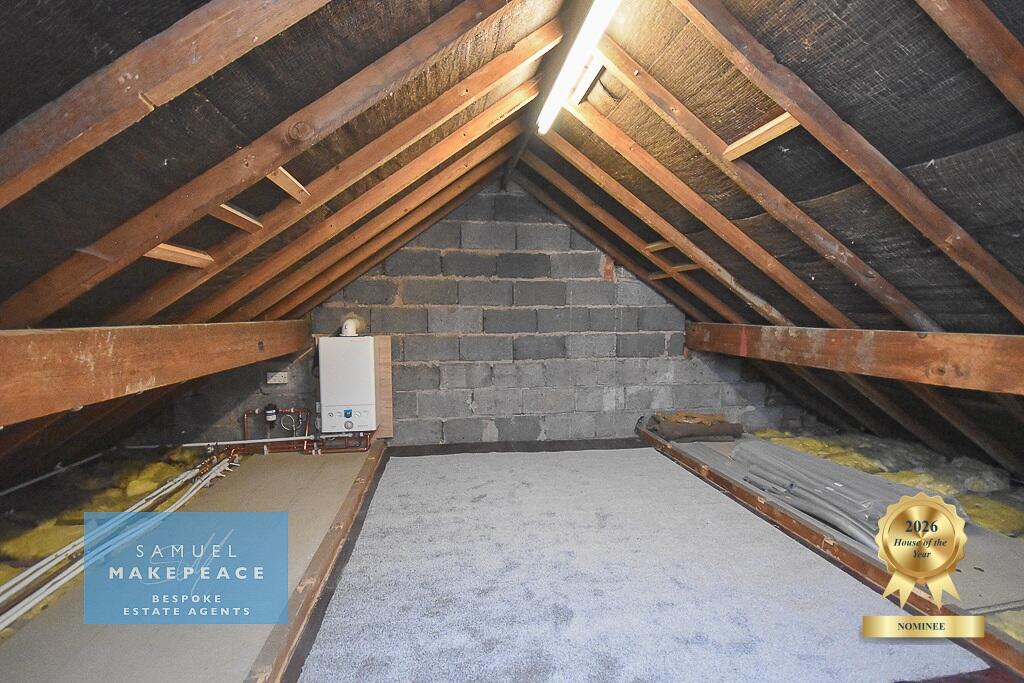
- USEFUL LOFT ROOM WITH POWER AND LIGHTING
- DRIVEWAY PARKING AND ATTRACTIVE FRONT GARDEN
- LOW-MAINTENANCE GARDEN IDEAL FOR MODERN LIVING
Additional details
- Parking
- Yes
- Garden
- Yes
- Required access
- No
- Rights of way
- No
Description
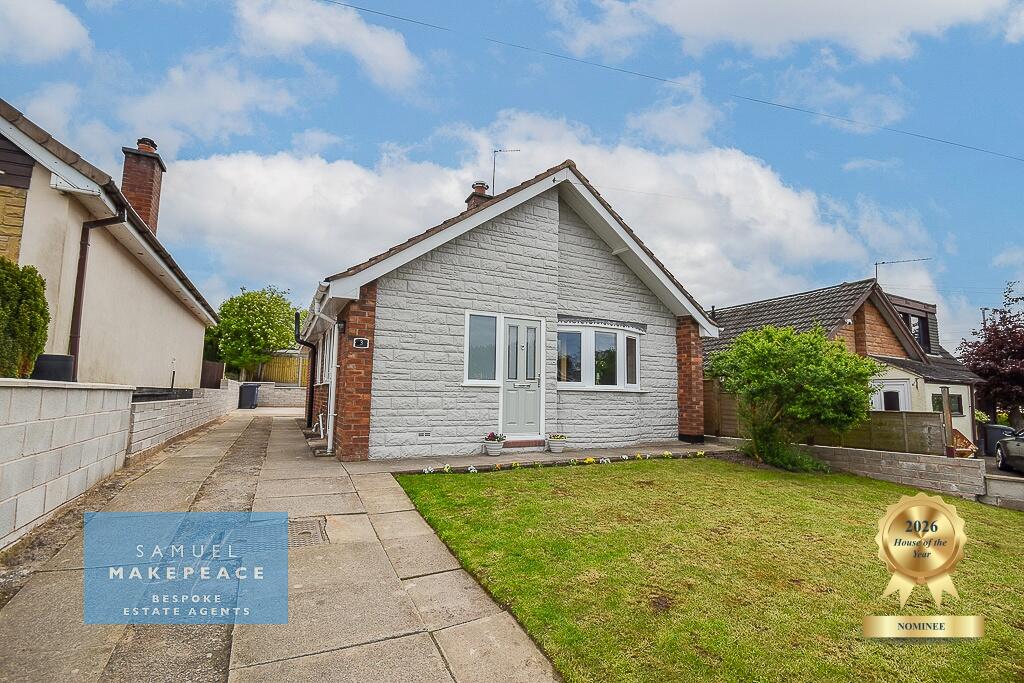
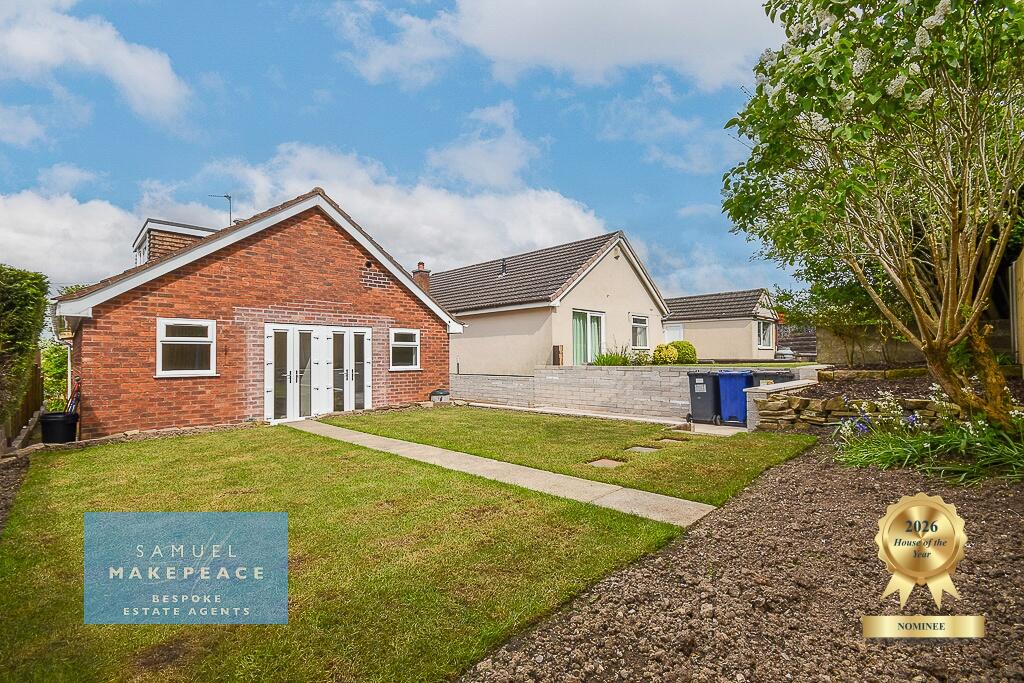
Set within the sought-after Red Lion Close, this beautifully renovated dormer bungalow offers stylish, light-filled living with a modern finish throughout. Thoughtfully redesigned to create a home that is both practical and inviting, every room has been carefully enhanced to provide comfortable contemporary living in a highly desirable setting.
From the moment you arrive, the property impresses with its paved driveway, neat lawn and attractive planting, creating superb kerb appeal and setting the tone for what’s to come inside. Step through the entrance hall into a home that flows effortlessly from room to room, with a bright and welcoming atmosphere throughout.
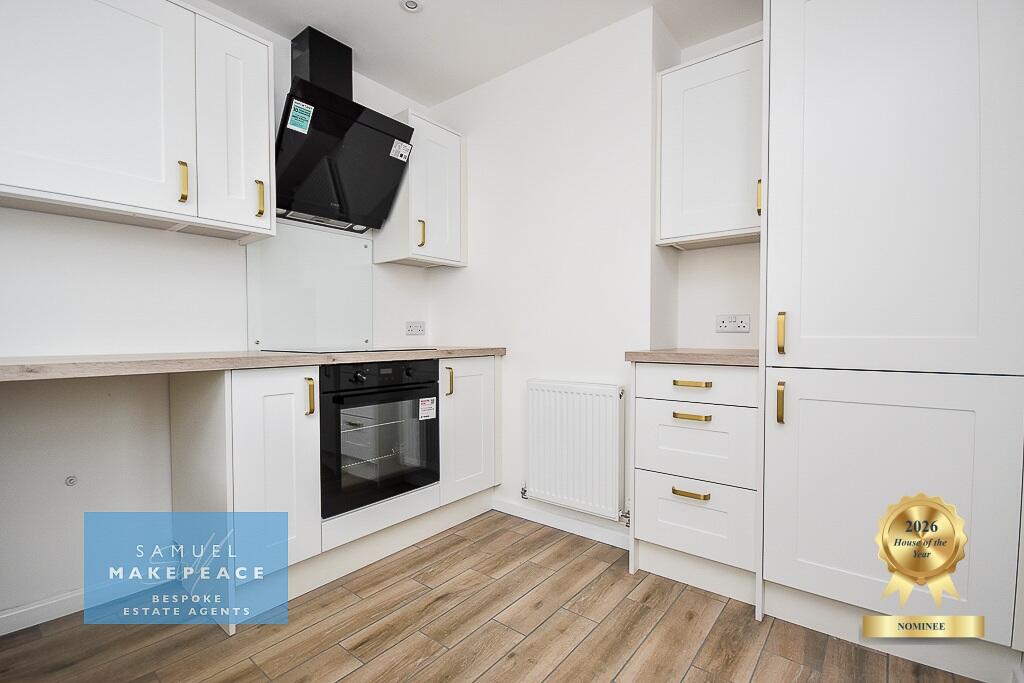
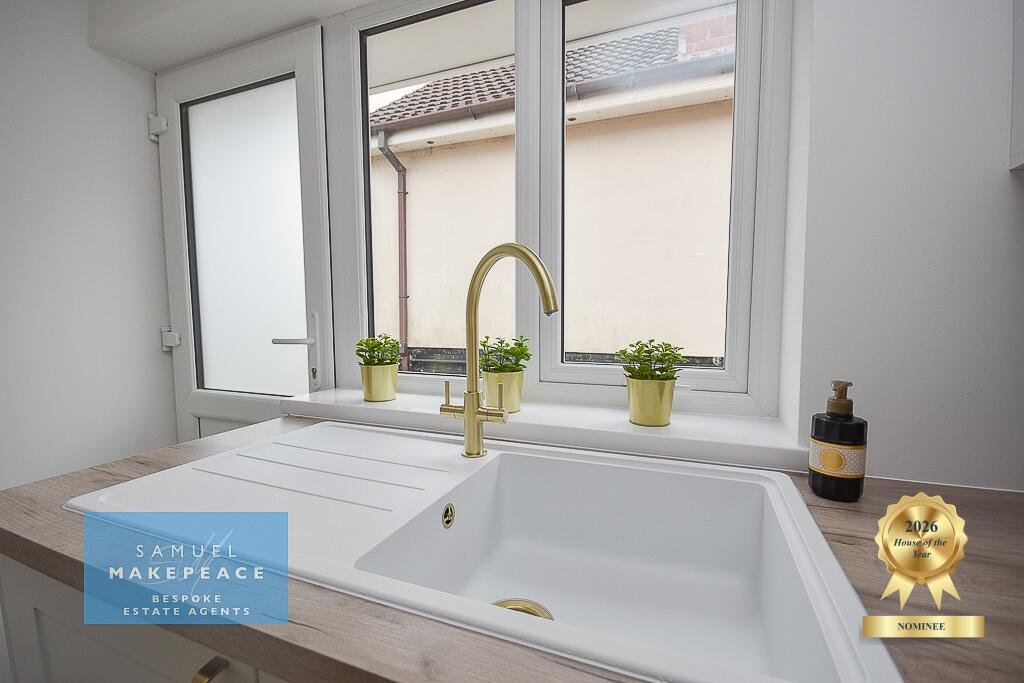
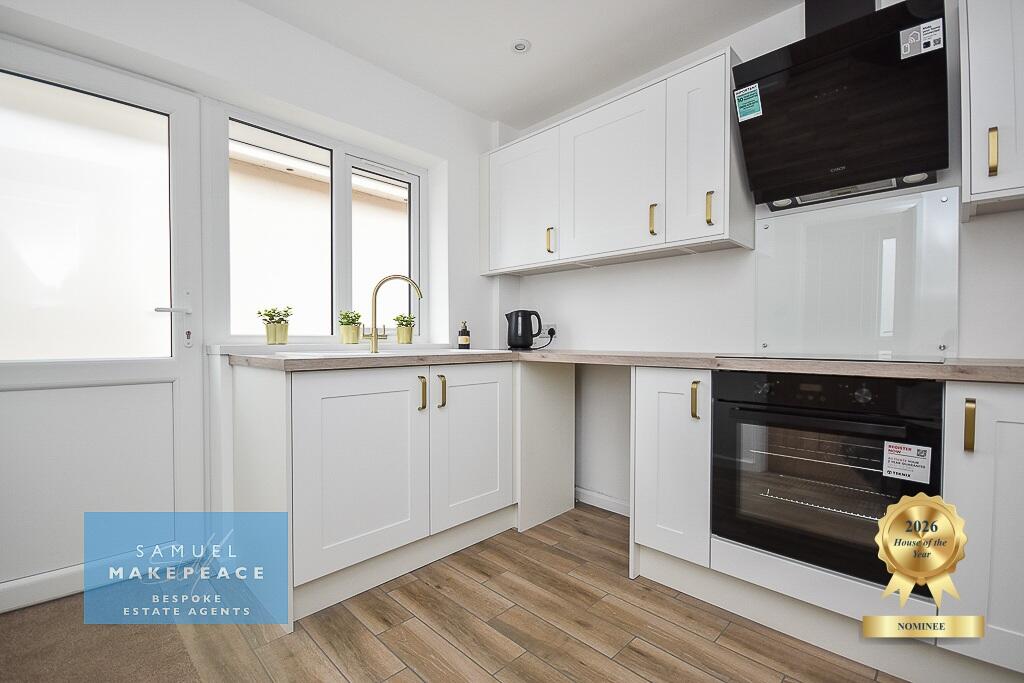
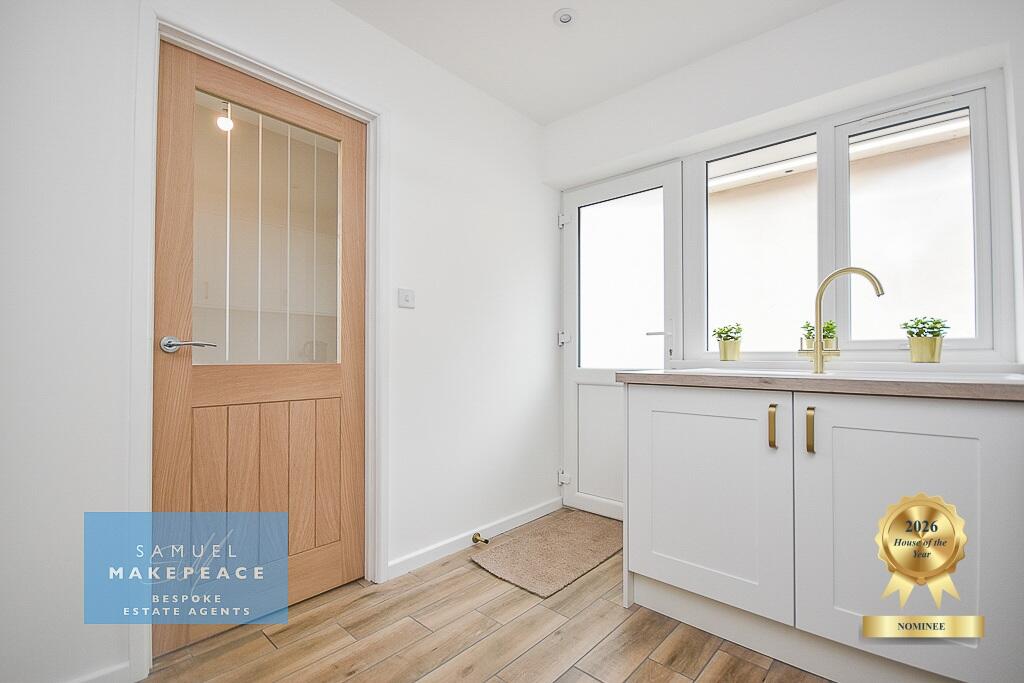
The kitchen has been beautifully modernised to create a sleek and stylish heart of the home, offering a contemporary finish combined with everyday practicality. Bright and inviting, it’s a space perfectly suited to both busy mornings and relaxed evenings, with a layout designed for modern living.
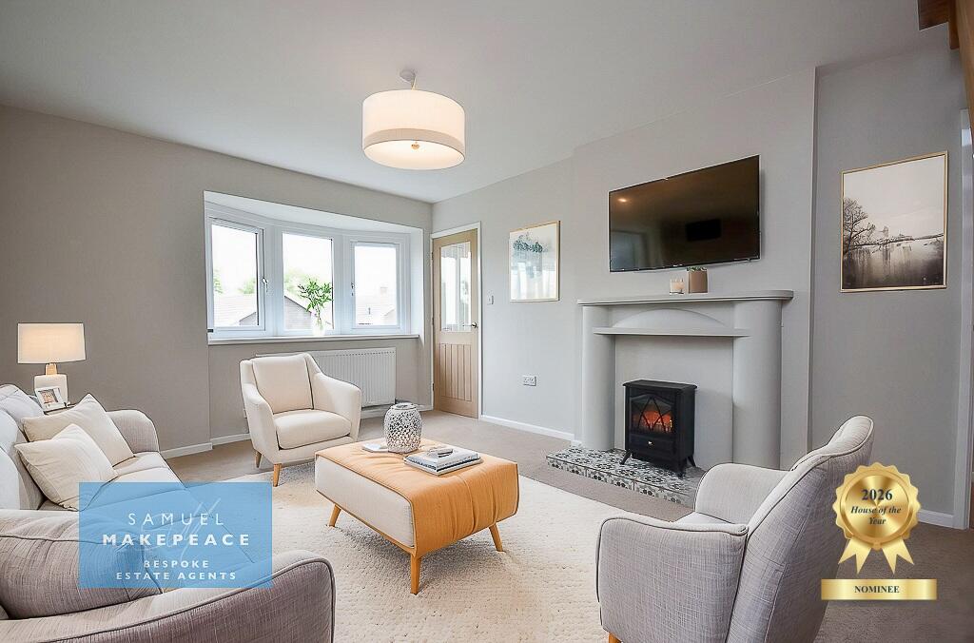
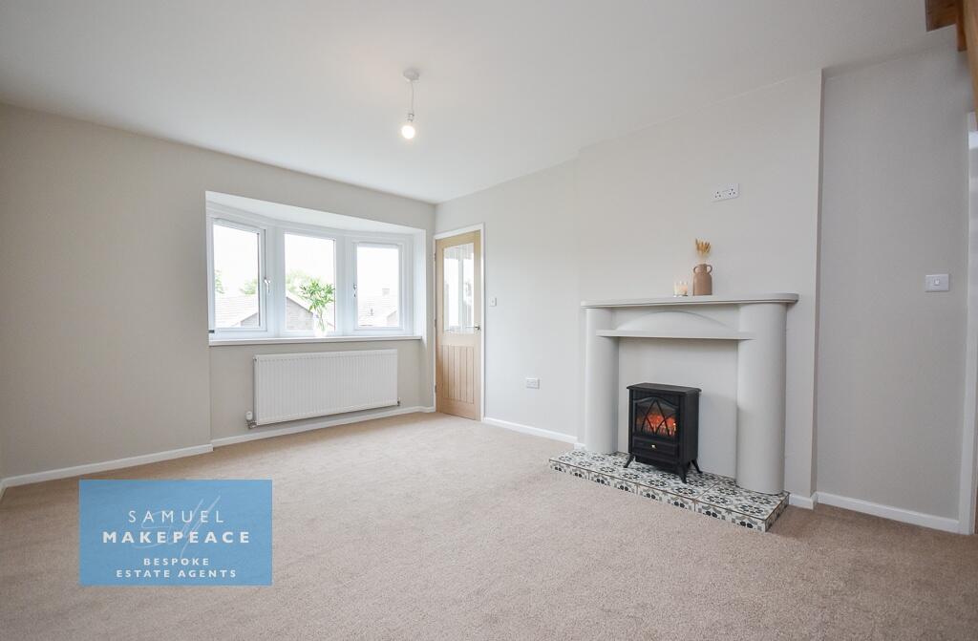
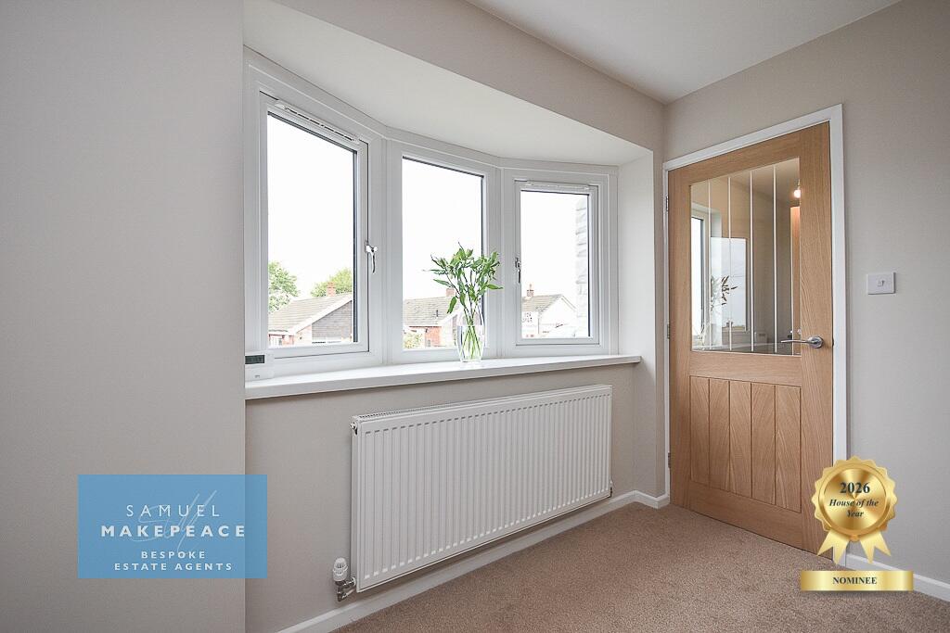
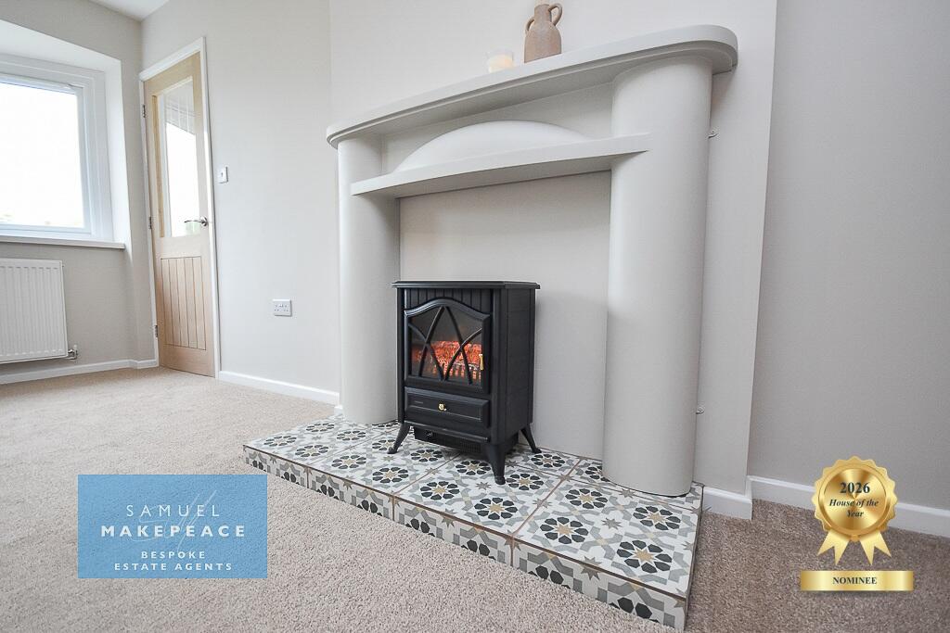
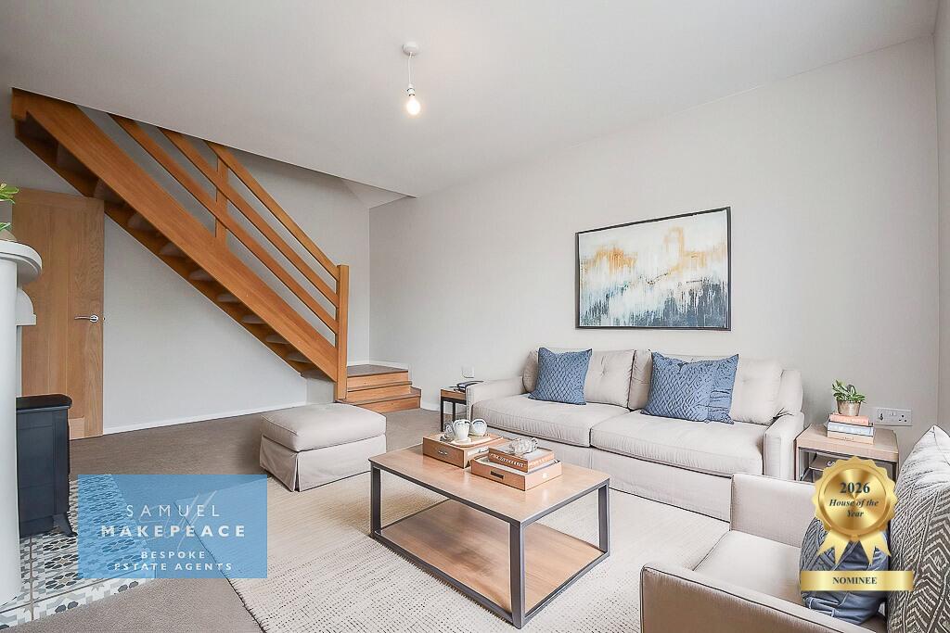
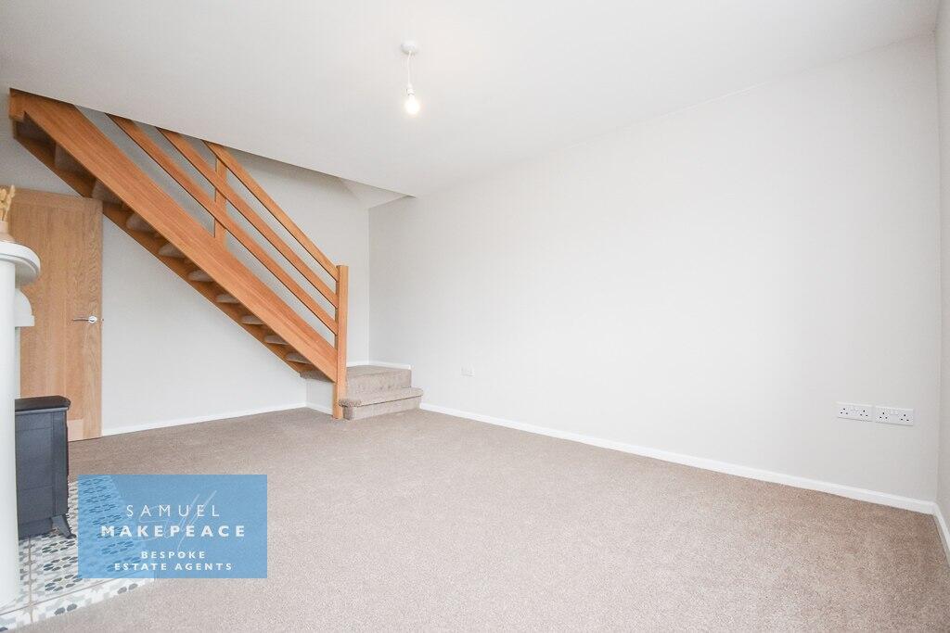
Positioned to the front of the property, the living room is a wonderfully light-filled space full of warmth and character. A feature bay window enhances the sense of space, while the contemporary electric fireplace creates an attractive focal point, making this the perfect room to relax and unwind all year round.
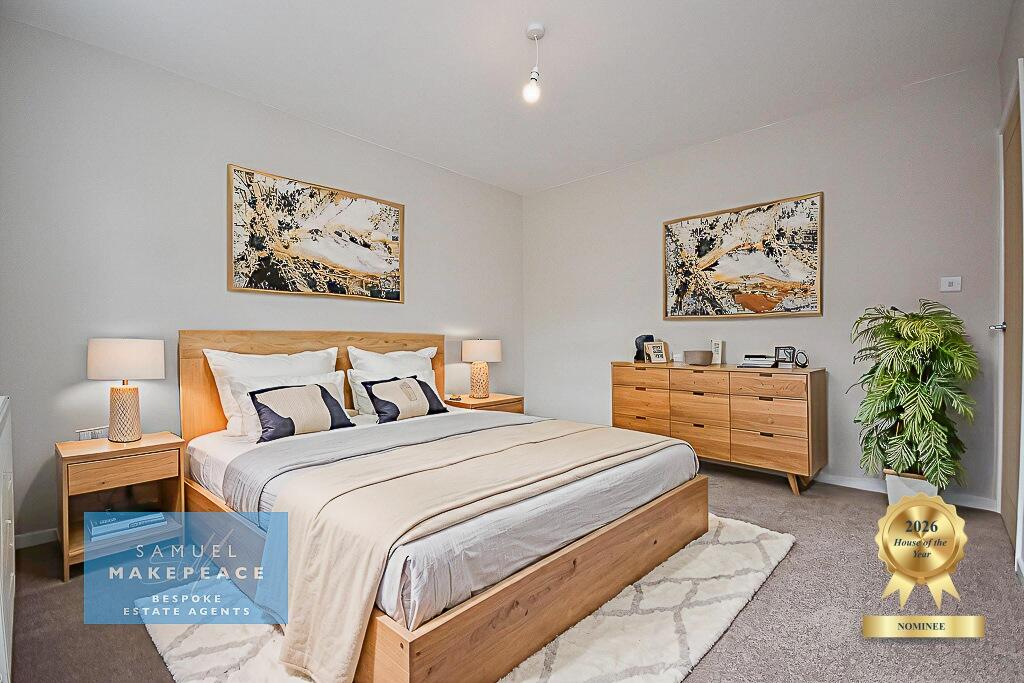
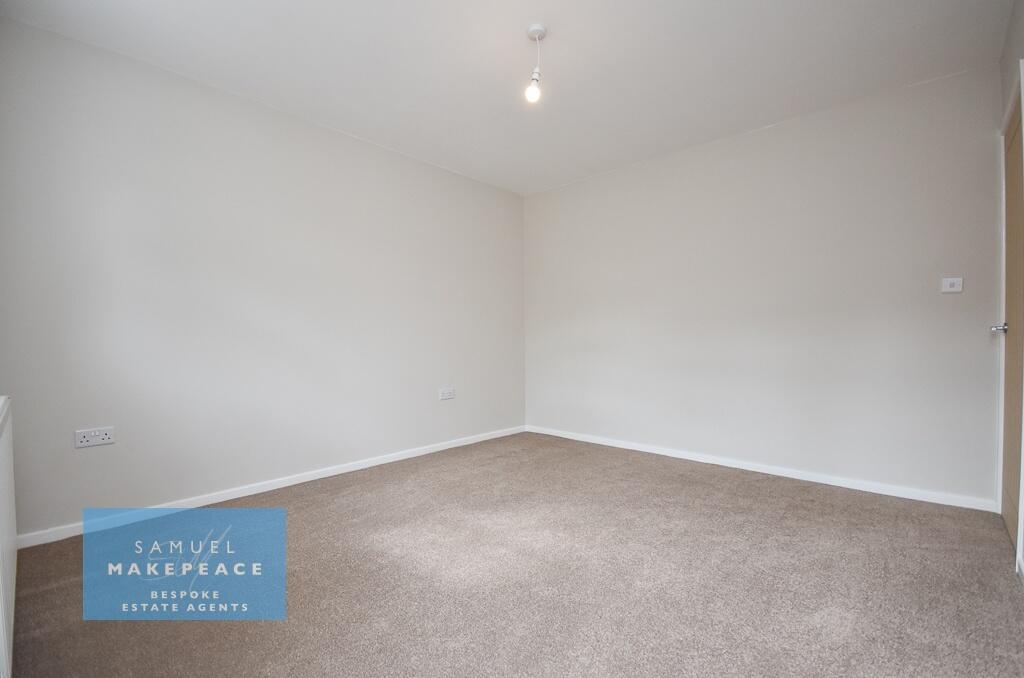
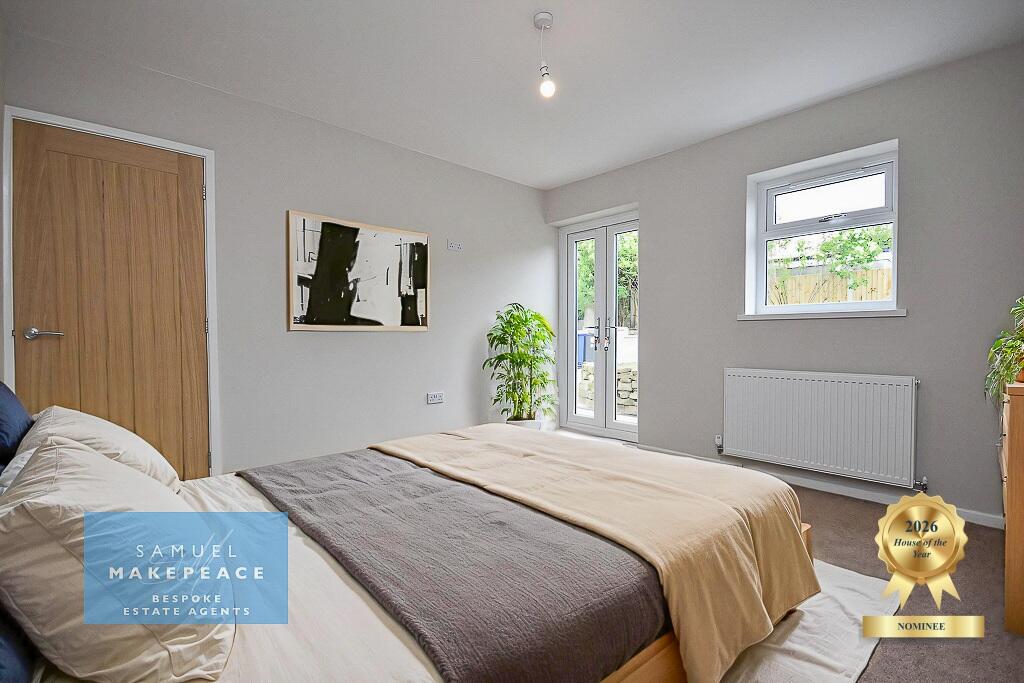
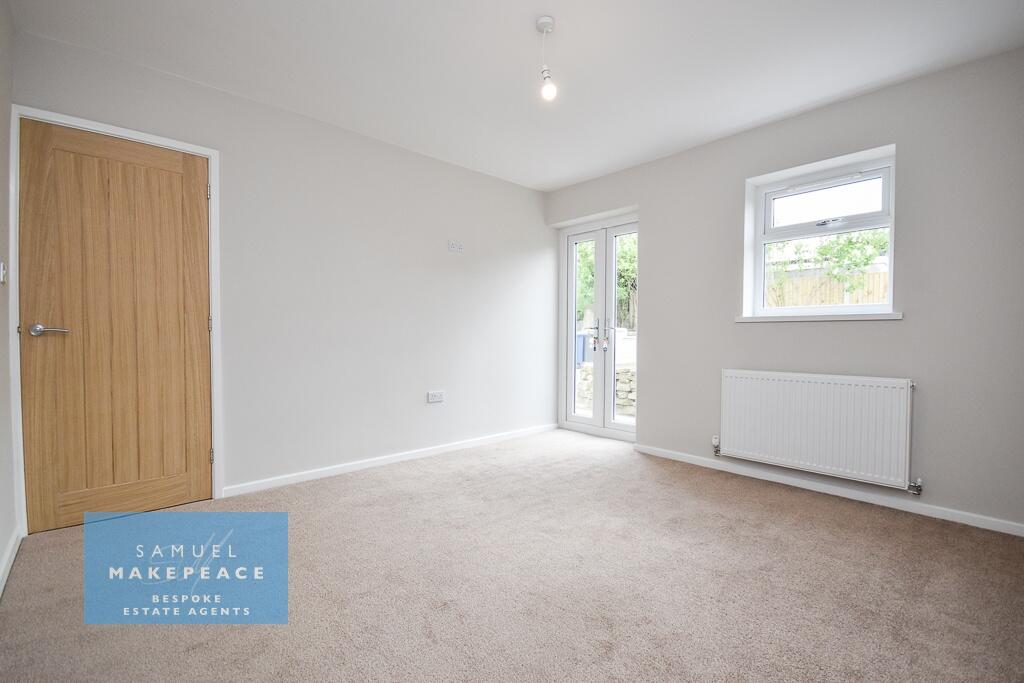
The bedrooms are bright and inviting, thoughtfully designed to feel calm and comfortable, with double glazed French doors opening directly onto the outside space and creating a wonderful connection to the garden while allowing natural light to pour in.
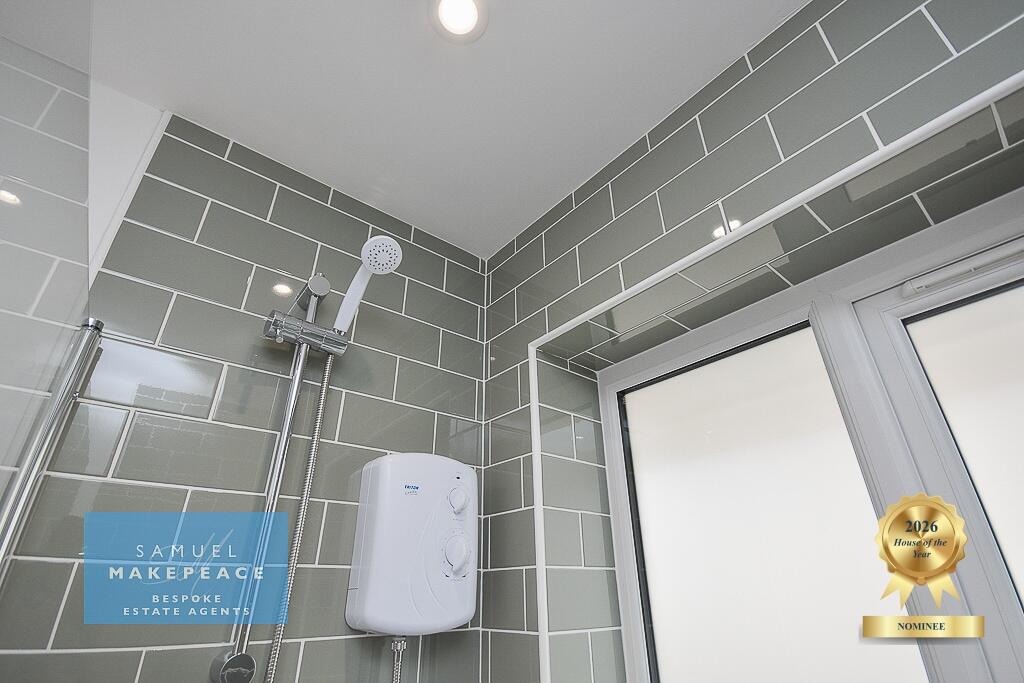
The bathroom is stylishly presented with a fresh modern feel, featuring a clean tiled finish and a practical layout that perfectly complements the overall quality and presentation of the home.
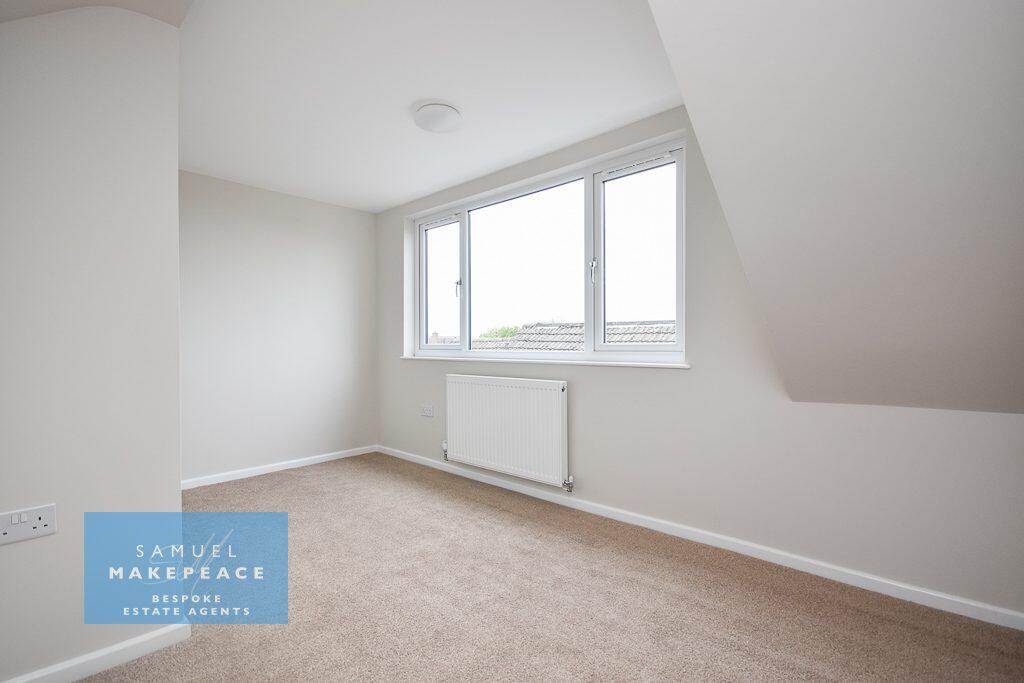
To the first floor, the property continues to impress with a third bedroom with a far reaching view of the Welsh Mountains and Joddrell Bank, that could be used as a versatile office space, ideal for home working, study or hobbies, a flexible space to suit a variety of needs.
Beautifully presented throughout and ready to move straight into, this impressive home combines modern style, versatile living space and a highly sought-after location, making it an exceptional opportunity for a wide range of buyers.
Contact Samuel Makepeace Bespoke Estate Agents Today!
Room Details
**
INTERIOR
Ground Floor
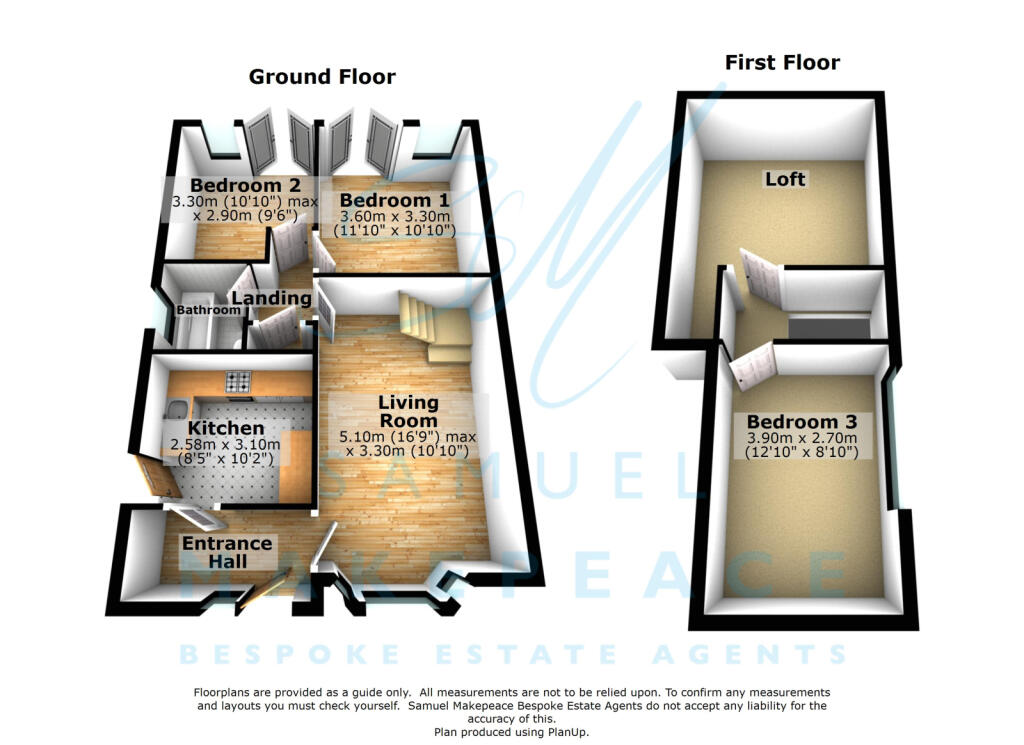
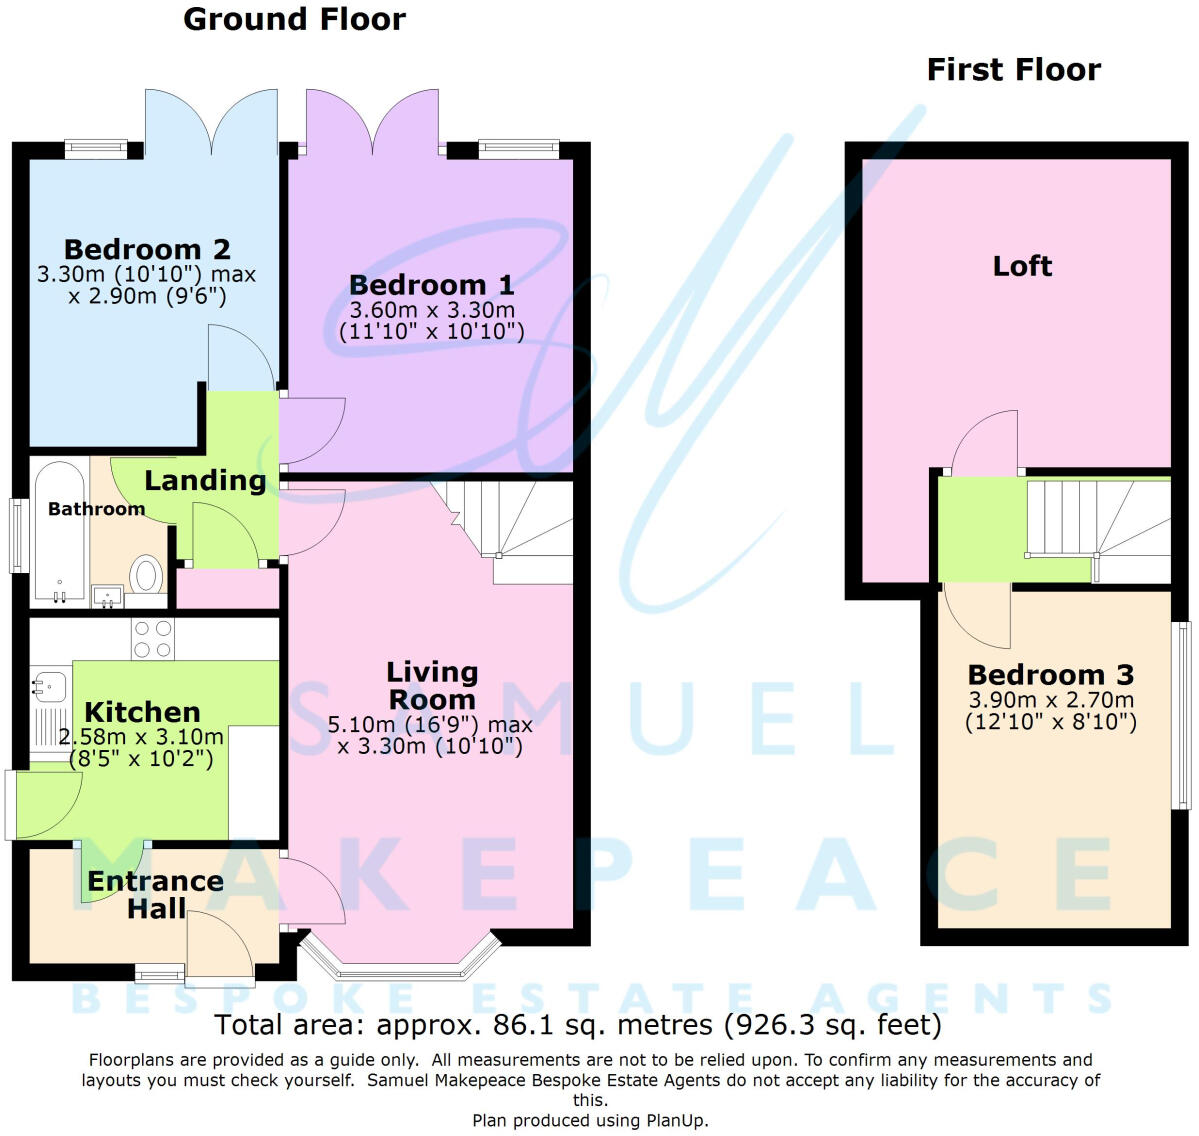
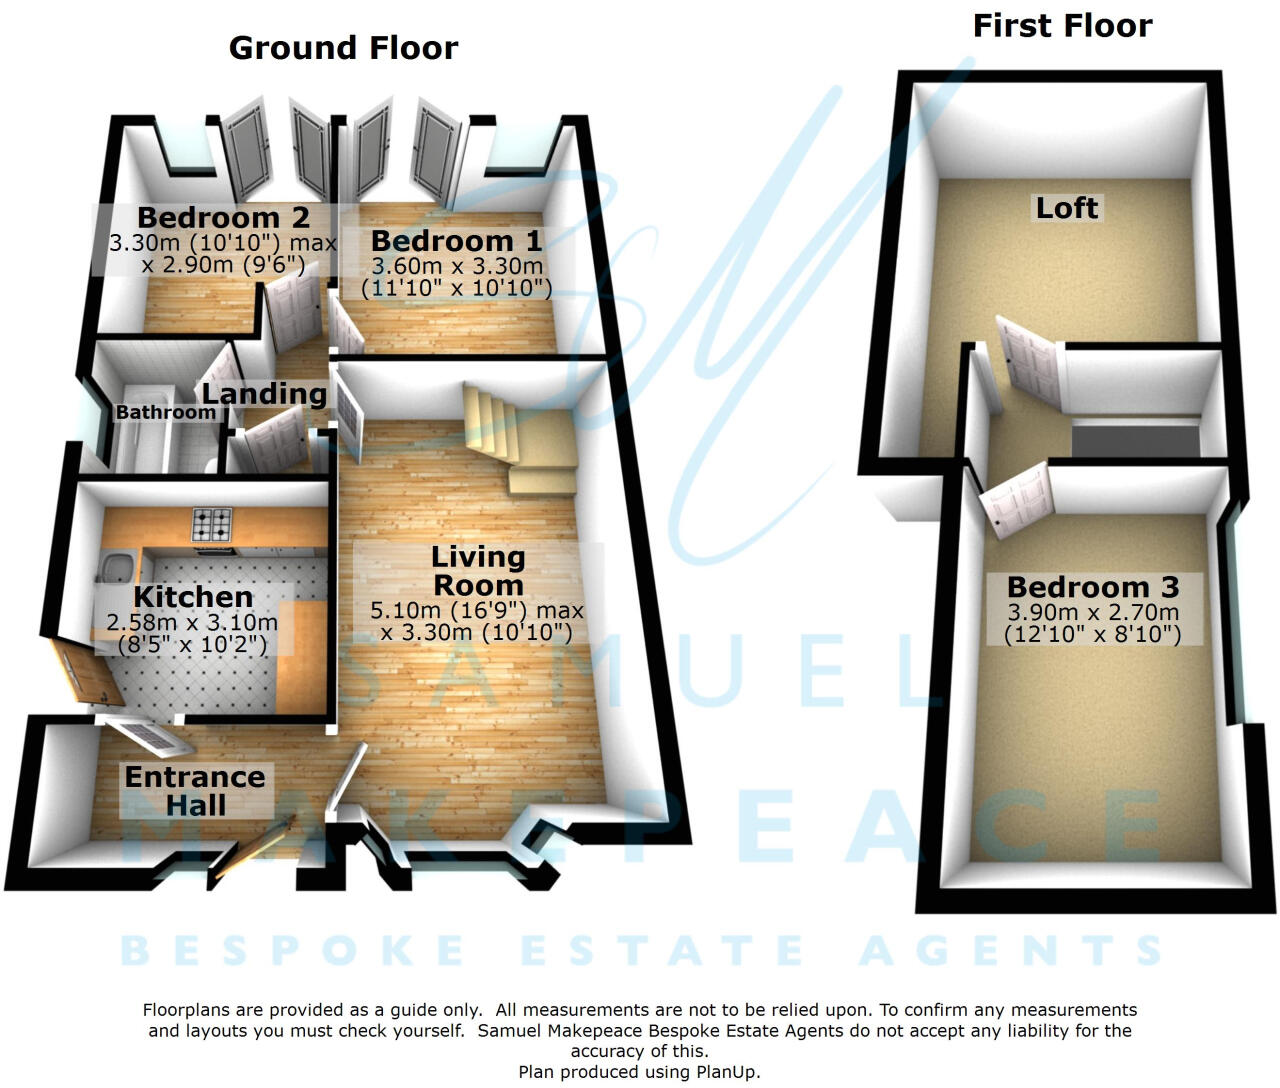
Entrance Hall – Double glazed window and door, tiled flooring, radiator.
Lounge – Double glazed bay window, electric fireplace, radiator.
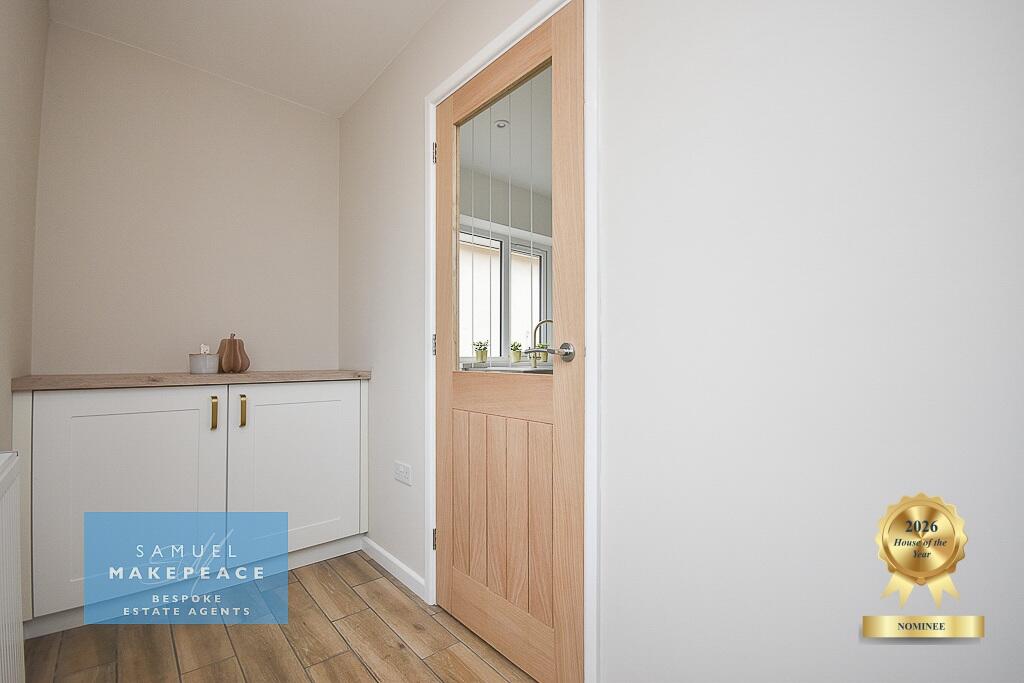
Kitchen – Double glazed window and door, fitted wall and base units, sink and drainer, work surfaces, glass splashback, built in cooker, electric hob with cookerhood above, integrated fridge/freezer, space for a washing machine, tiled flooring, radiator.
Bedroom One – Double glazed French doors, radiator.
Bedroom Two – Double glazed French doors, radiator.
Family Bathroom – Double glazed window, low level WC, wash hand basin, bath with overhead shower, partly tiled walls, tiled flooring, extractor fan, towel warming radiator.
First Floor
Office Space - Double glazed window, radiator.
Loft Room - Power/ lighting.
EXTERIOR
Front Garden – Paved driveway, lawn, decorative beds.
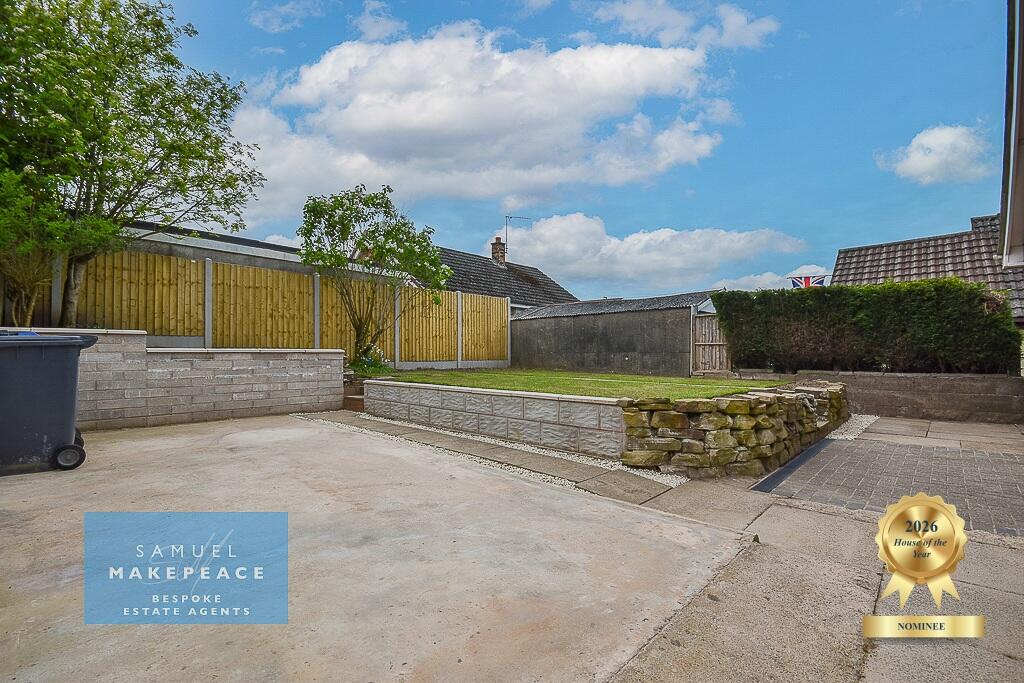
Rear Garden – Paved patio area, lawn, decorative beds.
MATERIAL INFORMATION
Loft: Part-boarded and insulated
Boiler: Combination
Solar panels: n/a
Disclaimer:**
All property particulars are provided in good faith and are believed to be accurate to the best of our knowledge at the time of publication. Samuel Makepeace (Newcastle & Stoke) Ltd t/a Samuel Makepeace Bespoke Estate Agents cannot accept any responsibility for any errors, omissions, or misstatements. Prospective purchasers are advised to verify the details independently and should not rely solely on the information provided when making decisions. These particulars remain the property of Samuel Makepeace Bespoke Estate Agents Stoke on Trent, Newcastle Under Lyme & Alsager.
Listed by
Stoke-on-Trent
Samuel Makepeace (Newcastle & Stoke) Ltd
Reference: 88309869
EPC Rating & Upgrade Cost
Current rating: E
Potential rating: D
Inspection date: 01/07/2025
Expiry date: 30/06/2035
Current heating cost: £1,134/year
Potential heating cost: £817/year
Est. upgrade cost to C: £23,785
Recommendations
- Cavity wall insulation (£900 - £1,500)
- Floor insulation (solid floor) (£5,000 - £10,000)
- Low energy lighting for all fixed outlets (£180 - £210)
- Hot water cylinder thermostat (£130 - £180)
- Upgrade heating controls (£220 - £250)
- Solar water heating (£4,000 - £7,000)
- Solar photovoltaic panels, 2.5 kWp (£8,000 - £10,000)
Flood risk
Zone: 1
Risk: Low
Job (default Low)
Floorplans
Floor Plan
Floor Plan
Price history
| Event | Date | Price | % change |
|---|---|---|---|
| Listed for sale | — | £245,000 | +113% |
| Sold | 05/08/2025 (11 months ago) | £115,000 | — |
Source: HM Land Registry Price Paid Data. Crown copyright.
Sold Comparables
Same street and nearby sales within 0.25 miles (last 5 years). Data from Land Registry Price Paid.
| Address | Price | Date | Type |
|---|---|---|---|
| 1 HUNTERS WAY, TALKE, STOKE-ON-TRENT, NEWCASTLE-UNDER-LYME, STAFFORDSHIRE, ST7 1RT | £290,000 | 08/12/2025 | Detached |
| 97 CHESTER ROAD, TALKE, STOKE-ON-TRENT, NEWCASTLE-UNDER-LYME, STAFFORDSHIRE, ST7 1SB | £200,000 | 11/06/2025 | Detached |
| 95 CHESTER ROAD, TALKE, STOKE-ON-TRENT, NEWCASTLE-UNDER-LYME, STAFFORDSHIRE, ST7 1SB | £215,000 | 29/03/2023 | Detached |
| 2 LICHFIELD ROAD, TALKE, STOKE-ON-TRENT, NEWCASTLE-UNDER-LYME, STAFFORDSHIRE, ST7 1SQ | £208,000 | 22/12/2022 | Detached |
| 30 DERBY ROAD, TALKE, STOKE-ON-TRENT, NEWCASTLE-UNDER-LYME, STAFFORDSHIRE, ST7 1SG | £162,000 | 02/12/2022 | Detached |
| 24 CHESTER ROAD, TALKE, STOKE-ON-TRENT, NEWCASTLE-UNDER-LYME, STAFFORDSHIRE, ST7 1SH | £261,000 | 07/11/2022 | Detached |
| 110 CHESTER ROAD, TALKE, STOKE-ON-TRENT, NEWCASTLE-UNDER-LYME, STAFFORDSHIRE, ST7 1SD | £215,000 | 30/09/2022 | Detached |
| 30 CROWN BANK, TALKE, STOKE-ON-TRENT, NEWCASTLE-UNDER-LYME, STAFFORDSHIRE, ST7 1PU | £306,000 | 01/09/2022 | Detached |
| 21 DERBY ROAD, TALKE, STOKE-ON-TRENT, NEWCASTLE-UNDER-LYME, STAFFORDSHIRE, ST7 1SG | £185,000 | 15/07/2022 | Detached |
| 10 SWAN CLOSE, TALKE, STOKE-ON-TRENT, NEWCASTLE-UNDER-LYME, STAFFORDSHIRE, ST7 1TA | £184,000 | 15/07/2022 | Detached |
| 12 LICHFIELD ROAD, TALKE, STOKE-ON-TRENT, NEWCASTLE-UNDER-LYME, STAFFORDSHIRE, ST7 1SQ | £190,000 | 24/06/2022 | Detached |
| 103 CHESTER ROAD, TALKE, STOKE-ON-TRENT, NEWCASTLE-UNDER-LYME, STAFFORDSHIRE, ST7 1SB | £195,000 | 31/05/2022 | Detached |
| 91 CHESTER ROAD, TALKE, STOKE-ON-TRENT, NEWCASTLE-UNDER-LYME, STAFFORDSHIRE, ST7 1SB | £237,750 | 13/04/2022 | Detached |
| 2 LICHFIELD ROAD, TALKE, STOKE-ON-TRENT, NEWCASTLE-UNDER-LYME, STAFFORDSHIRE, ST7 1SQ | £185,000 | 18/10/2021 | Detached |
| 16 CHESTER ROAD, TALKE, STOKE-ON-TRENT, NEWCASTLE-UNDER-LYME, STAFFORDSHIRE, ST7 1SH | £248,000 | 15/10/2021 | Detached |
| 2 YORK CLOSE, TALKE PITS, STOKE-ON-TRENT, NEWCASTLE-UNDER-LYME, STAFFORDSHIRE, ST7 1SY | £133,000 | 07/10/2021 | Detached |
| 10 SWAN CLOSE, TALKE, STOKE-ON-TRENT, NEWCASTLE-UNDER-LYME, STAFFORDSHIRE, ST7 1TA | £135,000 | 21/09/2021 | Detached |
| 2 HUNTERS WAY, TALKE, STOKE-ON-TRENT, NEWCASTLE-UNDER-LYME, STAFFORDSHIRE, ST7 1RT | £220,500 | 10/09/2021 | Detached |
| 22 LICHFIELD ROAD, TALKE, STOKE-ON-TRENT, NEWCASTLE-UNDER-LYME, STAFFORDSHIRE, ST7 1SQ | £215,000 | 28/07/2021 | Detached |
Area average: £209,750 (19 sales)
Capital growth trend
Land Registry outcode average: last 12 months vs 5y and 10y ago (from sold prices).
House Price Index (HM Land Registry — official index, not sold-price averages): Newcastle-under-Lyme. Series: Detached. As of April 2026.
Rental Range
Estimated market rent for Newcastle-under-Lyme. Low = conservative, Realistic = average, Optimistic = best case.
Based on Local Authority from postcode lookup → Newcastle-under-Lyme.
LHA (30th percentile) floor for South Cheshire: £678/mo (Apr 2025 – Mar 2026)
Location
Nearby
Nearest stations, universities and amenities (distance from property).
| Type | Name | Distance |
|---|---|---|
| Bus stop | Swan House | 0.1 miles |
| Bus stop | Coppice Road | 0.1 miles |
| Shop | Home Bargains | 0.5 miles |
| Shop | Hays Travel | 0.5 miles |
| Train station | Kidsgrove | 0.9 miles |
| Train station | Alsager | 1.9 miles |
| Hospital | Haywood Hospital Walk-in Centre | 3.2 miles |
| University | Keele University | 5.3 miles |
| Hospital | Royal Stoke University Hospital | 5.5 miles |
| University | University of Buckingham Crewe Campus | 6.8 miles |
Street-level crime
| Category | Count |
|---|---|
| Violence and sexual offences | 29 |
| Anti-social behaviour | 19 |
| Shoplifting | 11 |
| Other theft | 8 |
| Criminal damage and arson | 4 |
| Vehicle crime | 3 |
| Public order | 2 |
| Drugs | 1 |
| Other crime | 1 |
| Possession of weapons | 1 |
| Total incidents | 79 |
Within 1 mile during May 2026. Source: data.police.uk (England & Wales).
Schools nearby
Nearest open schools with Ofsted ratings (England). Closed schools are not shown. Data from Get Information about Schools and Ofsted.
| Name | Type | Distance | Ofsted |
|---|---|---|---|
| St Saviour's CofE Academy | Primary | 0.5 miles | Good — 8 Apr 2014 |
| Springhead Primary School | Primary | 0.5 miles | Good — 27 Nov 2012 |
| The Reginald Mitchell Primary School | Primary | 0.6 miles | Good — 17 Jan 2017 |
| The King's CofE Academy | Secondary | 0.8 miles | Good — 19 Jan 2018 |
| St John the Evangelist Catholic Primary | Primary | 1.0 miles | Good — 11 Sep 2015 |
Rental Comparables
Residential lets from OpenRent and Rightmove for the area (same bedroom count). Use to validate rent estimates. Student lets are excluded.
| Title | Rent | Beds | Distance | As seen on |
|---|---|---|---|---|
| Jamage Road, Talke Pits, ST7 | £1,050/mo | 3 | 0.39 miles | Rightmove |
| High Street, Talke Pits, Stoke-on-Trent | £900/mo | 3 | 0.57 miles | Rightmove |
| 3 Bed Terraced House, Kidsgrove, ST7 | £1,050/mo | 3 | 1.11 miles | OpenRent |
| 3 Bed Semi-Detached House, Norfolk Road, ST7 | £875/mo | 3 | 1.12 miles | OpenRent |
| 3 Bed Semi-Detached House, King Street, ST7 | £900/mo | 3 | 1.15 miles | OpenRent |
| 3 Bed Terraced House, Queen Street, ST7 | £795/mo | 3 | 1.15 miles | OpenRent |
| 3 Bed Semi-Detached House, Essex Drive, ST7 | £950/mo | 3 | 1.16 miles | OpenRent |
| Hope Street, Bignall End, Stoke-on-Trent, Staffordshire, ST7 | £875/mo | 3 | 1.8 miles | Rightmove |
| Coalfield Close, Bignall End, Staffordsire | £1,200/mo | 3 | 2.03 miles | Rightmove |
| High Street, Halmer End, Stoke-on-Trent, ST7 | £895/mo | 3 | 3.2 miles | Rightmove |
| High Street, Halmer End, ST7 | £840/mo | 3 | 3.2 miles | Rightmove |
| High Street, Alsagers Bank, Stoke On Trent, Staffordshire, ST7 | £795/mo | 3 | 3.38 miles | Rightmove |
| Boden Hall Cottages, Rode Heath, ST7 | £2,250/mo | 3 | 3.49 miles | Rightmove |
Average rent: £1,029/mo (13 listings)
Rent-driven metrics
Based on OpenRent comparables.
- Rent ratio — Monthly rent ÷ purchase price (1% rule). 1%+ = strong, 0.8–1% = okay, <0.8% = weak for cashflow.
- Max investor price — Rent ÷ 0.8%; the price at which rent would be 0.8% of price (Stoke-style target).
- Target investor price — Rent ÷ 1%; the price at which rent would be 1% of price (strong cashflow band).
- Gross yield — Annual rent as % of purchase price (no costs).
- Cost-to-rent — Price ÷ annual rent (from OpenRent comparables). Under 14× = strong, 14–16× = acceptable, 17×+ = compressed.
- Cashflow — Rent minus mortgage, 10% maintenance, £25/mo compliance. Assumes 75% LTV, 3.95% APR (5yr fixed), 25yr term.
- ROI — Annual profit ÷ cash in (deposit + 4% purchase costs).