31 HUNTERS WAY
UCKFIELD, EAST SUSSEX TN22 2BB
£450,000

Property details
Tenure
FREEHOLD
Floor area
117 m²
Council tax band
E
Last sold
£445,000 Dec 2025
Local average
£578,173 (-22.2%)
Deprivation
Decile 7 (20,430 of 33,755)
Street crime
52 incidents within 1 mile (May 2026)
Key features
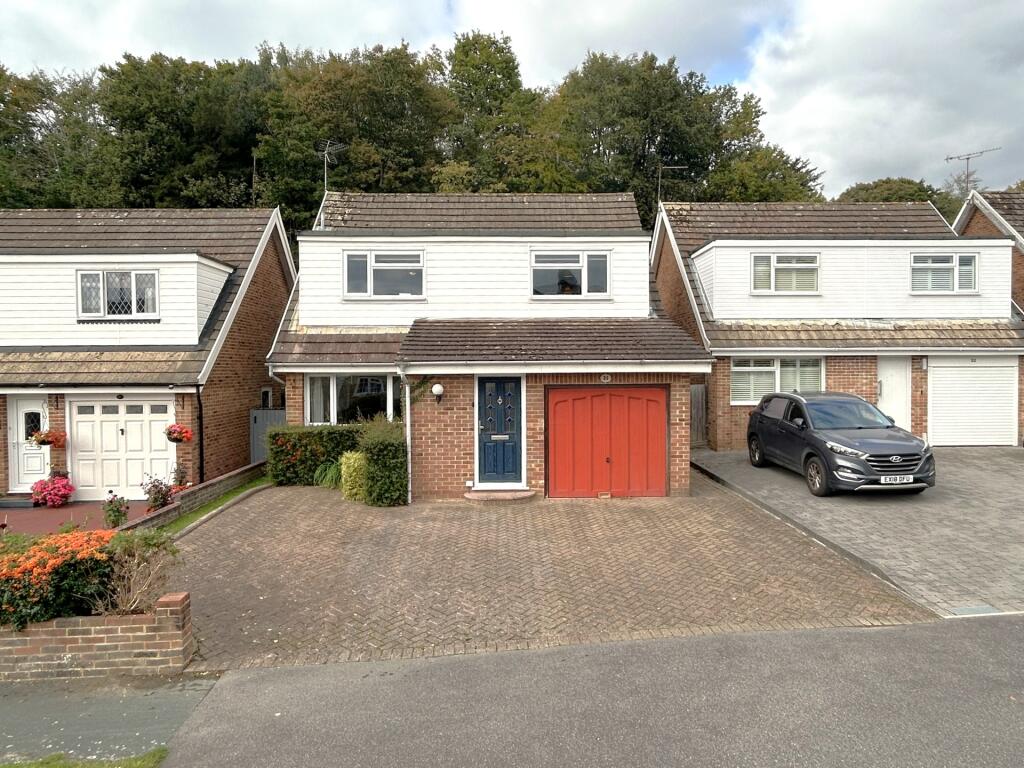
- Spacious Detached Family Home
- Four Bedrooms
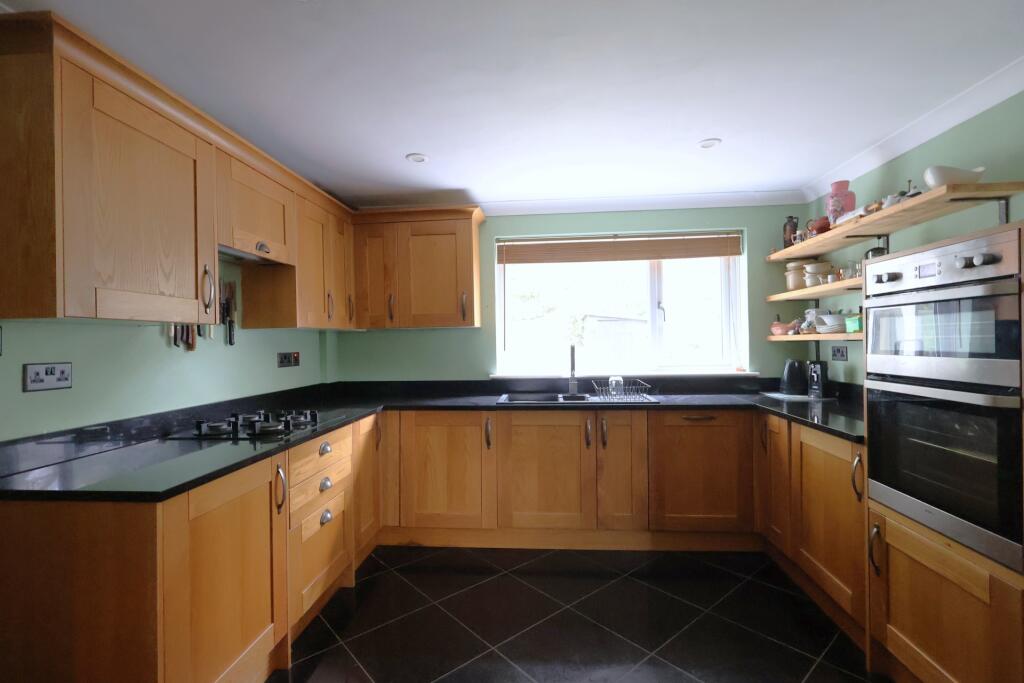
- Large Kitchen/Dining Room
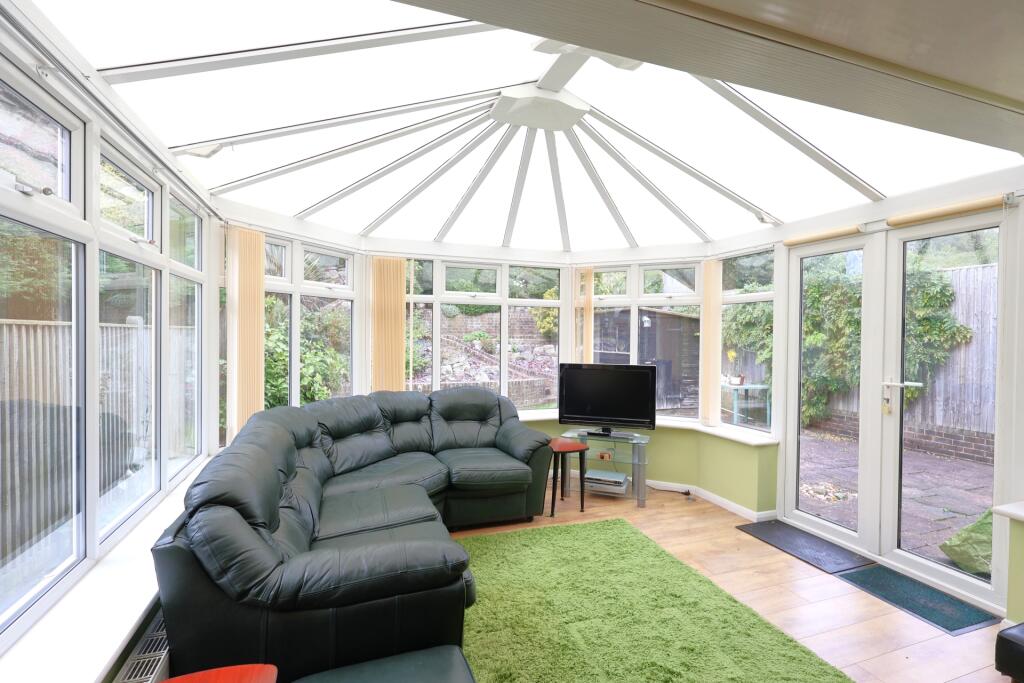
- Conservatory
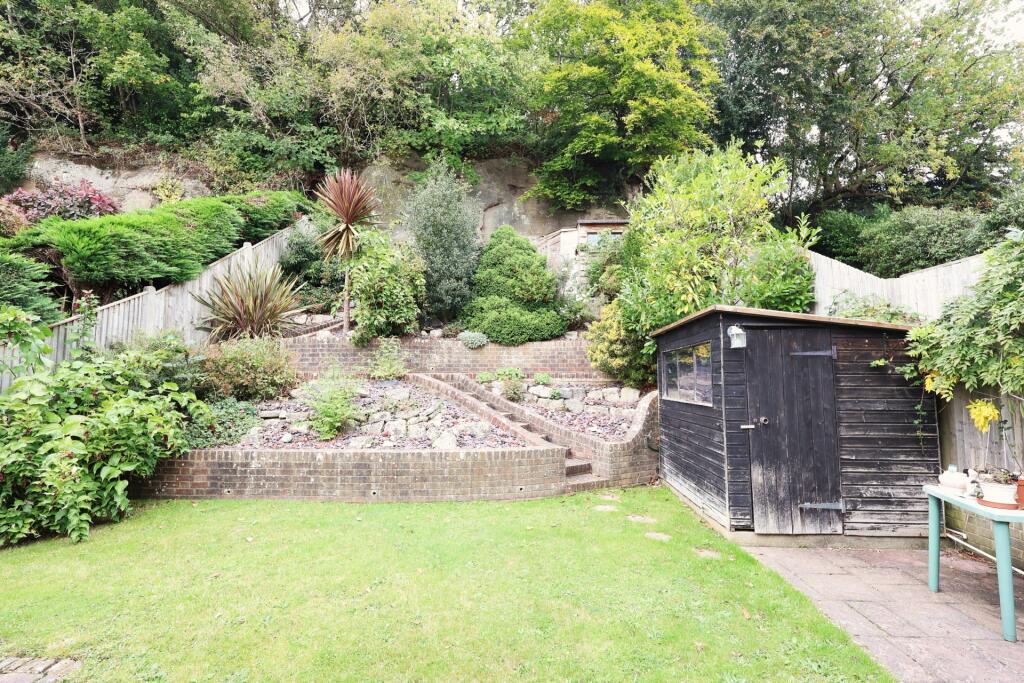
- Beautiful Rear Garden
- Private Driveway
- Downstairs WC
- No Onward Chain
Additional details
- Electricity
- Mains supply
- Water
- Mains supply
- Sewerage
- Mains supply
- Heating
- Double glazing, Gas central
- Parking
- Driveway
- Garden
- Front garden, Back garden
Description
GROUND FLOOR:
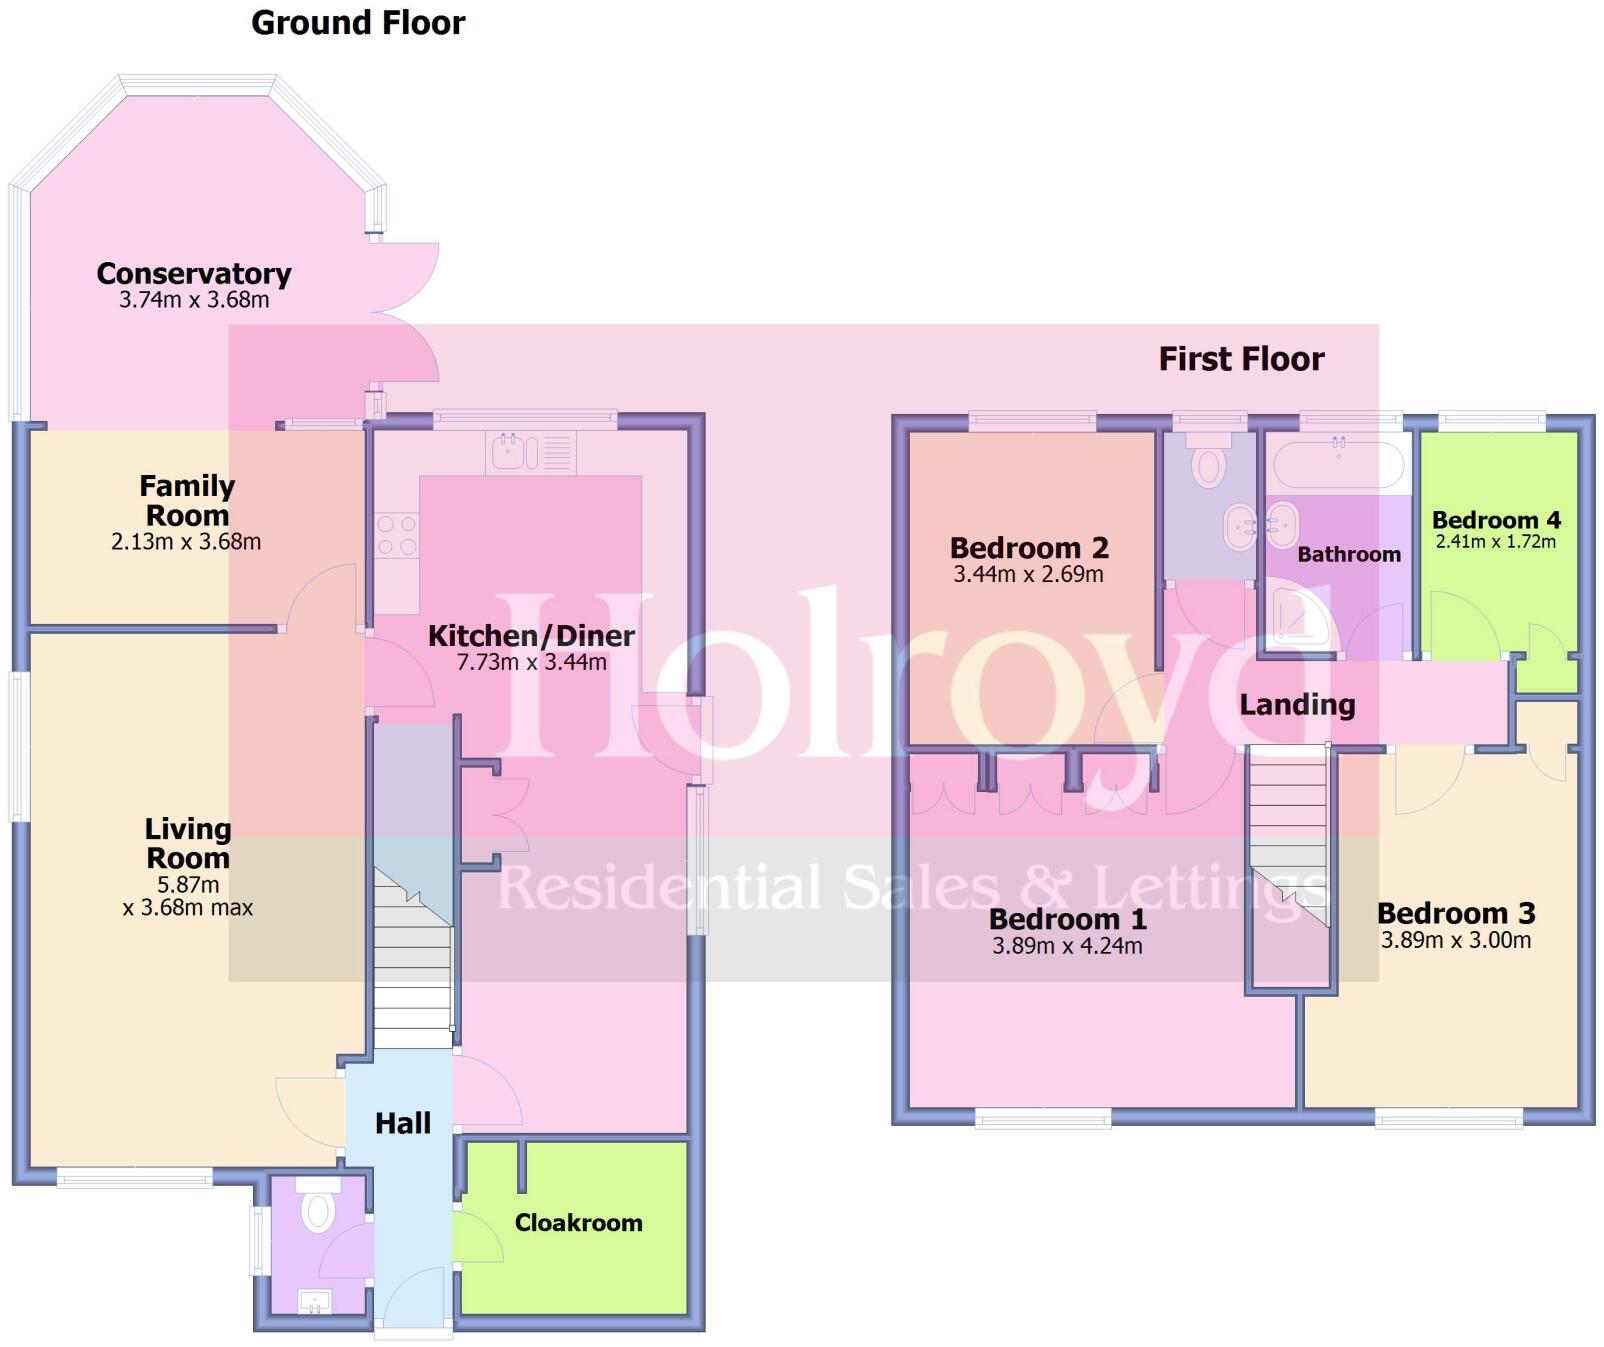
ENTRANCE HALL: Double glazed front door opening to the entrance hall. Radiator. Stairs to the first floor landing. Doors to...
CLOAKROOM: Large storage area.
WC: Suite comprising of a wash basin and low level WC. Radiator. Double glazed window to side aspect.
KITCHEN/DINING ROOM: Large kitchen/dining room which features an attractive range of floor and wall units with inset one and half bowl sink and drainer with mixer tap. Integrated appliances include a four ring gas hob with extractor hood over, oven and grill, dishwasher and fridge/freezer. Tiled flooring. Spot lighting. Radiator. Double aspect with double glazed windows to the side and rear as well as a door opening to the side garden. Door through to...
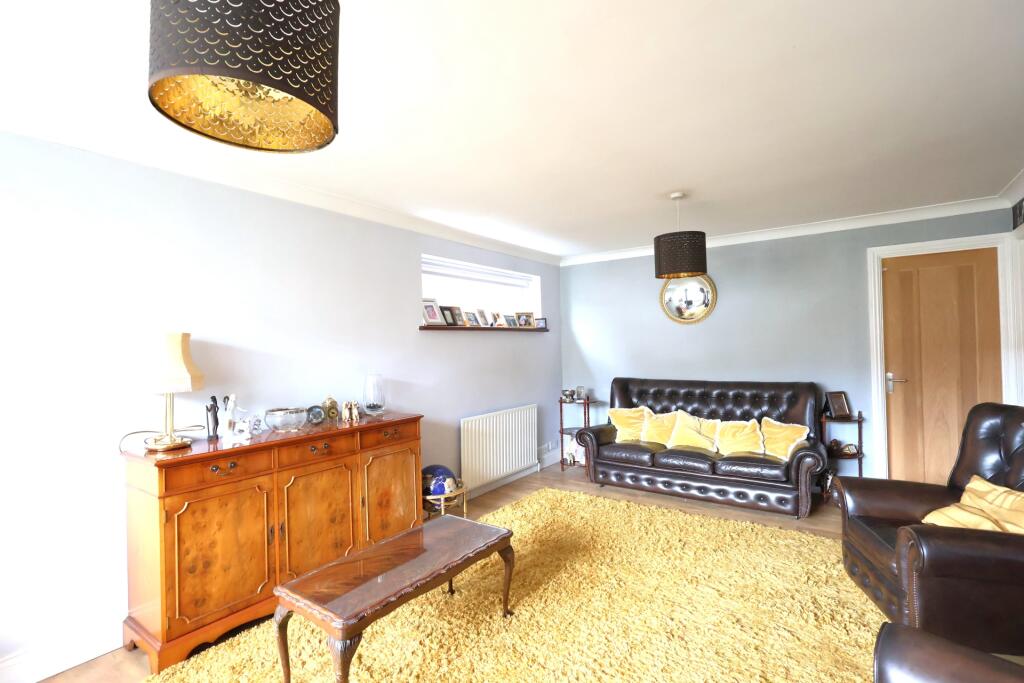
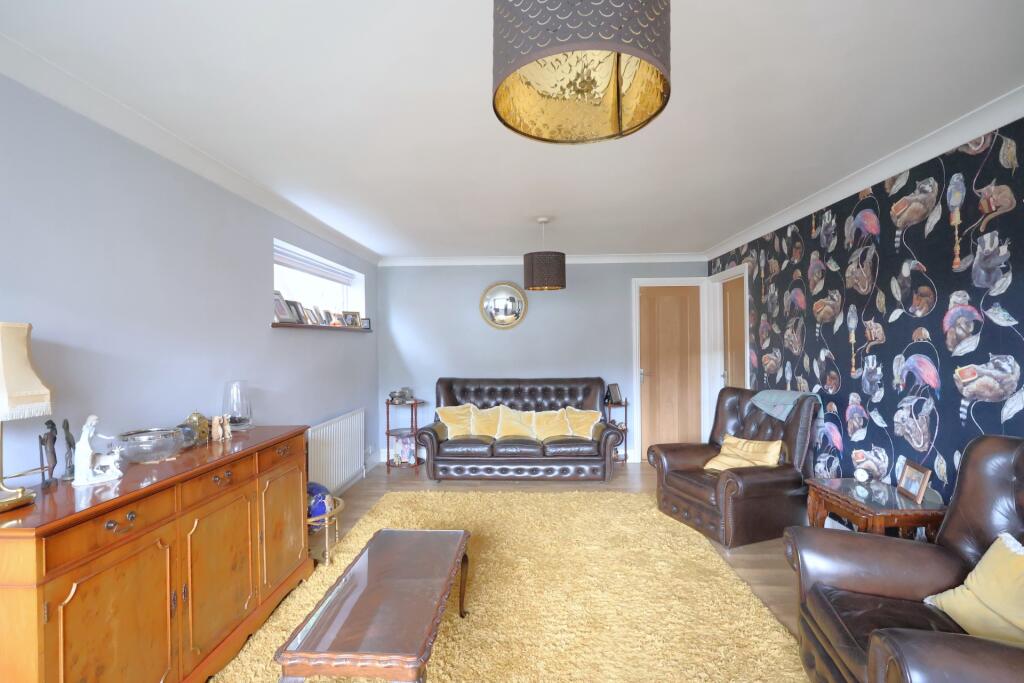
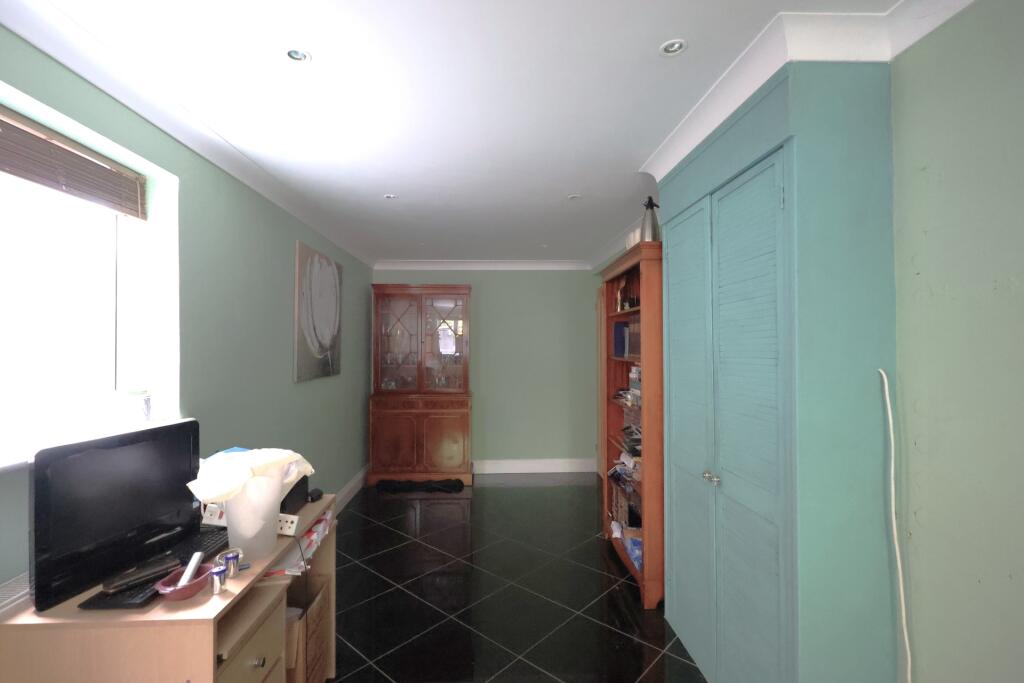
LIVING ROOM: Double aspect with double glazed windows to the front and side. Radiator. TV point. Door to...
FAMILY ROOM: Open through to...
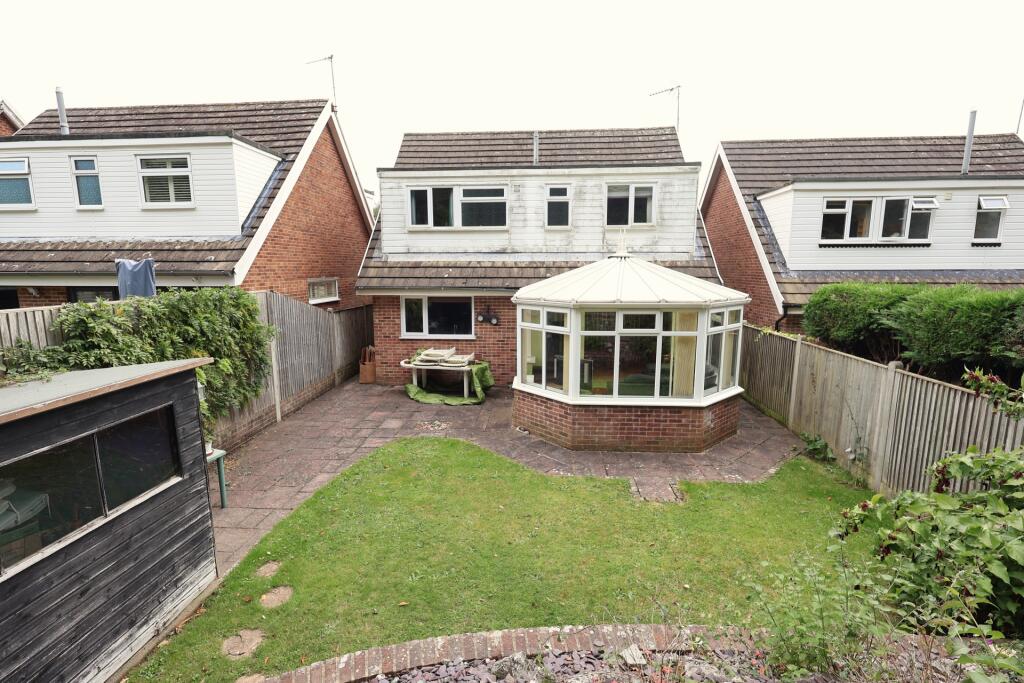
CONSERVATORY: Double glazed windows to 3 sides. Double patio doors opening to the rear garden.
FIRST FLOOR:
LANDING: Stairs from the ground floor. Doors to...
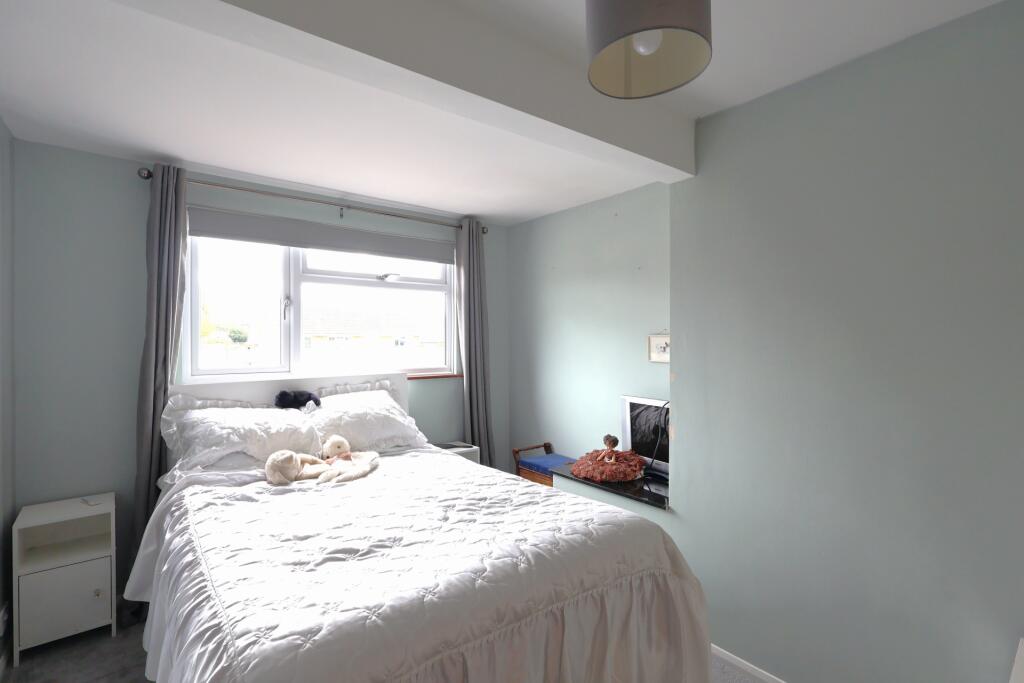
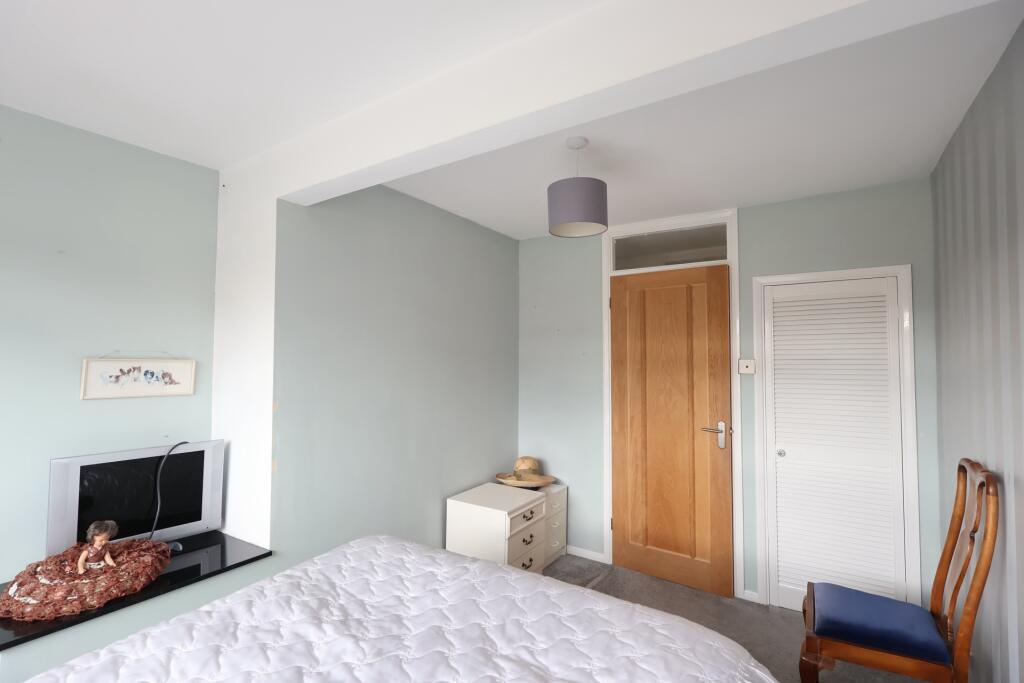
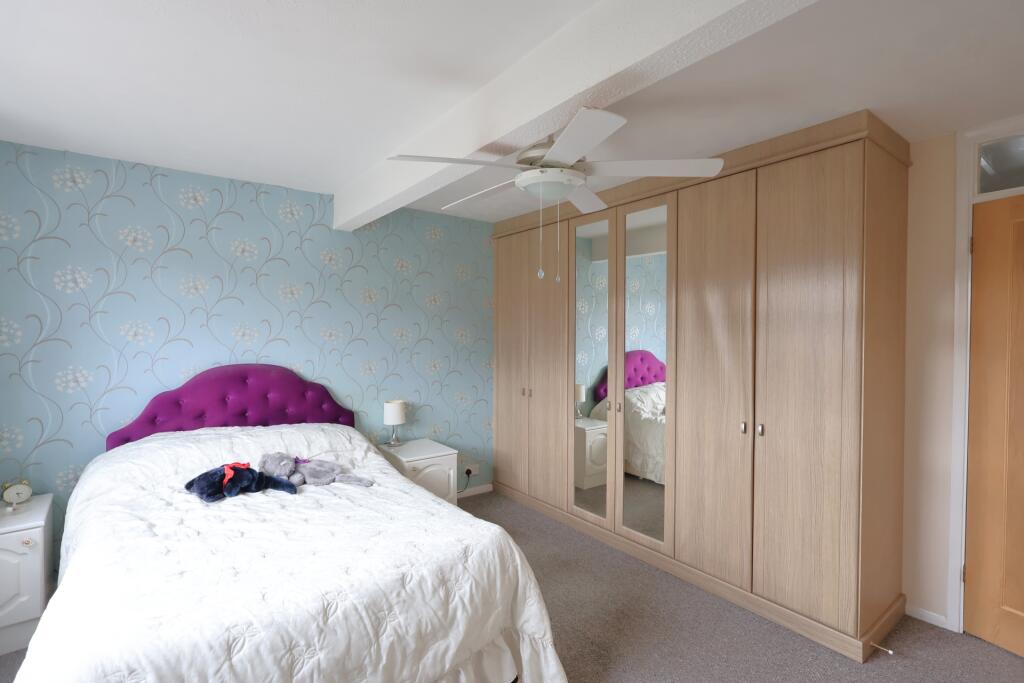
BEDROOM 1: Double glazed window to front aspect. Triple fitted wardrobes with a hanging rail and additional shelving. Radiator.
BEDROOM 2: Double glazed window to front aspect. Storage cupboard. Radiator.
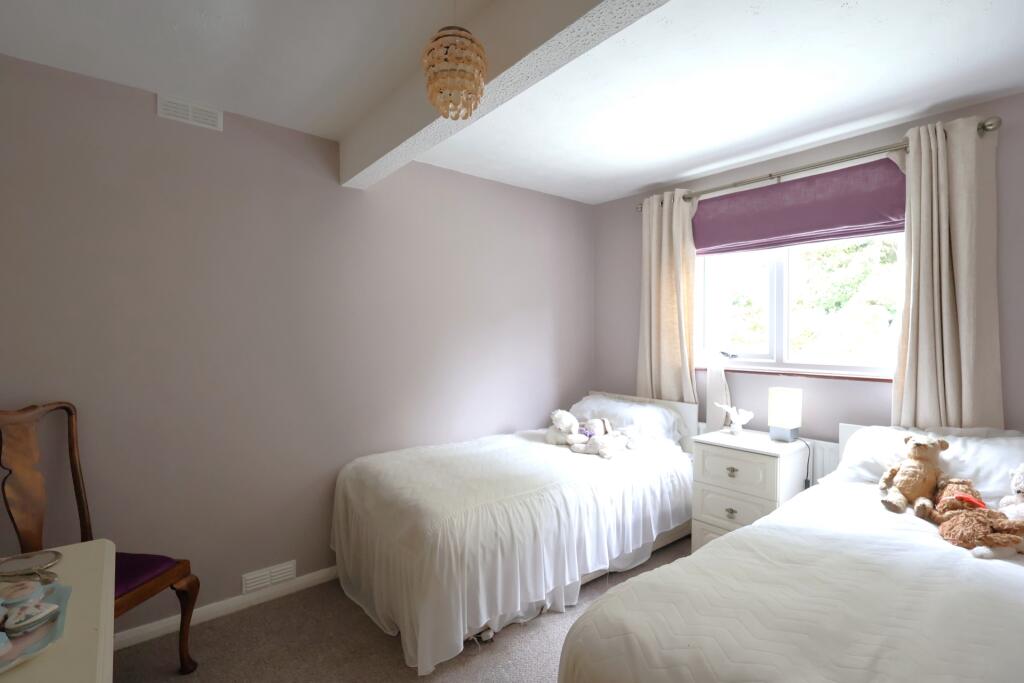
BEDROOM 3: Double glazed window to rear aspect. Radiator.
BEDROOM 4: Double glazed window to rear aspect. Built in storage. Radiator.
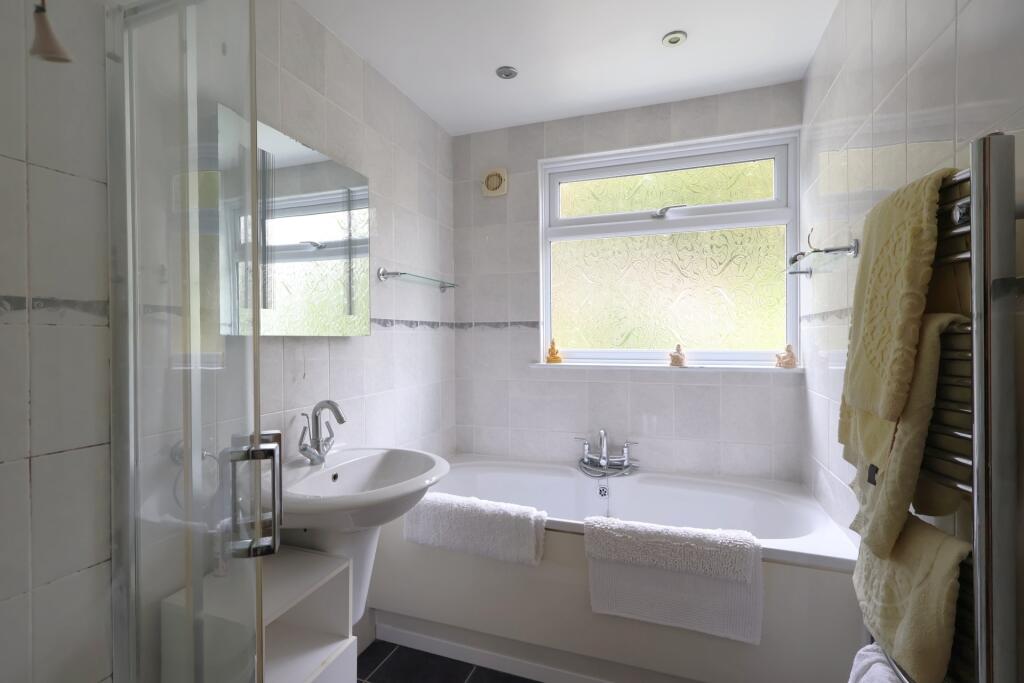
BATHROOM: White suite comprising of a corner shower cubicle, panelled bath with mixer tap and wash basin. Tiled walls. Spot lighting. Extractor fan. Heated towel rail. Double glazed window to rear aspect.
WC: White suite comprising of a wash basin and low level WC. Tiled walls. Double glazed window to rear aspect.
OUTSIDE:
REAR GARDEN: Paved patio area adjoining the rear of the property. Steps and footpath leading to a raised seating area with the impressive stone backdrop. Two timber framed sheds. Various borders with mature shrubs. Side gated access to...
PRIVATE DRIVEWAY: Block paved driveway providing ample parking.
Listed by
Haywards Heath
Holroyd Homes Ltd
Reference: 168584399
EPC Rating & Upgrade Cost
Fetching EPC data… Refresh this page in a moment.
Flood risk
Zone: 1
Risk: Low
Job (default Low)
Floorplans
Floor Plan 1
EPC Graphs
EPC
FENSA Certificates
This property has 1 FENSA certificate(s) on record, indicating window/door installations by FENSA-approved installers.
FENSA Certificate #9361063
Property Details
Street: 31 Hunters Way
Town: UCKFIELD
Postcode: TN22 2BB
Installation Details
Items: 9 windows and 1 door
Certificate Issued: 11/02/2013
Work Completed: 29/01/2013
This certificate data was retrieved from FENSA's database
What is FENSA? FENSA (Fenestration Self-Assessment Scheme) is a government-authorised scheme that monitors building regulation compliance for replacement windows and doors. Certificates indicate that work was completed by FENSA-approved installers.
Price history
9% since 2019
| Event | Date | Price | % change |
|---|---|---|---|
| Sold | 19/12/2025 (7 months ago) | £445,000 | +8.5% |
| Sold | 23/09/2019 (6 years ago) | £410,000 | — |
Source: HM Land Registry Price Paid Data. Crown copyright.
Sold Comparables
Same street and nearby sales within 0.25 miles (last 5 years). Data from Land Registry Price Paid.
| Address | Price | Date | Type |
|---|---|---|---|
| Same street 21 HUNTERS WAY, UCKFIELD, WEALDEN, EAST SUSSEX, TN22 2BB | £515,000 | 27/10/2023 | Detached |
| WHITE GATES REGENCY CLOSE, UCKFIELD, WEALDEN, EAST SUSSEX, TN22 1DS | £770,000 | 16/02/2023 | Detached |
| 43 MANOR WAY, UCKFIELD, WEALDEN, EAST SUSSEX, TN22 1DF | £302,000 | 07/12/2022 | Detached |
| HEATHER BANK PUDDINGCAKE LANE, UCKFIELD, WEALDEN, EAST SUSSEX, TN22 1BU | £571,550 | 12/04/2022 | Detached |
| 8 DOWNLAND COPSE, UCKFIELD, WEALDEN, EAST SUSSEX, TN22 1SX | £430,000 | 20/12/2021 | Detached |
| Same street 19 HUNTERS WAY, UCKFIELD, WEALDEN, EAST SUSSEX, TN22 2BB | £510,000 | 17/12/2021 | Detached |
| 22 DOWNLAND COPSE, UCKFIELD, WEALDEN, EAST SUSSEX, TN22 1SX | £406,000 | 09/12/2021 | Detached |
| Same street 58 HUNTERS WAY, UCKFIELD, WEALDEN, EAST SUSSEX, TN22 2BB | £320,000 | 15/10/2021 | Terraced |
| AUTUMN COTTAGE CHURCH STREET, UCKFIELD, WEALDEN, EAST SUSSEX, TN22 1BW | £580,000 | 29/09/2021 | Detached |
| Same street 86 HUNTERS WAY, UCKFIELD, WEALDEN, EAST SUSSEX, TN22 2BB | £495,000 | 23/07/2021 | Detached |
Street average: £460,000 (4 sales)
Area average: £509,925 (6 sales)
Capital growth trend
Land Registry outcode average: last 12 months vs 5y and 10y ago (from sold prices).
House Price Index (HM Land Registry — official index, not sold-price averages): Wealden. Series: Detached. As of April 2026.
Rental Range
Estimated market rent for Wealden. Low = conservative, Realistic = average, Optimistic = best case.
Based on Local Authority from postcode lookup → Wealden.
LHA (30th percentile) floor for High Weald: £1,820/mo (Apr 2025 – Mar 2026)
Location
Nearby
Nearest stations, universities and amenities (distance from property).
| Type | Name | Distance |
|---|---|---|
| Bus stop | The Drive | 0.1 miles |
| Bus stop | Church Combe Manor Way | 0.2 miles |
| Shop | Village Bathrooms | 0.3 miles |
| Shop | Blackstock Local | 0.3 miles |
| Train station | Uckfield | 0.6 miles |
| Train station | Buxted | 2.0 miles |
| Hospital | Amberstone Hospital | 10.3 miles |
| University | Fulton LT-A Lecture Theatre | 10.9 miles |
| University | Fulton LT-B Lecture Theatre | 10.9 miles |
| Hospital | Tunbridge Wells Independant Hospital | 11.6 miles |
Street-level crime
| Category | Count |
|---|---|
| Anti-social behaviour | 18 |
| Violence and sexual offences | 18 |
| Public order | 6 |
| Other theft | 4 |
| Criminal damage and arson | 3 |
| Burglary | 1 |
| Other crime | 1 |
| Possession of weapons | 1 |
| Total incidents | 52 |
Within 1 mile during May 2026. Source: data.police.uk (England & Wales).
Schools nearby
Nearest open schools with Ofsted ratings (England). Closed schools are not shown. Data from Get Information about Schools and Ofsted.
| Name | Type | Distance | Ofsted |
|---|---|---|---|
| Rocks Park Primary School | Primary | 0.3 miles | Good — 11 Nov 2013 |
| Uckfield College | Secondary | 0.5 miles | Outstanding — 9 Jun 2024 |
| Manor Primary School | Primary | 0.7 miles | Good — 5 Sep 2013 |
| St Philip's Catholic Primary School | Primary | 0.8 miles | Good — 12 Jun 2012 |
| Harlands Primary School | Primary | 1.0 miles | Good — 21 May 2015 |
Rental Comparables
Rental comparables are temporarily unavailable while listing-site fetches are paused. Try again later.
Rent-driven metrics
Based on Area rent estimate.
- Rent ratio — Monthly rent ÷ purchase price (1% rule). 1%+ = strong, 0.8–1% = okay, <0.8% = weak for cashflow.
- Max investor price — Rent ÷ 0.8%; the price at which rent would be 0.8% of price (Stoke-style target).
- Target investor price — Rent ÷ 1%; the price at which rent would be 1% of price (strong cashflow band).
- Gross yield — Annual rent as % of purchase price (no costs).