32 WEST ROAD
HALESOWEN, CRADLEY, WEST MIDLANDS B63 2US
Listing type
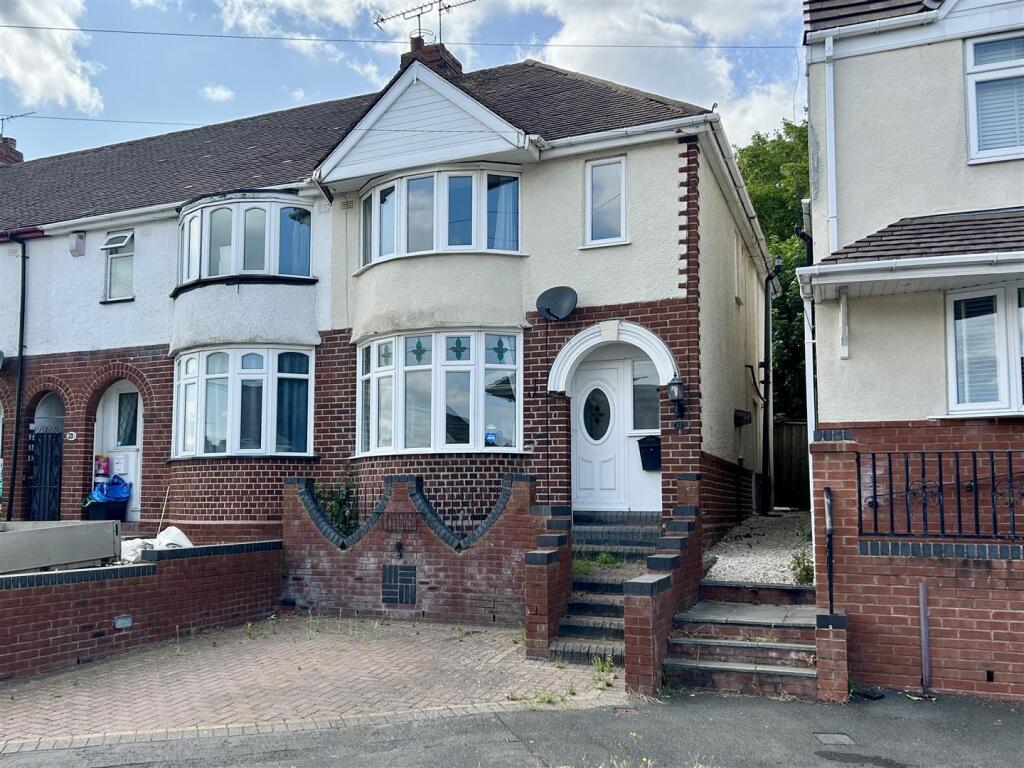
West Road Halesowen 2.jpg IMG_3840.jpeg IMG_3842.jpeg IMG_3847.jpeg IMG_3862.jpeg IMG_3848.jpeg IMG_3853.jpeg IMG_3856.jpeg IMG_3893.jpeg IMG_3880.jpeg IMG_3881.jpeg IMG_3888.jpeg IMG_3869.jpeg IMG_3878.jpeg IMG_3868.jpeg IMG_3892.jpeg IMG_3902.jpeg IMG_3908.jpeg IMG_3907.jpeg IMG_3941.jpeg West Road Halesowen 1.jpg
/ 21
Property details
Listing category
Auction
Tenure
FREEHOLD
Floor area
83 m²
Council tax band
B
EPC rating
D
Last sold
£190,000 Mar 2026
Price per m²
£1,928/m²
Local average
£218,955 (-26.9%)
Deprivation
Decile 4 (10,892 of 33,755)
Street crime
172 incidents within 1 mile (Jun 2026)
Additional details
- Electricity
- Mains supply
- Water
- Mains supply
- Sewerage
- Mains supply
- Heating
- Gas central
- Parking
- Yes
- Garden
- Yes
- Flooded in last 5 years
- No
Description
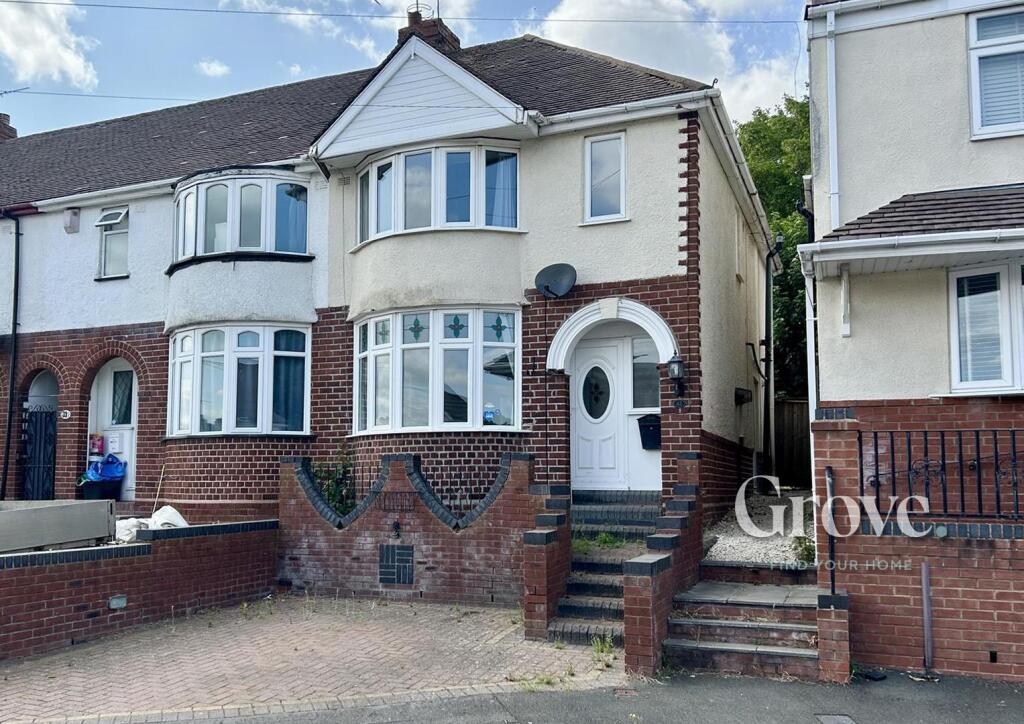
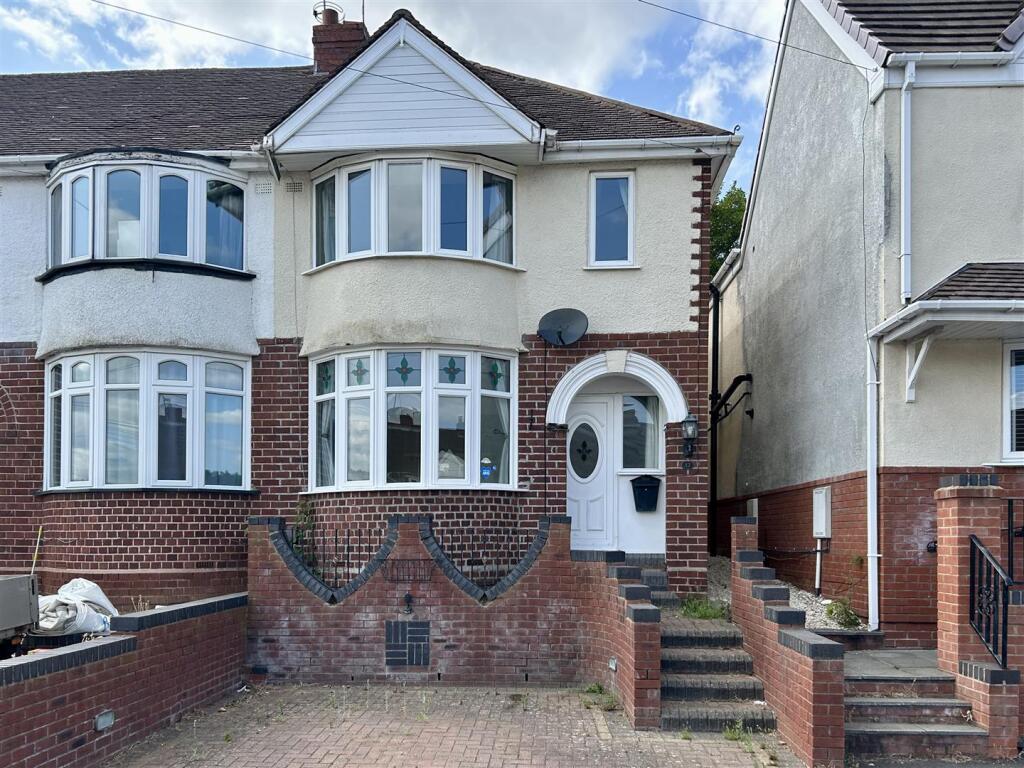
On the cul-de-sac of West Road in Halesowen, this end-terrace home presents opportunity for families or investors. Halesowen is known for its friendly community and offers a range of local amenities, including shops, schools, and parks, all within easy reach.
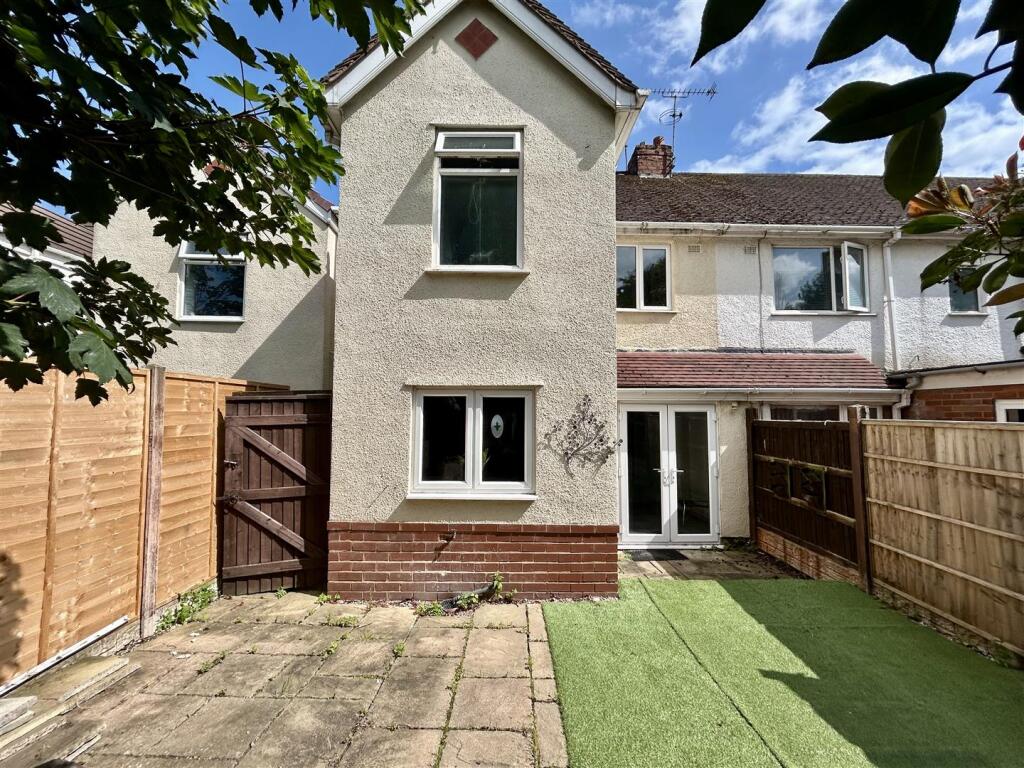
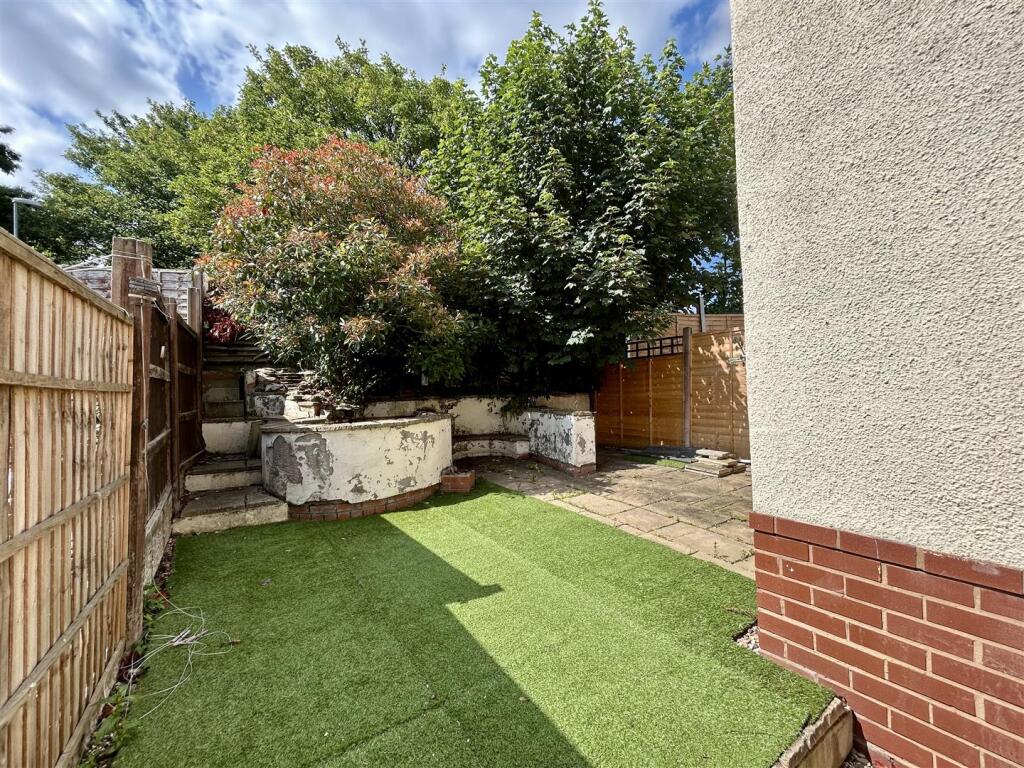
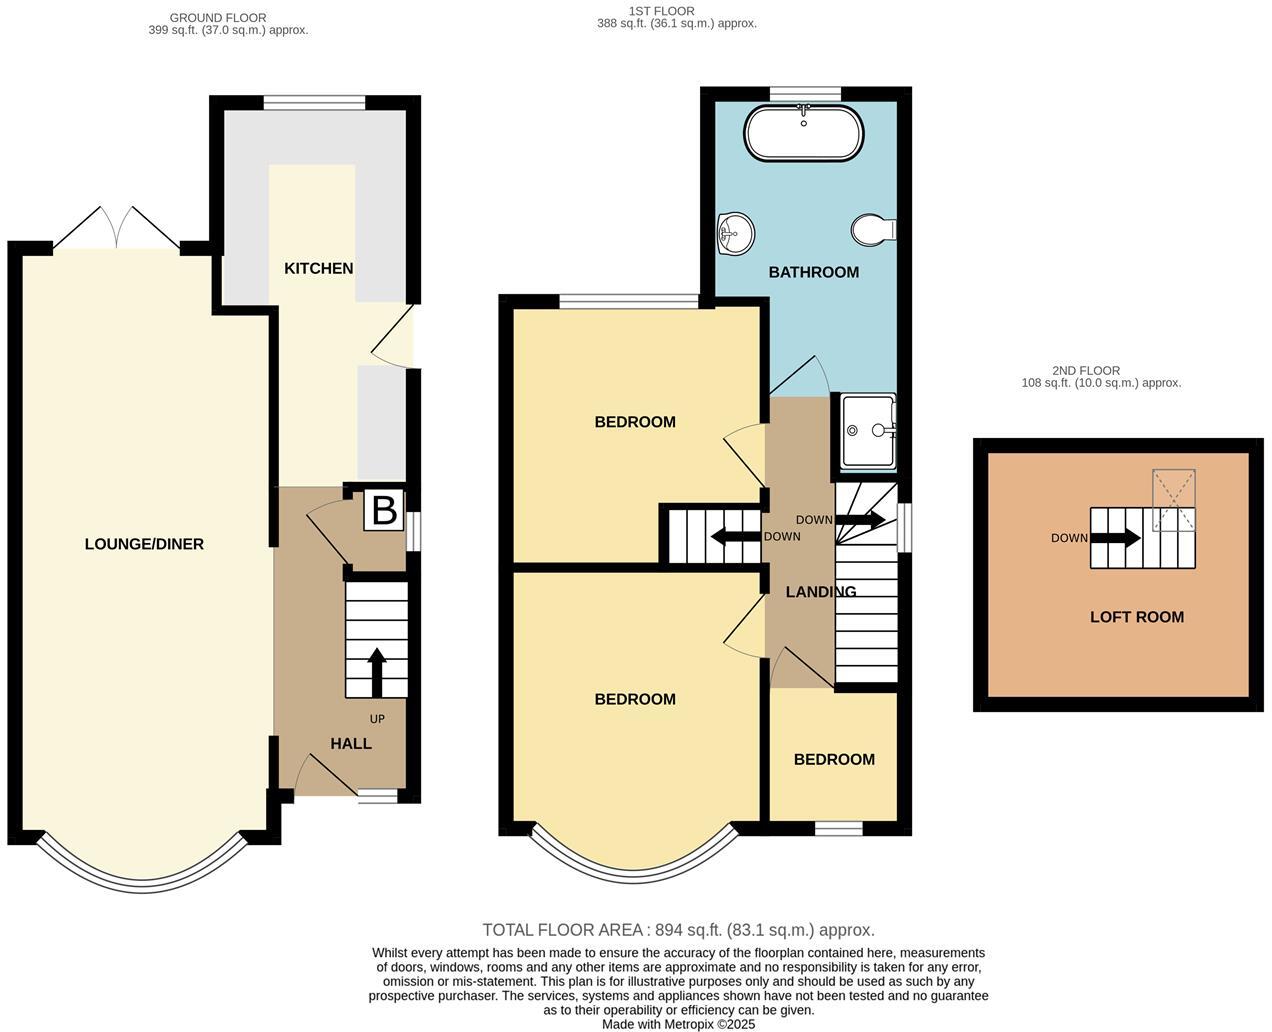
The property briefly comprises of a block paved driveway, with shared side access to the front. Inside offers an entrance hall, reception room, kitchen, cellarette, three bedrooms, family bathroom and loft area. The garden is easily maintained, with astro-turf, patio and a feature pond.
If you are seeking a comfortable and practical home in a vibrant area, this end-terrace house on West Road is certainly worth considering. JH 17/06/2025 V1 EPC=D
Approach - Via block paved driveway with steps to archway leading to double glazed front door with obscured side panel leading to entrance hall.
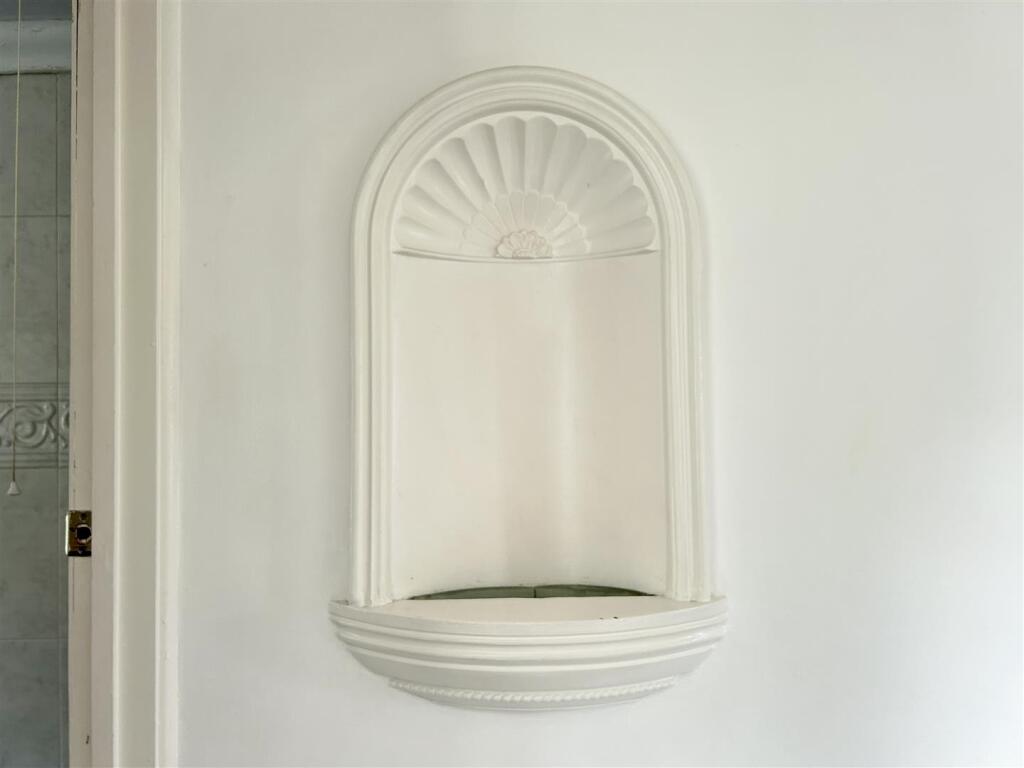
Entrance Hall - Having central heating radiator, coving to ceiling, feature arch mirror, stairs to first floor accommodation, door into cellarette with obscured window to side, housing meters and central heating boiler.
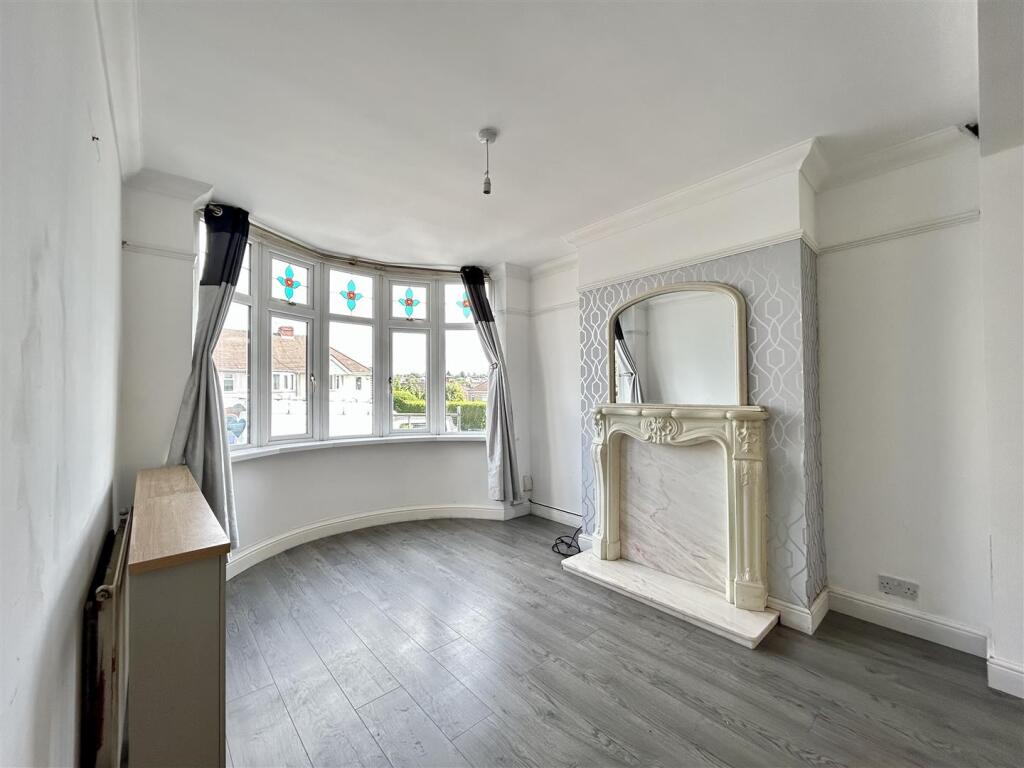
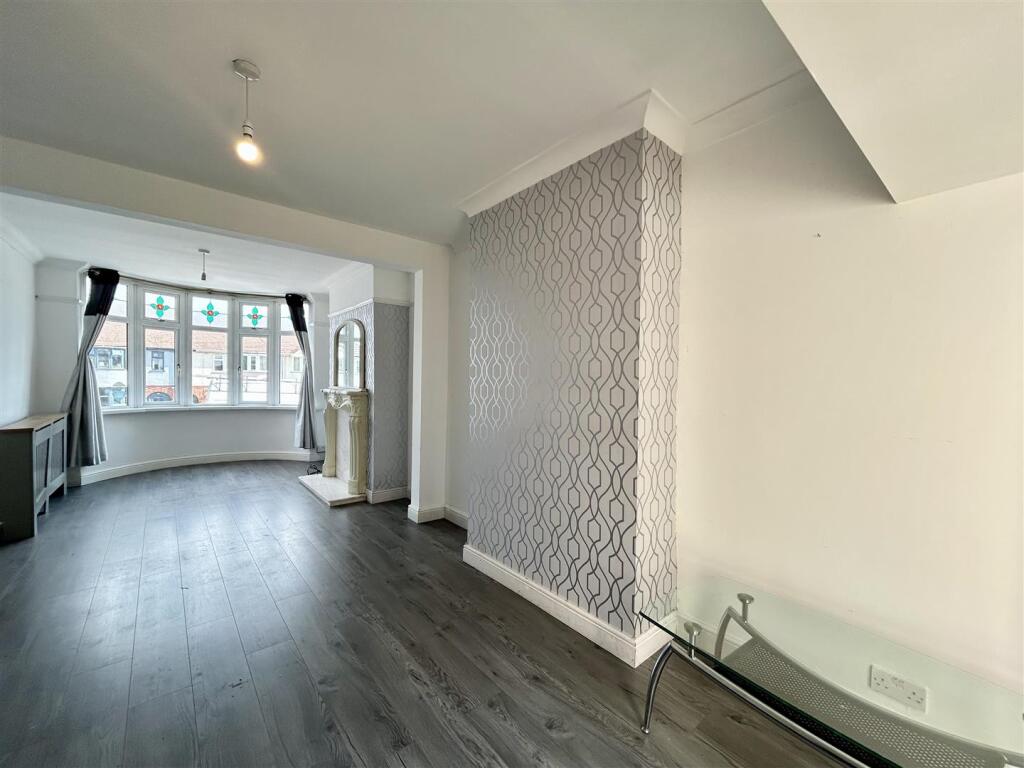
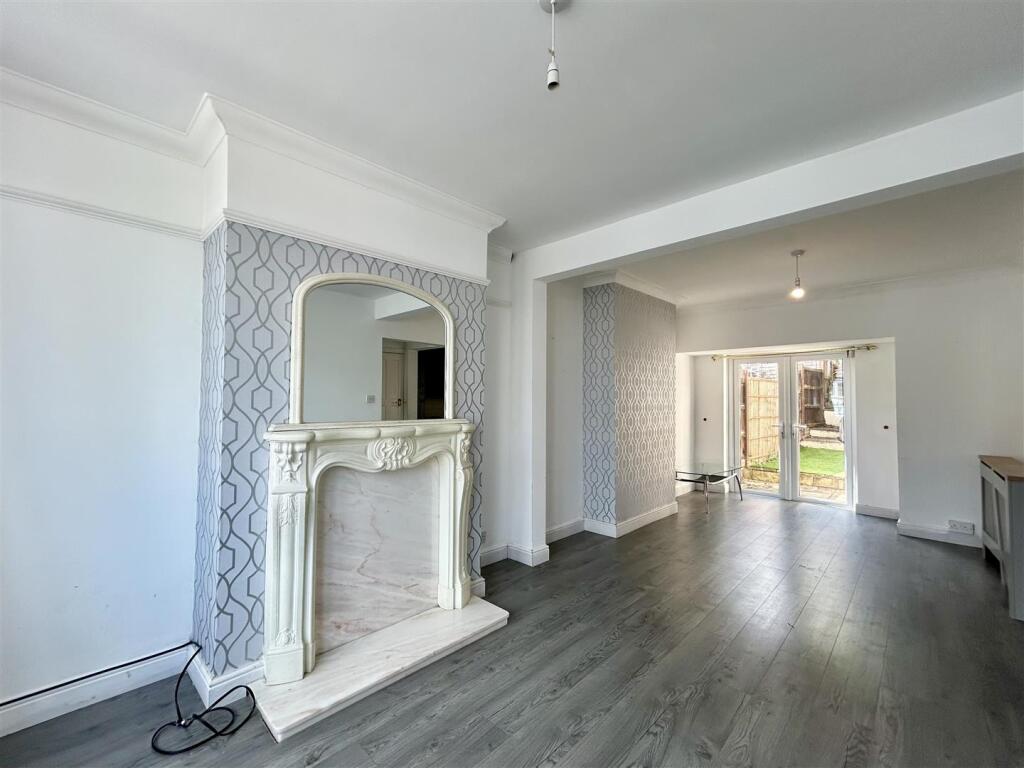
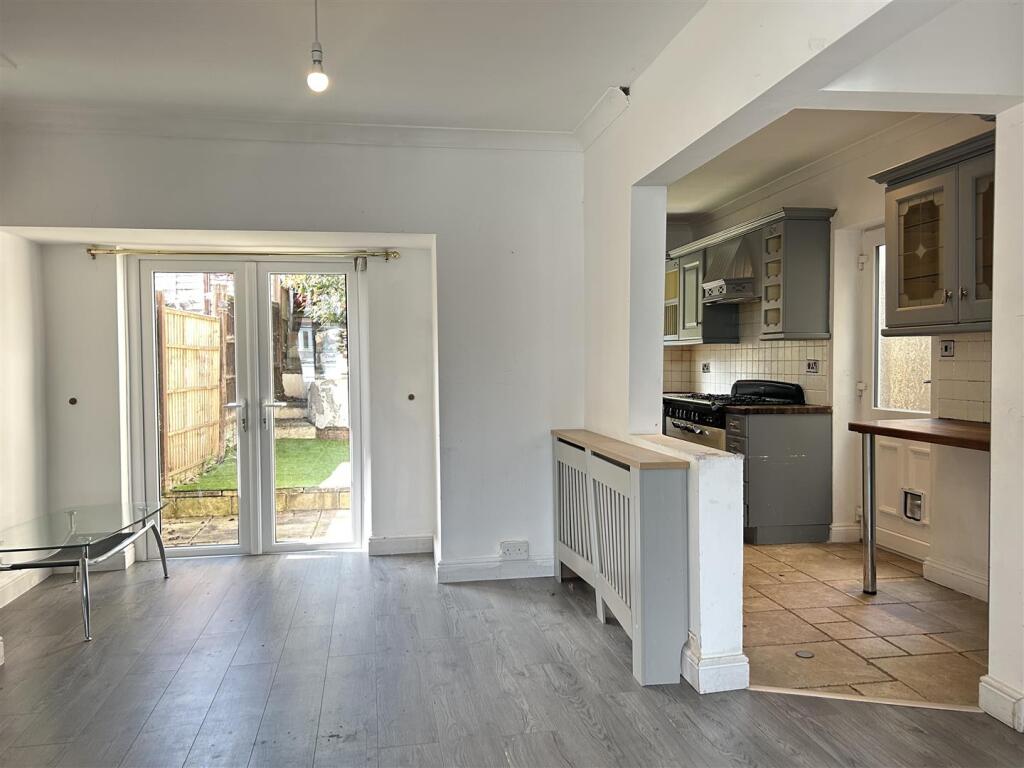
Through Lounge Diner - 7.0 x 3.0min 3.9max (22'11" x 9'10"in 12'9"ax) -
Lounge Area - Double glazed bay window with stained glass, central heating radiator, feature fireplace surround, coving to ceiling.
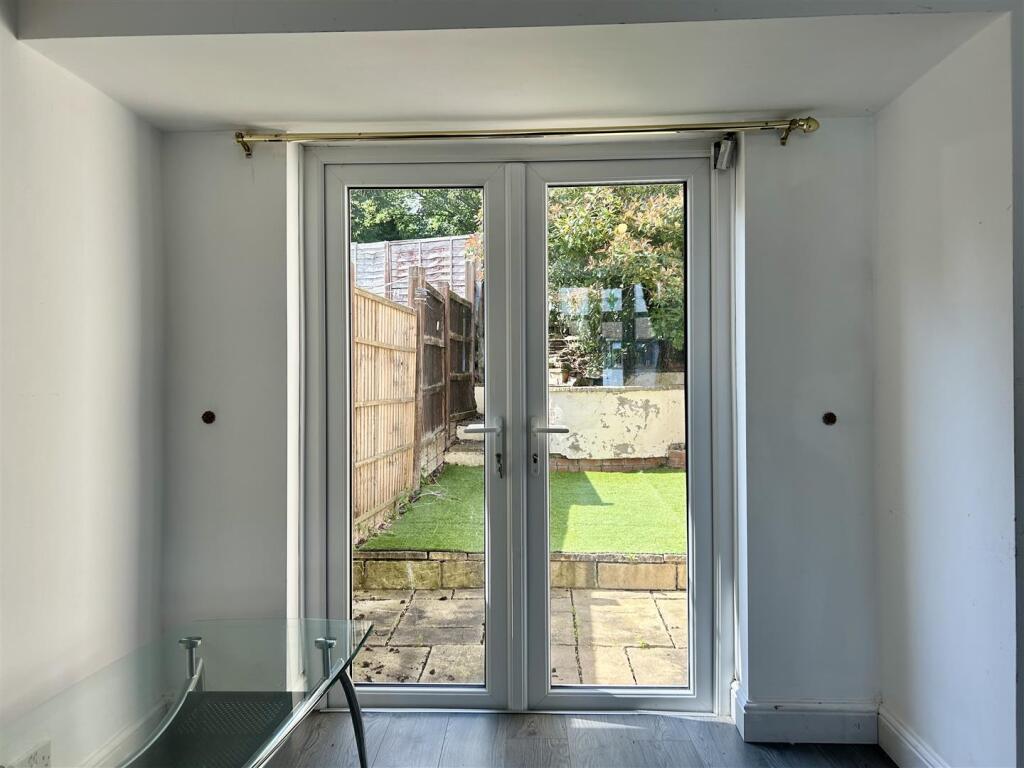
Dining Area - Double glazed French doors to rear, central heating radiator, coving to ceiling, open access to kitchen.
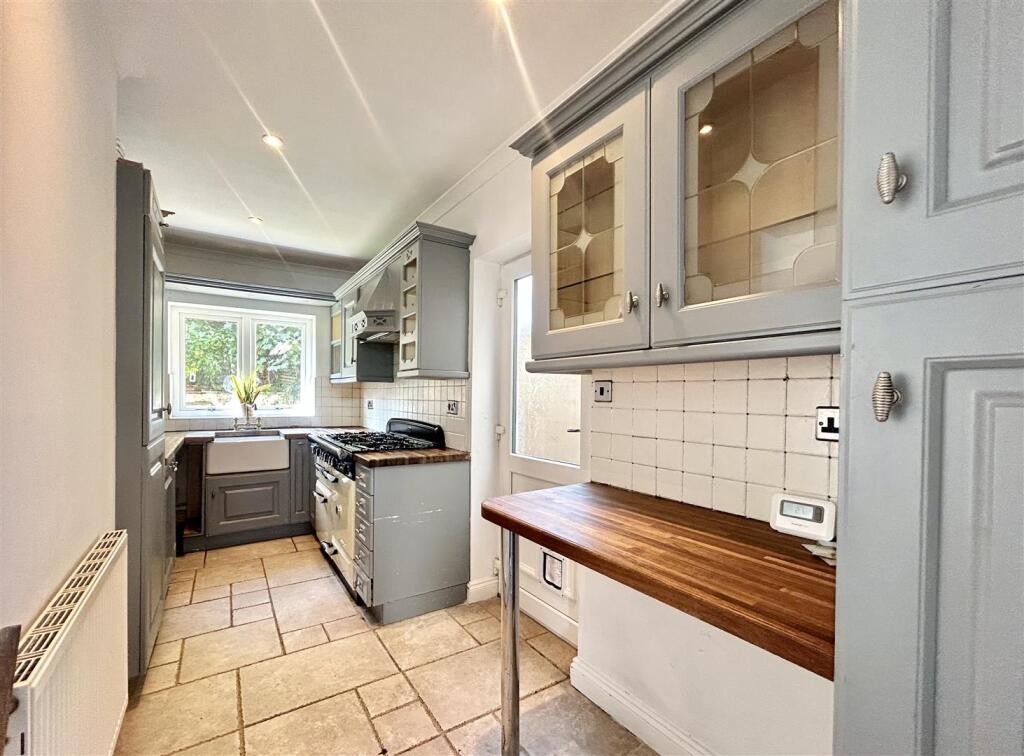
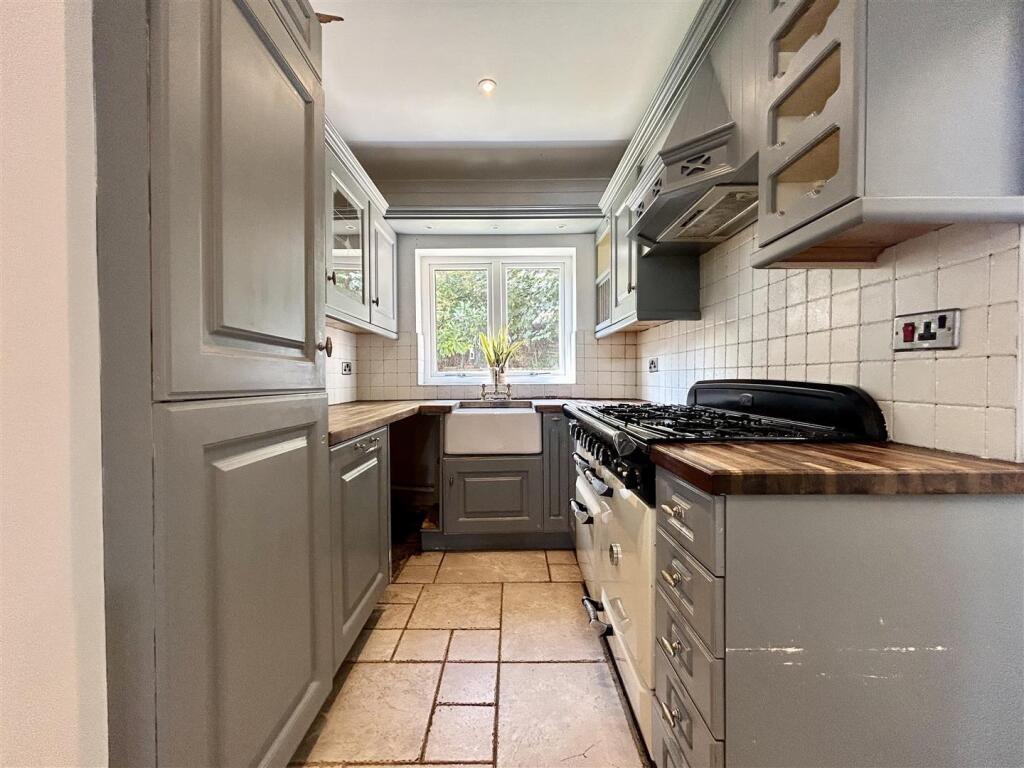
Kitchen - 1.6 x 4.3 (5'2" x 14'1") - Matching wall and base units with square top wood surface over, butler sink with mixer tap, Range Master cooker, extractor, space for washing machine, integrated fridge freezer, central heating radiator, double glazed obscured door to side.
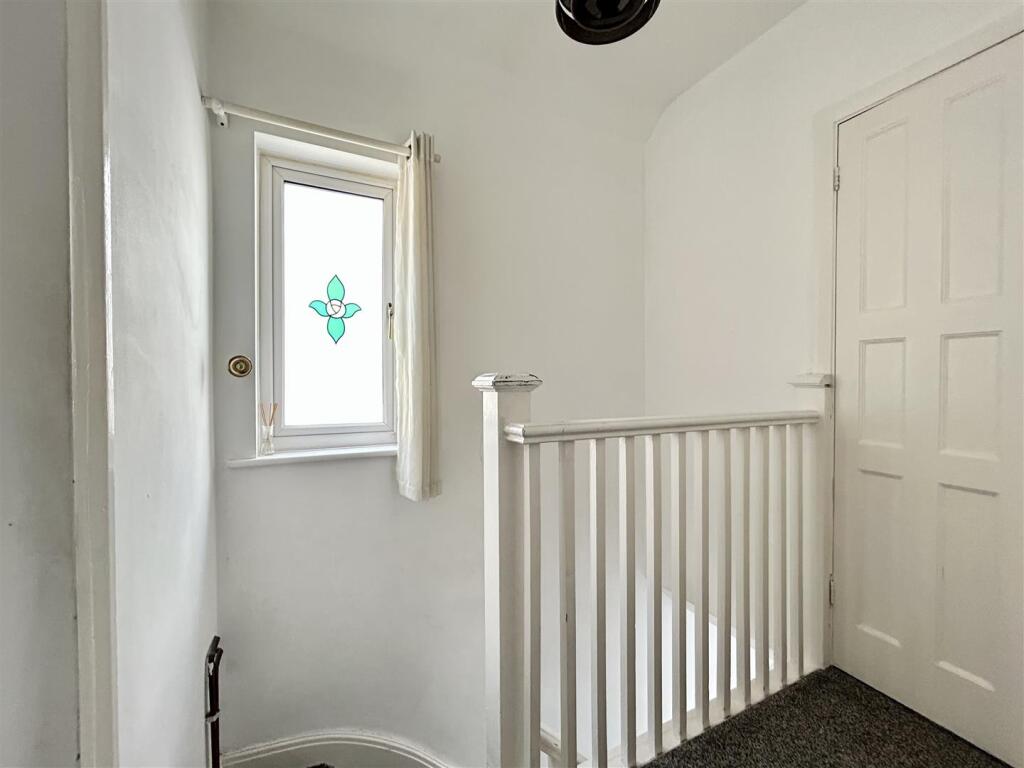
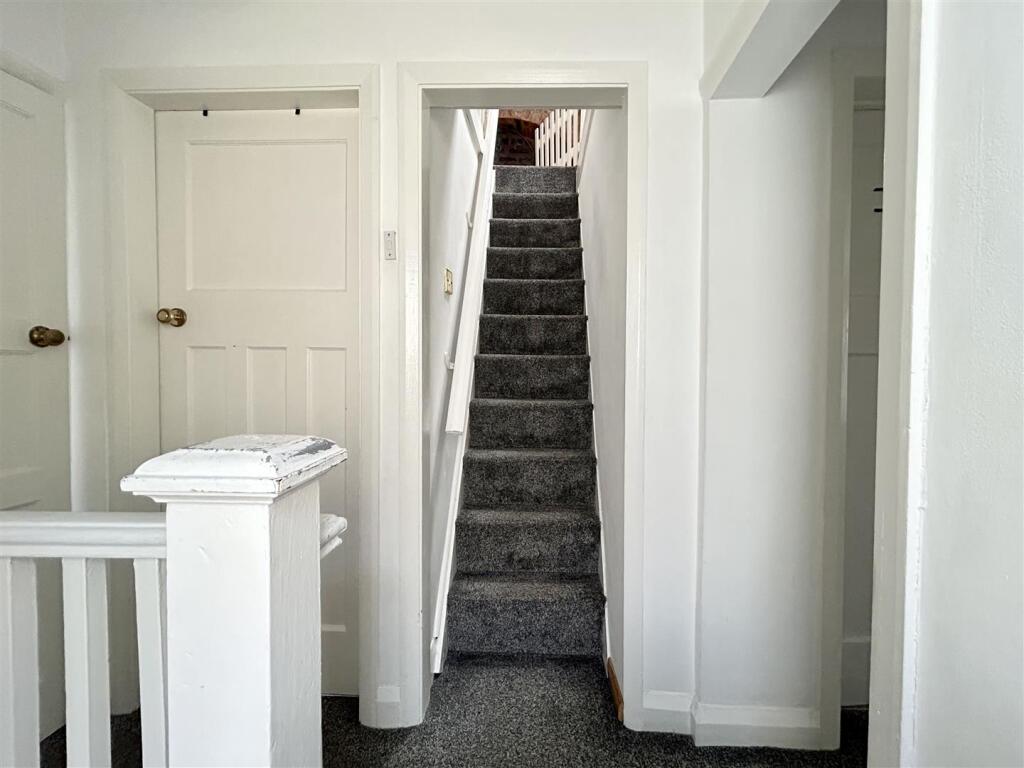
First Floor Landing - Double glazed obscured stained glass window to side, feature arch, doors leading to family bathroom, three bedrooms and stairs to second floor accommodation.
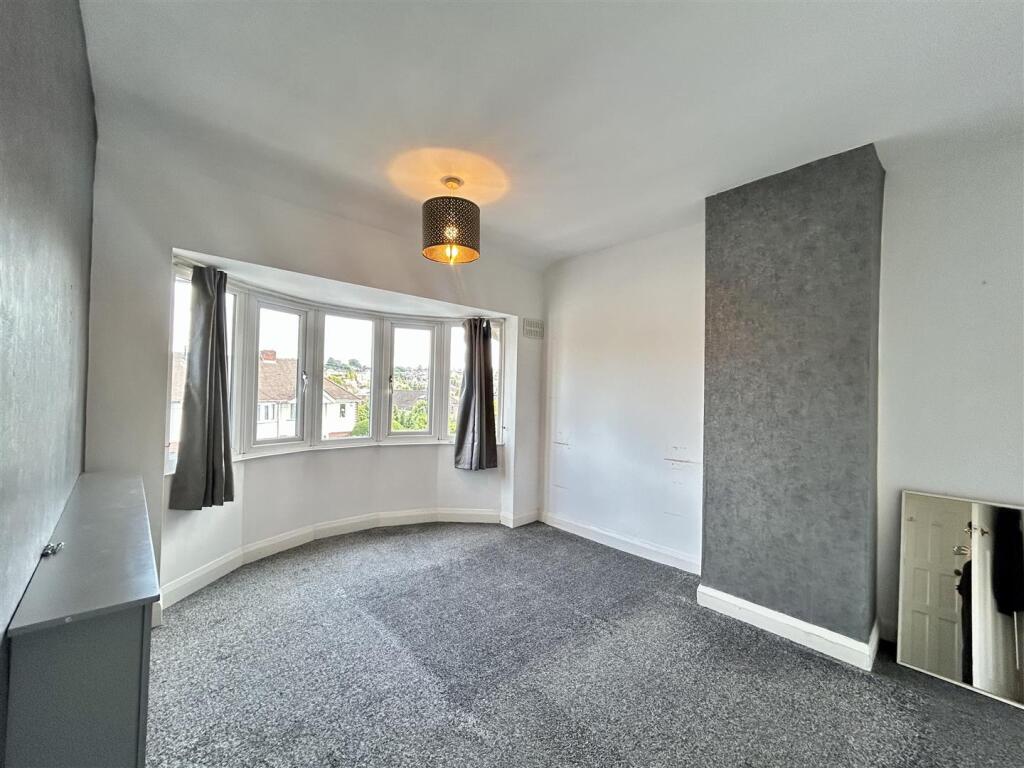
Bedroom One - 3.8 x 3.0 (12'5" x 9'10") - Double glazed bay window to front, central heating radiator.
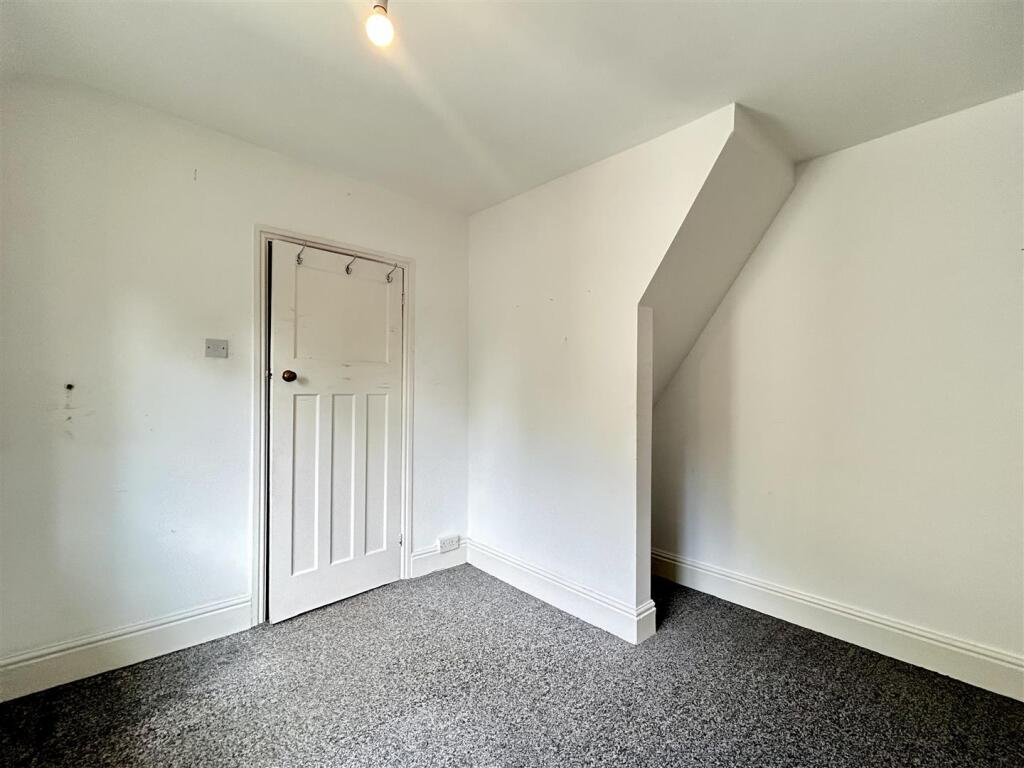
Bedroom Two - 3.0 x 3.0 (9'10" x 9'10") - Double glazed window to rear, central heating radiator.
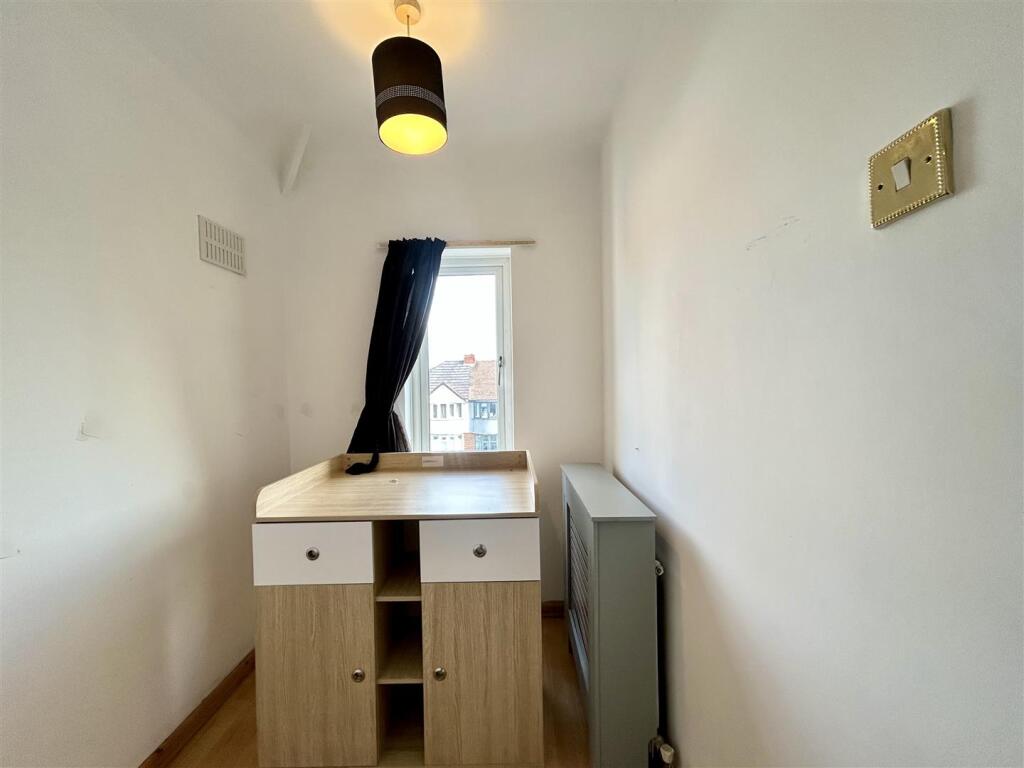
Bedroom Three - 2.0 x 1.6 (6'6" x 5'2") - Double glazed window to front, central heating radiator.
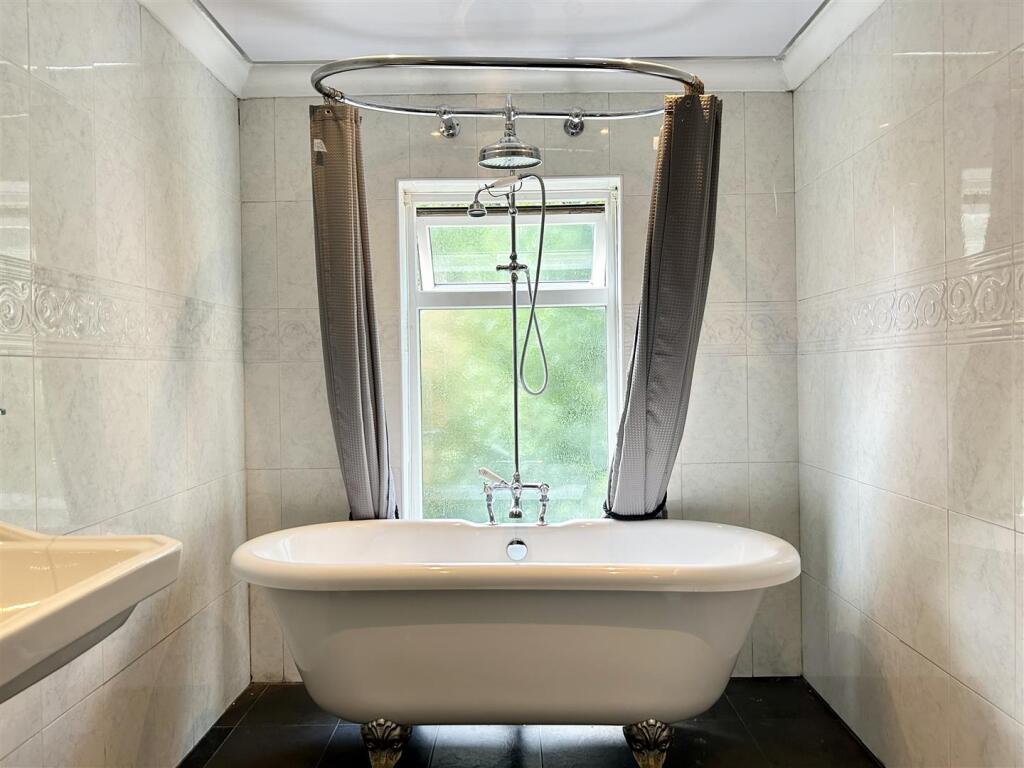
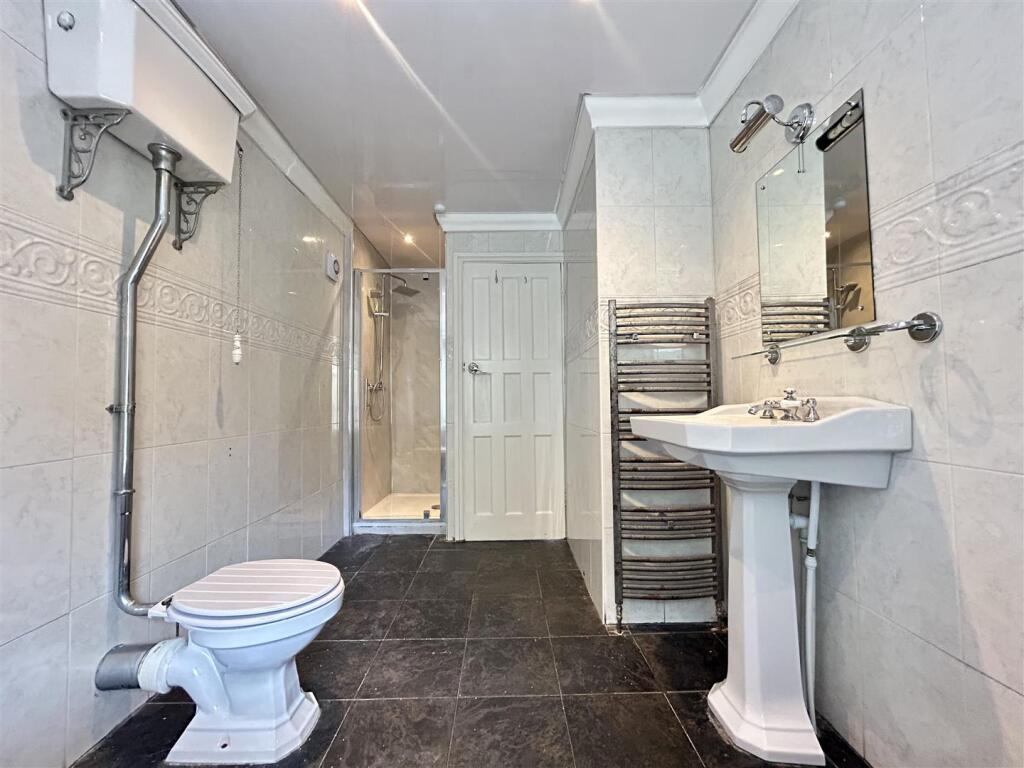
Bathroom - Double glazed obscured window to rear, vertical central heating towel rail, coving to ceiling, complementary tiling to walls, shower with monsoon head over, pedestal wash hand basin with mixer tap and free standing law foot bath bath with side positioned mixer tap and shower over.
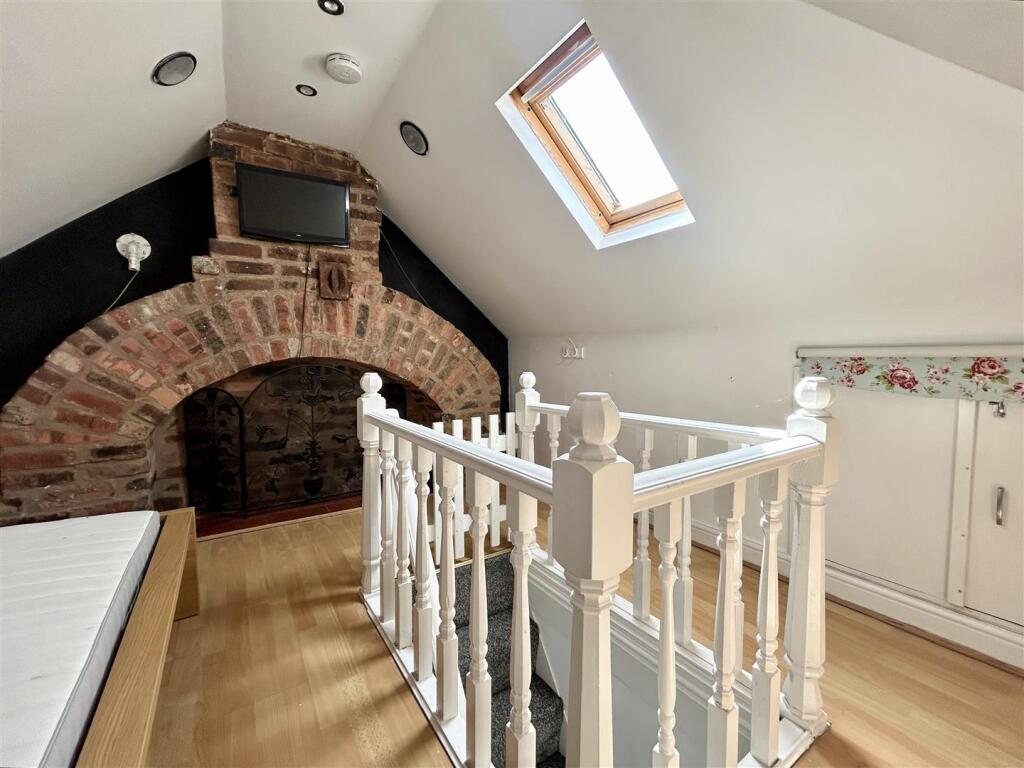
Loft Area - 3.1 x 3.3 (10'2" x 10'9") - Velux double glazed skylight, eaves storage, exposed brick feature chimney wall, central heating radiator.
AGENTS NOTE: There is restricted head height in this room.
Rear Garden - Slabbed patio area, astro turf, slabbed steps leading to a feature pond.
Tenure - References to the tenure of a property are based on information supplied by the seller. We are advised that the property is freehold. A buyer is advised to obtain verification from their solicitor.
Council Tax Banding - Tax Band is B
Money Laundering Regulations - In order to comply with Money Laundering Regulations, from June 2017, all prospective purchasers are required to provide the following - 1. Satisfactory photographic identification. 2. Proof of address/residency. 3. Verification of the source of purchase funds. All prospective purchasers will be required to undergo Anti-Money Laundering (AML) checks in accordance with current legislation. This may involve providing identification and financial information. It is our company policy to do digital enhanced checks through a third party and a fee will be payable for these checks." We will not be able to progress you offer until these checks have been carried out.
Referral Fees - We can confirm that if we are sourcing a quotation or quotations on your behalf relevant to the costs that you are likely to incur for the professional handling of the conveyancing process. You should be aware that we could receive a maximum referral fee of approximately £175 should you decide to proceed with the engagement of the solicitor in question. We are informed that solicitors are happy to pay this referral fee to ourselves as your agent as it significantly reduces the marketing costs that they have to allocate to sourcing new business. The referral fee is NOT added to the conveyancing charges that would ordinarily be quoted.
We can also confirm that if we have provided your details to Infinity Financial Advice who we are confident are well placed to provide you with the very best possible advice relevant to your borrowing requirements. You should be aware that we receive a referral fee from Infinity for recommending their services. The charges that you will incur with them and all the products that they introduce to you will in no way be affected by this referral fee. On average the referral fees that we have received recently are £218 per case.
The same also applies if we have introduced you to the services of our panel of surveyors who we are confident will provide you with a first class service relevant to your property needs. We will again receive a referral fee equivalent to 10% of the fee that you pay capped at £200.00 This referral fee does not impact the actual fee that you would pay had you approached any of the panel of surveyors directly as it is paid to us as an intermediary on the basis that we save them significant marketing expenditure in so doing. If you have any queries regarding the above, please feel free to contact us.
Auction - This property is for sale by the Modern Method of Auction which is not to be confused with traditional auction. The Modern Method of Auction is a flexible buyer friendly method of purchase. We do not require the purchaser to exchange contracts immediately, however from the date the Draft Contract is received by the buyers solicitor, the buyer is given 56 days in which to complete the transaction, with the aim being to exchange contracts within the first 28 days. Allowing the additional time to exchange on the property means interested parties can proceed with traditional residential finance. which secures the transaction and takes the property off the market. Fees paid to the Auctioneer may be considered as part of the chargeable consideration for the property and be included in the calculation for stamp duty liability. Further clarification on this must be sought from your legal representative. The buyer will be required to sign an Acknowledgement of Reservation form to confirm acceptance of terms prior to solicitors being instructed. Copies of the Reservation from and all terms and conditions can be found in the Buyer Information Pack which can be downloaded for free from the auction section of our website or requested from our Auction Department. Please note this property is subject to an undisclosed reserve price which is generally no more than 10% in excess of the Starting Bid, both the Starting Bid and reserve price can be subject to change. Terms and conditions apply to the Modern Method of Auction, which is operated by West Midlands Property Auction powered by IAM Sold. Upon close of a successful auction or if the vendor accepts an offer during the auction, the buyer will be required to make payment of a non-refundable Reservation Fee of 4.5% to a minimum of £6,600.00 including VAT 4.5% of the final agreed sale price including VAT. This is subject to a minimum payment of £6,600.00 including VAT. which secures the transaction and takes the property off the market. Fees paid to the Auctioneer may be considered as part of the chargeable consideration for the property and be included in the calculation for stamp duty liability. Further clarification on this must be sought from your legal representative. The buyer will be required to sign an Acknowledgement of Reservation form to confirm acceptance of terms prior to solicitors being instructed. Copies of the Reservation from and all terms and conditions can be found in the Buyer Information Pack which can be downloaded for free from the auction section of our website or requested from our Auction Department. Please note this property is subject to an undisclosed reserve price which is generally no more than 10% in excess of the Starting Bid, both the Starting Bid and reserve price can be subject to change. Terms and conditions apply to the Modern Method of Auction, which is operated by West Midlands Property Auction powered by IAM Sold.
Listed by
Halesowen
Grove Properties Group
Reference: 172448285
EPC Rating & Upgrade Cost
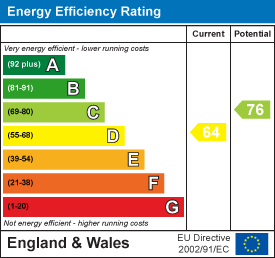
Current rating: D
Potential rating: C
Inspection date: 02/07/2025
Expiry date: 01/07/2035
Current heating cost: £965/year
Potential heating cost: £697/year
Est. upgrade cost to C: £25,750
Recommendations
- 50 mm internal or external wall insulation (£7,500 - £11,000)
- Floor insulation (suspended floor) (£5,000 - £10,000)
- Solar photovoltaic panels, 2.5 kWp (£8,000 - £10,000)
Flood risk
Zone: 2
Risk: In flood risk area
Environment Agency Flood Risk Areas (APSFR)
Floorplans
32WestRoadHalesowenB632US-High (1).jpg
EPC Graphs
EE Rating
Price history
48% since 2015
| Event | Date | Price | % change |
|---|---|---|---|
| Sold | 24/03/2026 (4 months ago) | £190,000 | +22.6% |
| Sold | 25/07/2019 (7 years ago) | £155,000 | +20.6% |
| Sold | 27/08/2015 (10 years ago) | £128,500 | — |
Source: HM Land Registry Price Paid Data. Crown copyright.
Sold Comparables
Same street and nearby sales within 0.25 miles (last 5 years). Data from Land Registry Price Paid.
| Address | Price | Date | Type |
|---|---|---|---|
| Same street 9 WEST ROAD, CRADLEY, HALESOWEN, DUDLEY, WEST MIDLANDS, B63 2US | £172,000 | 24/11/2025 | Terraced |
| 150A PARK ROAD, HALESOWEN, DUDLEY, WEST MIDLANDS, B63 2NR | £121,500 | 28/11/2023 | Terraced |
| Same street 14 WEST ROAD, CRADLEY, HALESOWEN, DUDLEY, WEST MIDLANDS, B63 2US | £212,000 | 03/11/2023 | Terraced |
| Same street 46 WEST ROAD, CRADLEY, HALESOWEN, DUDLEY, WEST MIDLANDS, B63 2US | £220,000 | 30/10/2023 | Terraced |
| 14 GLYNN CRESCENT, HALESOWEN, DUDLEY, WEST MIDLANDS, B63 2PZ | £222,000 | 23/10/2023 | Terraced |
| 14 GLYNN CRESCENT, HALESOWEN, DUDLEY, WEST MIDLANDS, B63 2PZ | £222,000 | 23/10/2023 | Terraced |
| 55 MAPLE TREE LANE, HALESOWEN, DUDLEY, WEST MIDLANDS, B63 2BT | £162,000 | 29/09/2023 | Terraced |
| 139 PARK ROAD, HALESOWEN, DUDLEY, WEST MIDLANDS, B63 2NR | £315,000 | 18/09/2023 | Terraced |
| 33 SLADE ROAD, HALESOWEN, DUDLEY, WEST MIDLANDS, B63 2UR | £215,000 | 31/07/2023 | Terraced |
| 4 GLYNN CRESCENT, HALESOWEN, DUDLEY, WEST MIDLANDS, B63 2PZ | £247,500 | 25/11/2022 | Terraced |
| 150A PARK ROAD, HALESOWEN, DUDLEY, WEST MIDLANDS, B63 2NR | £185,000 | 05/08/2022 | Terraced |
| 10 MAPLE TREE LANE, HALESOWEN, DUDLEY, WEST MIDLANDS, B63 2BN | £150,000 | 26/07/2022 | Terraced |
| Same street 23 WEST ROAD, CRADLEY, HALESOWEN, DUDLEY, WEST MIDLANDS, B63 2US | £188,000 | 22/04/2022 | Semi-detached |
| 7 BLUE BALL LANE, HALESOWEN, DUDLEY, WEST MIDLANDS, B63 2UH | £175,000 | 14/03/2022 | Terraced |
| 10 MAPLE TREE LANE, HALESOWEN, DUDLEY, WEST MIDLANDS, B63 2BN | £85,000 | 11/02/2022 | Terraced |
| Same street 45 WEST ROAD, CRADLEY, HALESOWEN, DUDLEY, WEST MIDLANDS, B63 2US | £176,000 | 10/09/2021 | Terraced |
| 106 LONG INNAGE, HALESOWEN, DUDLEY, WEST MIDLANDS, B63 2UY | £160,000 | 09/09/2021 | Terraced |
Street average: £193,600 (5 sales)
Area average: £188,333 (12 sales)
Capital growth trend
Land Registry outcode average: last 12 months vs 5y and 10y ago (from sold prices).
House Price Index (HM Land Registry — official index, not sold-price averages): Dudley. Series: Terraced. As of May 2026.
Rental Range
Estimated market rent for Dudley. Low = conservative, Realistic = average, Optimistic = best case.
Based on Local Authority from postcode lookup → Dudley.
LHA (30th percentile) floor for Black Country: £748/mo (Apr 2025 – Mar 2026)
Location
Nearby
Nearest stations, universities and amenities (distance from property).
| Type | Name | Distance |
|---|---|---|
| Shop | Twenty 3 | 0.1 miles |
| Bus stop | Park Rd / Park Lane | 0.2 miles |
| Bus stop | Colley Lane / Church Rd | 0.2 miles |
| Shop | John Morris Electrical | 0.3 miles |
| Train station | Cradley Heath | 0.5 miles |
| Train station | Lye | 1.1 miles |
| Hospital | Bilston Street Surgery | 5.7 miles |
| University | University of Birmingham School of Dentistry | 7.5 miles |
| University | BIMM University Birmingham | 8.7 miles |
| Hospital | krishna pemmaraju | 9.7 miles |
Street-level crime
| Category | Count |
|---|---|
| Violence and sexual offences | 98 |
| Public order | 13 |
| Burglary | 12 |
| Criminal damage and arson | 10 |
| Other crime | 8 |
| Other theft | 8 |
| Vehicle crime | 6 |
| Drugs | 5 |
| Shoplifting | 5 |
| Anti-social behaviour | 4 |
| Possession of weapons | 2 |
| Bicycle theft | 1 |
| Total incidents | 172 |
Within 1 mile during Jun 2026. Source: data.police.uk (England & Wales).
Schools nearby
Nearest open schools with Ofsted ratings (England). Closed schools are not shown. Data from Get Information about Schools and Ofsted.
| Name | Type | Distance | Ofsted |
|---|---|---|---|
| Colley Lane Primary Academy | Primary | 0.1 miles | Good — 10 Mar 2020 |
| Cradley CofE Primary School | Primary | 0.2 miles | Outstanding — 26 Sep 2022 |
| Caslon Primary Community School | Primary | 0.7 miles | — (Inspected (no overall grade)) |
| Timbertree Academy | Primary | 0.8 miles | Good — 25 Nov 2011 |
| Quarry Bank Primary School | Primary | 0.9 miles | Good — 10 May 2020 |
Rental Comparables
Rental comparables are temporarily unavailable while listing-site fetches are paused. Try again later.
Rent-driven metrics
Based on Area rent estimate.
- Rent ratio — Monthly rent ÷ purchase price (1% rule). 1%+ = strong, 0.8–1% = okay, <0.8% = weak for cashflow.
- Max investor price — Rent ÷ 0.8%; the price at which rent would be 0.8% of price (Stoke-style target).
- Target investor price — Rent ÷ 1%; the price at which rent would be 1% of price (strong cashflow band).
- Gross yield — Annual rent as % of purchase price (no costs).