6 LIME GROVE WALK
MATLOCK, DERBYSHIRE DE4 3FD
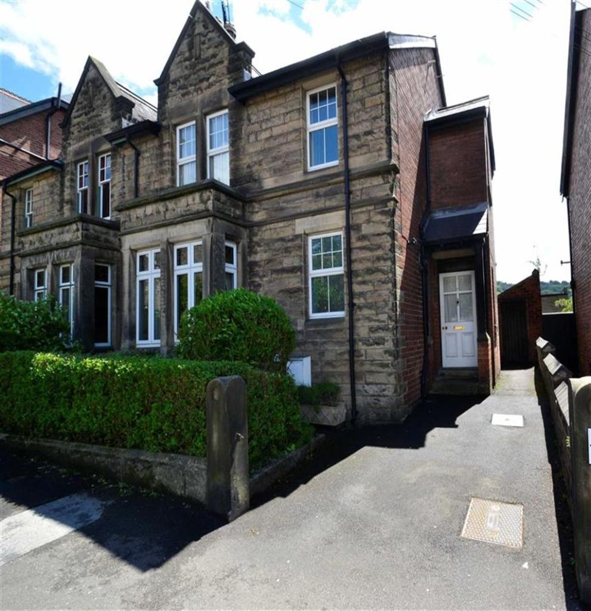
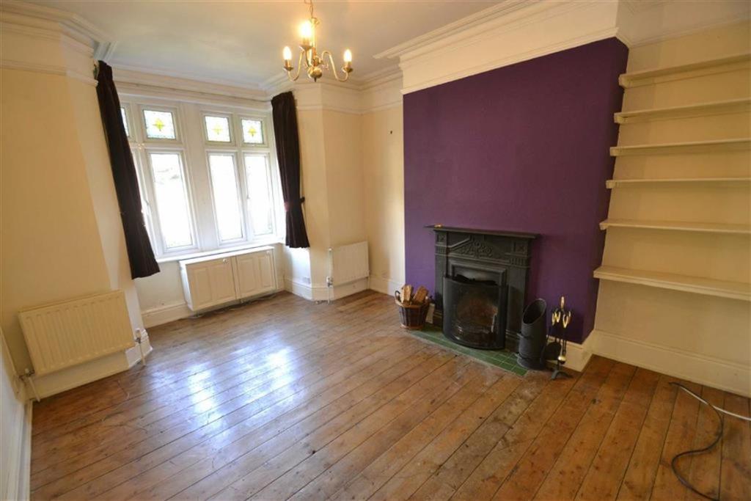
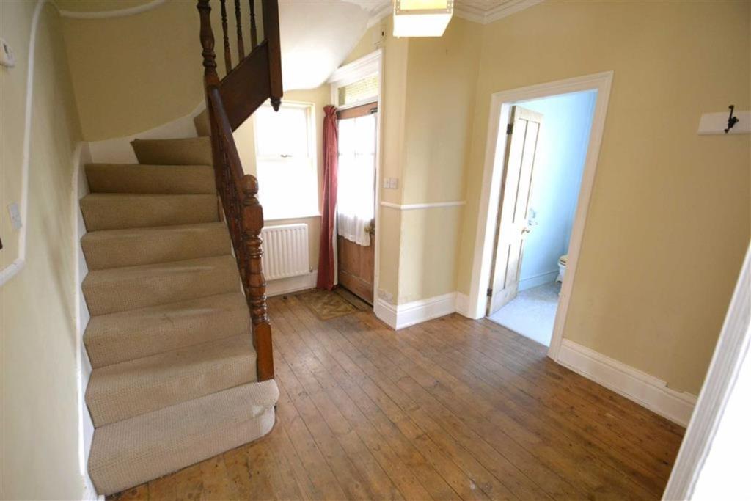
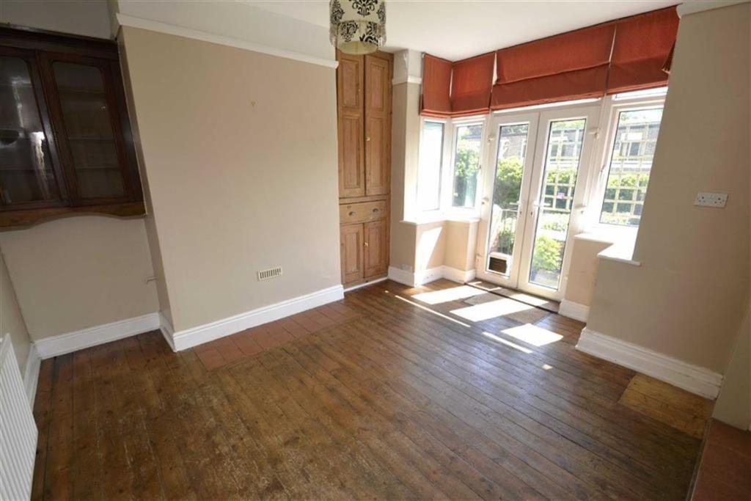
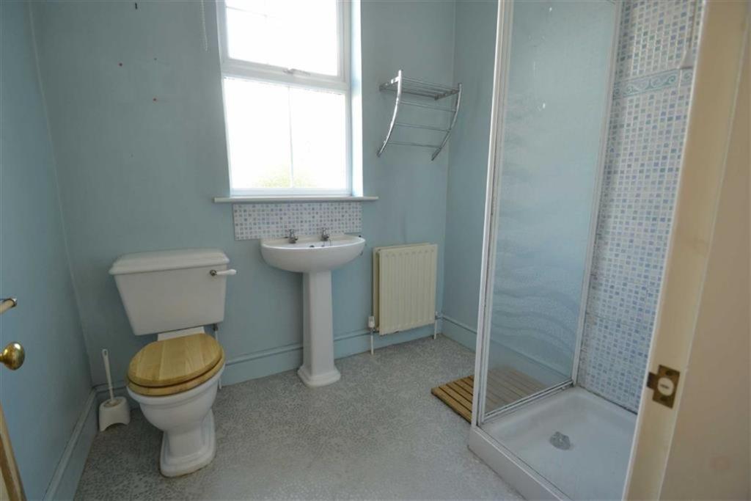
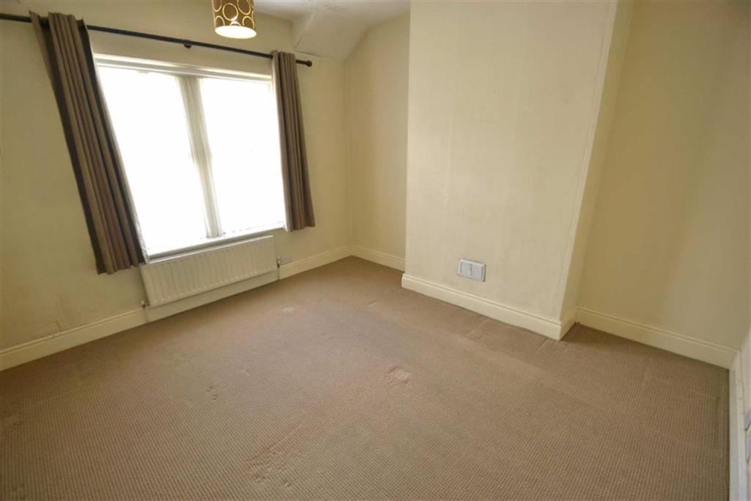
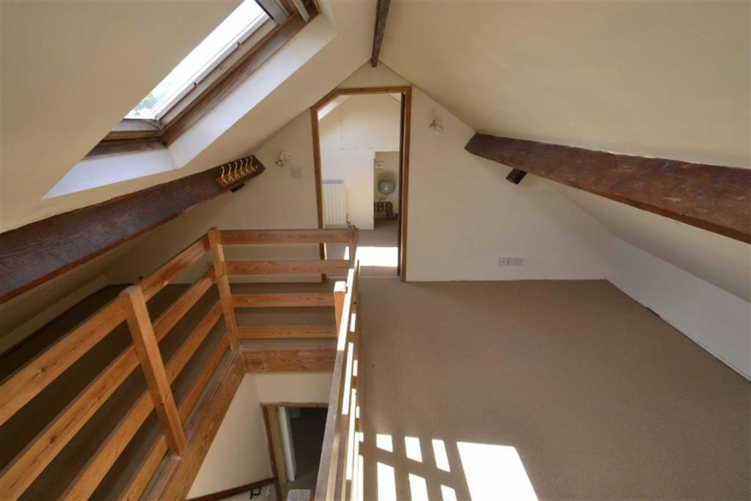
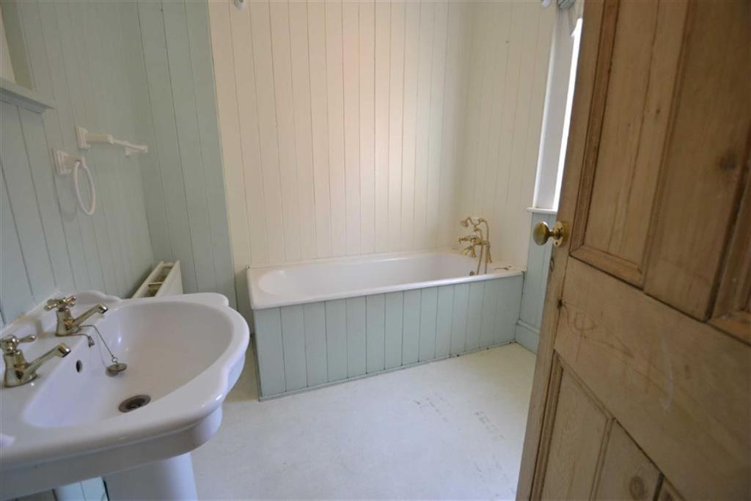
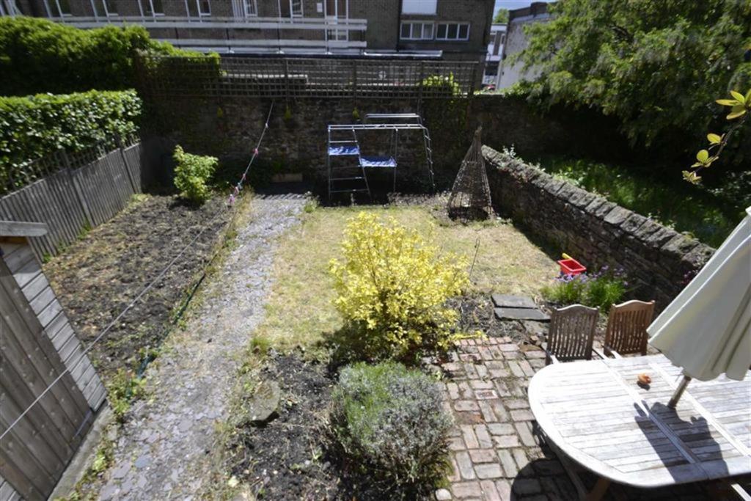
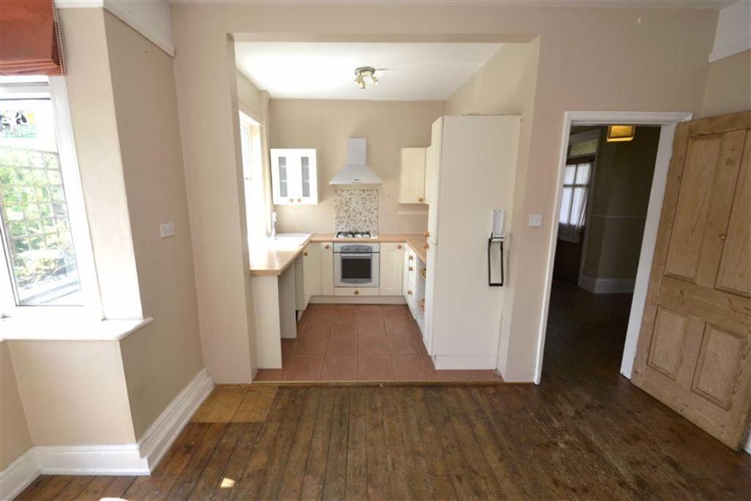
Photo 1 Photo 2 Photo 3 Photo 4 Photo 5 Photo 6 Photo 7 Photo 8 Photo 9 Photo 10
/ 10
Property details
Floor area
143 m²
Last sold
£255,000 Sep 2023
Local average
£268,968 (-14.5%)
Deprivation
Decile 4 (10,493 of 33,755)
Street crime
84 incidents within 1 mile (May 2026)
Key features
- Three Bedroom Semi
- Loft Room
- Central Location
- Lots of Original Features
- Good Size Garden
- No Upward Chain
- Energy Rating E
Additional details
- Parking
- Yes
- Garden
- Yes
Description
Ground Floor - The property is accessed via the tarmac driveway which leads to a storm porch. The part glazed hardwood door opens into the
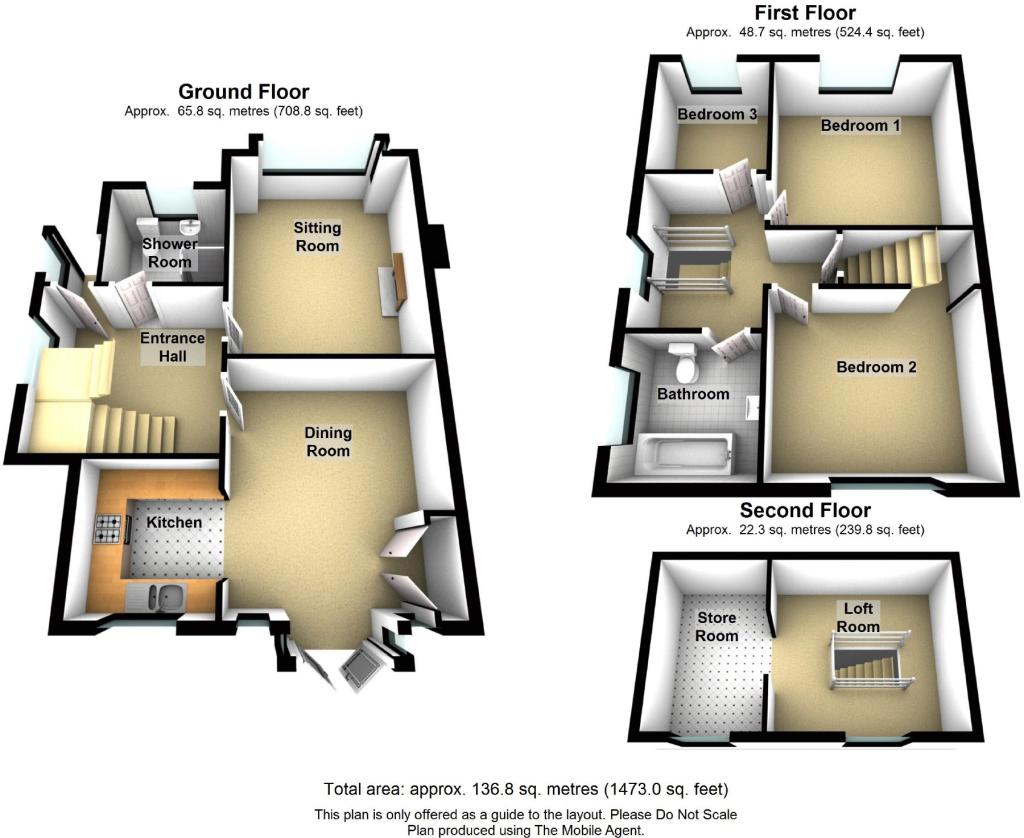
Entrance Hallway - 11'11 x 9'11 (3.63m x 3.02m) - Having a side aspect uPVC double glazed window, original coving to the ceiling, exposed polished pine floorboards with an inset mat well, coat hanging space and an elegant staircase rising to the first floor accommodation. Original panelled doors open to the cellar and
Guest's Cloakroom With Shower - 7'5 x 5'10 (2.26m x 1.78m) - With a front aspect uPVC double glazed window with obscured glass. There is a three piece suite comprising of tiled shower cubicle with mixer shower, pedestal wash hand basin and low flush W.C.
Sitting Room - 15'5 x 11'11 (4.70m x 3.63m) - A delightful room with stripped and polished floorboards, front aspect uPVC double glazed, square bay windows with decorative leaded top lights. There is original coving to the ceiling, picture rails, centre ceiling rose and a feature fireplace with a cast iron surround and tiled hearth housing an open grate. To the side of the chimney breast are open display shelves. TV, BT and satellite connections.
Dining Room - 13'9 x 11'11 (4.19m x 3.63m) - Having a pair of uPVC double glazed French style doors with side light windows opening onto the gardens to the rear of the property. There are original built in cupboards to the chimney breast recess. An opening leads through to the
Kitchen - 7'11 x 7'4 (2.41m x 2.24m) - With a range of Shaker style wall, base and drawer units, a timber effect work surface and inset one and a half bowl sink. There is an integrated "Belling" electric cooker, gas hob with extractor over. There is space and plumbing for a washing machine and a uPVC double glazed window overlooking the rear aspect.
First Floor - On arrival at the first floor landing there is a uPVC double glazed window to the side aspect. There are original panel doors, the first of which opens into
Bedroom One - 12'4 x 11'11 (3.76m x 3.63m) - With a front aspect uPVC double glazed window, TV point.
Bedroom Two - 12' x 8'11 (3.66m x 2.72m) - Having a rear aspect uPVC double glazed window overlooking the enclosed gardens and with views over the surrounding properties to the open countryside that surrounds the town taking in Riber Castle, High Tor and The Heights of Abraham. There is a useful understairs dressing area with built in shelves.
Bedroom Three - 8'7 x 7'5 (2.62m x 2.26m) - With a front aspect uPVC double glazed window.
Family Bathroom - 7'10 x 7'2 (2.39m x 2.18m) - With a traditional bathroom suite comprising of panelled bath with shower attachment, low flush WC and pedestal sink. There is painted wall panelling and an obscure glass uPVC double glazed window to the side aspect.
Second Floor - From the first floor landing a panelled door opens to reveal the staircase which leads to the second floor.
Loft Room - 12' x 12' (3.66m x 3.66m) - Having a number of potential uses and well lit by the Velux window to the rear.
Store Room - 12' x 7'5 (3.66m x 2.26m) - Again having a rear aspect Velux roof light window and housing the Worcester combination boiler which provides the hot water and gas central heating for the property.
Outside - To the front of the property is a forecourt garden stocked with ornamental shrubs and flowering plants. There is an off-road parking area suitable for a small car. A pathway runs down the side of the property where there is a brick built outhouse. To the rear of the property is a delightfully enclosed garden with a lawned garden and a seating area, ideal for warm weather dining. The garden enjoys a southerly aspect.
Directional Notes - From our office on New Street, proceed up the hill taking the first left onto Lime Grove Walk. Number 6 will be found on the left hand side as identified by our For Sale sign.
Council Tax Information - We are informed by Derbyshire Dales District Council that this home falls within Council Tax Band D which is currently £1573 per annum.
Disclaimer: All measurements in these details are approximate. None of the fixed appliances or services have been tested and no warranty can be given to their condition. The deeds have not been inspected by the writers of these details. These particulars are produced in good faith with the approval of the vendor but they should not be relied upon as statements or representations of fact and they do not constitute any part of an offer or contract.
Listed by
Matlock
SmartLet (Derbyshire) Ltd
Reference: 53376266
EPC Rating & Upgrade Cost
Fetching EPC data… Refresh this page in a moment.
Flood risk
Zone: 1
Risk: Low
Job (default Low)
Floorplans
Floorplan 1
EPC Graphs

EPC 1
FENSA Certificates
This property has 3 FENSA certificate(s) on record, indicating window/door installations by FENSA-approved installers.
FENSA Certificate #2462247
Property Details
Street: 6 Lime Grove Walk
Town: MATLOCK
Postcode: DE4 3FD
Installation Details
Items: 1 window
Certificate Issued: 14/02/2005
Work Completed: 16/01/2005
This certificate data was retrieved from FENSA's database
FENSA Certificate #2383460
Property Details
Street: 6 Lime Grove Walk
Town: MATLOCK
Postcode: DE4 3FD
Installation Details
Items: 9 windows
Certificate Issued: 11/01/2005
Work Completed: 10/12/2004
This certificate data was retrieved from FENSA's database
FENSA Certificate #2349645
Property Details
Street: 6 Lime Grove Walk
Town: MATLOCK
Postcode: DE4 3FD
Installation Details
Items: 1 window and 4 doors
Certificate Issued: 27/12/2004
Work Completed: 22/11/2004
This certificate data was retrieved from FENSA's database
What is FENSA? FENSA (Fenestration Self-Assessment Scheme) is a government-authorised scheme that monitors building regulation compliance for replacement windows and doors. Certificates indicate that work was completed by FENSA-approved installers.
Price history
16% since 2010
| Event | Date | Price | % change |
|---|---|---|---|
| Sold | 08/09/2023 (2 years ago) | £255,000 | +15.9% |
| Sold | 12/04/2010 (16 years ago) | £220,000 | — |
Source: HM Land Registry Price Paid Data. Crown copyright.
Sold Comparables
Same street and nearby sales within 0.25 miles (last 5 years). Data from Land Registry Price Paid.
| Address | Price | Date | Type |
|---|---|---|---|
| 16 LIME GROVE AVENUE, MATLOCK, DERBYSHIRE DALES, DERBYSHIRE, DE4 3FG | £180,000 | 03/09/2021 | Semi-detached |
| Same street 11 LIME GROVE WALK, MATLOCK, DERBYSHIRE DALES, DERBYSHIRE, DE4 3FD | £470,000 | 31/08/2021 | Semi-detached |
Street average: £470,000 (1 sale)
Area average: £180,000 (1 sale)
Capital growth trend
Land Registry outcode average: last 12 months vs 5y and 10y ago (from sold prices).
House Price Index (HM Land Registry — official index, not sold-price averages): Derbyshire Dales. Series: Semi-detached. As of April 2026.
Rental Range
Estimated market rent for Derbyshire Dales. Low = conservative, Realistic = average, Optimistic = best case.
Based on Local Authority from postcode lookup → Derbyshire Dales.
LHA (30th percentile) floor for Peaks & Dales: £693/mo (Apr 2025 – Mar 2026)
Location
Nearby
Nearest stations, universities and amenities (distance from property).
| Type | Name | Distance |
|---|---|---|
| Shop | Scizzors | 0.0 miles |
| Shop | Lady Fair | 0.0 miles |
| Bus stop | Town Hall | 0.1 miles |
| Bus stop | Causeway Lane | 0.1 miles |
| Train station | Matlock | 0.3 miles |
| Train station | Matlock Riverside | 0.6 miles |
| University | University of Derby | 5.9 miles |
| University | Cliff College | 9.1 miles |
| Hospital | Saint Oswald's Hospital | 11.7 miles |
Street-level crime
| Category | Count |
|---|---|
| Violence and sexual offences | 31 |
| Anti-social behaviour | 15 |
| Other theft | 8 |
| Shoplifting | 8 |
| Public order | 7 |
| Criminal damage and arson | 5 |
| Drugs | 4 |
| Other crime | 2 |
| Possession of weapons | 2 |
| Bicycle theft | 1 |
| Vehicle crime | 1 |
| Total incidents | 84 |
Within 1 mile during May 2026. Source: data.police.uk (England & Wales).
Schools nearby
Nearest open schools with Ofsted ratings (England). Closed schools are not shown. Data from Get Information about Schools and Ofsted.
| Name | Type | Distance | Ofsted |
|---|---|---|---|
| Castle View Primary School | Primary | 0.3 miles | Requires improvement — 28 Sep 2022 |
| All Saints CofE Infant School | Primary | 0.4 miles | Good — 6 Jul 2011 |
| St Joseph's Catholic Voluntary Academy | Primary | 0.4 miles | Good — 14 Oct 2019 |
| All Saints CofE Junior School | Primary | 0.7 miles | Good — 21 Dec 2012 |
| St Giles Church of England Primary School | Primary | 0.7 miles | Good — 2 Jul 2018 |
Rental Comparables
Residential lets from OpenRent and Rightmove for the area (same bedroom count). Use to validate rent estimates. Student lets are excluded.
| Title | Rent | Beds | Distance | As seen on |
|---|---|---|---|---|
| 3 Bed Semi-Detached House, Bank Road, DE4 | £1,700/mo | 3 | 0.12 miles | OpenRent |
| 3 Bed Terraced House, Dale Road, DE4 | £900/mo | 3 | 0.66 miles | OpenRent |
Average rent: £1,300/mo (2 listings)
Rent-driven metrics
Based on OpenRent comparables.
- Rent ratio — Monthly rent ÷ purchase price (1% rule). 1%+ = strong, 0.8–1% = okay, <0.8% = weak for cashflow.
- Max investor price — Rent ÷ 0.8%; the price at which rent would be 0.8% of price (Stoke-style target).
- Target investor price — Rent ÷ 1%; the price at which rent would be 1% of price (strong cashflow band).
- Gross yield — Annual rent as % of purchase price (no costs).
- Cost-to-rent — Price ÷ annual rent (from OpenRent comparables). Under 14× = strong, 14–16× = acceptable, 17×+ = compressed.
- Cashflow — Rent minus mortgage, 10% maintenance, £25/mo compliance. Assumes 75% LTV, 3.95% APR (5yr fixed), 25yr term.
- ROI — Annual profit ÷ cash in (deposit + 4% purchase costs).