35 DERAMORE DRIVE
YORK, YORK YO10 5HL
Property details
Tenure
FREEHOLD
Floor area
139 m²
Council tax band
E
EPC rating
B
Last sold
£505,000 Mar 2026
Price per m²
£3,597/m²
Local average
£605,231 (-17.4%)
Deprivation
Decile 10 (33,489 of 33,755)
Street crime
116 incidents within 1 mile (Jun 2026)
Key features
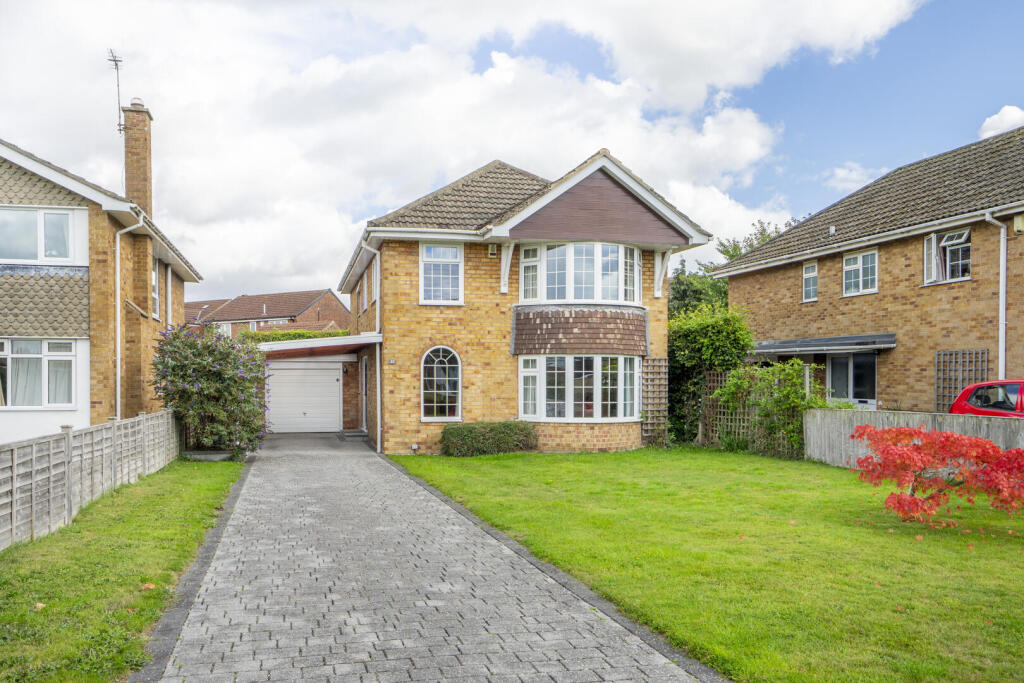
- Detached House
- Four Bedrooms
- Extended To Rear
- Garage & Driveway
- Popular Residential Setting
- Generous Plot
- No Onward Chain
- EPC - B
Additional details
- Parking
- Yes
- Garden
- Yes
Description
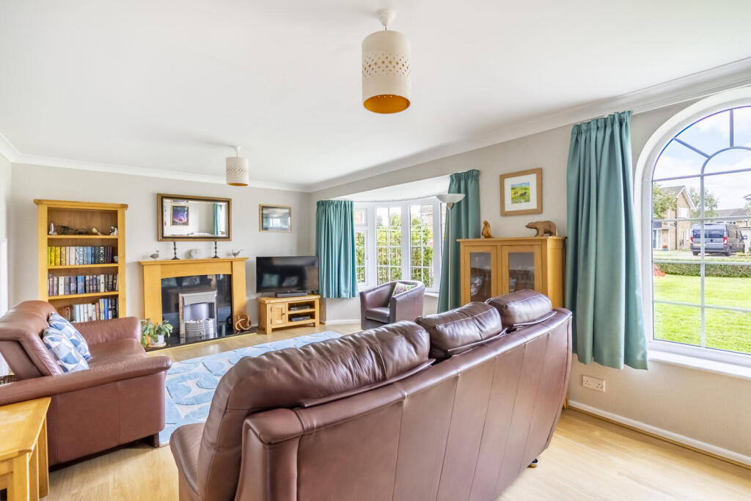
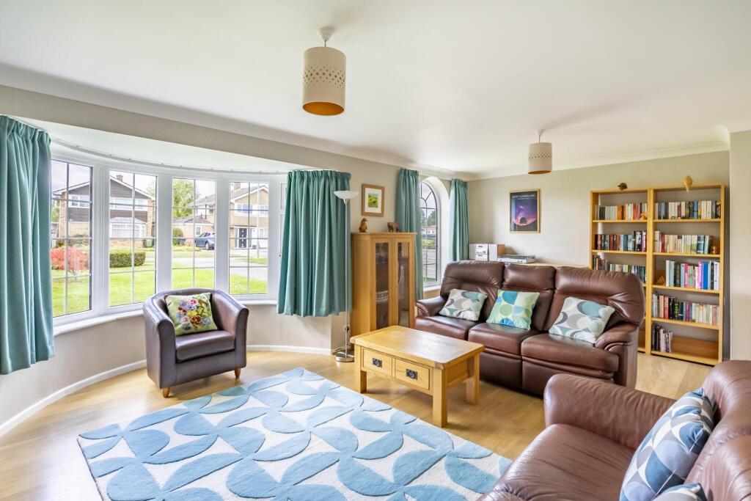
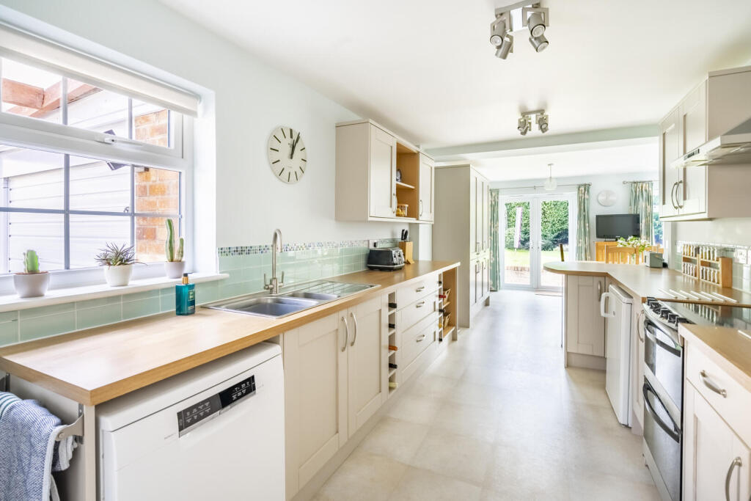
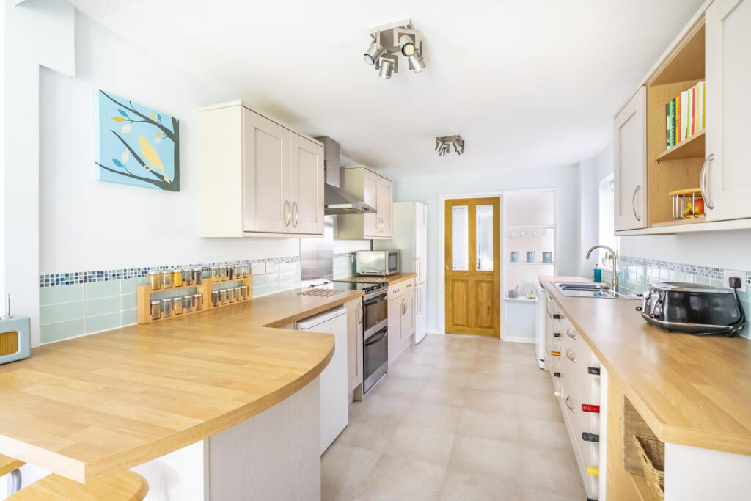
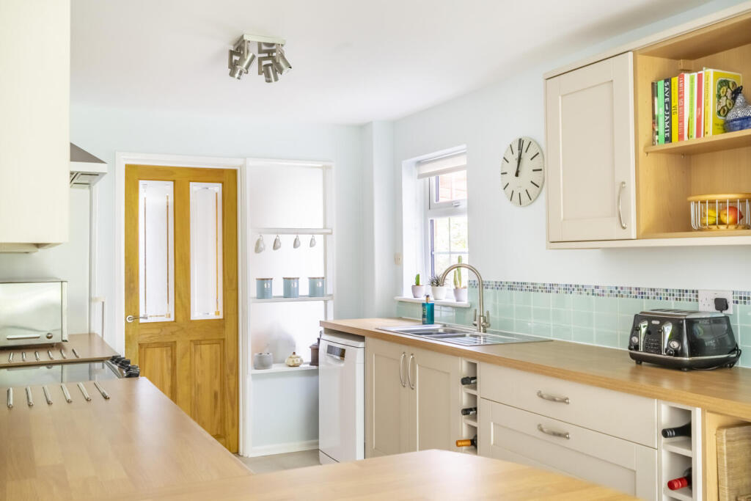
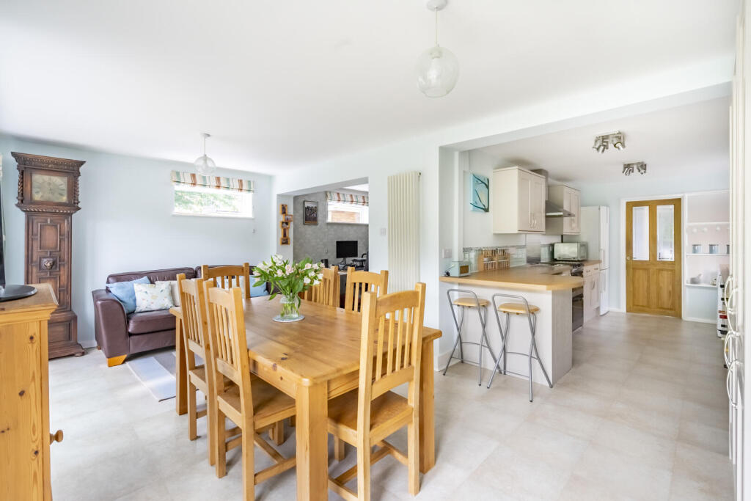
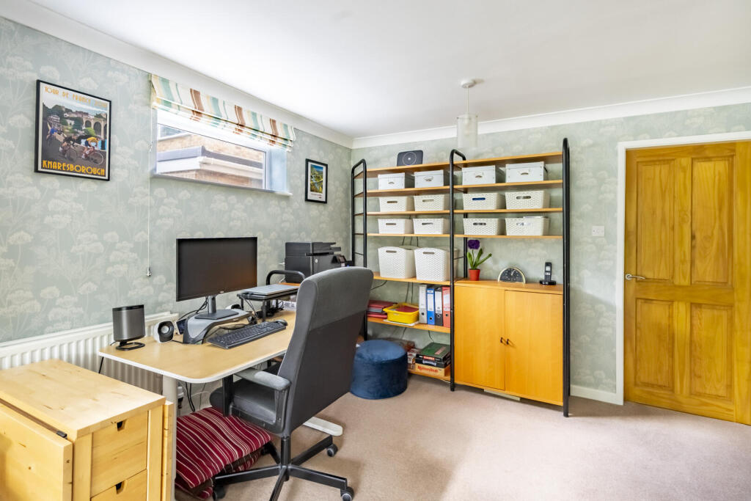
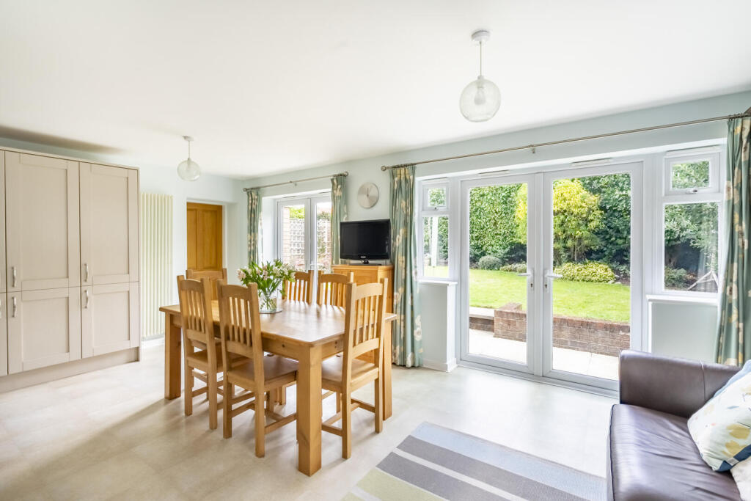
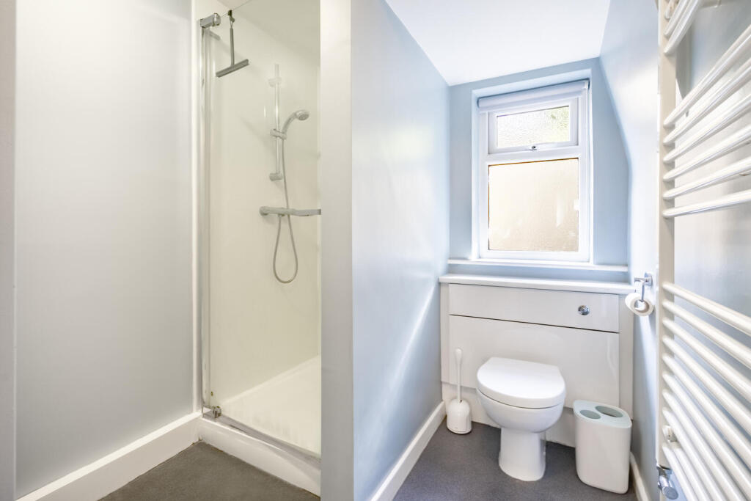
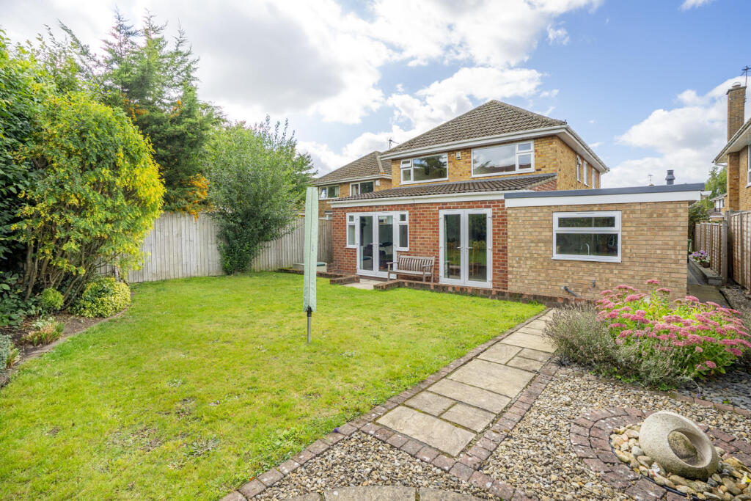
The accommodation begins with an entrance hall leading to the principal reception room at the front, where a large bay window allows natural light to fill the space. Across the hall, next to the downstairs shower room and office, is a generous kitchen fitted with an array of wall and base units, providing ample storage and worktop space. This opens into a rear extension overlooking the enclosed garden, with multiple windows and doors that create a bright and airy living space. A further reception room is also set off the extension, offering flexibility as a playroom, second sitting room, or home office. The ground floor also benefits from a utility room which leads into the garage.
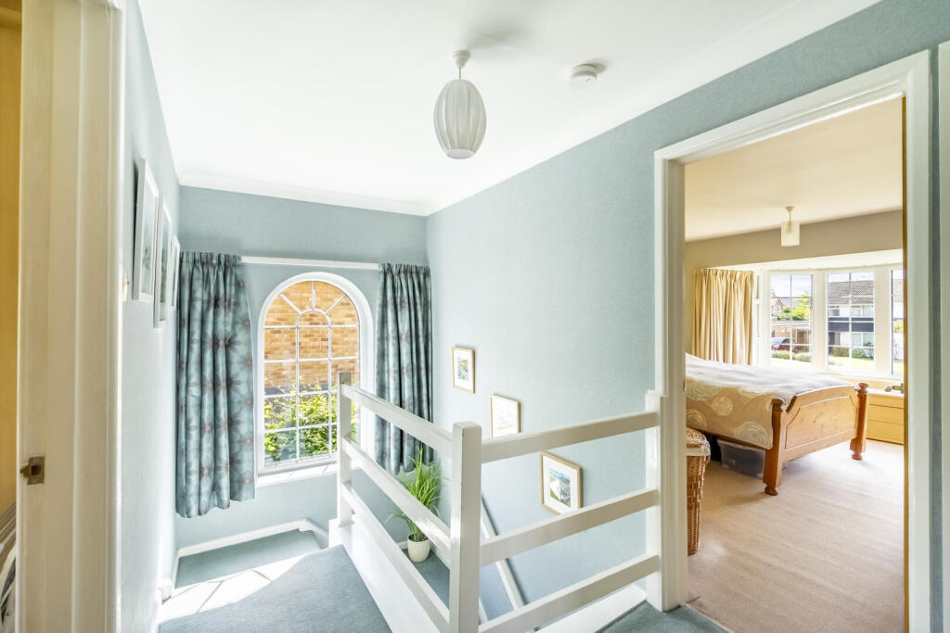
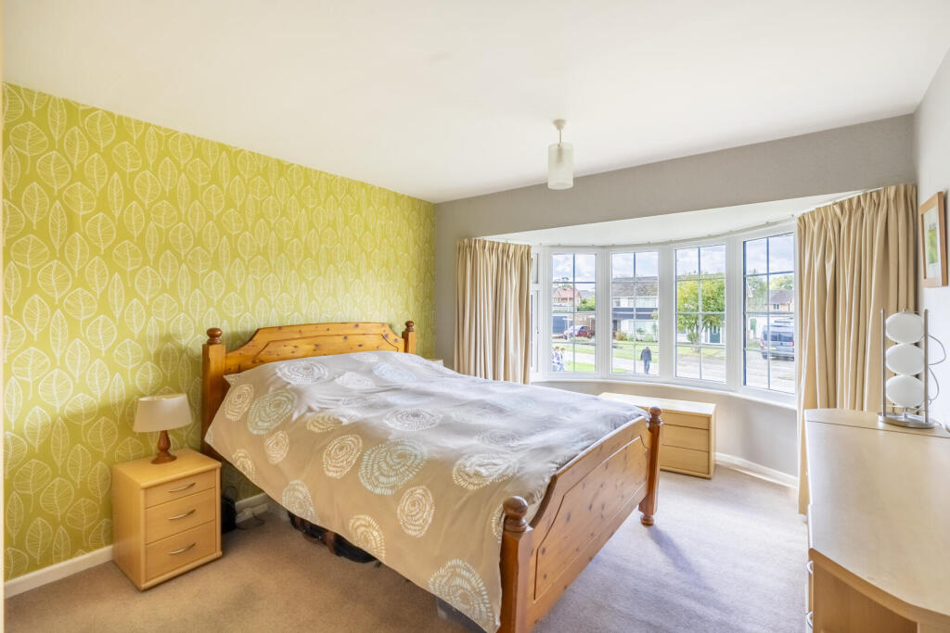
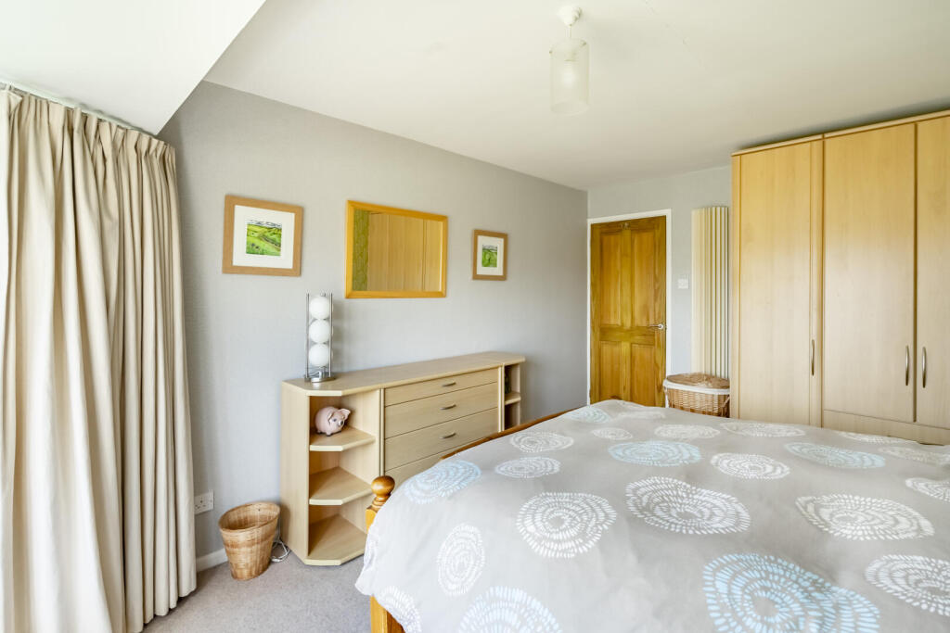

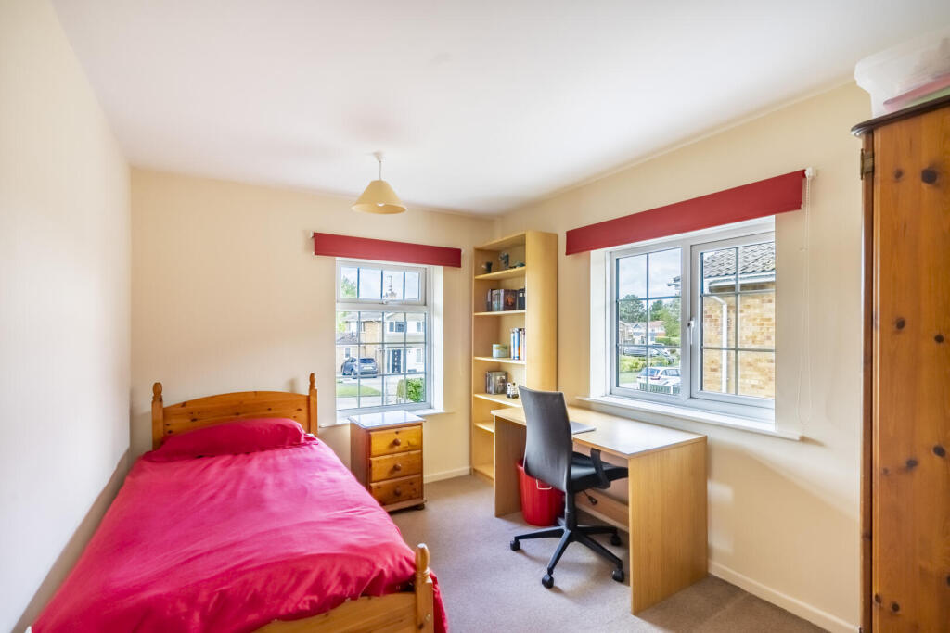
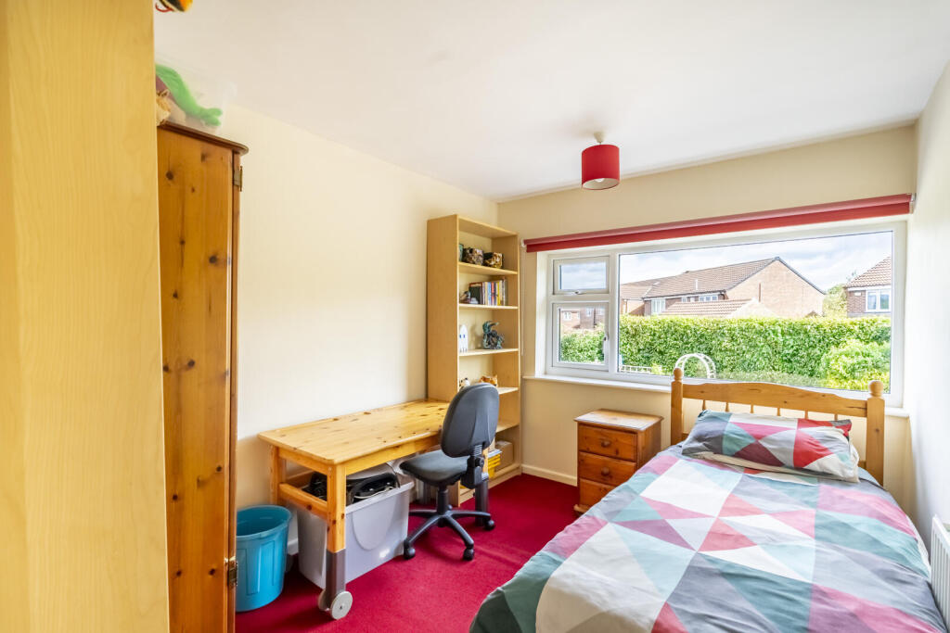
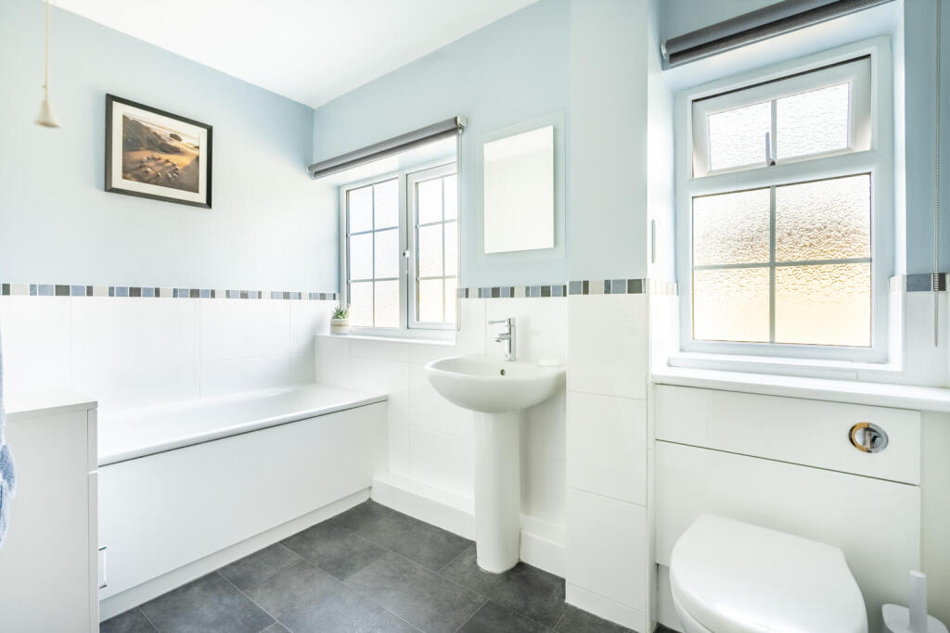
To the first floor are four well-proportioned bedrooms, a spacious landing, and a modern three-piece family bathroom.
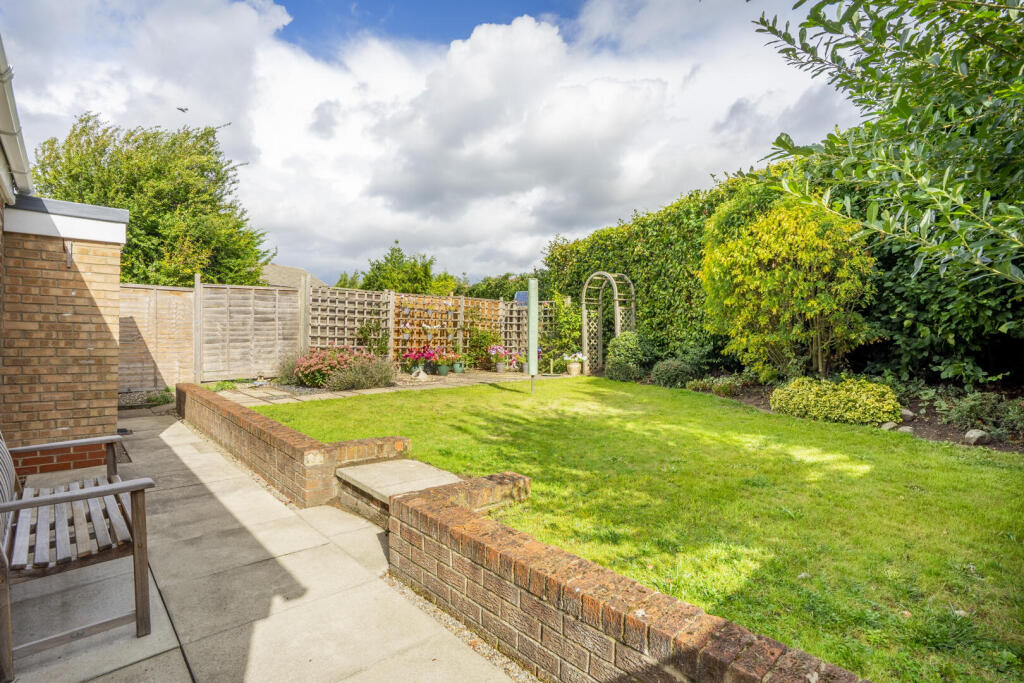
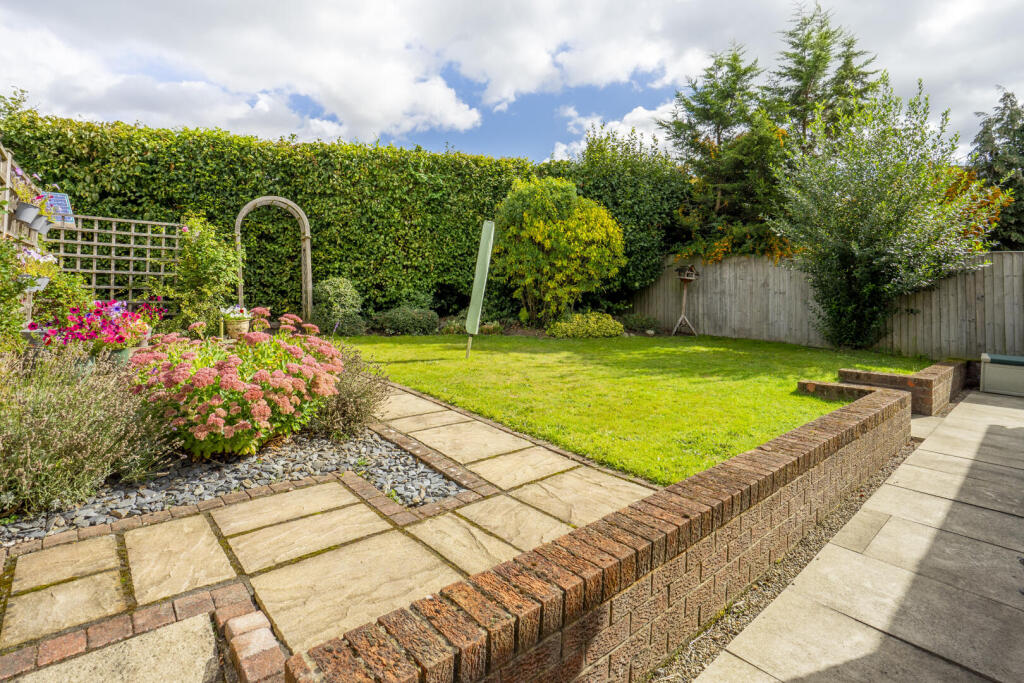
Externally, the rear garden enjoys a private feel with tall hedged boundaries, and is mainly laid to lawn with the addition of patio seating areas and fenced borders. To the front is a further garden alongside driveway parking, which leads up to the extended garage.
With its generous accommodation, versatile layout, and sought-after location, this property makes a wonderful family home and is offered with no onward chain.
Council Tax Band E
Listed by
York
Ashtons Residential Sales Limited
Reference: 167088356
EPC Rating & Upgrade Cost
Current rating: B
Potential rating: B
Inspection date: 25/09/2025
Expiry date: 24/09/2035
Current heating cost: £1,411/year
Potential heating cost: £1,319/year
Est. upgrade cost to C: £13,000
Recommendations
- Floor insulation (solid floor) (£5,000 - £10,000)
- Solar water heating (£4,000 - £7,000)
Flood risk
Zone: 1
Risk: Low
Job (default Low)
Floorplans
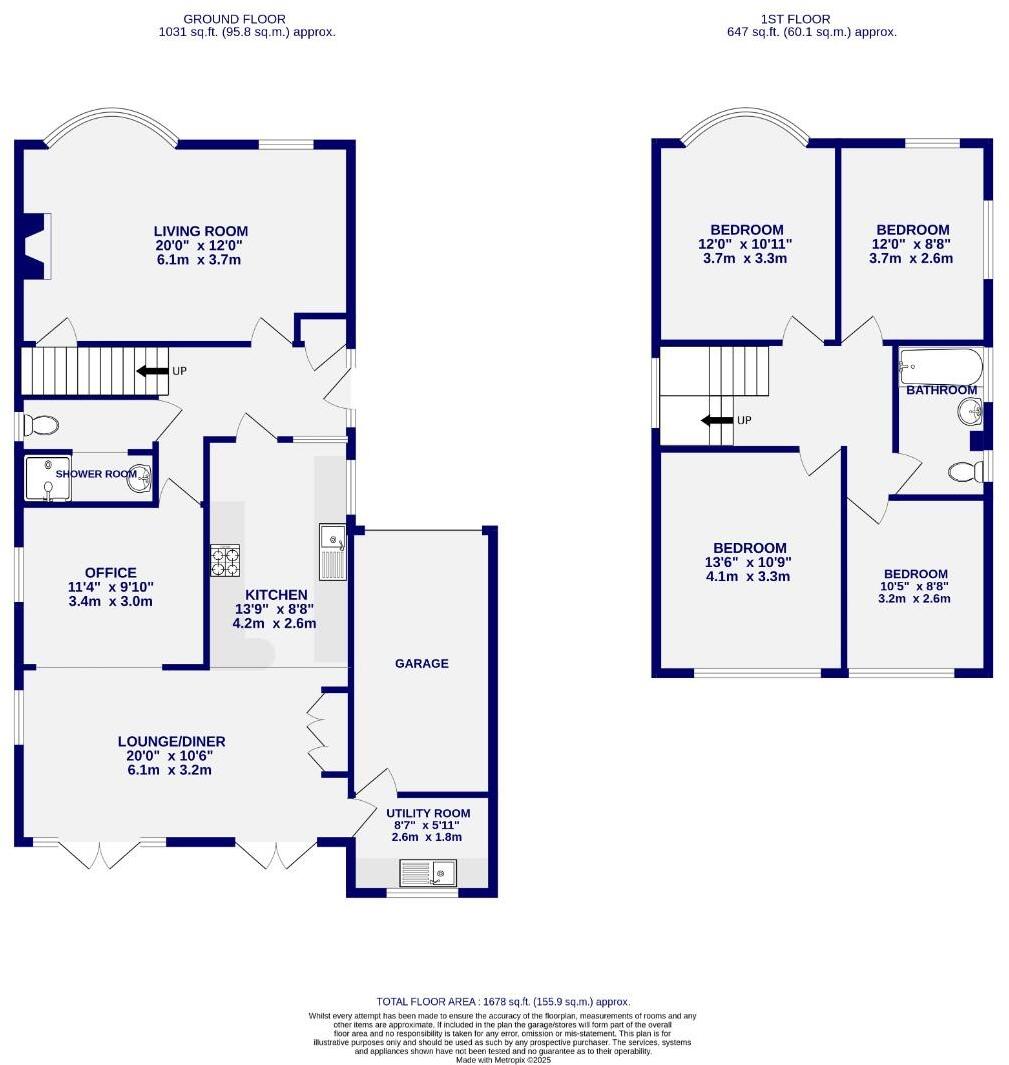
Floorplan
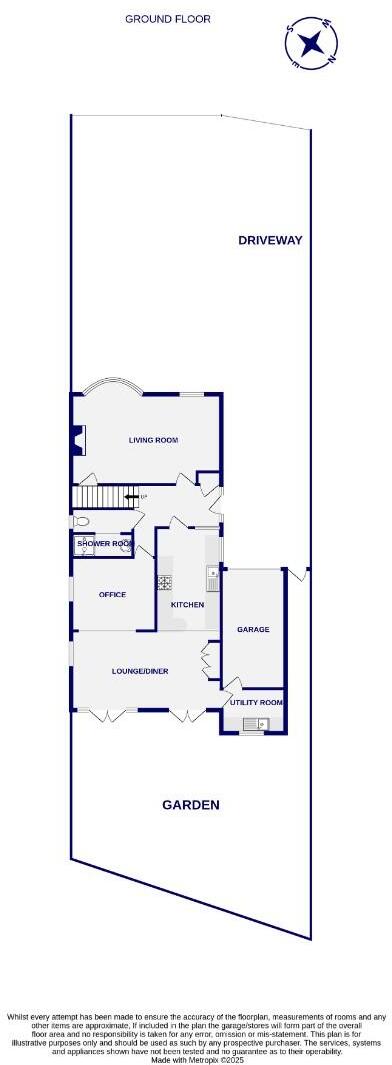
Plot
EPC Graphs
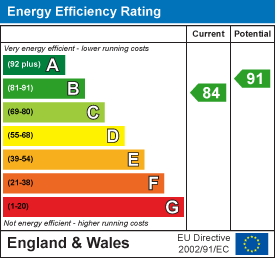
EE Rating
FENSA Certificates
This property has 3 FENSA certificate(s) on record, indicating window/door installations by FENSA-approved installers.
FENSA Certificate #10350230
Property Details
Street: 35 Deramore Drive
Town: YORK
Postcode: YO10 5HL
Installation Details
Items: 10 windows
Certificate Issued: 17/06/2014
Work Completed: 19/05/2014
This certificate data was retrieved from FENSA's database
FENSA Certificate #9251618
Property Details
Street: 35 Deramore Drive
Town: YORK
Postcode: YO10 5HL
Installation Details
Items: 1 window
Certificate Issued: 10/12/2012
Work Completed: 03/12/2012
This certificate data was retrieved from FENSA's database
FENSA Certificate #8984490
Property Details
Street: 35 Deramore Drive
Town: YORK
Postcode: YO10 5HL
Installation Details
Items: 1 door
Certificate Issued: 30/07/2012
Work Completed: 22/06/2012
This certificate data was retrieved from FENSA's database
What is FENSA? FENSA (Fenestration Self-Assessment Scheme) is a government-authorised scheme that monitors building regulation compliance for replacement windows and doors. Certificates indicate that work was completed by FENSA-approved installers.
Price history
| Event | Date | Price | % change |
|---|---|---|---|
| Sold | 24/03/2026 (4 months ago) | £505,000 | — |
Source: HM Land Registry Price Paid Data. Crown copyright.
Sold Comparables
Same street and nearby sales within 0.25 miles (last 5 years). Data from Land Registry Price Paid.
| Address | Price | Date | Type |
|---|---|---|---|
| 22 DERAMORE DRIVE, YORK, YO10 5HP | £345,000 | 12/08/2025 | Detached |
| 15 CANHAM GROVE, YORK, YO10 3NA | £275,000 | 14/02/2025 | Detached |
| 29 BADGERWOOD WALK, YORK, YO10 5HN | £800,000 | 03/01/2025 | Detached |
| Same street 48 DERAMORE DRIVE, YORK, YO10 5HL | £370,000 | 27/09/2024 | Detached |
| 6 BADGERWOOD WALK, YORK, YO10 5HN | £384,476 | 13/12/2023 | Detached |
| 21 LOW MILL CLOSE, YORK, YO10 5JN | £450,000 | 04/10/2023 | Detached |
| 46 THIRKLEBY WAY, YORK, YO10 3QD | £250,000 | 21/04/2023 | Detached |
| 30 DERAMORE DRIVE, YORK, YO10 5HP | £300,000 | 11/11/2022 | Detached |
| 14 HESKETH BANK, YORK, YO10 5HH | £495,000 | 27/10/2022 | Detached |
| 61 THIRKLEBY WAY, YORK, YO10 3QD | £365,000 | 28/09/2022 | Detached |
| 14 LOW MILL CLOSE, YORK, YO10 5JN | £440,000 | 26/08/2022 | Detached |
| 10 KIMBERLOW WOODS HILL, YORK, YO10 5HF | £270,000 | 20/06/2022 | Detached |
| 2 CANHAM GROVE, YORK, YO10 3NA | £325,000 | 21/01/2022 | Detached |
| 65 THIRKLEBY WAY, YORK, YO10 3QD | £320,000 | 14/01/2022 | Detached |
| 16 LOW MILL CLOSE, YORK, YO10 5JN | £370,000 | 30/09/2021 | Detached |
| 12 HESKETH BANK, YORK, YO10 5HH | £578,425 | 29/09/2021 | Detached |
| 61 THIRKLEBY WAY, YORK, YO10 3QD | £208,000 | 27/09/2021 | Detached |
Street average: £370,000 (1 sale)
Area average: £385,994 (16 sales)
Capital growth trend
Land Registry outcode average: last 12 months vs 5y and 10y ago (from sold prices).
House Price Index (HM Land Registry — official index, not sold-price averages): York. Series: Detached. As of May 2026.
Rental Range
Estimated market rent for York. Low = conservative, Realistic = average, Optimistic = best case.
Based on Local Authority from postcode lookup → York.
LHA (30th percentile) floor for York: £1,197/mo (Apr 2025 – Mar 2026)
Location
Nearby
Nearest stations, universities and amenities (distance from property).
| Type | Name | Distance |
|---|---|---|
| Bus stop | Deramore Drive | 0.0 miles |
| Shop | Nisa Local | 0.1 miles |
| Shop | Jorvik Hair | 0.1 miles |
| Train station | Murton Park | 1.2 miles |
| University | Astrocampus | 1.2 miles |
| University | Fairfax House | 1.4 miles |
| Train station | York | 2.5 miles |
| Hospital | St Helen's Rehabilitation Hospital | 3.1 miles |
| Hospital | Unknown | 3.8 miles |
Street-level crime
| Category | Count |
|---|---|
| Anti-social behaviour | 36 |
| Violence and sexual offences | 28 |
| Shoplifting | 18 |
| Criminal damage and arson | 9 |
| Other theft | 7 |
| Bicycle theft | 5 |
| Burglary | 4 |
| Public order | 3 |
| Drugs | 2 |
| Vehicle crime | 2 |
| Other crime | 1 |
| Possession of weapons | 1 |
| Total incidents | 116 |
Within 1 mile during Jun 2026. Source: data.police.uk (England & Wales).
Schools nearby
Nearest open schools with Ofsted ratings (England). Closed schools are not shown. Data from Get Information about Schools and Ofsted.
| Name | Type | Distance | Ofsted |
|---|---|---|---|
| Archbishop Holgate's School, A Church of England Academy | Secondary | 0.4 miles | Outstanding — 29 Nov 2021 |
| Badger Hill Primary Academy | Primary | 0.4 miles | Good — 21 Jan 2013 |
| Osbaldwick Primary Academy | Primary | 0.6 miles | Requires improvement — 21 Feb 2023 |
| Lord Deramore's Primary School | Primary | 0.6 miles | Outstanding — 14 Jul 2024 |
| University of York | Other | 0.9 miles | — (No rating) |
Rental Comparables
Rental listings exist nearby, but none matched the 4-bedroom count for this property.
Rent-driven metrics
Based on Area rent estimate.
- Rent ratio — Monthly rent ÷ purchase price (1% rule). 1%+ = strong, 0.8–1% = okay, <0.8% = weak for cashflow.
- Max investor price — Rent ÷ 0.8%; the price at which rent would be 0.8% of price (Stoke-style target).
- Target investor price — Rent ÷ 1%; the price at which rent would be 1% of price (strong cashflow band).
- Gross yield — Annual rent as % of purchase price (no costs).