3 ACTON PLACE
MACCLESFIELD, MACCLESFIELD, CHESHIRE SK11 8RB
£440,000
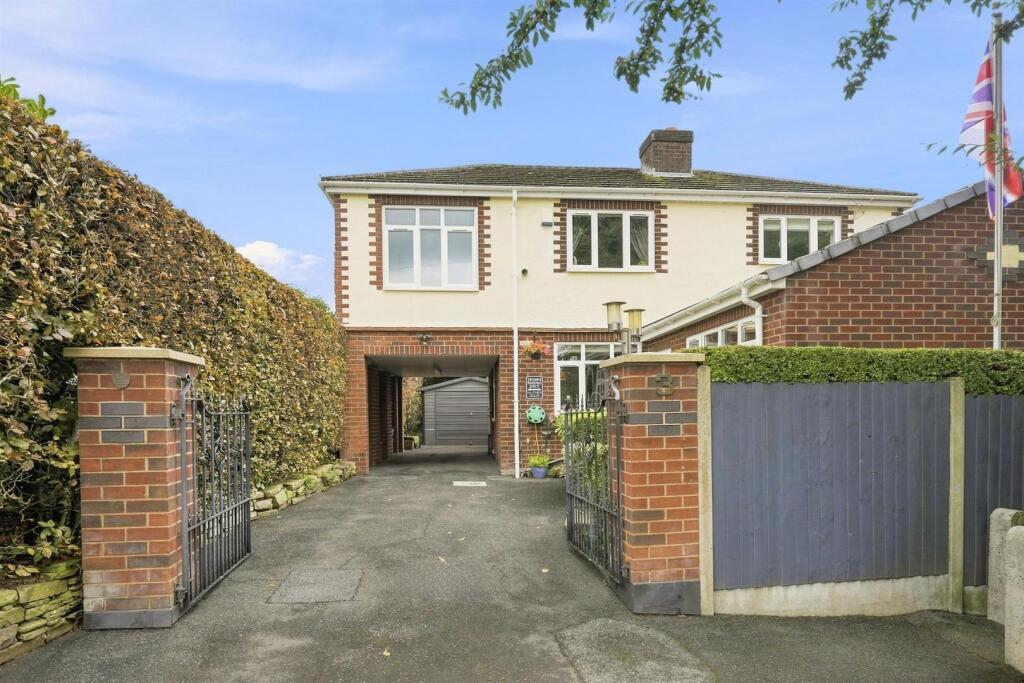
_DSC0778.jpg _DSC0713.jpg _DSC0598.jpg _DSC0738.jpg _DSC0783.jpg _DSC0773.jpg _DSC0703.jpg _DSC0693.jpg _DSC0688.jpg _DSC0678.jpg _DSC0683.jpg _DSC0698.jpg _DSC0673.jpg _DSC0668.jpg _DSC0708.jpg _DSC0718.jpg _DSC0723.jpg _DSC0728.jpg _DSC0623.jpg _DSC0603.jpg _DSC0608.jpg _DSC0613.jpg _DSC0618.jpg _DSC0633.jpg _DSC0638.jpg _DSC0643.jpg _DSC0658.jpg _DSC0663.jpg _DSC0648.jpg _DSC0653.jpg _DSC0733.jpg _DSC0743.jpg _DSC0748.jpg _DSC0753.jpg _DSC0758.jpg _DSC0763.jpg _DSC0768.jpg
/ 37
Property details
Tenure
FREEHOLD
Council tax band
D
Last sold
£95,000 Aug 2001
Local average
£457,443 (-3.8%)
Deprivation
Decile 4 (13,303 of 33,755)
Street crime
132 incidents within 1 mile (Aug 2026)
Additional details
- Electricity
- Mains supply
- Water
- Mains supply
- Sewerage
- Mains supply
- Heating
- Gas central
- Parking
- Off street
- Garden
- Yes
- Flooded in last 5 years
- No
Description
Acton Place is a small and desirable cul-de-sac situated just off Chester Road, occupying a particularly convenient position close to a range of local amenities and well-regarded schools. Macclesfield town centre is also just a short drive away, making the location ideal for both families and those seeking everyday convenience.
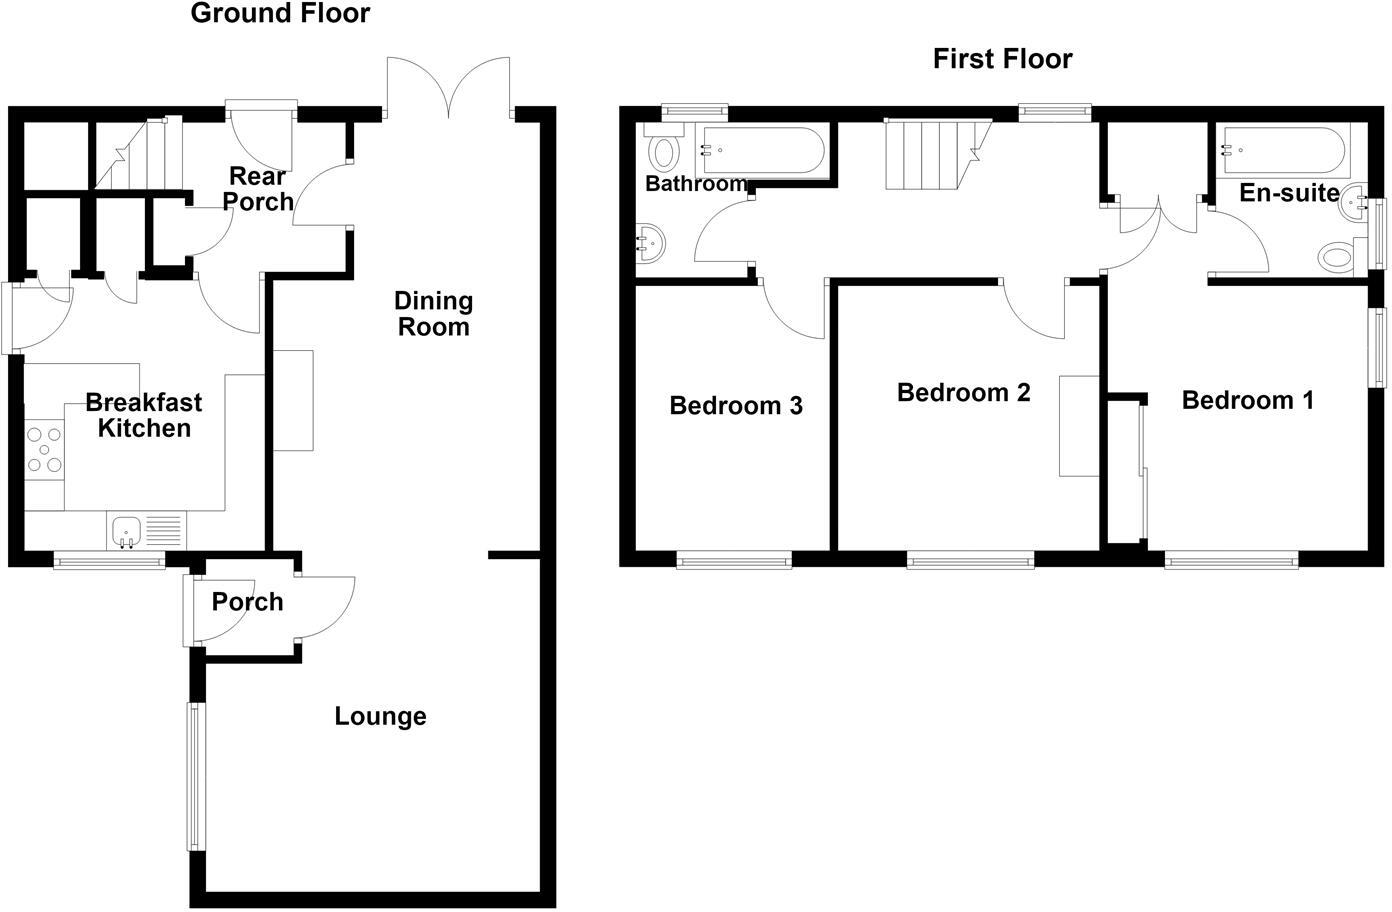
The accommodation briefly comprises an entrance porch, spacious open-plan lounge and dining room, kitchen and rear porch to the ground floor. To the first floor, there is a principal bedroom with en-suite bathroom, two further double bedrooms and a separate family bathroom. The property also benefits from gas-fired central heating and uPVC double glazing throughout.
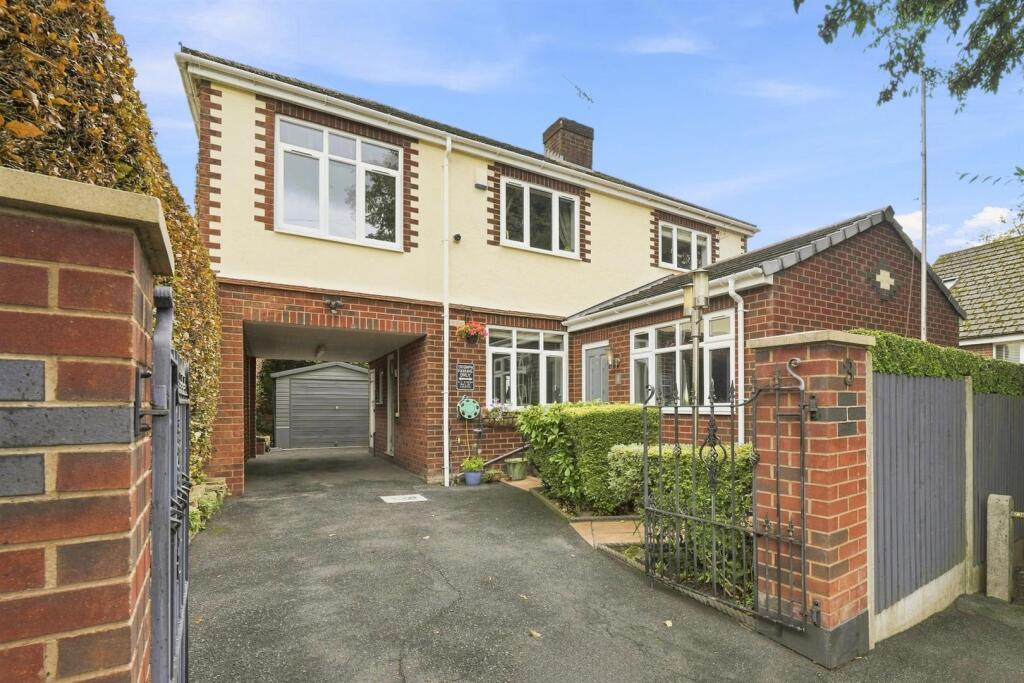
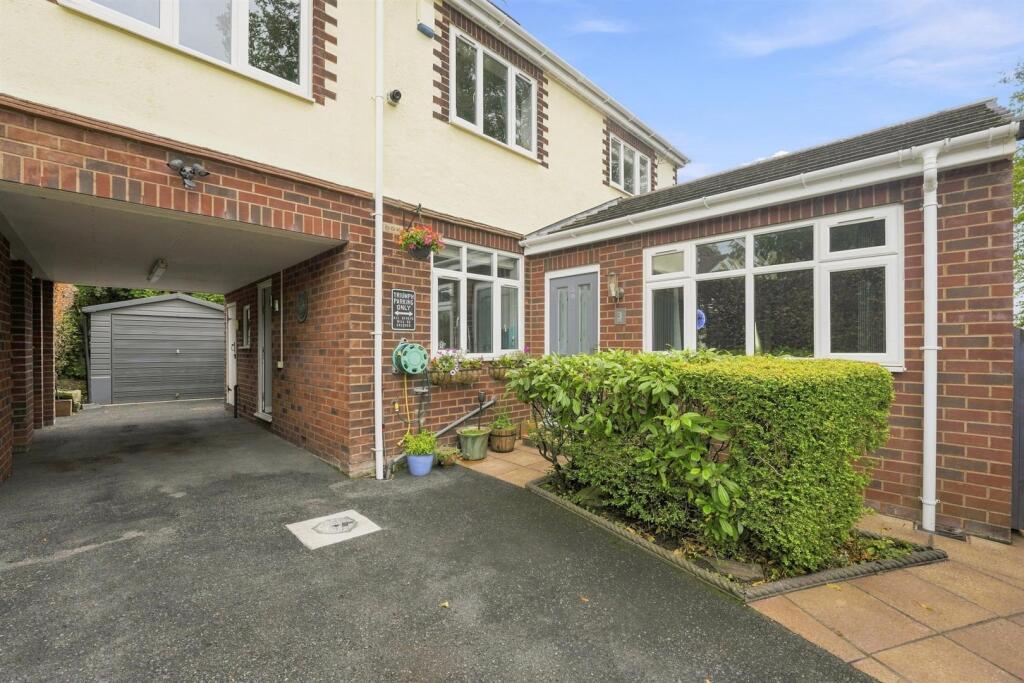
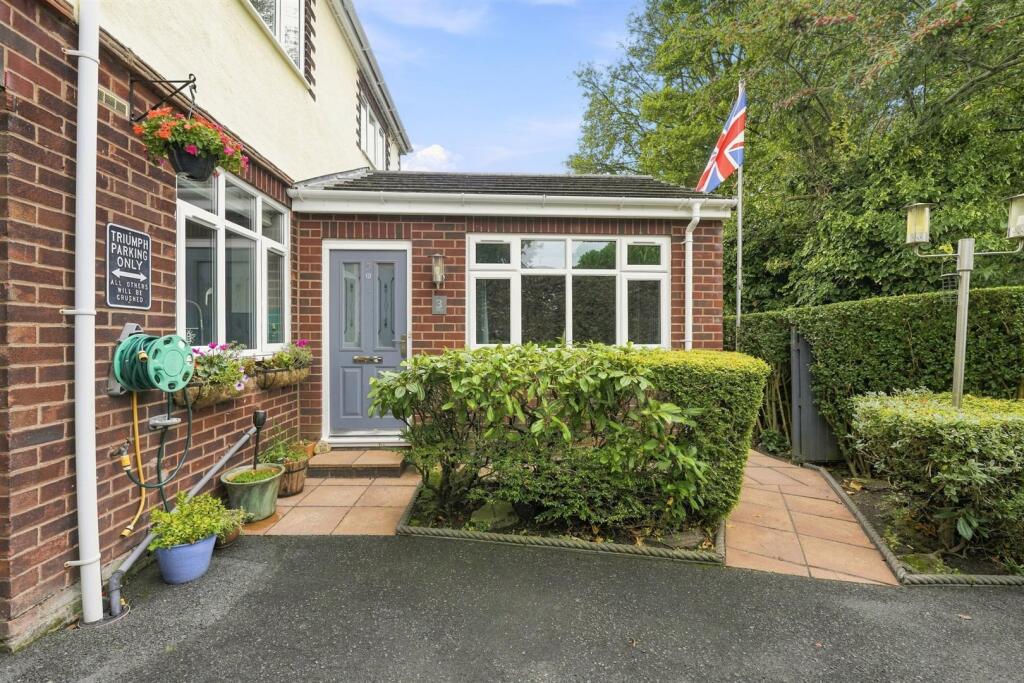
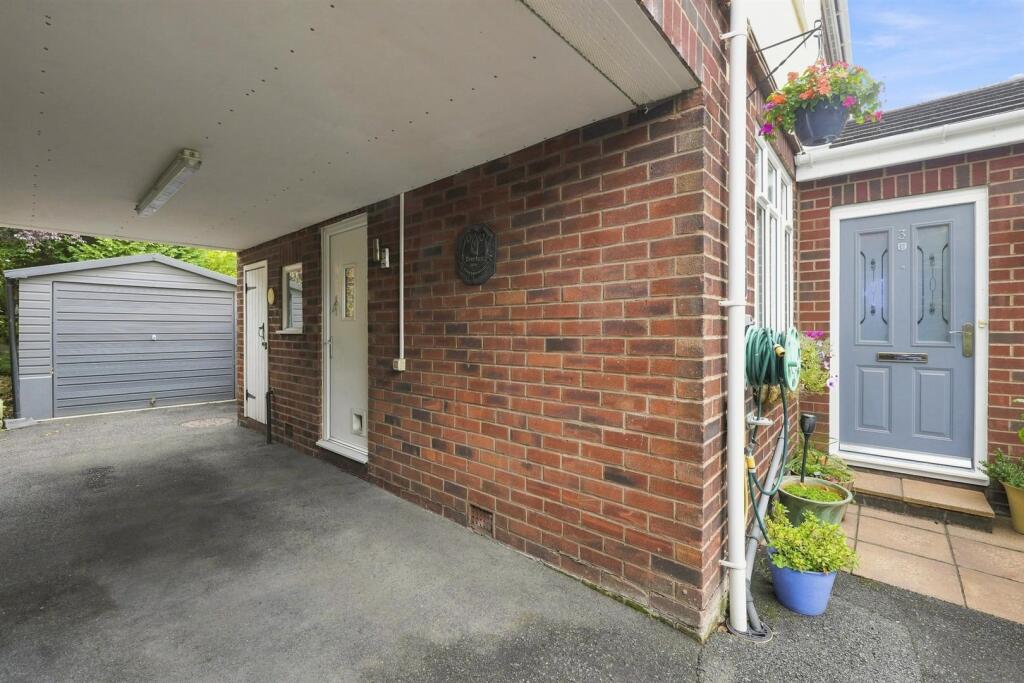
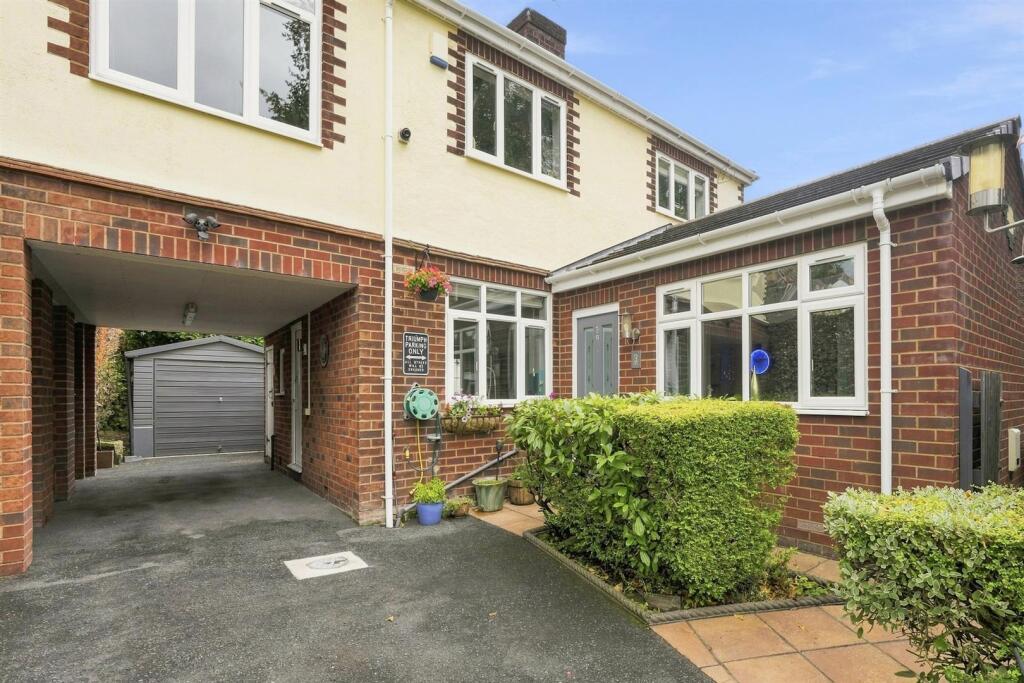
Externally, the property is approached via a gated driveway which continues beneath a useful car port and leads to a single garage, providing excellent off-road parking together with valuable additional storage.
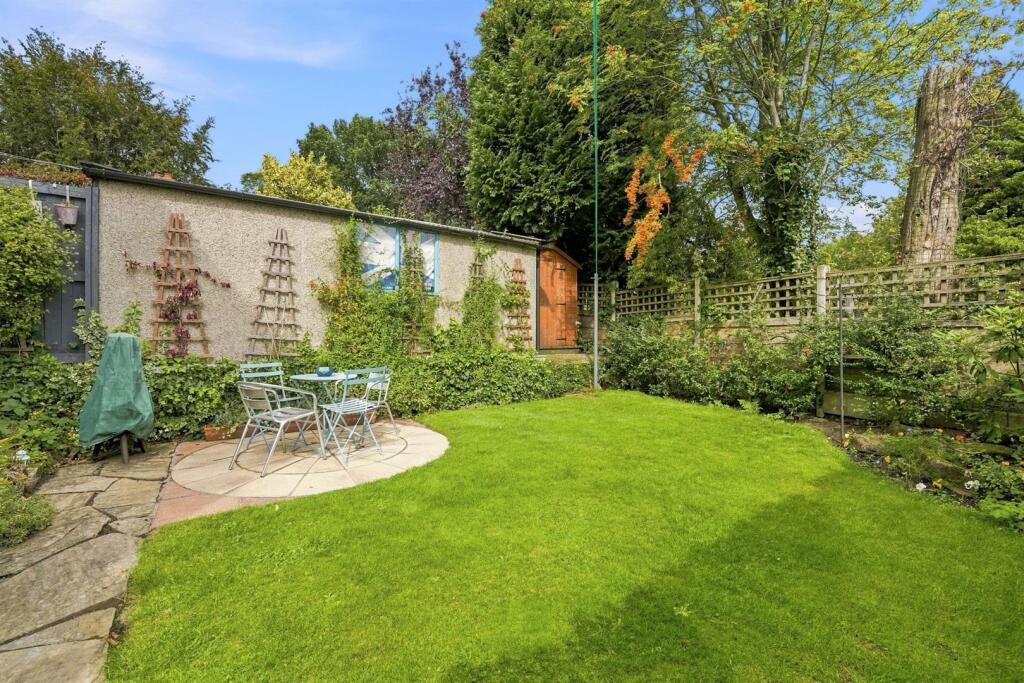
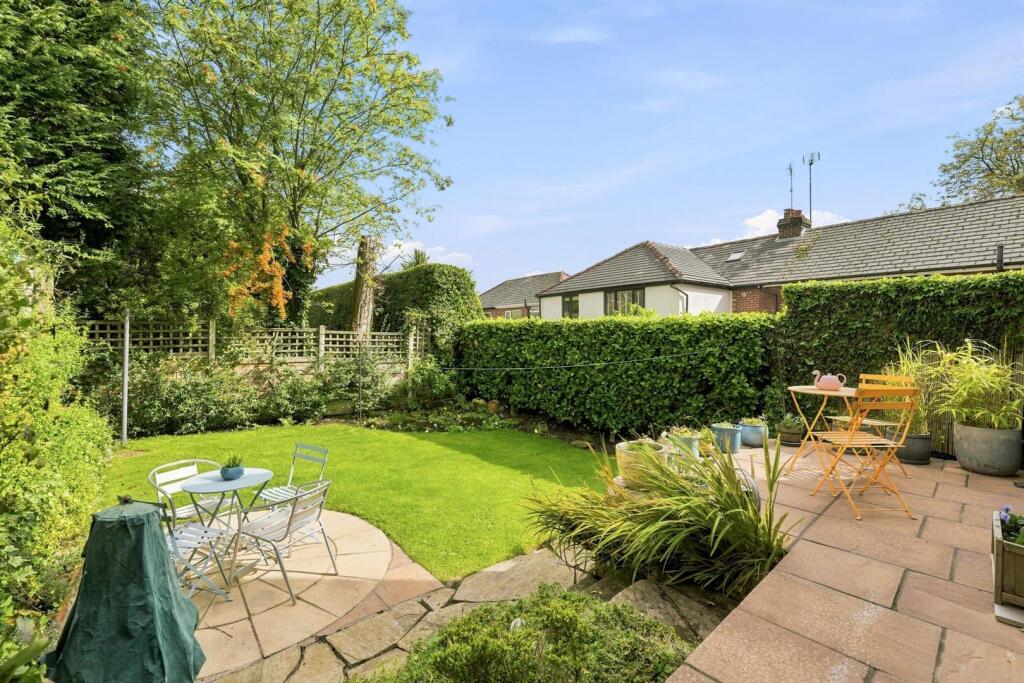
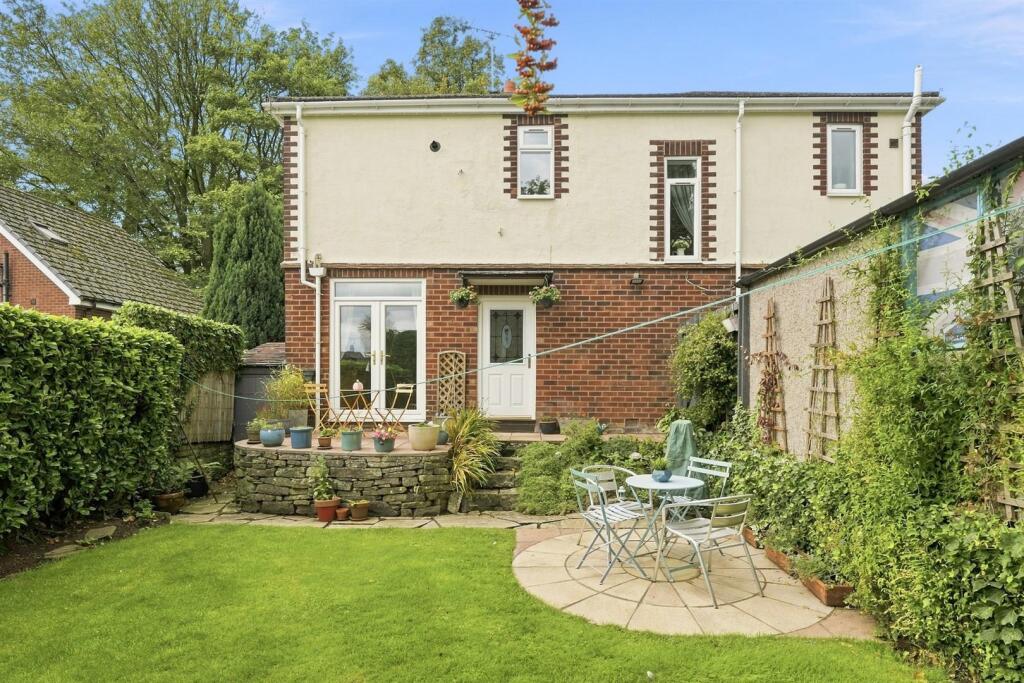
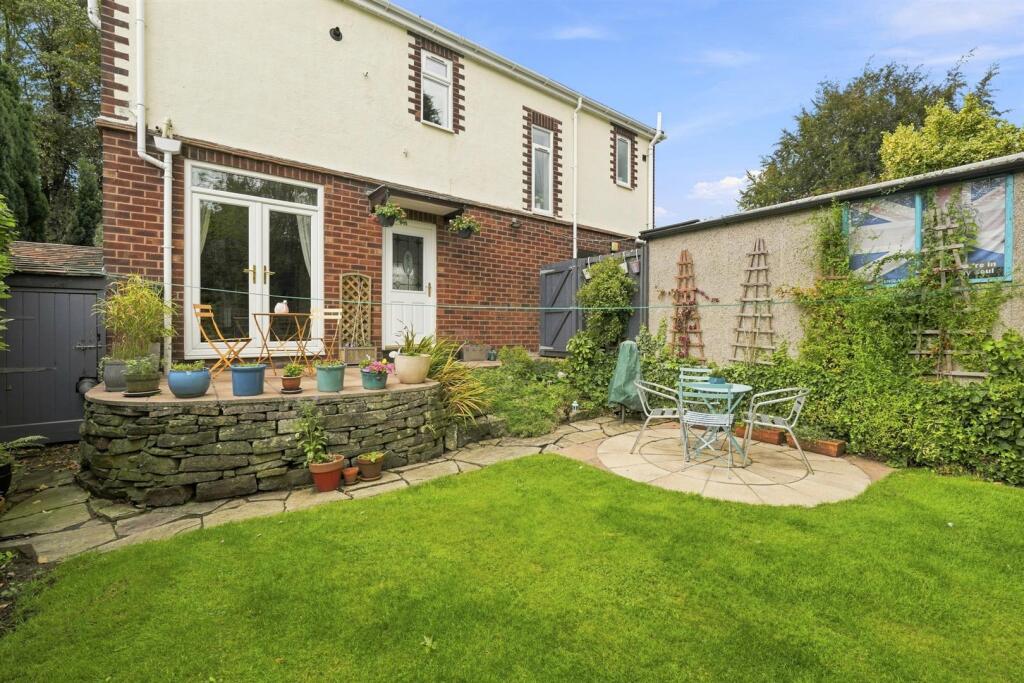
To the rear, the fully enclosed garden provides an attractive and private outdoor space, incorporating a raised stone-flagged patio, well-maintained lawn and established planted borders. A versatile area, the garden is well suited to outdoor entertaining, relaxing and family use.
Offering generous three-bedroom accommodation, excellent presentation, good parking and an attractive enclosed garden, all within a highly convenient location, this is a superb opportunity for those seeking a well-maintained home requiring little in the way of immediate improvement.
Ground Floor -
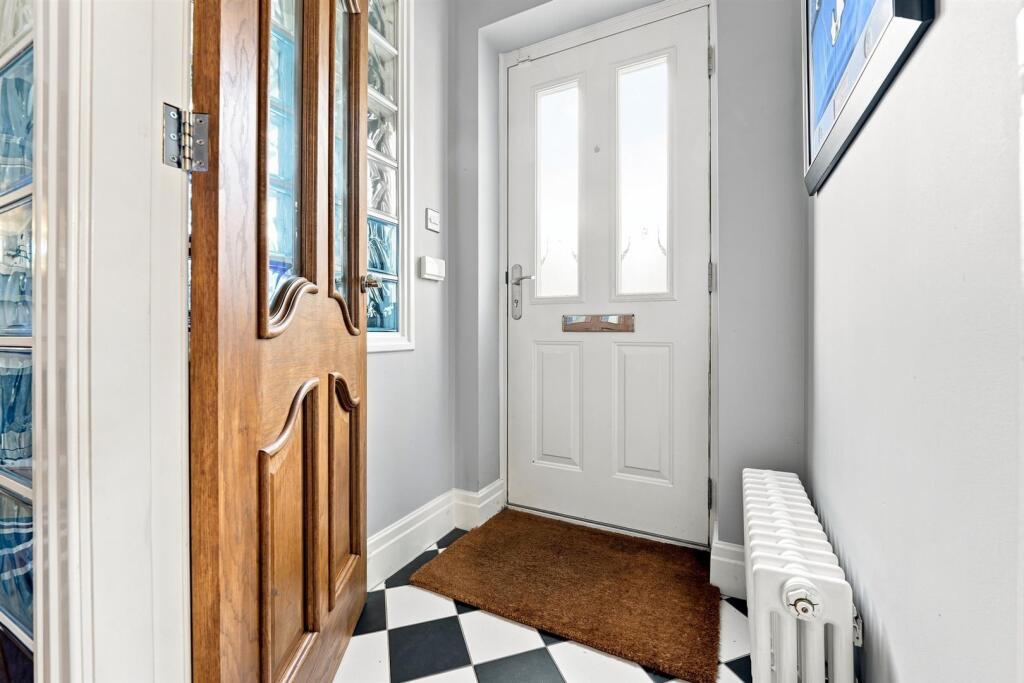
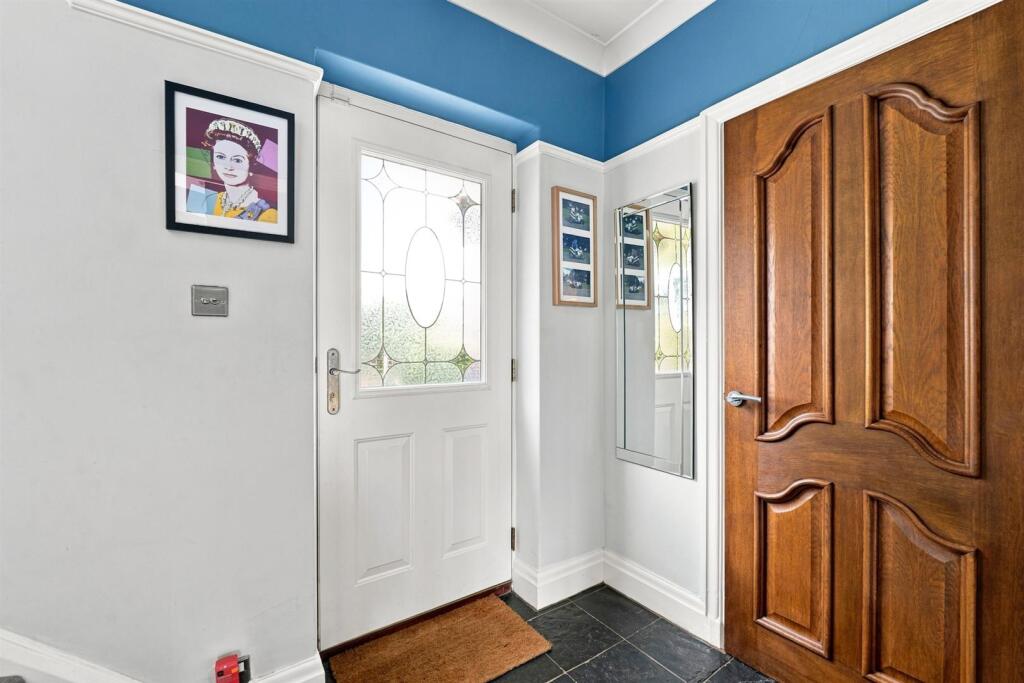
Porch - Composite front door with glazing inset. Tiled flooring. Classic column radiator.
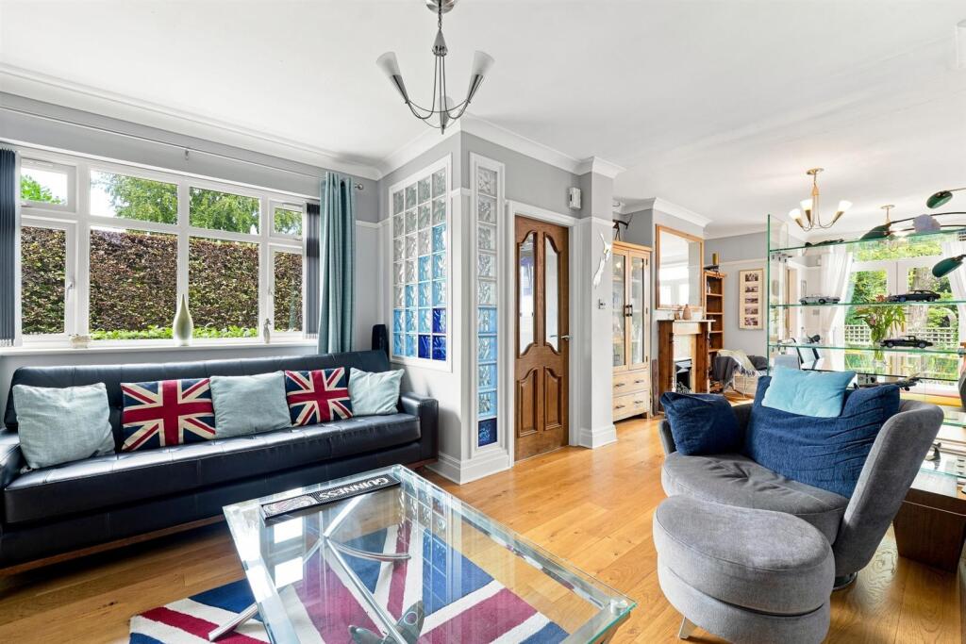
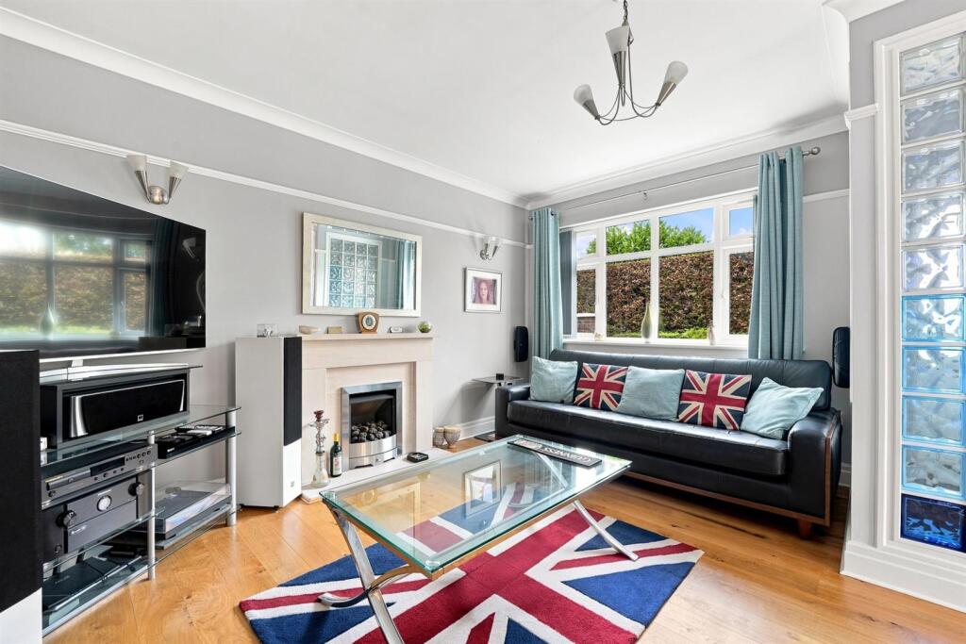
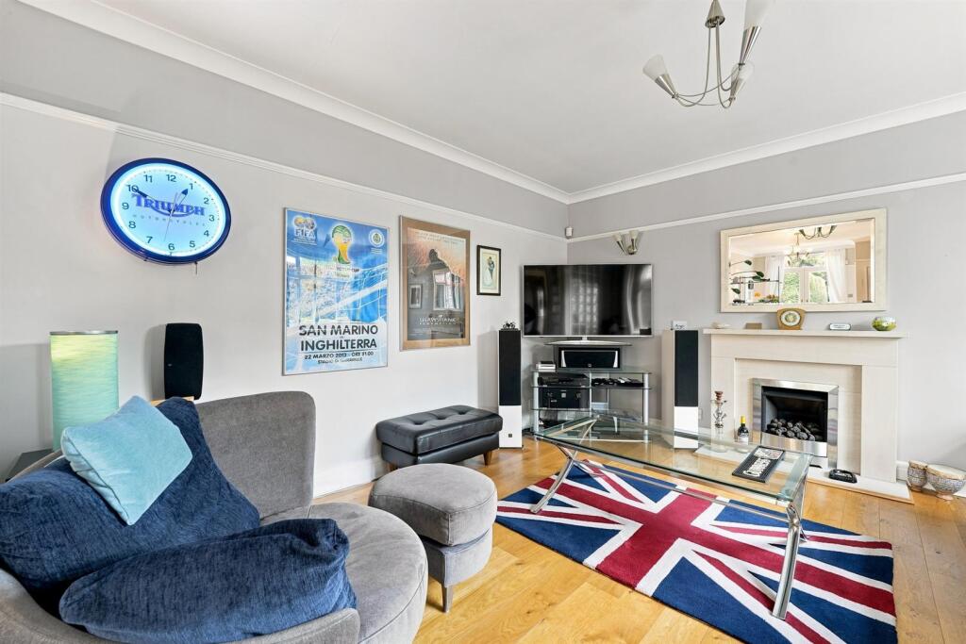
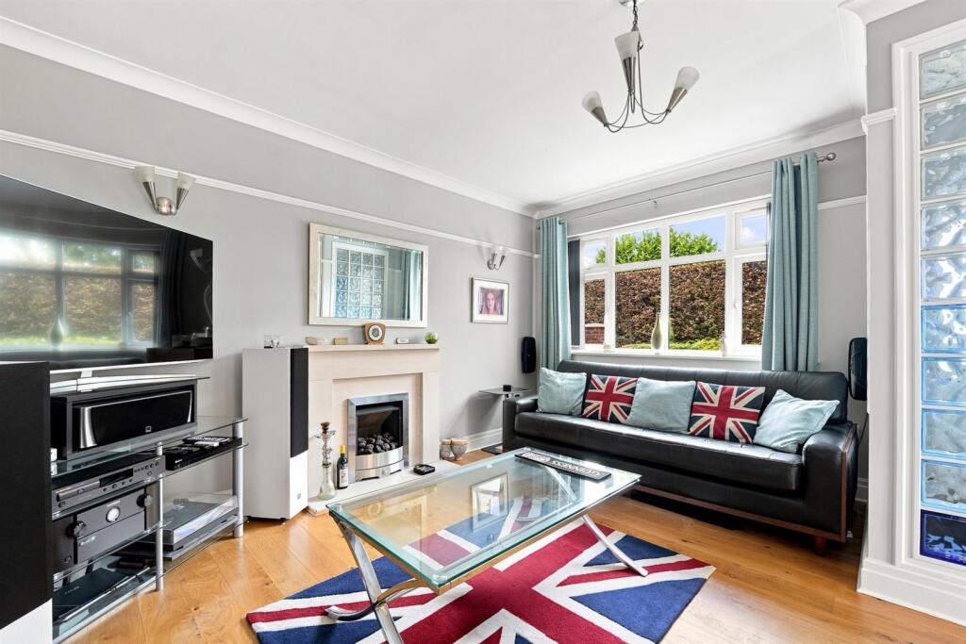
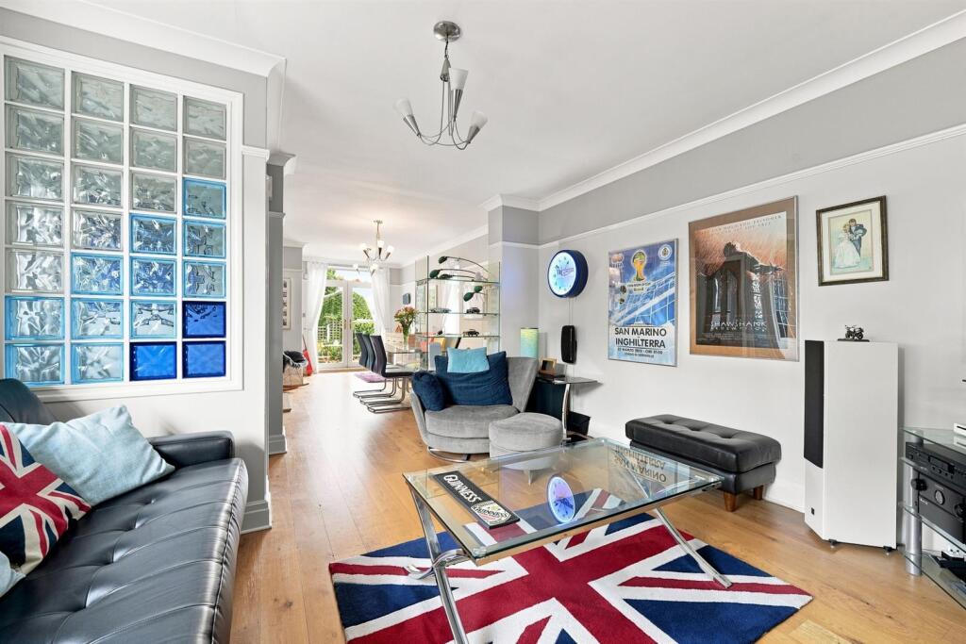
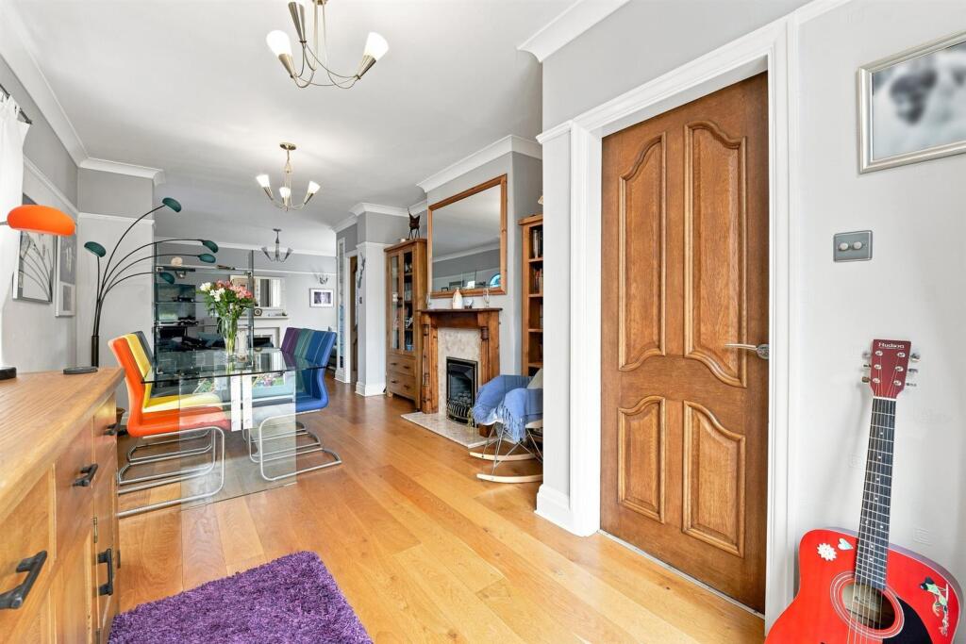
Lounge - 5.69m x 4.14m max (18'8 x 13'7 max) - Living flame gas fire set within a feature fireplace. T.V. aerial point. Ceiling cornice. Picture rail. Stripped oak flooring. uPVC double glazed window. Double panelled radiator. Open way through to the Dining Room.
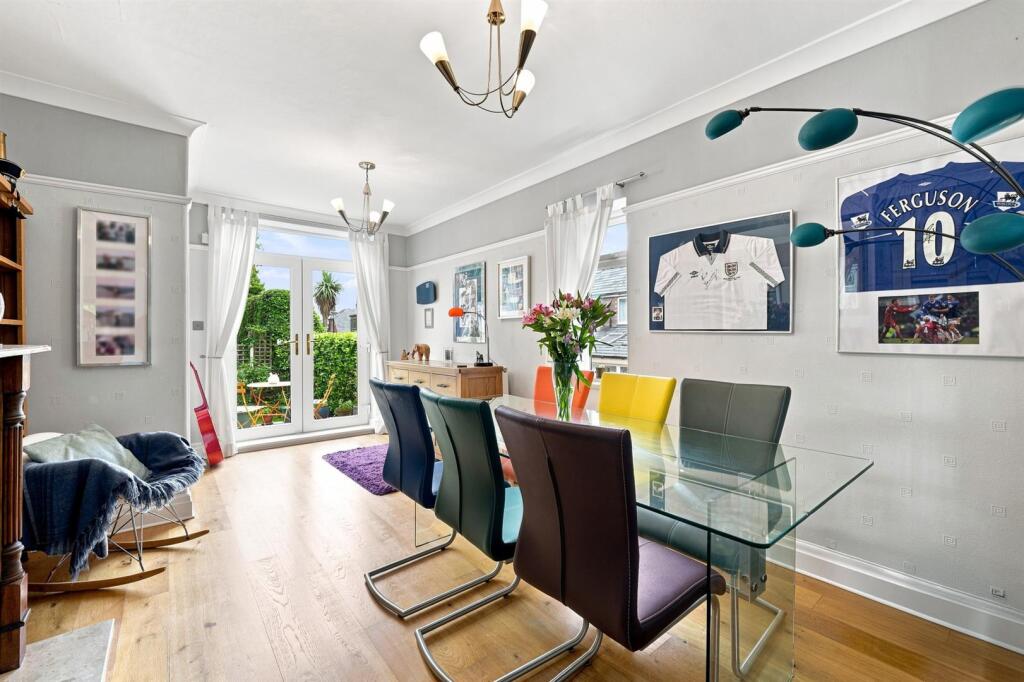
Dining Room - 5.36m x 3.33m max (17'7 x 10'11 max) - Living flame gas fire with a marble hearth, timber surround and mantel. Ceiling cornice. Picture rail. Stripped oak flooring. uPVC double glazed window to the side elevation. uPVC double doors opening onto the rear garden. Double panelled radiator.
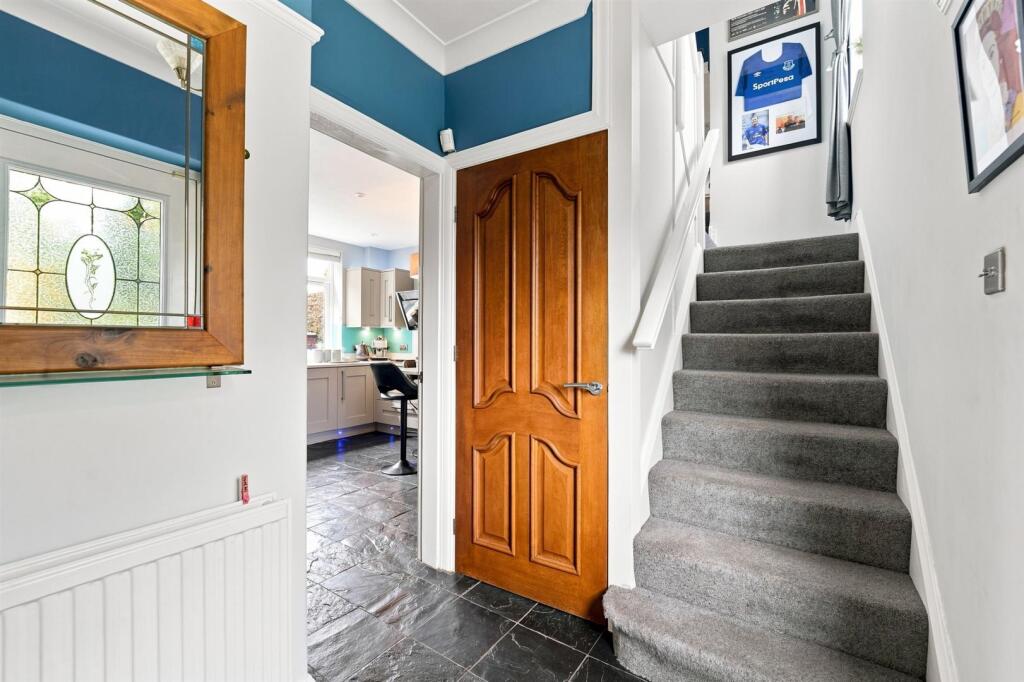
Inner Hallway - Handrail to the staircase. Understairs cloaks cupboard. Ceiling cornice. Picture rail. Tiled flooring. Composite back door with glazing inset opening onto the garden. Double panelled radiator.
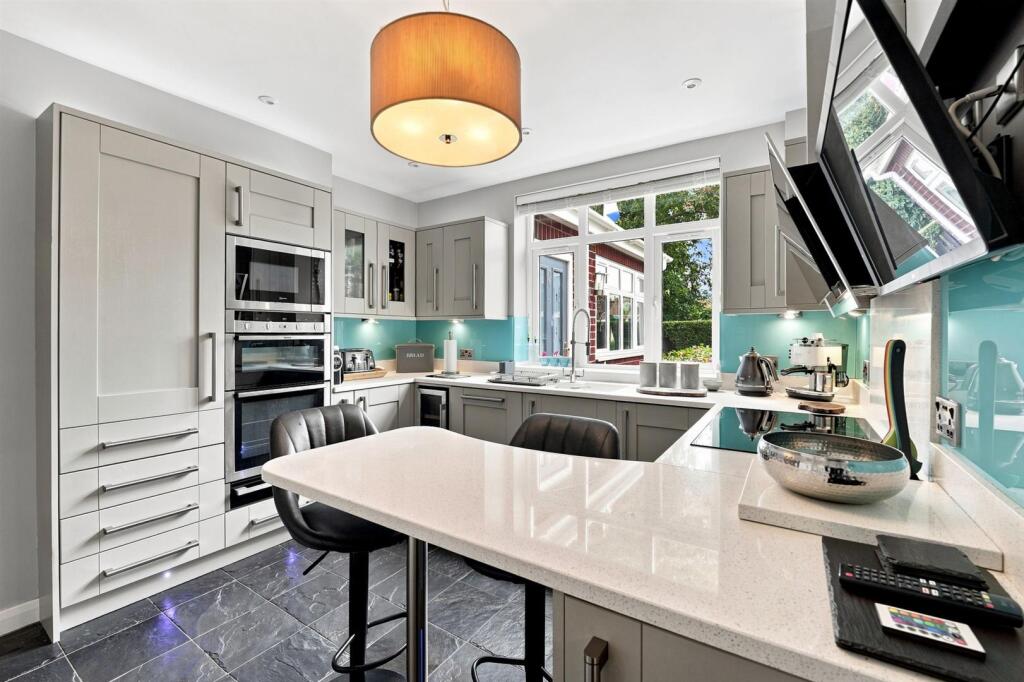
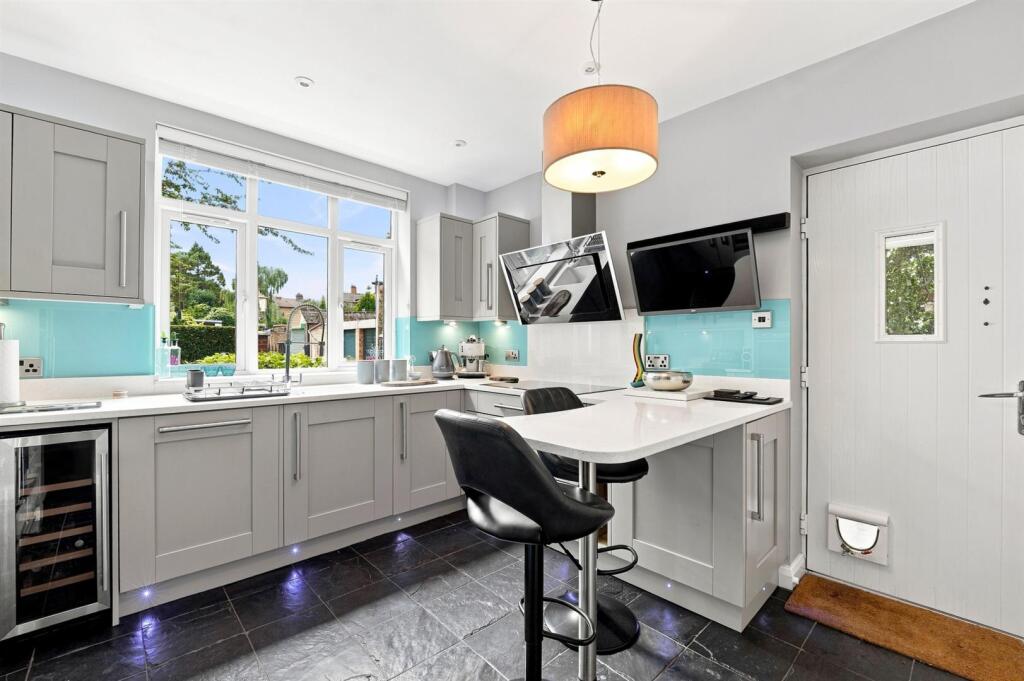
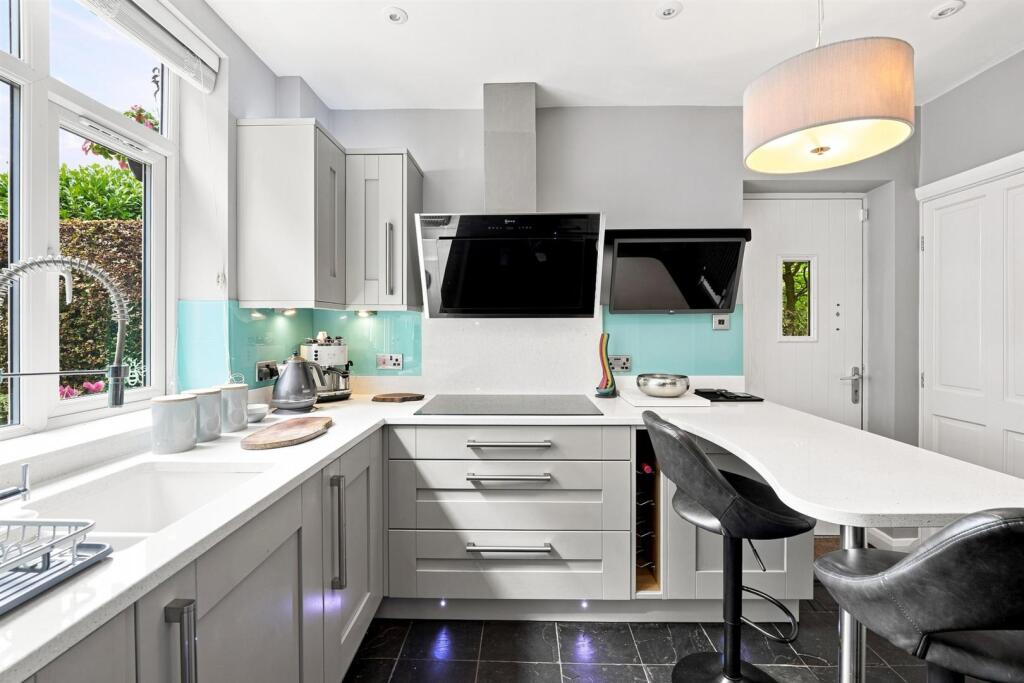
Breakfast Kitchen - 3.38m x 3.00m (11'1 x 9'10) - One and a half bowl single drainer ceramic sink with extendable mixer tap and base unit below. An additional range of matching base and eye level units with contrasting work surfaces extending to a breakfast bar. Integrated Neff double oven, warming drawer and microwave. Integrated five ring induction hob with Neff extractor hood over. Pull-out pantry style cupboard. Integrated Neff dishwasher. Built-in cupboard with space to house a free-standing fridge/freezer. Utility cupboard with plumbing for washing machine and space for a tumble dryer. Recessed spotlighting. Tiled flooring. uPVC double glazed window. Composite door with glazing inset opening at the side elevation. Anthracite grey vertical radiator.
Rear Porch - Handrail to the staircase. Understairs storage cupboard. Ceiling cornice. Picture rail. Tiled flooring. Double panelled radiator. uPVC door to the rear garden.
First Floor -
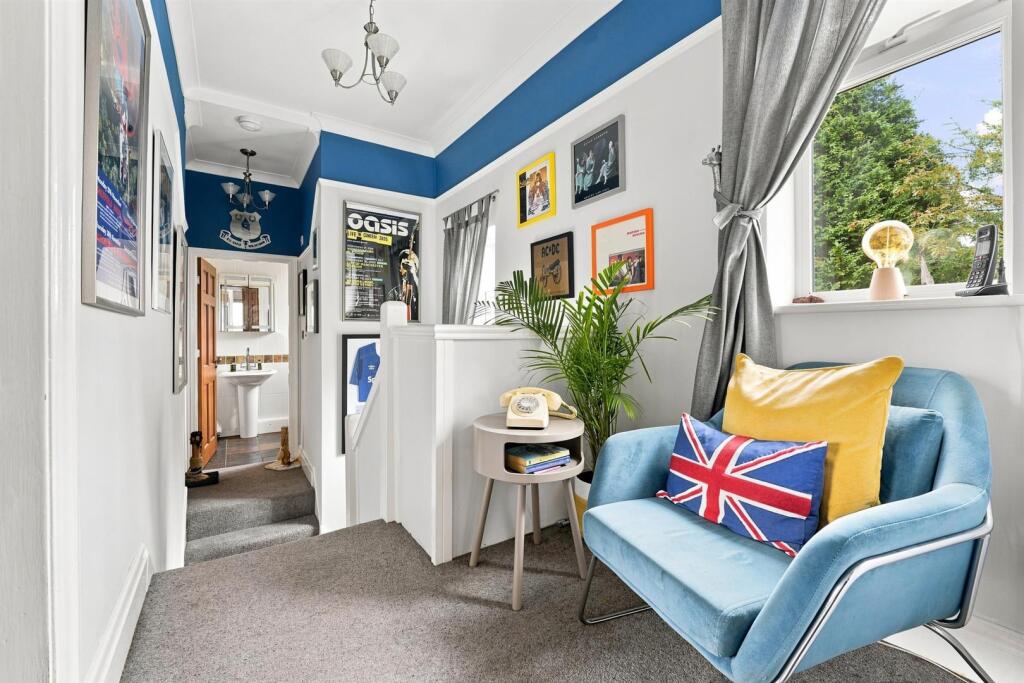
Landing - Handrail to the staircase. Ceiling cornice. Picture rail. Loft access. Two uPVC double glazed windows.
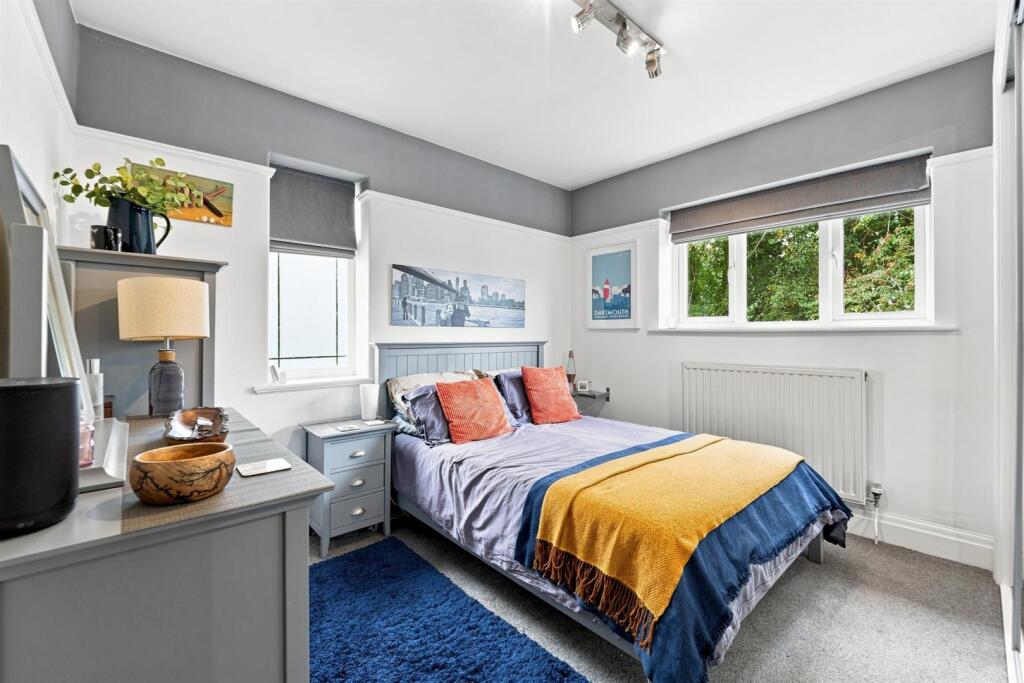
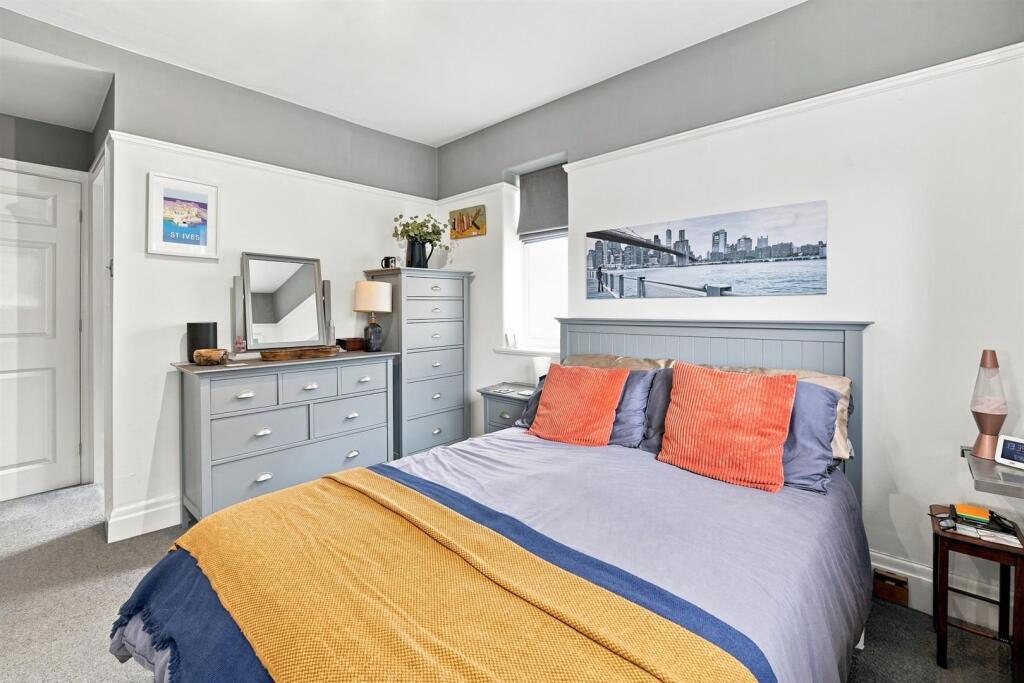
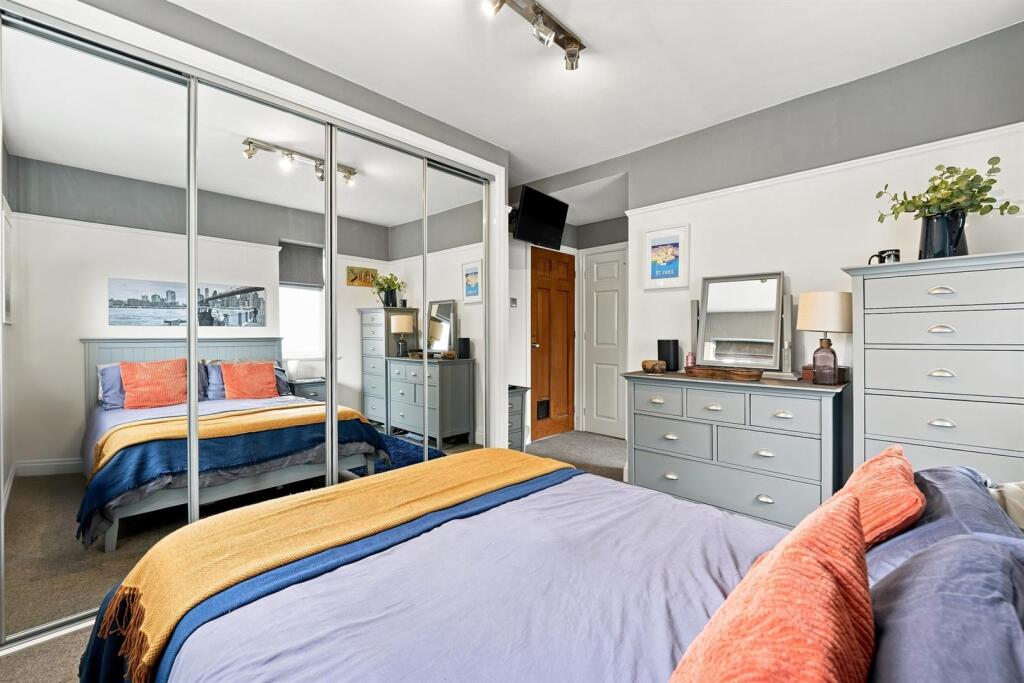
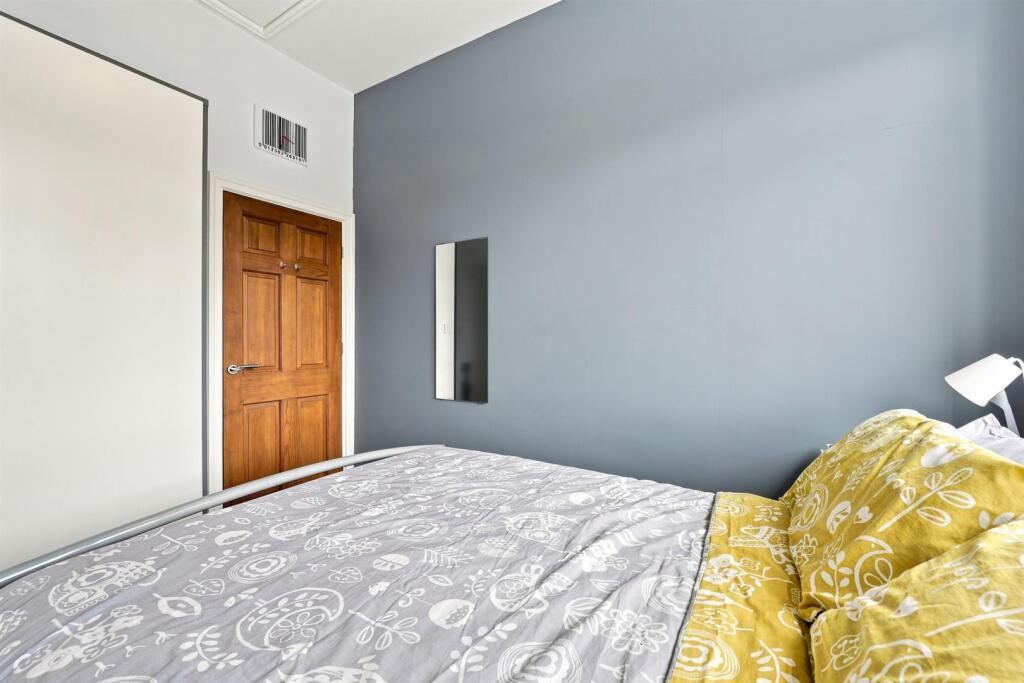
Bedroom One - 4.34m max x 3.25m (14'3 max x 10'8) - Floor to ceiling fitted mirror-fronted wardrobes. Picture rail. Built-in airing cupboard. uPVC double glazed windows to the front and side elevation. Double panelled radiator.
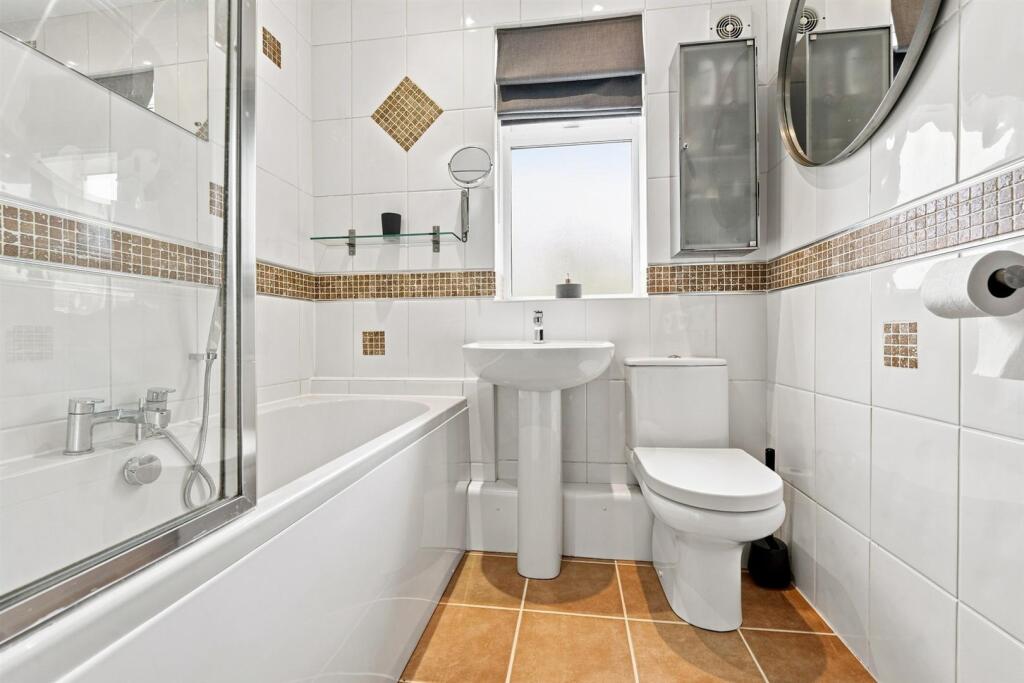
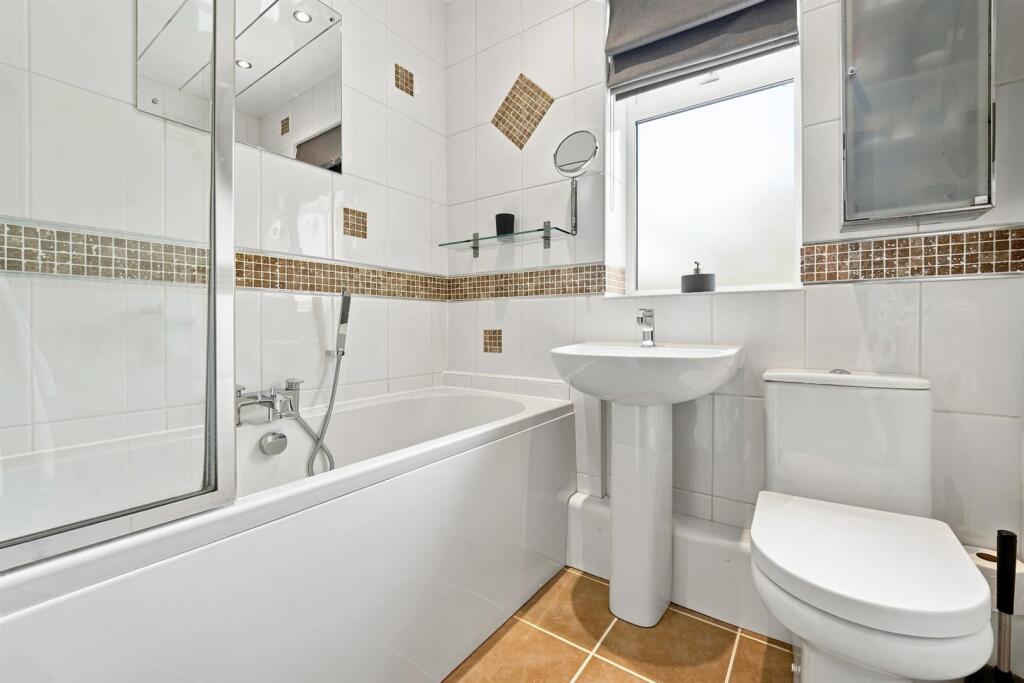
En-Suite Bathroom - The white suite comprises a panelled bath with mixer tap. hand-held shower attachment and additional thermostatic shower over, a pedestal washbasin with mixer tap and a low suite W.C. Recessed spotlighting. Extractor fan. Fully tiled walls. tiled flooring. uPVC double glazed window. Chrome heated towel rail.
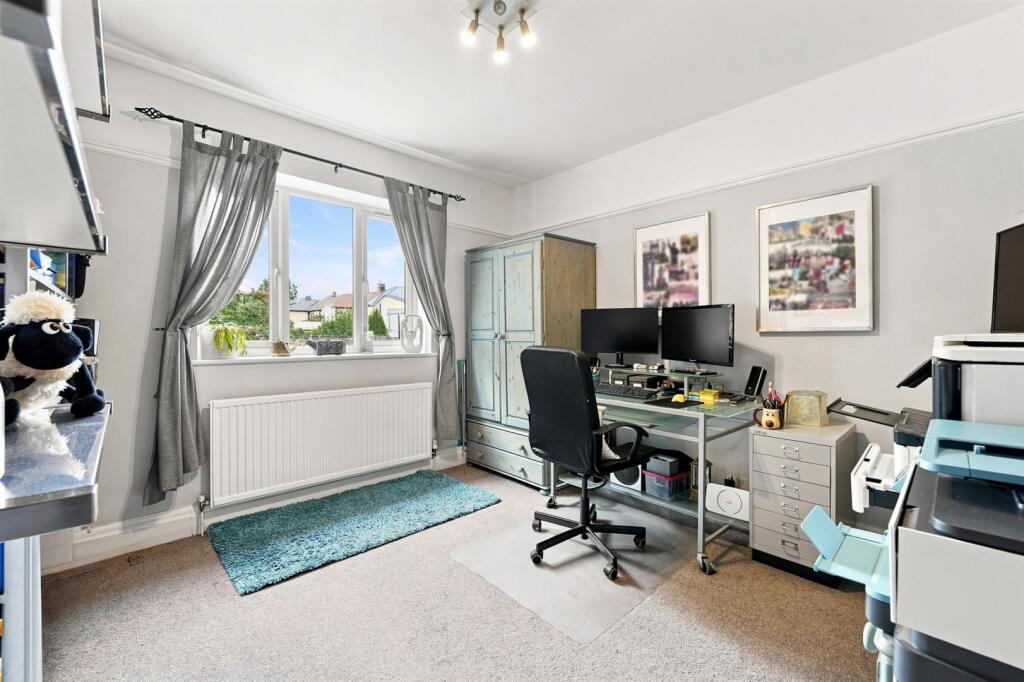
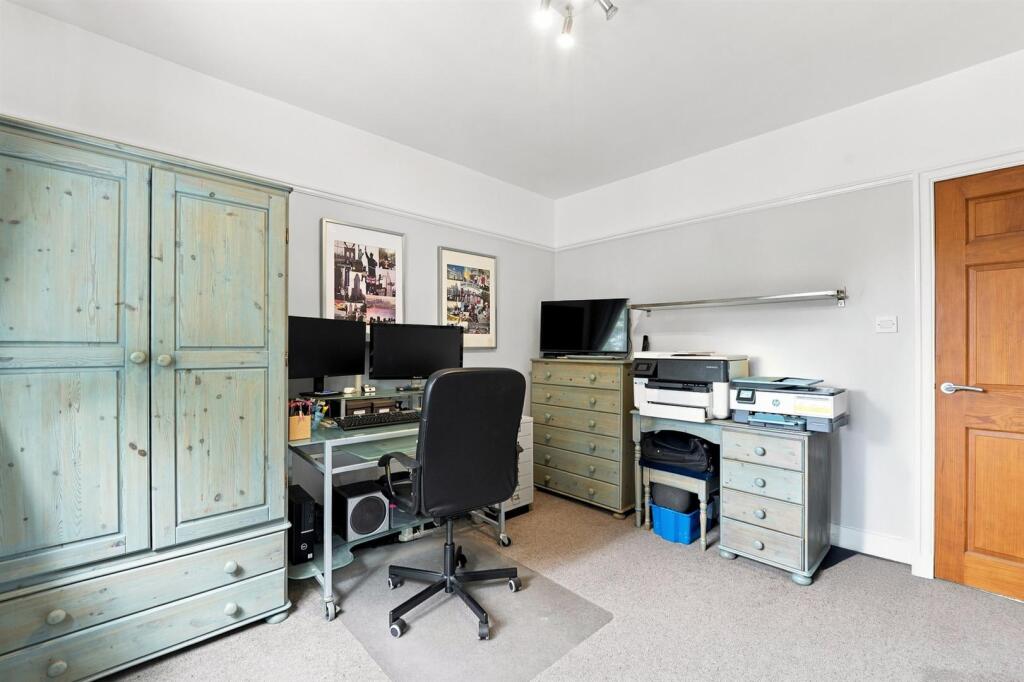
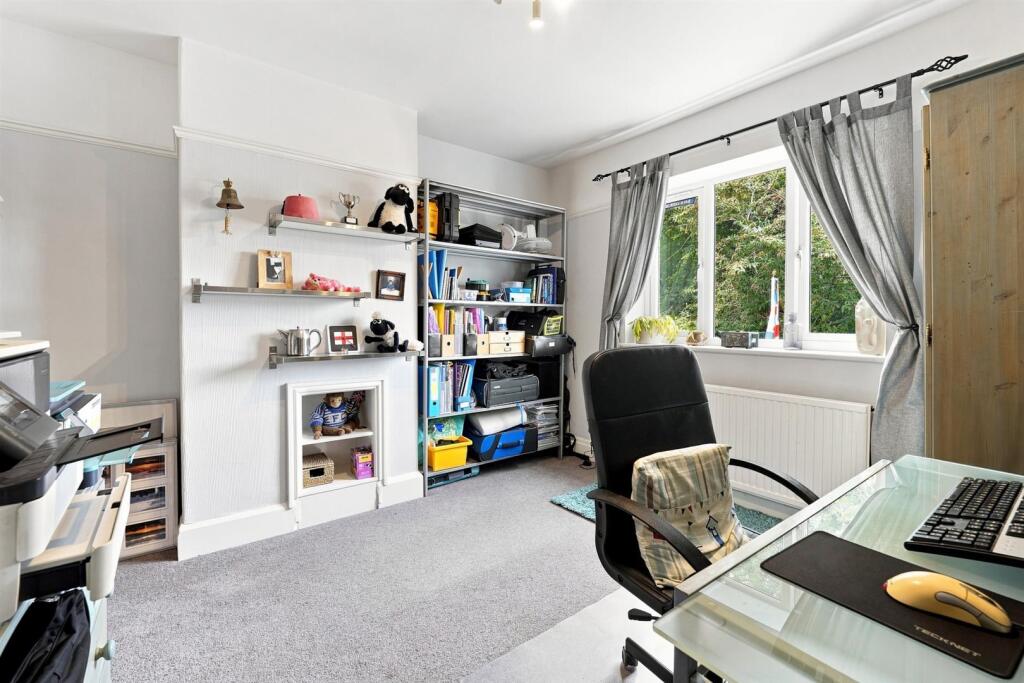
Bedroom Two - 3.38m x 3.28m (11'1 x 10'9) - Picture rail. uPVC double glazed window. Single panelled radiator.
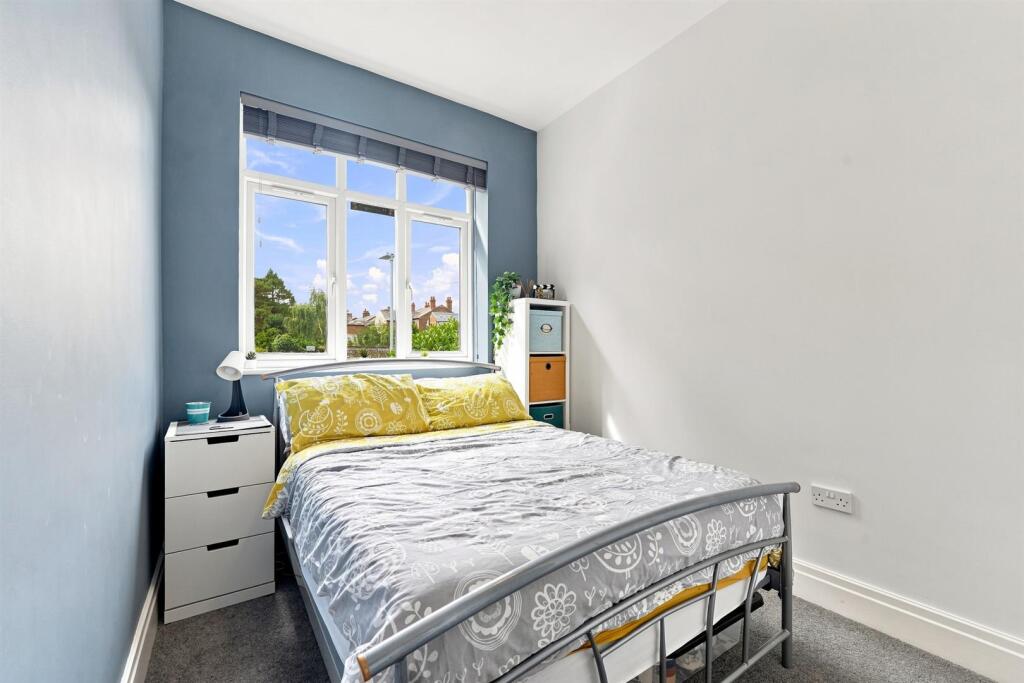
Bedroom Three - 3.38m x 2.41m (11'1 x 7'11) - Loft acccess. uPVC double glazed window. Double panelled radiator.
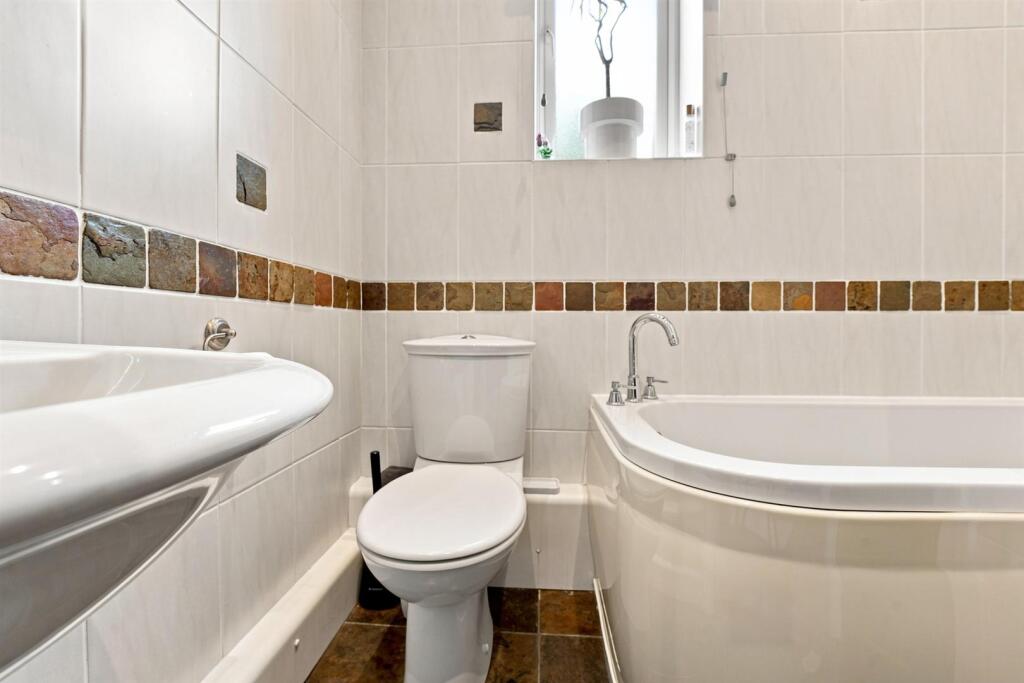
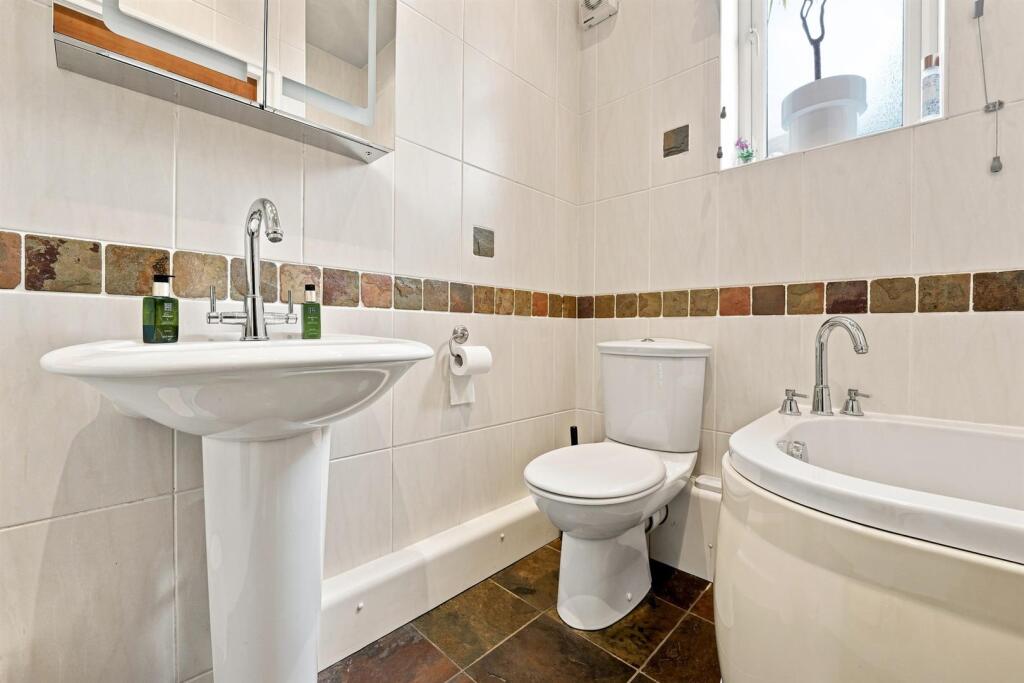
Bathroom - Panelled bath with mixer tap and Triton electric shower over. Pedestal washbasin with mixer tap. Low suite W.C. Recessed spotlighting. Extractor fan. Fully tiled walls. Tiled flooring. uPVC double glazed window. Chrome heated towel rail.
Outside -
Car Port - Lighting installed.
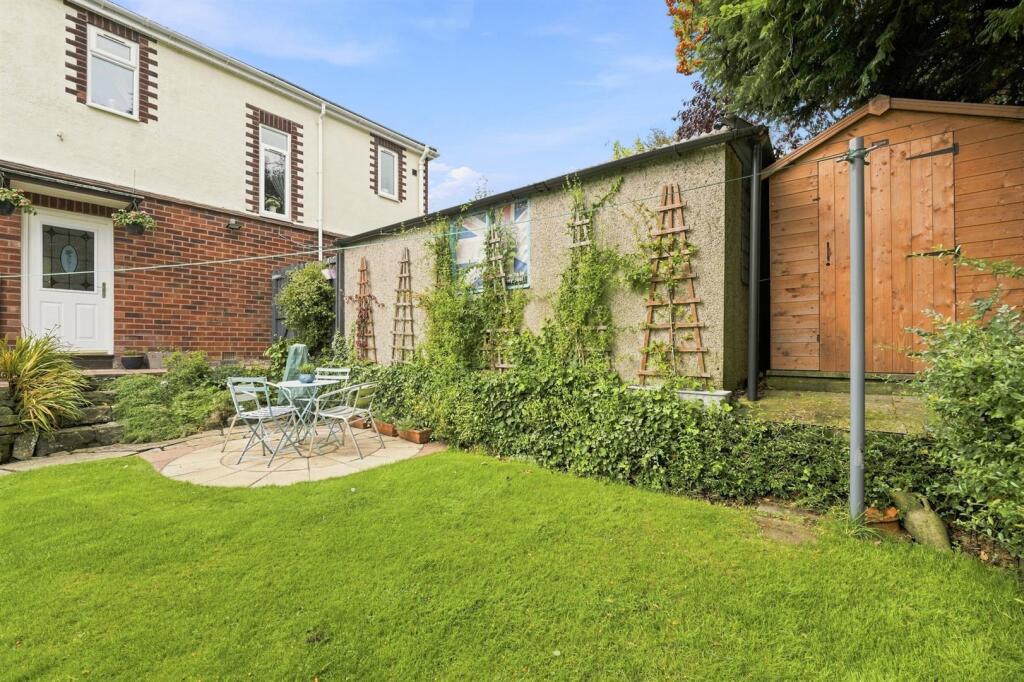
Outhouse - Ideal for storage.
Garage - 5.51m x 2.82m (18'1 x 9'3) - Up and over door. Light.
Gardens - The property is set back behind a gated driveway providing ample off-road parking and access to the garage. The attractive garden to the rear if fully enclosed and includes a raised stone flagged patio and a well-maintained lawn with planted borders.
Tenure - Freehold
Listed by
Macclesfield
Holden & Prescott
Reference: 93032772
Flood risk
Zone: 1
Risk: Low
Job (default Low)
Registered land (INSPIRE)
This location falls inside an HM Land Registry INSPIRE registered freehold polygon.
Plot: ~901 m² (0.22 acres)
Source: HM Land Registry INSPIRE Index Polygons.
Floorplans
3 Acton Place - all floors (new).JPG
FENSA Certificates
This property has 1 FENSA certificate(s) on record, indicating window/door installations by FENSA-approved installers.
FENSA Certificate #10015166
Property Details
Street: 3 Acton Place
Town: MACCLESFIELD
Postcode: SK11 8RB
Installation Details
Items: 6 windows
Certificate Issued: 20/01/2014
Work Completed: 09/12/2013
This certificate data was retrieved from FENSA's database
What is FENSA? FENSA (Fenestration Self-Assessment Scheme) is a government-authorised scheme that monitors building regulation compliance for replacement windows and doors. Certificates indicate that work was completed by FENSA-approved installers.
Price history
24% since 1998
| Event | Date | Price | % change |
|---|---|---|---|
| Listed for sale | — | £440,000 | +363.2% |
| Sold | 03/08/2001 (25 years ago) | £95,000 | +24.2% |
| Sold | 13/02/1998 (28 years ago) | £76,500 | — |
Source: HM Land Registry Price Paid Data. Crown copyright.
Sold Comparables
Same street and nearby sales within 0.25 miles (last 5 years). Data from Land Registry Price Paid.
| Address | Price | Date | Type |
|---|---|---|---|
| 38 PRINCES WAY, MACCLESFIELD, CHESHIRE EAST, SK11 8UB | £225,000 | 28/02/2025 | Other |
| 45 FALLIBROOME ROAD, MACCLESFIELD, CHESHIRE EAST, SK10 3LD | £290,000 | 28/10/2022 | Other |
| THE CLOCK, 151 BROKEN CROSS, MACCLESFIELD, CHESHIRE EAST, SK11 8TU | £215,000 | 26/11/2021 | Other |
Area average: £243,333 (3 sales)
Capital growth trend
Land Registry outcode average: last 12 months vs 5y and 10y ago (from sold prices).
House Price Index (HM Land Registry — official index, not sold-price averages): Cheshire East. Series: All dwelling types. As of July 2026.
Rental Range
Estimated market rent for Cheshire East. Low = conservative, Realistic = average, Optimistic = best case.
Based on Local Authority from postcode lookup → Cheshire East.
LHA (30th percentile) floor for East Cheshire: £992/mo (Apr 2025 – Mar 2026)
Location
Nearby
Nearest stations, universities and amenities (distance from property).
| Type | Name | Distance |
|---|---|---|
| Bus stop | Macclesfield, Chester Road / Toll Bar Road | 0.0 miles |
| Bus stop | Macclesfield, Chester Road / Maxfield Close | 0.1 miles |
| Shop | The Co-operative Funeral Care | 0.2 miles |
| Shop | William Hill | 0.2 miles |
| Hospital | Rosemount Resource Centre | 0.4 miles |
| Train station | Macclesfield | 1.4 miles |
| Train station | Prestbury | 2.4 miles |
| Hospital | John Munroe Hospital | 9.8 miles |
| University | University of Derby, Buxton | 9.9 miles |
| University | Tovell Building, Buxton & Leek College | 11.9 miles |
Street-level crime
| Category | Count |
|---|---|
| Violence and sexual offences | 64 |
| Anti-social behaviour | 18 |
| Shoplifting | 15 |
| Public order | 13 |
| Other crime | 6 |
| Criminal damage and arson | 4 |
| Other theft | 4 |
| Drugs | 3 |
| Vehicle crime | 3 |
| Burglary | 1 |
| Possession of weapons | 1 |
| Total incidents | 132 |
Within 1 mile during Aug 2026. Source: data.police.uk (England & Wales).
Schools nearby
Nearest open schools with Ofsted ratings (England). Closed schools are not shown. Data from Get Information about Schools and Ofsted.
| Name | Type | Distance | Ofsted |
|---|---|---|---|
| Broken Cross Primary Academy and Nursery | Primary | 0.3 miles | Good — 17 Jun 2019 |
| St John the Evangelist CofE Primary School Macclesfield | Primary | 0.4 miles | Good — 15 Jun 2018 |
| St Alban's Catholic Primary School, A Voluntary Academy | Primary | 0.4 miles | Outstanding — 26 Nov 2014 |
| Eden School | Other | 0.6 miles | Good — 10 Mar 2024 |
| All Hallows Catholic College | Secondary | 0.7 miles | — (Inspected (no overall grade)) |
Rental Comparables
Rental listings exist nearby, but none matched the 3-bedroom count for this property.
Rent-driven metrics
Based on Area rent estimate.
- Rent ratio — Monthly rent ÷ purchase price (1% rule). 1%+ = strong, 0.8–1% = okay, <0.8% = weak for cashflow.
- Max investor price — Rent ÷ 0.8%; the price at which rent would be 0.8% of price (Stoke-style target).
- Target investor price — Rent ÷ 1%; the price at which rent would be 1% of price (strong cashflow band).
- Gross yield — Annual rent as % of purchase price (no costs).