26 JOHN RHODES WAY
STOKE-ON-TRENT, TUNSTALL, STOKE-ON-TRENT ST6 5XA

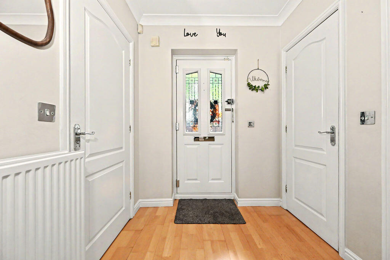
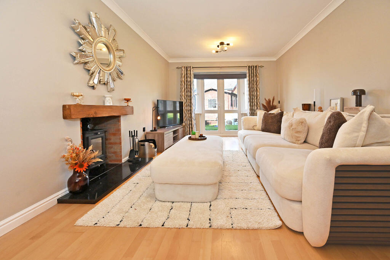
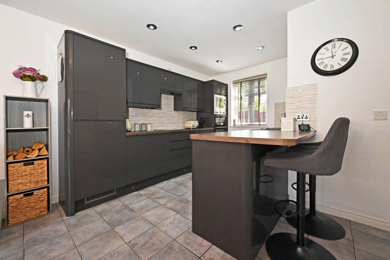
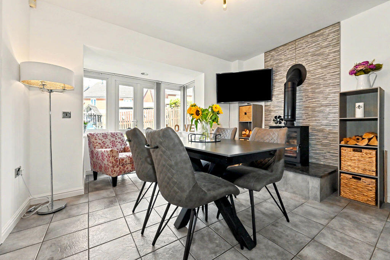
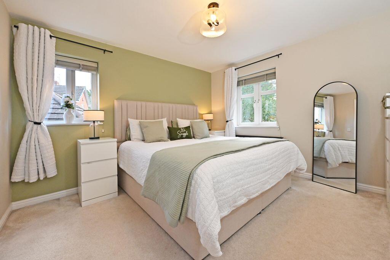
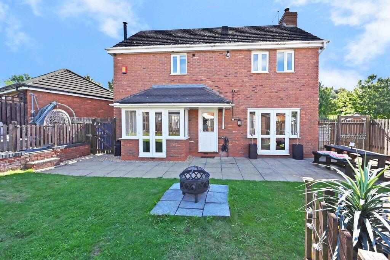

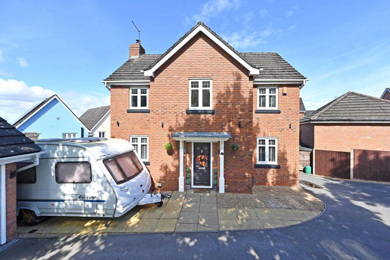
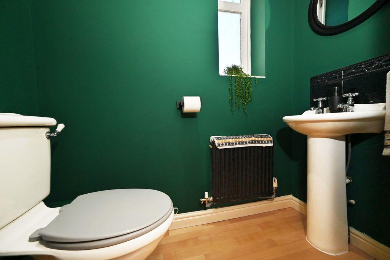
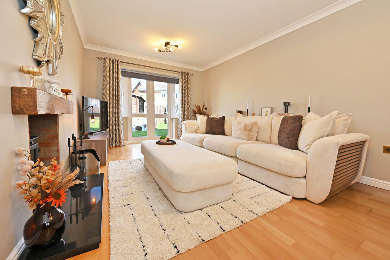
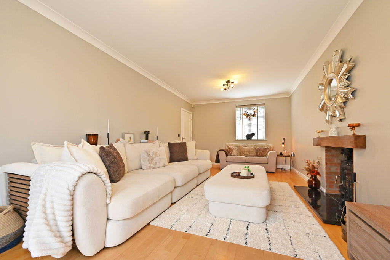
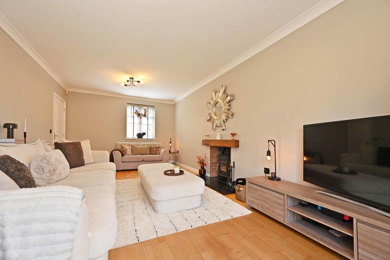

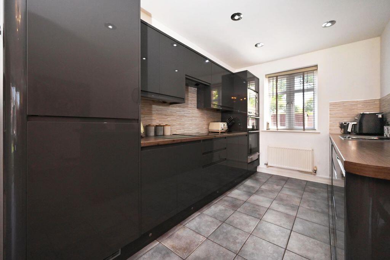
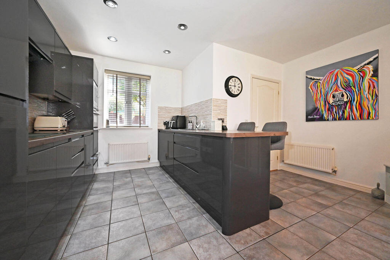
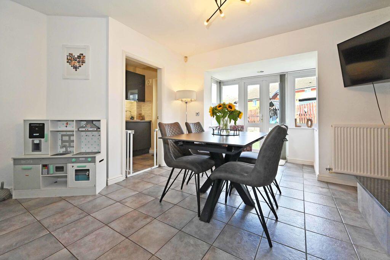
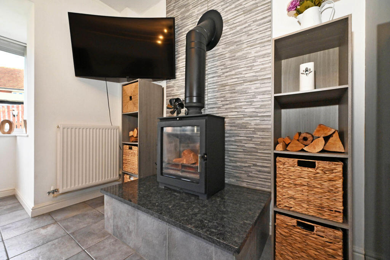
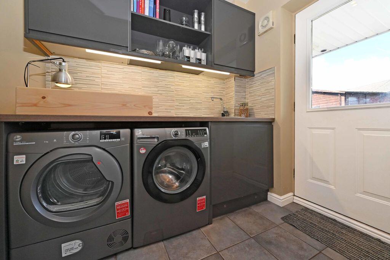
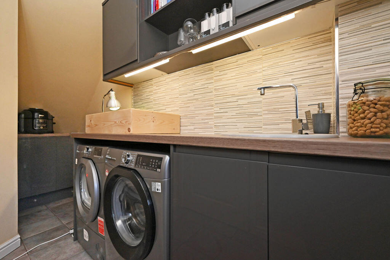

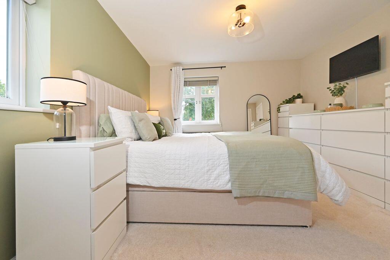
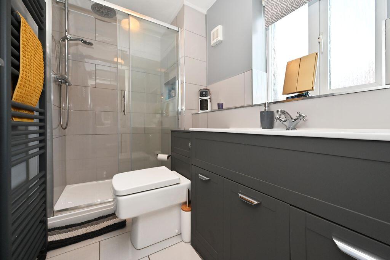
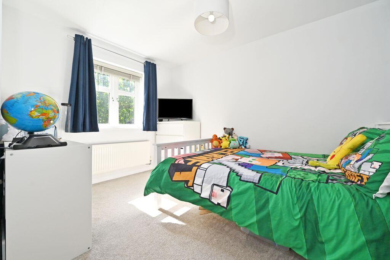
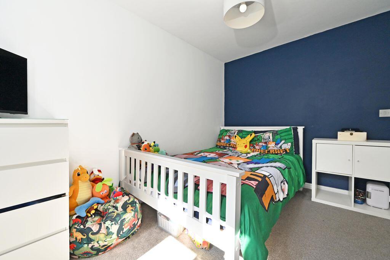
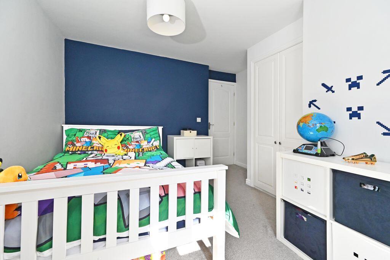
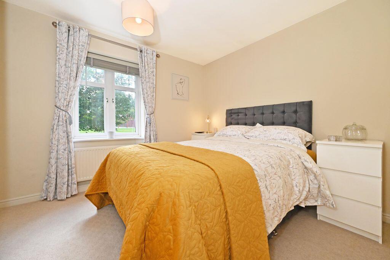
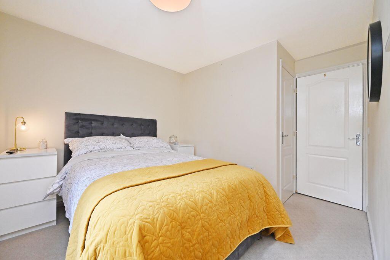
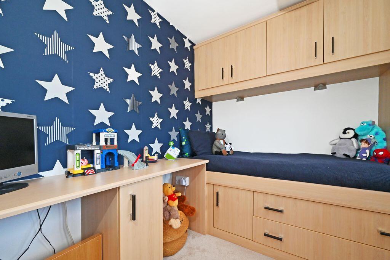
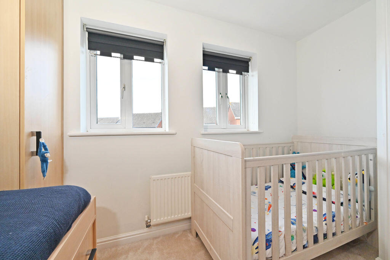
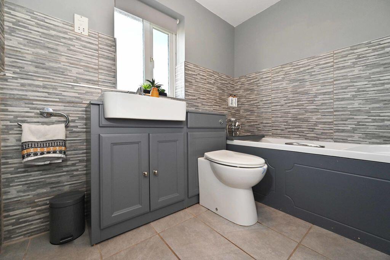
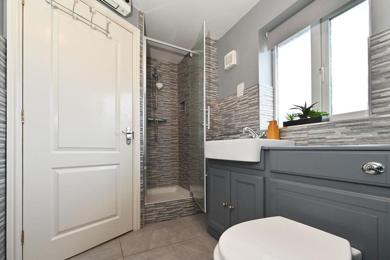
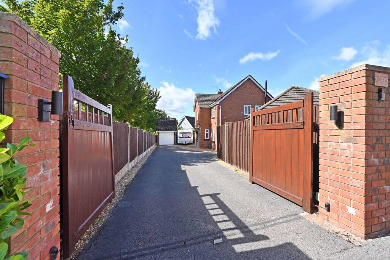
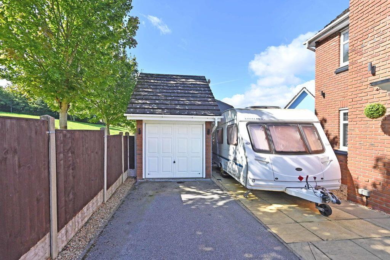
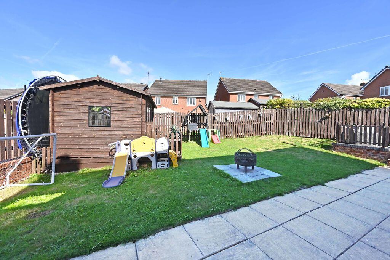

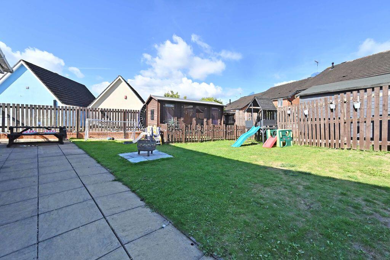
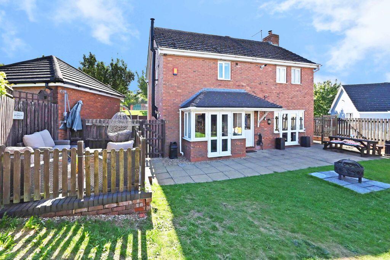
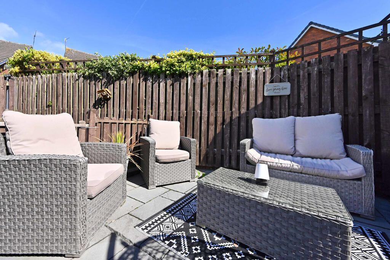
EXTERNAL ENTRANCE HALL LOUNGE KITCHEN AREA DINING AREA MASTER BEDROOM REAR EXTERNAL EXTERNAL EXTERNAL DOWNSTAIRS W.C. LOUNGE LOUNGE LOUNGE LOUNGE LOG BURNER KITCHEN KITCHEN DINING AREA DINING AREA LOG BURNER UTILITY ROOM UTILITY ROOM MASTER BEDROOM MASTER BEDROOM EN SUITE SHOWER ROOM BEDROOM TWO BEDROOM TWO BEDROOM TWO BEDROOM THREE BEDROOM THREE BEDROOM FOUR BEDROOM FOUR FAMILY BATHROOM BATHROOM PRIVATE DRIVEWAY GARAGE REAR GARDEN GARDEN GARDEN GARDEN GARDEN PATIO AREA
/ 39
Property details
Tenure
FREEHOLD
Floor area
132 m²
EPC rating
C
Year built
England and Wales: 2003-2006
Last sold
£335,000 Dec 2024
Price per m²
£2,576/m²
Local average
£249,228 (+36.4%)
Deprivation
Decile 8 (23,629 of 33,755)
Street crime
264 incidents within 1 mile (Jul 2026)
Key features
- A SUPER SIZED MODERN DETACHED FAMILY HOME * FOUR BEDROOMS * MASTER BEDROOM EN SUITE LUXURY ROOM * IMPRESSIVE LOUNGE * 'STUNNING OPEN PLAN KITCHEN/DINER * GENEROUS DRIVEWAY * DETAC...
Additional details
- Parking
- Yes
- Garden
- Yes
Description
Listed by
Tunstall
Priory Property Services
Reference: 92652333
EPC Rating & Upgrade Cost
Current rating: C
Potential rating: B
Inspection date: 19/08/2024
Expiry date: 18/08/2034
Current heating cost: £947/year
Potential heating cost: £947/year
Est. upgrade cost to C: £4,500
Recommendations
- Solar photovoltaic panels, 2.5 kWp (£3,500 - £5,500)
Flood risk
Zone: 1
Risk: Low
Job (default Low)
Registered land (INSPIRE)
This location falls inside an HM Land Registry INSPIRE registered freehold polygon.
Plot: ~315 m² (0.08 acres)
Source: HM Land Registry INSPIRE Index Polygons.
Floorplans
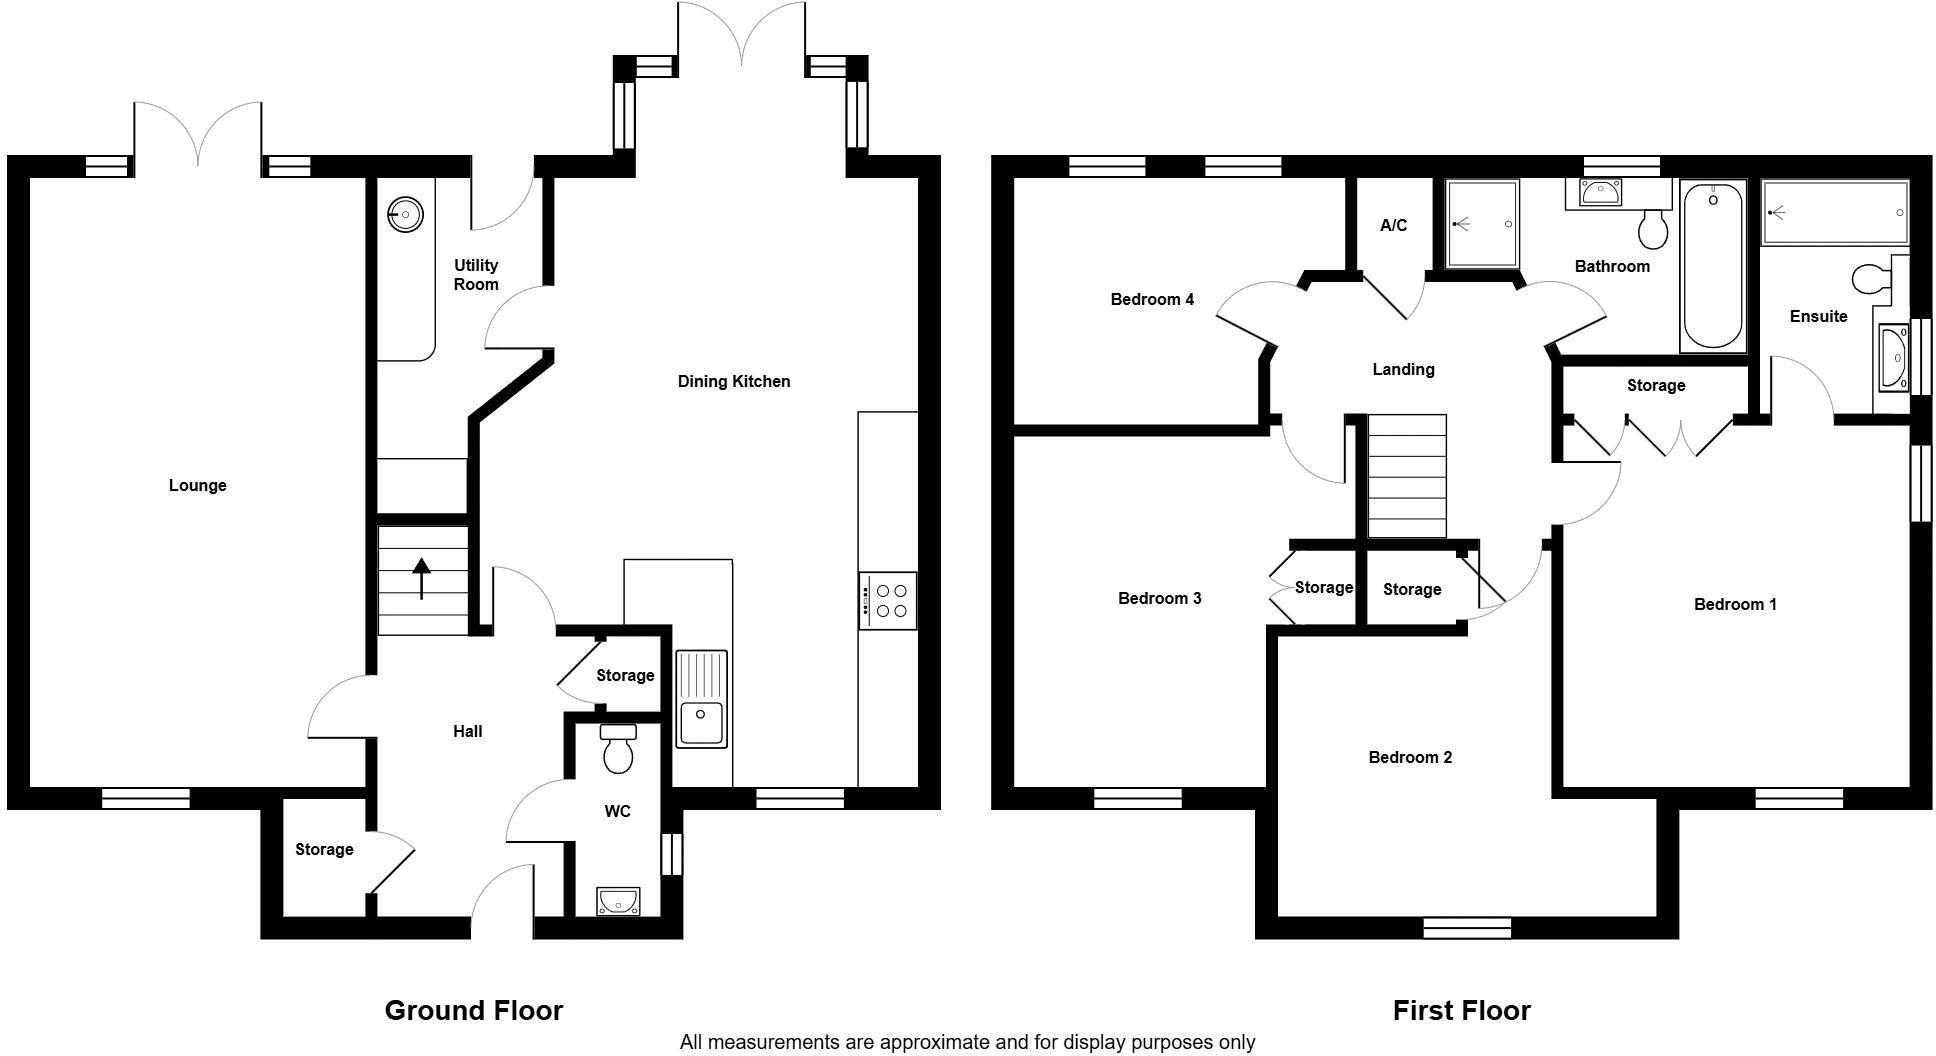
Floorplan 1
Price history
| Event | Date | Price | % change |
|---|---|---|---|
| Listed for sale | — | £340,000 | +1.5% |
| Sold | 19/12/2024 (1 year ago) | £335,000 | — |
Source: HM Land Registry Price Paid Data. Crown copyright.
Sold Comparables
Same street and nearby sales within 0.25 miles (last 5 years). Data from Land Registry Price Paid.
| Address | Price | Date | Type |
|---|---|---|---|
| Same street 42 JOHN RHODES WAY, TUNSTALL, STOKE-ON-TRENT, ST6 5XA | £240,000 | 11/12/2023 | Detached |
| 42 SPITFIRE WAY, STOKE-ON-TRENT, ST6 5XQ | £278,000 | 31/10/2022 | Detached |
| 6 GEORGE EARDLEY CLOSE, STOKE-ON-TRENT, ST6 5XD | £255,000 | 16/09/2022 | Detached |
| 36 WILLIAM COLTMAN WAY, STOKE-ON-TRENT, ST6 5XB | £290,000 | 08/07/2022 | Detached |
| Same street 31 JOHN RHODES WAY, TUNSTALL, STOKE-ON-TRENT, ST6 5XA | £250,000 | 04/03/2022 | Detached |
Street average: £245,000 (2 sales)
Area average: £274,333 (3 sales)
Capital growth trend
Land Registry outcode average: last 12 months vs 5y and 10y ago (from sold prices).
House Price Index (HM Land Registry — official index, not sold-price averages): Stoke-on-Trent. Series: Detached. As of June 2026.
Rental Range
Estimated market rent for Stoke-on-Trent. Low = conservative, Realistic = average, Optimistic = best case.
Based on Local Authority from postcode lookup → Stoke-on-Trent.
LHA (30th percentile) floor for Staffordshire North: £798/mo (Apr 2025 – Mar 2026)
Location
Nearby
Nearest stations, universities and amenities (distance from property).
| Type | Name | Distance |
|---|---|---|
| Bus stop | Hollywall Lane | 0.4 miles |
| Bus stop | Unknown | 0.4 miles |
| Shop | Copy-CAD | 0.5 miles |
| Shop | Vana Mini Market | 0.7 miles |
| Hospital | Haywood Hospital Walk-in Centre | 1.3 miles |
| Train station | Longport | 1.7 miles |
| Train station | Kidsgrove | 1.8 miles |
| Hospital | Royal Stoke University Hospital | 4.4 miles |
| University | University of Staffordshire Stoke Campus | 4.4 miles |
| University | Keele University | 5.0 miles |
Street-level crime
| Category | Count |
|---|---|
| Violence and sexual offences | 80 |
| Anti-social behaviour | 71 |
| Public order | 23 |
| Criminal damage and arson | 21 |
| Vehicle crime | 16 |
| Shoplifting | 12 |
| Other theft | 11 |
| Burglary | 8 |
| Drugs | 6 |
| Possession of weapons | 6 |
| Other crime | 5 |
| Robbery | 5 |
| Total incidents | 264 |
Within 1 mile during Jul 2026. Source: data.police.uk (England & Wales).
Schools nearby
Nearest open schools with Ofsted ratings (England). Closed schools are not shown. Data from Get Information about Schools and Ofsted.
| Name | Type | Distance | Ofsted |
|---|---|---|---|
| Summerbank Primary Academy | Primary | 0.2 miles | Good — 10 Dec 2023 |
| Star Academy, Sandyford | Primary | 0.3 miles | Good — 9 Nov 2022 |
| Active Wellbeing School | Other | 0.6 miles | Requires improvement — 29 Nov 2023 |
| Goldenhill Primary Academy | Primary | 0.7 miles | Good — 4 Dec 2023 |
| St Mary's Church of England Primary School | Primary | 0.7 miles | Outstanding — 13 Jun 2024 |
Rental Comparables
Residential lets from OpenRent and Rightmove for the area (same bedroom count). Use to validate rent estimates. Student lets are excluded.
| Title | Rent | Beds | Distance | As seen on |
|---|---|---|---|---|
| The Boulevard, Stoke-on-Trent, ST6 | £595/mo | — | 0.69 miles | Rightmove |
| Haywood Road, Stoke-On-Trent | £995/mo | 4 | 1.32 miles | Rightmove |
| Waterloo Road, Stoke, ST6 | £425/mo | — | 1.76 miles | Rightmove |
| Lingard Street, Burslem, Stoke-on-Trent, ST6 | £750/mo | — | 1.82 miles | Rightmove |
| Emery Street, Stoke-On-Trent | £995/mo | 4 | 2.46 miles | Rightmove |
Average rent: £752/mo (5 listings)
Rent-driven metrics
Based on OpenRent comparables.
- Rent ratio — Monthly rent ÷ purchase price (1% rule). 1%+ = strong, 0.8–1% = okay, <0.8% = weak for cashflow.
- Max investor price — Rent ÷ 0.8%; the price at which rent would be 0.8% of price (Stoke-style target).
- Target investor price — Rent ÷ 1%; the price at which rent would be 1% of price (strong cashflow band).
- Gross yield — Annual rent as % of purchase price (no costs).
- Cost-to-rent — Price ÷ annual rent (from OpenRent comparables). Under 14× = strong, 14–16× = acceptable, 17×+ = compressed.
- Cashflow — Rent minus mortgage, 10% maintenance, £25/mo compliance. Assumes 75% LTV, 3.95% APR (5yr fixed), 25yr term.
- ROI — Annual profit ÷ cash in (deposit + 4% purchase costs).