4 VALE ROAD
ALTRINCHAM, TIMPERLEY, GREATER MANCHESTER WA15 7TG
Property details
Tenure
FREEHOLD
Floor area
100 m²
Council tax band
C
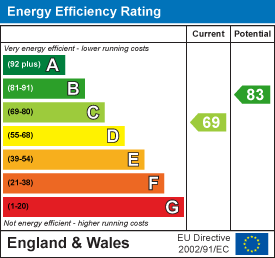
EPC rating
C
Year built
England and Wales: 1950-1966
Last sold
£88,500 Apr 1999
Price per m²
£4,750/m²
Local average
£555,386 (-14.5%)
Deprivation
Decile 10 (33,058 of 33,755)
Street crime
0 incidents within 1 mile (Aug 2026)
Key features
- A well proportioned Semi Detached family home
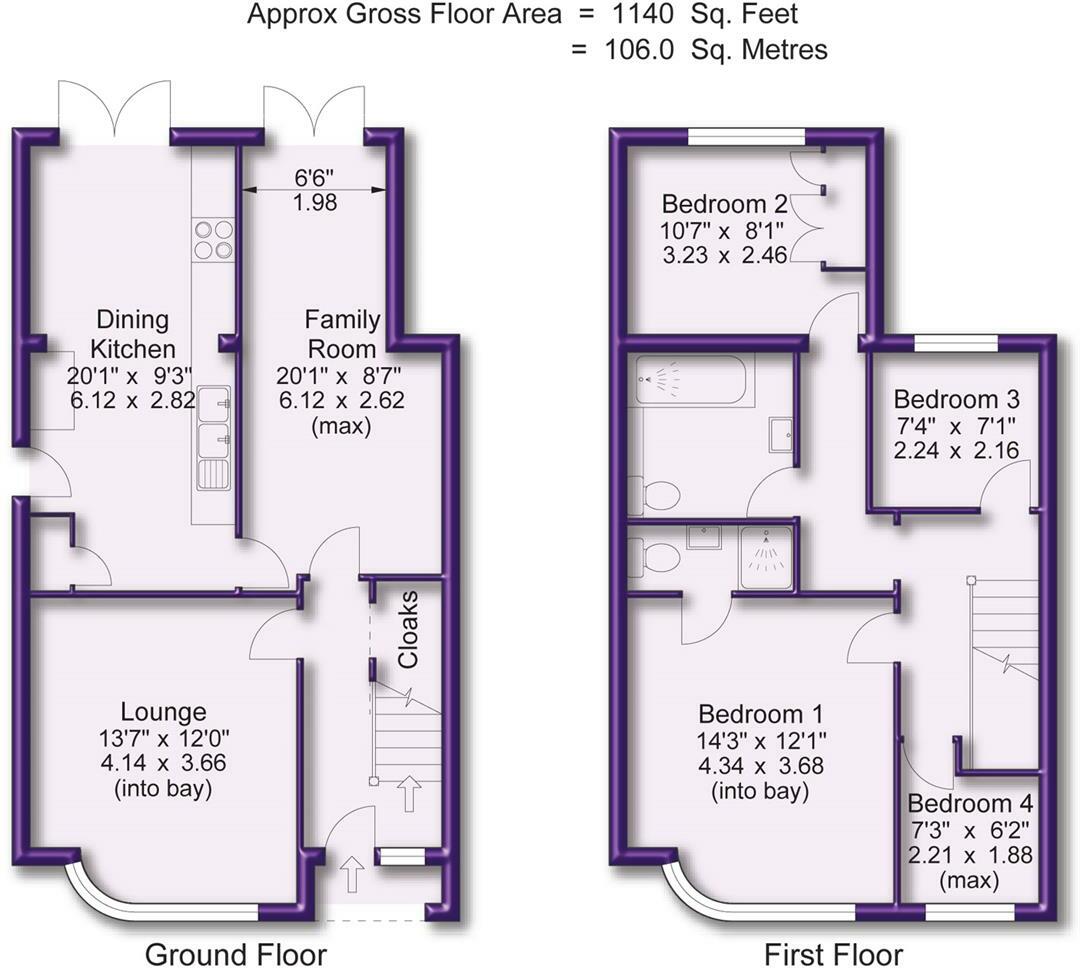
- 1140 square feet
- Popular location, close to excellent schools and both Timperley and Altrincham Centres
- Two Reception Rooms
- Dining Kitchen with integrated appliances
- Four Bedrooms
- Two Bath/Shower Rooms., one being En Suite
- Driveway
- Private Garden
Additional details
- Parking
- Yes
- Garden
- Yes
Description
Porch. Hall. Lounge. Family Room. Dining Kitchen. Four Bedrooms. Two Bath/Shower Rooms. Driveway. Garden
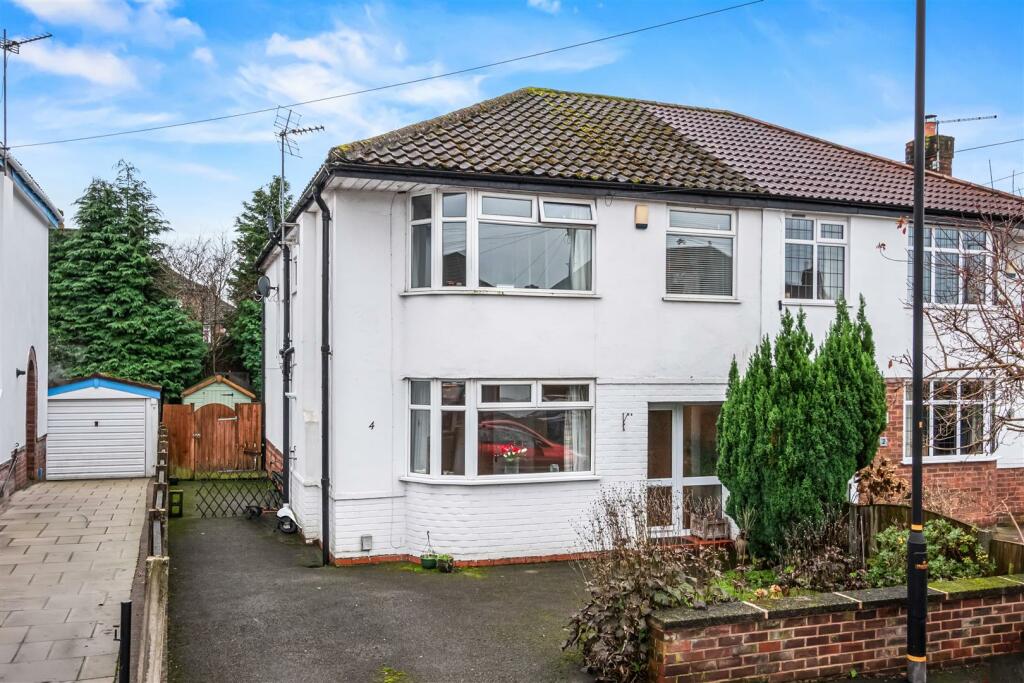
A superbly sized, extended, double height, bay fronted Semi Detached family home located in a popular part of Timperley, within easy reach of the centre of Cloverlea Primary School and also within walking distance of Wellington School and Timperley Village and Timperley Metrolink at Park Road and Altrincham Town Centre.
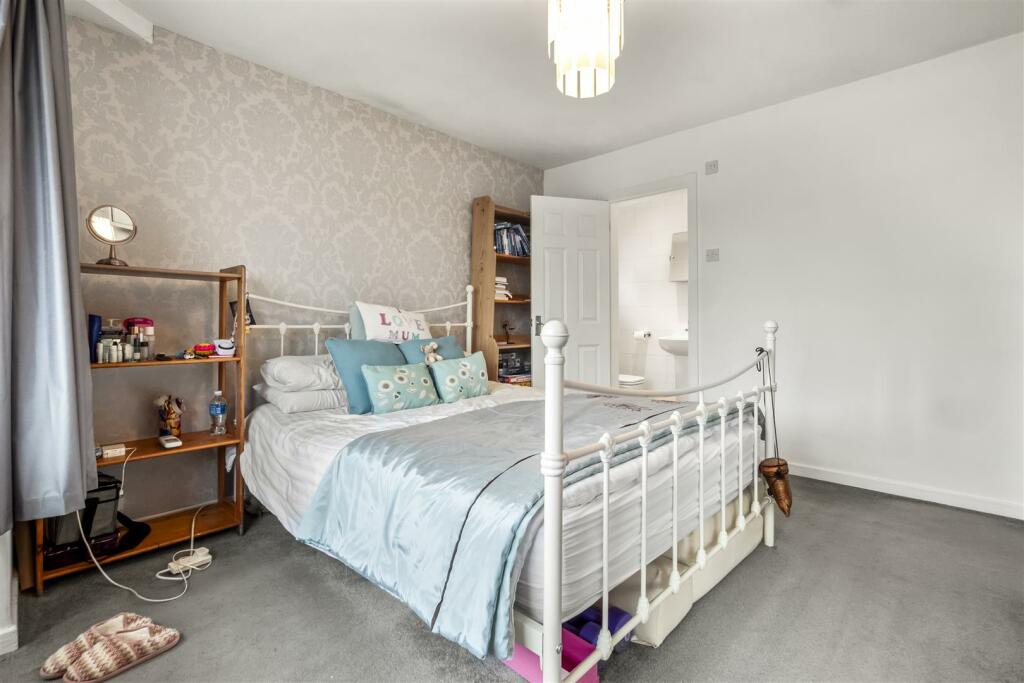
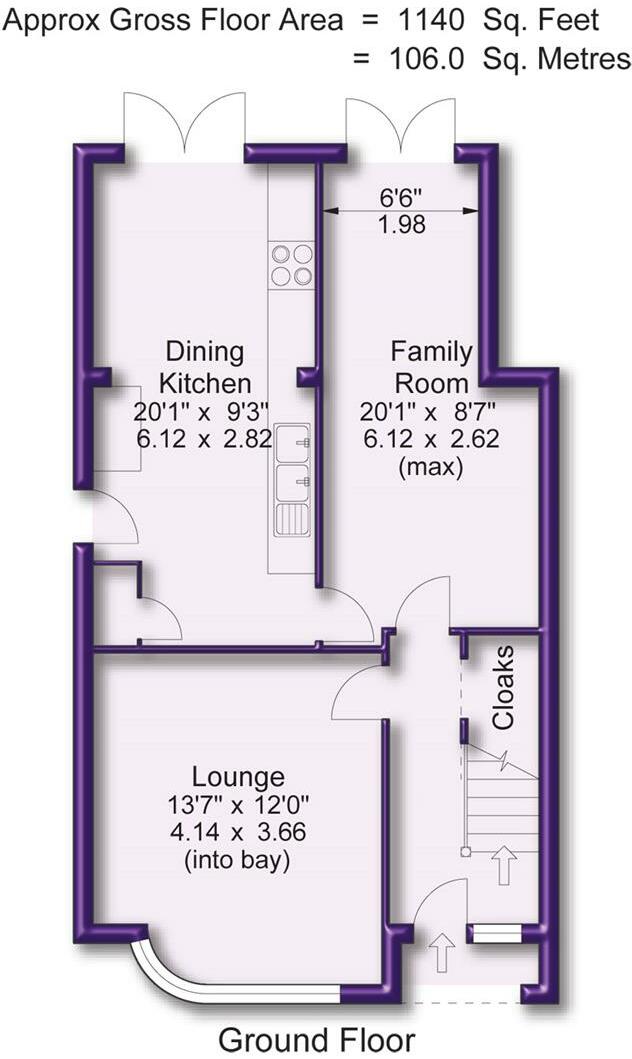
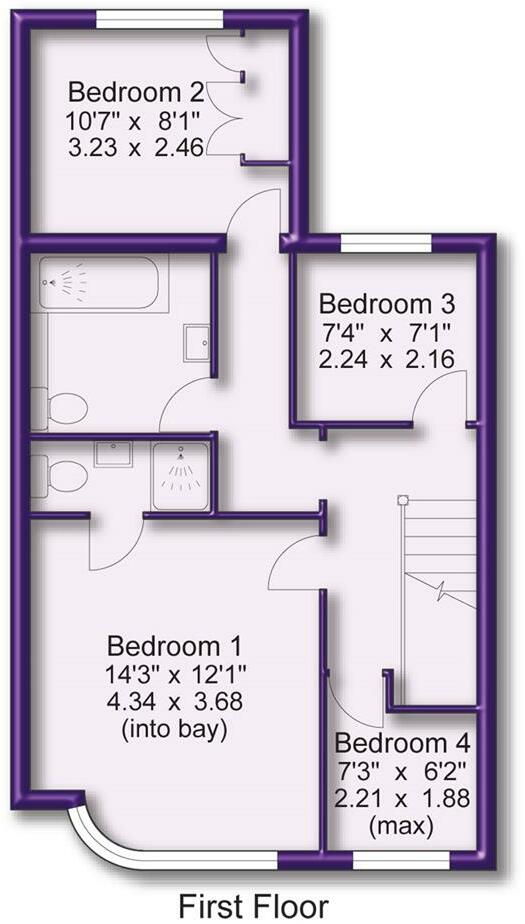
The property offers excellent family accommodation extending to approximately 1140 square feet and provides an Entrance Porch, Hall, Lounge, Family Room and Dining Kitchen to the Ground Floor and to the First Floor are Four good sized Bedrooms served by Two Bath/Shower Rooms, one being En Suite to the Principal Bedroom.
Externally, the property is approached via a Driveway providing off road Parking, leading down the side of the house to the rear Garden. There is a Garden frontage with a shaped area of lawn with stocked borders.
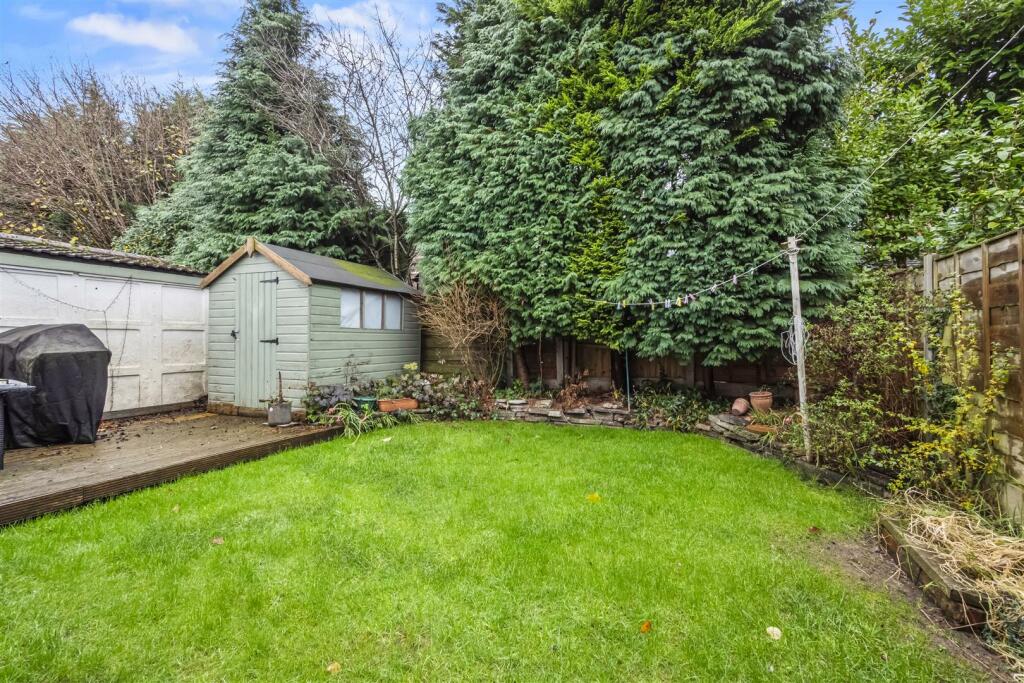
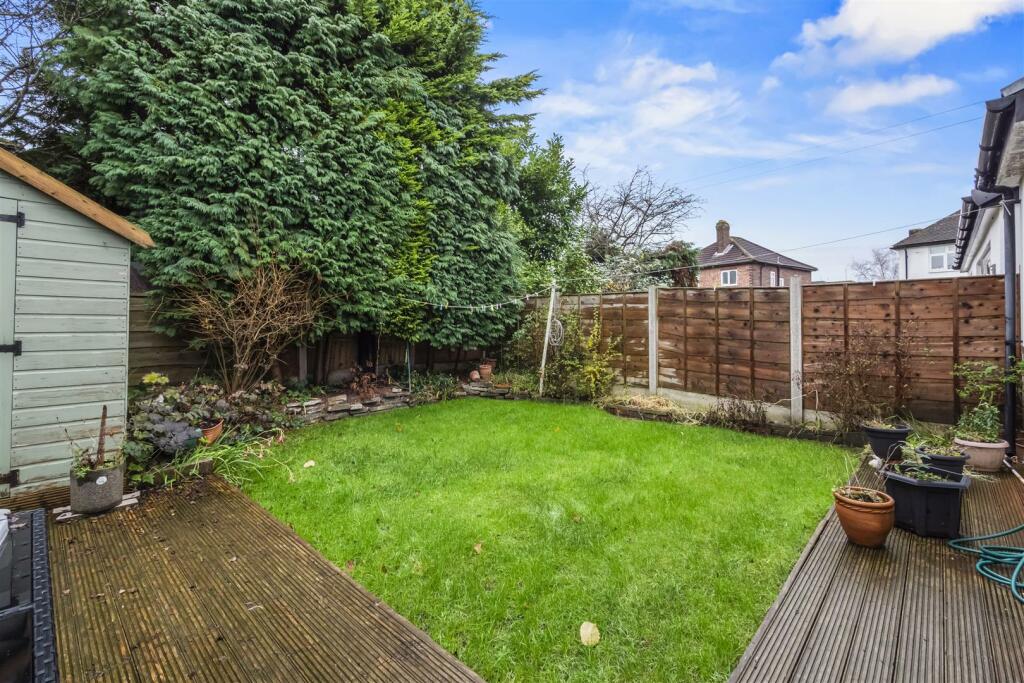
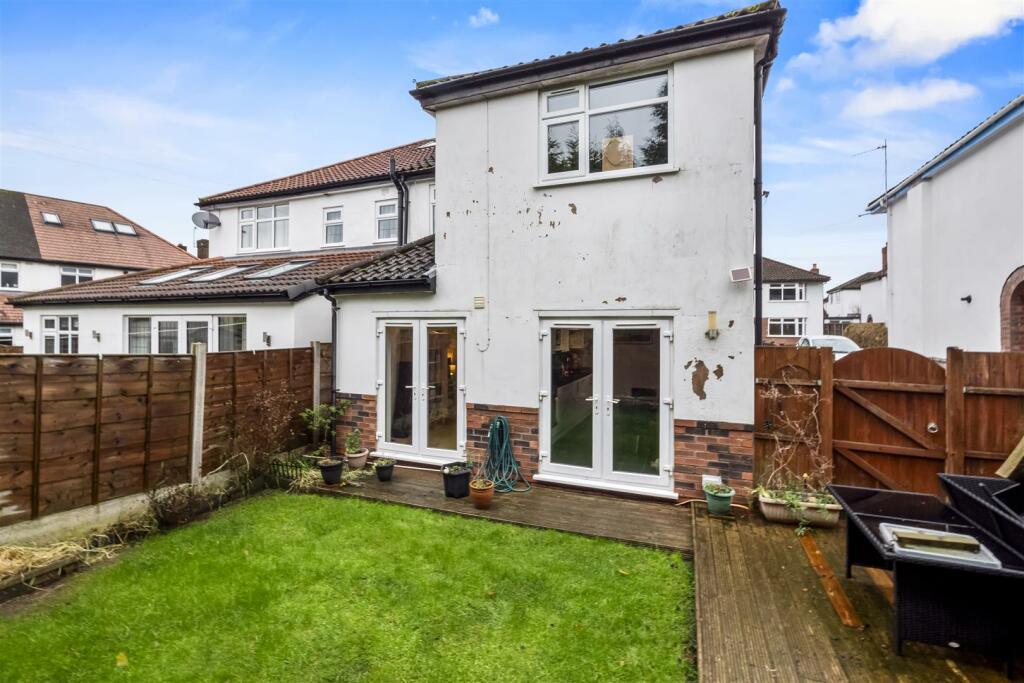
The Garden to the rear has a timber decked sitting area returning across the back of the house, accessed via both the Family Room and Dining Kitchen. Beyond this, there is an area of lawn with stocked borders. The Garden enjoys a backdrop of mature trees providing screening.
Timber fence enclosure and a large timber shed.
UPVC double glazing. Gas central heating.
Comprising:
Recessed Porch to uPVC double glazed entrance door with side window to the:
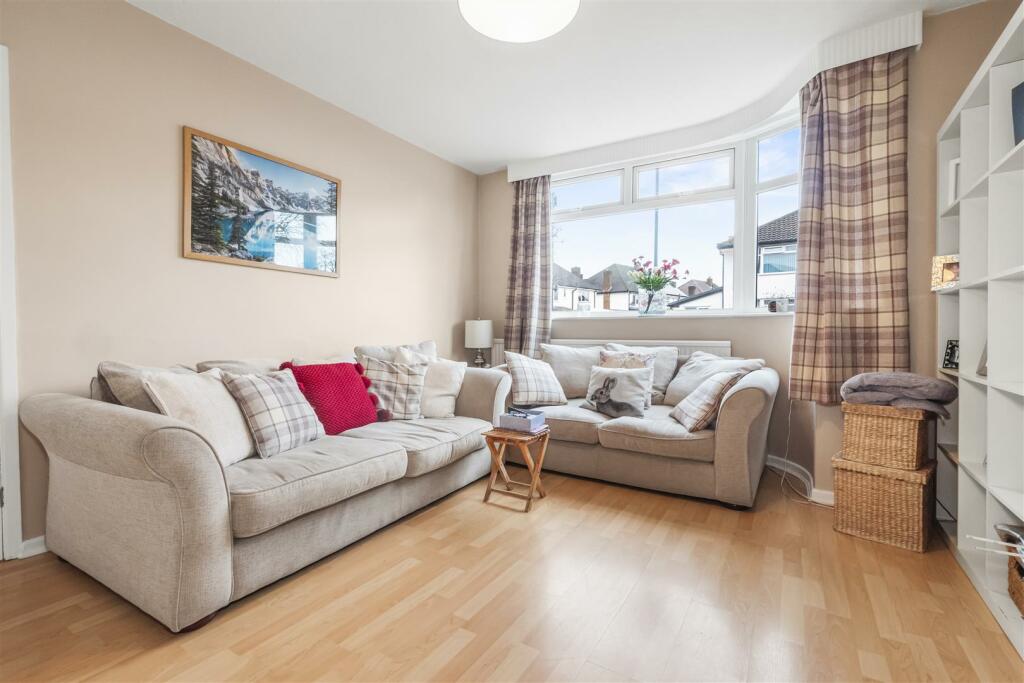
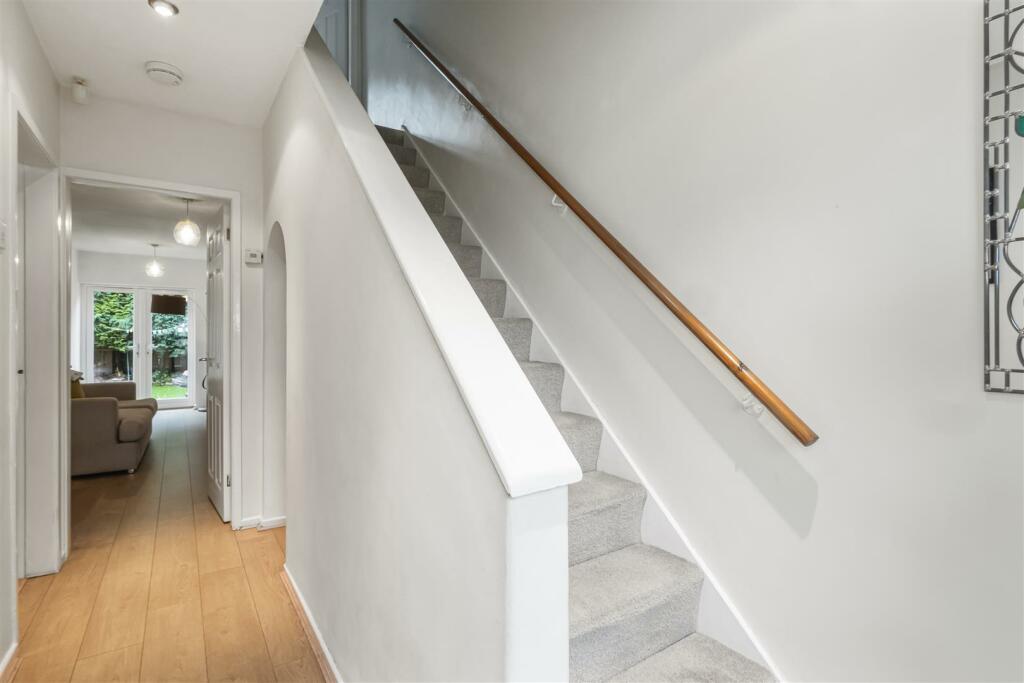
Hall with wood laminate flooring which continues into the reception rooms. A staircase rises to the First Floor with Cloaks and storage area beneath. Door through to the:
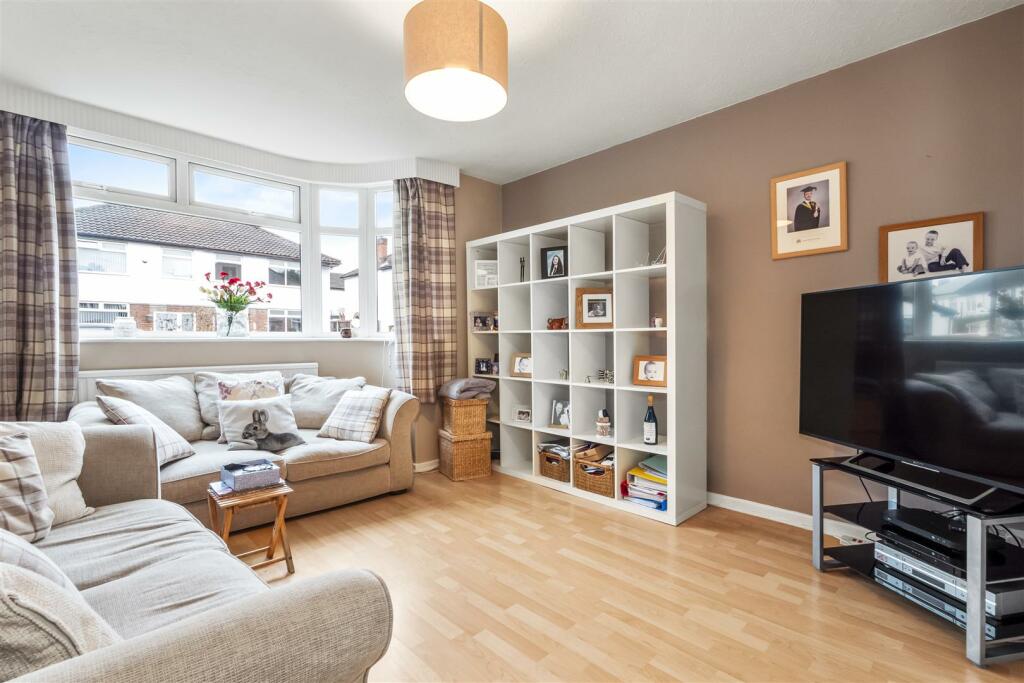
Lounge with a wide half bay window to the front.
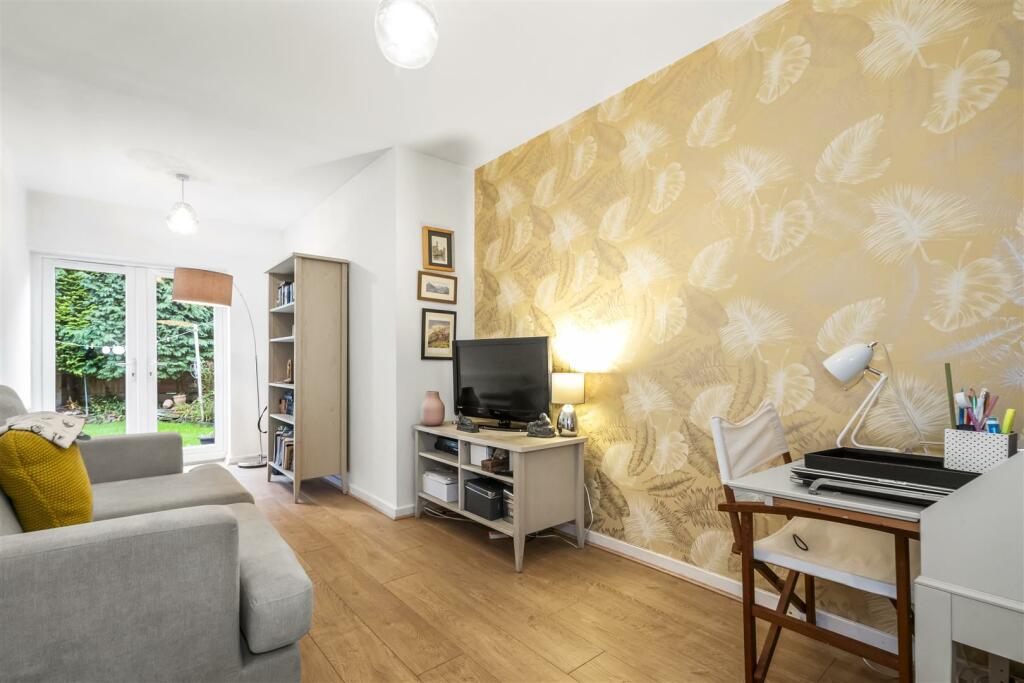
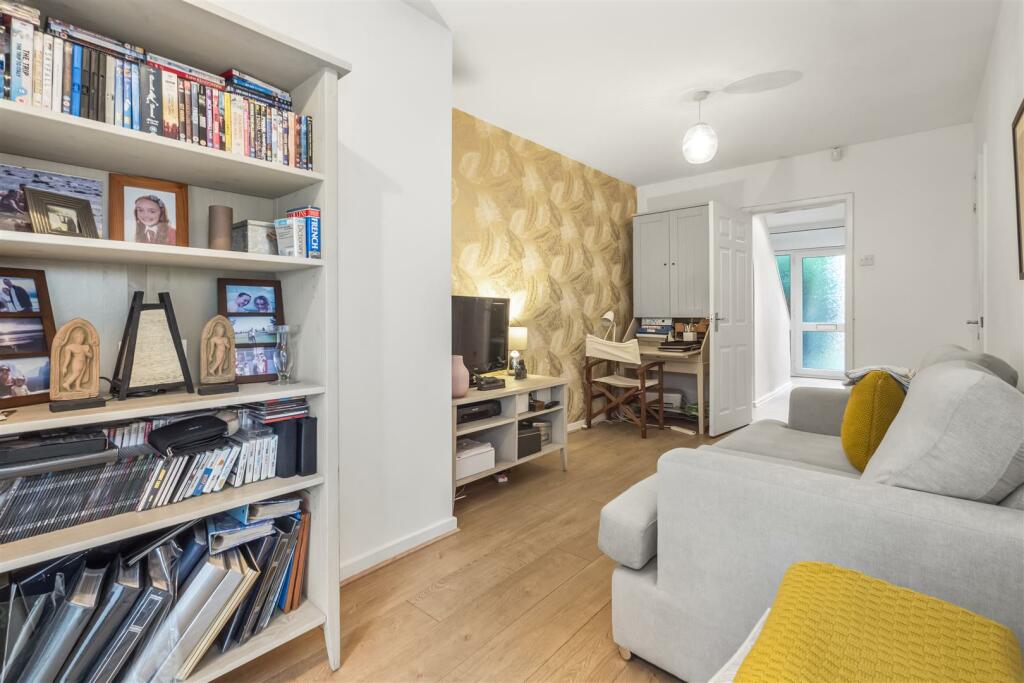
Family Room with French doors giving access to the garden. A door leads through to the:
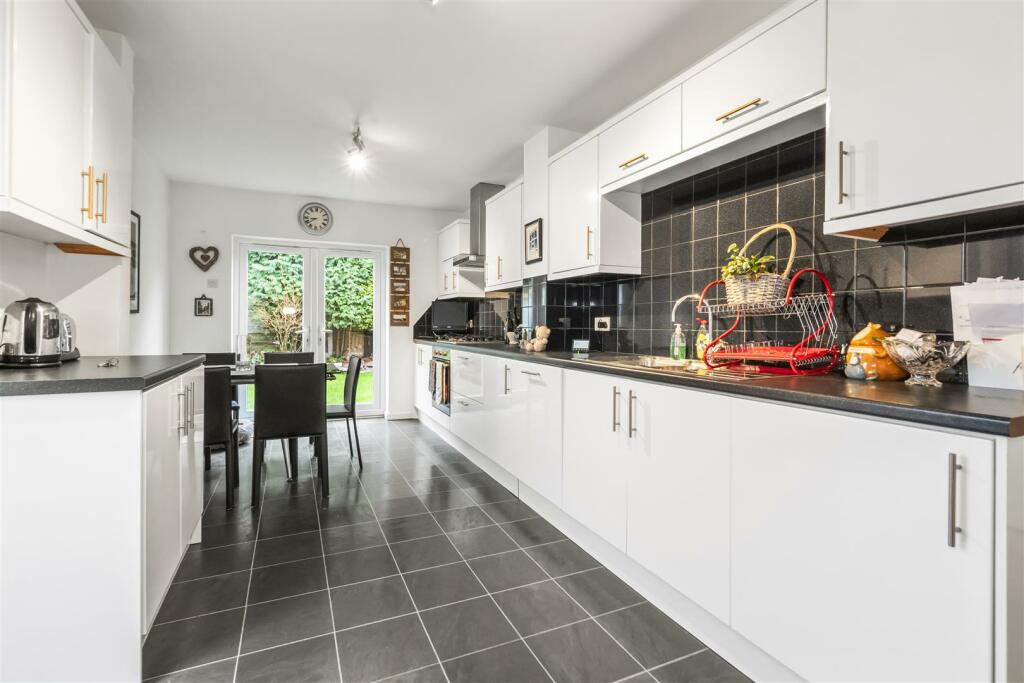
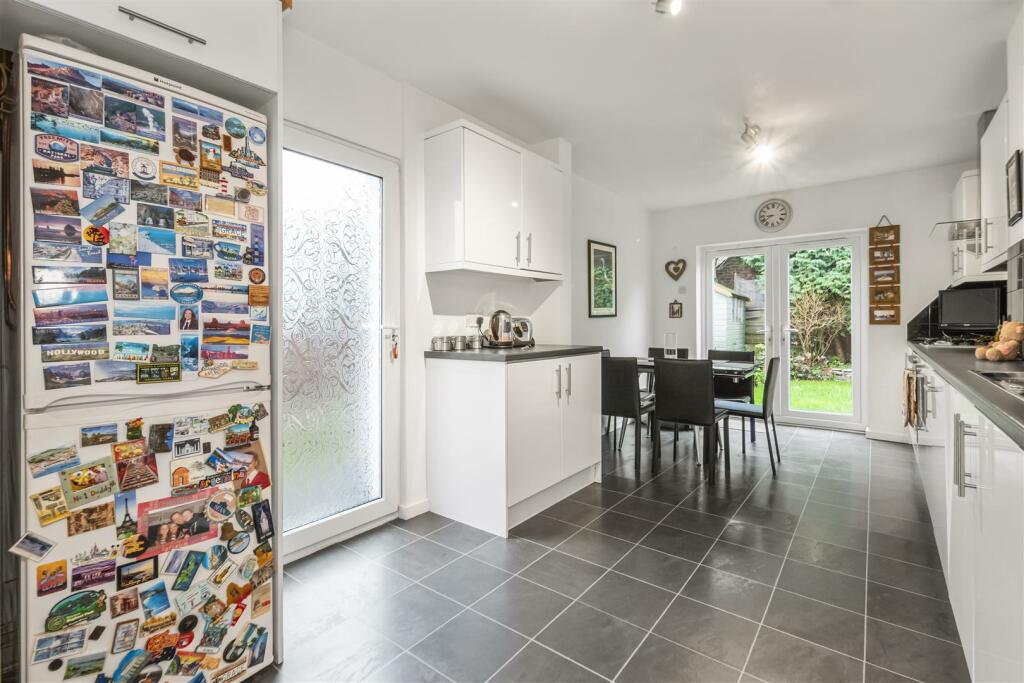
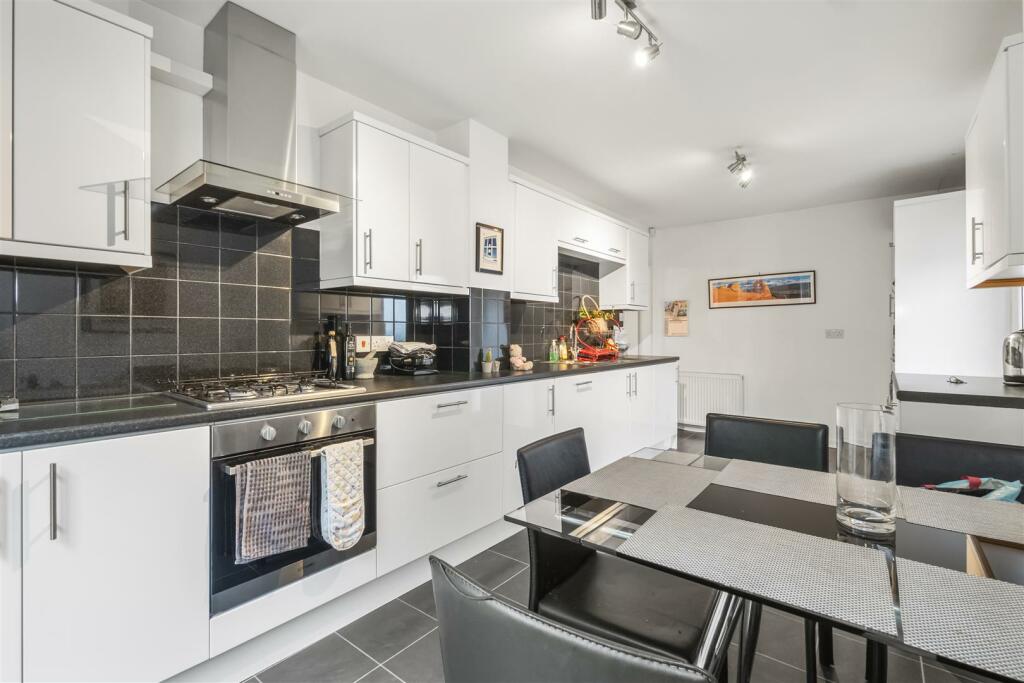
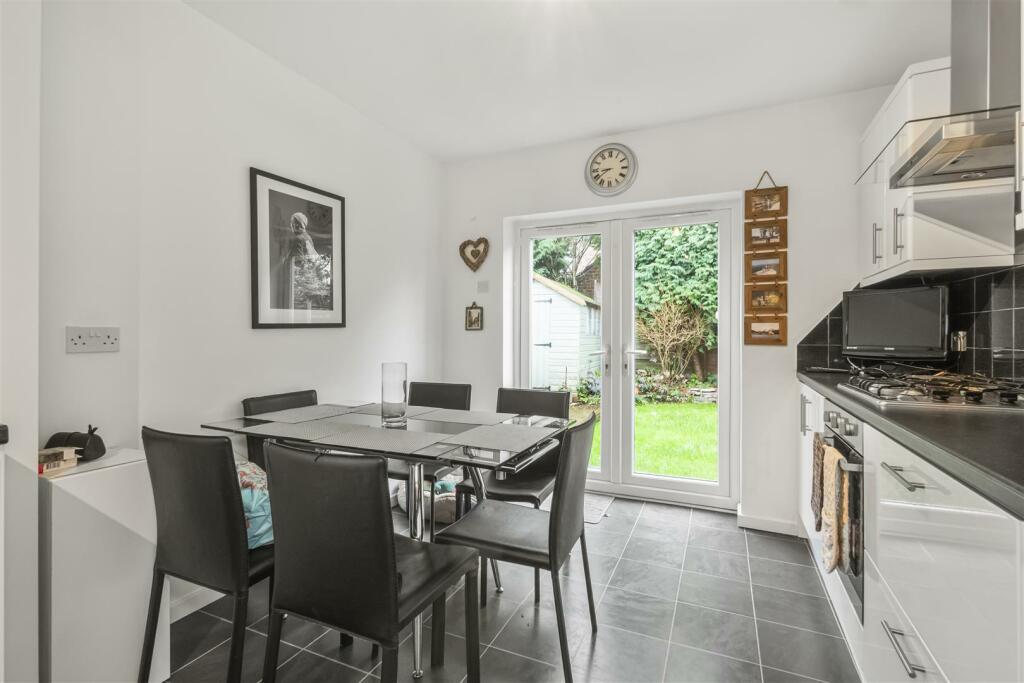
Dining Kitchen. A well proportioned room with French doors leading to the garden and a further door to the side.
The Kitchen is fitted with a range of high gloss finish laminate fronted units with worktops over. Integrated stainless steel oven, hob, extractor fan, washing machine, dishwasher and space for freestanding fridge freezer.
First Floor Landing and Inner Landing with doors giving access to Four Bedrooms and the Family Bathroom.
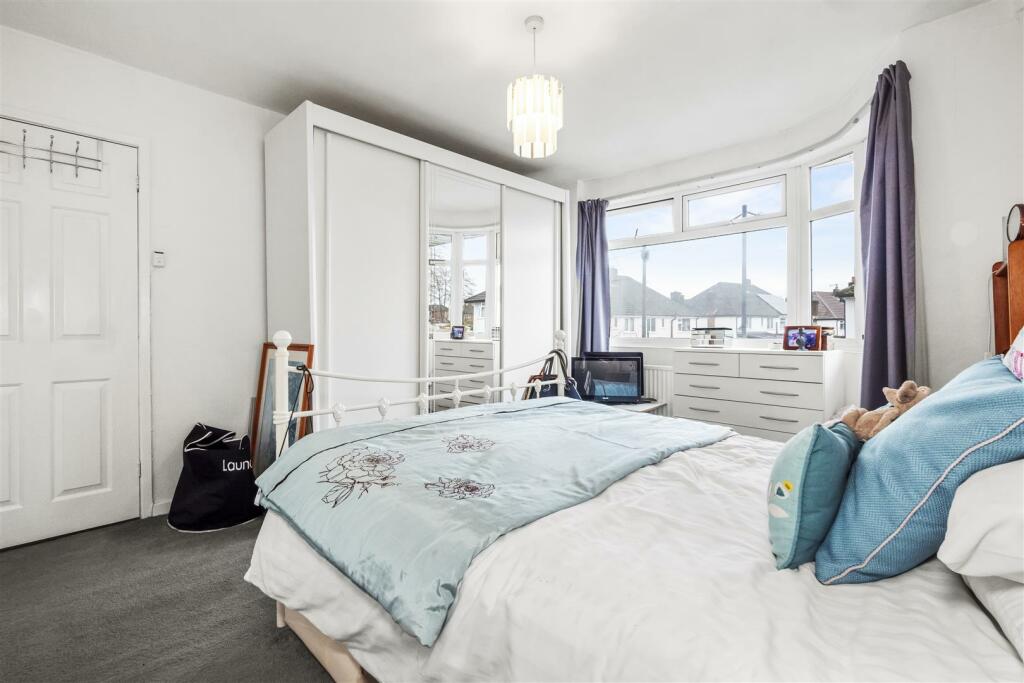
Principal Bedroom One with a wide half bay window to the front.
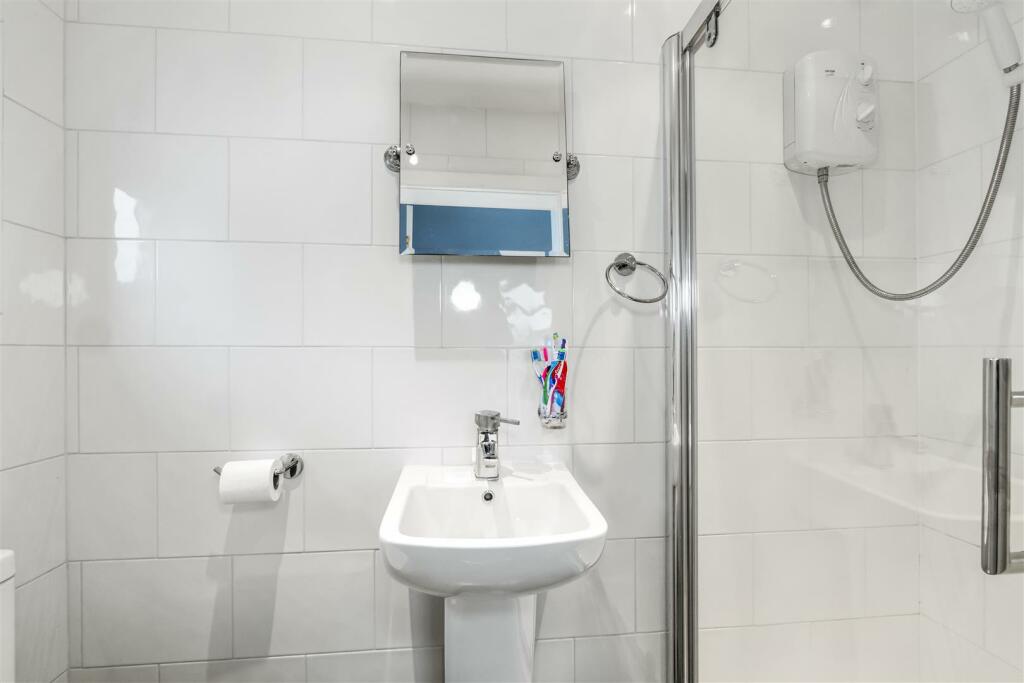
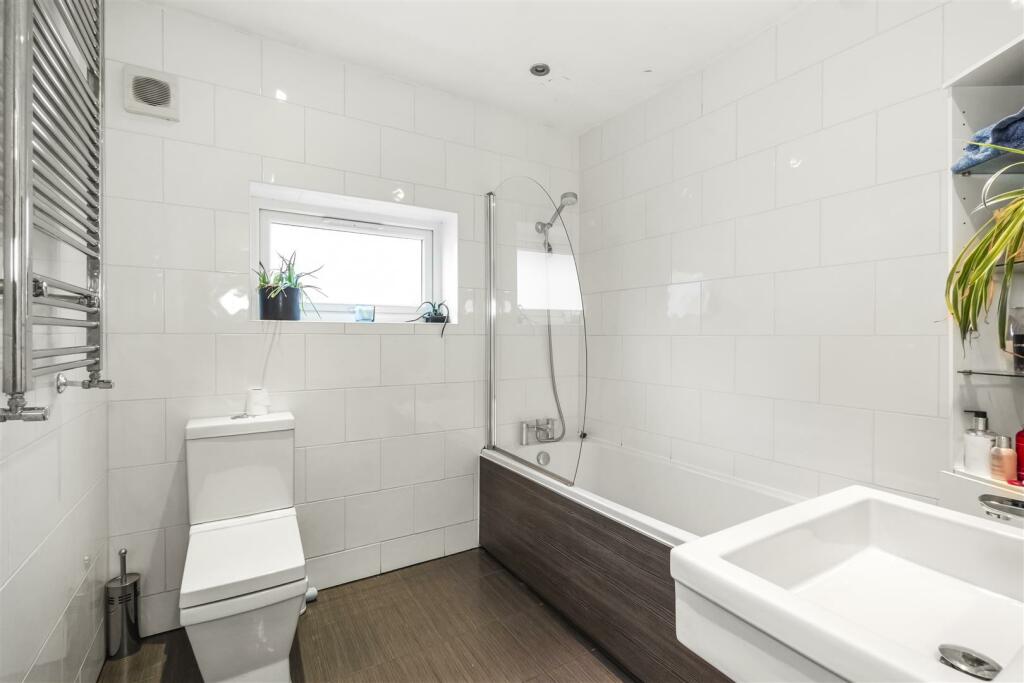
En Suite Shower Room with electric shower, wash hand basin and WC. Extensive tiling to the walls and floor. Window to the side. LED lighting.
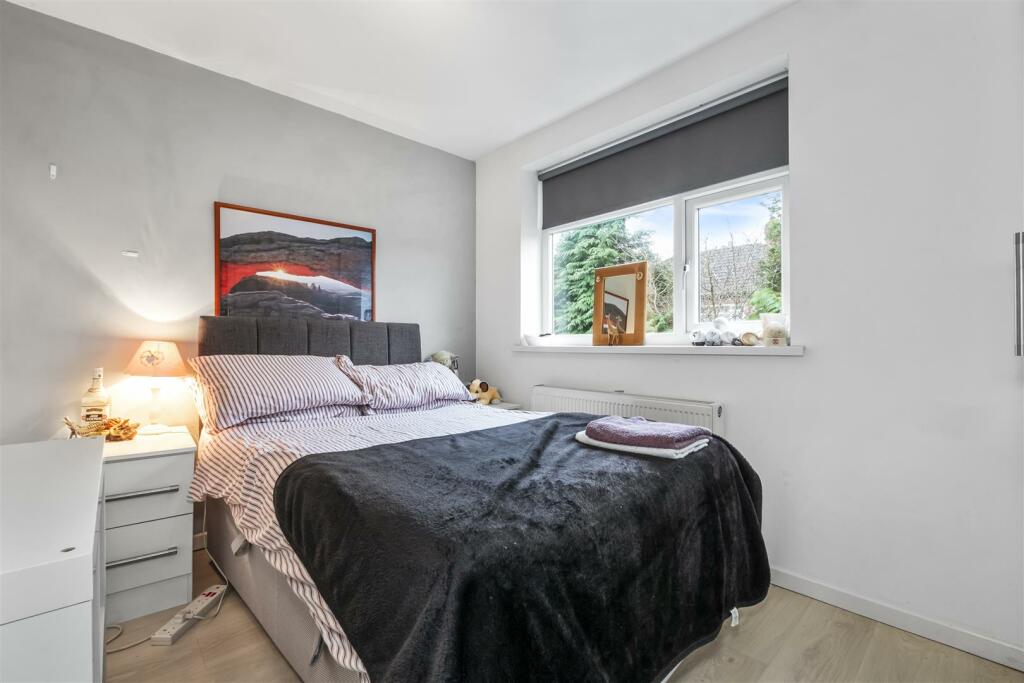
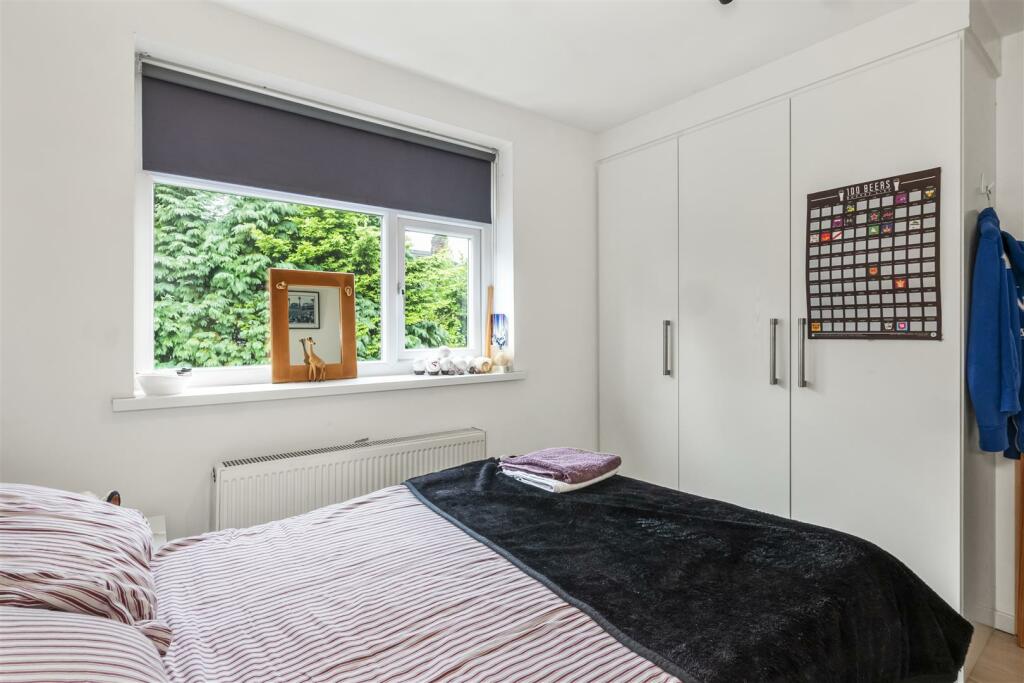
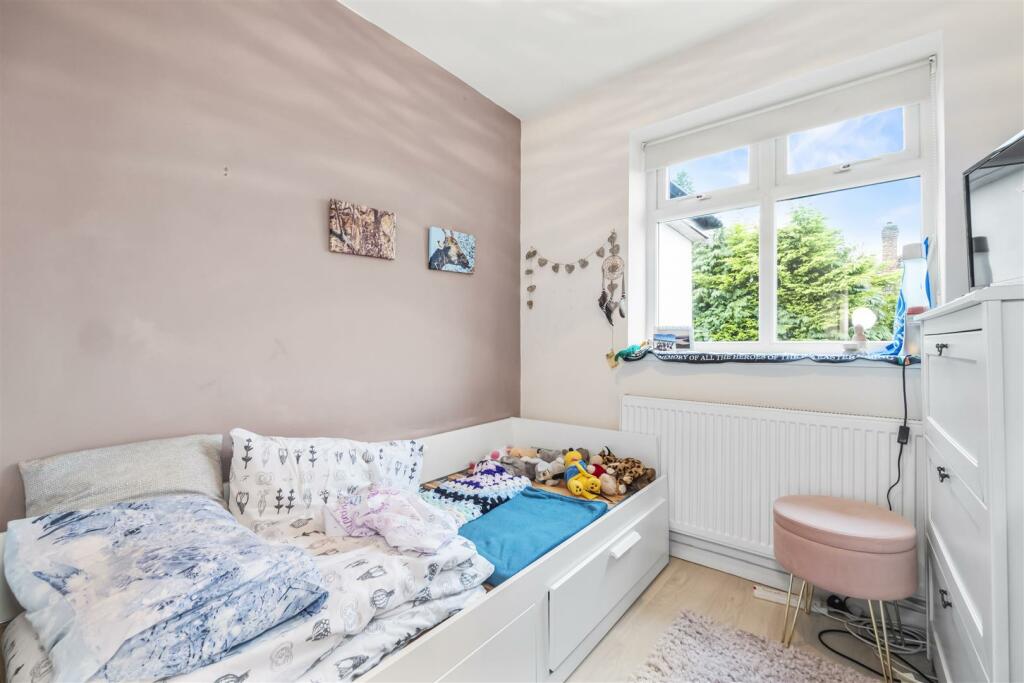
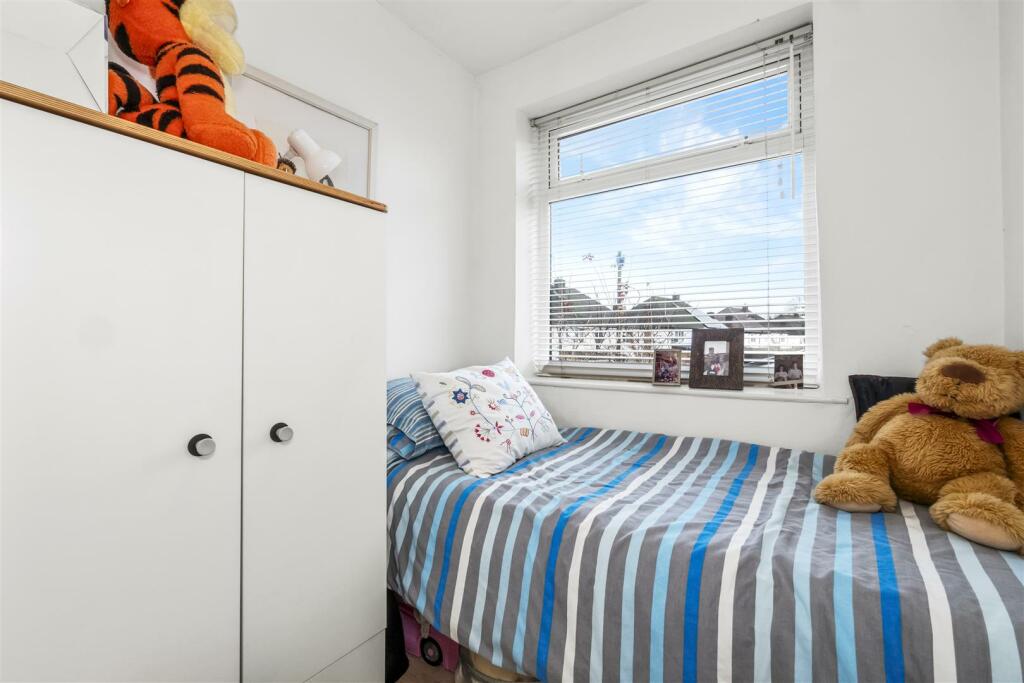
Bedroom Two with a window overlooking the rear garden. Laminate flooring. Built in wardrobes.
Bedroom Three with a window overlooking the rear garden. Laminate flooring.
Bedroom Four with a window to the front. Laminae flooring
The Bedrooms are further served by the Family Bathroom fitted with a white suite and chrome fittings, providing a bath with electric shower over, wash hand basin and WC. Tiling to the walls and floor. Windows to the side. LED lighting Chrome ladder radiator.
An excellent family sized home in a great location.
- Freehold
- Council Tax Band C
Listed by
Hale
Watersons
Reference: 156455636
EPC Rating & Upgrade Cost
Current rating: C
Potential rating: B
Inspection date: 07/01/2025
Expiry date: 06/01/2035
Current heating cost: £897/year
Potential heating cost: £735/year
Est. upgrade cost to C: £11,500
Recommendations
- Cavity wall insulation (£500 - £1,500)
- Floor insulation (suspended floor) (£800 - £1,200)
- Solar water heating (£4,000 - £6,000)
- Solar photovoltaic panels, 2.5 kWp (£3,500 - £5,500)
Flood risk
Zone: 1
Risk: Low
Job (default Low)
Registered land (INSPIRE)
This location falls inside an HM Land Registry INSPIRE registered freehold polygon.
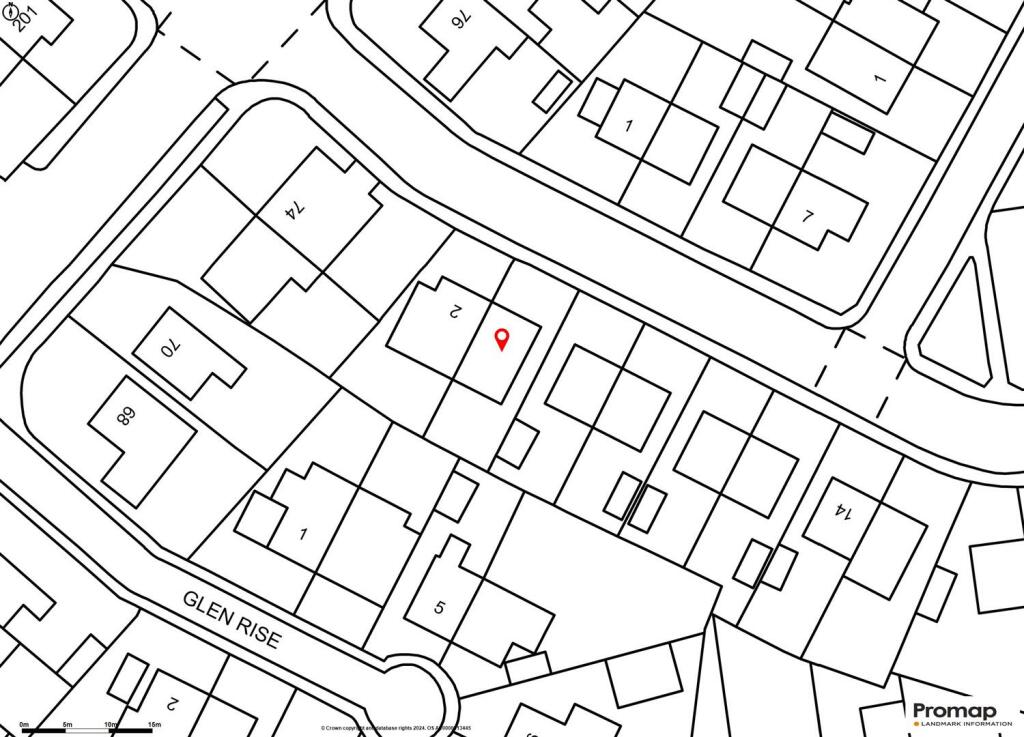
Plot: ~194 m² (0.05 acres)
Source: HM Land Registry INSPIRE Index Polygons.
Floorplans
Floor Plans
Ground Floor
First Floor
EPC Graphs
EE Rating
Price history
| Event | Date | Price | % change |
|---|---|---|---|
| Listed for sale | — | £475,000 | +436.7% |
| Sold | 01/04/1999 (27 years ago) | £88,500 | — |
Source: HM Land Registry Price Paid Data. Crown copyright.
Sold Comparables
Same street and nearby sales within 0.25 miles (last 5 years). Data from Land Registry Price Paid.
| Address | Price | Date | Type |
|---|---|---|---|
| 3 CLOVER ROAD, TIMPERLEY, ALTRINCHAM, TRAFFORD, GREATER MANCHESTER, WA15 7NL | £400,000 | 18/12/2025 | Semi-detached |
| 33 LORRAINE ROAD, TIMPERLEY, ALTRINCHAM, TRAFFORD, GREATER MANCHESTER, WA15 7NA | £560,000 | 09/12/2025 | Semi-detached |
| 19 BLOOMSBURY GROVE, TIMPERLEY, ALTRINCHAM, TRAFFORD, GREATER MANCHESTER, WA15 6NB | £420,000 | 05/12/2025 | Semi-detached |
| 6 BLOOMSBURY GROVE, TIMPERLEY, ALTRINCHAM, TRAFFORD, GREATER MANCHESTER, WA15 6NB | £408,500 | 29/10/2025 | Semi-detached |
| 14 THORNDALE GROVE, TIMPERLEY, ALTRINCHAM, TRAFFORD, GREATER MANCHESTER, WA15 6SY | £445,000 | 19/08/2025 | Semi-detached |
| Same street 12 VALE ROAD, TIMPERLEY, ALTRINCHAM, TRAFFORD, GREATER MANCHESTER, WA15 7TG | £377,750 | 31/03/2025 | Semi-detached |
| 16 PERRY ROAD, TIMPERLEY, ALTRINCHAM, TRAFFORD, GREATER MANCHESTER, WA15 7SU | £412,000 | 18/12/2024 | Semi-detached |
| 8 THORNDALE GROVE, TIMPERLEY, ALTRINCHAM, TRAFFORD, GREATER MANCHESTER, WA15 6SY | £475,000 | 03/10/2024 | Semi-detached |
| 1 COLVILLE GROVE, TIMPERLEY, ALTRINCHAM, TRAFFORD, GREATER MANCHESTER, WA15 6NA | £715,000 | 24/11/2023 | Semi-detached |
| 57 SHAFTESBURY AVENUE, TIMPERLEY, ALTRINCHAM, TRAFFORD, GREATER MANCHESTER, WA15 7NP | £345,000 | 03/10/2023 | Semi-detached |
| 16 SHAFTESBURY AVENUE, TIMPERLEY, ALTRINCHAM, TRAFFORD, GREATER MANCHESTER, WA15 7NW | £525,000 | 28/09/2023 | Semi-detached |
| 68 SHAFTESBURY AVENUE, TIMPERLEY, ALTRINCHAM, TRAFFORD, GREATER MANCHESTER, WA15 7NW | £420,000 | 06/06/2023 | Semi-detached |
| 5 LORRAINE ROAD, TIMPERLEY, ALTRINCHAM, TRAFFORD, GREATER MANCHESTER, WA15 7NA | £437,000 | 30/05/2023 | Semi-detached |
| 11 ALEXANDER DRIVE, TIMPERLEY, ALTRINCHAM, TRAFFORD, GREATER MANCHESTER, WA15 6NF | £356,000 | 27/10/2022 | Semi-detached |
| 6 LESLIE GROVE, TIMPERLEY, ALTRINCHAM, TRAFFORD, GREATER MANCHESTER, WA15 6LY | £460,000 | 26/09/2022 | Semi-detached |
| 78 STOCKPORT ROAD, TIMPERLEY, ALTRINCHAM, TRAFFORD, GREATER MANCHESTER, WA15 7SN | £455,000 | 23/09/2022 | Semi-detached |
| 64 STOCKPORT ROAD, TIMPERLEY, ALTRINCHAM, TRAFFORD, GREATER MANCHESTER, WA15 7SG | £630,000 | 15/09/2022 | Semi-detached |
| 66 LORRAINE ROAD, TIMPERLEY, ALTRINCHAM, TRAFFORD, GREATER MANCHESTER, WA15 7NB | £460,000 | 26/08/2022 | Semi-detached |
| 53 SHAFTESBURY AVENUE, TIMPERLEY, ALTRINCHAM, TRAFFORD, GREATER MANCHESTER, WA15 7NP | £385,000 | 24/08/2022 | Semi-detached |
| 27 LORRAINE ROAD, TIMPERLEY, ALTRINCHAM, TRAFFORD, GREATER MANCHESTER, WA15 7NA | £325,000 | 29/07/2022 | Semi-detached |
| 60 LORRAINE ROAD, TIMPERLEY, ALTRINCHAM, TRAFFORD, GREATER MANCHESTER, WA15 7NB | £575,000 | 25/07/2022 | Semi-detached |
Street average: £377,750 (1 sale)
Area average: £460,425 (20 sales)
Capital growth trend
Land Registry outcode average: last 12 months vs 5y and 10y ago (from sold prices).
House Price Index (HM Land Registry — official index, not sold-price averages): Trafford. Series: Semi-detached. As of July 2026.
Rental Range
Estimated market rent for Trafford. Low = conservative, Realistic = average, Optimistic = best case.
Based on Local Authority from postcode lookup → Trafford.
LHA (30th percentile) floor for North Cumbria: £738/mo (Apr 2025 – Mar 2026)
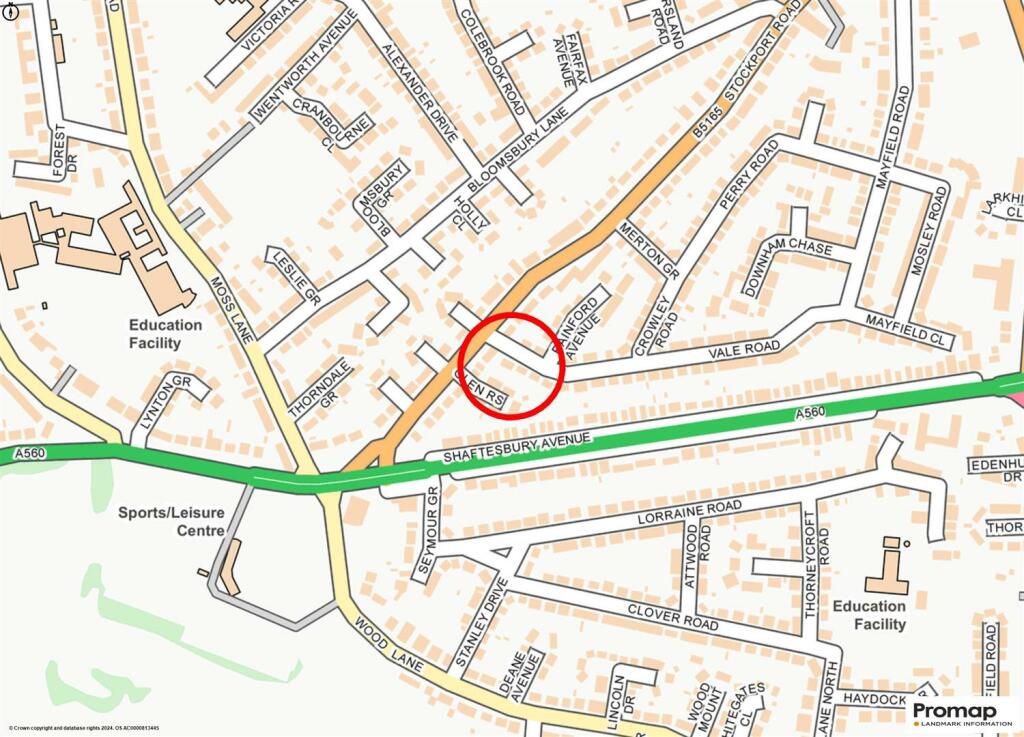
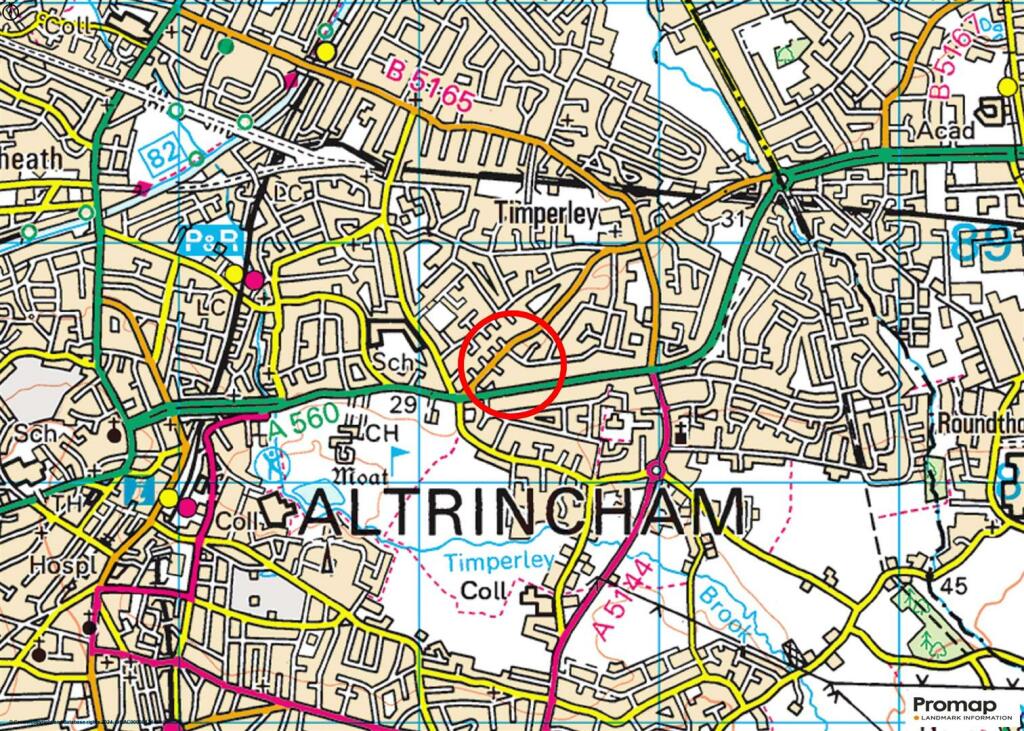
Location
Nearby
Nearest stations, universities and amenities (distance from property).
| Type | Name | Distance |
|---|---|---|
| Bus stop | Timperley, Stockport Road / opposite Vale Road | 0.0 miles |
| Bus stop | Timperley, Stockport Road / near Shaftesbury Avenue | 0.1 miles |
| Shop | Morrisons Daily | 0.1 miles |
| Shop | Londis | 0.2 miles |
| Train station | Navigation Road | 0.7 miles |
| Train station | Altrincham | 0.9 miles |
| Hospital | Altrincham Hospital | 1.2 miles |
| Hospital | Altrincham Health and Wellbeing Centre | 1.2 miles |
| University | University Academy 92 | 4.8 miles |
| University | University of Manchester | 5.7 miles |
Street-level crime
| Category | Count |
|---|---|
| Total incidents | 0 |
Within 1 mile during Aug 2026. Source: data.police.uk (England & Wales).
Schools nearby
Nearest open schools with Ofsted ratings (England). Closed schools are not shown. Data from Get Information about Schools and Ofsted.
| Name | Type | Distance | Ofsted |
|---|---|---|---|
| Cloverlea Primary School | Primary | 0.3 miles | — (Inspected (no overall grade)) |
| Pictor Academy | Other | 0.3 miles | Outstanding — 12 Feb 2015 |
| Willows Primary School | Primary | 0.3 miles | Good — 23 Oct 2014 |
| Wellington School | Secondary | 0.4 miles | Good — 25 Apr 2017 |
| Forest School | Other | 0.4 miles | — (No rating) |
Rental Comparables
Rental comparables data is not available for this property.
Rent-driven metrics
Based on Area rent estimate.
- Rent ratio — Monthly rent ÷ purchase price (1% rule). 1%+ = strong, 0.8–1% = okay, <0.8% = weak for cashflow.
- Max investor price — Rent ÷ 0.8%; the price at which rent would be 0.8% of price (Stoke-style target).
- Target investor price — Rent ÷ 1%; the price at which rent would be 1% of price (strong cashflow band).
- Gross yield — Annual rent as % of purchase price (no costs).