3 MAES CEFN MABLEY
PONTYCLUN, LLANTRISANT, RHONDDA CYNON TAFF CF72 8GA
£214,950
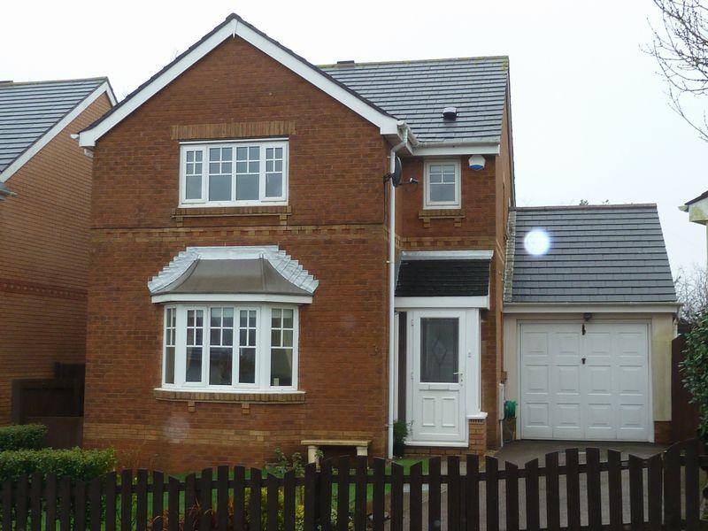
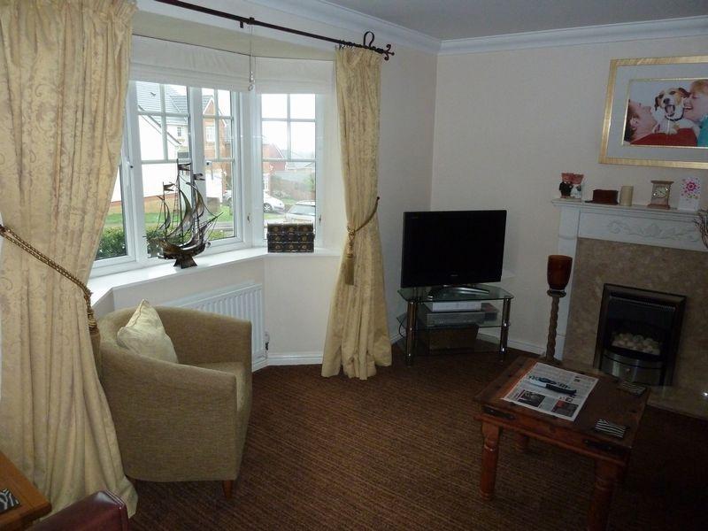
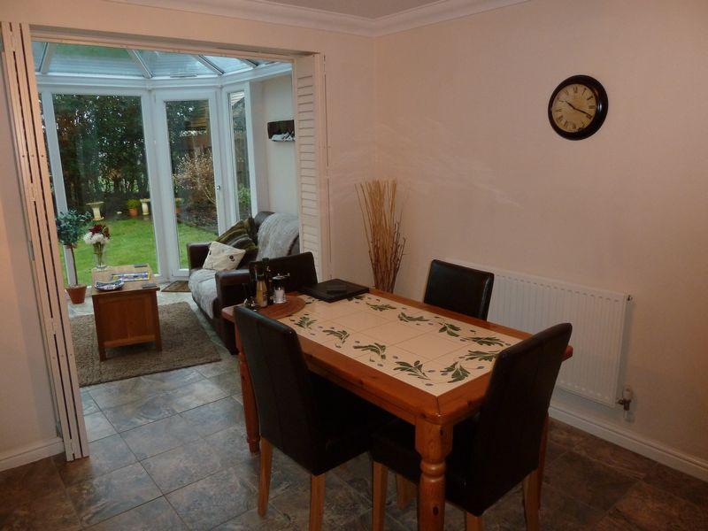
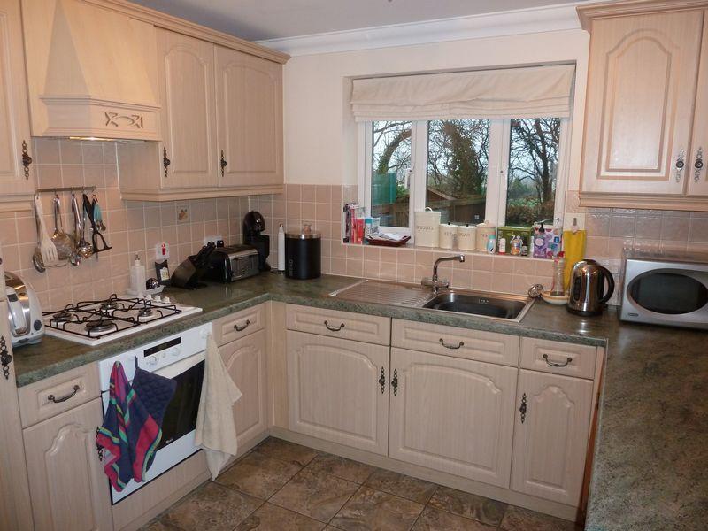
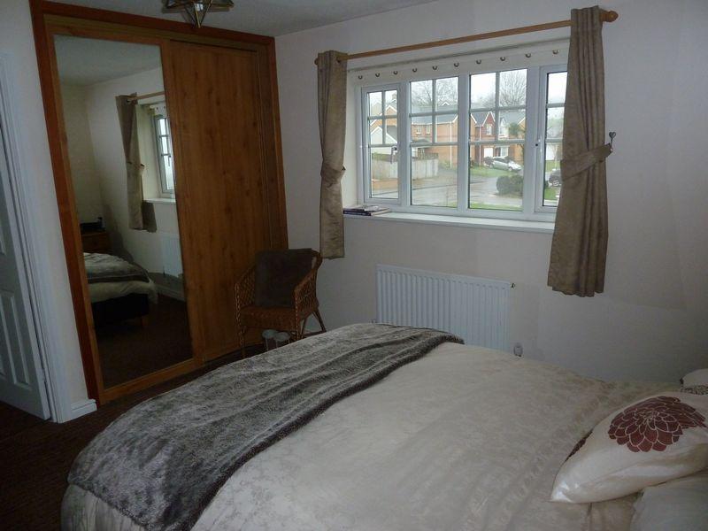
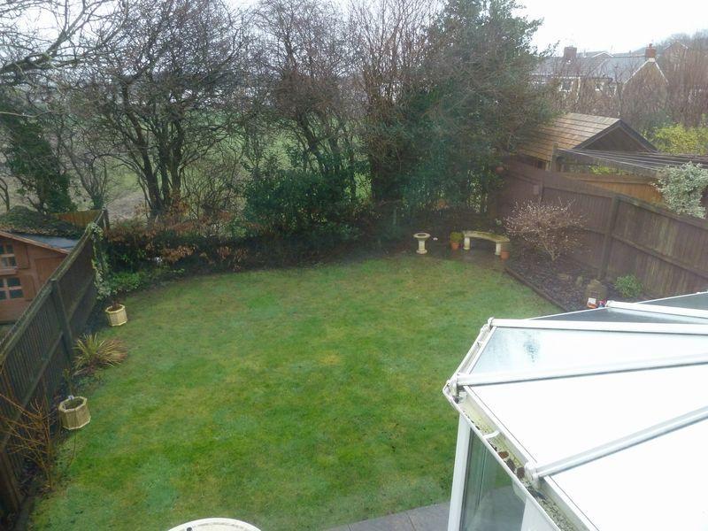
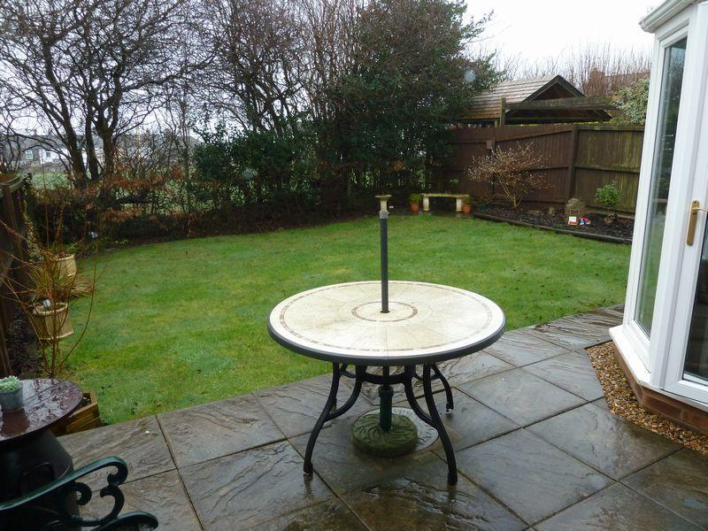
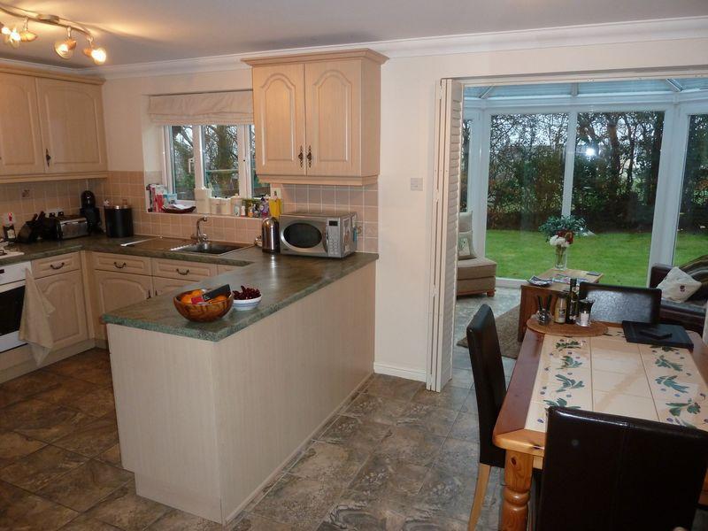
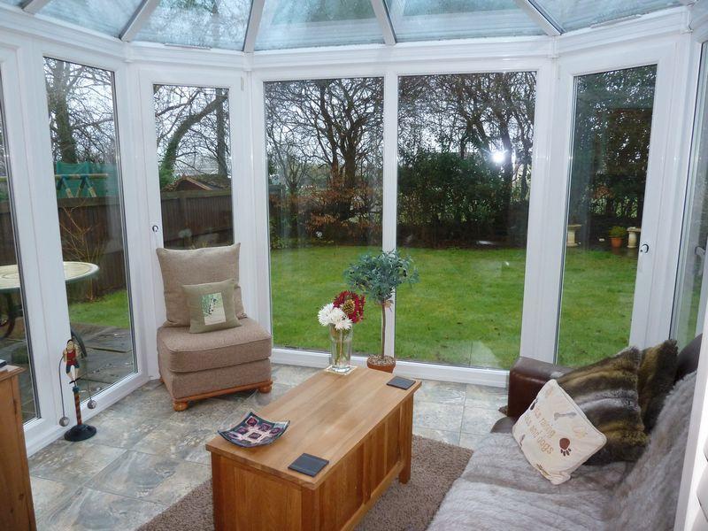
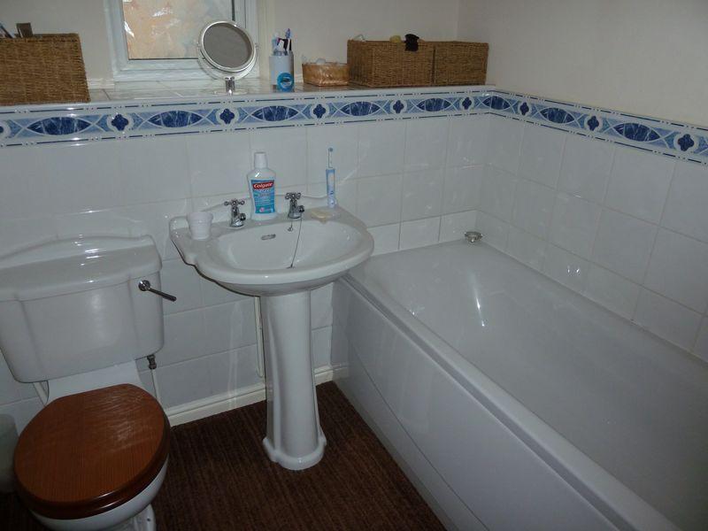
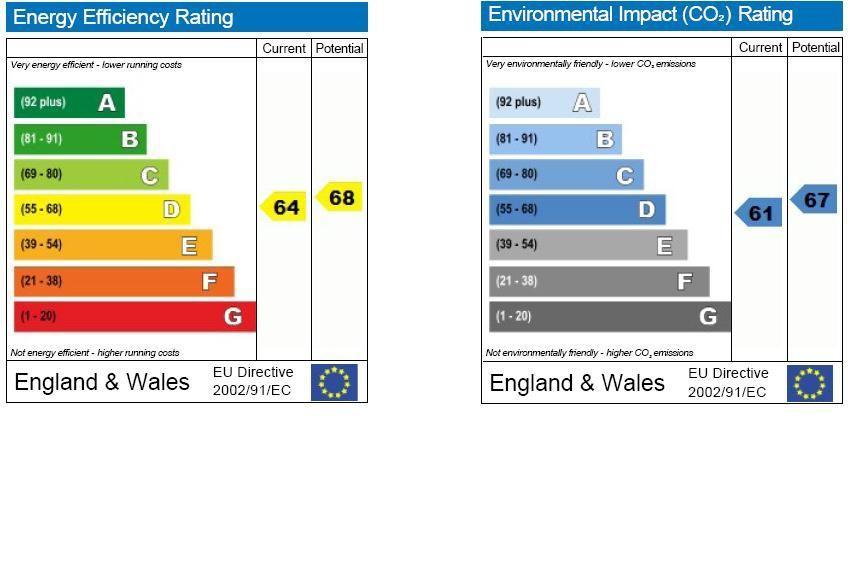
Photo 1 Photo 2 Photo 3 Photo 4 Photo 5 Photo 6 Photo 7 Photo 8 Photo 9 Photo 10 EPC
/ 11
Property details
Last sold
£106,000 Oct 2001
Local average
£389,346 (-44.8%)
Street crime
126 incidents within 1 mile (May 2026)
Additional details
- Parking
- Yes
- Garden
- Yes
Description
* Lounge * wc * Kitchen/dining room * utility * Conservatory * Three bedrooms * en suite * Bathroom * Garage * Upvc double glazing * gas central heating * NO CHAIN
ACCOMMODATION COMPRISES:
PORCH: UPVC Double glazed entrance door ,ceramic tiled flooring, half glazed door to hall.
HALL: Half glazed doors to Lounge and dining room, door to W.C. Stairs to first floor, Radiator, Ceramic tiled flooring, Central heating thermostat, coved ceiling.
W.C. Low level W.C. Wall mounted wash hand basin, Radiator, Ceramic tiled flooring, Chrome heated towel rail, UPVC Double glazed window to side.
LOUNGE: 13' x 12'13" into bay. UPVC Double glazed bay window to front, Gas living flame effect pebble effect fire with white fireplace surround, Radiator, Carpet, Coved ceiling.
KITCHEN/DINING ROOM: 18' x 10'10"
DINING AREA: Double opening Bi folding louvered doors to conservatory, two radiators, ceramic tiled flooring, coved ceiling open to kitchen area.
KITCHEN AREA: Extensively fitted with a range of light wood fronted wall and floor units, green dapple work surfaces, inset single drainer stainless steel sink unit positioned beneath window to rear, Built under oven and hob, cooker hood, integral 'BOSCH' dishwasher with decor panel, integral 'BOSCH' fridge freezer with decor panel, Tiled splash backs, Peninsular unit creating divide between kitchen and dining areas, Coved ceiling, Ceramic tiled flooring, storage cupboard under stairs, archway to utility room.
UTILITY ROOM:6'2" x 5'2" Base unit and wall unit to match kitchen, inset single drainer stainless steel sink, wall mounted gas central heating boiler, Plumbed for automatic washing machine, half glazed double glazed door to side, radiator, ceramic tiles flooring.
CONSERVATORY: UPVC Double glazed with glazed glass roof, fully glazed to floor on two side, UPVC Double glazed double opening French doors to side, two further tilt and turn doors to rear, ceramic tiled flooring.
FIRST FLOOR:
LANDING: UPVC Double glazed window to side, airing cupboard housing hot water cylinder, loft access.
BEDROOM ONE: 11'4" x 11'0" (3.45m x 3.35m) UPVC Double glazed window to front, radiator, carpet, fitted double wardrobes.
EN SUITE: White suite comprising: low level wc, pedestal wash hand basin, corner shower cubicle with domestic hot water shower unit, chrome heated towel rail, UPVC double glazed window to front, extractor fan.
BEDROOM TWO: 10'0" x 8'0" (3.05m x 2.44m) UPVC Double glazed window to rear, light wood effect triple wardrobe unit.
BEDROOM THREE: 7'10" x 6'0" (2.39m x 1.83m) plus wardrobes, two double light wood effect wardrobes along one wall, fitted desk unit, radiator, laminate style flooring.
BATHROOM: White suite comprising: Low level wc, pedestal wash hand basin, panelled bath with shower mixer taps, tiled splash area, UPVC Double glazed window to side, carpet, chrome heated towel rail, extractor fan.
OUTSIDE:
FRONT:Lawn, flower and shrub borders, driveway, water tap.
REAR:Paved patio, lawn, flower and shrub borders, enclosed all sides, mature hedge row to rear, light.
GARAGE: Single garage with up and over door, service door to rear, power and light, loft storage area.
TENURE: FREEHOLD
THE PROPERTY MISDESCRIPTIONS ACT 1991
The Agent has not tested any apparatus, equipment, fixtures and fittings or services and so cannot verify that they are in working order or fit for the purpose. A Buyer is advised to obtain verification from their Solicitor or Surveyor. References to the Tenure of a Property are based on information supplied by the Seller. The Agent has not had sight of the title documents. A Buyer is advised to obtain verification from their Solicitor. Items shown in photographs are NOT included unless specifically mentioned within the sales particulars. They may however be available by separate negotiation. Buyers must check the availability of any property and make an appointment to view before embarking on any journey to see a property.
Listed by
Talbot Green
Nicholas Michael
Reference: 36541139
EPC Rating & Upgrade Cost
Fetching EPC data… Refresh this page in a moment.
Flood risk
Zone: 1
Risk: Low
Job (default Low)
FENSA Certificates
This property has 1 FENSA certificate(s) on record, indicating window/door installations by FENSA-approved installers.
FENSA Certificate #5618324
Property Details
Street: 3 Maes Cefn Mabley
Town: Llantrisant
Postcode: CF72 8GA
Installation Details
Items: 2 windows and 1 door
Certificate Issued: 22/04/2008
Work Completed: 09/04/2008
This certificate data was retrieved from FENSA's database
What is FENSA? FENSA (Fenestration Self-Assessment Scheme) is a government-authorised scheme that monitors building regulation compliance for replacement windows and doors. Certificates indicate that work was completed by FENSA-approved installers.
Price history
14% since 2000
| Event | Date | Price | % change |
|---|---|---|---|
| Sold | 19/10/2001 (24 years ago) | £106,000 | +14% |
| Sold | 28/06/2000 (26 years ago) | £93,000 | — |
Source: HM Land Registry Price Paid Data. Crown copyright.
Sold Comparables
Same street and nearby sales within 0.25 miles (last 5 years). Data from Land Registry Price Paid.
| Address | Price | Date | Type |
|---|---|---|---|
| NICOLAS HOUSE NEWBRIDGE ROAD, LLANTRISANT, PONTYCLUN, RHONDDA CYNON TAFF, CF72 8EX | £430,000 | 06/08/2025 | Detached |
| 2 ST DAVIDS PLACE, LLANTRISANT, PONTYCLUN, RHONDDA CYNON TAFF, CF72 8HA | £170,000 | 18/11/2022 | Detached |
| BRYNFFYNNON HOUSE HEOL Y PISTYLL, LLANTRISANT, PONTYCLUN, RHONDDA CYNON TAFF, CF72 8BZ | £280,000 | 24/10/2022 | Detached |
| 26 HEOL Y SARN, LLANTRISANT, PONTYCLUN, RHONDDA CYNON TAFF, CF72 8DB | £205,000 | 22/10/2021 | Detached |
Area average: £271,250 (4 sales)
Capital growth trend
Land Registry outcode average: last 12 months vs 5y and 10y ago (from sold prices).
House Price Index (HM Land Registry — official index, not sold-price averages): Rhondda Cynon Taf. Series: Detached. As of April 2026.
Rental Range
Estimated market rent for Rhondda Cynon Taf. Low = conservative, Realistic = average, Optimistic = best case.
Based on Local Authority from postcode lookup → Rhondda Cynon Taf.
Location
Nearby
Nearest stations, universities and amenities (distance from property).
| Type | Name | Distance |
|---|---|---|
| Bus stop | Ruperra Street | 0.1 miles |
| Shop | Williams Pet Stores | 0.1 miles |
| Shop | Butchers Arms Gallery | 0.2 miles |
| Bus stop | Unknown | 0.3 miles |
| Train station | Pontyclun | 1.7 miles |
| Train station | Llanharan | 3.0 miles |
| Hospital | Ysbyty Cwm Rhondda | 7.2 miles |
| Hospital | Priory Hospital Ty Cwm Rhondda | 7.7 miles |
| University | University of South Wales | 9.1 miles |
| University | Union School of Theology | 10.5 miles |
Street-level crime
| Category | Count |
|---|---|
| Violence and sexual offences | 35 |
| Vehicle crime | 21 |
| Shoplifting | 18 |
| Anti-social behaviour | 13 |
| Public order | 11 |
| Other theft | 9 |
| Criminal damage and arson | 5 |
| Burglary | 4 |
| Other crime | 4 |
| Drugs | 3 |
| Robbery | 2 |
| Theft from the person | 1 |
| Total incidents | 126 |
Within 1 mile during May 2026. Source: data.police.uk (England & Wales).
Schools nearby
Nearest open schools with Ofsted ratings (England). Closed schools are not shown. Data from Get Information about Schools and Ofsted.
| Name | Type | Distance | Ofsted |
|---|---|---|---|
| Llantrisant Primary | Other | 0.2 miles | — (No rating) |
| YGGG Llantrisant | Other | 0.3 miles | — (No rating) |
| Penygawsi Primary School | Other | 0.6 miles | — (No rating) |
| Llwyncrwn Primary School | Other | 0.9 miles | — (No rating) |
| Tonysguboriau Primary School | Other | 0.9 miles | — (No rating) |
Rental Comparables
Rental comparables are temporarily unavailable while listing-site fetches are paused. Try again later.
Rent-driven metrics
Based on Area rent estimate.
- Rent ratio — Monthly rent ÷ purchase price (1% rule). 1%+ = strong, 0.8–1% = okay, <0.8% = weak for cashflow.
- Max investor price — Rent ÷ 0.8%; the price at which rent would be 0.8% of price (Stoke-style target).
- Target investor price — Rent ÷ 1%; the price at which rent would be 1% of price (strong cashflow band).
- Gross yield — Annual rent as % of purchase price (no costs).