6 PRIOR STREET
HEREFORD, HEREFORDSHIRE HR4 9LB
£115,000
Listing type
Property details
Listing category
Shared ownership
Tenure
LEASEHOLD
Floor area
79 m²
Council tax band
B
EPC rating
D
Last sold
£115,000 Feb 2026
Price per m²
£1,456/m²
Local average
£541,571 (-78.8%)
Deprivation
Decile 3 (7,737 of 33,755)
Street crime
281 incidents within 1 mile (May 2026)
Key features
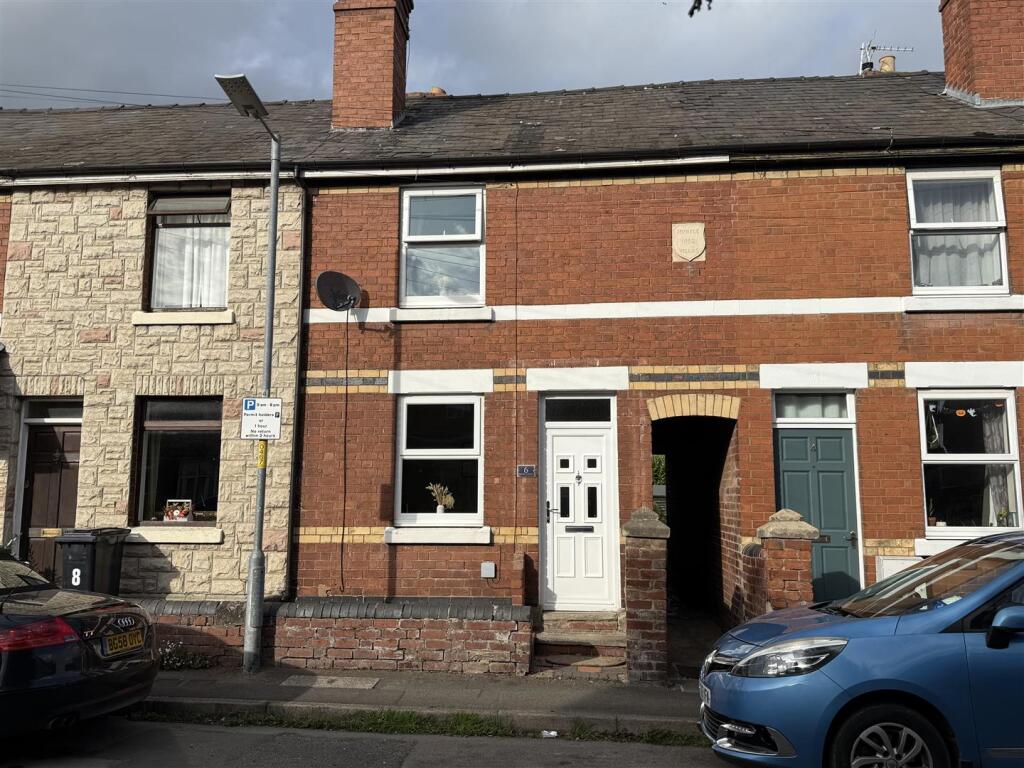
- Beautifully presented terraced property
- Two double bedrooms, modern bathroom
- 50% shared ownership
- Walking distance to the City Centre
- Ideal first time buyer home
- Must be viewed
Additional details
- Electricity
- Mains supply
- Water
- Mains supply
- Sewerage
- Mains supply
- Heating
- Gas central
- Garden
- Yes
Description
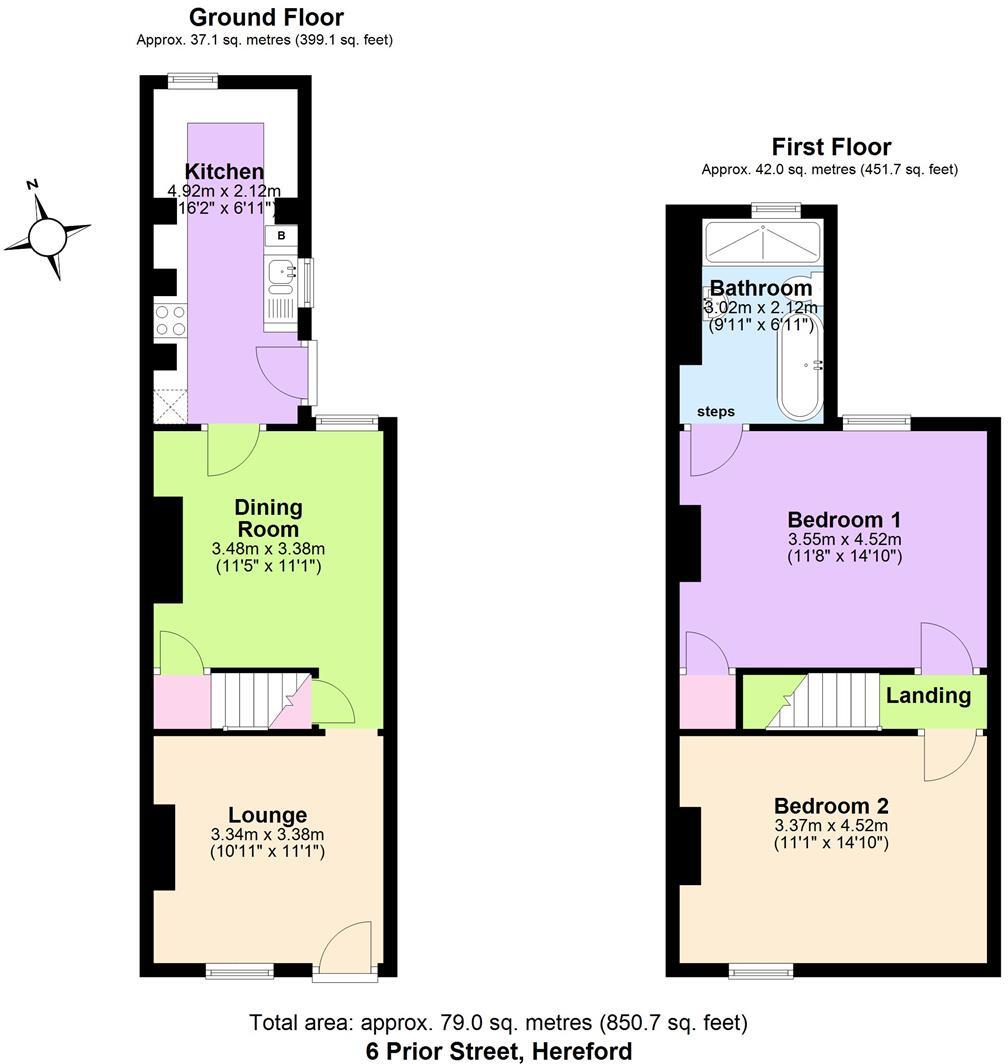
Ground Floor - With entrance door leading into the
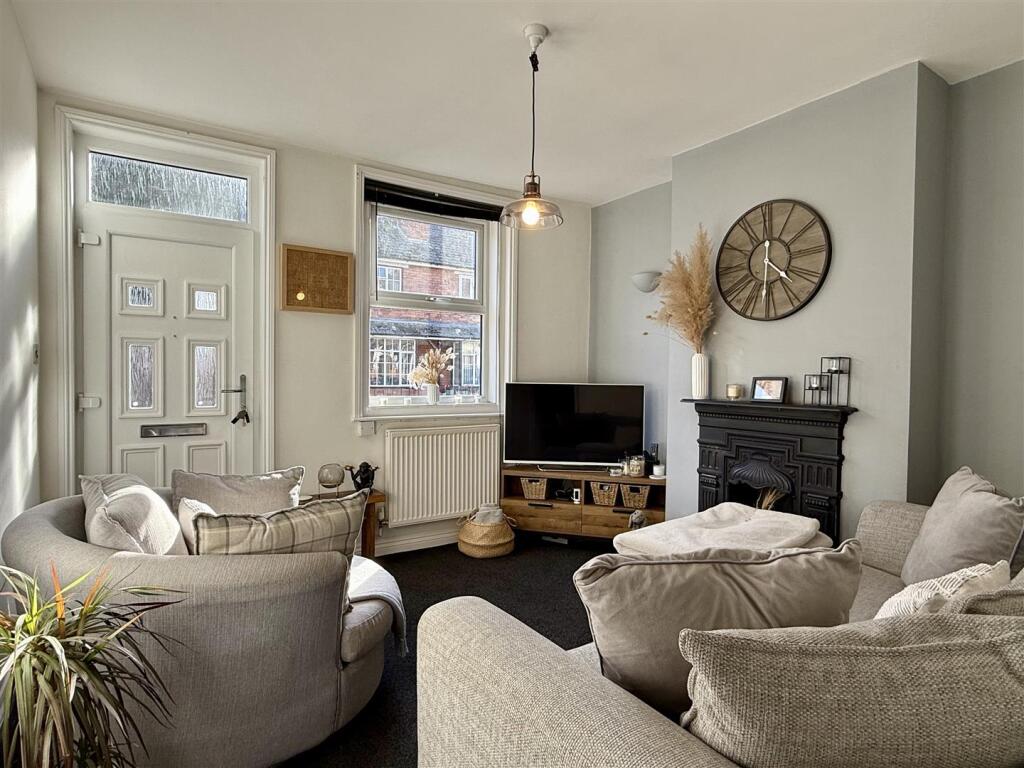
Living Room - With fitted carpet, ceiling light point, two wall lights, radiator, double glazed window to the front aspect and feature fireplace with opening into the
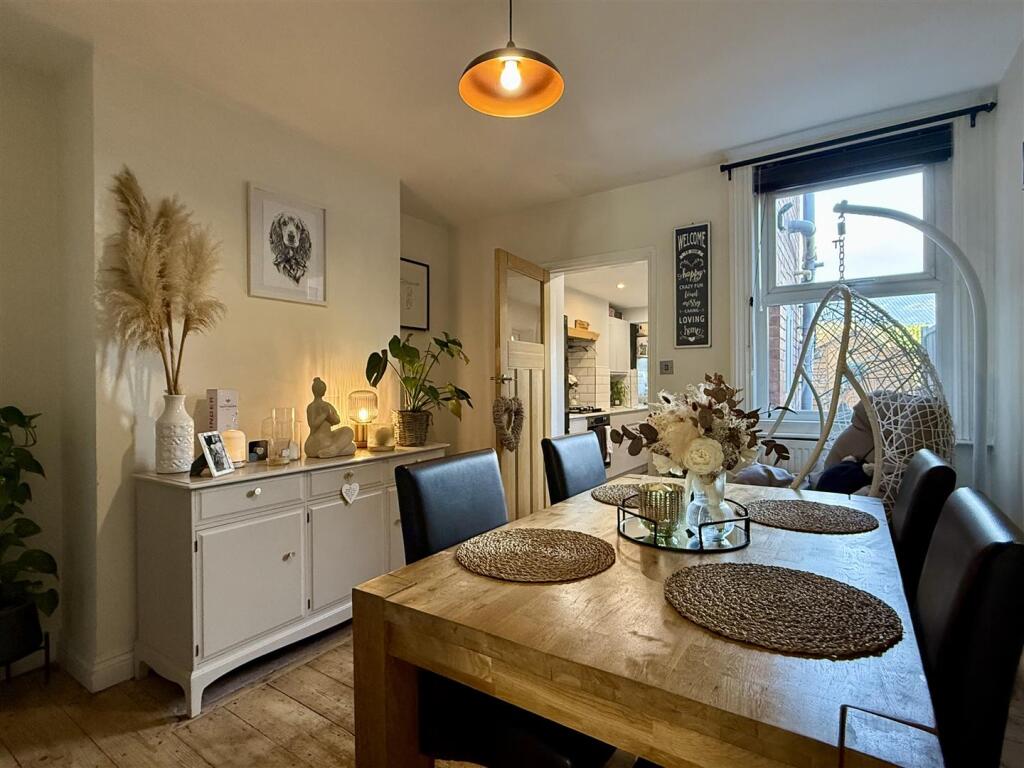
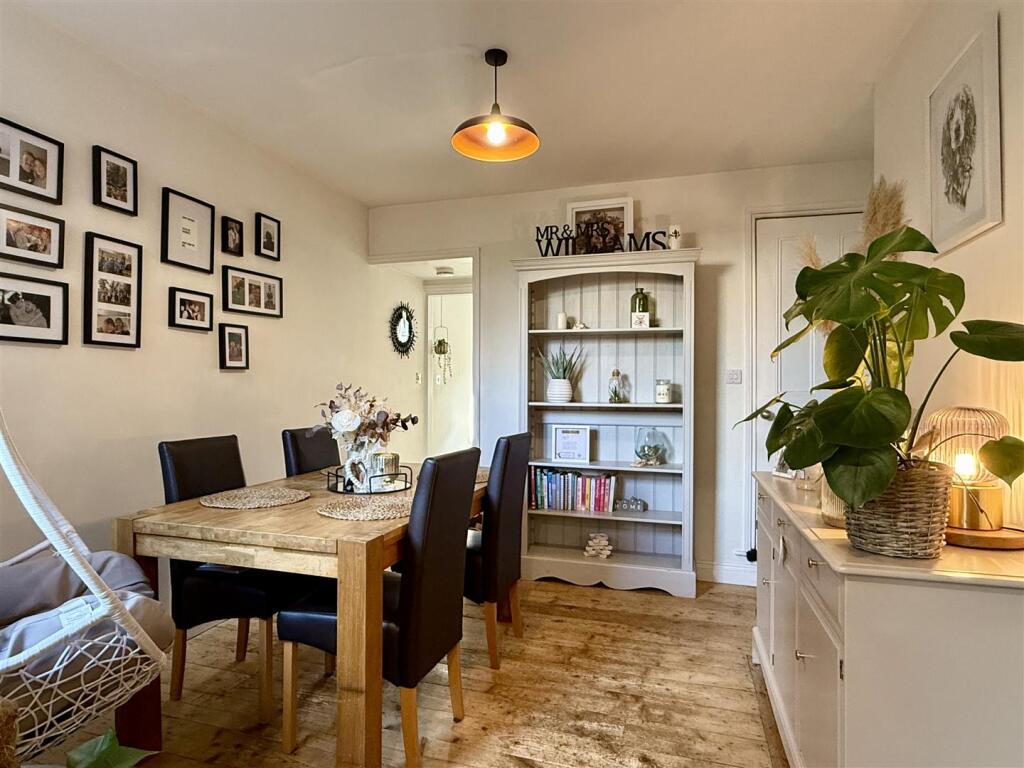
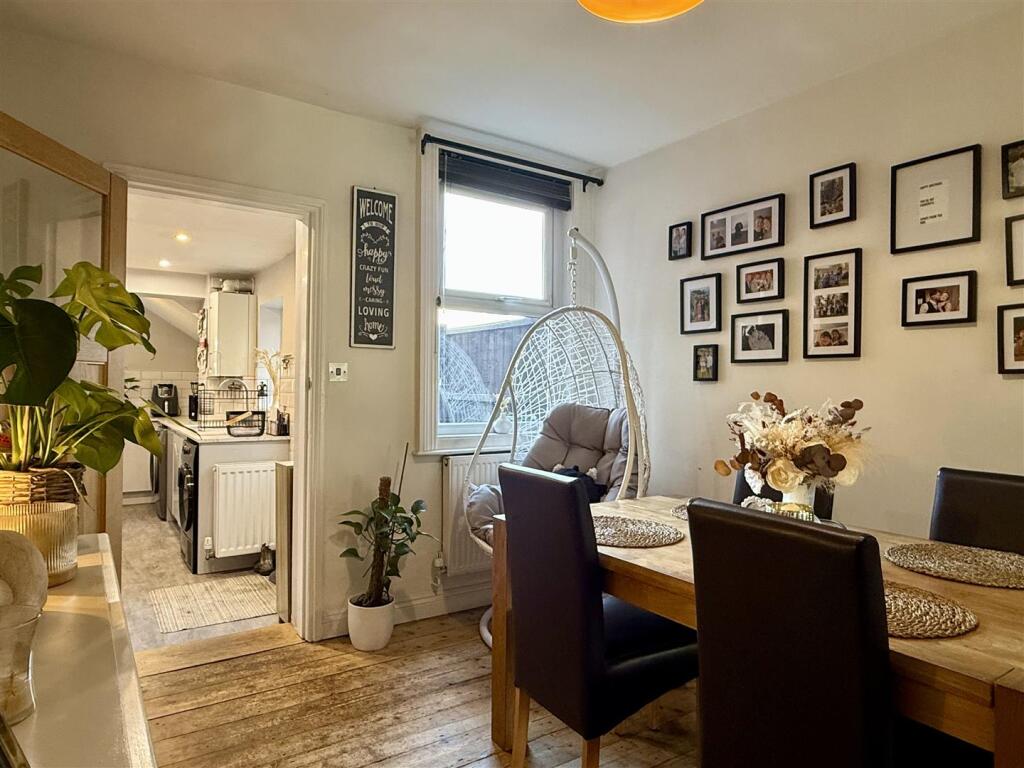
Dining Room - With exposed wooden floorboards, ceiling light point, radiator, double glazed window, door with stairs leading to the first floor, useful under stair storage cupboard and door into the
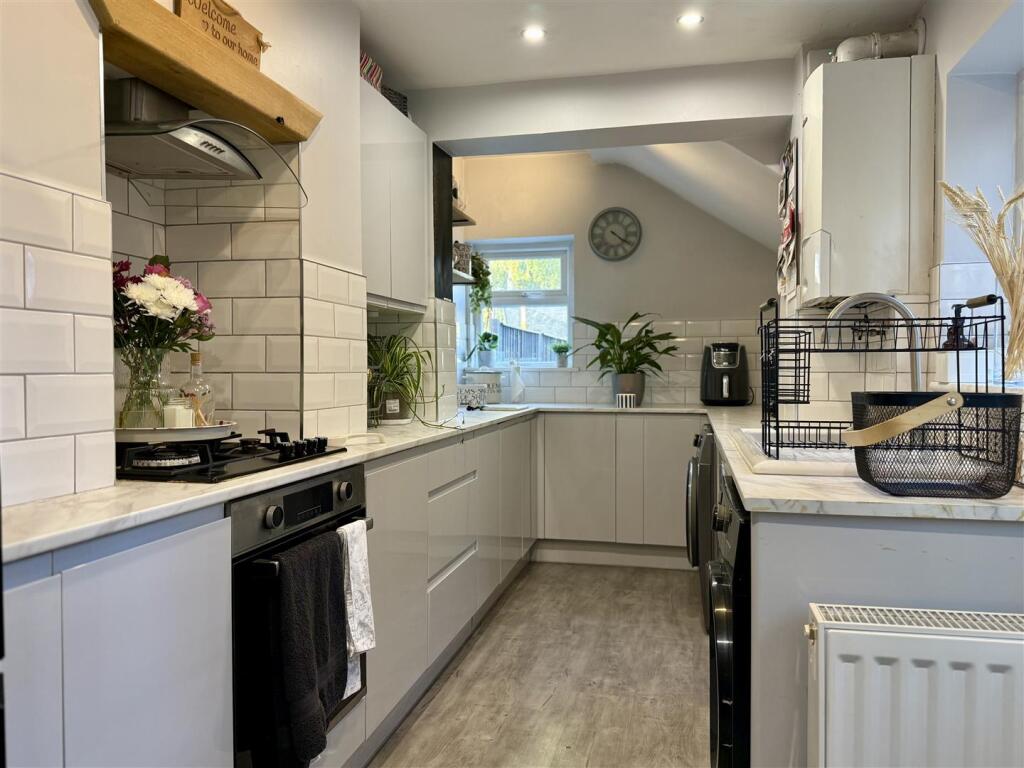
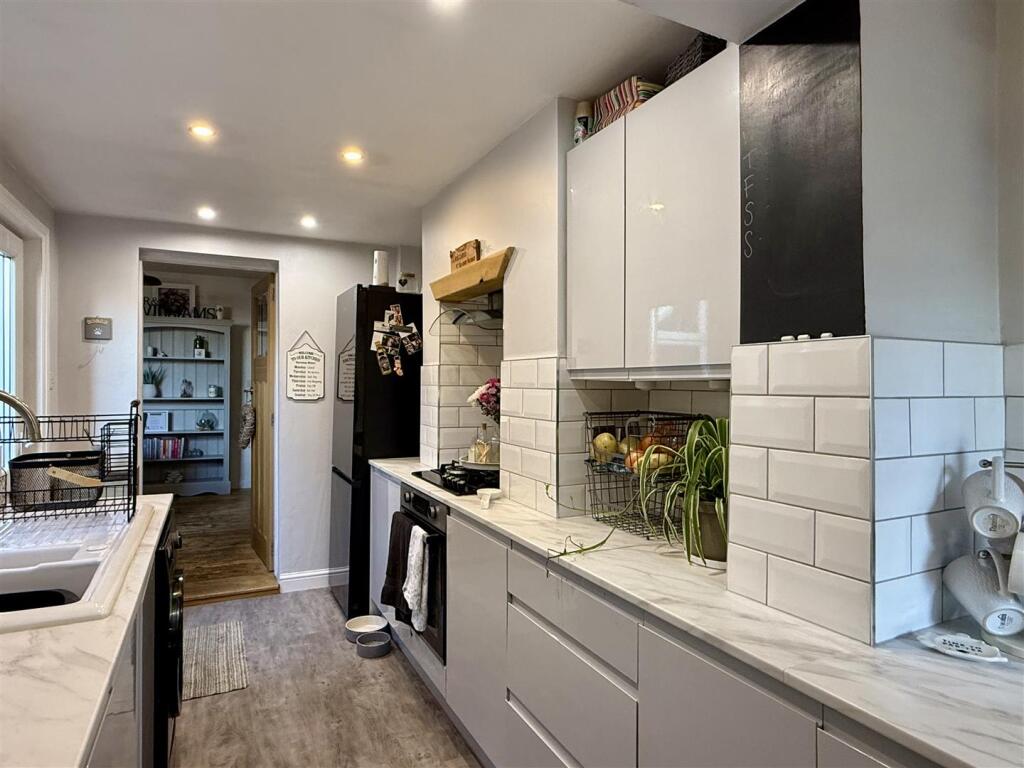
Kitchen - A beautifully presented modern fitted kitchen with high gloss matching wall and base units with ample work surface space over, ceramic 1 1/2 bowl sink and drainer unit, four ring gas hob with extractor over and oven below, under counter space for washing machine and tumble dryer, space for a freestanding fridge/freezer, tiled splash backs, recess spotlights, double glazed windows to the side and rear aspect and door out to the garden.
First Floor Landing - With fitted carpet, ceiling light point and doors into
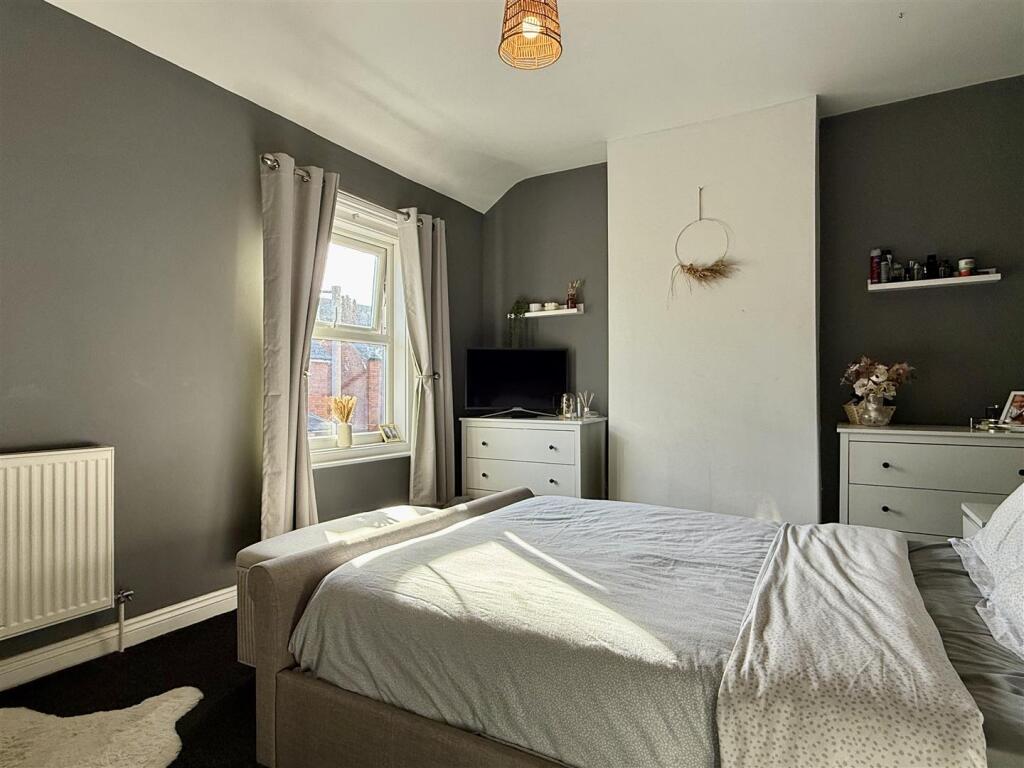
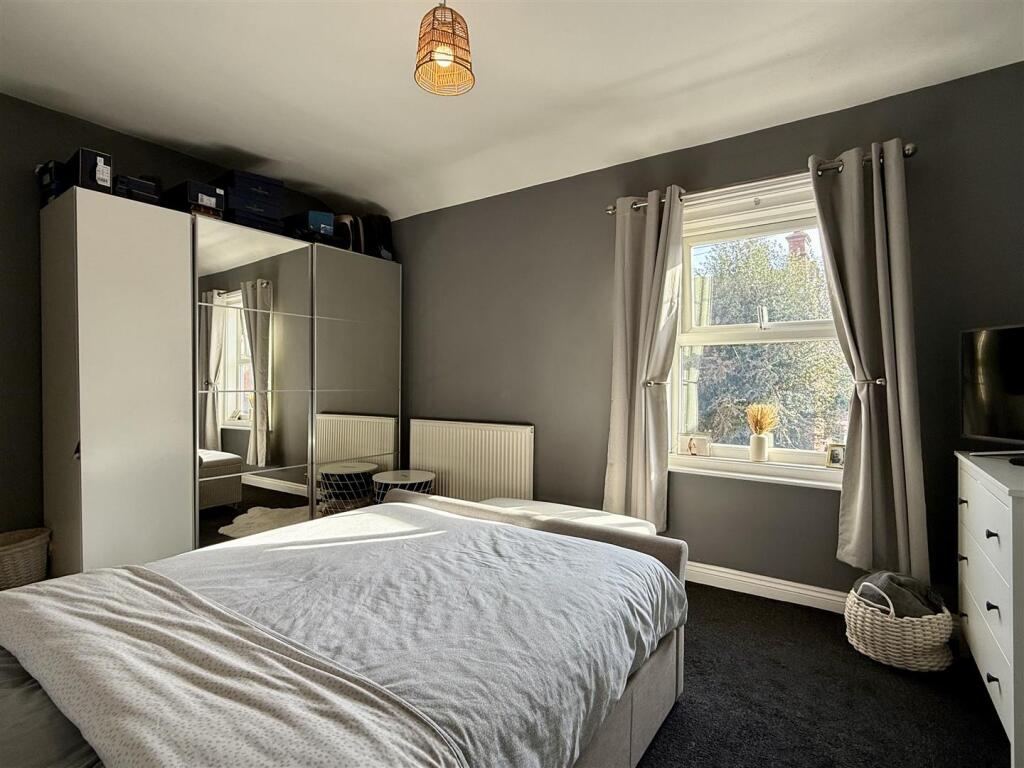
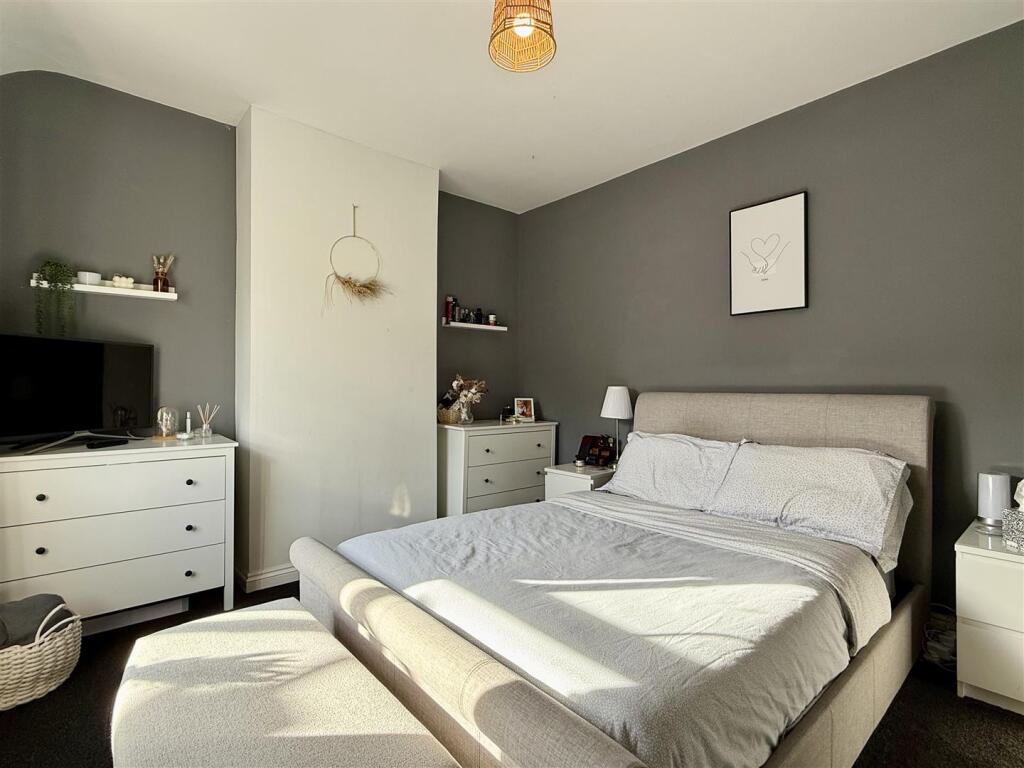
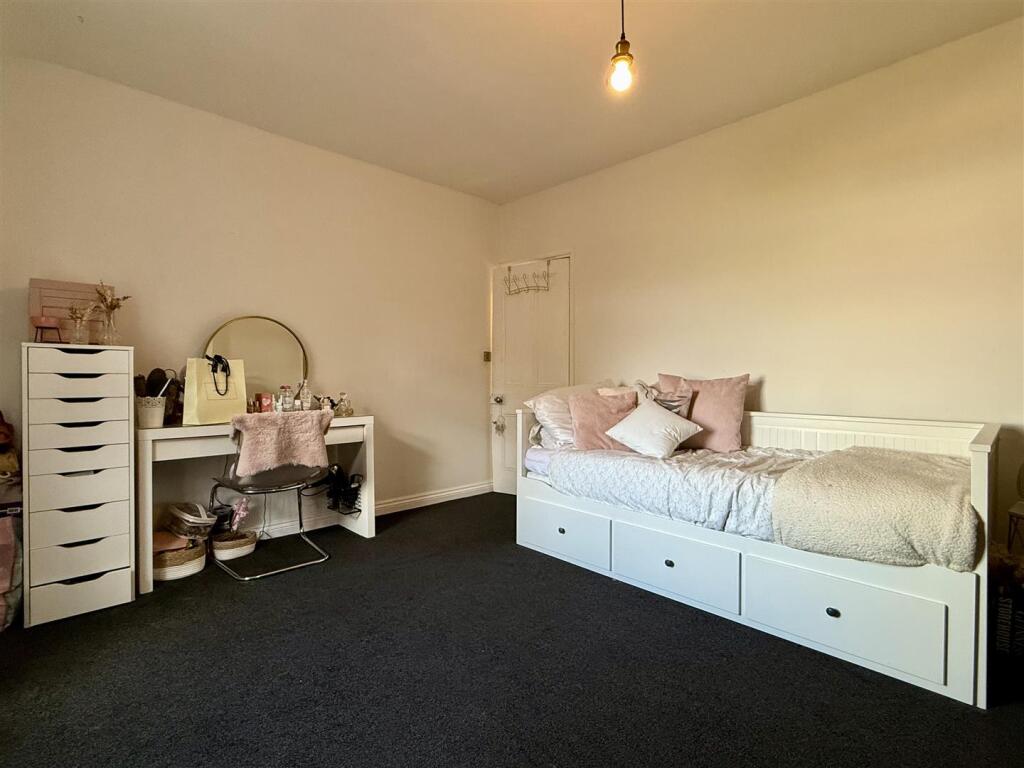
Bedroom One - With fitted carpet, radiator, ceiling light point, a triple wardrobe with mirrored sliding doors and double glazed window to the front aspect.
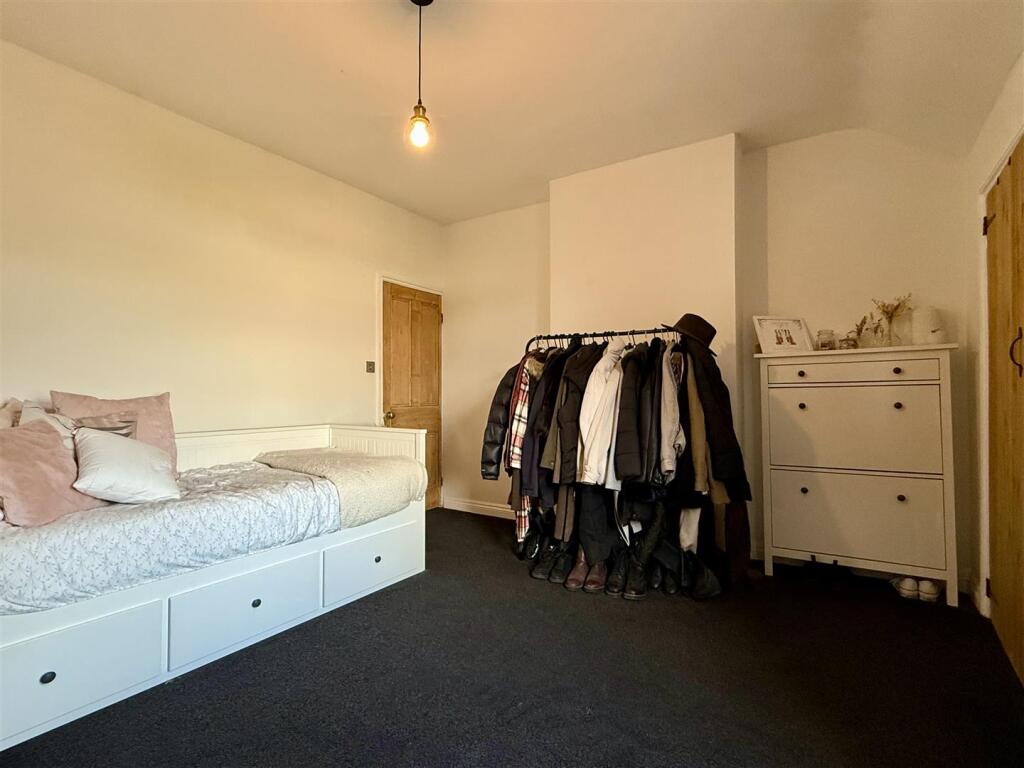
Bedroom Two - With fitted carpet, ceiling light point, radiator, double glazed window to the rear aspect, built in storage cupboard with loft hatch and door leading into
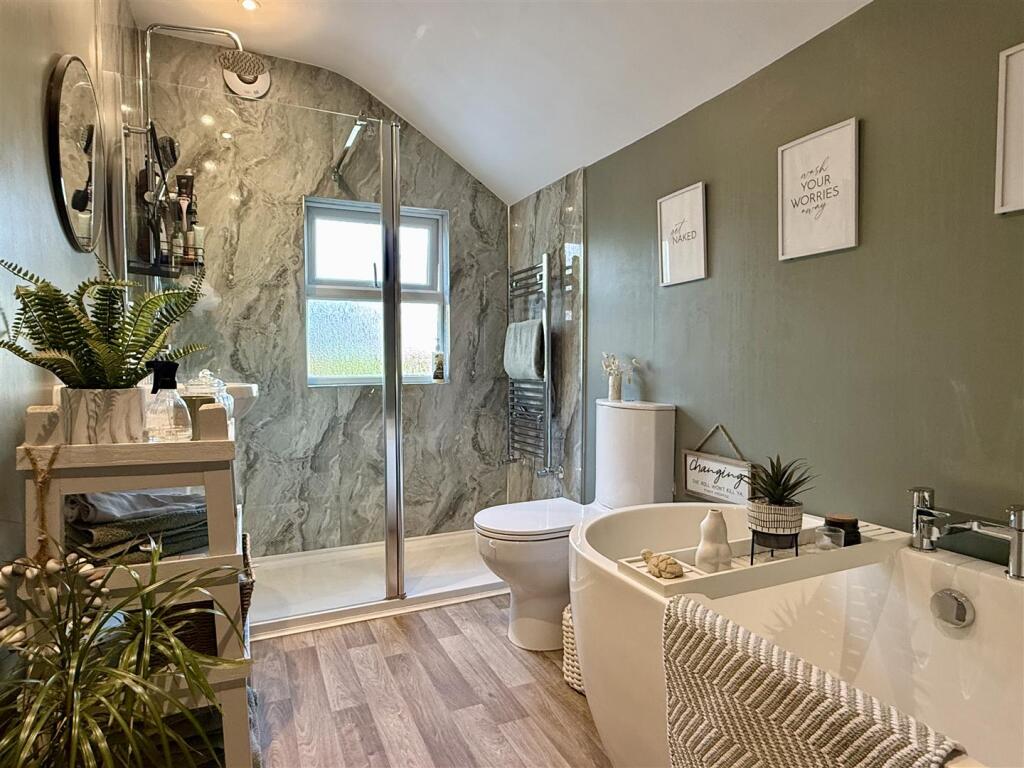
Luxurious Bathroom - An immaculately fitted full suite with freestanding bath, a large walk in shower with rainfall shower head and panelled surround, low flush w/c, pedestal wash hand basin, upright contemporary radiator, recess spotlights, double glazed window.
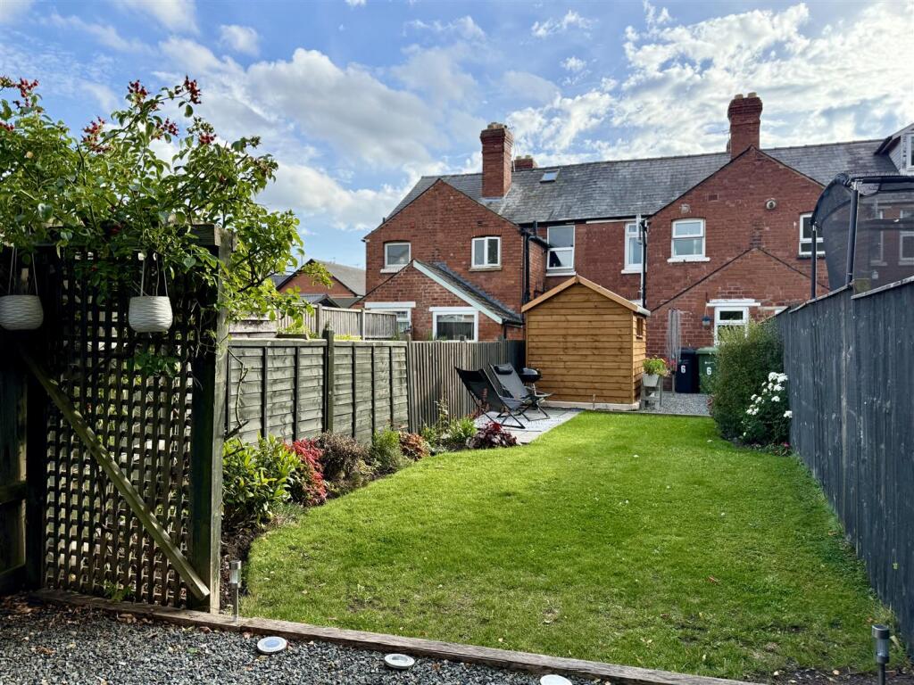
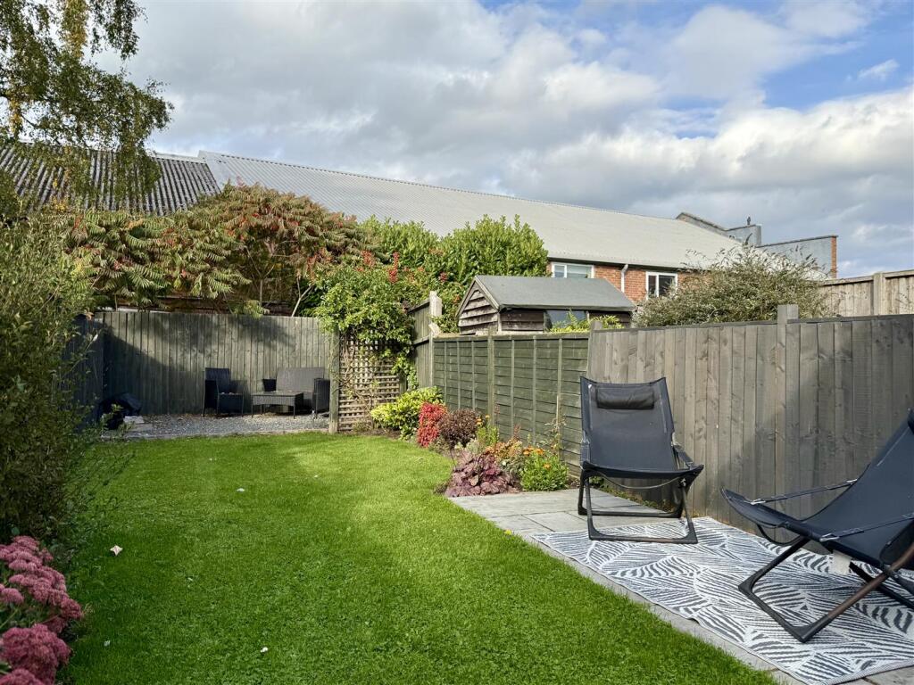
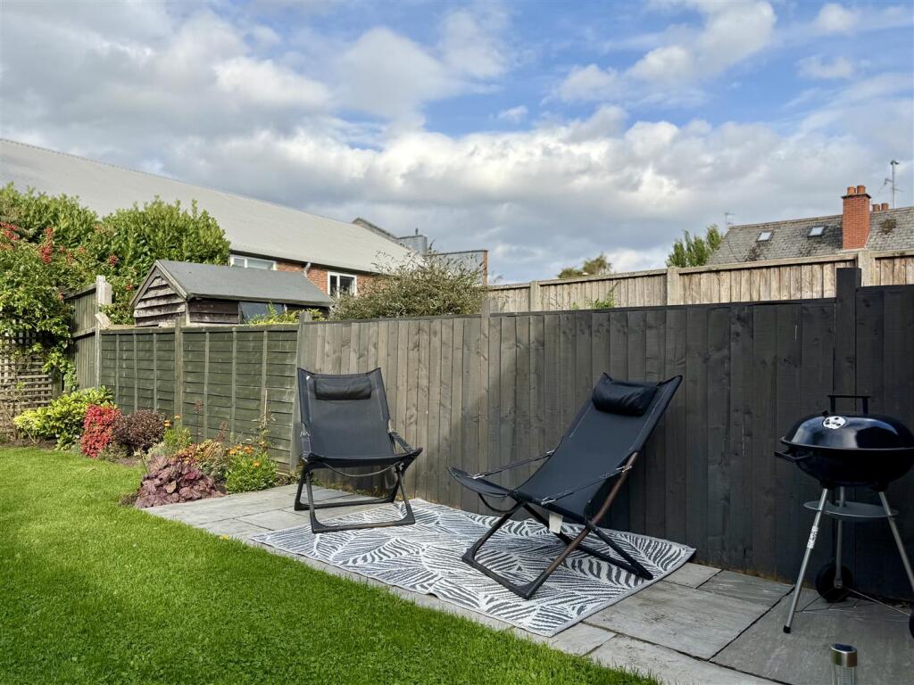
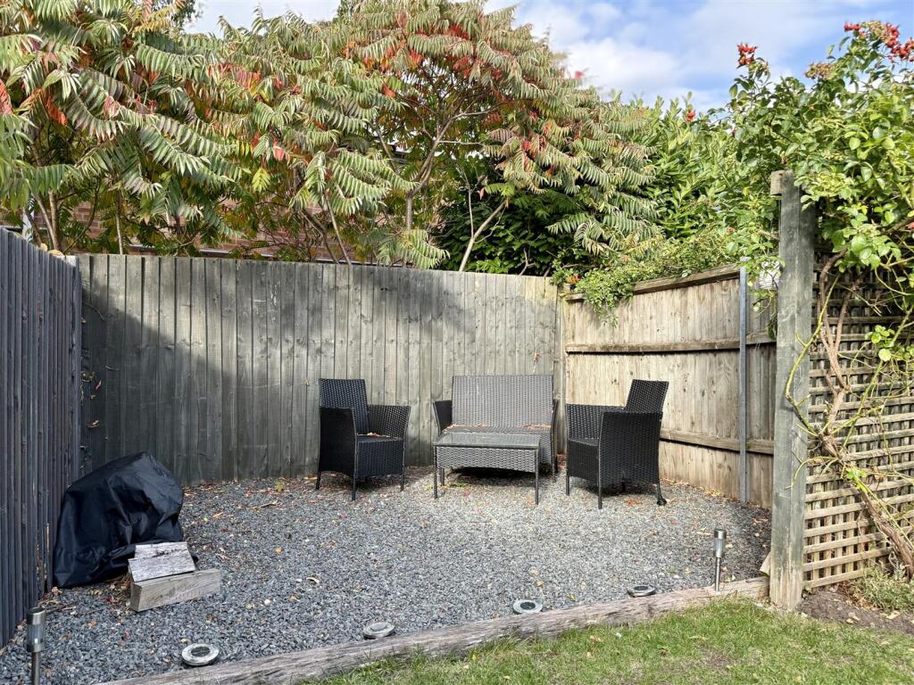
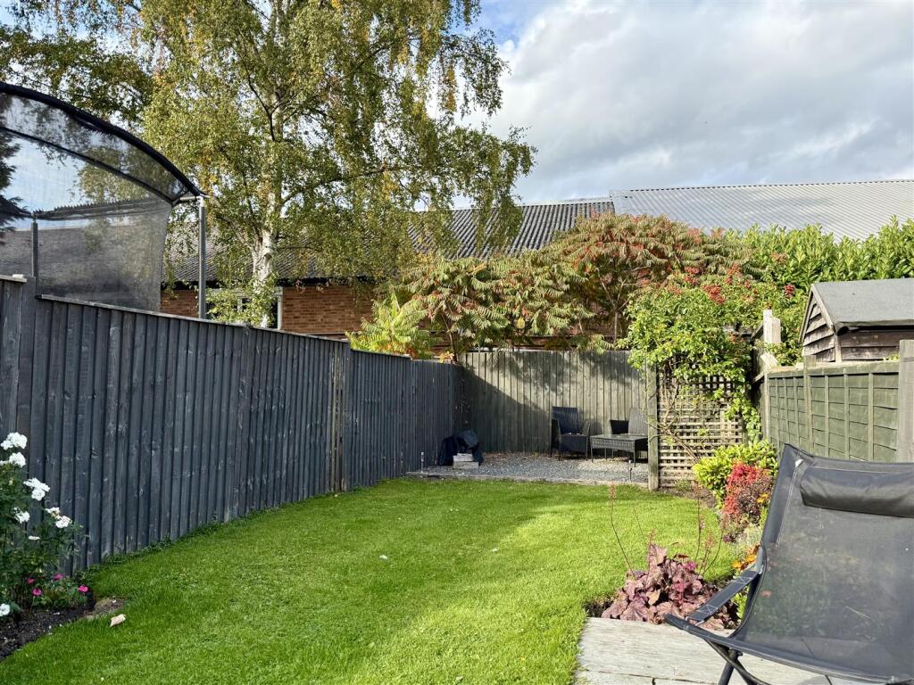
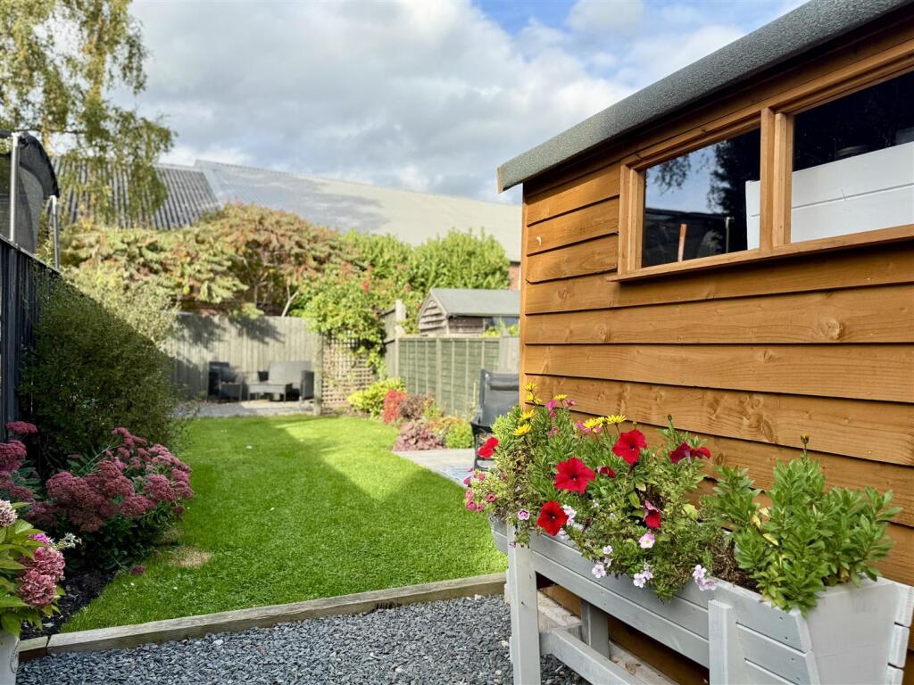
Outside - A immaculately landscaped rear garden laid to stone with a concrete base for a storage shed, an area of patio and further area of stone perfect for entertaining bordered an array of ornamental plants and shrubbery enclosed by fencing. To the front a small courtyard area laid to stone. To the side of the property there is an access path leading to the rear where the garden is then accessed via a gate.
Agents Note - The neighbouring property (no.8) has a right of access across the rear garden of no.6.
Directions - Proceed along Edgar Street heading north out of the City, proceed past the courtyard on your left hand side to the traffic lights and take the immediate left straight after onto Prior Street where the property will be found on the right hand side.
Outgoings - Water and drainage rates are payable.
Property Services - Mains water, electricity, drainage and gas are connected. Gas-fired central heating.
Tenure & Possession - Leasehold - vacant possession on completion.
Service Charge - £387 per annum
50% shared ownership - Monthly rent = £370pcm (TBC
Lease length - 82 years remaining
Viewing Arrangements - Strictly by appointment through the Agent .
Opening Hours - Monday - Friday9.00 am - 5.30 pm
Saturday 9.00 am - 1.00 pm
Money Laundering - Prospective purchasers will be asked to produce identification, address verification and proof of funds at the time of making an offer.
Listed by
Hereford
Flint & Cook
Reference: 168039755
EPC Rating & Upgrade Cost
Current rating: D
Potential rating: B
Inspection date: 03/10/2025
Expiry date: 02/10/2035
Current heating cost: £960/year
Potential heating cost: £557/year
Est. upgrade cost to C: £25,750
Recommendations
- 50 mm internal or external wall insulation (£7,500 - £11,000)
- Floor insulation (suspended floor) (£5,000 - £10,000)
- Solar photovoltaic panels, 2.5 kWp (£8,000 - £10,000)
Flood risk
Zone: 1
Risk: Low
Job (default Low)
Floorplans
Floor Plan 6 Prior Street, Hereford HR4 9LB (1).JP
EPC Graphs
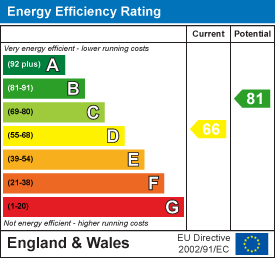
EE Rating
FENSA Certificates
This property has 1 FENSA certificate(s) on record, indicating window/door installations by FENSA-approved installers.
FENSA Certificate #15570587 Recent
Property Details
Street: 6 Prior Street
Town: HEREFORD
Postcode: HR4 9LB
Installation Details
Items: 1 door
Certificate Issued: 15/01/2023
Work Completed: 19/12/2022
This certificate data was retrieved from FENSA's database
What is FENSA? FENSA (Fenestration Self-Assessment Scheme) is a government-authorised scheme that monitors building regulation compliance for replacement windows and doors. Certificates indicate that work was completed by FENSA-approved installers.
Price history
58% since 2012
| Event | Date | Price | % change |
|---|---|---|---|
| Sold | 27/02/2026 (4 months ago) | £115,000 | +24.3% |
| Sold | 16/10/2020 (5 years ago) | £92,500 | 0% |
| Sold | 22/06/2018 (8 years ago) | £92,500 | +8.8% |
| Sold | 06/10/2017 (8 years ago) | £85,000 | +13.3% |
| Sold | 26/02/2015 (11 years ago) | £75,000 | +2.7% |
| Sold | 05/10/2012 (13 years ago) | £73,000 | — |
Source: HM Land Registry Price Paid Data. Crown copyright.
Sold Comparables
Same street and nearby sales within 0.25 miles (last 5 years). Data from Land Registry Price Paid.
| Address | Price | Date | Type |
|---|---|---|---|
| Same street 17 PRIOR STREET, HEREFORD, HEREFORDSHIRE, HR4 9LB | £150,000 | 15/08/2022 | Terraced |
| Same street 10 PRIOR STREET, HEREFORD, HEREFORDSHIRE, HR4 9LB | £181,000 | 25/01/2022 | Terraced |
| 176 WIDEMARSH STREET, HEREFORD, HEREFORDSHIRE, HR4 9HN | £1,501,000 | 15/11/2021 | Other |
| 40 - 42 NEWTOWN ROAD, HEREFORD, HEREFORDSHIRE, HR4 9LL | £180,000 | 30/09/2021 | Other |
Street average: £165,500 (2 sales)
Area average: £840,500 (2 sales)
Capital growth trend
Land Registry outcode average: last 12 months vs 5y and 10y ago (from sold prices).
House Price Index (HM Land Registry — official index, not sold-price averages): Herefordshire. Series: All dwelling types. As of April 2026.
Company ownership
Registered legal owner is a company.
Company: PLATFORM HOUSING LIMITED (8288)
Rental Range
Estimated market rent for Herefordshire, County of. Low = conservative, Realistic = average, Optimistic = best case.
Based on Local Authority from postcode lookup → Herefordshire, County of.
LHA (30th percentile) floor for Herefordshire: £598/mo (Apr 2025 – Mar 2026)
Location
Nearby
Nearest stations, universities and amenities (distance from property).
| Type | Name | Distance |
|---|---|---|
| Bus stop | Heart of Oak Inn | 0.0 miles |
| Shop | Carphone Warehouse | 0.2 miles |
| Shop | Scott Wroe Hearing Centre | 0.2 miles |
| Train station | Hereford | 0.5 miles |
| Hospital | Nuffield Health Hereford Hospital | 0.8 miles |
| Train station | Broomy Hill | 1.2 miles |
Street-level crime
| Category | Count |
|---|---|
| Violence and sexual offences | 132 |
| Shoplifting | 46 |
| Criminal damage and arson | 26 |
| Public order | 24 |
| Other theft | 23 |
| Drugs | 10 |
| Robbery | 6 |
| Other crime | 4 |
| Possession of weapons | 4 |
| Bicycle theft | 3 |
| Burglary | 1 |
| Theft from the person | 1 |
| Vehicle crime | 1 |
| Total incidents | 281 |
Within 1 mile during May 2026. Source: data.police.uk (England & Wales).
Schools nearby
Nearest open schools with Ofsted ratings (England). Closed schools are not shown. Data from Get Information about Schools and Ofsted.
| Name | Type | Distance | Ofsted |
|---|---|---|---|
| St Thomas Cantilupe CofE Academy | Primary | 0.3 miles | Good — 27 Jun 2021 |
| Herefordshire Pupil Referral Service | Other | 0.3 miles | Good — 12 Sep 2017 |
| Holmer CofE Academy | Primary | 0.4 miles | Outstanding — 6 May 2019 |
| Barrs Court School | Other | 0.5 miles | Outstanding — 16 Jan 2023 |
| Lord Scudamore Primary Academy | Primary | 0.5 miles | Good — 5 Jun 2013 |
Rental Comparables
Residential lets from OpenRent and Rightmove for the area (same bedroom count). Use to validate rent estimates. Student lets are excluded.
| Title | Rent | Beds | Distance | As seen on |
|---|---|---|---|---|
| 2 Bed Flat, Off Barrs Court Road, HR1 | £950/mo | 2 | 0.27 miles | OpenRent |
| 2 Bed Flat, Off Barrs Court Road, HR1 | £950/mo | 2 | 0.27 miles | OpenRent |
Average rent: £950/mo (2 listings)
Rent-driven metrics
Based on OpenRent comparables.
- Rent ratio — Monthly rent ÷ purchase price (1% rule). 1%+ = strong, 0.8–1% = okay, <0.8% = weak for cashflow.
- Max investor price — Rent ÷ 0.8%; the price at which rent would be 0.8% of price (Stoke-style target).
- Target investor price — Rent ÷ 1%; the price at which rent would be 1% of price (strong cashflow band).
- Gross yield — Annual rent as % of purchase price (no costs).
- Cost-to-rent — Price ÷ annual rent (from OpenRent comparables). Under 14× = strong, 14–16× = acceptable, 17×+ = compressed.
- Cashflow — Rent minus mortgage, 10% maintenance, £25/mo compliance. Assumes 75% LTV, 3.95% APR (5yr fixed), 25yr term.
- ROI — Annual profit ÷ cash in (deposit + 4% purchase costs).