11 POST OFFICE LANE
RUGELEY, STAFFORDSHIRE WS15 2UP
£850,000
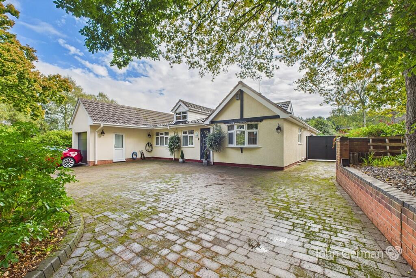
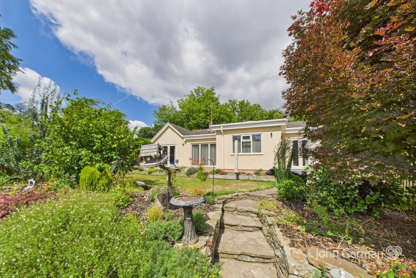
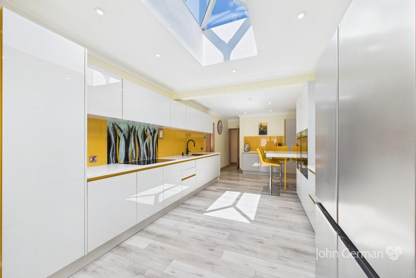
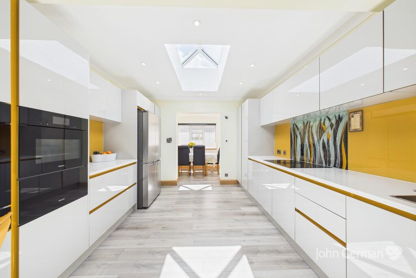
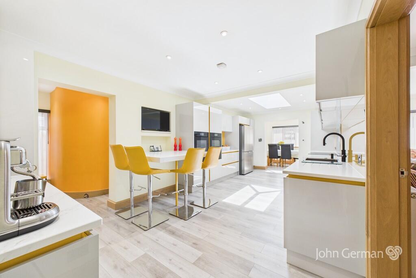
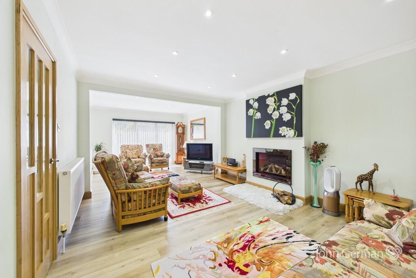
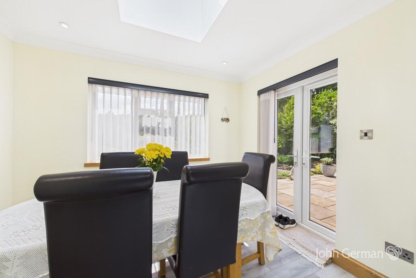
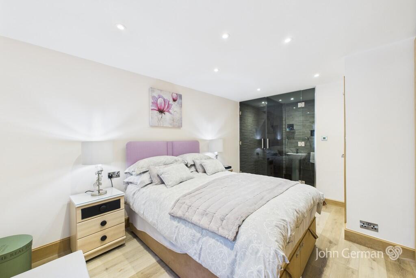
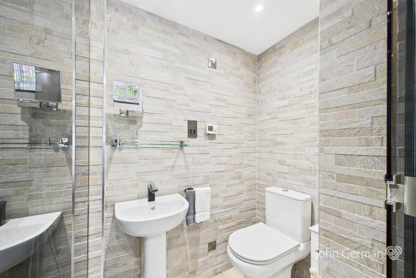
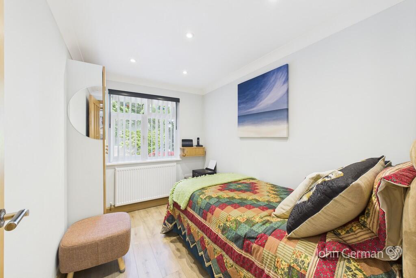
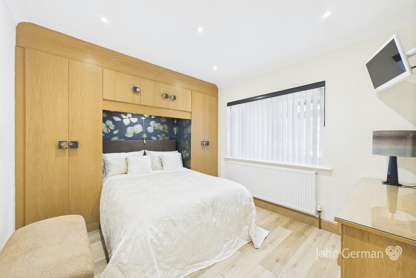
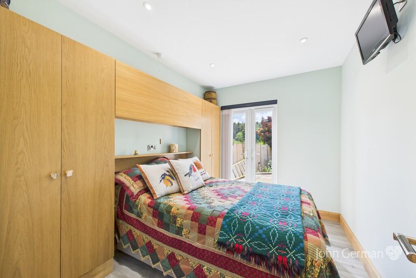
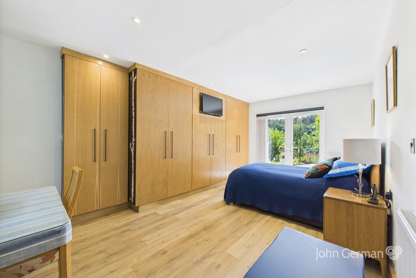
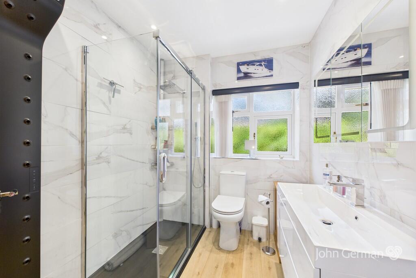
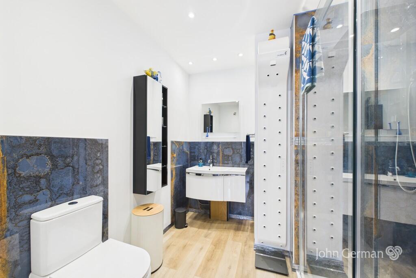
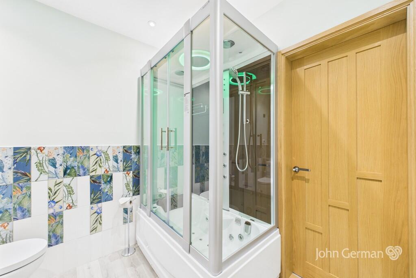
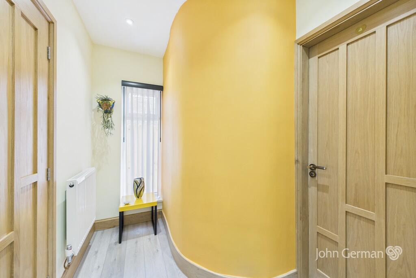
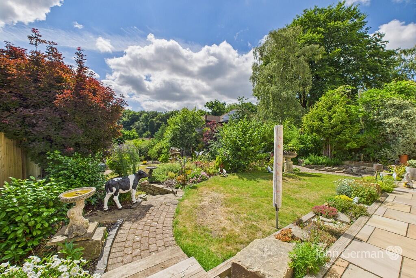
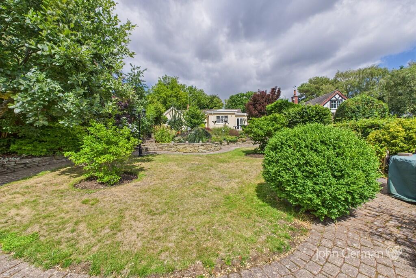
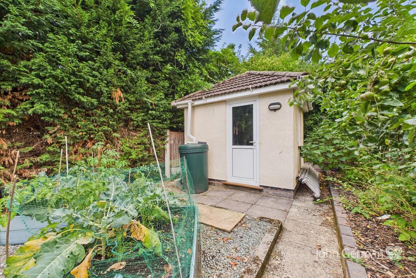
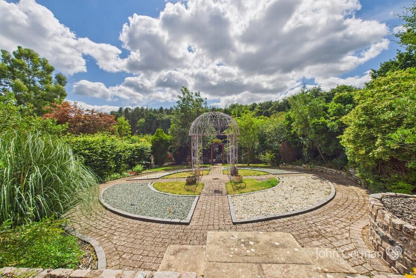
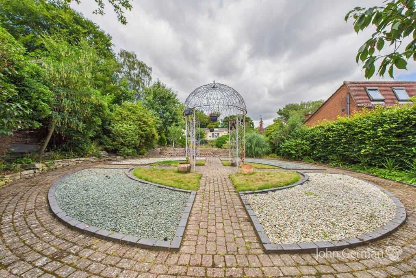
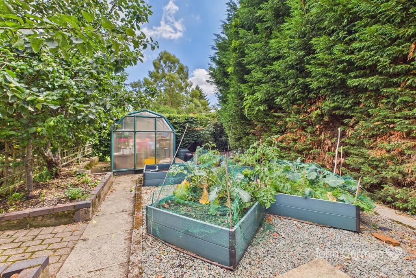
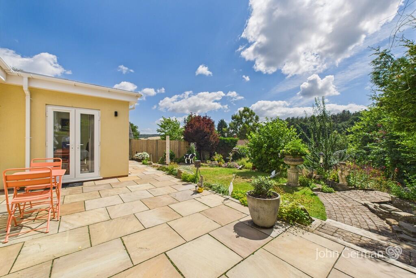
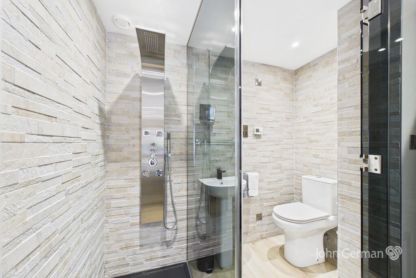
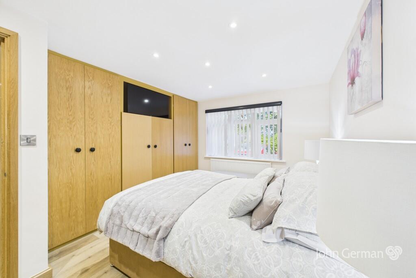
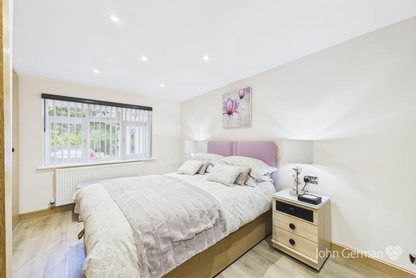
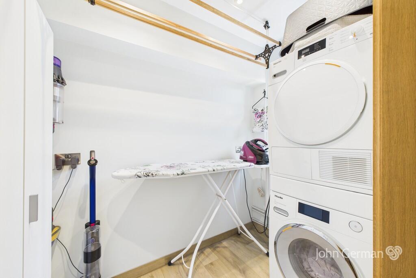
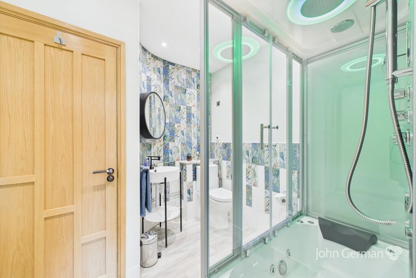
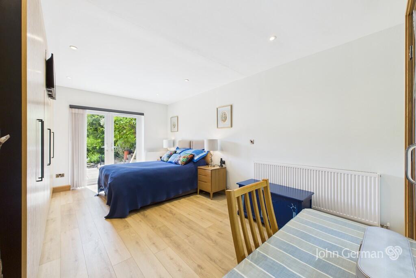
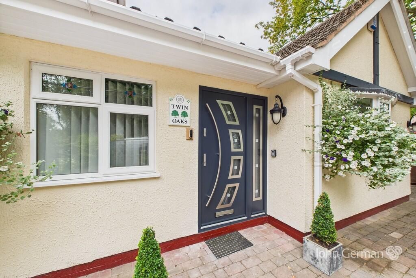
Photo 1 Photo 2 Photo 3 Photo 4 Photo 5 Photo 6 Photo 7 Photo 8 Photo 9 Photo 10 Photo 11 Photo 12 Photo 13 Photo 14 Photo 15 Photo 16 Photo 17 Photo 18 Photo 19 Photo 20 Photo 21 Photo 22 Photo 23 Photo 24 Photo 25 Photo 26 Photo 27 Photo 28 Photo 29 Photo 30 Photo 31
/ 31
Property details
Tenure
FREEHOLD
Floor area
172 m²
Council tax band
E
Last sold
£356,000 Oct 2020
Local average
£515,688 (+64.8%)
Deprivation
Decile 9 (28,300 of 33,755)
Street crime
63 incidents within 1 mile (May 2026)
Key features
- Extended Detached Bungalow
- Desirable Location Next to Cannock Chase
- Superb Modern Kitchen/Diner
- Five Bedrooms
- Landscaped Large Rear Garden
- Driveway & Double Tandem Garage
- Three En-suites & Family Bathroom
- EPC rating C / Council tax band E
Additional details
- Electricity
- Mains supply
- Water
- Mains supply
- Sewerage
- Mains supply
- Heating
- Gas central
- Parking
- Garage, Off street
- Garden
- Yes
Description
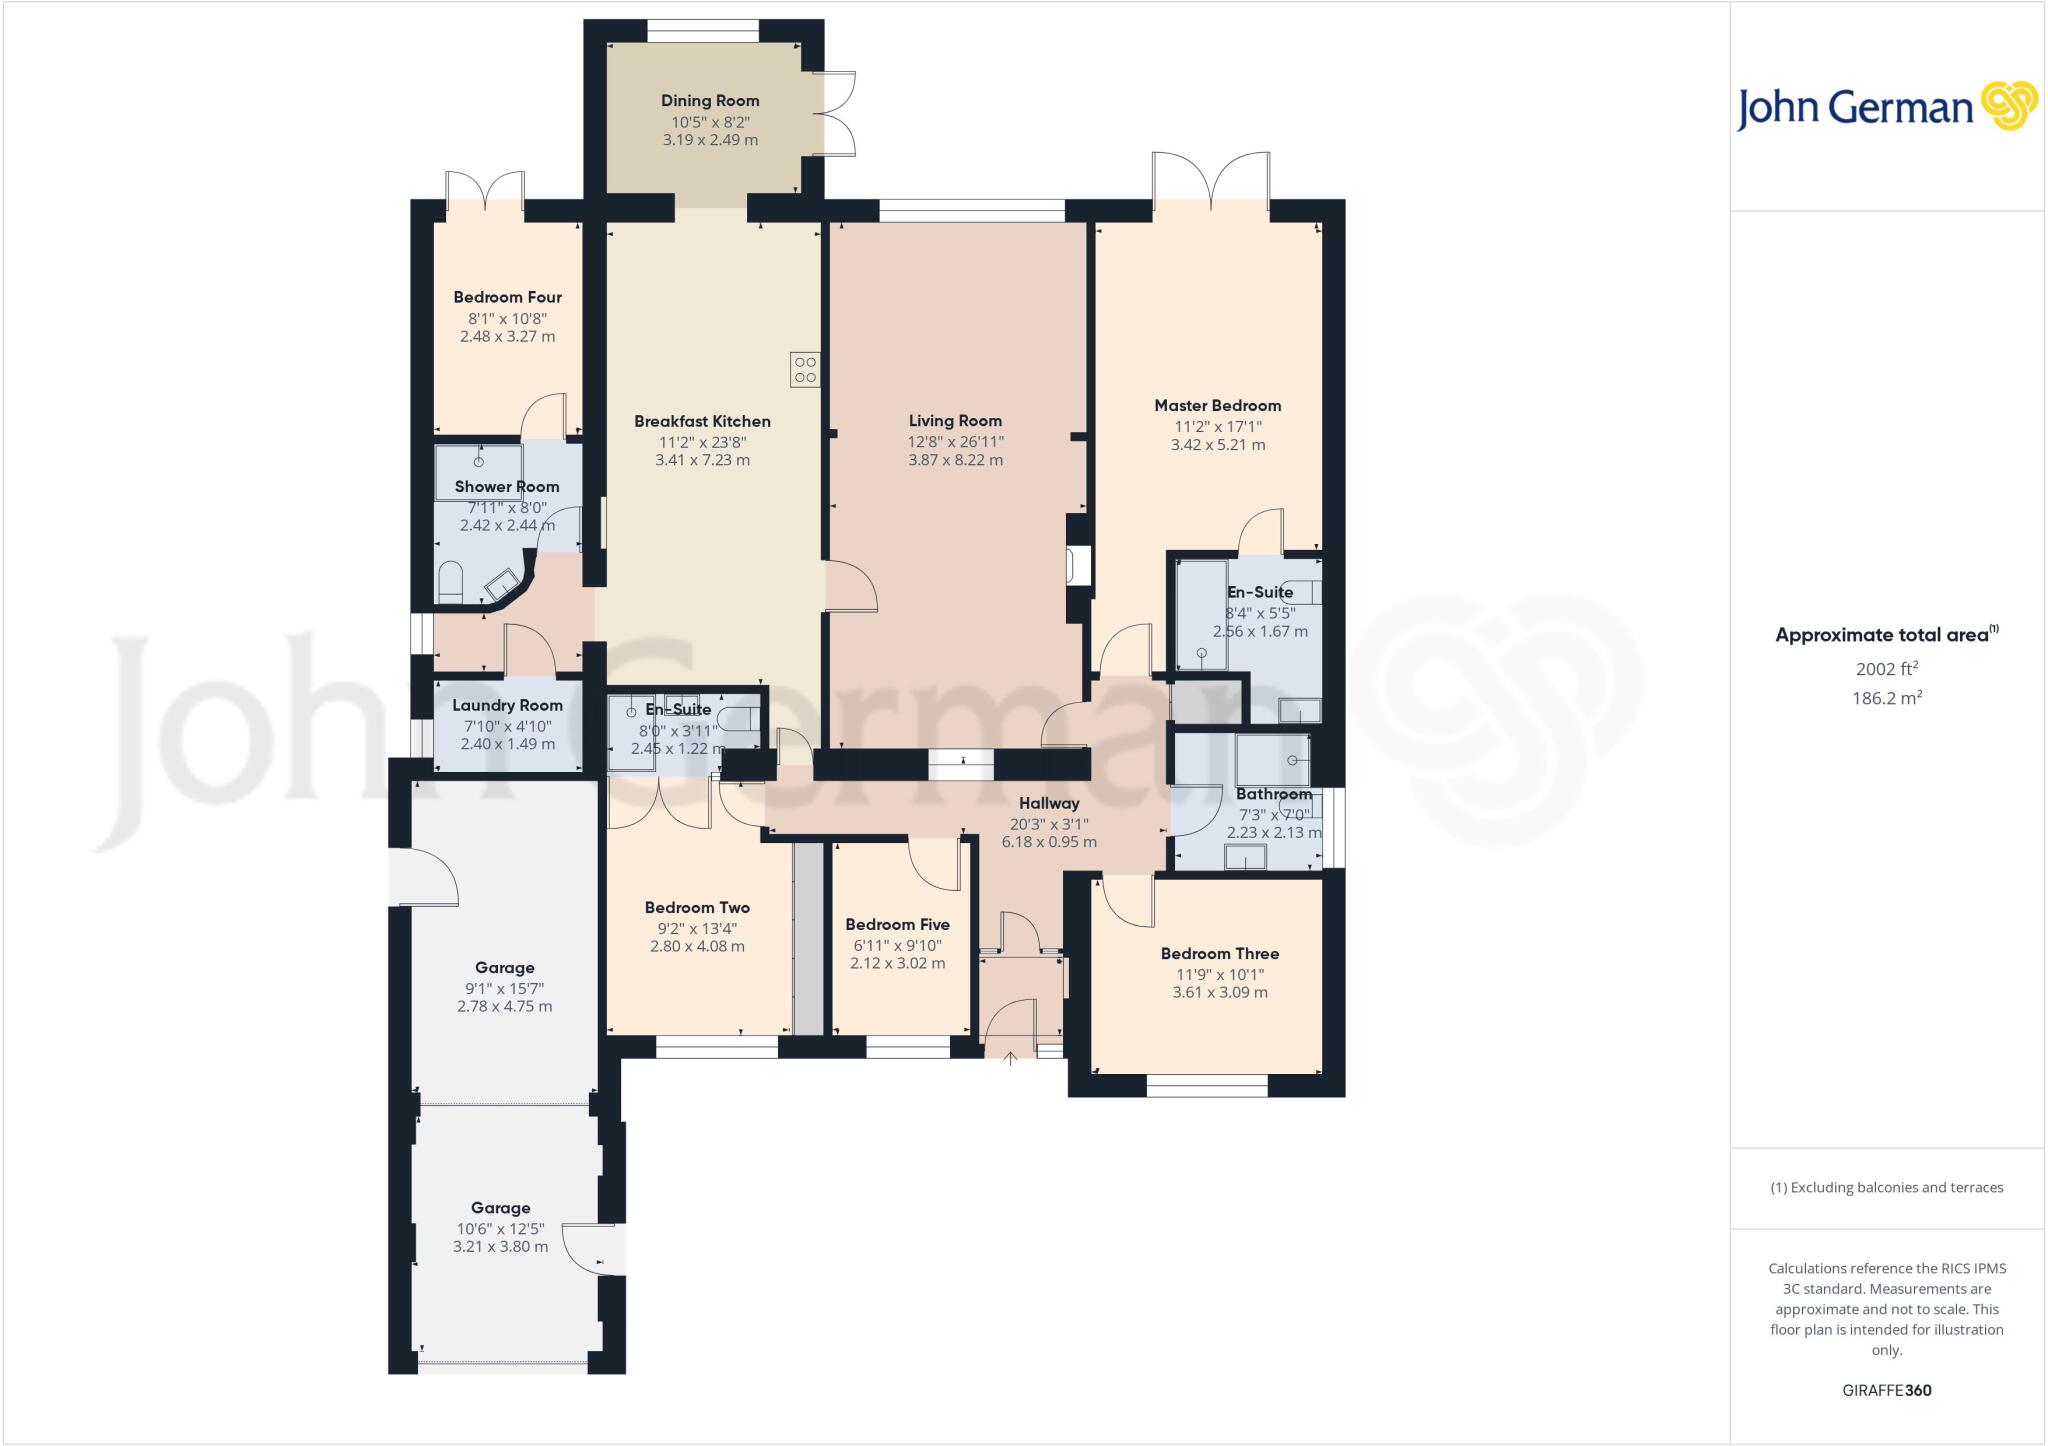
Internally the property comprises of newly fitted composite entrance door opening into the welcoming hallway with wooden style flooring, and oak internal doors leading off to the ground floor accommodation. There are five bedrooms, four generous doubles and one smaller single bedroom ideal as a home office or study, there are three modern en-suite shower rooms and a family bathroom. There is a large & impressive extended living room with wooden style flooring, spotlights to the ceiling, feature fireplace and doors leading out to the rear of the bungalow. The heart of the home is the impressive kitchen/diner complete with an extensive range of matching hi-gloss wall and base units, with a variety of integrated Miele kitchen appliances, Quooker tap with boiling, filtered and sparkling water, a roof lantern allowing natural light to enter the room, spotlights to the ceiling, a window to the rear aspect, and French doors opening out to the rear garden. Accessed from the kitchen is an inner hallway with feature curved wall, along with a separate utility room.
Outside to the front of the property is a generously sized block-paved driveway providing ample off-road parking and access into the double tandem garage, to the rear of the bungalow is a large fully enclosed garden laid mainly to lawn with various paved patio seating area, pond with Koi Carp, workshop, various raised beds and greenhouse. There are several outside taps and an electric socket at the bottom of the garden.
Tenure: Freehold (purchasers are advised to satisfy themselves as to the tenure via their legal representative).
Please note: It is quite common for some properties to have a Ring doorbell and internal recording devices. The oak trees have Tree Preservation Orders.
Property construction: Standard
Parking: Driveway & Garage
Electricity supply: Mains
Water supply: Mains
Sewerage: Mains
Heating: Mains
(Purchasers are advised to satisfy themselves as to their suitability).
Broadband type: TBC
See Ofcom link for speed:
Mobile signal/coverage: See Ofcom link
Local Authority/Tax Band: Cannock Chase District Council / Tax Band E
Useful Websites:
Our Ref: JGA19082025
The property information provided by John German Estate Agents Ltd is based on enquiries made of the vendor and from information available in the public domain. If there is any point on which you require further clarification, please contact the office and we will be pleased to check the information for you, particularly if contemplating travelling some distance to view the property. Please note if your enquiry is of a legal or structural nature, we advise you to seek advice from a qualified professional in their relevant field.
We are required by law to comply fully with The Money Laundering Regulations 2017 and as such need to complete AML ID verification and proof / source of funds checks on all buyers and, where relevant, cash donors once an offer is accepted on a property. We use the Checkboard app to complete the necessary checks, this is not a credit check and therefore will have no effect on your credit history. With effect from 1st March 2025 a non-refundable compliance fee of £30.00 inc. VAT per buyer / donor will be required to be paid in advance when an offer is agreed and prior to a sales memorandum being issued.
Listed by
Lichfield
John German
Reference: 166891562
EPC Rating & Upgrade Cost
Fetching EPC data… Refresh this page in a moment.
Flood risk
Zone: 1
Risk: Low
Job (default Low)
Floorplans
Floorplan 1
EPC Graphs
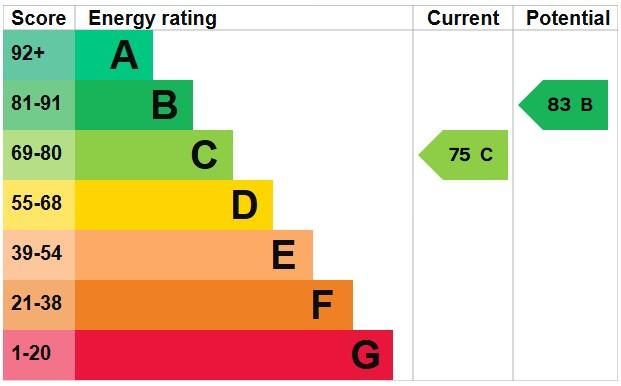
EPC 1
Price history
| Event | Date | Price | % change |
|---|---|---|---|
| Listed for sale | — | £850,000 | +138.8% |
| Sold | 28/10/2020 (5 years ago) | £356,000 | — |
Source: HM Land Registry Price Paid Data. Crown copyright.
Sold Comparables
Same street and nearby sales within 0.25 miles (last 5 years). Data from Land Registry Price Paid.
| Address | Price | Date | Type |
|---|---|---|---|
| 25 PENKRIDGE BANK ROAD, RUGELEY, CANNOCK CHASE, STAFFORDSHIRE, WS15 2UE | £485,000 | 27/03/2025 | Detached |
| 6 ST JOHNS CLOSE, RUGELEY, CANNOCK CHASE, STAFFORDSHIRE, WS15 2TG | £465,000 | 20/05/2022 | Detached |
| 35 SLITTING MILL ROAD, RUGELEY, CANNOCK CHASE, STAFFORDSHIRE, WS15 2UL | £410,000 | 29/09/2021 | Detached |
Area average: £453,333 (3 sales)
Capital growth trend
Land Registry outcode average: last 12 months vs 5y and 10y ago (from sold prices).
House Price Index (HM Land Registry — official index, not sold-price averages): Cannock Chase. Series: Detached. As of April 2026.
Rental Range
Estimated market rent for Cannock Chase. Low = conservative, Realistic = average, Optimistic = best case.
Based on Local Authority from postcode lookup → Cannock Chase.
LHA (30th percentile) floor for Mid Staffs: £992/mo (Apr 2025 – Mar 2026)
Location
Nearby
Nearest stations, universities and amenities (distance from property).
| Type | Name | Distance |
|---|---|---|
| Bus stop | The Horns | 0.1 miles |
| Bus stop | Fair Oaks School | 0.6 miles |
| Shop | Cannock Chase Cycle Centre | 0.6 miles |
| Shop | The Co-operative Food | 0.8 miles |
| Train station | Rugeley Town | 1.0 miles |
| Train station | Rugeley Trent Valley | 1.7 miles |
| Hospital | Cannock Chase Hospital | 5.2 miles |
| University | Staffordshire University Blackheath Lane Site | 6.3 miles |
| Hospital | Beacon Park Hospital | 6.5 miles |
Street-level crime
| Category | Count |
|---|---|
| Violence and sexual offences | 29 |
| Public order | 8 |
| Anti-social behaviour | 6 |
| Criminal damage and arson | 5 |
| Drugs | 4 |
| Other crime | 3 |
| Shoplifting | 3 |
| Bicycle theft | 2 |
| Burglary | 1 |
| Other theft | 1 |
| Vehicle crime | 1 |
| Total incidents | 63 |
Within 1 mile during May 2026. Source: data.police.uk (England & Wales).
Schools nearby
Nearest open schools with Ofsted ratings (England). Closed schools are not shown. Data from Get Information about Schools and Ofsted.
| Name | Type | Distance | Ofsted |
|---|---|---|---|
| The Hart School | Secondary | 0.5 miles | Good — 27 Apr 2018 |
| JP Alternative Education | Other | 0.7 miles | Good — 20 Nov 2023 |
| The John Bamford Primary School | Primary | 0.7 miles | Good — 30 Nov 2013 |
| Etching Hill CofE Primary Academy | Primary | 0.9 miles | Good — 17 Dec 2013 |
| Chase View Community Primary School | Primary | 1.0 miles | Good — 28 Jun 2022 |
Rental Comparables
Loading rental comparables for this postcode. Refresh in a few minutes.
Rent-driven metrics
Based on Area rent estimate.
- Rent ratio — Monthly rent ÷ purchase price (1% rule). 1%+ = strong, 0.8–1% = okay, <0.8% = weak for cashflow.
- Max investor price — Rent ÷ 0.8%; the price at which rent would be 0.8% of price (Stoke-style target).
- Target investor price — Rent ÷ 1%; the price at which rent would be 1% of price (strong cashflow band).
- Gross yield — Annual rent as % of purchase price (no costs).