49 BANGOR ROAD
WREXHAM, JOHNSTOWN, WREXHAM LL14 2SR
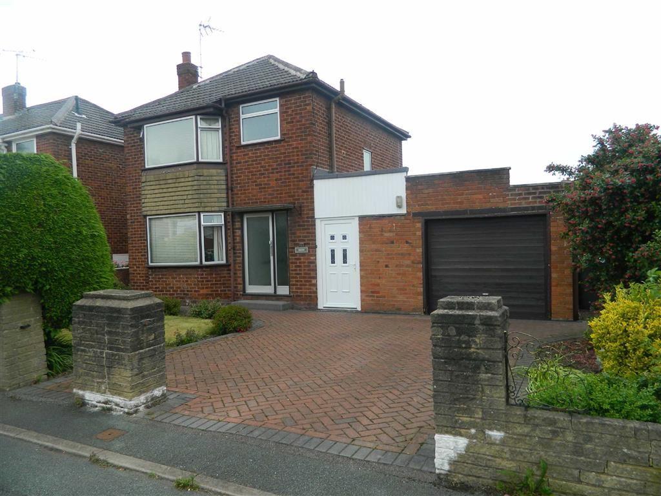
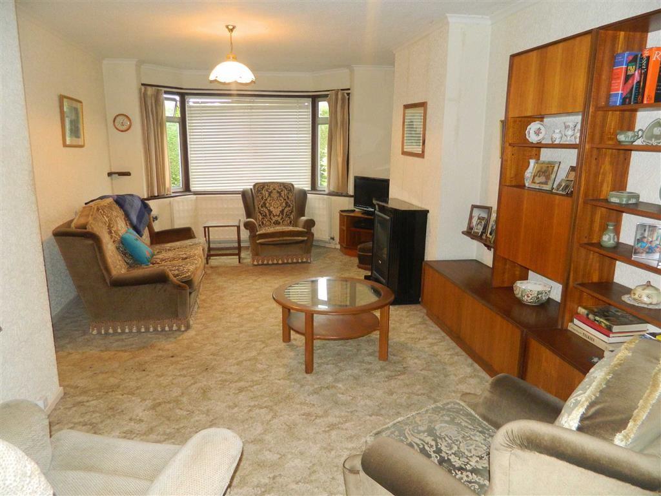
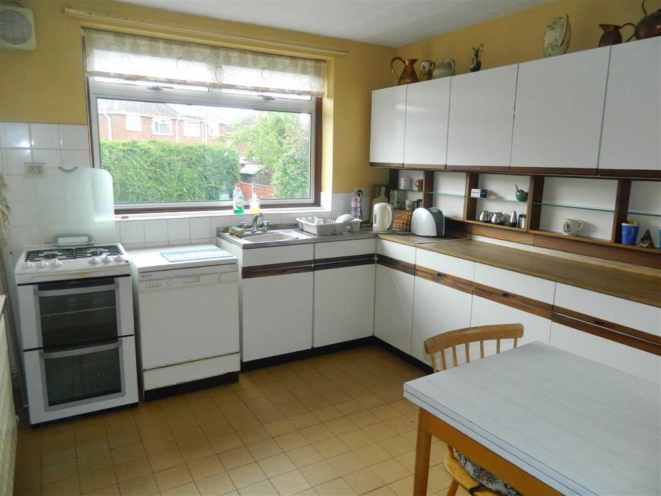
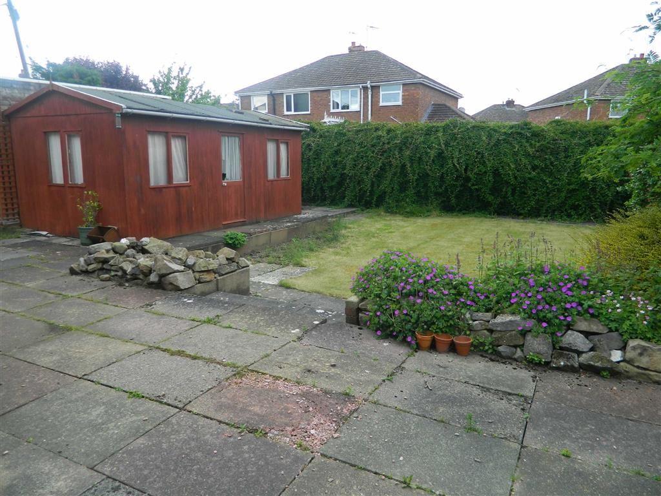
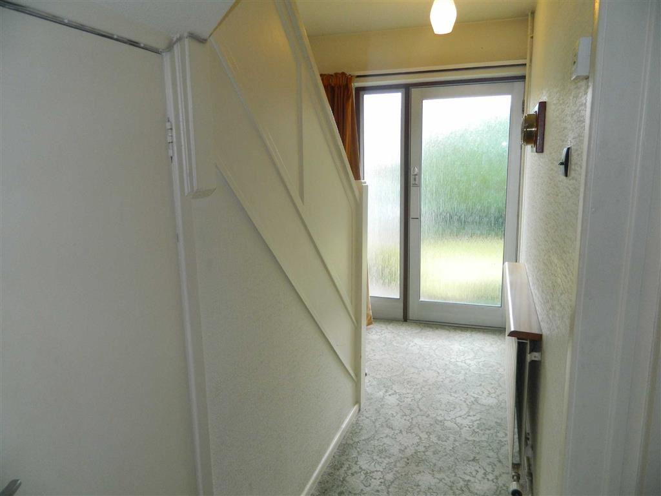
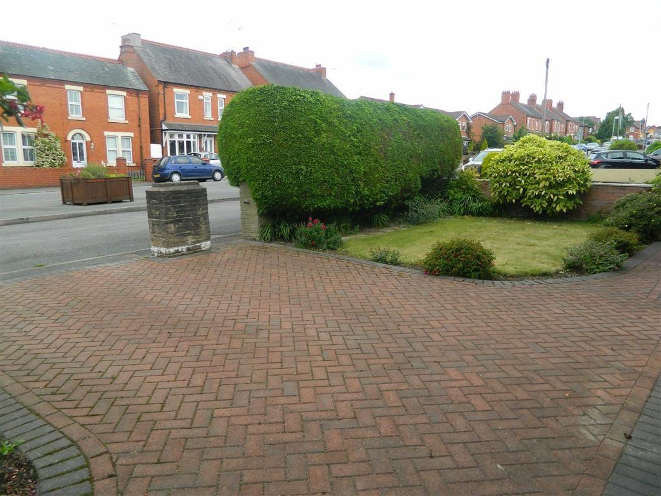
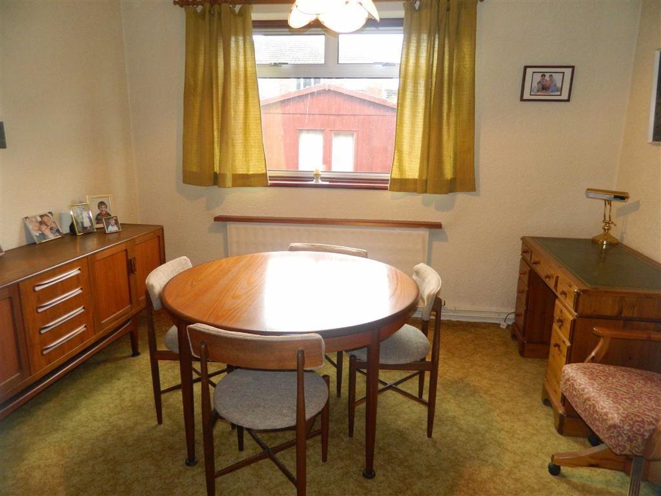
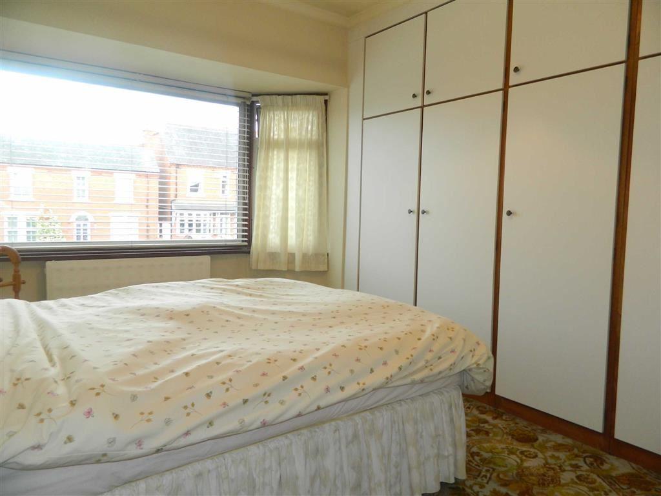
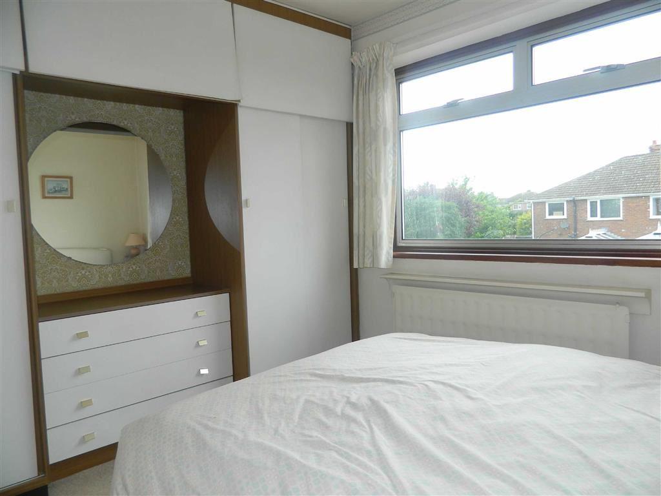
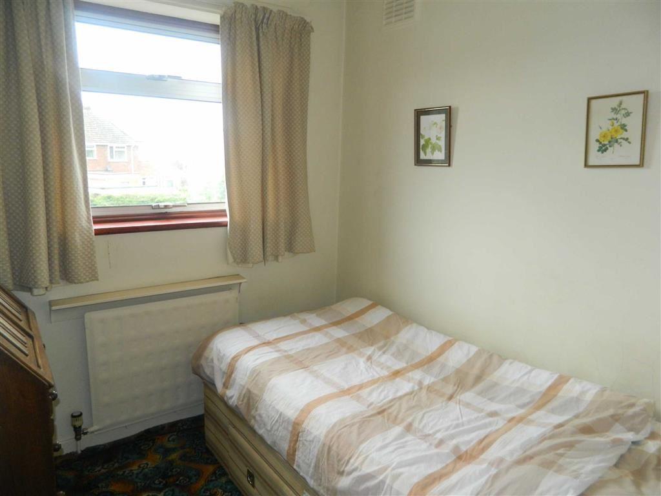
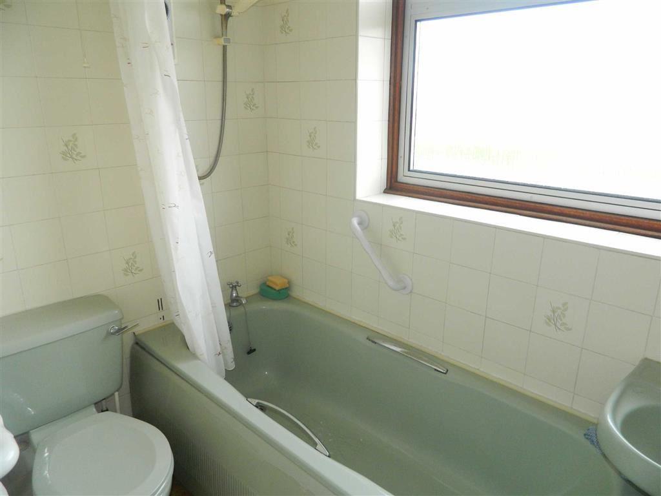
Photo 1 Photo 2 Photo 3 Photo 4 Photo 5 Photo 6 DINING ROOM BEDROOM ONE Photo 9 Photo 10 BATHROOM
/ 11
Property details
Last sold
£141,000 Apr 2018
Local average
£277,140 (-51.3%)
Street crime
90 incidents within 1 mile (May 2026)
Key features
- An extended detached family home
- Within established area
- Requiring some modernisation
- Offering spacious accommodation
- Entrance hall, lounge
- Dining room
- Kitchen/breakfast room
- Utility, w.c
- Three bedrooms
- Bathroom
Additional details
- Parking
- Yes
- Garden
- Yes
Description
Location - The village of Johnstown lies approximately four miles from Wrexham town centre and enjoys excellent communication links to the A483 bypass that allows for daily commuting to the major commercial and industrial centres of the region including the Wrexham industrial estate and Chester business park. The village enjoys a convenient range of day to day shopping facilities and social amenities together with a Co-Op supermarket, pharmacy, doctors and dentist. There is a regular public transport service that operates through the village into Wrexham and Llangollen and there is also a train station within the neighbouring village of Ruabon. Johnstown has the benefit of its own village primary school within easy walking distance, whilst there are secondary schools within the catchment area.
Directions - From the A483 proceed from Wrexham in a southerly direction taking the exit signposted Johnstown and Rhosllanerchrugog, at the roundabout take the third exit signposted Johnstown and proceed into the village through the first set of traffic lights, at the second set of traffic lights turn left into Bangor Road passing Johnstown primary school on your right hand side and after approximately 300 yards turn left and immediately right where No.49 will be observed on the left hand side.
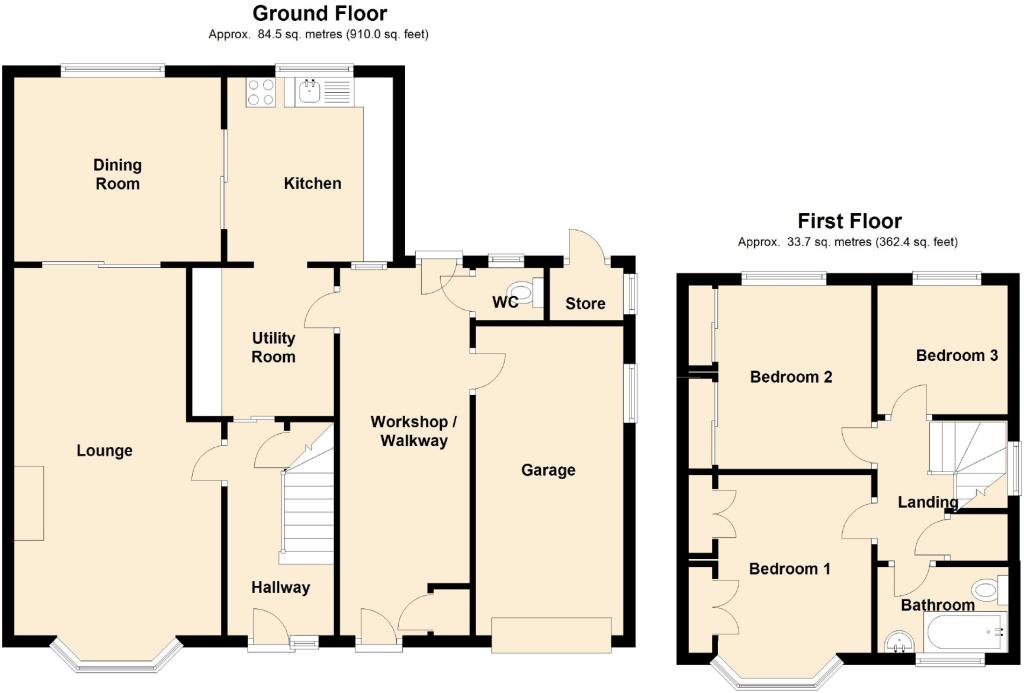
On The Ground Floor - A part glazed entrance door with matching side window opens into the:
Entrance Hall - Having staircase to first floor landing with useful storage cupboard below, radiator and internal doors into the reception rooms.
Lounge - 6.45m x 3.52m (21'2" x 11'7") - A spacious reception room featuring a walk-in double glazed bay window to front, two radiators and coving to ceiling. Internal doors open into:
Dining Room - 3.57m x 3.16m (11'9" x 10'4") - A double glazed window overlooks the rear garden and radiator. An internal door then opens into the:
Kitchen/Breakfast Room - 3.18m x 2.97m & 2.66m x 2.21m () - Appointed with a timber trim range of base and wall cabinets with work surfaces above incorporating a stainless steel single drainer sink unit with mixer tap and double glazed window above overlooking the rear garden, radiator, tiled flooring, wall mounted gas fired central heating boiler, plumbing for automatic washing machine, part tiled walls and part glazed external door opening to:
Utility - 6.32m x 2.19m (20'9" x 7'2") - Upvc double glazed external door to front and hardwood door to rear garden, lighting and power and internal door into w.c and garage.
On The First Floor - Approached via the turned staircase with ¾ landing having a double glazed window.
Main Landing - Having ceiling hatch to roof void, airing cupboard housing the lagged hot water cylinder with shelving above. Doors off to:
Bedroom One - 3.9m Into bay window x 2.62m (12'10" Into bay wind - A double glazed bay window, radiator and useful fitted full length wardrobes with over head storage cupboard.
Bedroom Two - 3.13m x 2.73m (10'3" x 8'11") - Fitted with a range of wardrobes with central drawer unit, over head storage cupboards and inset mirror, double glazed window overlooking the rear garden and radiator.
Bedroom Three - 2.41m x 2.17m (7'11" x 7'1") - Double glazed window overlooking the rear garden and radiator.
Bathroom - Appointed with a three piece coloured bathroom suite of low flush w.c, twin grip panelled bath, pedestal wash basin, double glazed window, fully tiled walls and radiator.
Outside - The property is approached via a Herringbone patterned brick paved driveway providing parking for two cars and leading to the:
Garage - 5.33m x 2.85m (17'6" x 9'4") - Having up and over door and side window.
Gardens - The front garden features a shaped lawn with privacy hedging to front boundary and borders. A side pathway continues alongside the house to the rear garden which features a good sized stone paved patio with lockable storage cupboard, lawned garden with mature hedging and trees offering a good degree of privacy and enjoying a sunny aspect. Within the rear garden is a useful:
Office/Workshop - 5.16m x 2.89m (16'11" x 9'6") - Having the benefit of lighting and power points.
You may download, store and use the material for your own personal use and research. You may not republish, retransmit, redistribute or otherwise make the material available to any party or make the same available on any website, online service or bulletin board of your own or of any other party or make the same available in hard copy or in any other media without the website owner's express prior written consent. The website owner's copyright must remain on all reproductions of material taken from this website.
Listed by
Wrexham
Wingetts
Reference: 48829752
EPC Rating & Upgrade Cost
Fetching EPC data… Refresh this page in a moment.
Flood risk
Zone: 1
Risk: Low
Job (default Low)
Floorplans
Floorplan 1
EPC Graphs
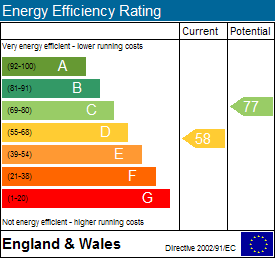
EPC 1
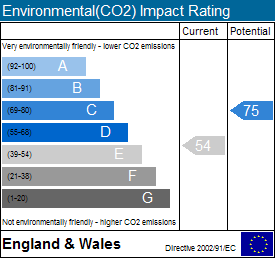
EPC 2
FENSA Certificates
This property has 1 FENSA certificate(s) on record, indicating window/door installations by FENSA-approved installers.
FENSA Certificate #7572237
Property Details
Street: 49 Bangor Road
Town: Johnstown
Postcode: LL14 2SR
Installation Details
Items: 1 window
Certificate Issued: 09/08/2010
Work Completed: 23/07/2010
This certificate data was retrieved from FENSA's database
What is FENSA? FENSA (Fenestration Self-Assessment Scheme) is a government-authorised scheme that monitors building regulation compliance for replacement windows and doors. Certificates indicate that work was completed by FENSA-approved installers.
Price history
| Event | Date | Price | % change |
|---|---|---|---|
| Sold | 13/04/2018 (8 years ago) | £141,000 | — |
Source: HM Land Registry Price Paid Data. Crown copyright.
Sold Comparables
Same street and nearby sales within 0.25 miles (last 5 years). Data from Land Registry Price Paid.
| Address | Price | Date | Type |
|---|---|---|---|
| 3 MAES ISAF, JOHNSTOWN, WREXHAM, LL14 1UU | £212,000 | 25/07/2025 | Detached |
| Same street 75 BANGOR ROAD, JOHNSTOWN, WREXHAM, LL14 2SR | £205,000 | 24/01/2025 | Semi-detached |
| Same street 77 BANGOR ROAD, JOHNSTOWN, WREXHAM, LL14 2SR | £232,000 | 29/04/2024 | Semi-detached |
| Same street 33 BANGOR ROAD, JOHNSTOWN, WREXHAM, LL14 2SR | £150,000 | 09/12/2022 | Semi-detached |
| 7 STABLEGATES, JOHNSTOWN, WREXHAM, LL14 2SX | £267,500 | 09/12/2022 | Detached |
| Same street 37 BANGOR ROAD, JOHNSTOWN, WREXHAM, LL14 2SR | £180,000 | 07/10/2022 | Semi-detached |
| OAKCLIFFE, 98 BANGOR ROAD, JOHNSTOWN, WREXHAM, LL14 2SP | £225,000 | 18/07/2022 | Detached |
| PLAS YN CLAWDD STRYT LAS, JOHNSTOWN, WREXHAM, LL14 2AN | £310,200 | 08/06/2022 | Detached |
| LLYS IOAN HIGH STREET, JOHNSTOWN, WREXHAM, LL14 2SH | £320,000 | 27/05/2022 | Detached |
| Same street 35 BANGOR ROAD, JOHNSTOWN, WREXHAM, LL14 2SR | £175,000 | 15/03/2022 | Semi-detached |
| 3 SNOWDON DRIVE, JOHNSTOWN, WREXHAM, LL14 2TF | £150,000 | 03/03/2022 | Detached |
| 13 LINLEY AVENUE, JOHNSTOWN, WREXHAM, LL14 2TH | £232,500 | 26/11/2021 | Detached |
| 14 FFORDD PENTRE, JOHNSTOWN, WREXHAM, LL14 1PP | £207,000 | 22/11/2021 | Detached |
Street average: £188,400 (5 sales)
Area average: £240,525 (8 sales)
Capital growth trend
Land Registry outcode average: last 12 months vs 5y and 10y ago (from sold prices).
House Price Index (HM Land Registry — official index, not sold-price averages): Wrexham. Series: Detached. As of April 2026.
Rental Range
Estimated market rent for Wrexham. Low = conservative, Realistic = average, Optimistic = best case.
Based on Local Authority from postcode lookup → Wrexham.
Location
Nearby
Nearest stations, universities and amenities (distance from property).
| Type | Name | Distance |
|---|---|---|
| Bus stop | Unknown | 0.2 miles |
| Shop | Johnstown Village Convenience Store | 0.2 miles |
| Shop | Unknown | 0.2 miles |
| Train station | Ruabon | 1.4 miles |
| Train station | Wrexham Central | 3.2 miles |
| Hospital | Penley Hospital | 8.0 miles |
| Hospital | Oswestry Minor Injuries Unit | 10.0 miles |
Street-level crime
| Category | Count |
|---|---|
| Violence and sexual offences | 43 |
| Anti-social behaviour | 11 |
| Criminal damage and arson | 7 |
| Public order | 6 |
| Other theft | 5 |
| Burglary | 4 |
| Drugs | 4 |
| Other crime | 4 |
| Shoplifting | 3 |
| Possession of weapons | 2 |
| Vehicle crime | 1 |
| Total incidents | 90 |
Within 1 mile during May 2026. Source: data.police.uk (England & Wales).
Schools nearby
Nearest open schools with Ofsted ratings (England). Closed schools are not shown. Data from Get Information about Schools and Ofsted.
| Name | Type | Distance | Ofsted |
|---|---|---|---|
| Ysgol Y Ponciau | Other | 0.6 miles | — (No rating) |
| Ysgol-Y-Wern | Other | 0.7 miles | — (No rating) |
| Ysgol-Y-Grango | Other | 0.9 miles | — (No rating) |
| Ysgol Y Rhos | Other | 1.0 miles | — (No rating) |
| Ysgol Hooson | Other | 1.0 miles | — (No rating) |
Rental Comparables
Residential lets from OpenRent and Rightmove for the area (same bedroom count). Use to validate rent estimates. Student lets are excluded.
| Title | Rent | Beds | Distance | As seen on |
|---|---|---|---|---|
| 3 Bed Flat, Market Street, LL14 | £880/mo | 3 | 0.77 miles | OpenRent |
Average rent: £880/mo (1 listing)
Rent-driven metrics
Based on OpenRent comparables.
- Rent ratio — Monthly rent ÷ purchase price (1% rule). 1%+ = strong, 0.8–1% = okay, <0.8% = weak for cashflow.
- Max investor price — Rent ÷ 0.8%; the price at which rent would be 0.8% of price (Stoke-style target).
- Target investor price — Rent ÷ 1%; the price at which rent would be 1% of price (strong cashflow band).
- Gross yield — Annual rent as % of purchase price (no costs).
- Cost-to-rent — Price ÷ annual rent (from OpenRent comparables). Under 14× = strong, 14–16× = acceptable, 17×+ = compressed.
- Cashflow — Rent minus mortgage, 10% maintenance, £25/mo compliance. Assumes 75% LTV, 3.95% APR (5yr fixed), 25yr term.
- ROI — Annual profit ÷ cash in (deposit + 4% purchase costs).