Shetland Road
Blackpool, FY1, FY1 6LW
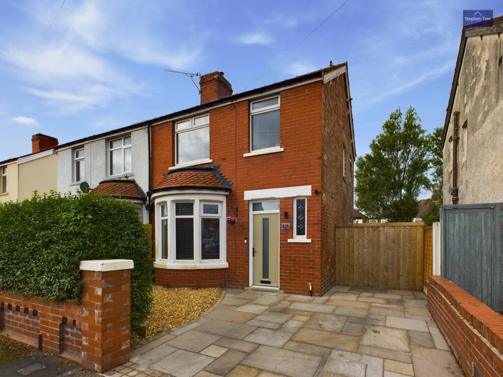
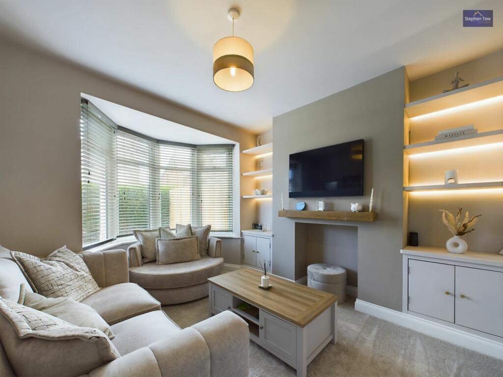
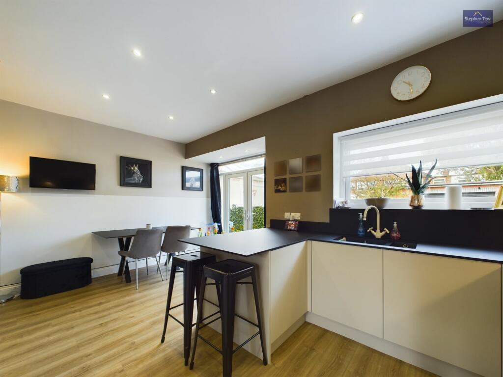
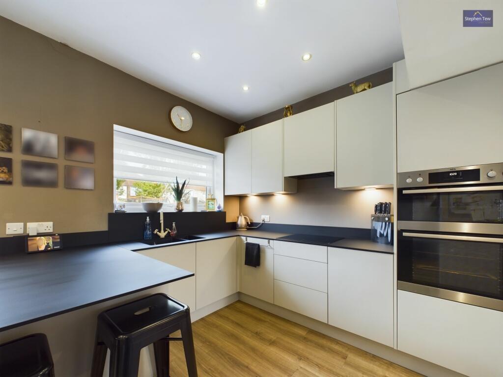
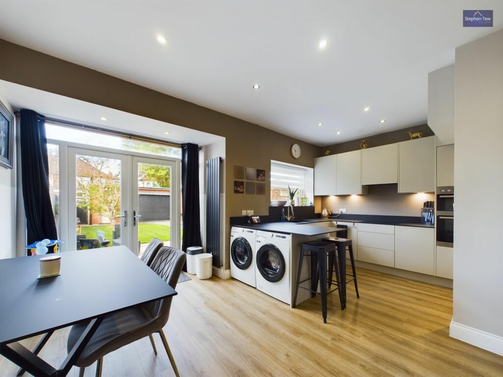
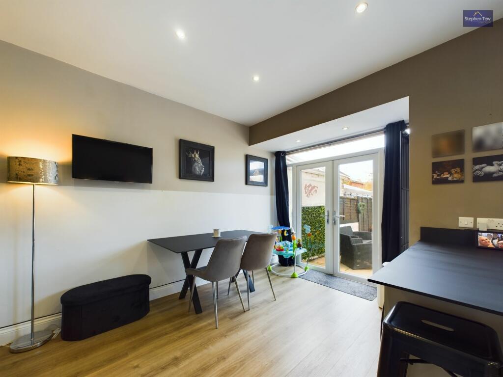
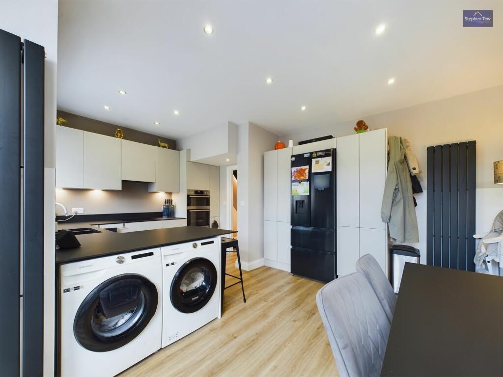
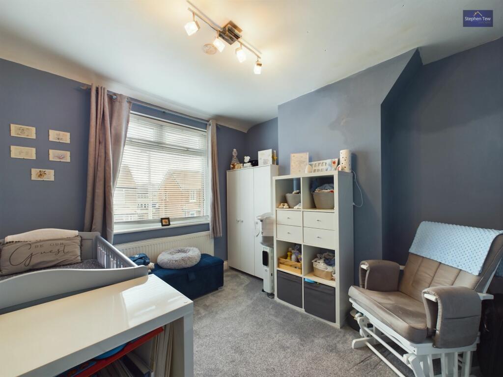
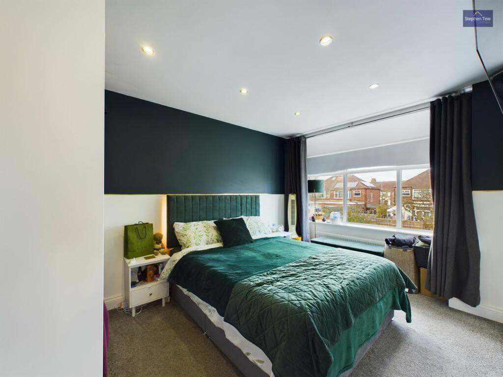
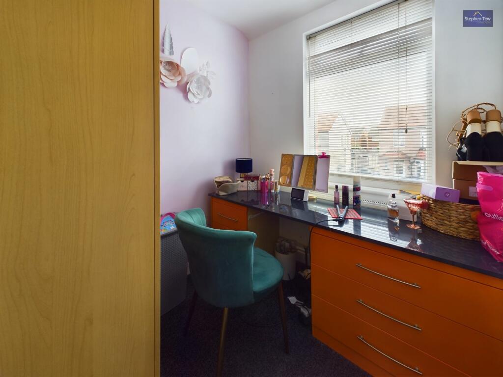
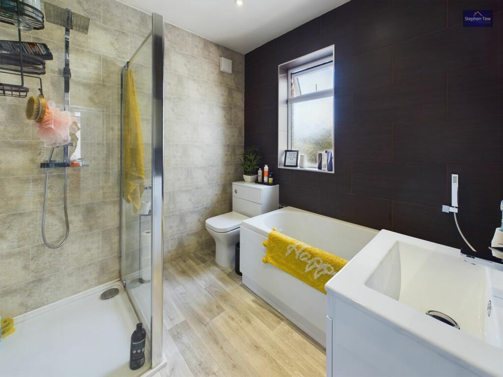
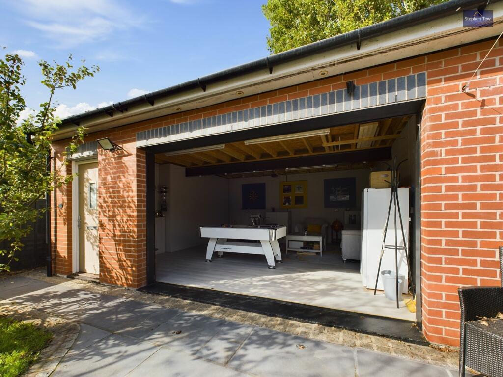
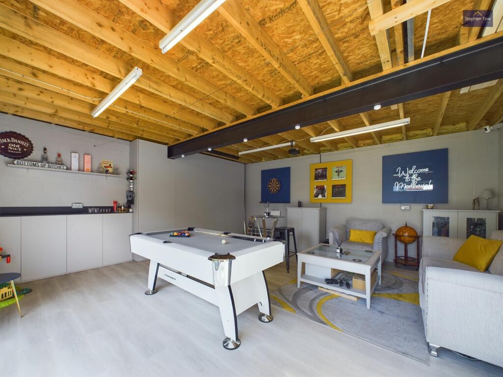
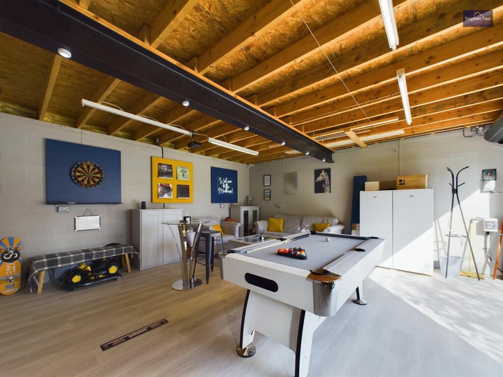
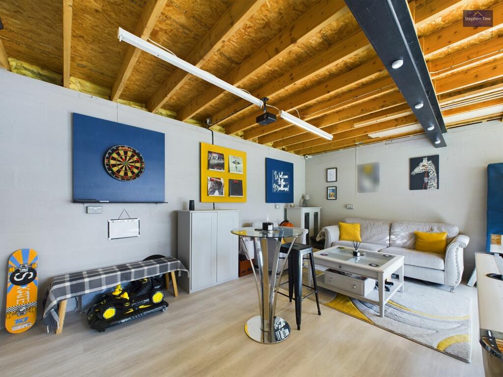
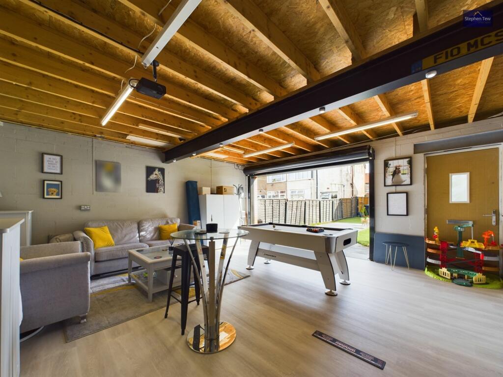
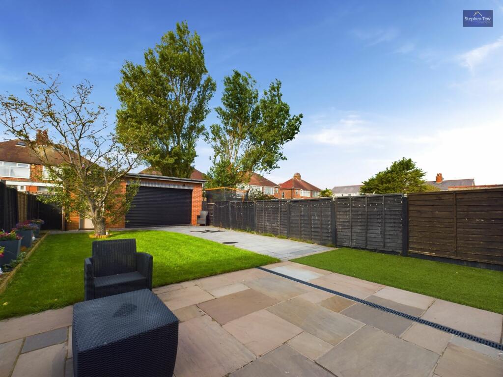
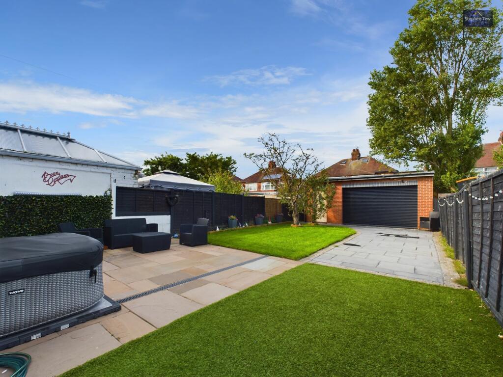
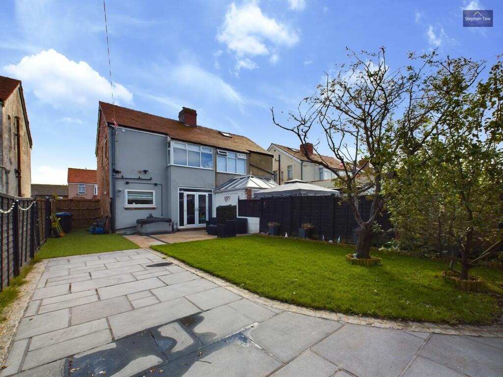
Photo 1 Lounge Kitchen/Diner Kitchen/Diner Kitchen/Diner Kitchen/Diner Kitchen/Diner Bedroom 1 Bedroom 2 Bedroom 3 Bathroom Outdoor Living/Entertainment Room Outdoor Living/Entertainment Room Outdoor Living/Entertainment Room Outdoor Living/Entertainment Room Outdoor Living/Entertainment Room Photo 17 Photo 18 Photo 19
/ 19
Property details
Tenure
FREEHOLD
Floor area
79 m²
Council tax band
B
Last sold
£174,000
Local average
£151,441 (+15.6%)
Deprivation
Decile 2 (3,430 of 33,755)
Street crime
942 incidents within 1 mile (May 2026)
Key features
- 3 Bedroom semi-detached home, recently modernised throughout, to a high standard, within the last 12 months
- Hallway, Lounge, Open Plan Kitchen/Diner with patio doors leading out to the garden
- Modern Kitchen, renovated in 2023, boasting features including a breakfast bar, handleless cabinets, integrated AEG induction hob, double oven and grill
- 3 Bedrooms, one with fitted wardrobes, 4 piece suite modern Bathroom fitted in 2023, Boarded Loft
- Garage to the rear that has been converted into an outdoor living/entertainment space with power, light, internet connection and storage units
- Flooring replaced throughout the home within the last 12 months including 'Luxury Vinyl Tiled' floor in Hallway and Kitchen/Diner
- New, modern radiators fitted in the Hallway and Kitchen/Diner
- New uPVc front door installed in the last 12 months, wired LED lights fitted under the stairs and kitchen cabinets
- External flashing replaced, chimney stack re-pointed and capped in the last 12 months
- Water pump fitted in both the front and rear gardens to prevent any excess water build up
Additional details
- Electricity
- Mains supply
- Broadband
- FTTP (fibre to the premises)
- Water
- Mains supply
- Sewerage
- Mains supply
- Heating
- Gas central
- Parking
- Off street
- Garden
- Front garden, Rear garden
- Listed property
- No
- Restrictions
- No
- Required access
- No
- Rights of way
- No
- Flooded in last 5 years
- No
- Flood defences
- No
Description
Step outside into the spacious outside space, where you are greeted by the charming paved front garden providing off-road parking and convenient side access to the property. The enclosed west-facing rear garden is a true oasis, featuring an Indian stone patio perfect for al fresco dining, a section of artificial turf for low maintenance enjoyment, and a lush lawn area ideal for outdoor recreation. A brick-built garage to the rear, with a remote-controlled electric roller door, has been cleverly converted into a fantastic outdoor living/entertainment area complete with power, light, internet connection, and storage units.
With a blend of modern interior comforts and delightful outdoor living spaces, this beautifully updated property offers a perfect blend of style, functionality, and comfort for its next fortunate owners.
EPC Rating: D
Listed by
Blackpool
ST Estates Limited
Reference: 152236319
EPC ratings on this postcode
We don't have a matched EPC for this property yet. Below are efficiency scores and details for other addresses on this postcode.
| Address | Current | Potential | Floor area | Age band | Type |
|---|---|---|---|---|---|
| 24 Shetland Road, BLACKPOOL | 26 | 76 | 78 m² | England and Wales: 1930-1949 | Detached |
| 32 Shetland Road, BLACKPOOL | 65 | 79 | 71 m² | England and Wales: 1950-1966 | Detached |
| 33 Shetland Road, BLACKPOOL | 69 | 82 | 77 m² | England and Wales: 1930-1949 | Terraced |
| 34 Shetland Road, BLACKPOOL | 70 | 84 | 79 m² | England and Wales: 1930-1949 | Detached |
| 35 Shetland Road, BLACKPOOL | 72 | 88 | 79 m² | England and Wales: 1930-1949 | Terraced |
| 36 Shetland Road, BLACKPOOL | 63 | 84 | 79 m² | England and Wales: 1930-1949 | Detached |
| 37, Shetland Road, BLACKPOOL | 70 | 88 | 77 m² | England and Wales: 1900-1929 | Terraced |
| 38, Shetland Road, BLACKPOOL | 51 | 72 | 77 m² | England and Wales: 1930-1949 | Detached |
| 38, Shetland Road, BLACKPOOL | 53 | 72 | 89 m² | England and Wales: 1950-1966 | Detached |
| 41, Shetland Road, BLACKPOOL | 69 | 84 | 77 m² | England and Wales: 1930-1949 | Terraced |
| 43, Shetland Road, BLACKPOOL | 57 | 74 | 75 m² | England and Wales: 1930-1949 | Terraced |
| 44 SHETLAND ROAD, BLACKPOOL, BLACKPOOL | 68 | 84 | 79 m² | England and Wales: 1930-1949 | Detached |
| 46, Shetland Road, BLACKPOOL | 51 | 72 | 90 m² | England and Wales: 1930-1949 | Detached |
| 47 SHETLAND ROAD, BLACKPOOL | 61 | 83 | 77 m² | England and Wales: 1900-1929 | Detached |
| 49, Shetland Road, BLACKPOOL | 57 | 79 | 90 m² | England and Wales: 1930-1949 | Detached |
Flood risk
Zone: 1
Risk: Low
Job (default Low)
Floorplans
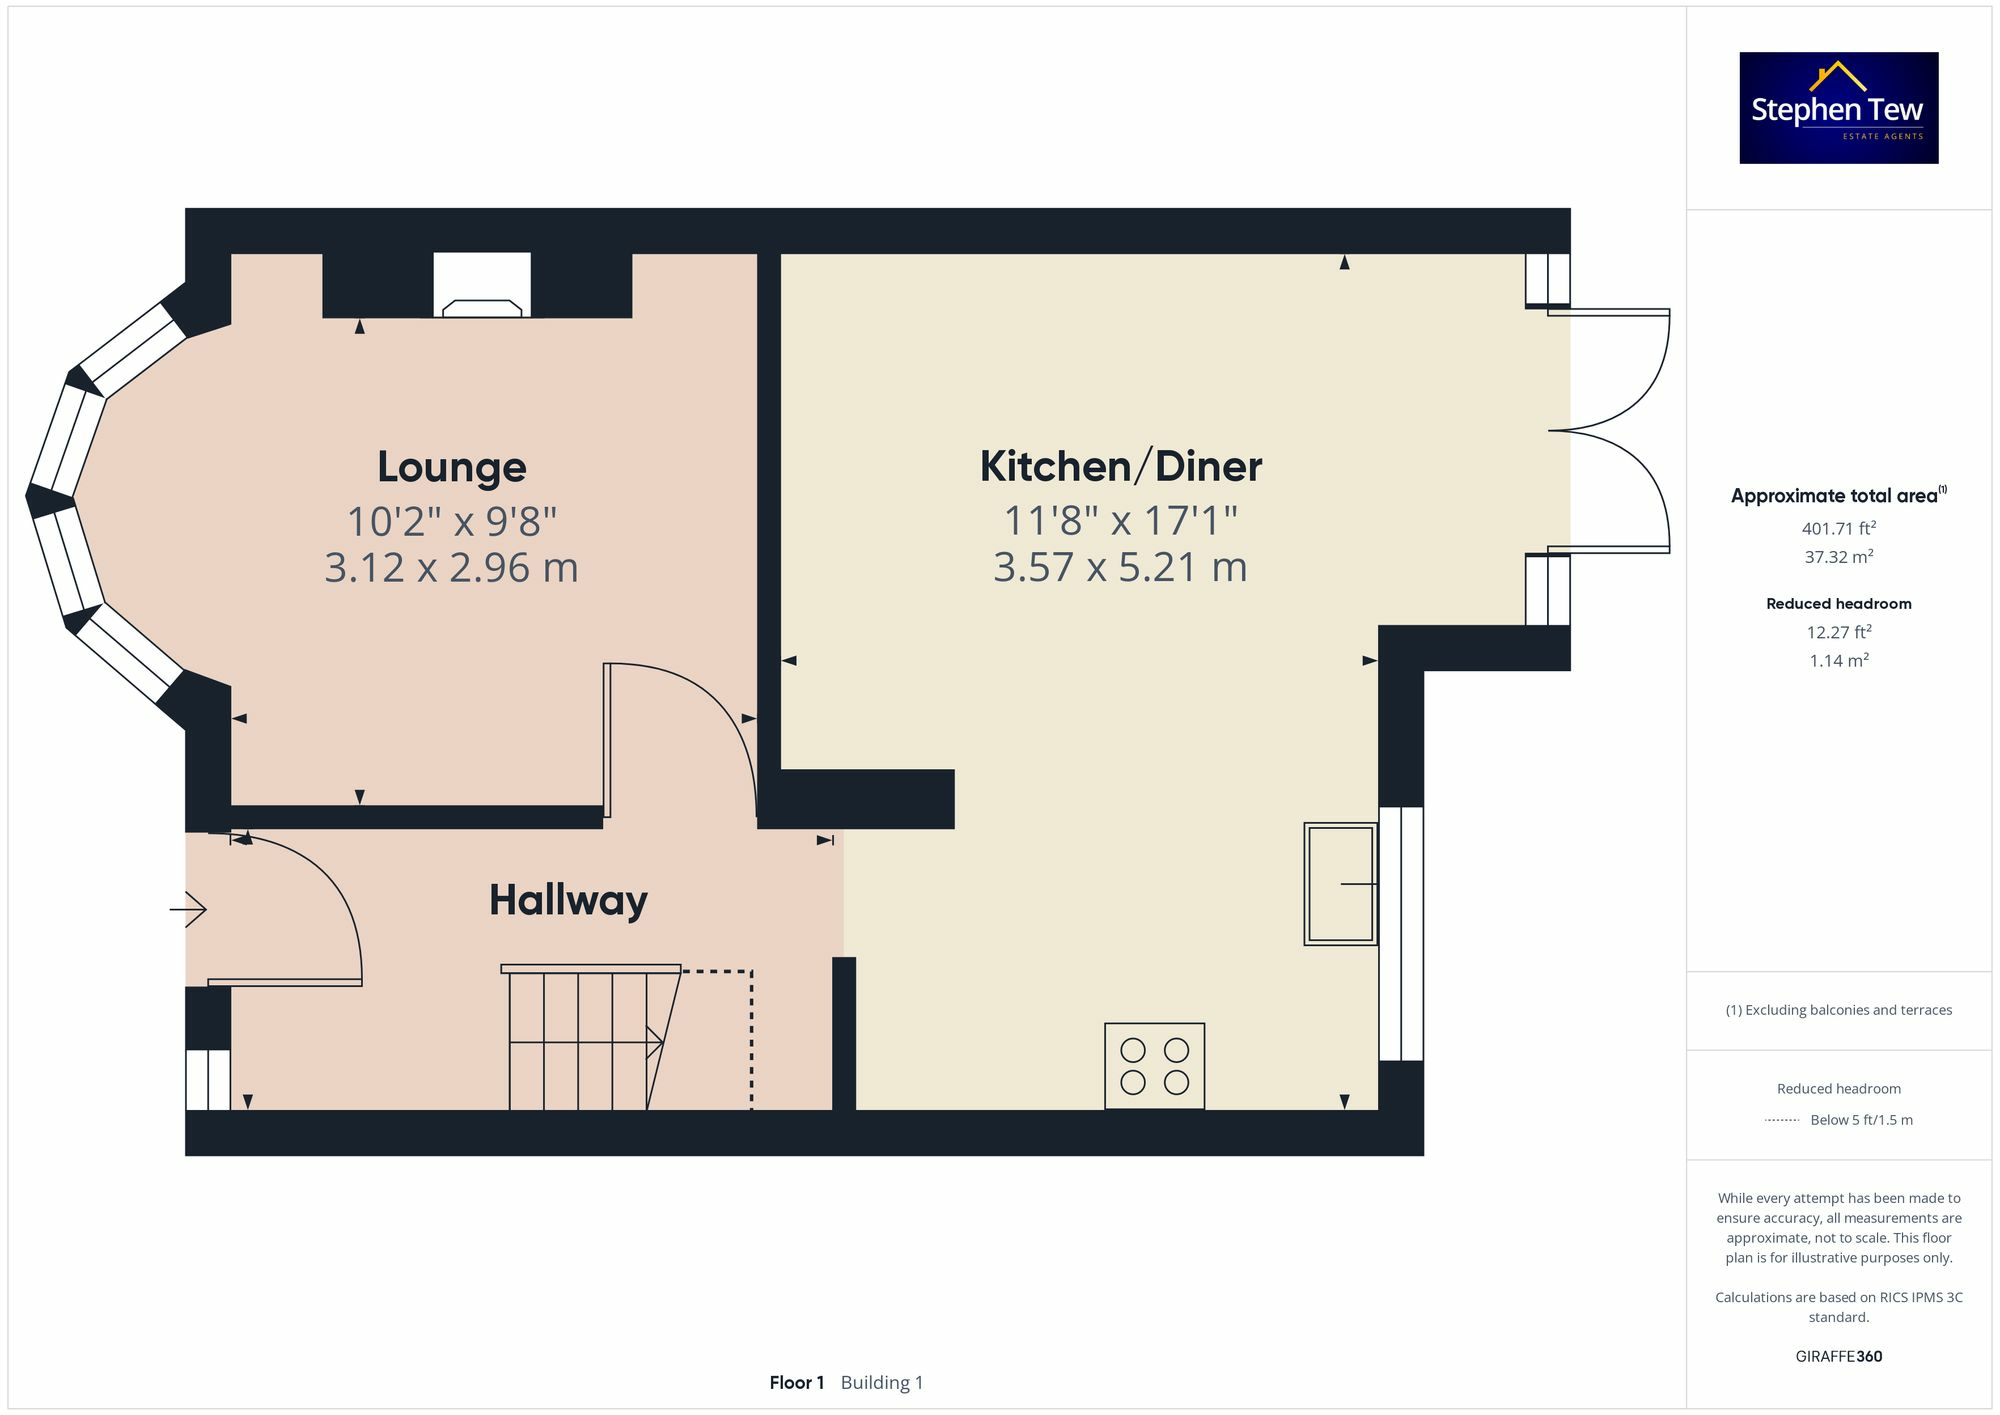
Floorplan 1
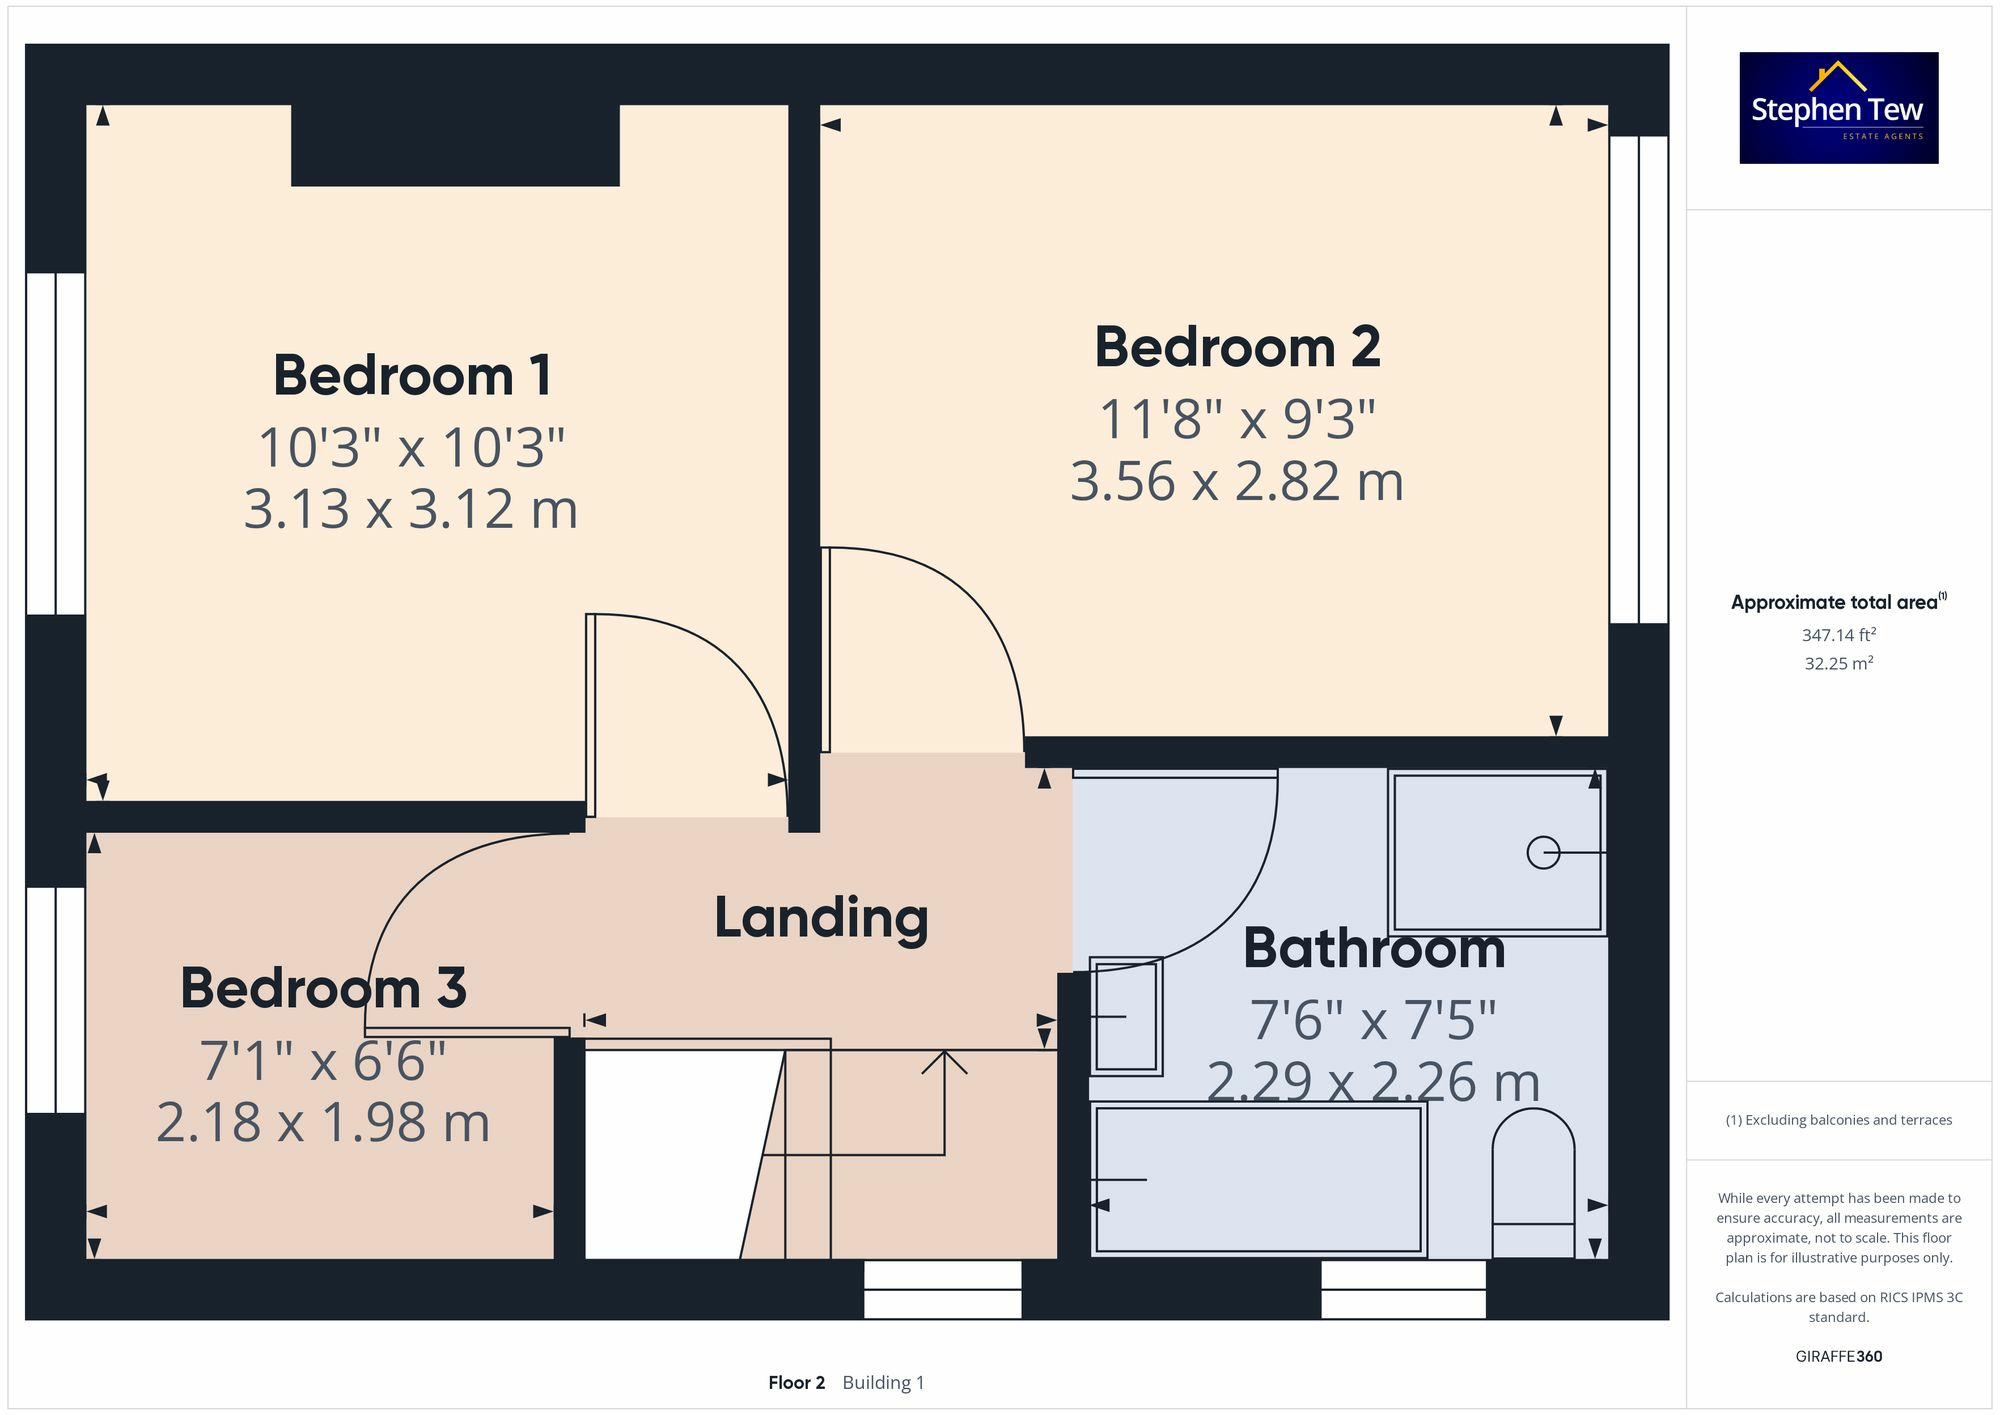
Floorplan 2
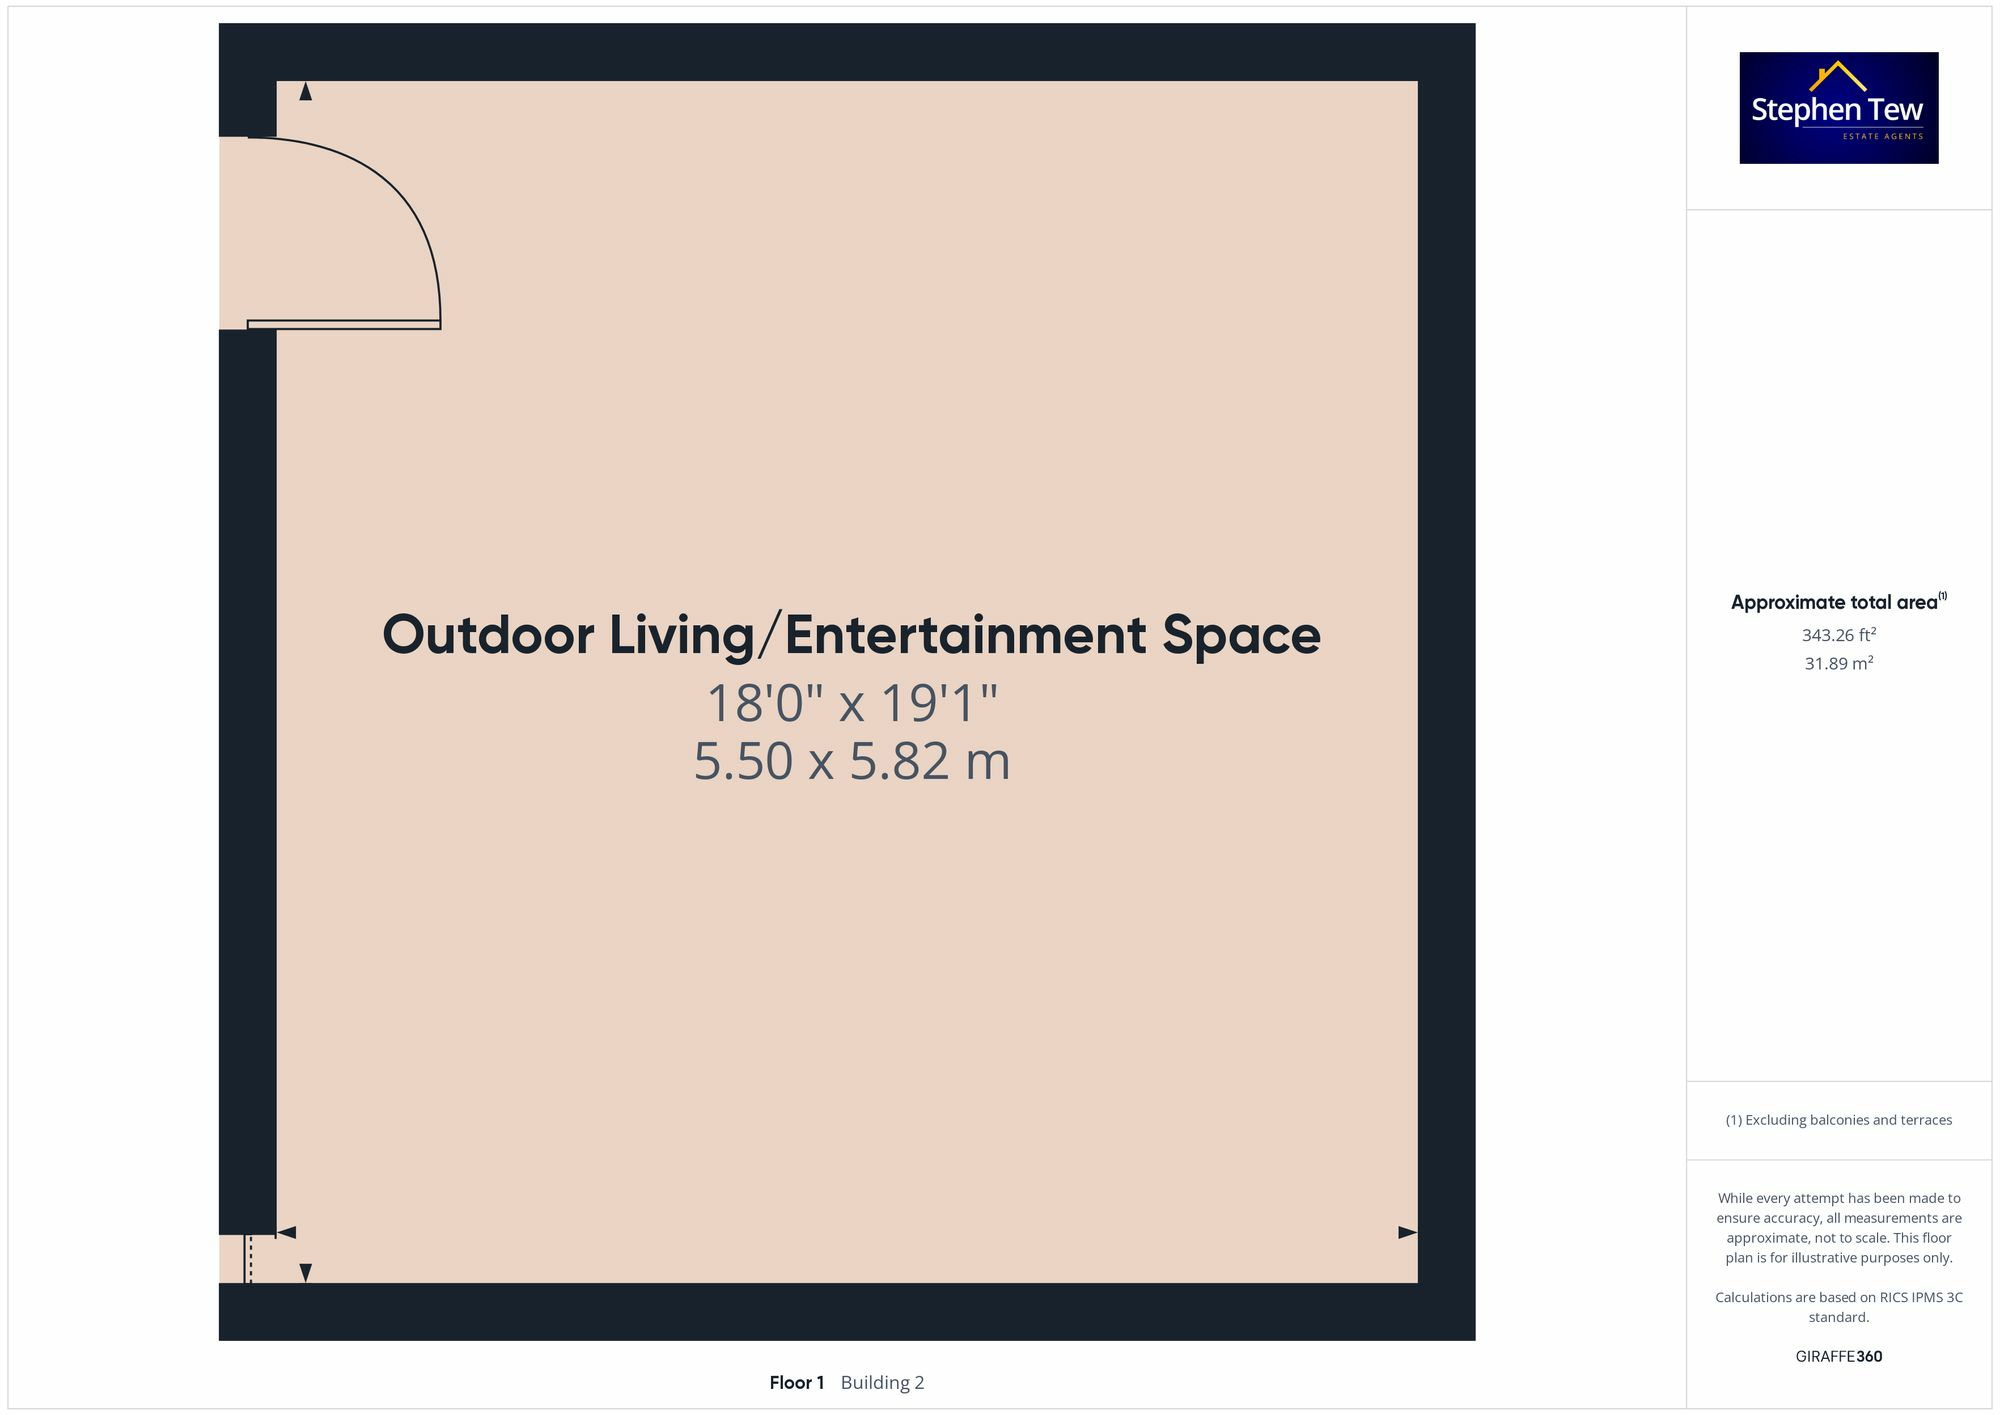
Floorplan 3
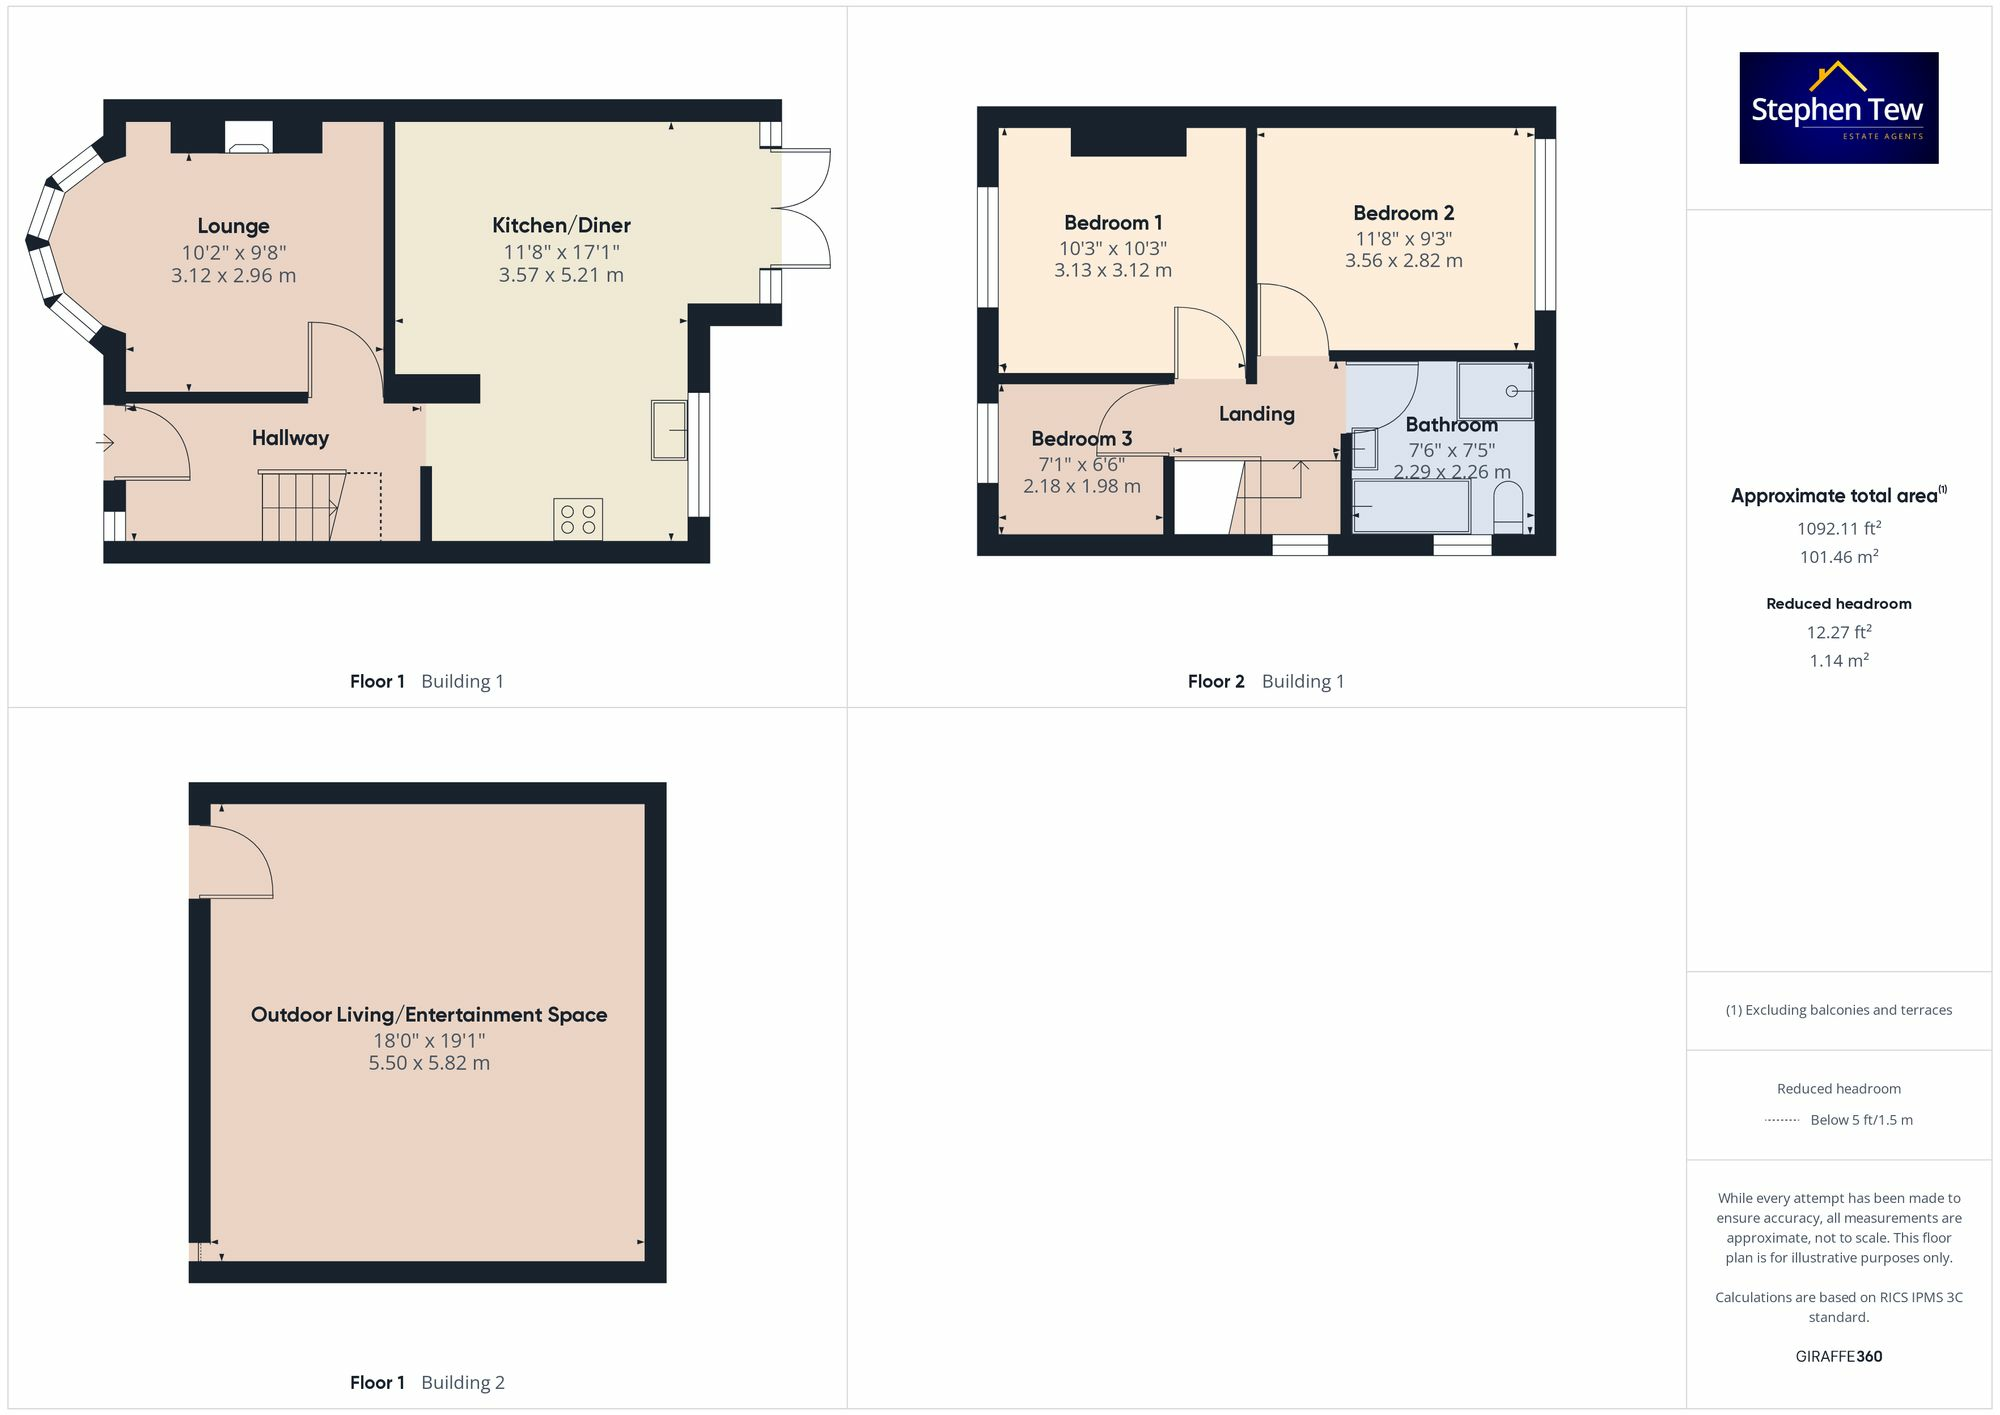
Floorplan 4
EPC Graphs
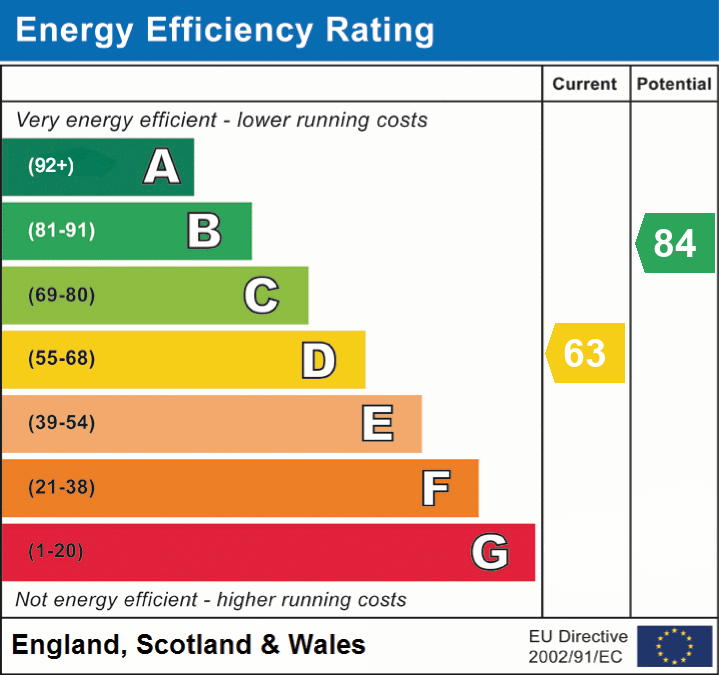
EPC 1
Price history
No sales history found for this property in Land Registry Price Paid data.
Sold Comparables
Same street and nearby sales within 0.25 miles (last 5 years). Data from Land Registry Price Paid.
| Address | Price | Date | Type |
|---|---|---|---|
| 68 SAVILLE ROAD, BLACKPOOL, FY1 6JT | £152,000 | 07/01/2026 | Semi-detached |
| 22 WESTFIELD ROAD, BLACKPOOL, FY1 6NY | £155,500 | 05/01/2026 | Semi-detached |
| 59 WESTFIELD ROAD, BLACKPOOL, FY1 6NX | £80,000 | 13/11/2025 | Semi-detached |
| 98 SAVILLE ROAD, BLACKPOOL, FY1 6JT | £95,000 | 30/05/2025 | Semi-detached |
| 144 BLOOMFIELD ROAD, BLACKPOOL, FY1 6JW | £112,000 | 21/03/2025 | Semi-detached |
| Same street 36 SHETLAND ROAD, BLACKPOOL, FY1 6LW | £174,000 | 20/12/2024 | Semi-detached |
| 111 BLOOMFIELD ROAD, BLACKPOOL, FY1 6JN | £136,500 | 27/10/2023 | Semi-detached |
| 33 HUDSON ROAD, BLACKPOOL, FY1 6LY | £122,500 | 22/09/2023 | Semi-detached |
| Same street 36 SHETLAND ROAD, BLACKPOOL, FY1 6LW | £155,000 | 21/08/2023 | Semi-detached |
| 3 MALVERN AVENUE, BLACKPOOL, FY1 6LZ | £107,500 | 10/05/2023 | Semi-detached |
| 17 WESTFIELD ROAD, BLACKPOOL, FY1 6NU | £118,000 | 06/04/2023 | Semi-detached |
| 1 LUNEDALE AVENUE, BLACKPOOL, FY1 6LL | £132,000 | 20/03/2023 | Semi-detached |
| Same street 32 SHETLAND ROAD, BLACKPOOL, FY1 6LW | £117,500 | 15/03/2023 | Semi-detached |
| 150 BLOOMFIELD ROAD, BLACKPOOL, FY1 6JW | £108,500 | 16/02/2023 | Semi-detached |
| Same street 46 SHETLAND ROAD, BLACKPOOL, FY1 6LW | £150,000 | 20/12/2022 | Semi-detached |
| 3 FALMOUTH ROAD, BLACKPOOL, FY1 6LH | £120,000 | 27/09/2022 | Semi-detached |
| 45 WESTFIELD ROAD, BLACKPOOL, FY1 6NU | £150,000 | 08/09/2022 | Semi-detached |
| 142 BLOOMFIELD ROAD, BLACKPOOL, FY1 6JW | £125,000 | 26/08/2022 | Semi-detached |
| 38 SAVILLE ROAD, BLACKPOOL, FY1 6JR | £120,000 | 15/07/2022 | Semi-detached |
| Same street 56 SHETLAND ROAD, BLACKPOOL, FY1 6LW | £115,000 | 13/07/2022 | Terraced |
| 437 CENTRAL DRIVE, BLACKPOOL, FY1 6LD | £87,000 | 23/06/2022 | Semi-detached |
| 19 WESTFIELD ROAD, BLACKPOOL, FY1 6NU | £110,000 | 15/06/2022 | Semi-detached |
| 95 DUNELT ROAD, BLACKPOOL, FY1 6LT | £140,000 | 21/04/2022 | Semi-detached |
| 81 DUNELT ROAD, BLACKPOOL, FY1 6LT | £116,000 | 09/03/2022 | Semi-detached |
| 322 CENTRAL DRIVE, BLACKPOOL, FY1 6LE | £150,000 | 18/02/2022 | Semi-detached |
| Same street 47 SHETLAND ROAD, BLACKPOOL, FY1 6LW | £104,500 | 15/11/2021 | Semi-detached |
Street average: £136,000 (6 sales)
Area average: £121,875 (20 sales)
Capital growth trend
Land Registry outcode average: last 12 months vs 5y and 10y ago (from sold prices).
House Price Index (HM Land Registry — official index, not sold-price averages): Blackpool. Series: Semi-detached. As of April 2026.
Rental Range
Estimated market rent for Blackpool. Low = conservative, Realistic = average, Optimistic = best case.
Based on Local Authority from postcode lookup → Blackpool.
LHA (30th percentile) floor for Fylde Coast: £623/mo (Apr 2025 – Mar 2026)
Location
Address
Shetland Road
Nearby
Nearest stations, universities and amenities (distance from property).
| Type | Name | Distance |
|---|---|---|
| Shop | Bloomfield Wine Stores | 0.1 miles |
| Shop | Blackpool Mini Market | 0.2 miles |
| Bus stop | Unknown | 0.2 miles |
| Train station | Blackpool South | 0.4 miles |
| Train station | Blackpool Pleasure Beach | 1.1 miles |
| Hospital | The Harbour | 2.1 miles |
| University | Blackpool and The Fylde College | 4.0 miles |
| Hospital | Clifton Hospital | 4.3 miles |
| University | Blackpool & The Fylde College, Fleetwood Nautical Campus | 6.8 miles |
Street-level crime
| Category | Count |
|---|---|
| Violence and sexual offences | 403 |
| Anti-social behaviour | 161 |
| Criminal damage and arson | 72 |
| Public order | 61 |
| Other theft | 52 |
| Shoplifting | 36 |
| Vehicle crime | 35 |
| Drugs | 31 |
| Other crime | 27 |
| Burglary | 25 |
| Possession of weapons | 15 |
| Robbery | 14 |
| Bicycle theft | 5 |
| Theft from the person | 5 |
| Total incidents | 942 |
Within 1 mile during May 2026. Source: data.police.uk (England & Wales).
Schools nearby
Nearest open schools with Ofsted ratings (England). Closed schools are not shown. Data from Get Information about Schools and Ofsted.
| Name | Type | Distance | Ofsted |
|---|---|---|---|
| Blackpool Gateway Academy | Primary | 0.2 miles | Good — 12 Jul 2022 |
| Waterloo Primary Academy | Primary | 0.3 miles | Requires improvement — 14 Jan 2024 |
| BFC School | Other | 0.3 miles | Requires improvement — 22 Nov 2022 |
| Revoe Learning Academy | Primary | 0.4 miles | Good — 22 Sep 2024 |
| St Cuthbert's Catholic Academy | Primary | 0.4 miles | Good — 20 Sep 2017 |
Rental Comparables
Residential lets from OpenRent and Rightmove for the area (same bedroom count). Use to validate rent estimates. Student lets are excluded.
| Title | Rent | Beds | Distance | As seen on |
|---|---|---|---|---|
| 3 Bed Terraced House, Lunedale Avenue, FY1 | £850/mo | 3 | 0.14 miles | OpenRent |
Average rent: £850/mo (1 listing)
Rent-driven metrics
Based on OpenRent comparables.
- Rent ratio — Monthly rent ÷ purchase price (1% rule). 1%+ = strong, 0.8–1% = okay, <0.8% = weak for cashflow.
- Max investor price — Rent ÷ 0.8%; the price at which rent would be 0.8% of price (Stoke-style target).
- Target investor price — Rent ÷ 1%; the price at which rent would be 1% of price (strong cashflow band).
- Gross yield — Annual rent as % of purchase price (no costs).
- Cost-to-rent — Price ÷ annual rent (from OpenRent comparables). Under 14× = strong, 14–16× = acceptable, 17×+ = compressed.
- Cashflow — Rent minus mortgage, 10% maintenance, £25/mo compliance. Assumes 75% LTV, 3.95% APR (5yr fixed), 25yr term.
- ROI — Annual profit ÷ cash in (deposit + 4% purchase costs).
Enter House Number
Enter the house number to help us retrieve more accurate pricing history and property data.
Please log in to submit or correct the house number for this listing.
Log in to continue