5 CASTLE GREEN
BLANDFORD FORUM, WINTERBORNE WHITECHURCH, DORSET DT11 0AL
Property details
Tenure
FREEHOLD
Floor area
50 m²
Council tax band
B
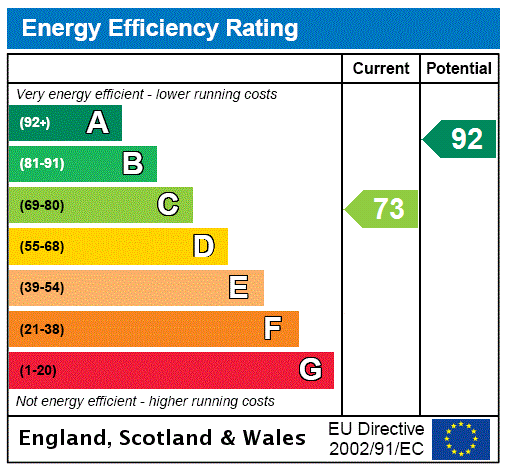
EPC rating
C
Last sold
£237,500 Nov 2024
Price per m²
£4,900/m²
Local average
£276,224 (-11.3%)
Deprivation
Decile 5 (15,955 of 33,755)
Street crime
1 incident within 1 mile (May 2026)
Additional details
- Parking
- Yes
- Garden
- Yes
Description
Features Include:-
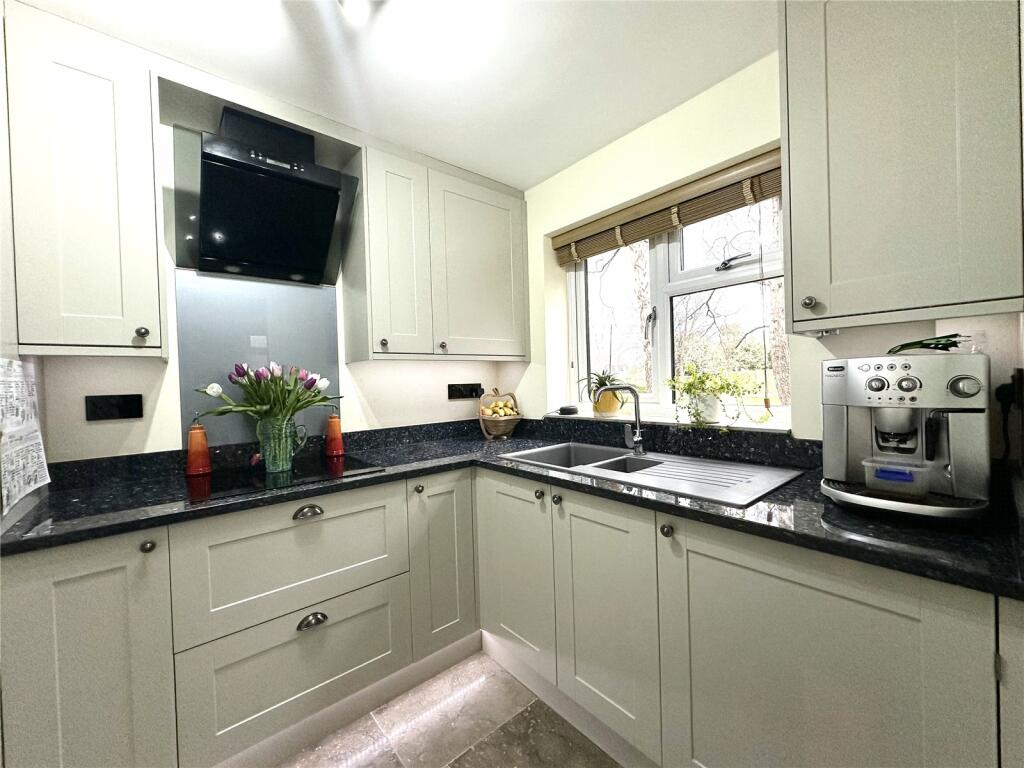
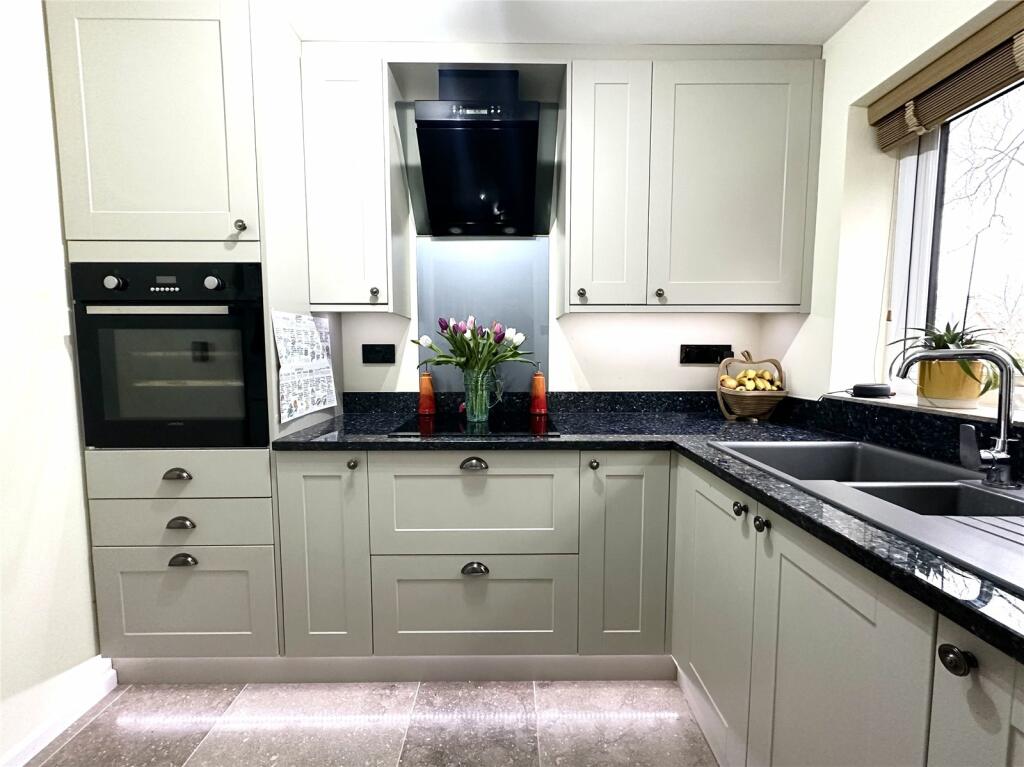
* Shaker Style Kitchen with Built-in Appliances &
Blue Pearl Granite Worktops
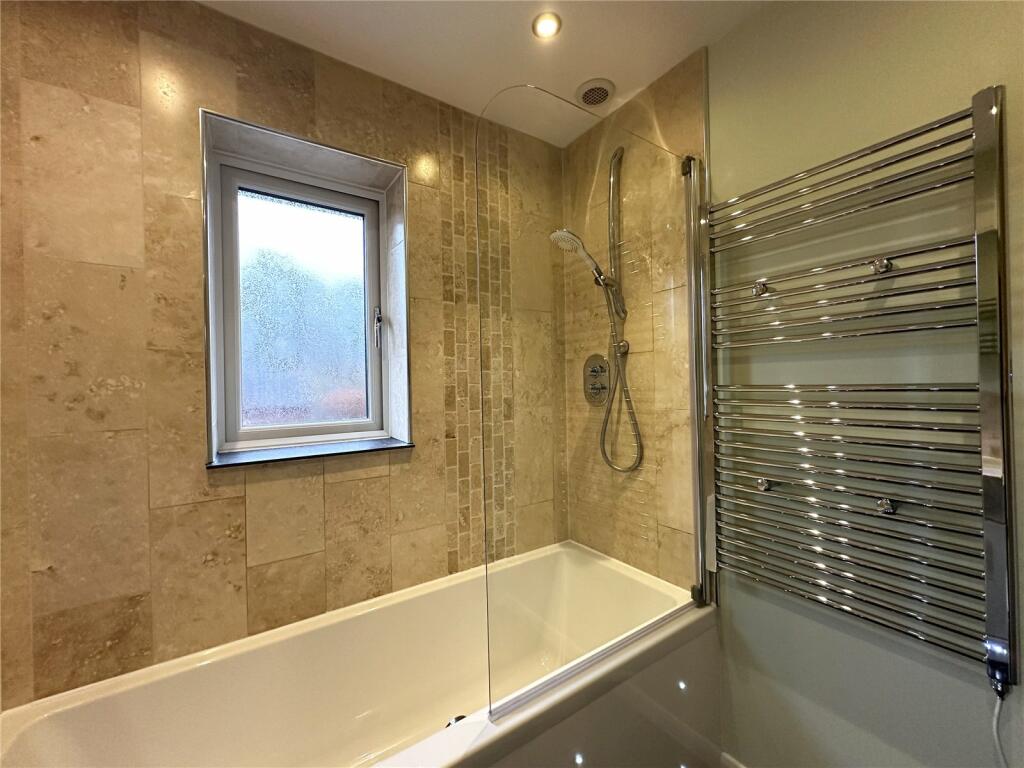
* Superb Bathroom Suite with Travertine tiled
Walls
* Garden Room Extension with Underfloor
Heating
* Economy 7 Electric Heating
* UPVC Double Glazing
* Primo Ultra polypropylene twist carpet to
Lounge/Landing & both Bedrooms
* Fully Enclosed Rear Garden
* 2 Allocated Parking Spaces
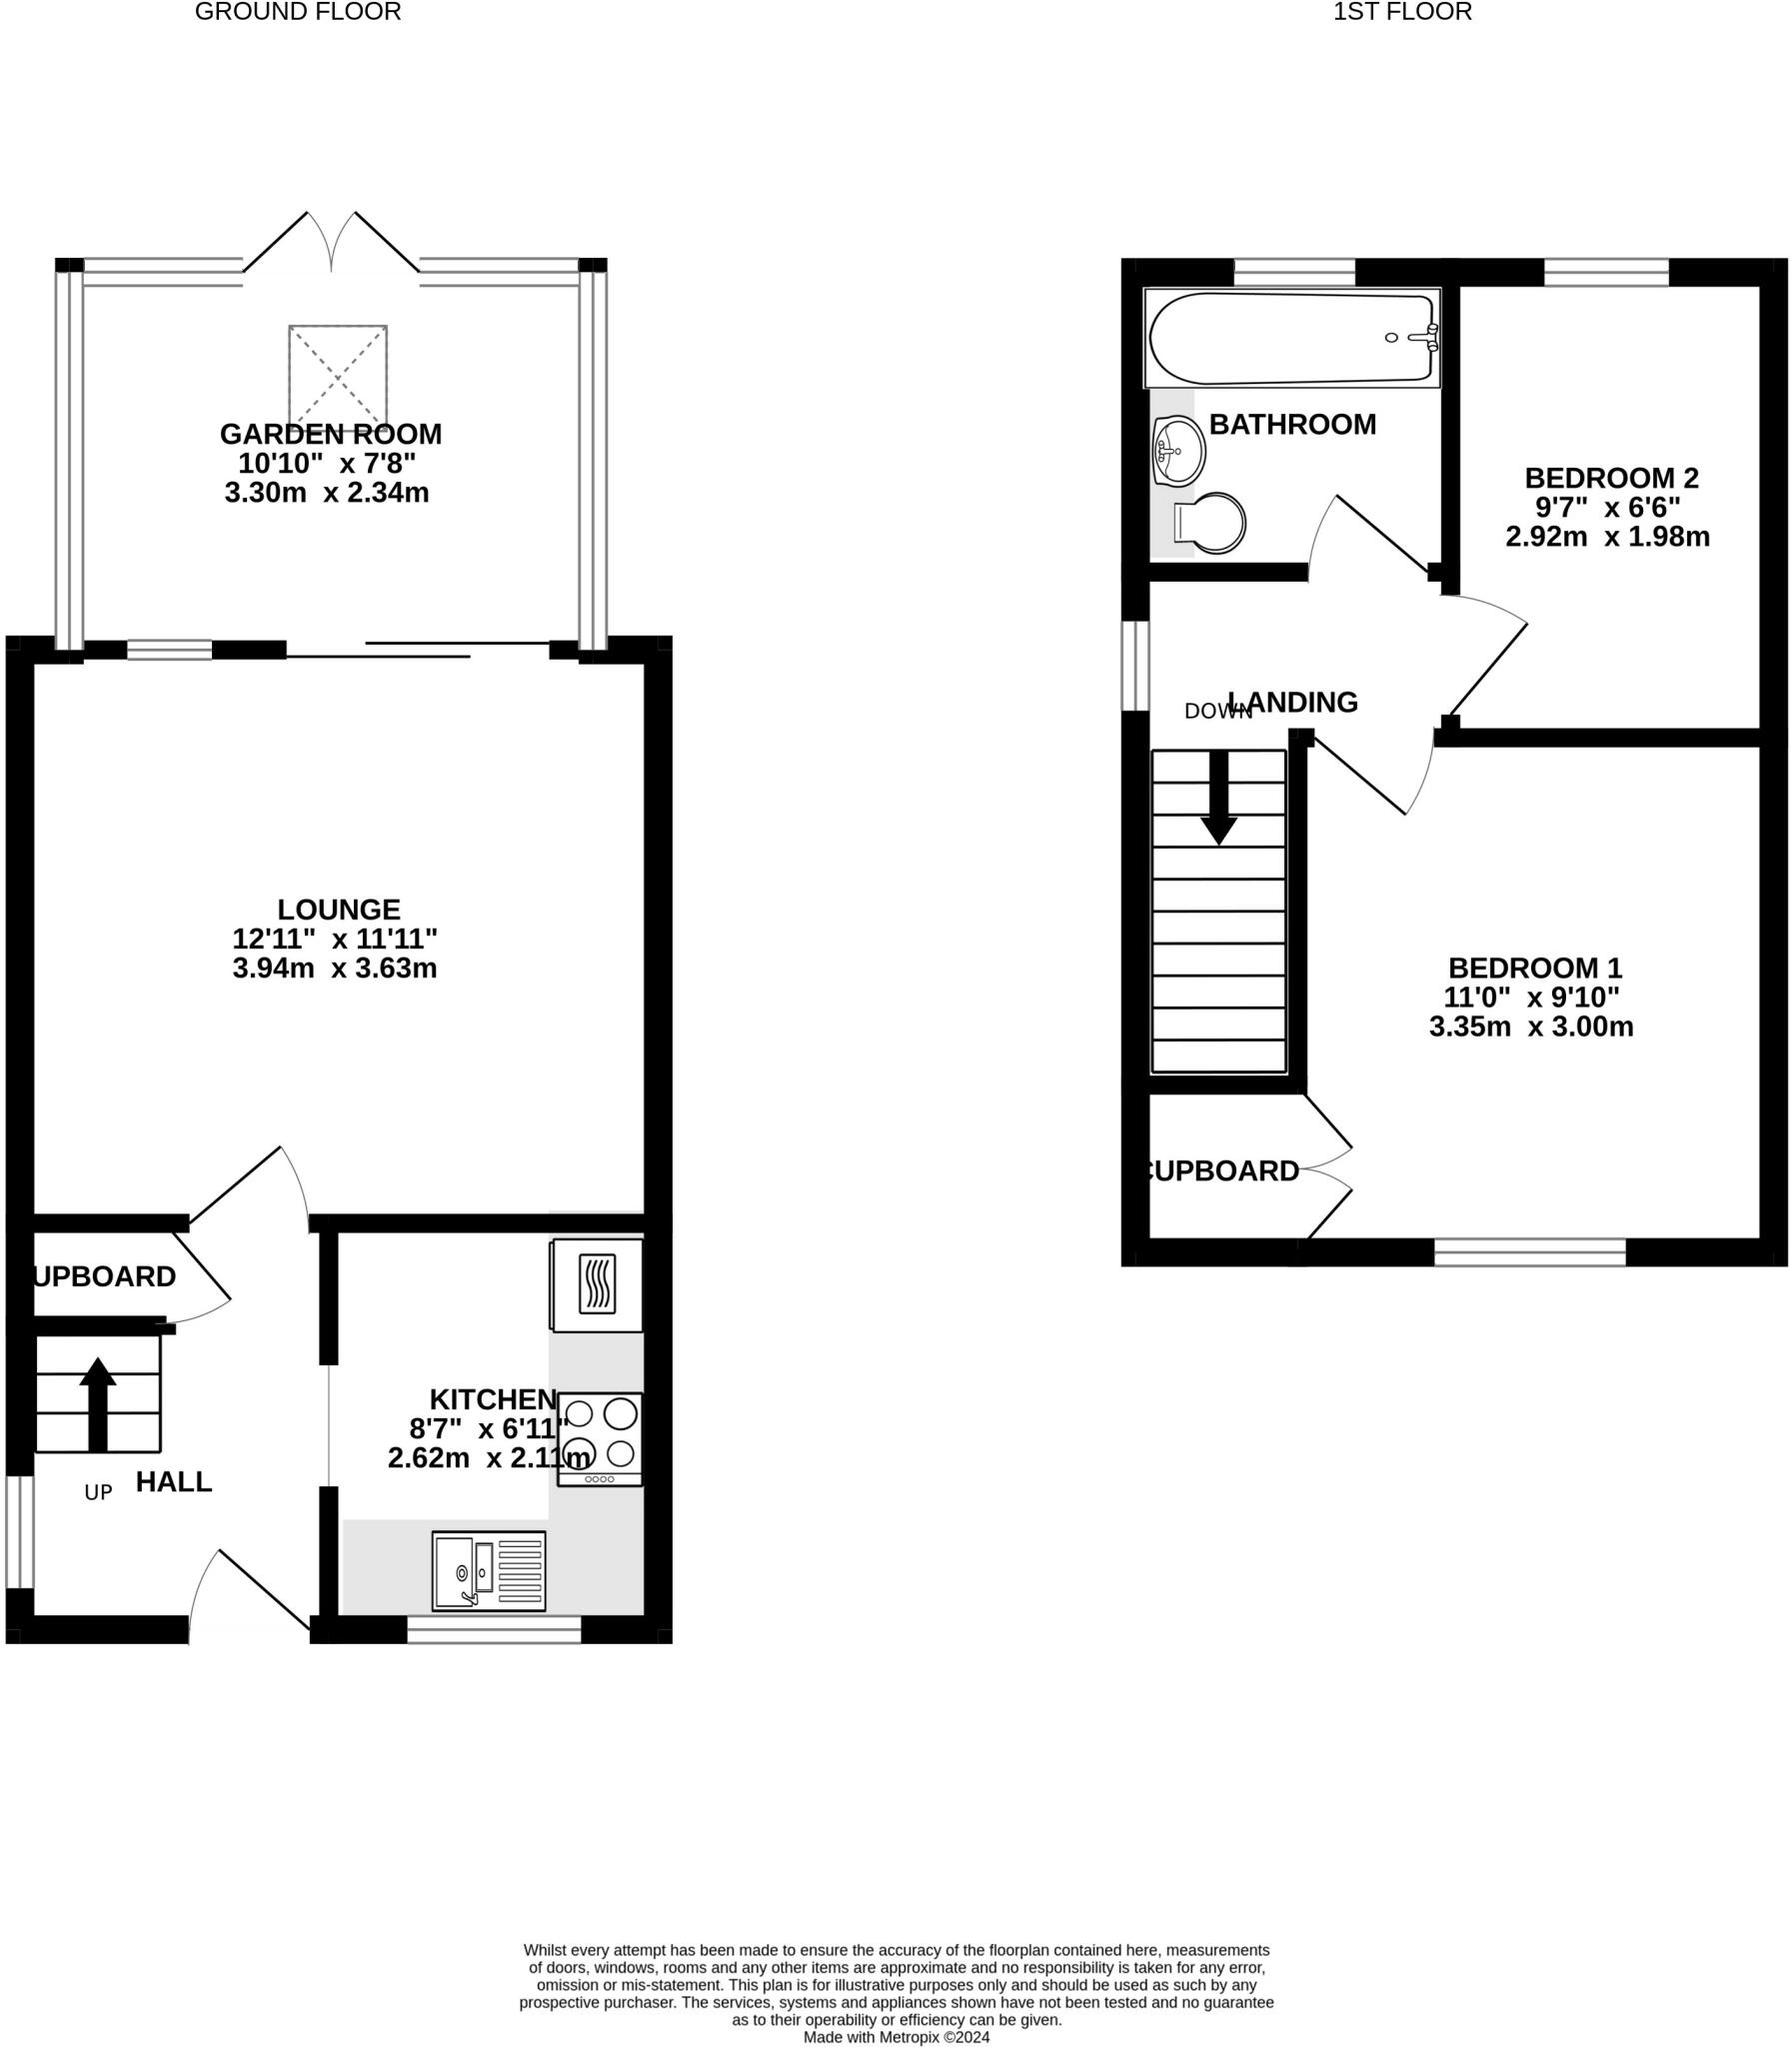
Accommodation see floorplan
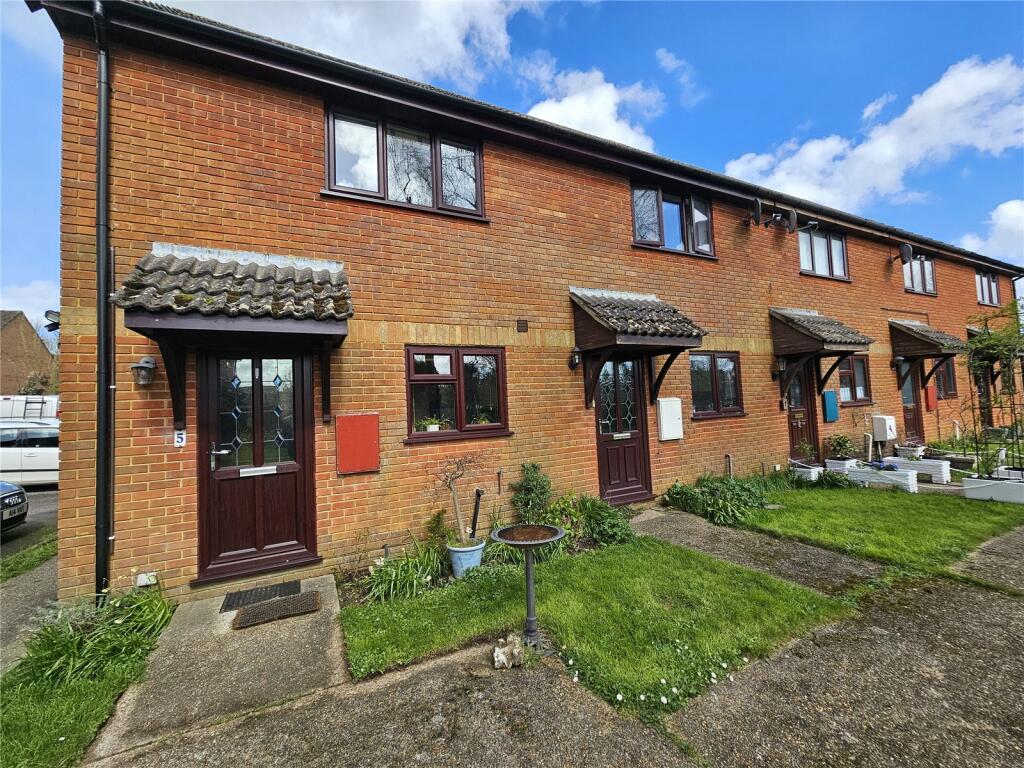
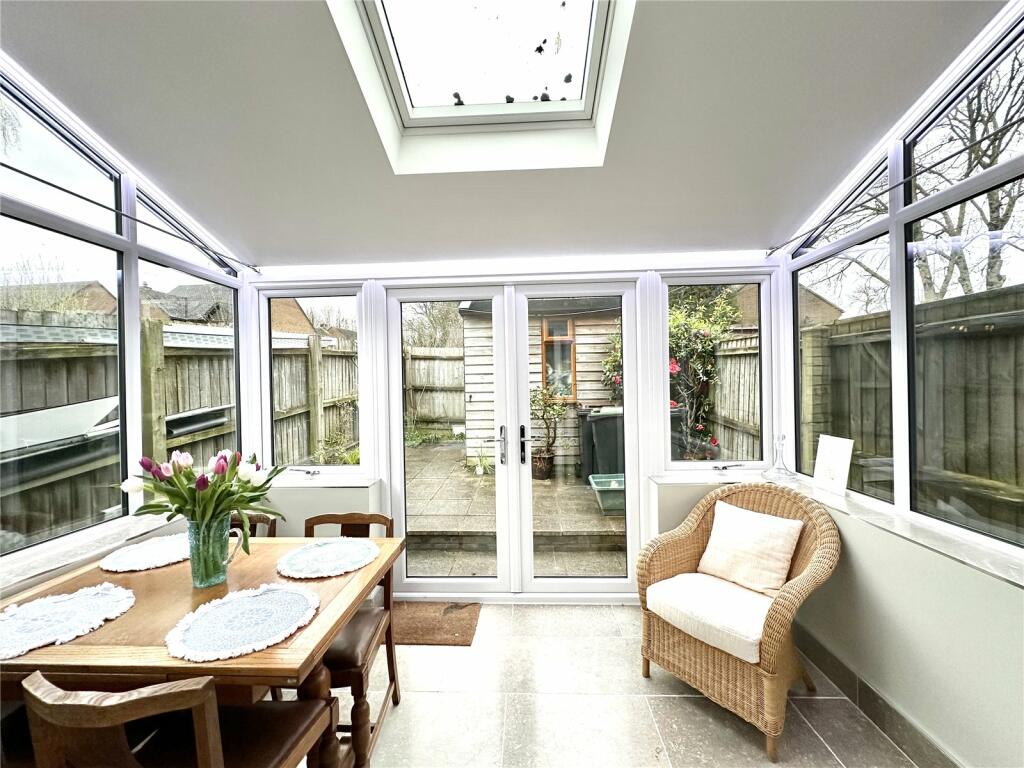
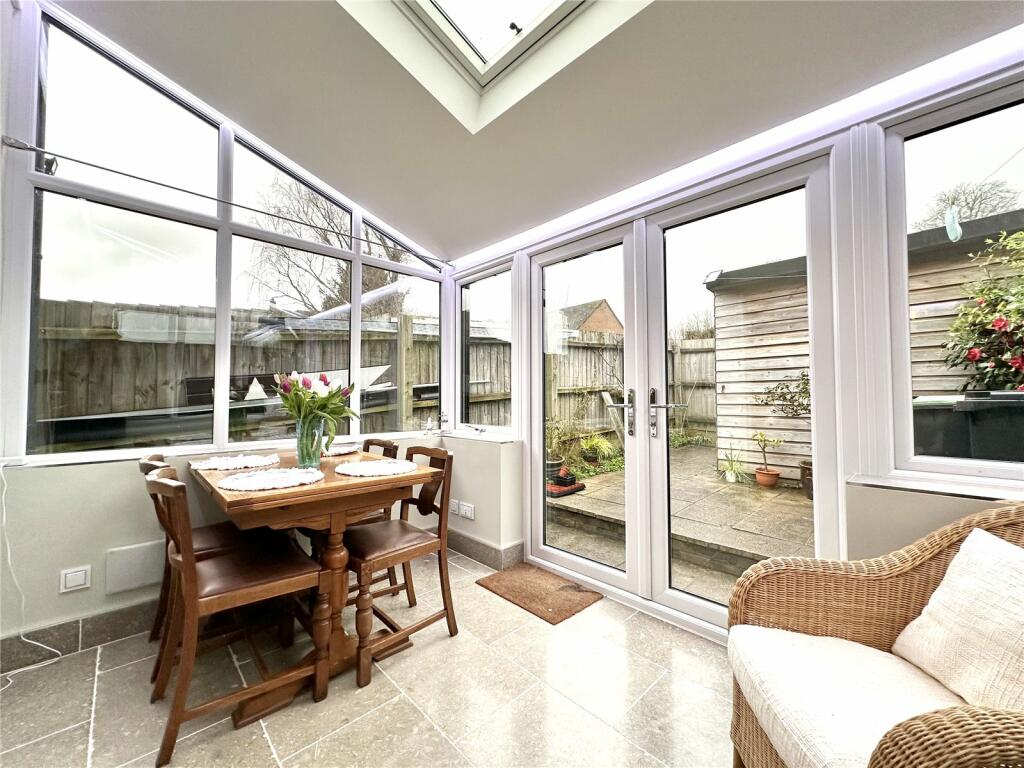
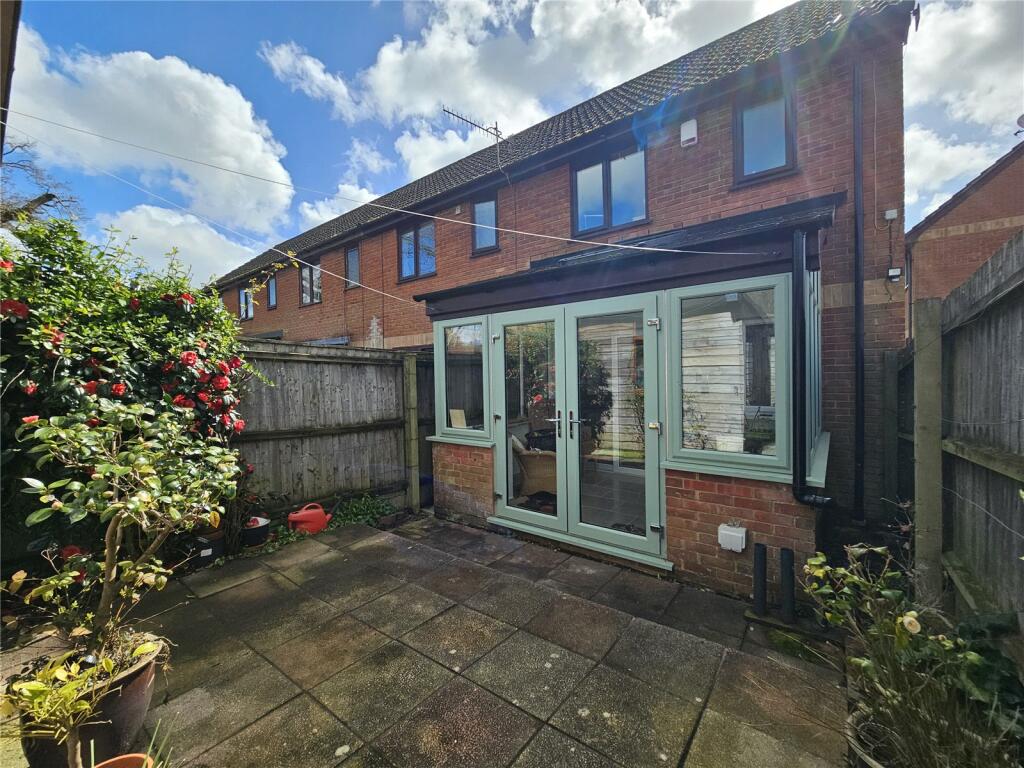
This Modern 2 Bedroom End of Terrace Home has been extended and modernised to an exceptional standard, using quality materials such as Granite Worktops & Limestone Flooring. The Garden Room is a particular feature with underfloor heating and a Limestone Tiled finish.
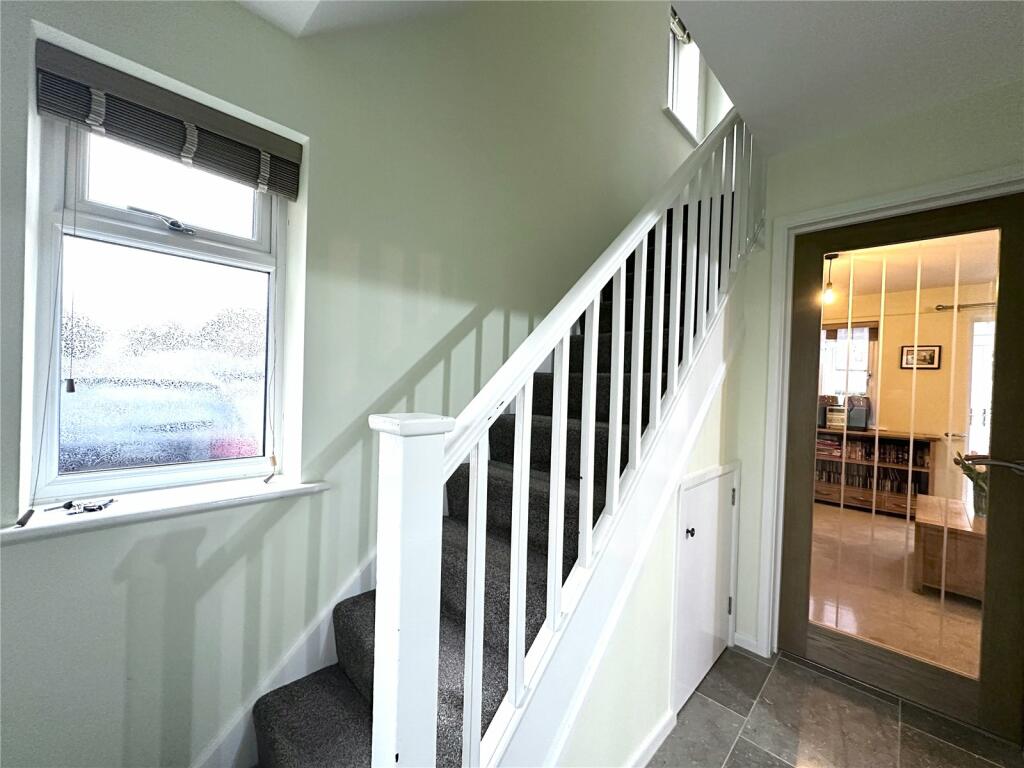
A UPVC double glazed door gives access to the Entrance Hall with Seagrass Limestone Flooring, which extends through to the Kitchen. There is an Auto-Sensor modern storage heater with manual control ( charges during low cost Economy 7 tariff). A side aspect window provides ample, natural light.
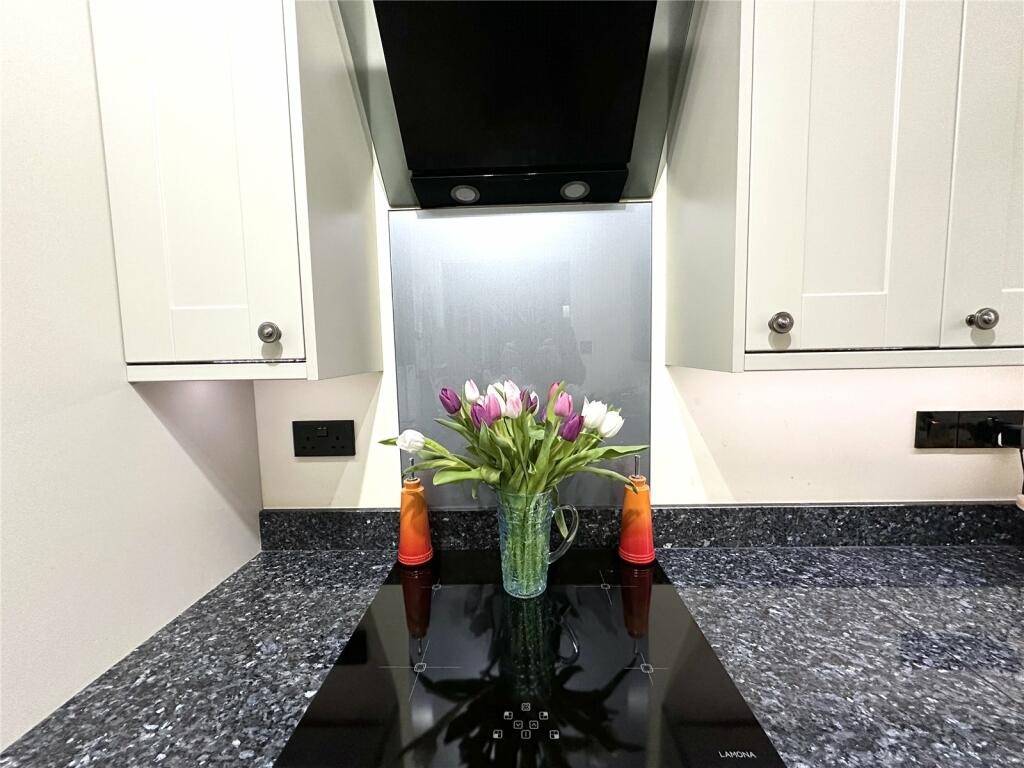
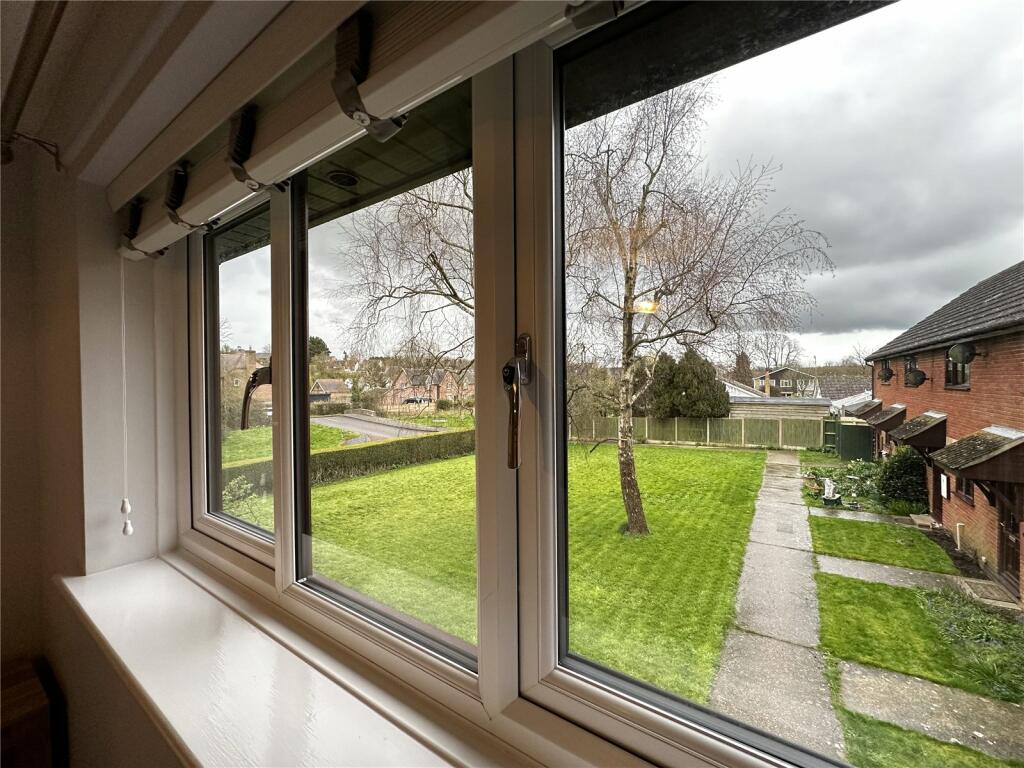
The superb Kitchen comprises an extensive range of Moss Grey Shaker Style base & wall units providing cupboard and drawer storage, complimented by the Moonlight Blue Pearl Granite 30mm worktops. The 1.5 bowl inset sink sits beneath the front facing window, overlooking the open grassed area. Built-in appliances include the single oven, 4 ring induction hob with angled extractor hood above. In addition there is under pelmet and plinth LED lighting.
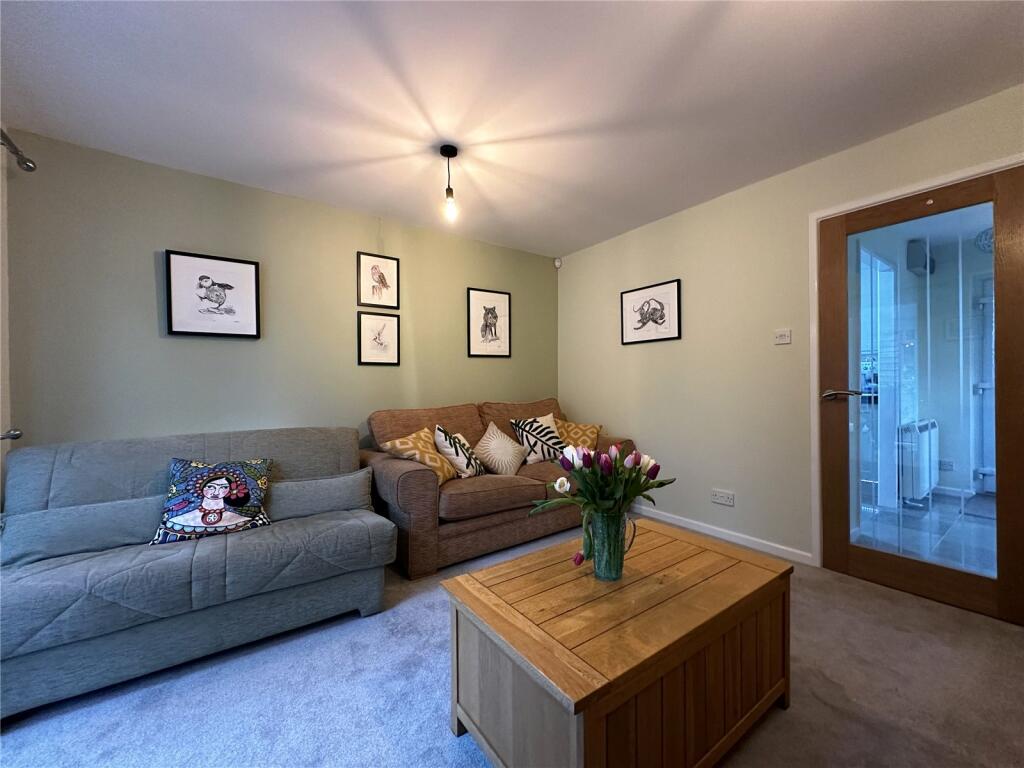
The Lounge has a rear aspect window with a contemporary glass door leading into the Garden Room. Dimplex Quantum high heat retention storage heater with digital controls and programmer ( charges during Economy 7 low tariff, but also can be app driven via purchase of hub that can be linked to a smart meter and gives ability to charge during other periods of low energy cost on a variable energy tariff).
The Garden Room provides an additional Dining/Snug area and is complimented by the Seagrass Limestone flooring (with App driven & Wall controlled primary underfloor electric heating, which allows scheduling and automation), extensive glazing providing natural light, which is further enhanced by the Electric Velux Rooflight window (with Bluetooth climate hub with app control allowing scheduling and automations based on temperature, time, CO2 levels/humidity etc. Outlet for wall light and LED remote control brightness and colour variable shadow gap lighting to ceiling perimeter).
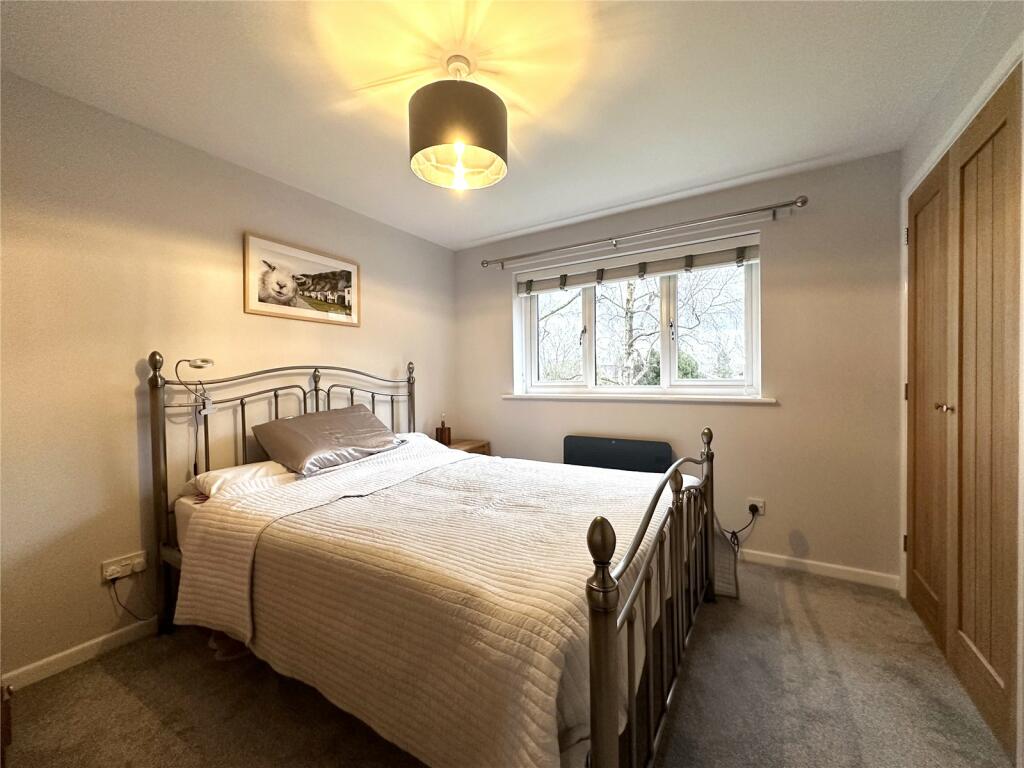
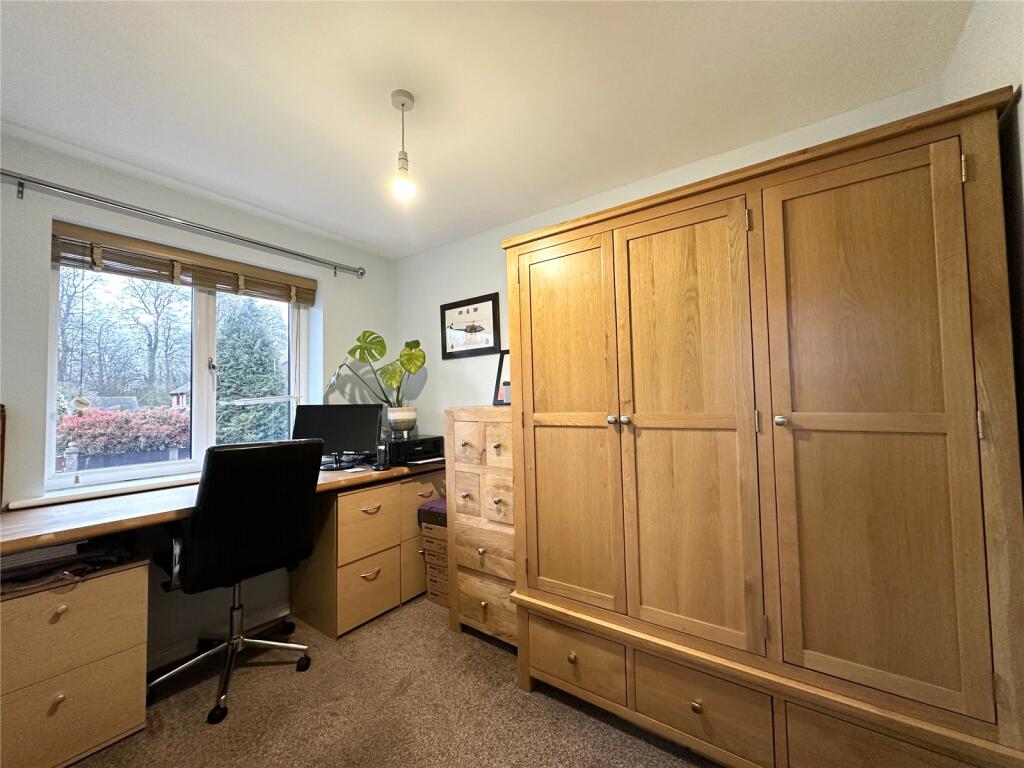
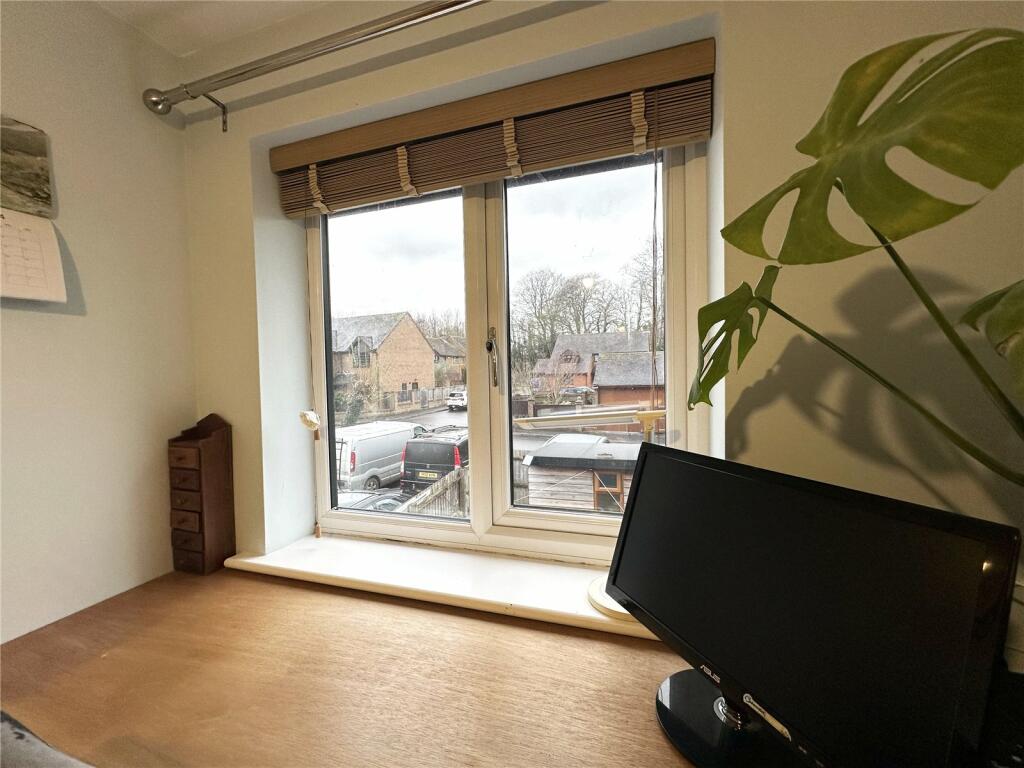
On the First Floor are the 2 Bedrooms (App driven blue tooth panel heater for control & scheduling in the Principal Bedroom). The Airing Cupboard has vinyl click flooring, and unvented hot water cylinder feeding mains pressure hot water to all outlets without the need for pumps. Off peak immersion element charges cylinder during low cost Economy 7 tariff. Boost element runs off boost button timer, if extra hot water required, but removes the chance of accidently leaving on and incurring unnecessary costs.
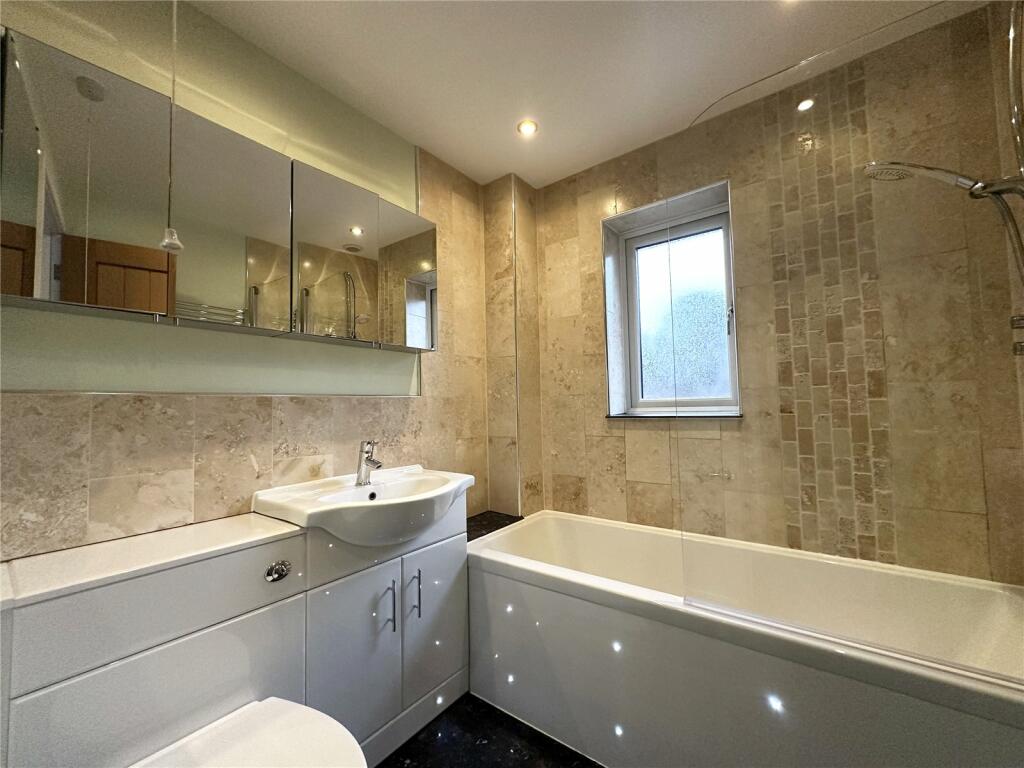
The stunning Bathroom Suite comprises a white high gloss suite with Vanity Unit for basin & toilet with concealed cistern. Double ended bath with bath filler fed from 2 port recessed mixer shower that also feeds the handset on a rising rail. There is feature LED lighting in the bath panel & under the vanity units, as well as downlighters within the ceiling. Floor tiles are Black Shelly textured and buff Travertine wall tiles further compliment this room.
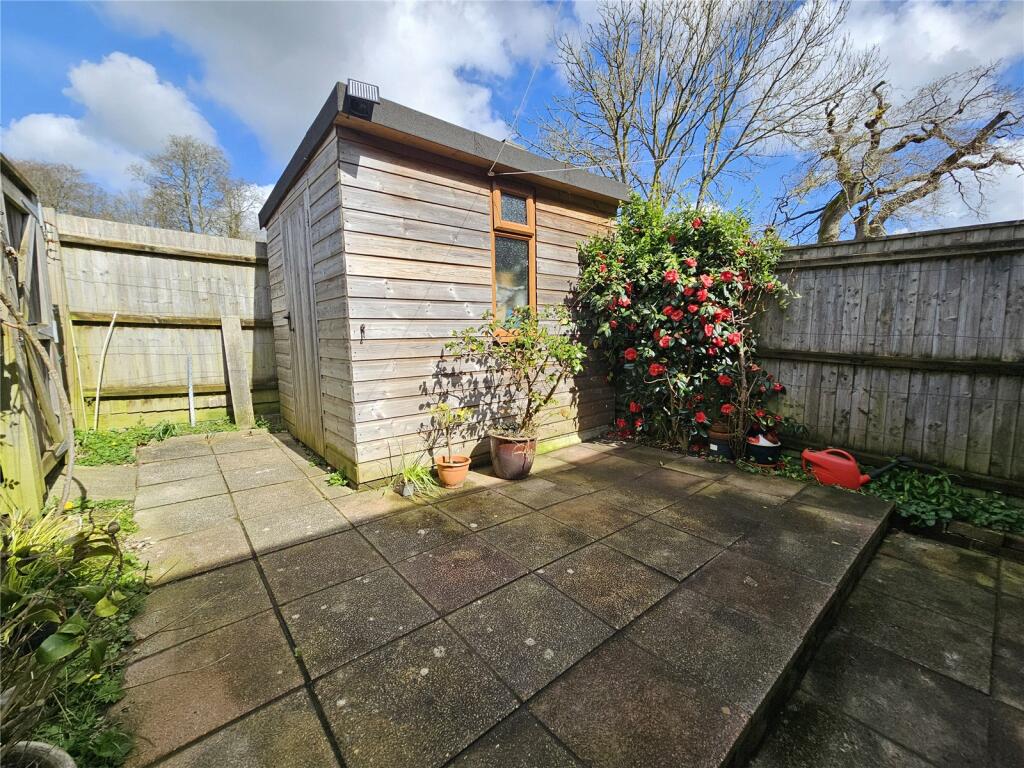
The front of the property is accessed via a pathway with a small front lawn. The rear garden is laid to patio and comprises a timber shed and a gate allows rear access and leading to the 2 allocated parking spaces situated close by.
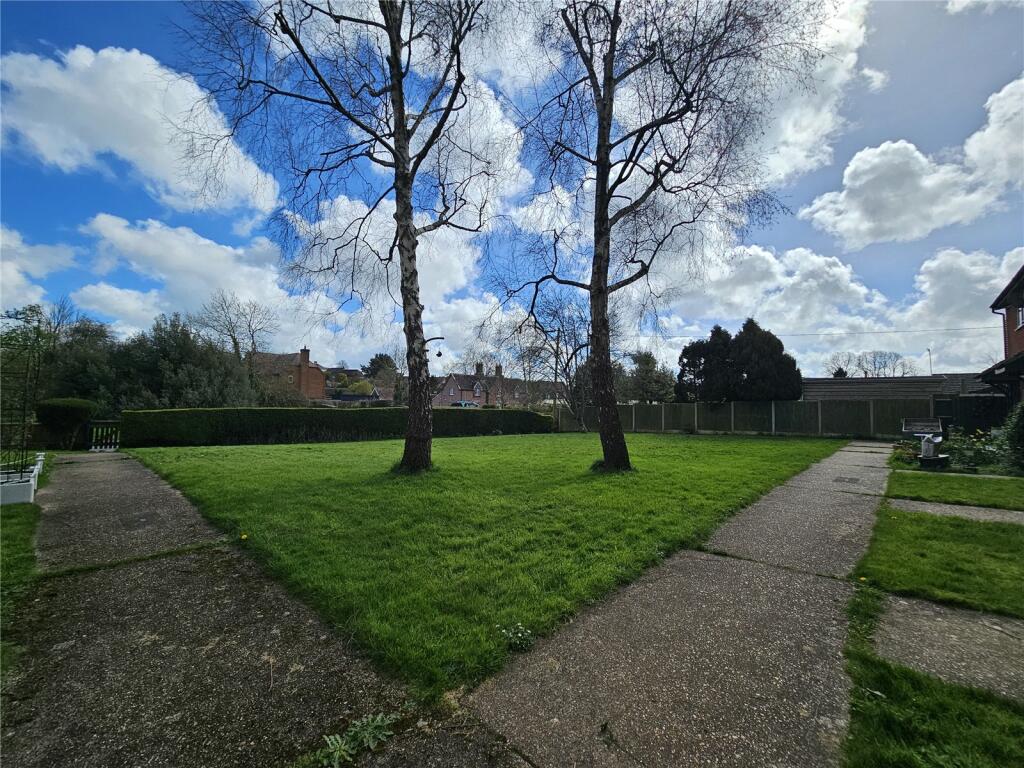
The L-shaped configuration of Castle Green overlooks a pleasant open grassed area to front of same shared by the 10 houses.
Winterborne Whitechurch is a village served with church, public house and is on the bus route between the Georgian town of Blandford Forum and the county town of Dorchester.
Listed by
Blandford Forum
Vivien Horder
Reference: 146956979
EPC Rating & Upgrade Cost
Current rating: C
Potential rating: A
Inspection date: 20/09/2023
Expiry date: 19/09/2033
Current heating cost: £595/year
Potential heating cost: £516/year
Est. upgrade cost to C: £14,500
Recommendations
- Floor insulation (solid floor) (£4,000 - £6,000)
- Solar water heating (£4,000 - £6,000)
- Solar photovoltaic panels, 2.5 kWp (£3,500 - £5,500)
Flood risk
Zone: 1
Risk: Low
Job (default Low)
Floorplans
Floorplan
EPC Graphs
EPC Rating Graph
Price history
| Event | Date | Price | % change |
|---|---|---|---|
| Sold | 22/11/2024 (1 year ago) | £237,500 | — |
Source: HM Land Registry Price Paid Data. Crown copyright.
Sold Comparables
Sold comparables data is not available for this property.
Capital growth trend
Land Registry outcode average: last 12 months vs 5y and 10y ago (from sold prices).
House Price Index (HM Land Registry — official index, not sold-price averages): Dorset. Series: Terraced. As of April 2026.
Rental Range
Estimated market rent for Dorset. Low = conservative, Realistic = average, Optimistic = best case.
Based on Local Authority from postcode lookup → Dorset.
LHA (30th percentile) floor for Cheltenham: £798/mo (Apr 2025 – Mar 2026)
Location
Nearby
Nearest stations, universities and amenities (distance from property).
| Type | Name | Distance |
|---|---|---|
| Bus stop | Blandford Hill | 0.1 miles |
| Shop | Unknown | 3.5 miles |
| Shop | Cycle mechanic 2 U | 3.6 miles |
| Hospital | Blandford Community Hospital | 5.0 miles |
| Train station | Moreton | 7.9 miles |
| Hospital | Medical Centre | 8.3 miles |
| Train station | Wool | 8.4 miles |
Street-level crime
| Category | Count |
|---|---|
| Anti-social behaviour | 1 |
| Total incidents | 1 |
Within 1 mile during May 2026. Source: data.police.uk (England & Wales).
Schools nearby
Nearest open schools with Ofsted ratings (England). Closed schools are not shown. Data from Get Information about Schools and Ofsted.
| Name | Type | Distance | Ofsted |
|---|---|---|---|
| Dunbury Church of England Academy | Primary | 0.2 miles | Good — 4 May 2017 |
| The Luccombe Hub | Other | 1.4 miles | Good — 21 May 2023 |
| Milton Abbey School | Other | 2.7 miles | — (No rating) |
| Milborne St Andrew First School | Primary | 2.8 miles | Good — 11 Oct 2013 |
| Bere Regis Primary and Preschool | Primary | 3.6 miles | Requires improvement — 14 Jun 2023 |
Rental Comparables
Loading rental comparables for this postcode. Refresh in a few minutes.
Rent-driven metrics
Based on Area rent estimate.
- Rent ratio — Monthly rent ÷ purchase price (1% rule). 1%+ = strong, 0.8–1% = okay, <0.8% = weak for cashflow.
- Max investor price — Rent ÷ 0.8%; the price at which rent would be 0.8% of price (Stoke-style target).
- Target investor price — Rent ÷ 1%; the price at which rent would be 1% of price (strong cashflow band).
- Gross yield — Annual rent as % of purchase price (no costs).