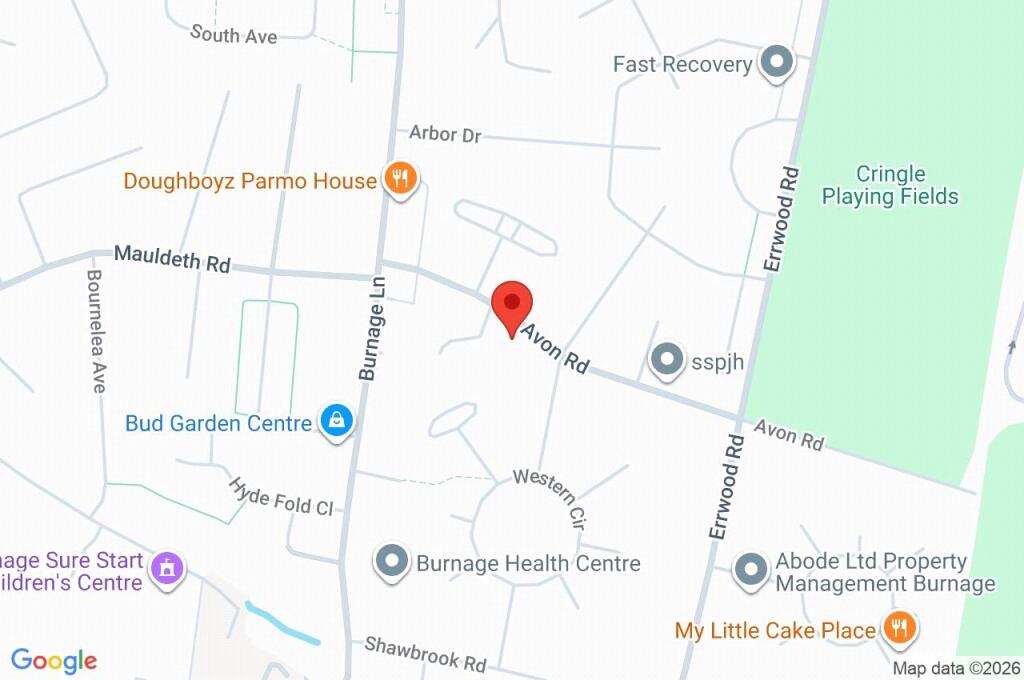
20 AVON ROAD
MANCHESTER, GREATER MANCHESTER M19 1FW
Property details
Tenure
FREEHOLD
Floor area
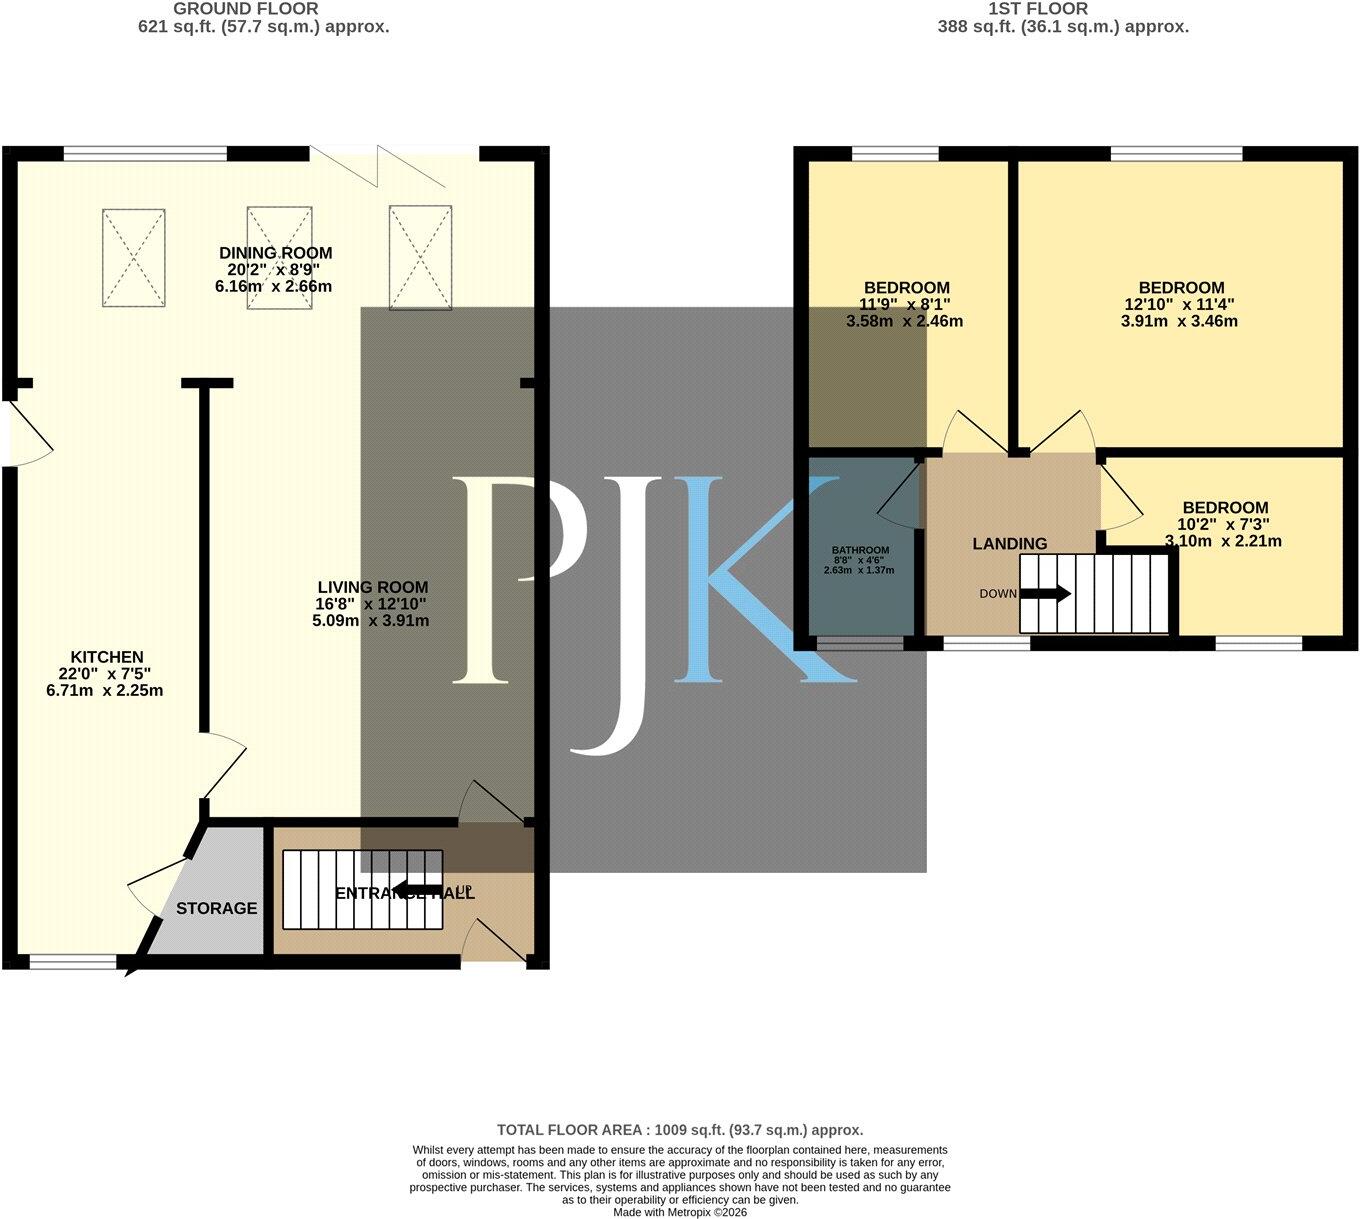
96 m²
Council tax band
A
EPC rating
C
Year built
England and Wales: 1930-1949
Last sold
£265,000 Dec 2021
Price per m²
£3,854/m²
Local average
£316,308 (+17%)
Deprivation
Decile 2 (5,330 of 33,755)
Street crime
0 incidents within 1 mile (May 2026)
Key features
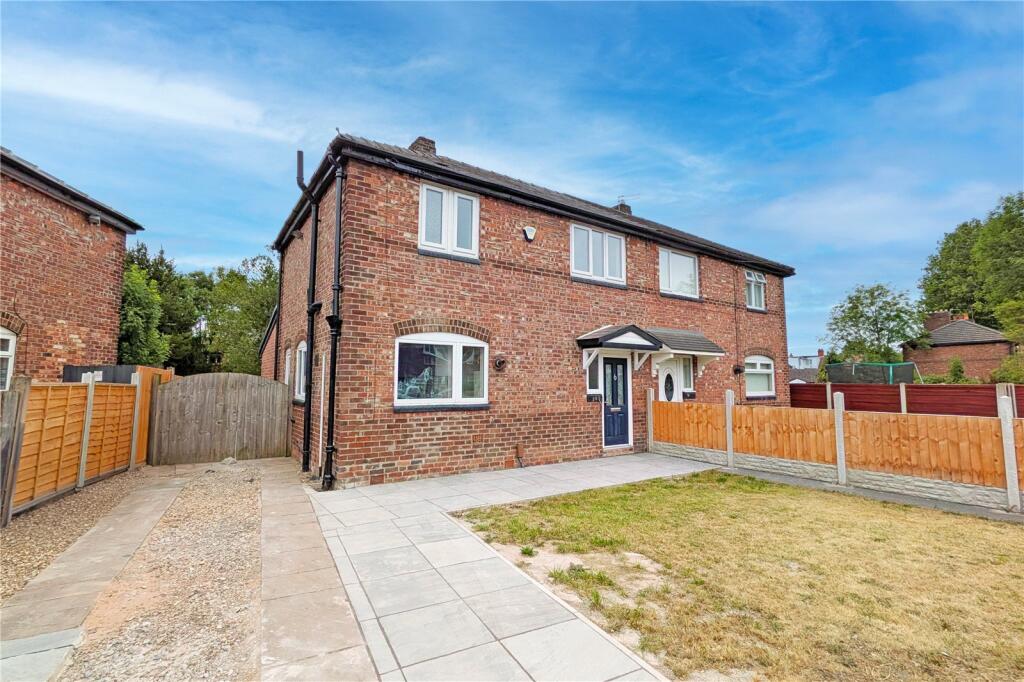
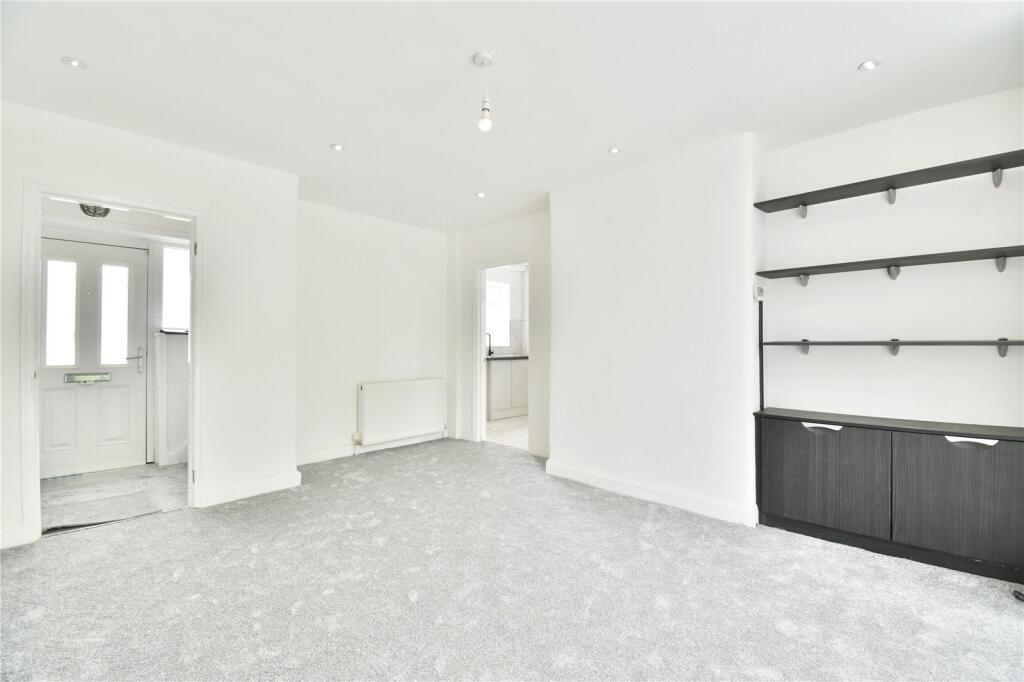
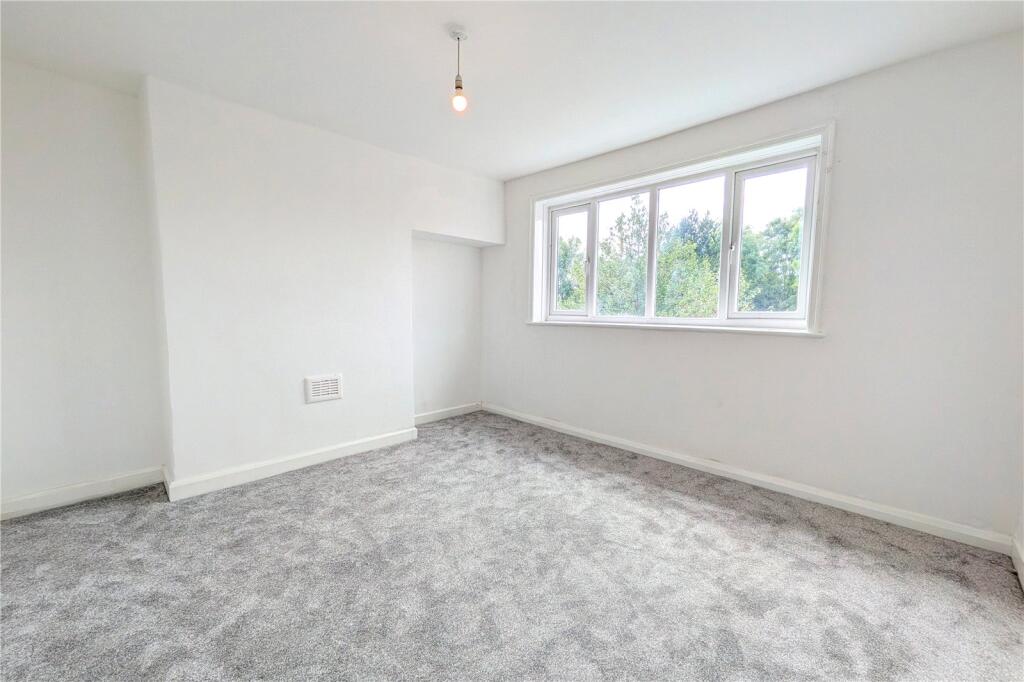
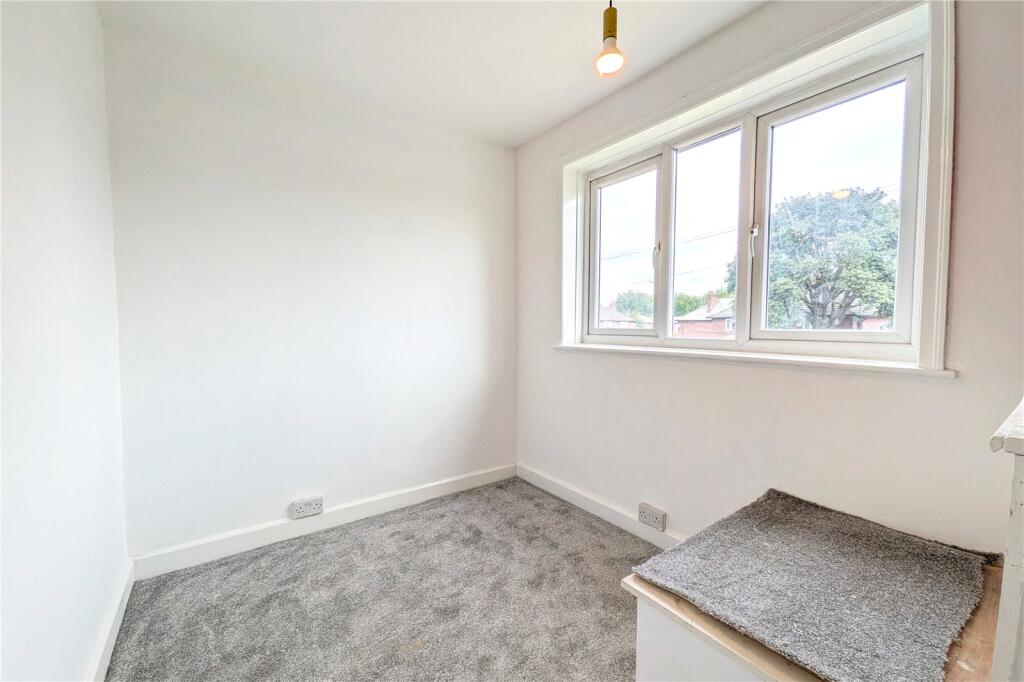
- Fully renovated throughout with fresh décor and new carpets
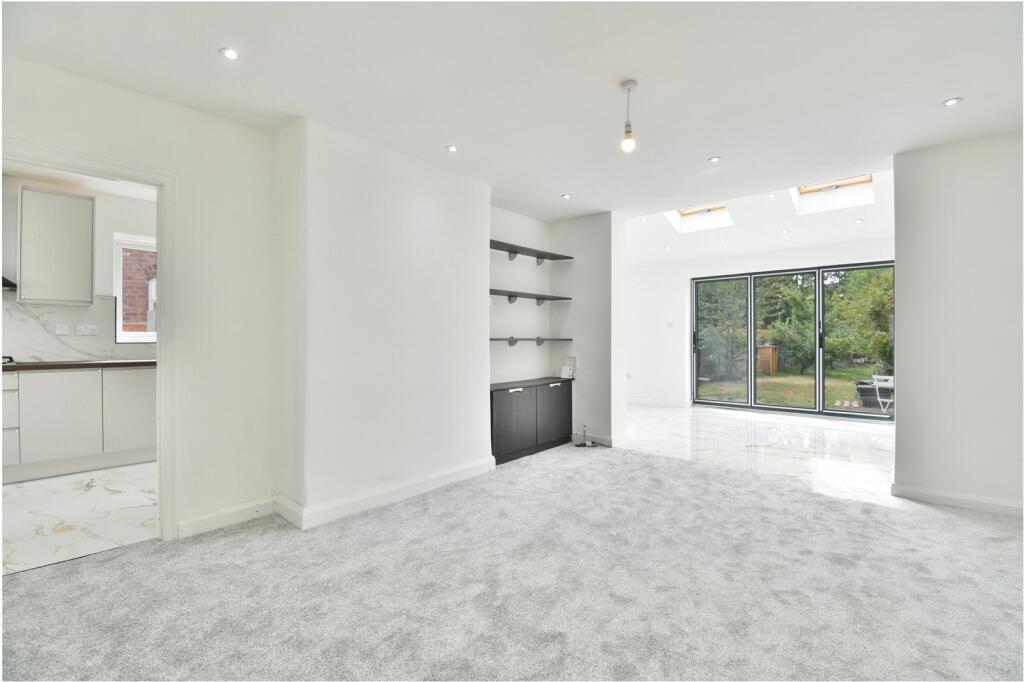
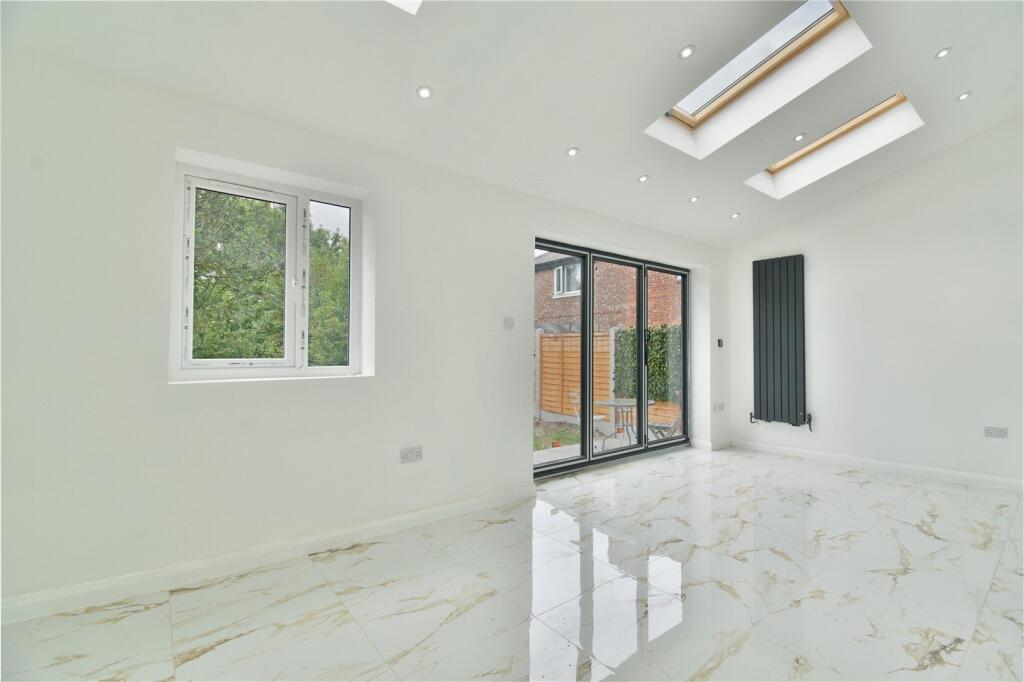
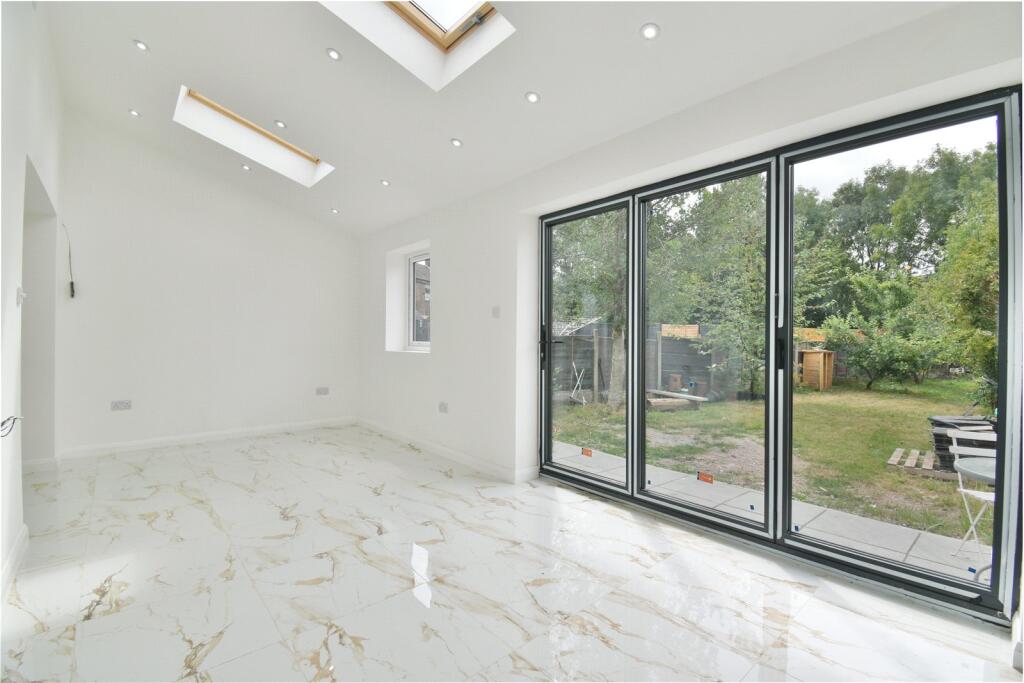
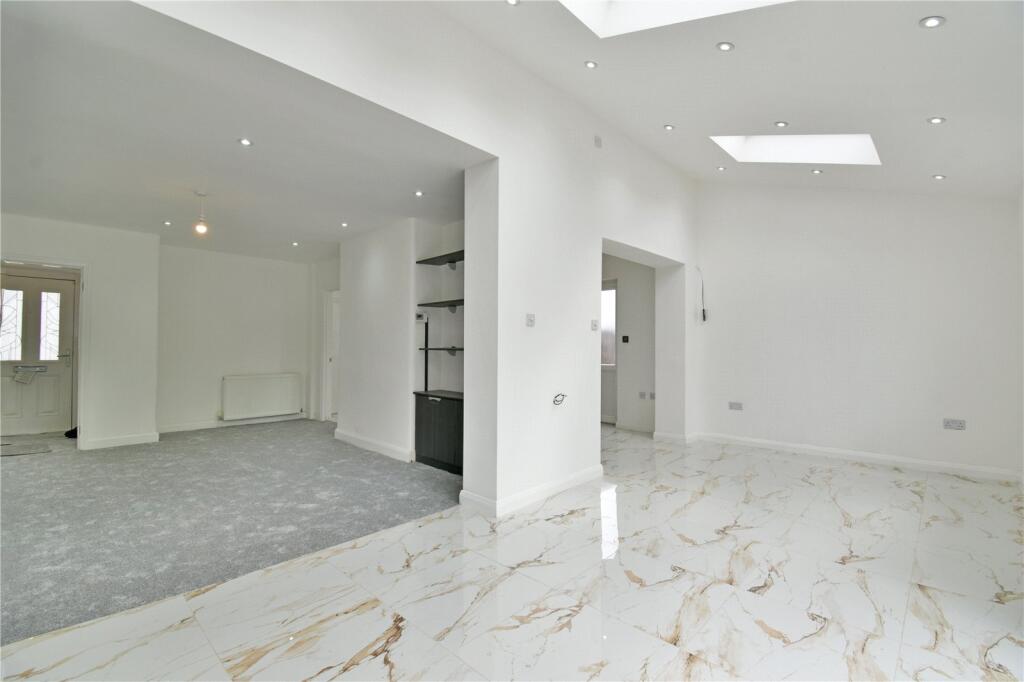
- Stunning rear extension with bi-folding doors and skylights
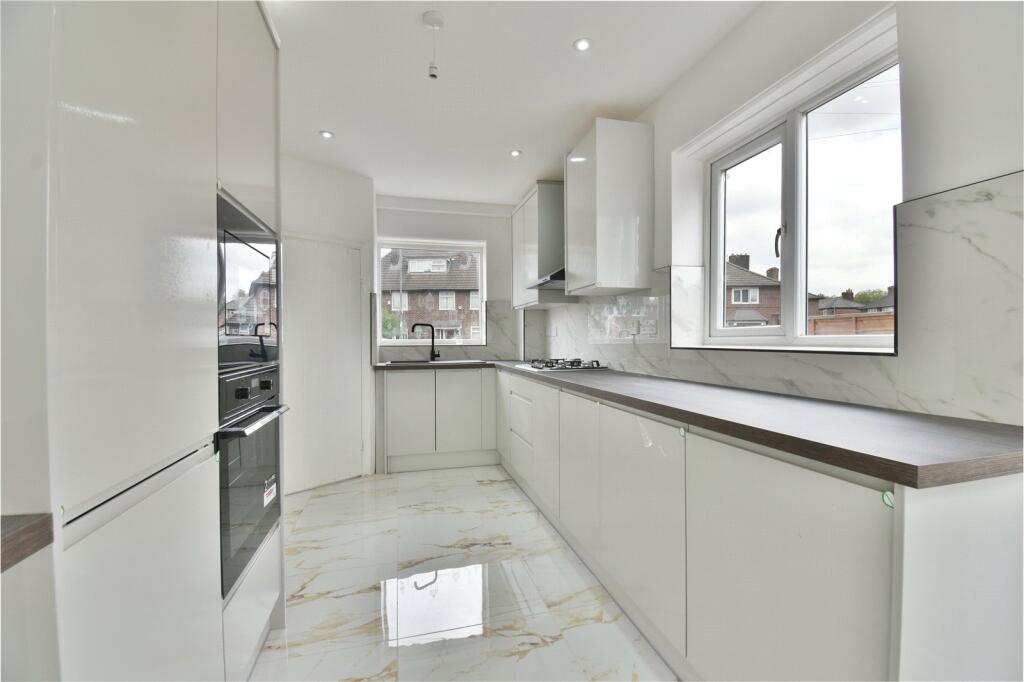
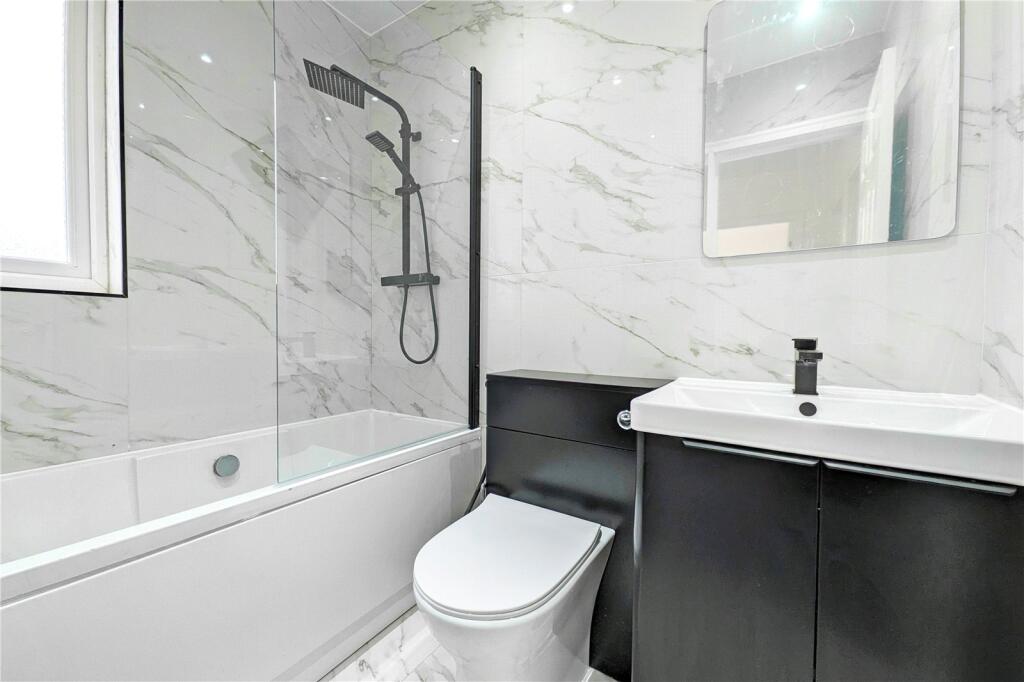
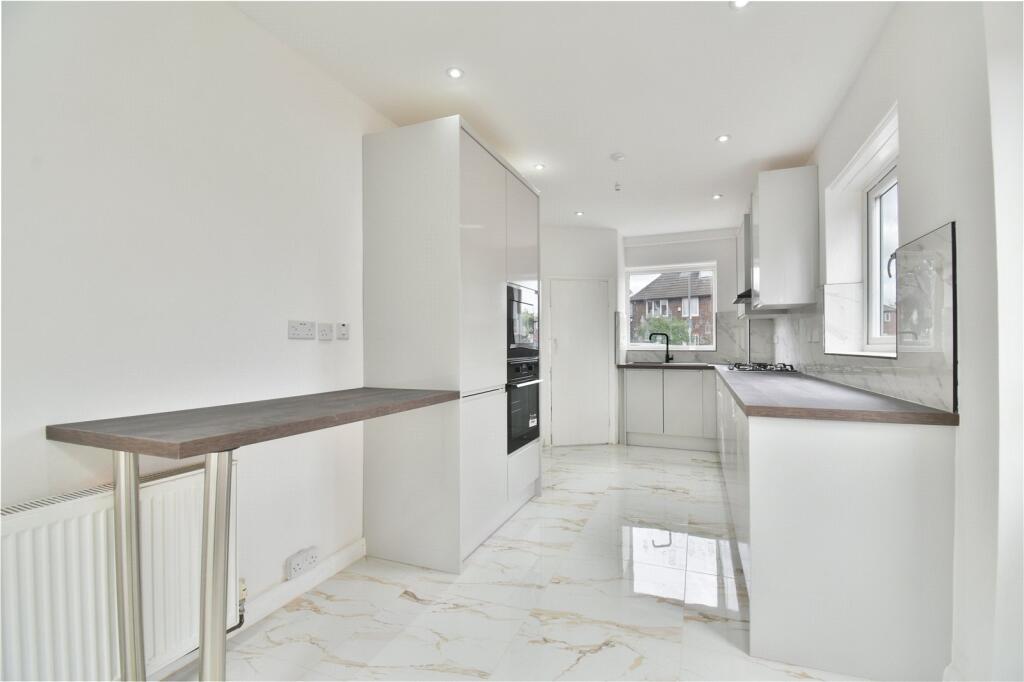
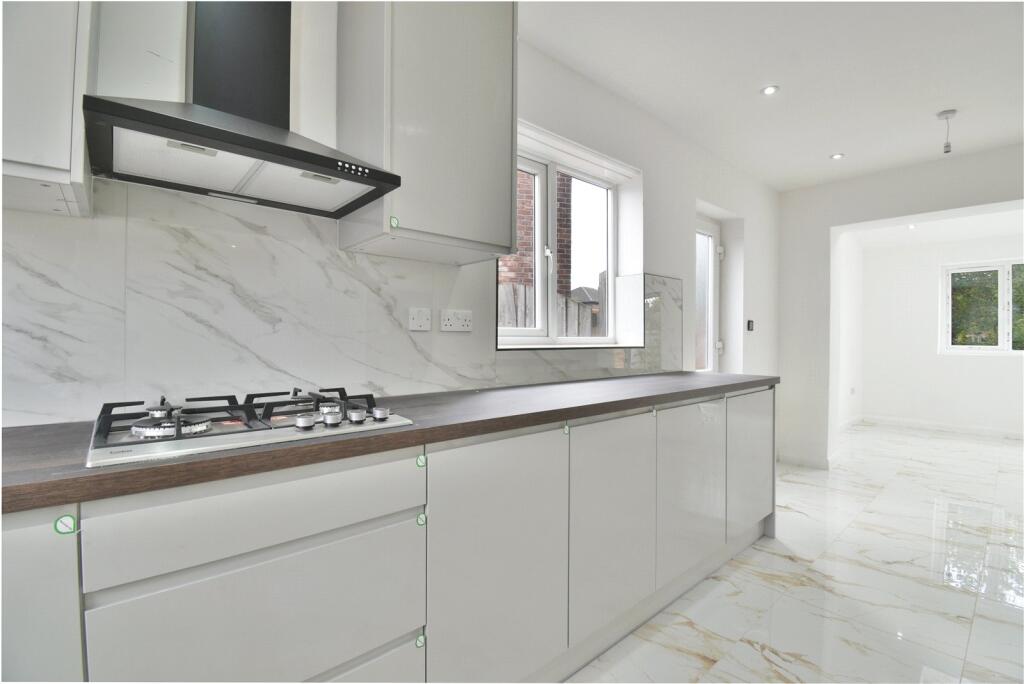
- Beautiful contemporary kitchen and bathroom suites
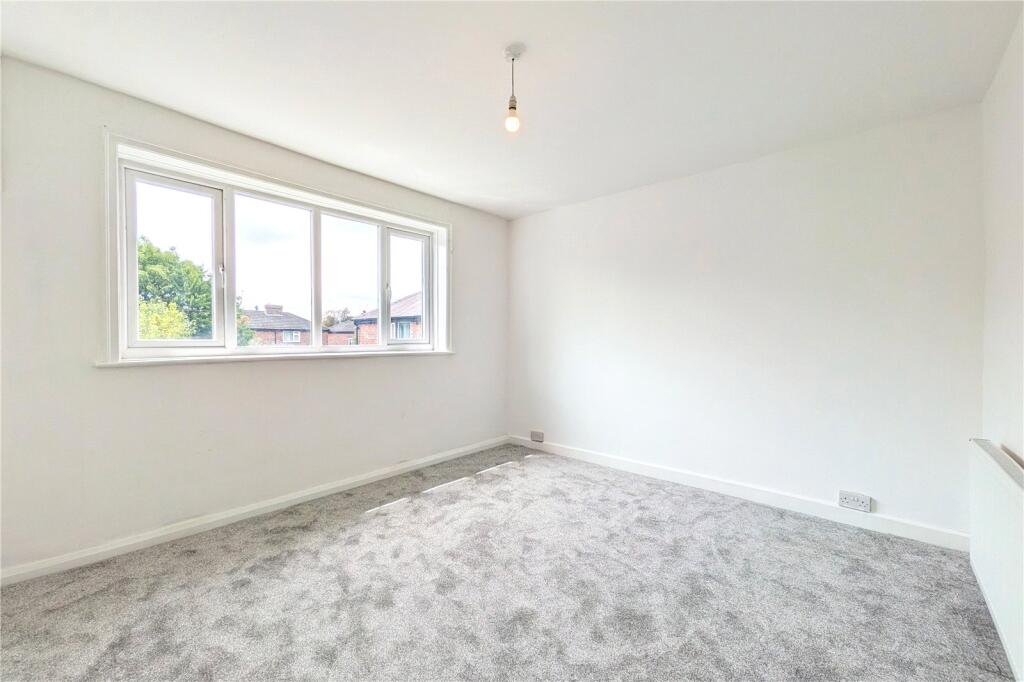
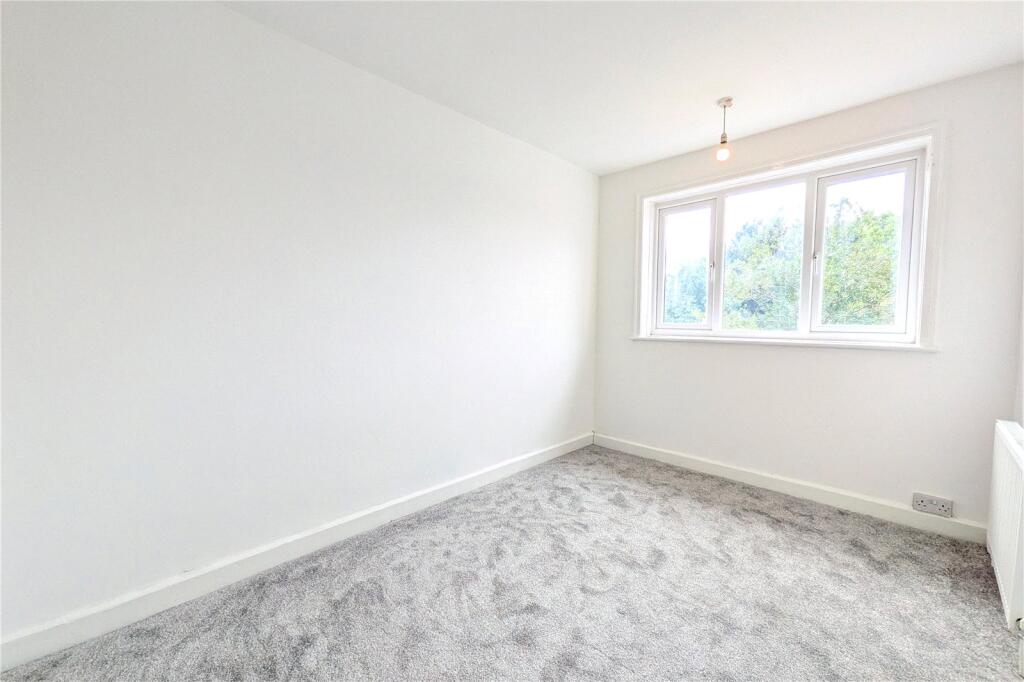
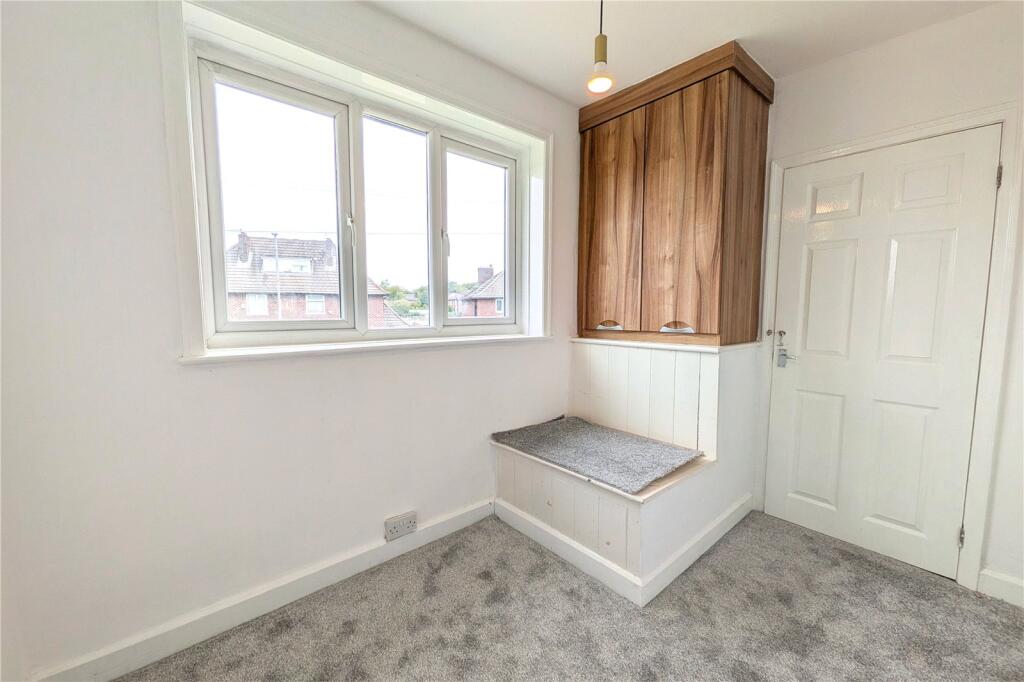
- Three well-proportioned bedrooms
- Driveway providing off-road parking for multiple vehicles
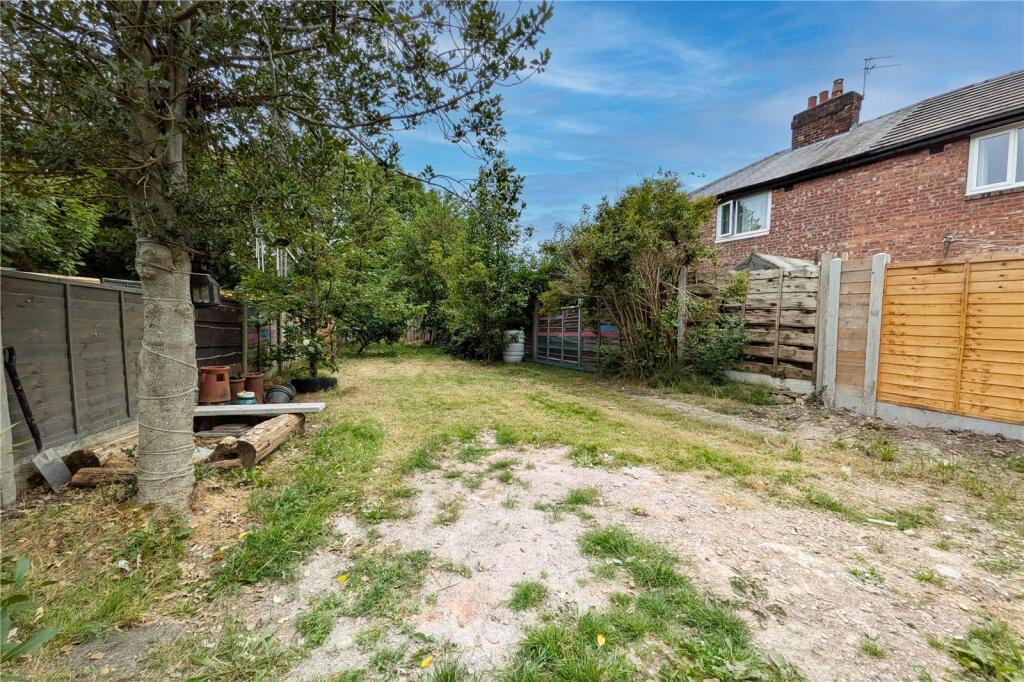
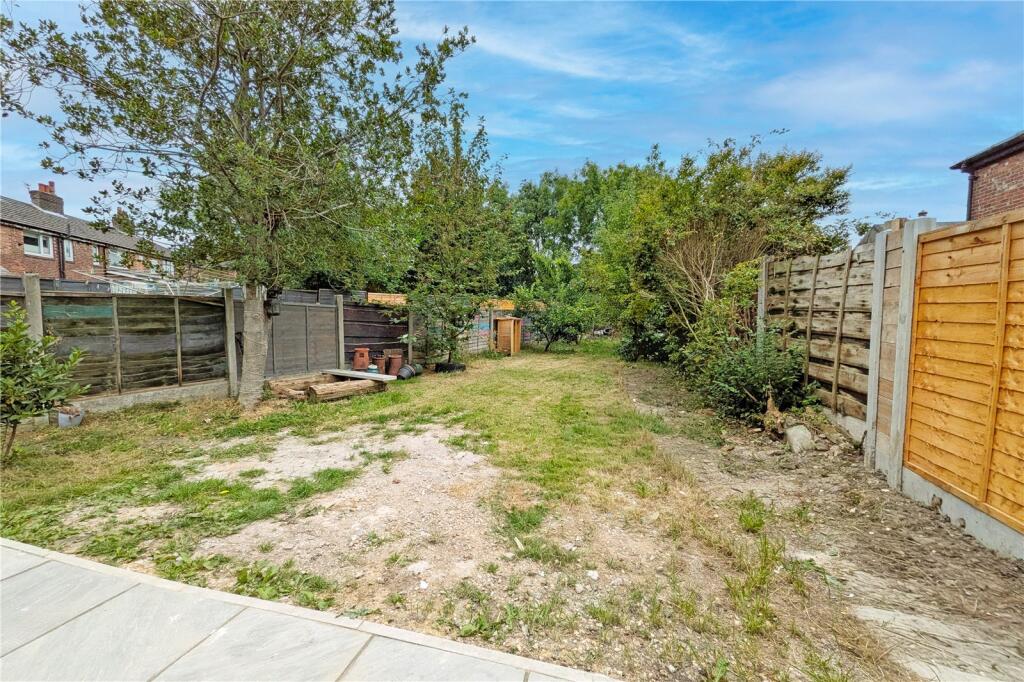
- Generous front garden and long enclosed rear garden
Additional details
- Parking
- Yes
- Garden
- Yes
Description
The accommodation begins with a welcoming entrance hallway housing the stairs to the first floor. To the front of the property is a spacious living room, offering an excellent space for relaxing with family and friends. To the rear is the true centrepiece of the home – an impressive open-plan kitchen and dining space, enhanced by the contemporary rear extension. The beautiful modern kitchen boasts stylish matching wall and base units, quality work surfaces and integrated cooking space, while the dining area enjoys an abundance of natural light through skylights and bi-folding doors that open seamlessly onto the rear garden, making it ideal for both everyday family life and entertaining.
The first floor reveals three well-proportioned bedrooms, comprising two generous double bedrooms and a good-sized single bedroom, all of which can be tailored to suit the needs of prospective buyers. These rooms are serviced by a stunning contemporary three-piece bathroom suite, finished to an excellent standard.
Externally, the property occupies an attractive plot with a beautifully maintained front garden and a driveway providing off-road parking for multiple vehicles. To the rear is a long enclosed garden, offering excellent outdoor space with plenty of potential for families, entertaining and enjoying the summer months.
Listed by
Heaton Moor
Philip James Partnership
Reference: 91421157
EPC Rating & Upgrade Cost
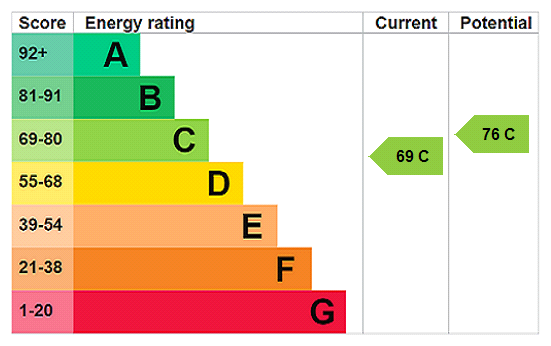
Current rating: C
Potential rating: C
Inspection date: 20/07/2026
Expiry date: 19/07/2036
Current heating cost: £1,071/year
Potential heating cost: £921/year
Est. upgrade cost to C: £10,050
Recommendations
- Flat roof or sloping ceiling insulation (£900 - £1,200)
- Solar photovoltaic panels, 2.5 kWp (£8,000 - £10,000)
Flood risk
Zone: 1
Risk: Low
Job (default Low)
Floorplans
Picture No. 15
EPC Graphs
EPC Rating Graph
Price history
| Event | Date | Price | % change |
|---|---|---|---|
| Listed for sale | — | £370,000 | +39.6% |
| Sold | 01/12/2021 (4 years ago) | £265,000 | — |
Source: HM Land Registry Price Paid Data. Crown copyright.
Sold Comparables
Same street and nearby sales within 0.25 miles (last 5 years). Data from Land Registry Price Paid.
| Address | Price | Date | Type |
|---|---|---|---|
| 28 ARBOR DRIVE, MANCHESTER, GREATER MANCHESTER, M19 1FX | £270,000 | 20/10/2023 | Semi-detached |
| 148 ERRWOOD ROAD, MANCHESTER, GREATER MANCHESTER, M19 1HT | £242,000 | 04/08/2022 | Semi-detached |
| WOODBINE COTTAGE BIBBY LANE, MANCHESTER, GREATER MANCHESTER, M19 1GQ | £332,500 | 25/03/2022 | Semi-detached |
| 166 ERRWOOD ROAD, MANCHESTER, GREATER MANCHESTER, M19 1HU | £250,000 | 25/03/2022 | Semi-detached |
| 38 WESTERN CIRCLE, MANCHESTER, GREATER MANCHESTER, M19 1HH | £280,000 | 14/02/2022 | Semi-detached |
| 41 AVON ROAD, MANCHESTER, GREATER MANCHESTER, M19 1HW | £250,000 | 28/01/2022 | Semi-detached |
| 114B ERRWOOD ROAD, MANCHESTER, GREATER MANCHESTER, M19 1HS | £230,000 | 21/01/2022 | Semi-detached |
| 106 ERRWOOD ROAD, MANCHESTER, GREATER MANCHESTER, M19 1HS | £425,000 | 11/01/2022 | Semi-detached |
| 33 AVON ROAD, MANCHESTER, GREATER MANCHESTER, M19 1HW | £205,000 | 25/10/2021 | Semi-detached |
| 269 MAULDETH ROAD, MANCHESTER, GREATER MANCHESTER, M19 1GF | £310,000 | 29/09/2021 | Semi-detached |
| 196 ERRWOOD ROAD, MANCHESTER, GREATER MANCHESTER, M19 1HU | £262,000 | 27/09/2021 | Semi-detached |
| 38 AVON ROAD, MANCHESTER, GREATER MANCHESTER, M19 1HA | £230,000 | 24/09/2021 | Semi-detached |
Area average: £273,875 (12 sales)
Capital growth trend
Land Registry outcode average: last 12 months vs 5y and 10y ago (from sold prices).
House Price Index (HM Land Registry — official index, not sold-price averages): Manchester. Series: Semi-detached. As of April 2026.
Rental Range
Estimated market rent for Manchester. Low = conservative, Realistic = average, Optimistic = best case.
Based on Local Authority from postcode lookup → Manchester.
LHA (30th percentile) floor for West Pennine: £504/mo (Apr 2025 – Mar 2026)
Location
Nearby
Nearest stations, universities and amenities (distance from property).
| Type | Name | Distance |
|---|---|---|
| Bus stop | Burnage, Burnage Lane / opposite Mauldeth Road | 0.1 miles |
| Bus stop | Avon Road/Errwood Road | 0.1 miles |
| Shop | Bud | 0.1 miles |
| Shop | King of the Castles Entertainments | 0.2 miles |
| Train station | Mauldeth Road | 0.4 miles |
| Hospital | Newlands Care Home | 0.9 miles |
| Train station | Heaton Chapel | 0.9 miles |
| University | University of Manchester Fallowfield Campus | 1.0 miles |
| University | Fallowfield Reception and Richmond Amenities Building | 1.1 miles |
| Hospital | Withington Clinic | 1.2 miles |
Street-level crime
| Category | Count |
|---|---|
| Total incidents | 0 |
Within 1 mile during May 2026. Source: data.police.uk (England & Wales).
Schools nearby
Nearest open schools with Ofsted ratings (England). Closed schools are not shown. Data from Get Information about Schools and Ofsted.
| Name | Type | Distance | Ofsted |
|---|---|---|---|
| St Bernard's RC Primary School Manchester | Primary | 0.2 miles | Good — 28 Mar 2017 |
| Green End Primary School | Primary | 0.3 miles | Outstanding — 9 Sep 2015 |
| Acacias Community Primary School | Primary | 0.4 miles | Good — 2 Apr 2014 |
| Burnage Academy for Boys | Secondary | 0.4 miles | Outstanding — 24 Oct 2018 |
| Levenshulme High School | Secondary | 0.4 miles | Outstanding — 15 Nov 2016 |
Rental Comparables
Loading rental comparables for this postcode. Refresh in a few minutes.
Rent-driven metrics
Based on Area rent estimate.
- Rent ratio — Monthly rent ÷ purchase price (1% rule). 1%+ = strong, 0.8–1% = okay, <0.8% = weak for cashflow.
- Max investor price — Rent ÷ 0.8%; the price at which rent would be 0.8% of price (Stoke-style target).
- Target investor price — Rent ÷ 1%; the price at which rent would be 1% of price (strong cashflow band).
- Gross yield — Annual rent as % of purchase price (no costs).