56 GRANGE ROAD
ALTRINCHAM, BOWDON, GREATER MANCHESTER WA14 3EY
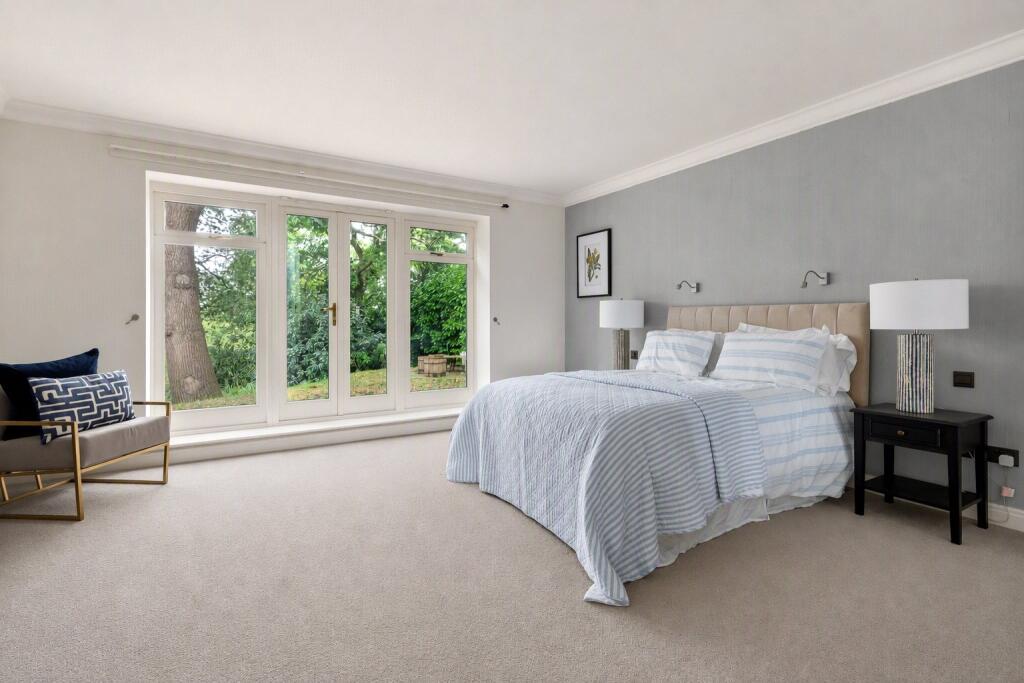
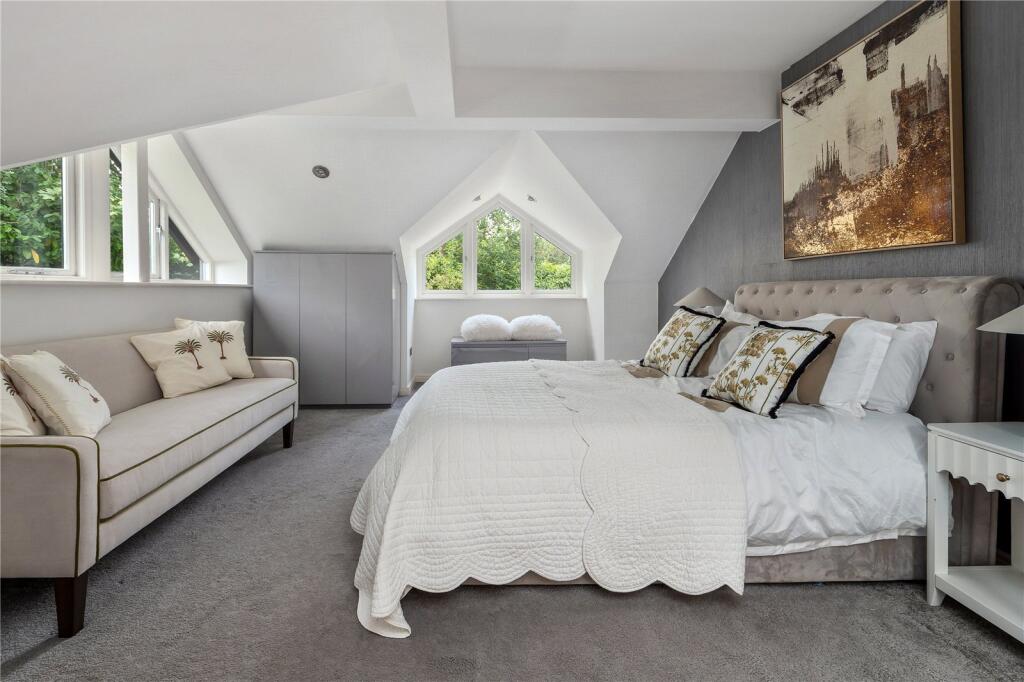
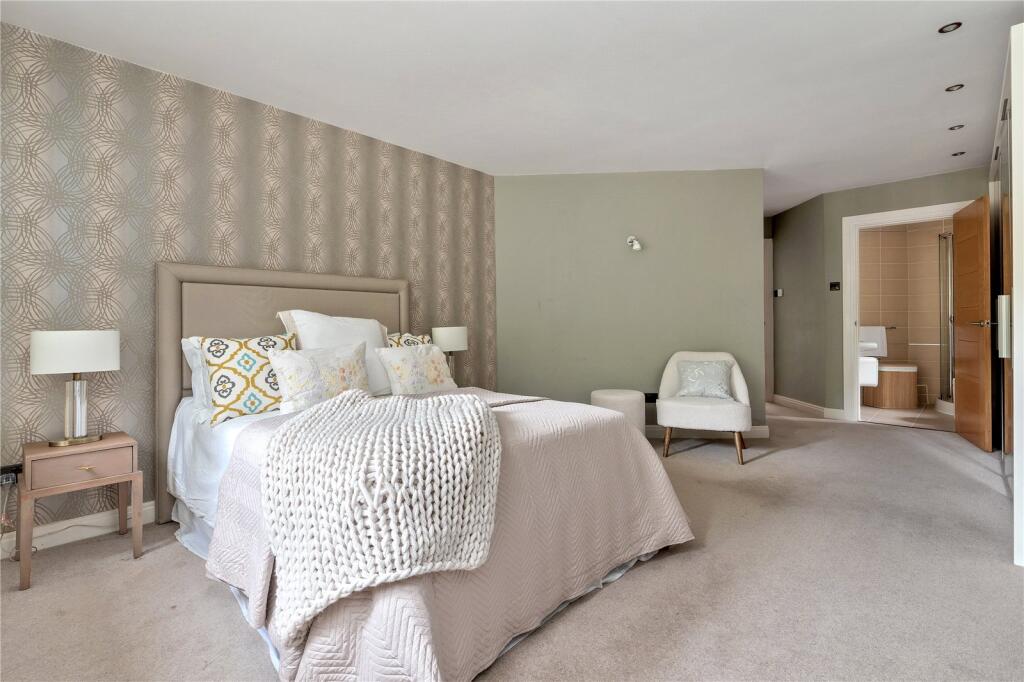
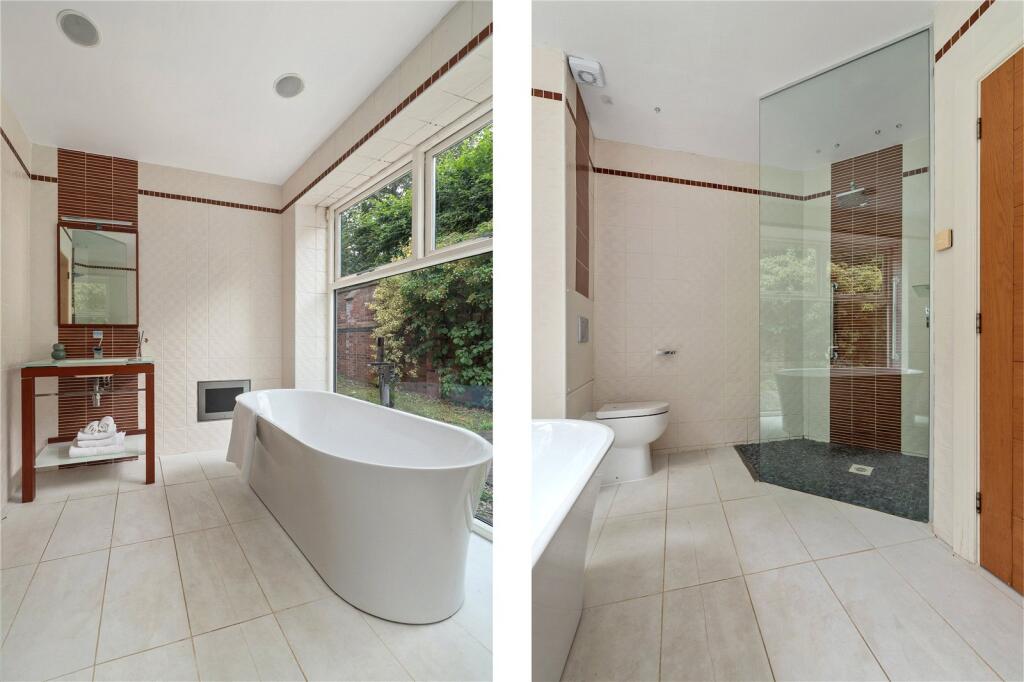
Property details
Tenure
FREEHOLD
Floor area
396 m²
Council tax band
H
Last sold
£1,600,000 Mar 2004
Local average
£1,129,340 (+129.8%)
Deprivation
Decile 7 (23,440 of 33,755)
Street crime
0 incidents within 1 mile (May 2026)
Key features
- Approx 1 acre
- Leisure area
- Stunning grounds
- Unique property
- Six Bedroom suites
Additional details
- Electricity
- Mains supply
- Water
- Mains supply
- Sewerage
- Private supply
- Parking
- Garage, Driveway, Gated
- Garden
- Yes
Description
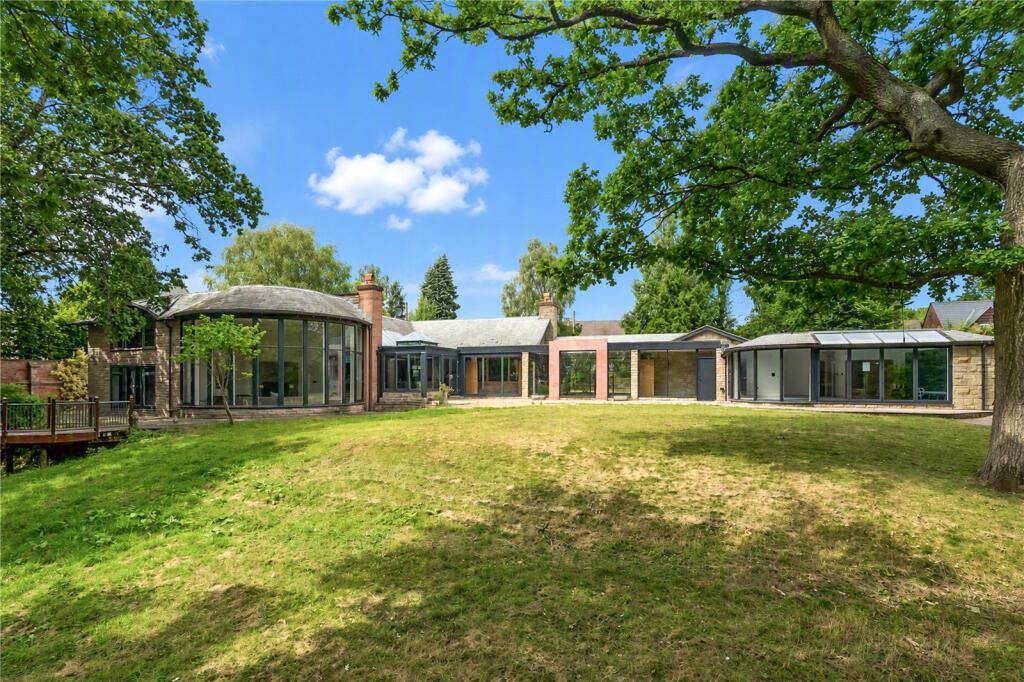
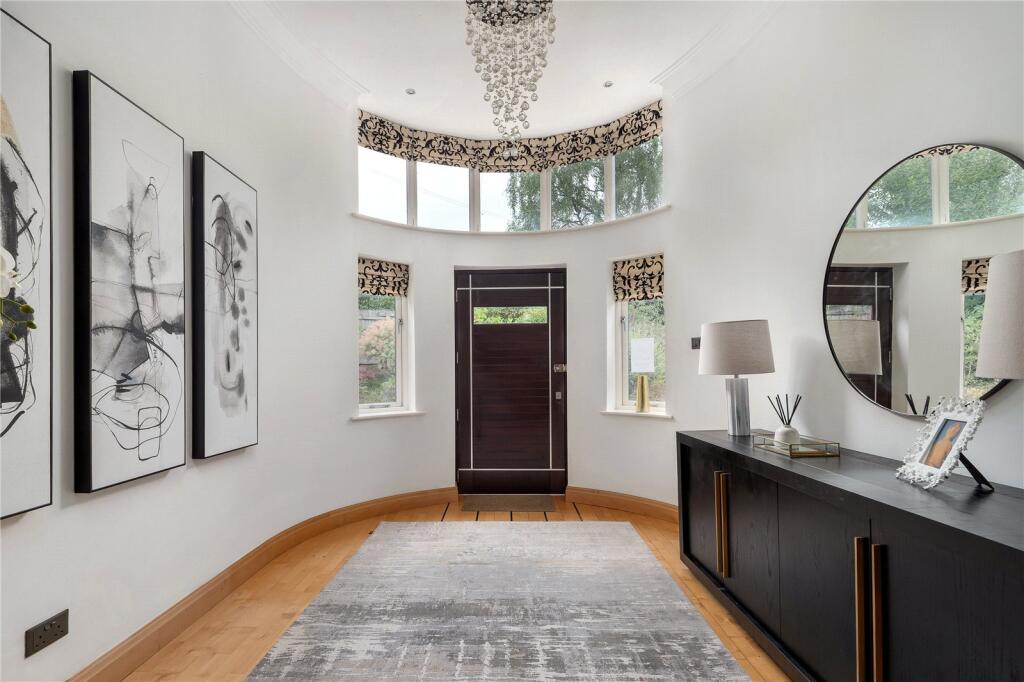
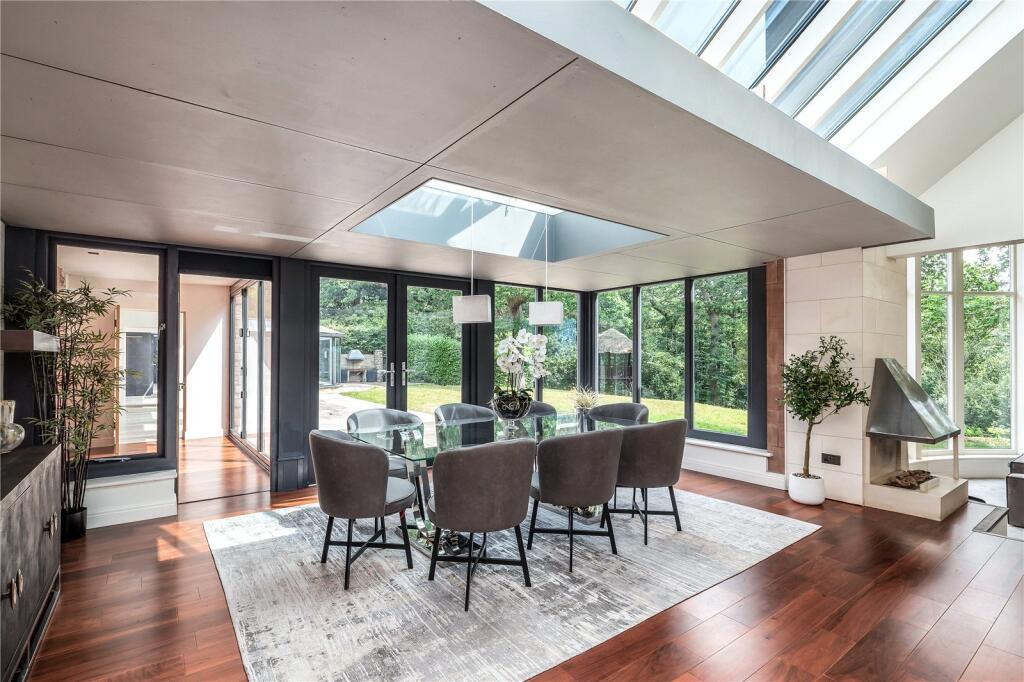
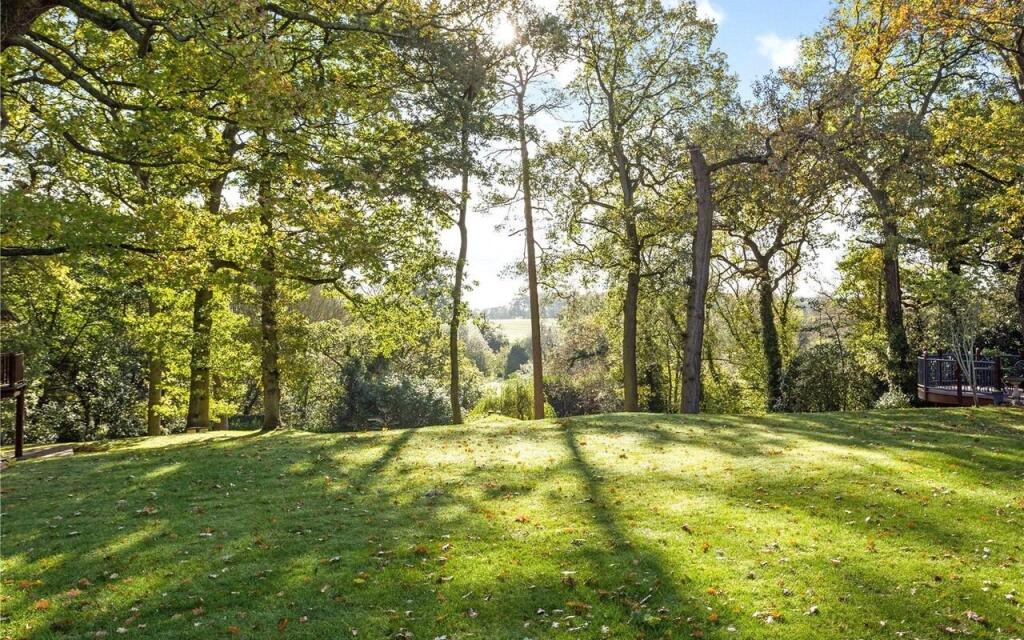
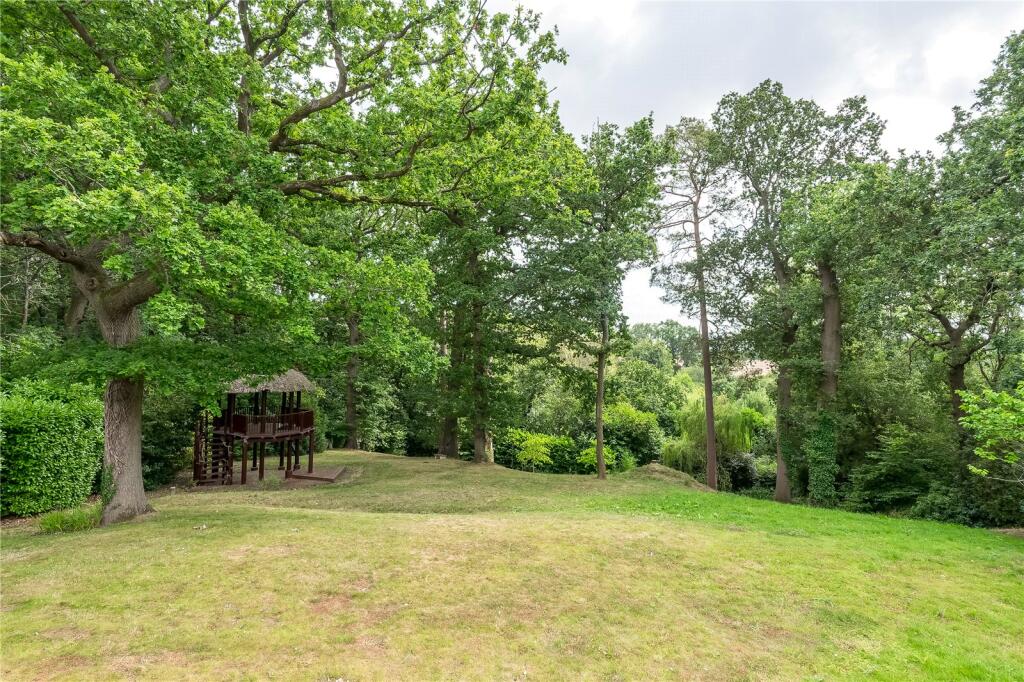
Nestled in one of Bowdon’s most prestigious locations, The Baths offers a rare opportunity to own a home that perfectly balances architectural grandeur with contemporary luxury. Set within a private, one-acre plot with landscaped gardens, this exceptional residence enjoys sweeping views over greenbelt countryside and the tranquil Bollin Valley.
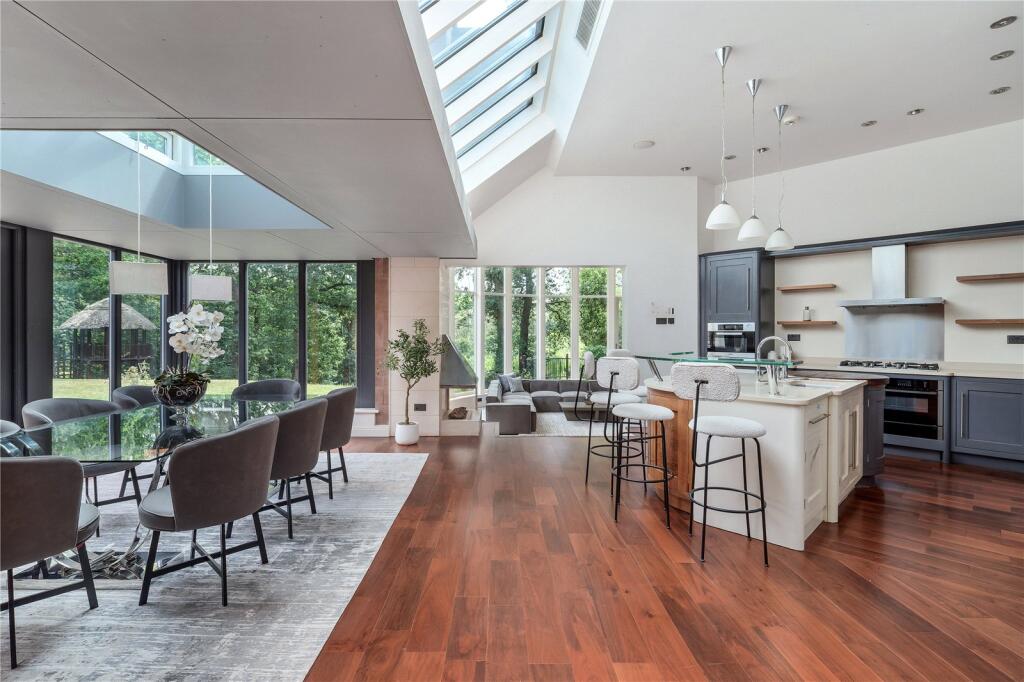
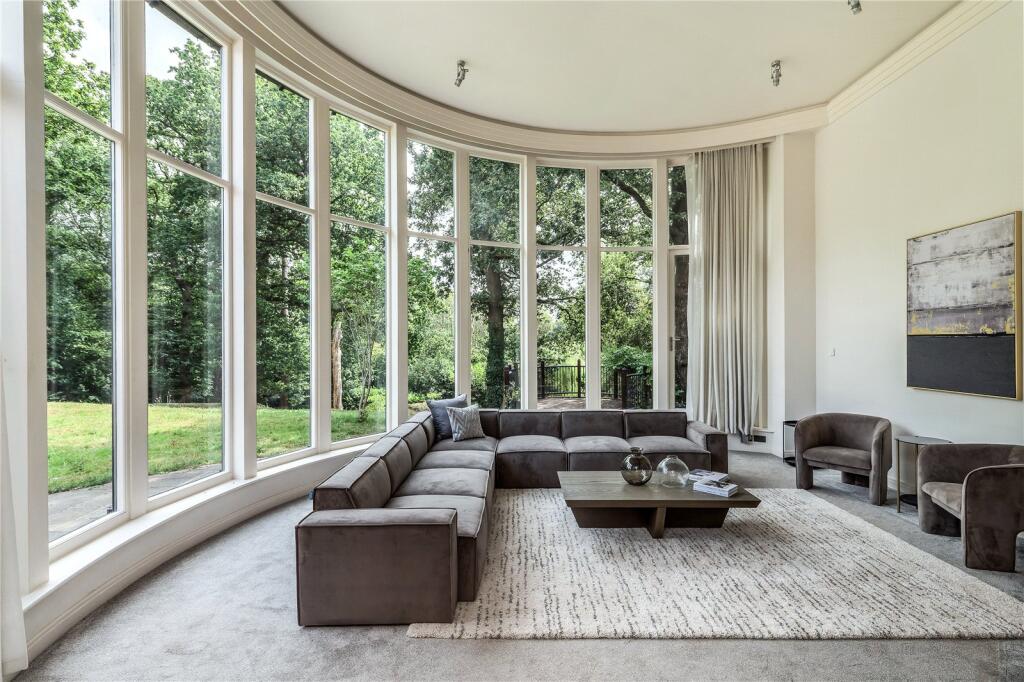
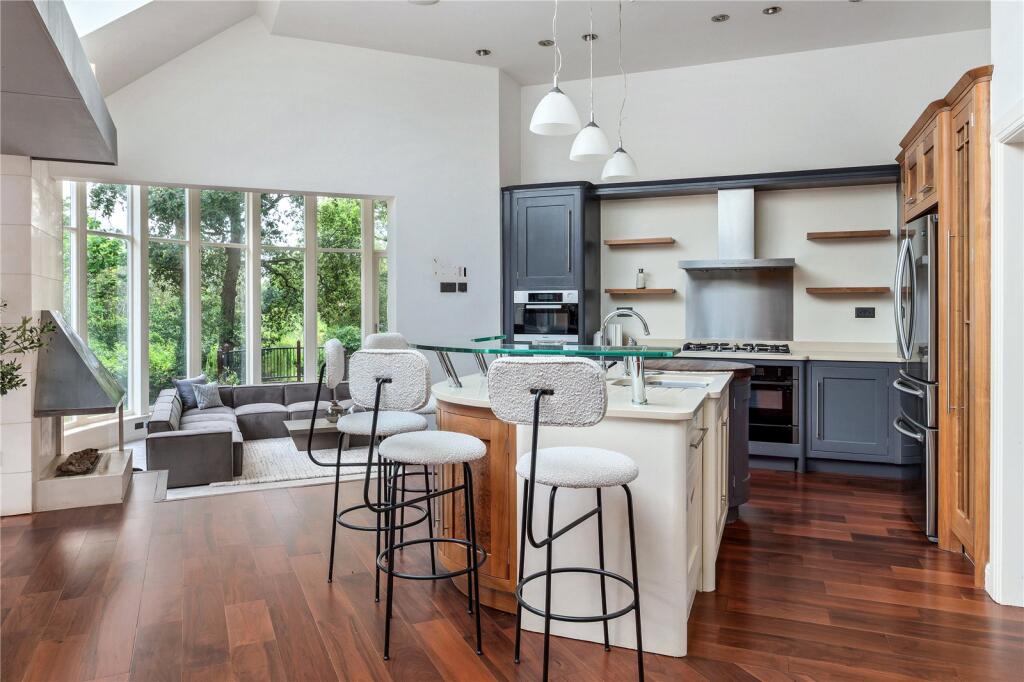
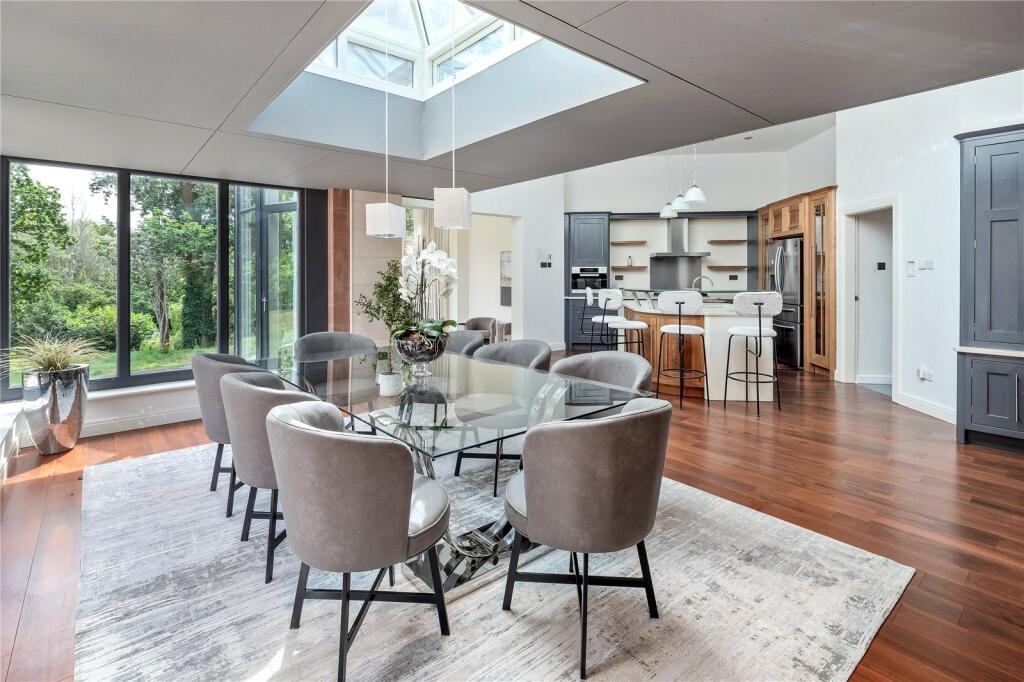
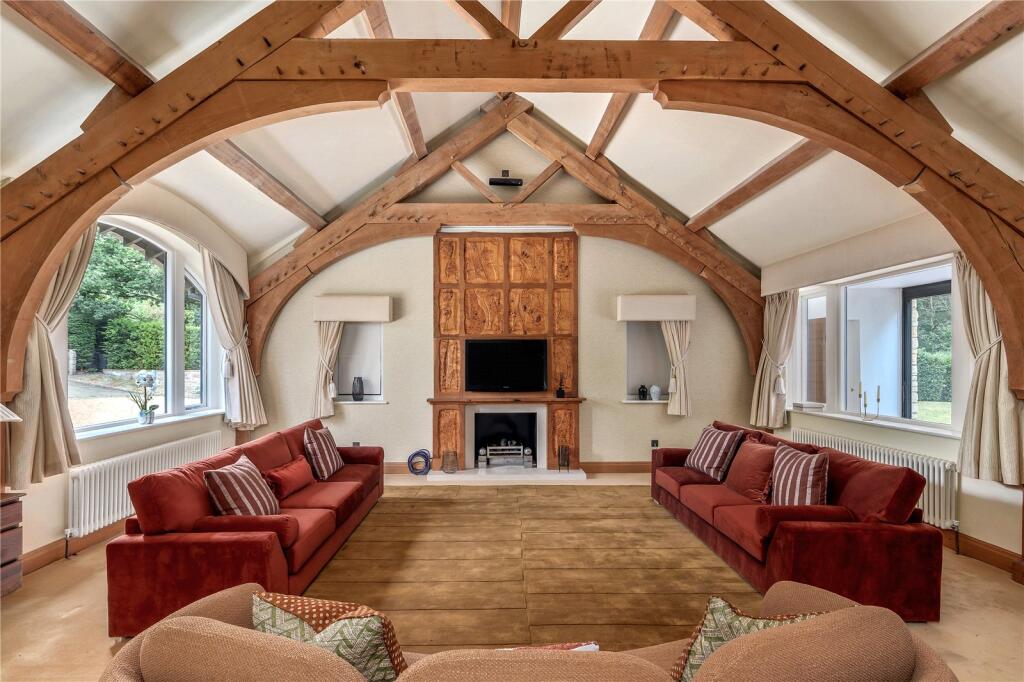
At its heart, a vaulted reception room with exposed oak beams and panoramic glazing creates an awe-inspiring space for both intimate gatherings and grand entertaining. The bespoke kitchen is a masterclass in form and function, flowing into a family sitting area with floor-to-ceiling windows, central fireplace, and French doors opening to a large terrace—ideal for outdoor dining with countryside views.
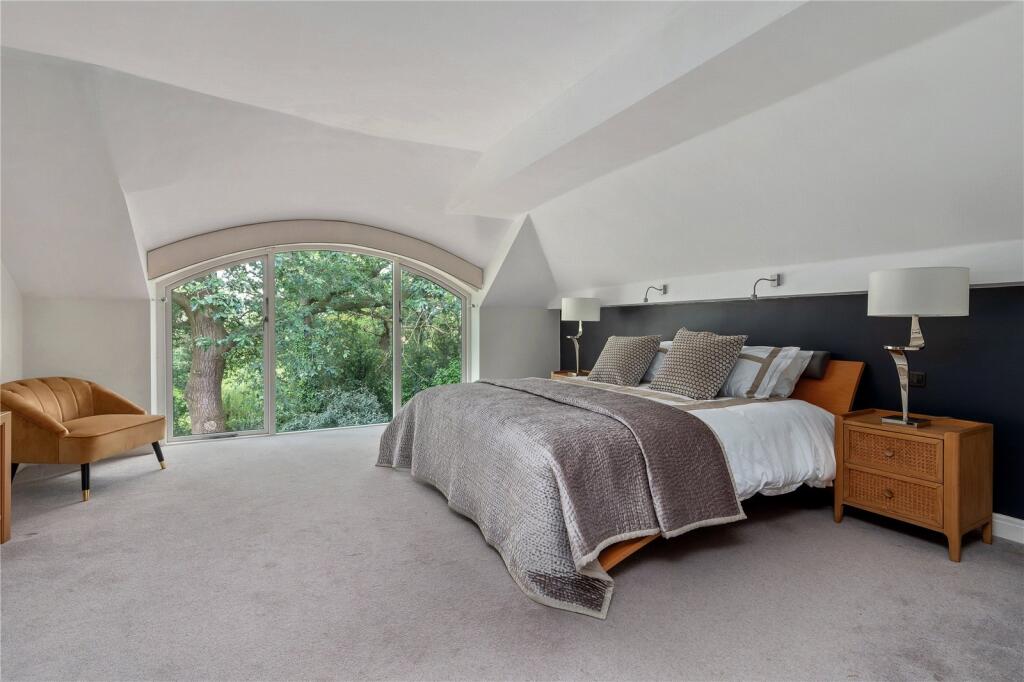
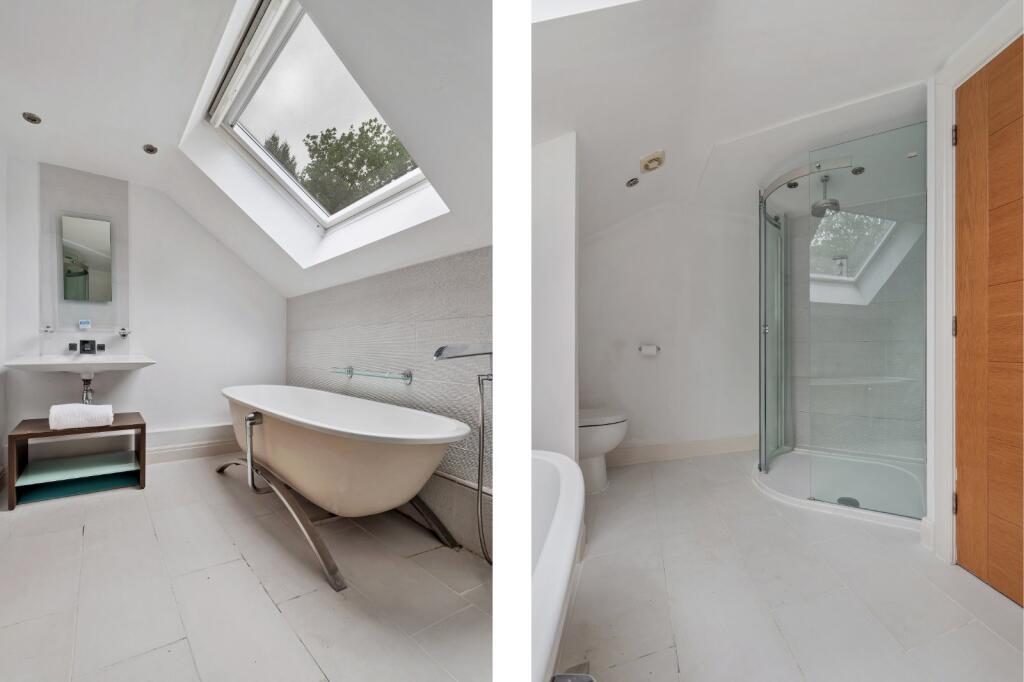
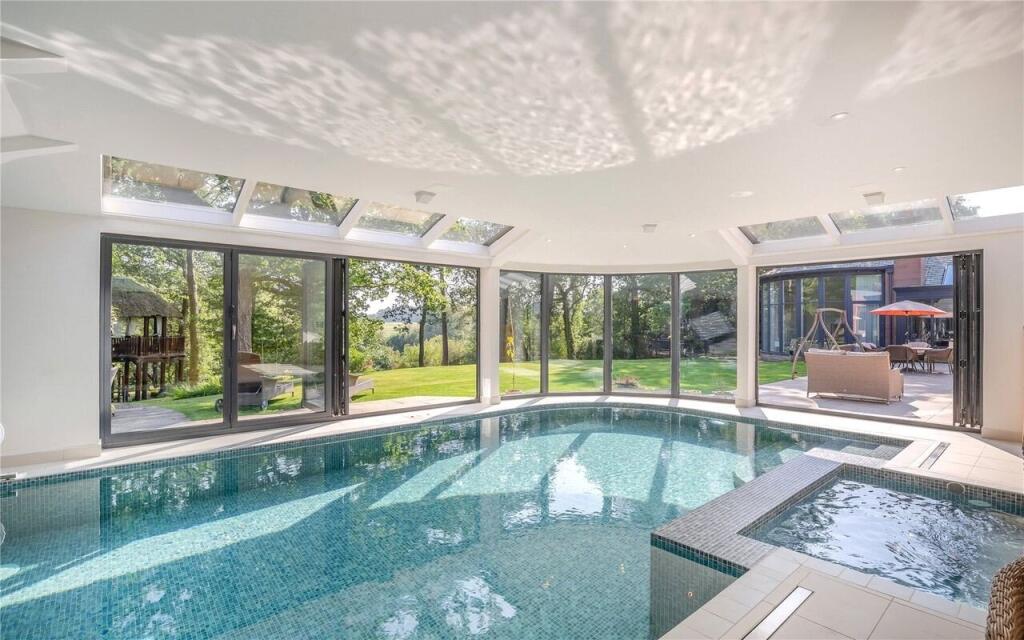
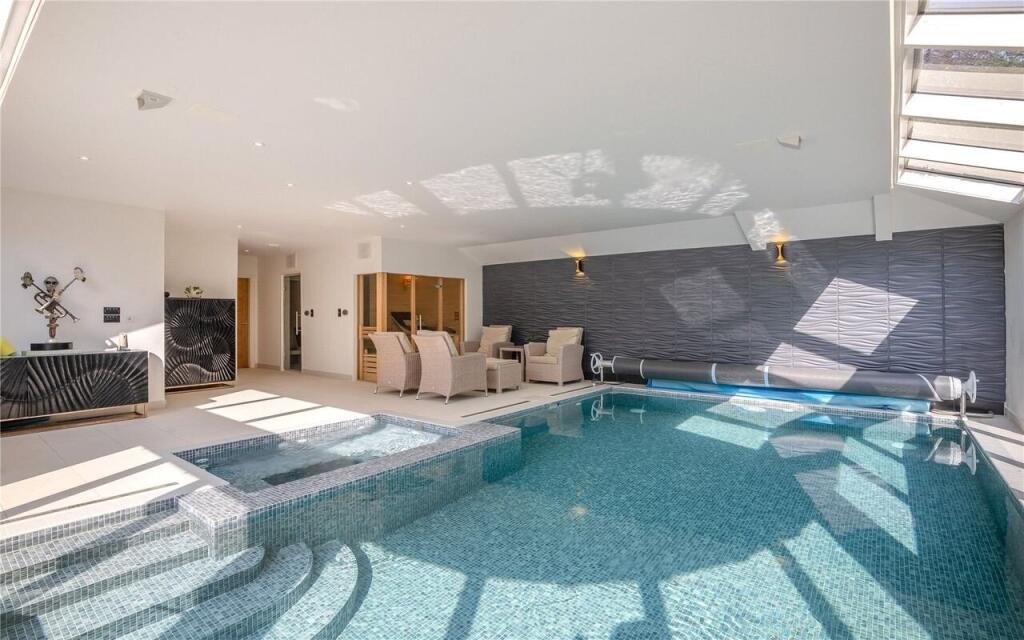
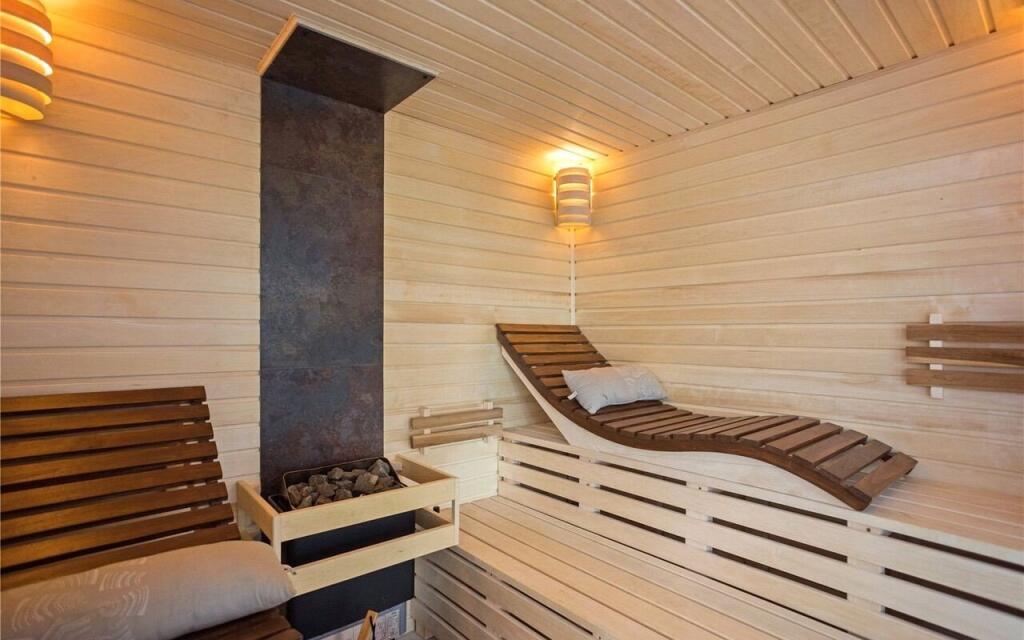
Six beautifully appointed en-suite bedrooms, including a spectacular principal suite with private balcony and dressing area, offer comfort and privacy. A striking glass link connects the main house to a luxury spa wing, featuring an indoor pool, jacuzzi, steam room, sauna, and gym—perfect for wellness or entertaining.
The Baths is more than a home—it’s a statement in style, seclusion, and sophisticated living.
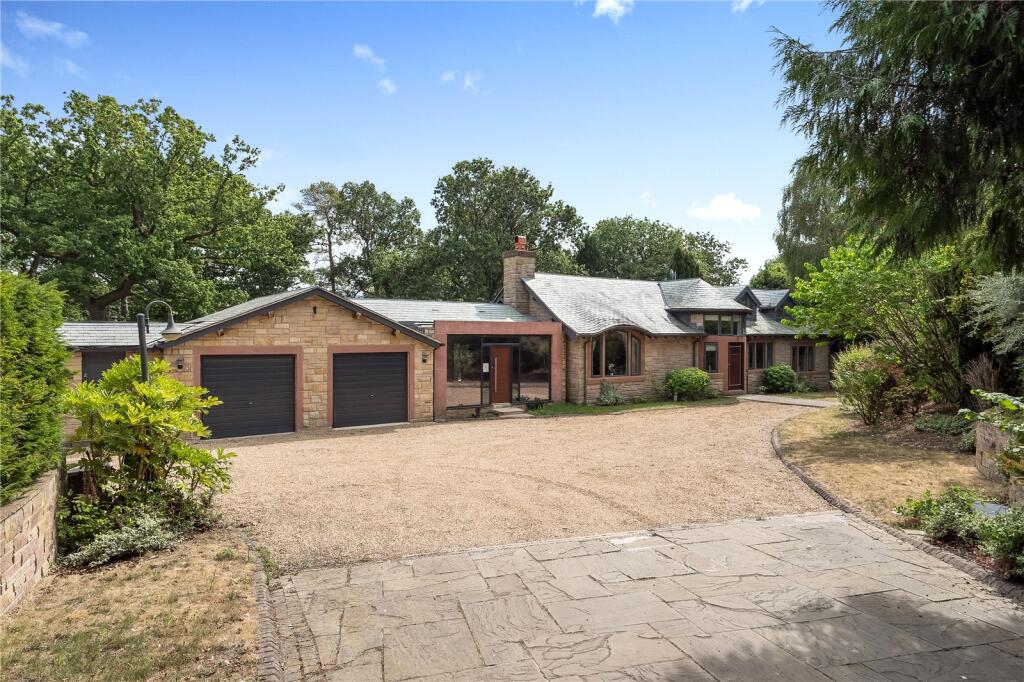
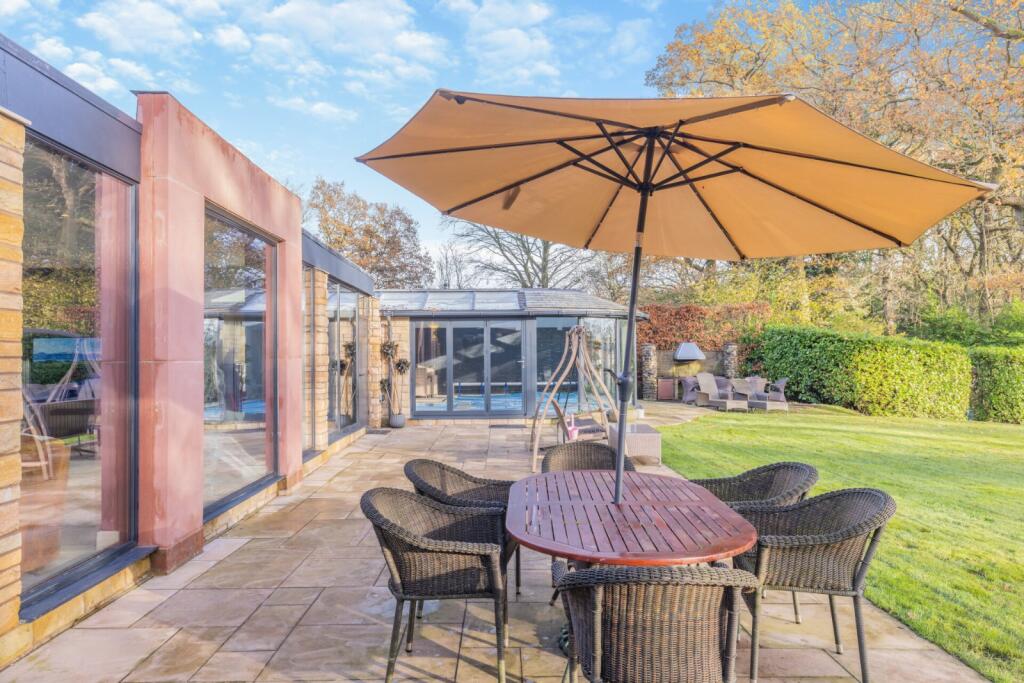
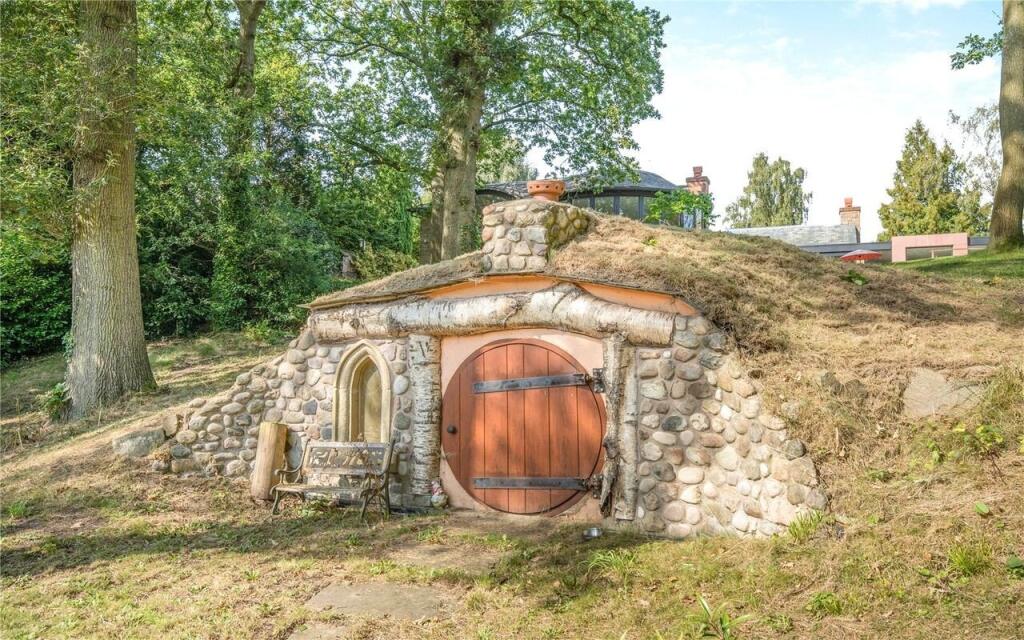
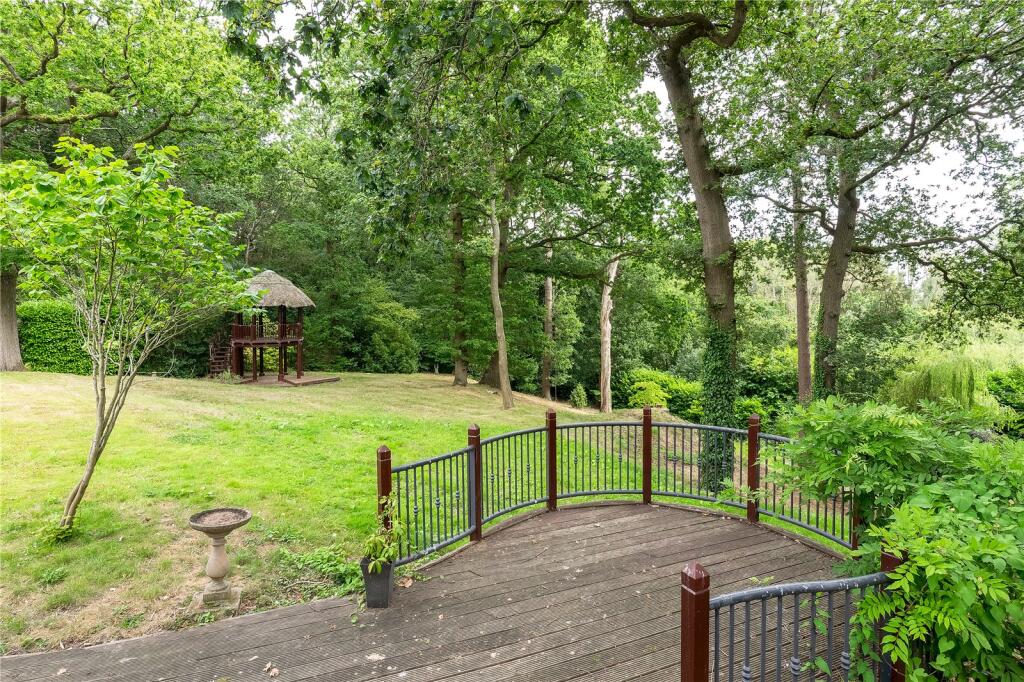
The grounds are just as remarkable, with sunlit terraces, a heated Breeze hut, whimsical hobbit house, and floating balcony. A gated drive leads to generous parking and garaging, completing this private and elegant retreat.
Accommodation in Brief
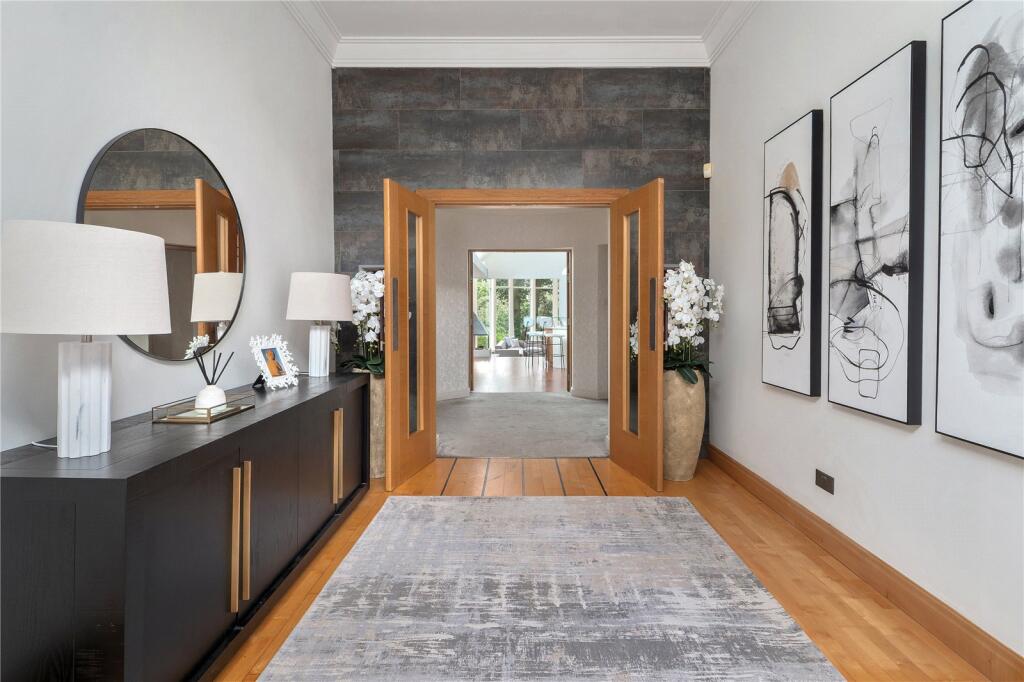
• Reception hall
• Drawing room
• Living dining kitchen
• Reception Room
• Study
• Guest cloakroom
• Utility Room
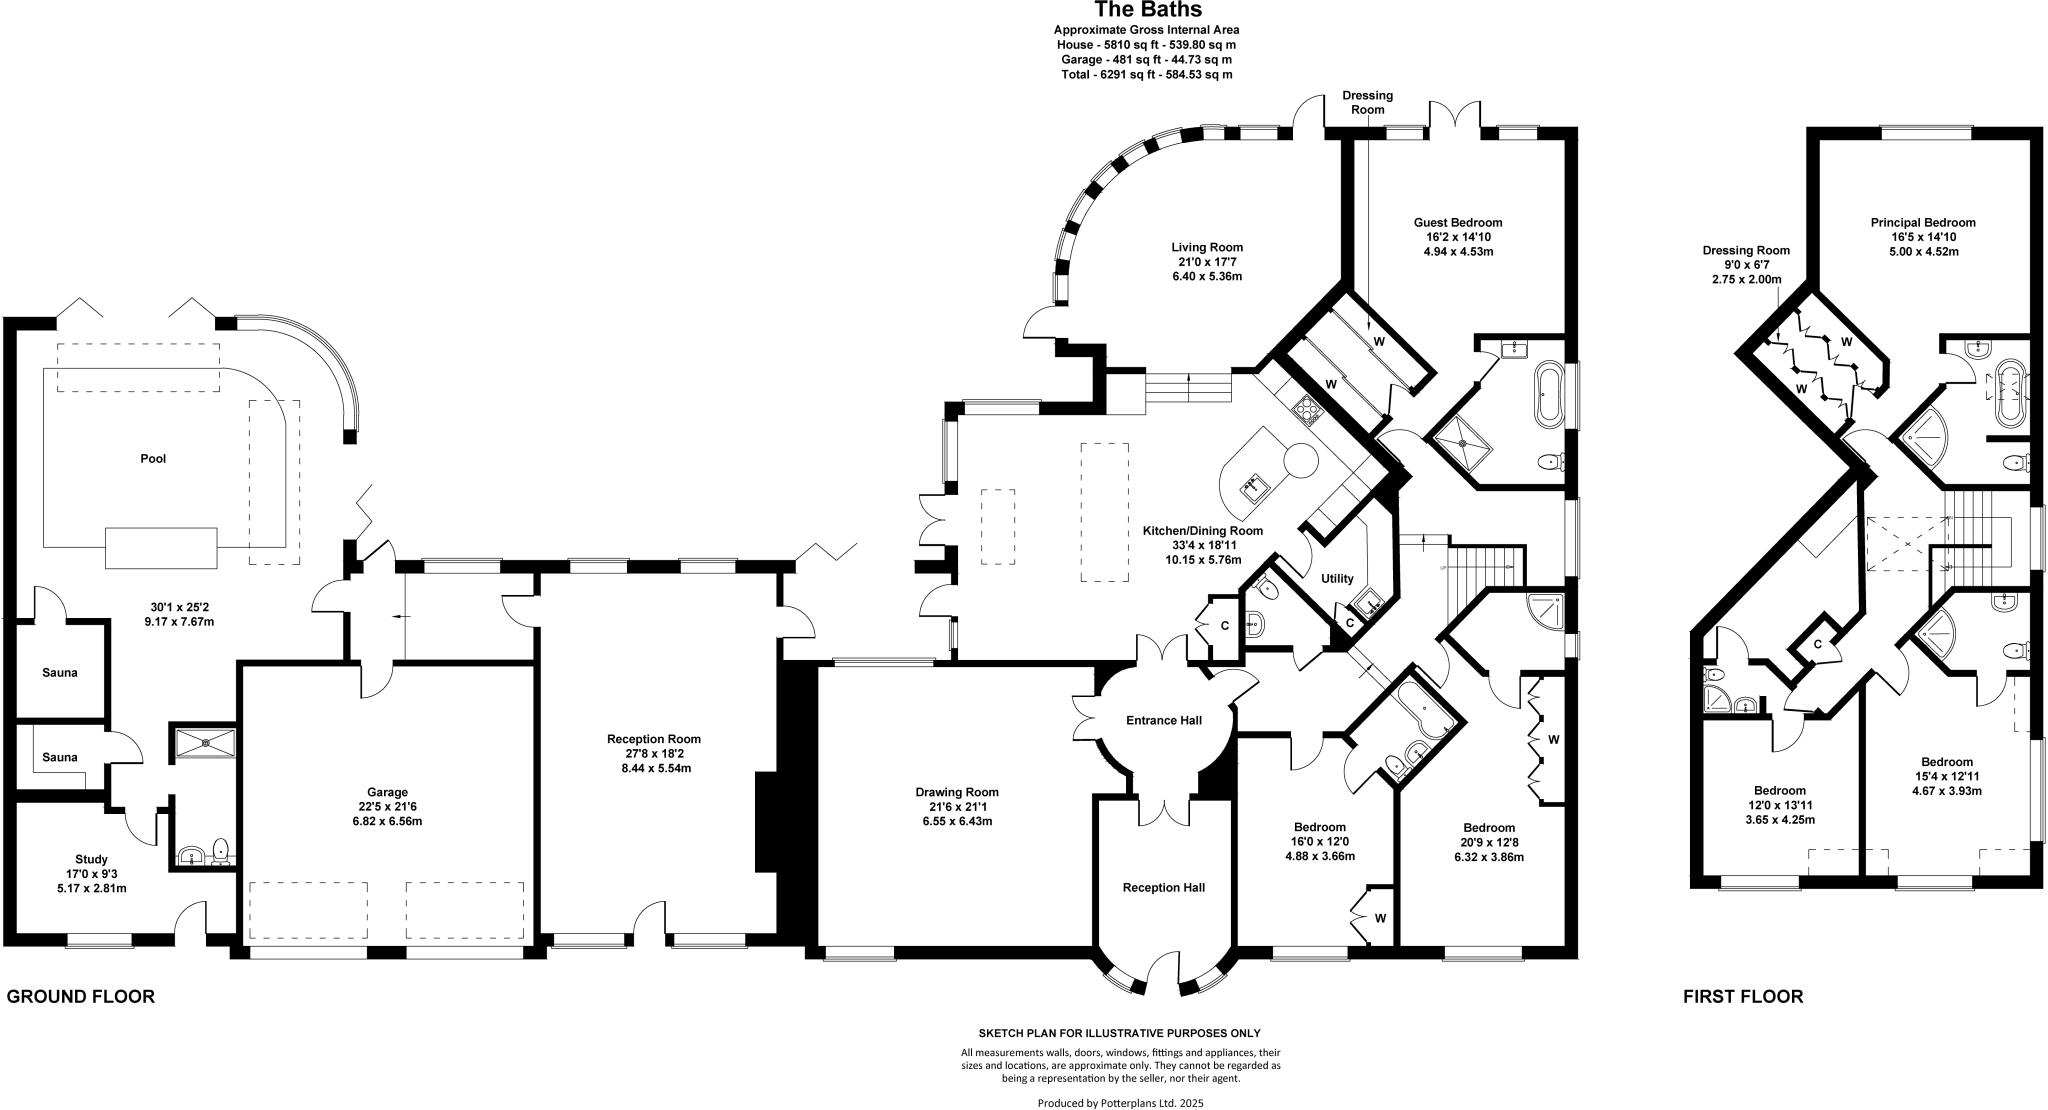
• Leisure area
• Swimming Pool
• Sauna
• Changing area/Shower
• Principal bedroom with dressing room and en suite
• Guest bedroom with dressing room and en suite
• Four further bedrooms all en suite
• Double garage
• Landscaped front and rear garden in all approx. 1 acre
Freehold
Council Tax Band H
Listed by
Hale
Jackson-Stops & Staff
Reference: 91283340
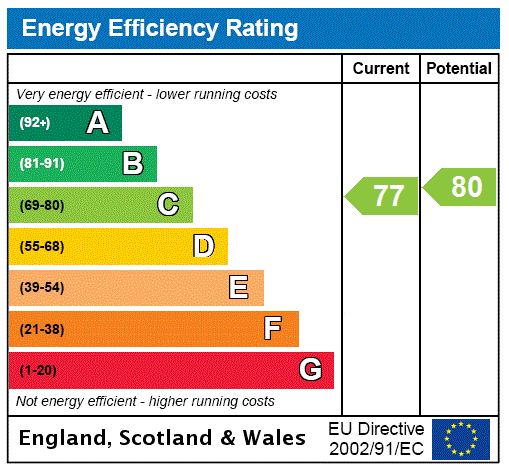
EPC Rating & Upgrade Cost
Fetching EPC data… Refresh this page in a moment.
Flood risk
Zone: 1
Risk: Low
Job (default Low)
Floorplans
Floorplan
EPC Graphs
EPC Rating Graph
Price history
| Event | Date | Price | % change |
|---|---|---|---|
| Listed for sale | — | £2,595,000 | +62.2% |
| Sold | 01/03/2004 (22 years ago) | £1,600,000 | — |
Source: HM Land Registry Price Paid Data. Crown copyright.
Sold Comparables
Same street and nearby sales within 0.25 miles (last 5 years). Data from Land Registry Price Paid.
| Address | Price | Date | Type |
|---|---|---|---|
| 14 FLETCHER DRIVE, BOWDON, ALTRINCHAM, TRAFFORD, GREATER MANCHESTER, WA14 3FZ | £1,140,000 | 29/01/2026 | Detached |
| 18 PRIMROSE COTTAGES, BOWDON, ALTRINCHAM, TRAFFORD, GREATER MANCHESTER, WA14 3EL | £565,000 | 02/09/2022 | Detached |
| 2 YORK DRIVE, BOWDON, ALTRINCHAM, TRAFFORD, GREATER MANCHESTER, WA14 3HF | £2,150,000 | 29/04/2022 | Detached |
| 4 BIRCHTREE CLOSE, BOWDON, ALTRINCHAM, TRAFFORD, GREATER MANCHESTER, WA14 3PP | £700,000 | 29/04/2022 | Detached |
| 20 SUNNYBANK ROAD, BOWDON, ALTRINCHAM, TRAFFORD, GREATER MANCHESTER, WA14 3PW | £860,000 | 18/01/2022 | Detached |
| 36 SUNNYBANK ROAD, BOWDON, ALTRINCHAM, TRAFFORD, GREATER MANCHESTER, WA14 3PW | £792,000 | 10/12/2021 | Detached |
| Same street 44 GRANGE ROAD, BOWDON, ALTRINCHAM, TRAFFORD, GREATER MANCHESTER, WA14 3EY | £915,000 | 28/09/2021 | Detached |
| WOODRUSH, 8 THEOBALD ROAD, BOWDON, ALTRINCHAM, TRAFFORD, GREATER MANCHESTER, WA14 3HG | £1,990,000 | 17/09/2021 | Detached |
| 67 PRIORY STREET, BOWDON, ALTRINCHAM, TRAFFORD, GREATER MANCHESTER, WA14 3BQ | £630,000 | 03/09/2021 | Detached |
Street average: £915,000 (1 sale)
Area average: £1,103,375 (8 sales)
Capital growth trend
Land Registry outcode average: last 12 months vs 5y and 10y ago (from sold prices).
House Price Index (HM Land Registry — official index, not sold-price averages): Trafford. Series: Detached. As of April 2026.
Rental Range
Estimated market rent for Trafford. Low = conservative, Realistic = average, Optimistic = best case.
Based on Local Authority from postcode lookup → Trafford.
LHA (30th percentile) floor for Southern Greater Manchester: Apr 2025 – Mar 2026
Location
Nearby
Nearest stations, universities and amenities (distance from property).
| Type | Name | Distance |
|---|---|---|
| Shop | Society | 0.3 miles |
| Bus stop | Vicarage Lane / St Lukes Church | 0.3 miles |
| Bus stop | Bowdon Vale, Vicarage Lane / outside St Luke's Church | 0.3 miles |
| Shop | Time Is Money | 0.6 miles |
| Train station | Hale | 0.7 miles |
| Hospital | Altrincham Hospital | 1.1 miles |
| Train station | Ashley | 1.2 miles |
| Hospital | Altrincham Health and Wellbeing Centre | 1.2 miles |
| University | Fallowfield Reception and Richmond Amenities Building | 7.8 miles |
| University | Manchester School of Art | 8.4 miles |
Street-level crime
| Category | Count |
|---|---|
| Total incidents | 0 |
Within 1 mile during May 2026. Source: data.police.uk (England & Wales).
Schools nearby
Nearest open schools with Ofsted ratings (England). Closed schools are not shown. Data from Get Information about Schools and Ofsted.
| Name | Type | Distance | Ofsted |
|---|---|---|---|
| Bowdon CofE Primary School | Primary | 0.2 miles | Outstanding — 12 May 2020 |
| Altrincham Preparatory School | Other | 0.4 miles | — (No rating) |
| Bollin Primary School | Primary | 0.5 miles | Good — 10 Nov 2022 |
| Altrincham Grammar School for Boys | Secondary | 0.5 miles | Outstanding — 10 Nov 2022 |
| Bowdon Preparatory School for Girls | Other | 0.8 miles | — (No rating) |
Rental Comparables
Residential lets from OpenRent and Rightmove for the area. Bedroom counts vary — use the Beds column to compare like-for-like lets. Student lets are excluded.
| Title | Rent | Beds | Distance | As seen on |
|---|---|---|---|---|
| 1 Bed Flat, The Causeway, WA14 | £950/mo | 1 | 1.15 miles | OpenRent |
Average rent: £950/mo (1 listing)
Rent-driven metrics
Based on OpenRent comparables.
- Rent ratio — Monthly rent ÷ purchase price (1% rule). 1%+ = strong, 0.8–1% = okay, <0.8% = weak for cashflow.
- Max investor price — Rent ÷ 0.8%; the price at which rent would be 0.8% of price (Stoke-style target).
- Target investor price — Rent ÷ 1%; the price at which rent would be 1% of price (strong cashflow band).
- Gross yield — Annual rent as % of purchase price (no costs).
- Cost-to-rent — Price ÷ annual rent (from OpenRent comparables). Under 14× = strong, 14–16× = acceptable, 17×+ = compressed.
- Cashflow — Rent minus mortgage, 10% maintenance, £25/mo compliance. Assumes 75% LTV, 3.95% APR (5yr fixed), 25yr term.
- ROI — Annual profit ÷ cash in (deposit + 4% purchase costs).