64 HASSALL ROAD
SANDBACH, CHESHIRE EAST CW11 4HN
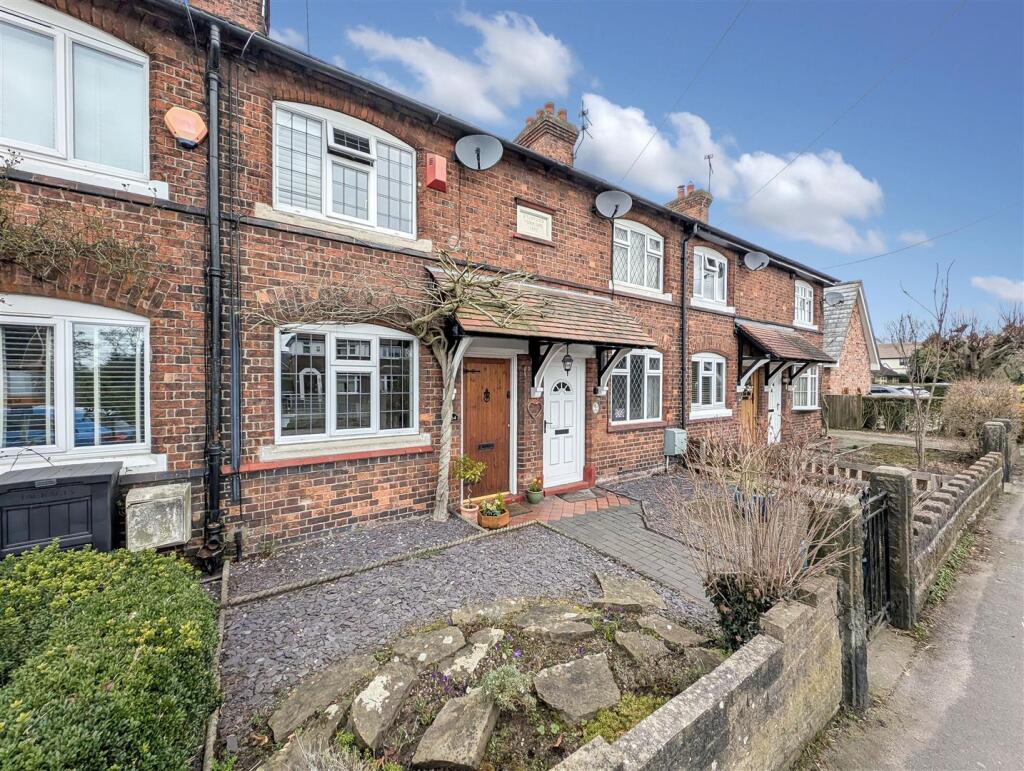
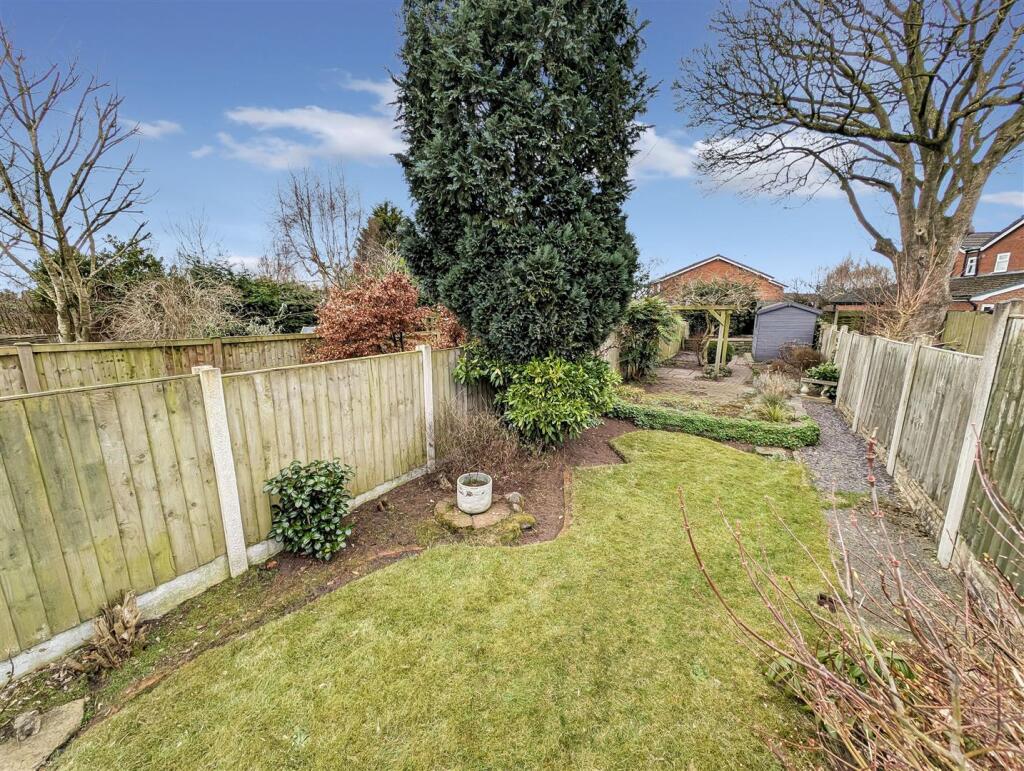
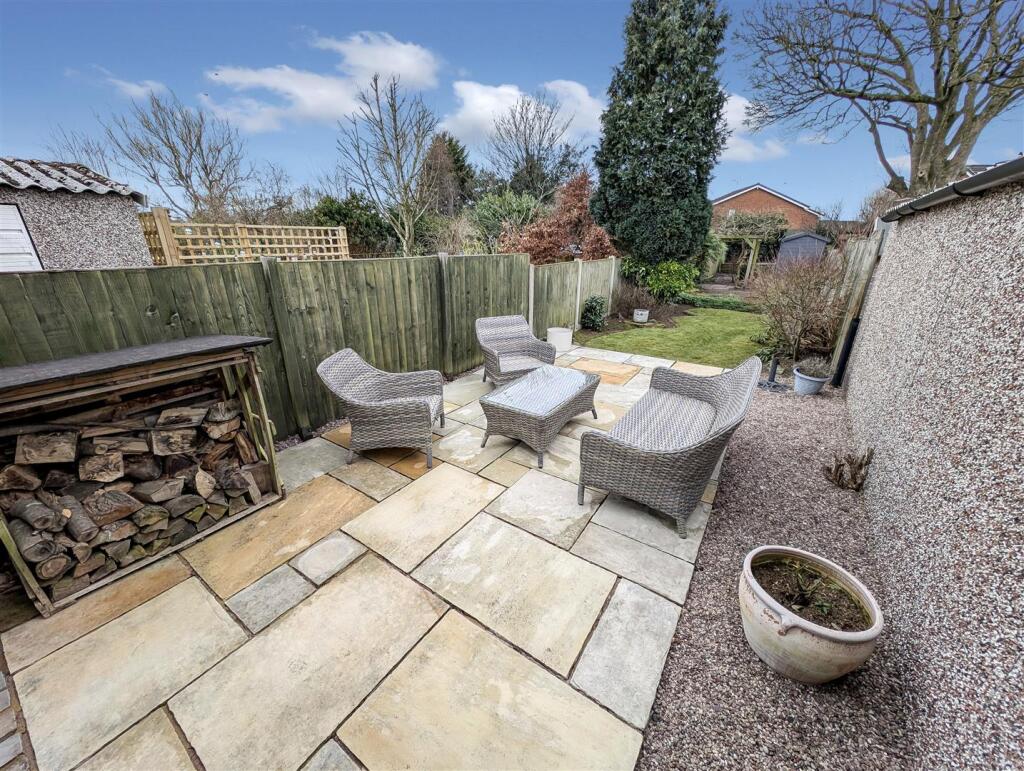
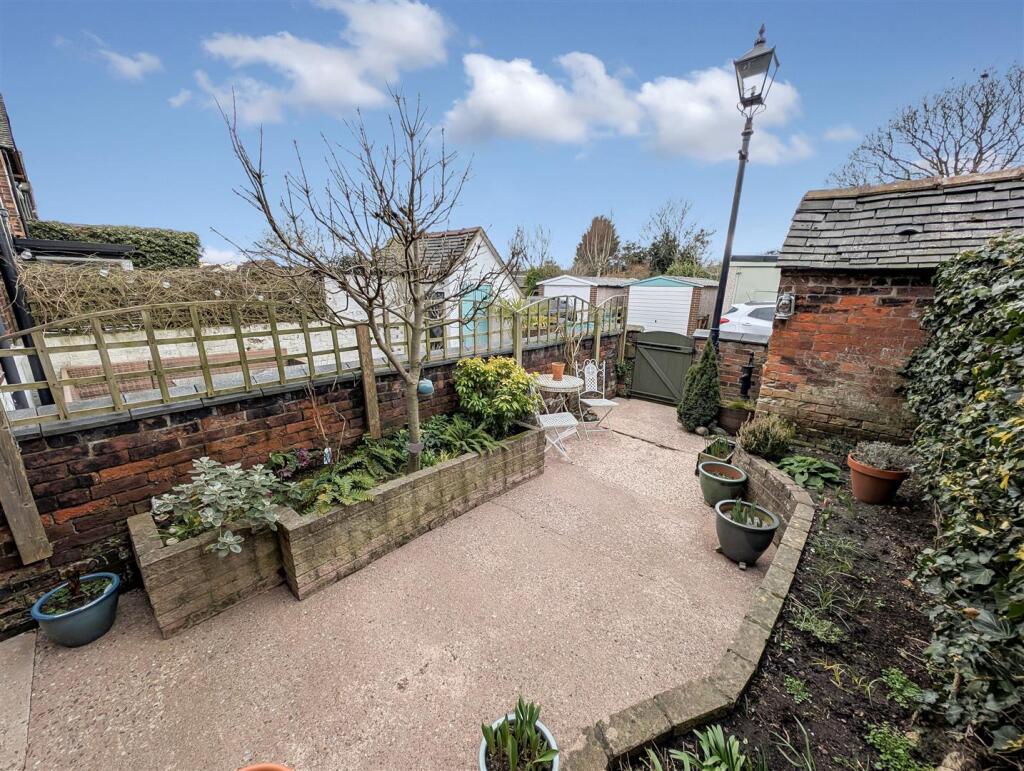
PXL_20250303_160239953~2.jpg PXL_20250303_155227546~2.jpg PXL_20250303_155124670~2.jpg PXL_20250303_155843600~2.jpg PXL_20250303_155629387~2.jpg PXL_20250303_154646696~2.jpg PXL_20250303_154728386~2.jpg PXL_20250303_154805719~2.jpg PXL_20250303_153321975~2.jpg PXL_20250303_153402761~2.jpg PXL_20250303_153438451~2.jpg PXL_20250303_153719560~2.jpg PXL_20250303_153646534~2.jpg PXL_20250303_153657334~2.jpg PXL_20250303_154215809~2.jpg PXL_20250303_153821637~3.jpg PXL_20250303_153838829~2.jpg PXL_20250303_153910042~2.jpg PXL_20250303_154014095~2.jpg PXL_20250303_154026850~2.jpg PXL_20250303_154329714~2.jpg PXL_20250303_154341343~2.jpg Hassall Road Loft.jpg PXL_20250303_155310905~2.jpg PXL_20250303_155756278~2.jpg PXL_20250303_155343435~2.jpg PXL_20250303_155215484~2.jpg PXL_20250303_160305827~2.jpg
/ 28
Property details
Tenure
FREEHOLD
Floor area
72 m²
Council tax band
C
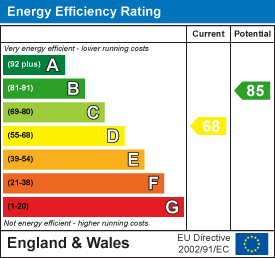
EPC rating
D
Last sold
£265,000 Jan 2026
Price per m²
£3,819/m²
Local average
£233,911 (+17.6%)
Deprivation
Decile 9 (29,635 of 33,755)
Street crime
69 incidents within 1 mile (May 2026)
Key features
- Rear Parking
- Not Overlooked
- Period Property
- Detached Garage
- Extensive Gardens
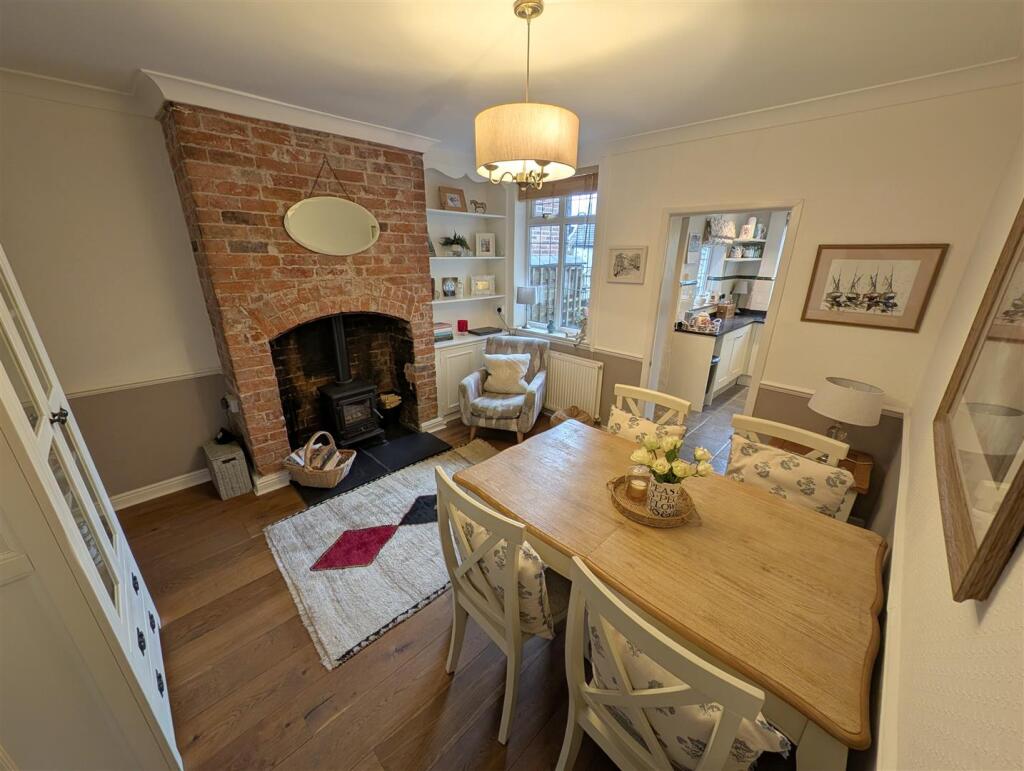
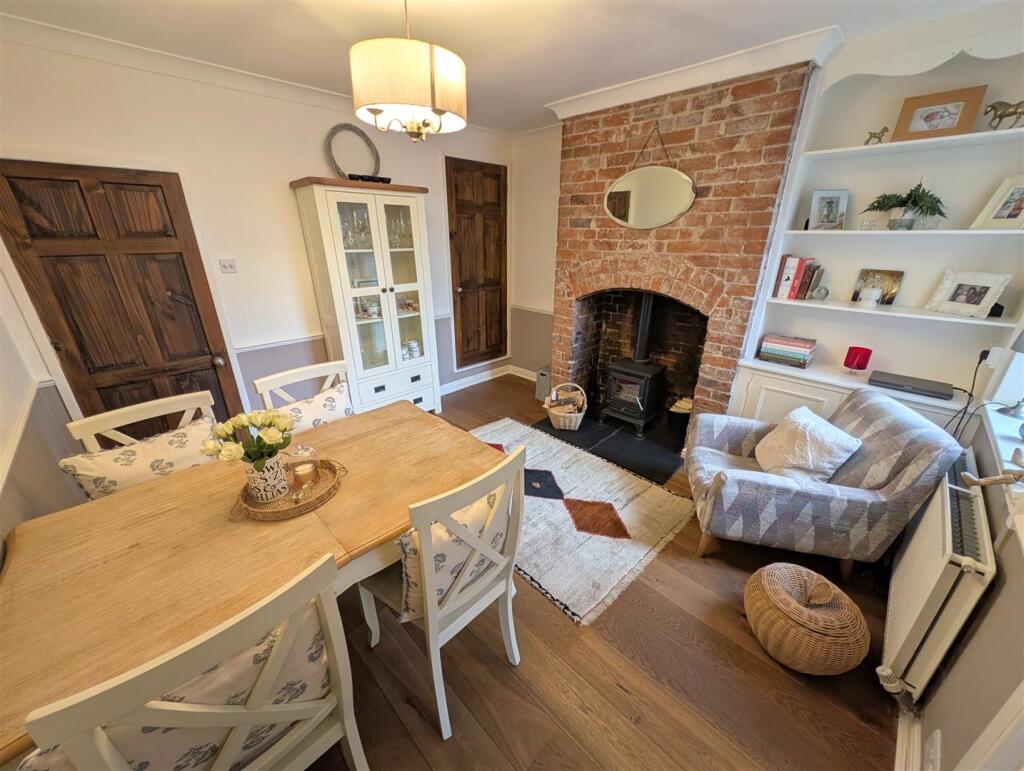
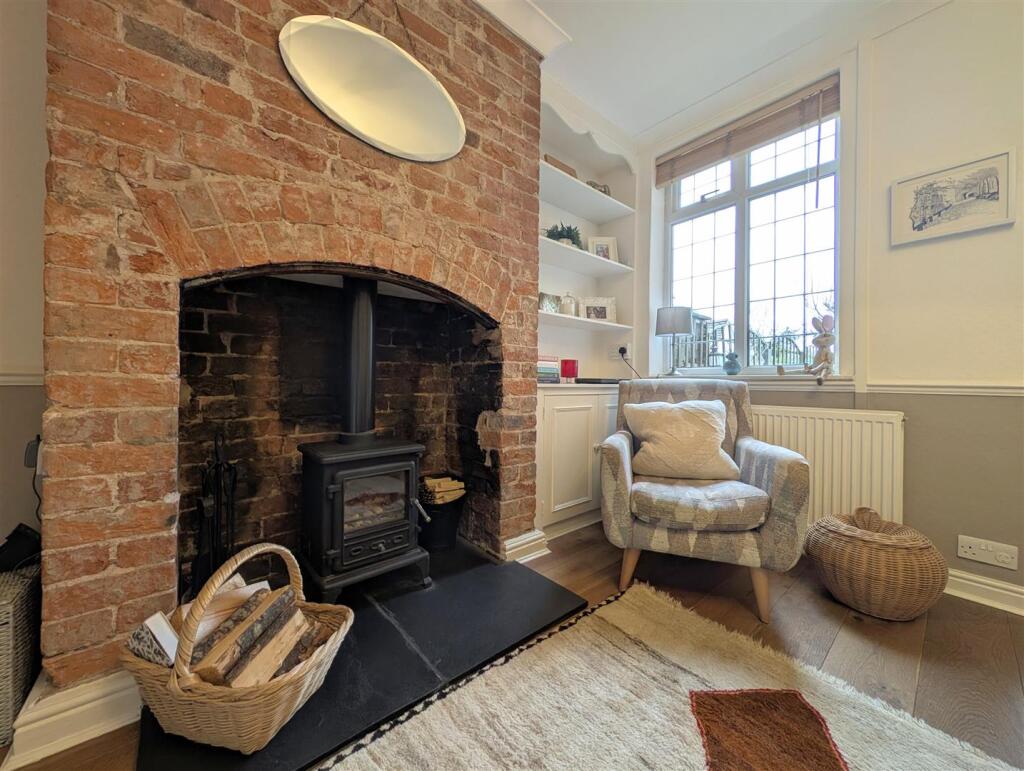
- Original Fireplace
- Multi-Fuel Stove
- Walking Distance to Sandbach Town Centre
- Popular Location in Sandbach Heath
- Outbuilding
Additional details
- Parking
- Yes
- Garden
- Yes
Description
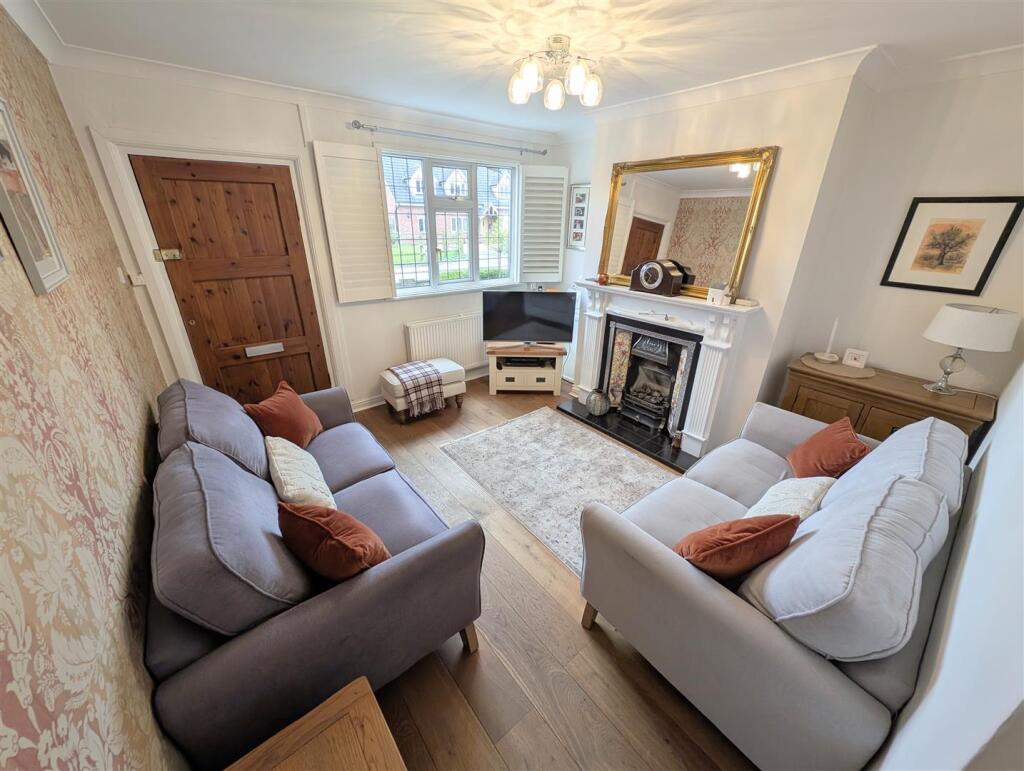
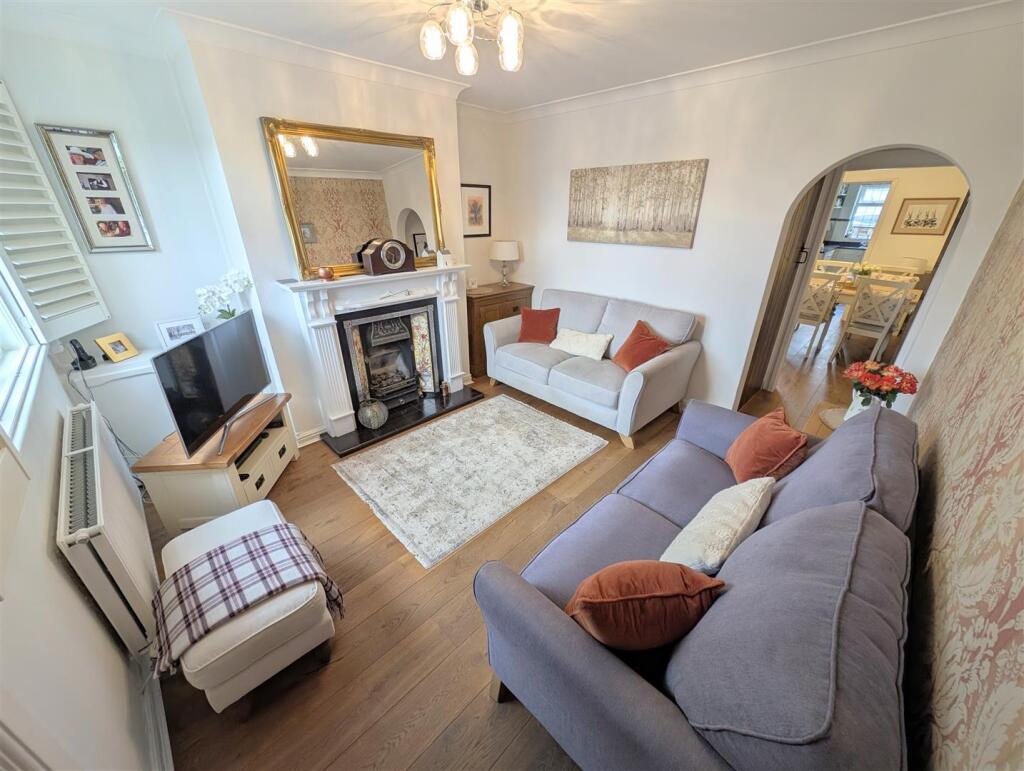
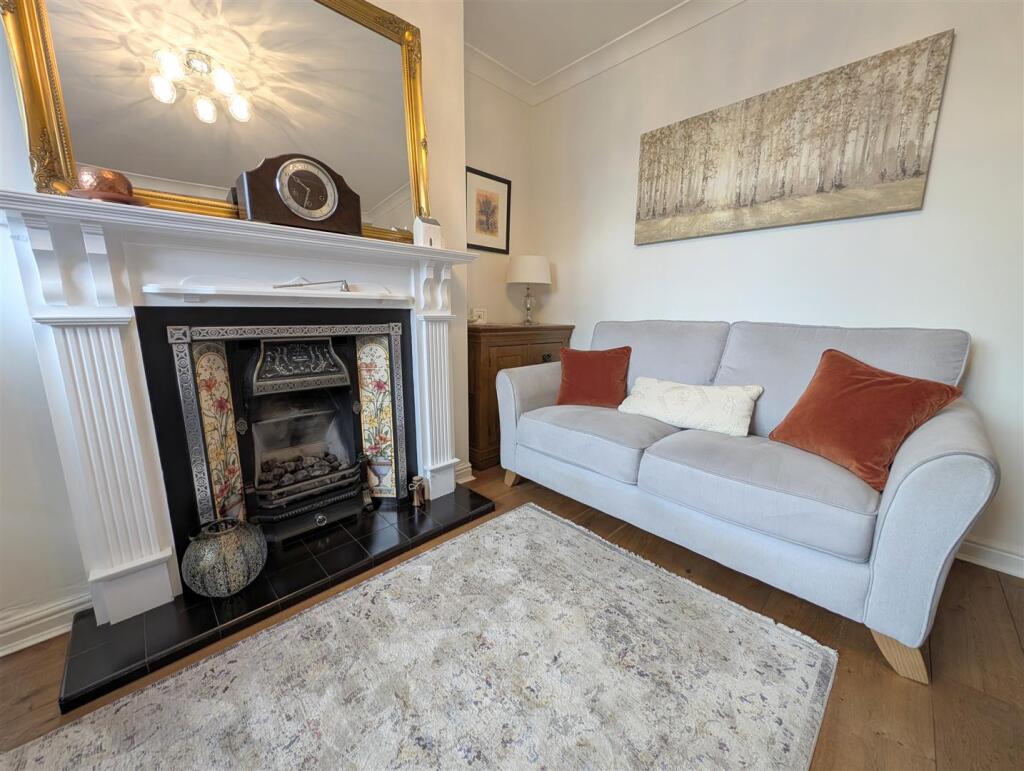
Upon entering, you will find two inviting reception rooms that offer ample space for relaxation and entertaining. The original fireplace adds a touch of historical charm, while the multi-fuel burning stove ensures warmth and comfort during the colder months. The property features two well-proportioned bedrooms, perfect for a small family or as a guest room or study.
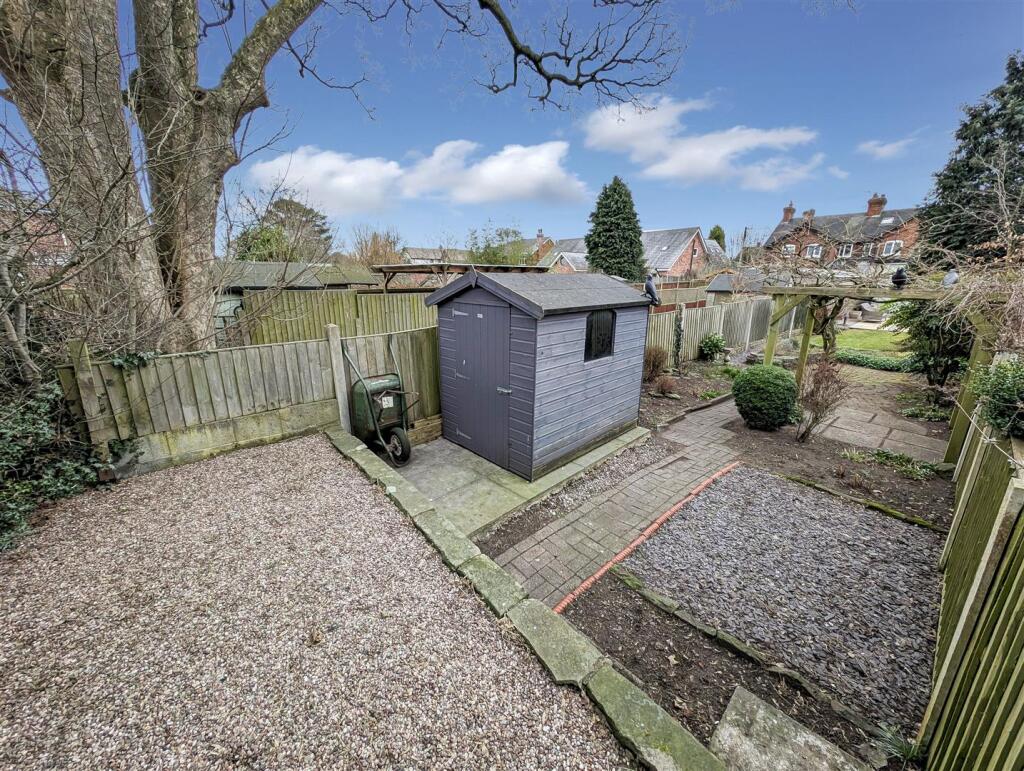
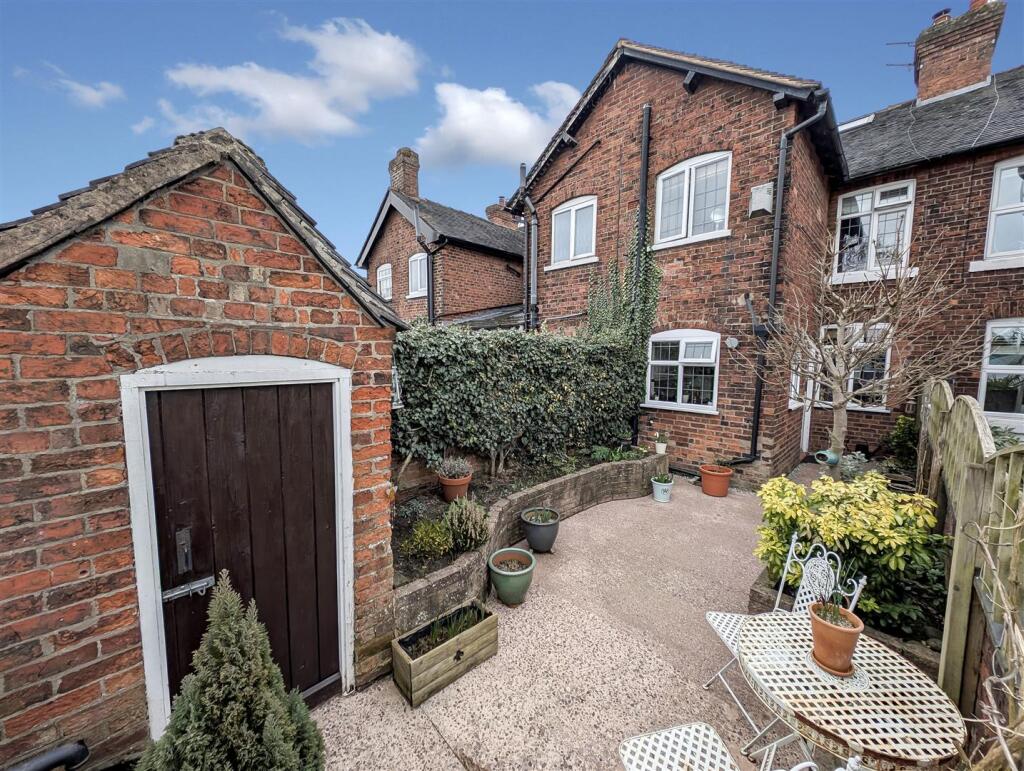
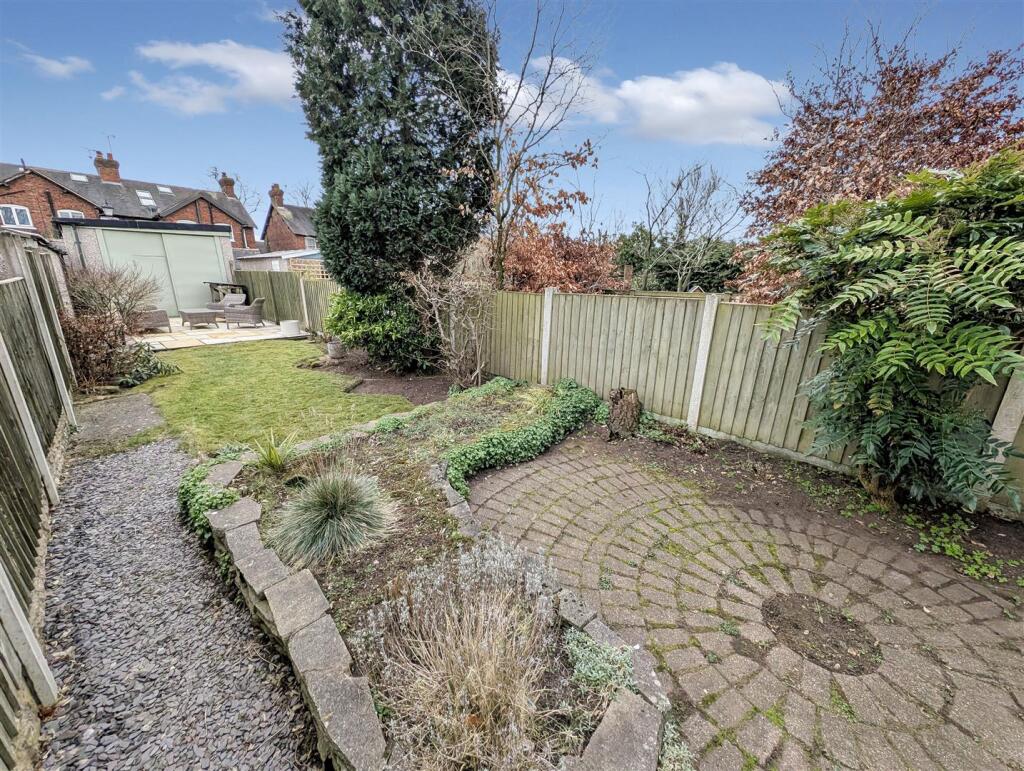
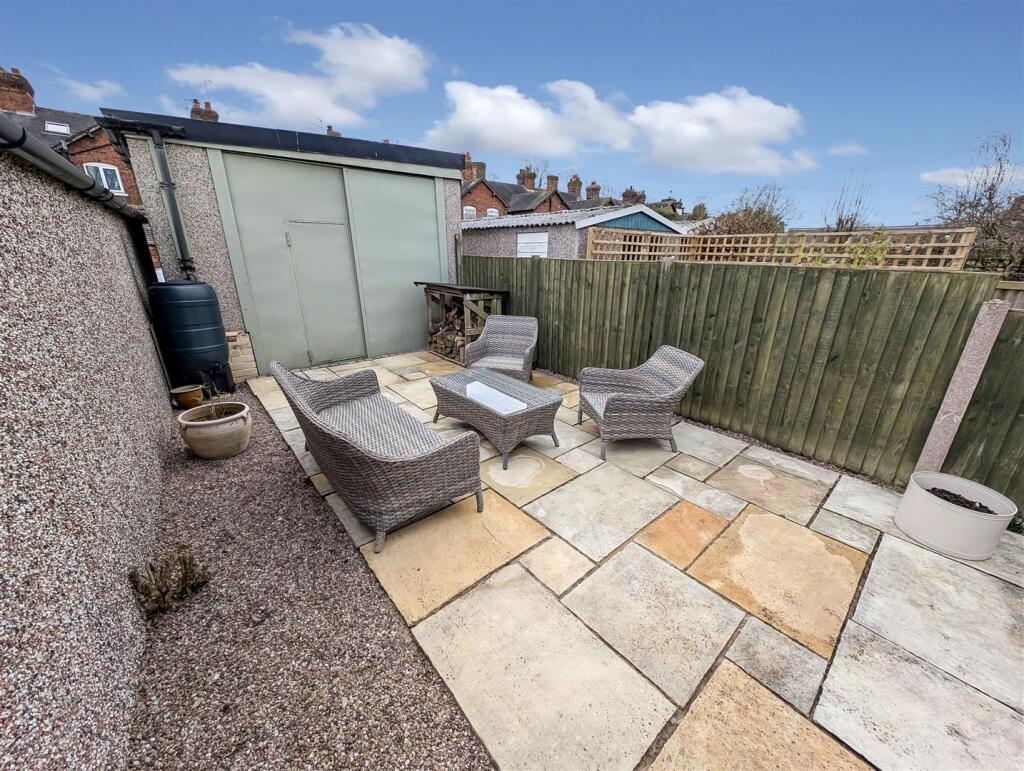
The bathroom is thoughtfully designed, catering to modern needs while maintaining the property's classic appeal. Outside, the extensive garden is a true highlight, featuring an Indian stone patio area that is perfect for al fresco dining or enjoying a quiet moment in the sun. The garden also includes a yard, outbuilding and garage, providing additional storage and potential for a workshop.
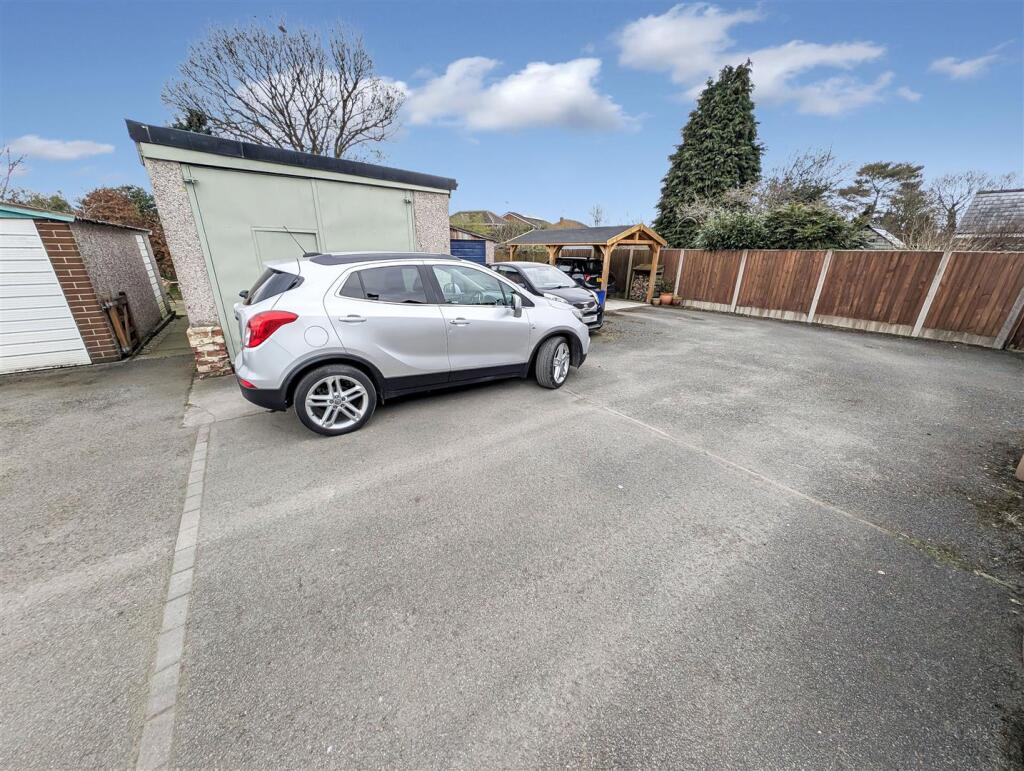
For those with vehicles, off-road parking is available at the rear, complemented by on-road parking at the front. Notably, the property is not overlooked in either direction, offering a sense of privacy and tranquillity.
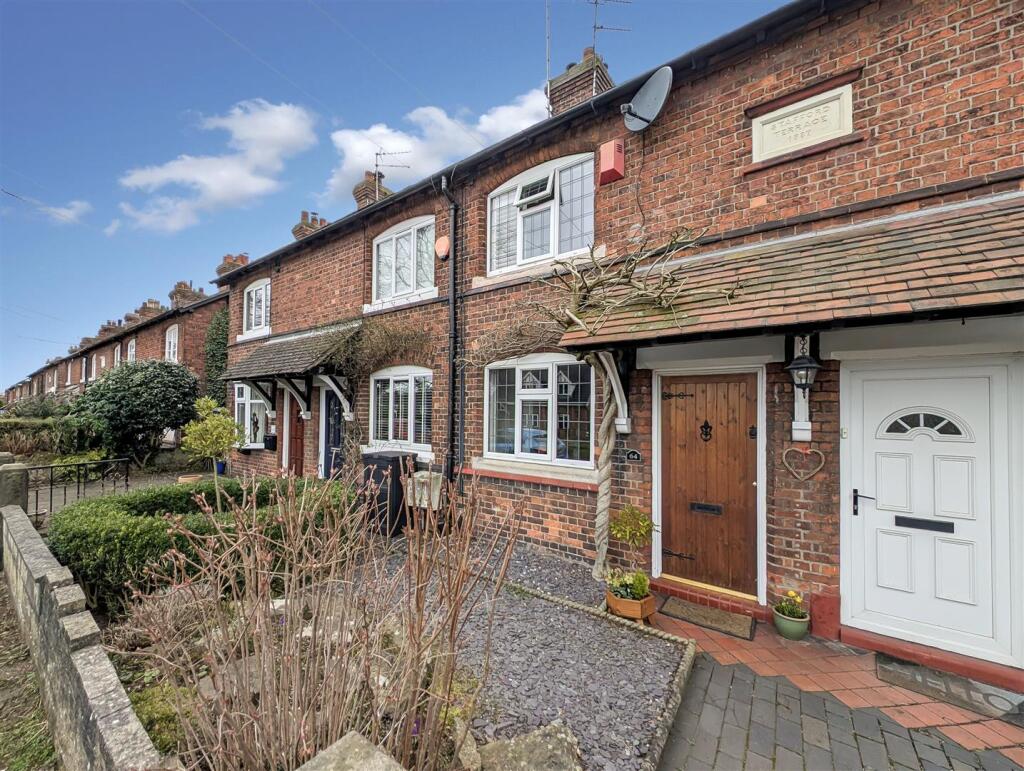
In summary, 'Stafford Terrace' presents a unique opportunity to own a piece of history in a sought-after location. With its blend of period features and modern conveniences, this home is sure to appeal to a variety of buyers looking for comfort and charm in Sandbach.
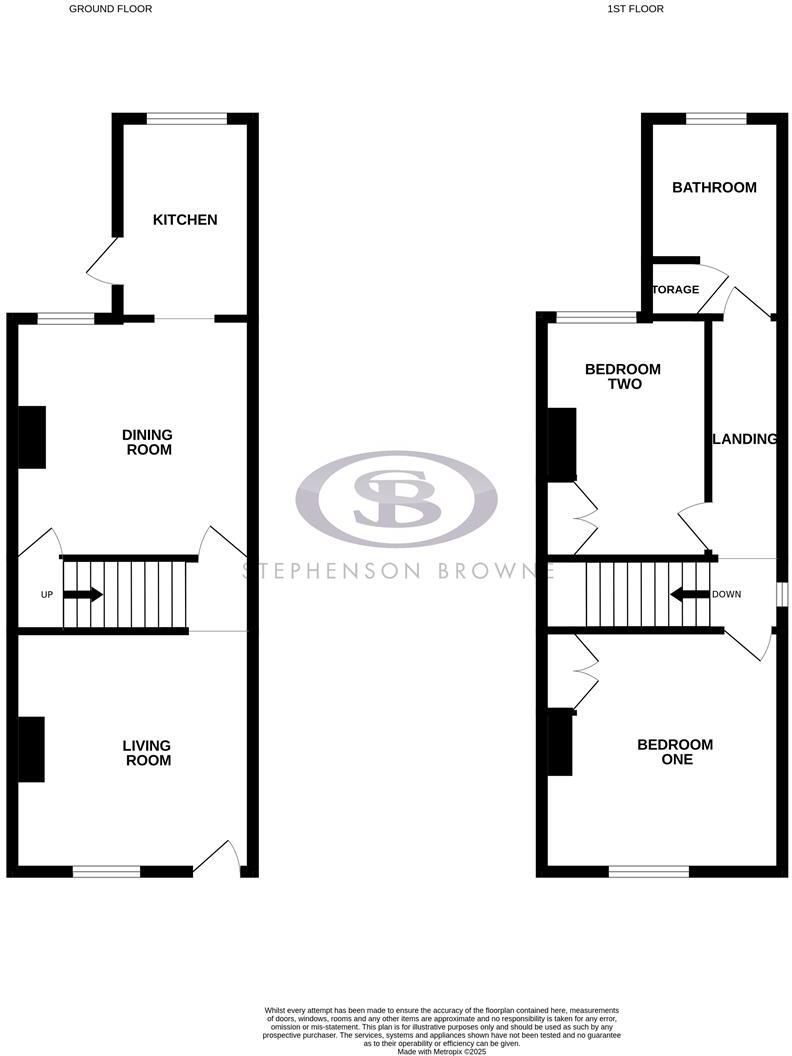
Living Room - 3.63 x 3.65 (11'10" x 11'11") - Engineered wood flooring. Original fireplace with gas fire. Shutters. Understairs storage.
Dining Room - 3.62 x 3.63 (11'10" x 11'10") - Engineered wood flooring. Fitted cupboard. Multi-fuel stove.
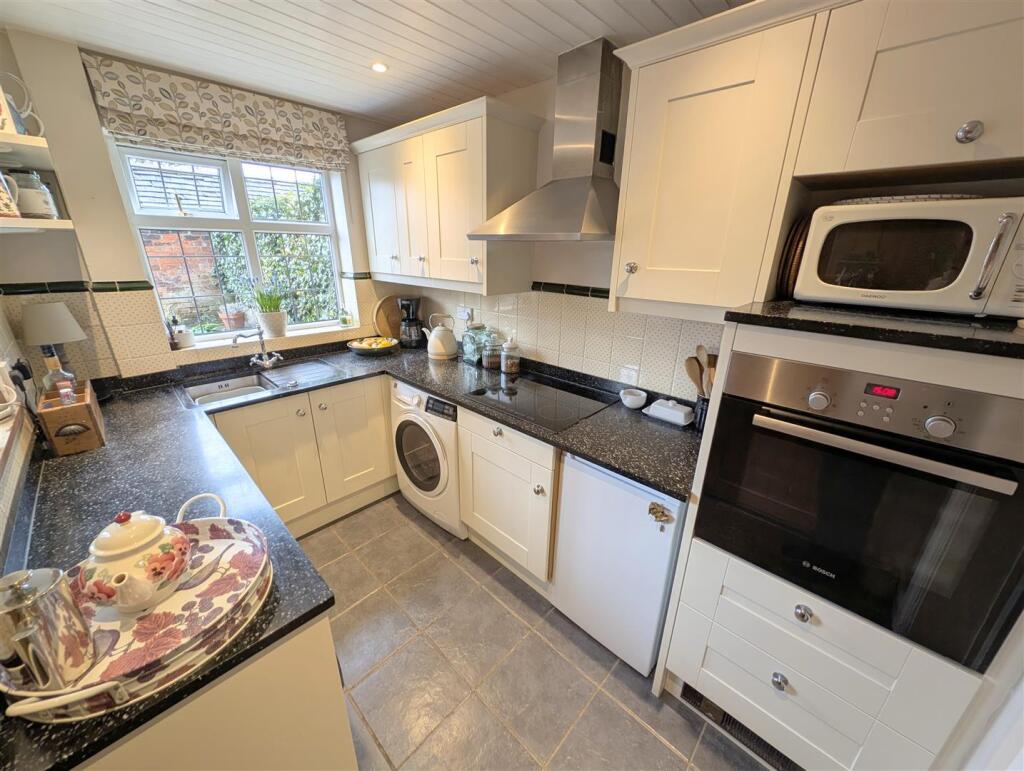
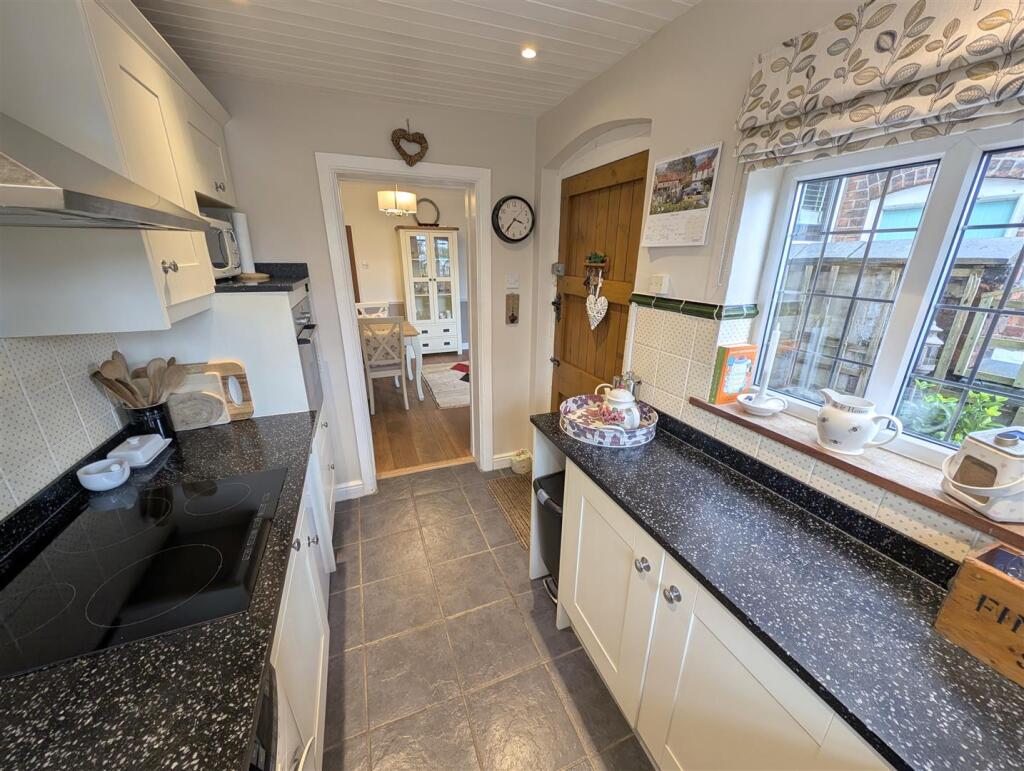
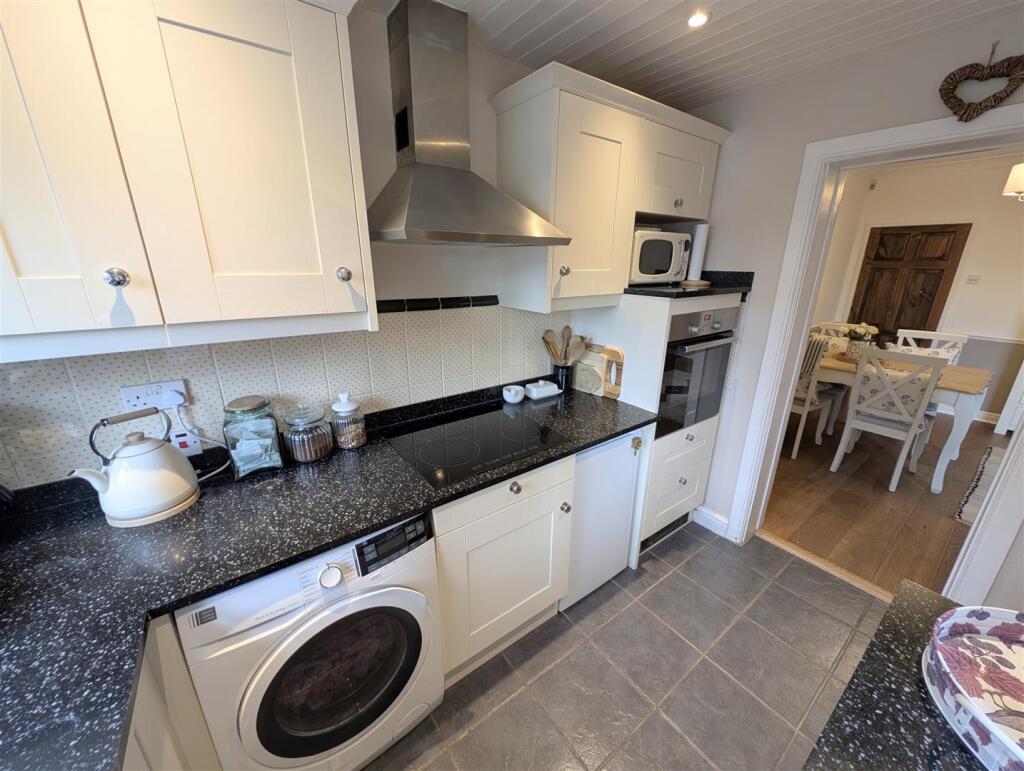
Kitchen - 3 x 1.97 (9'10" x 6'5") - A range of wall and base units with Minerva work surface. Freestanding fridge. Electric oven, four ring induction hob with extraction hood above. Space and plumbing for washing machine / dryer.
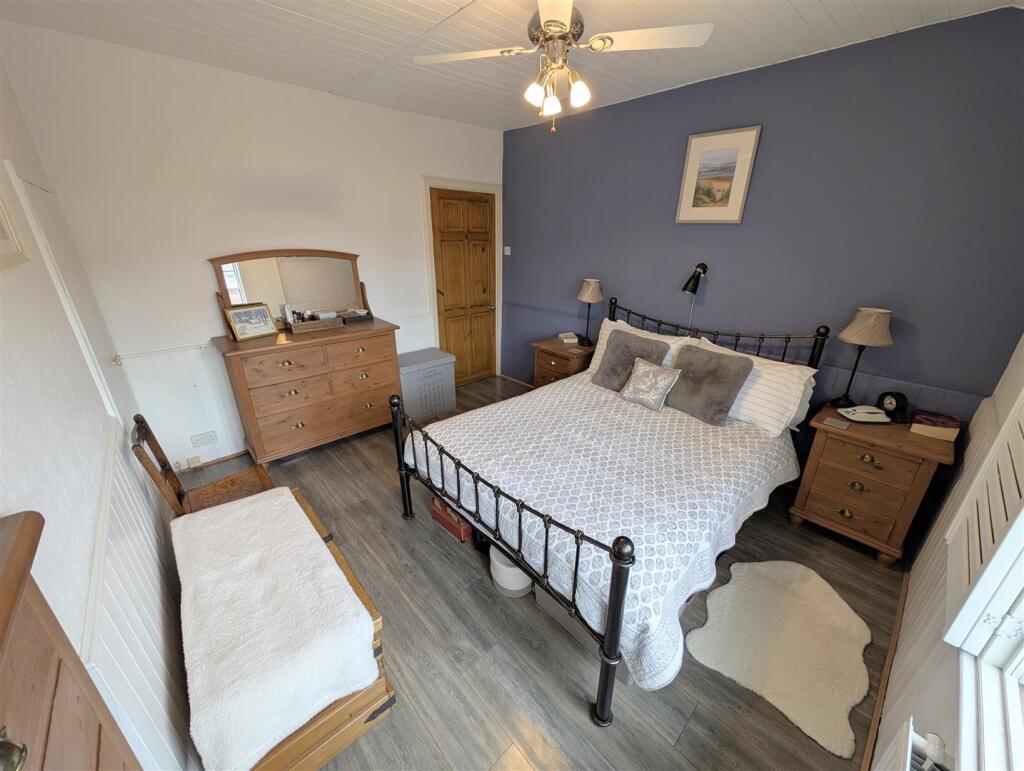
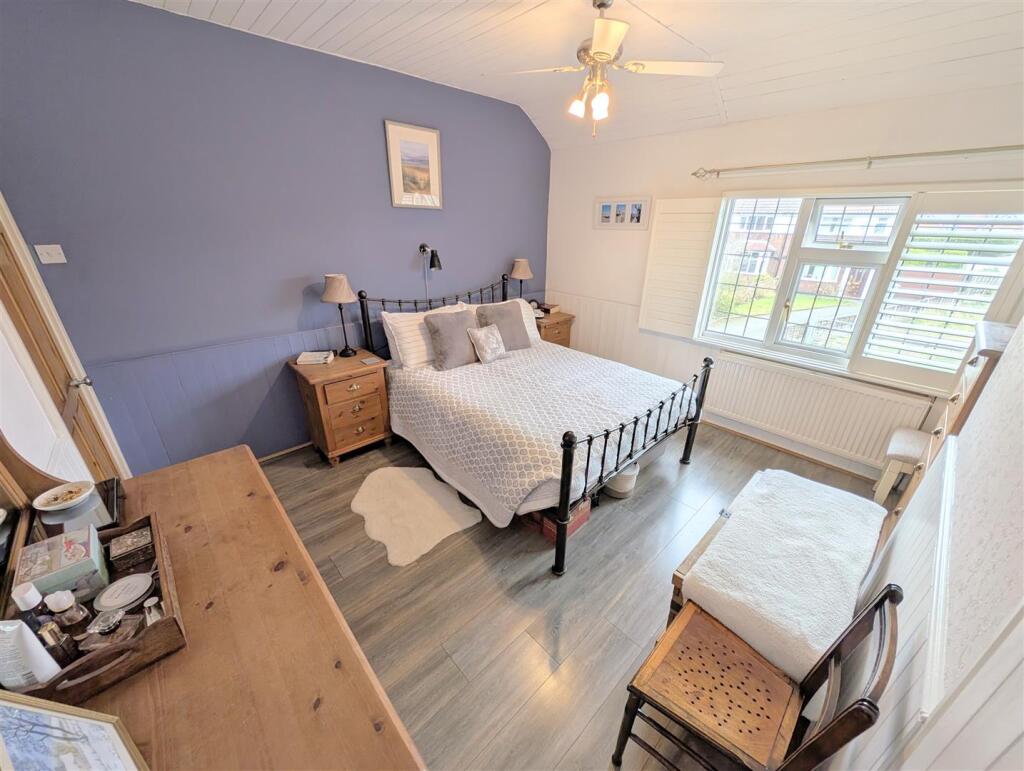
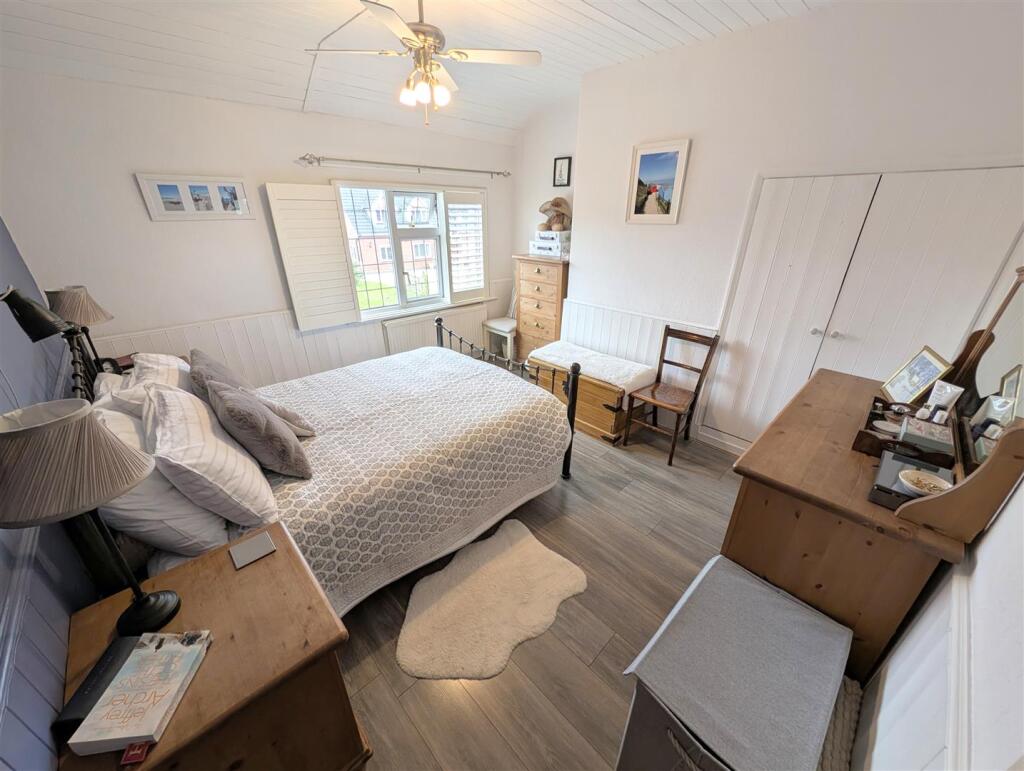
Bedroom One - 3.64 x 3.64 (11'11" x 11'11") - A double bedroom. Ceiling fan with light. Fitted cupboards. Shutters.
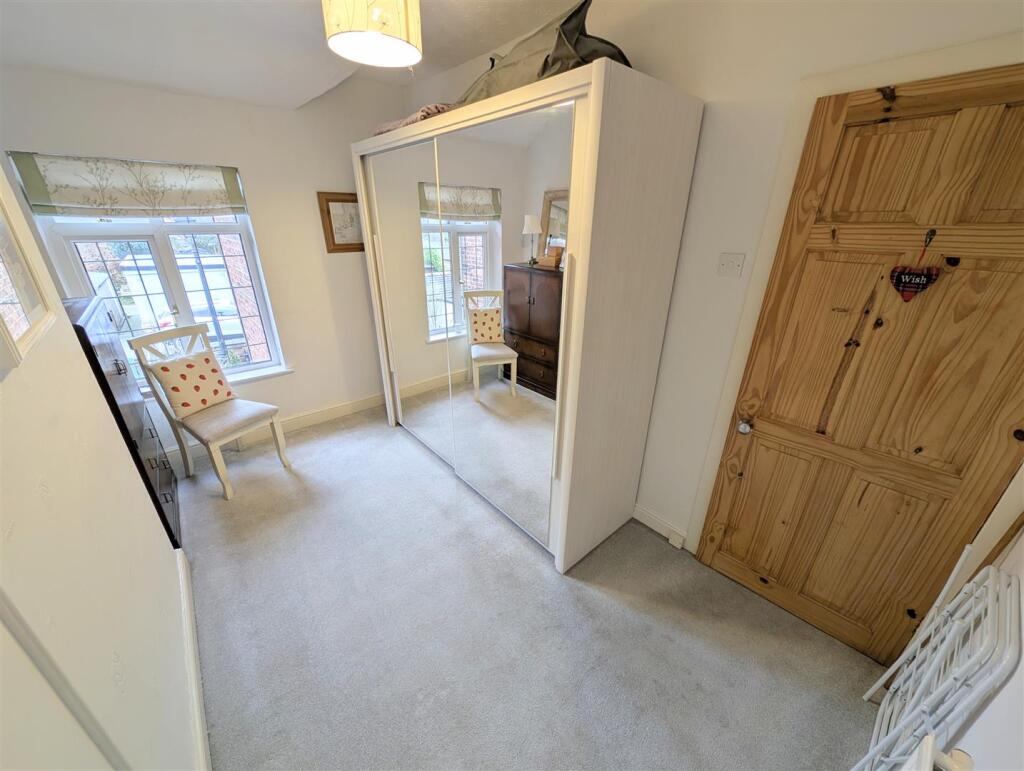
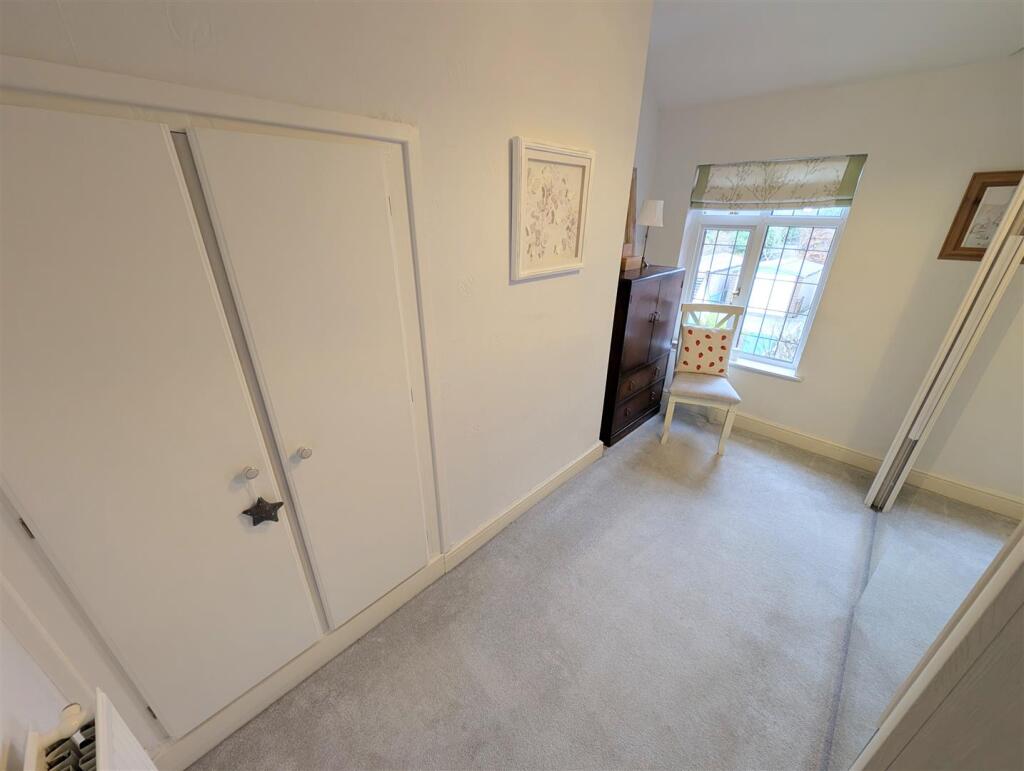
Bedroom Two - 3.64 x 2.53 (11'11" x 8'3") - A double bedroom, currently a dressing room. Fitted cupboards.
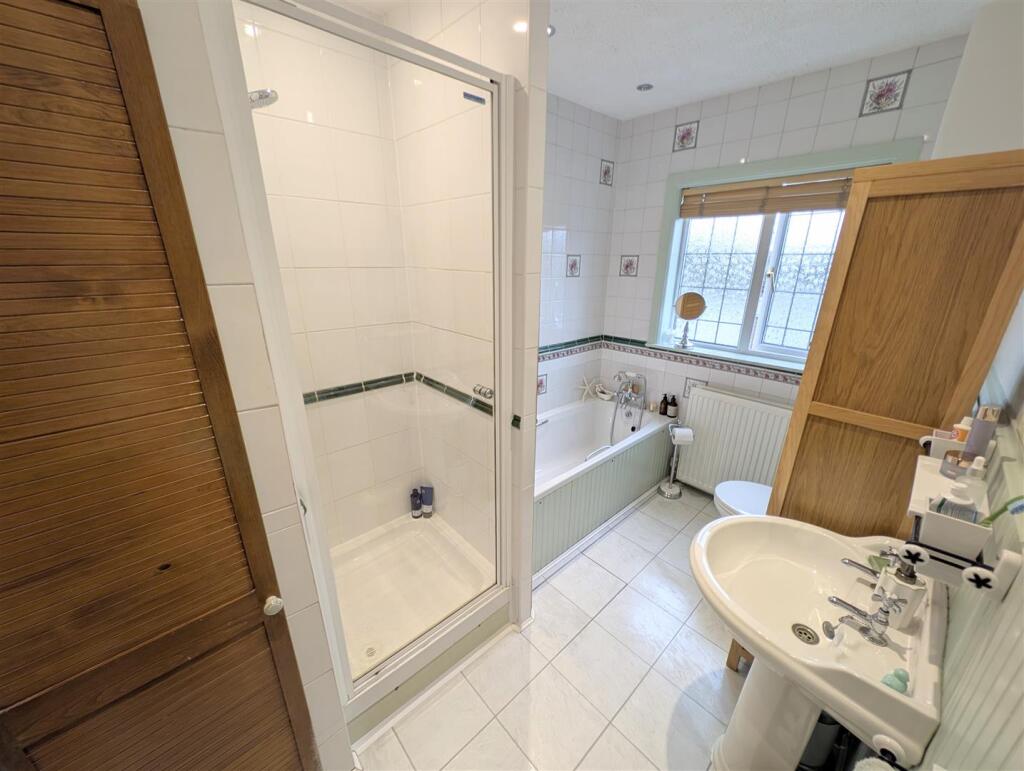
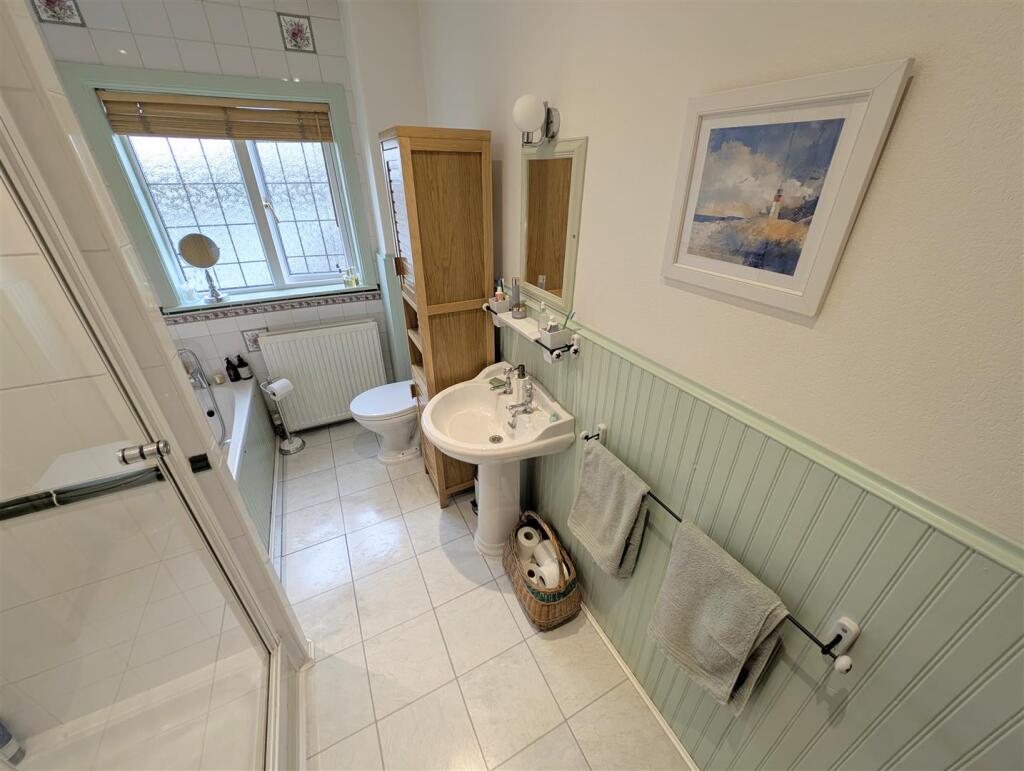
Bathroom - 3 x 1.96 (9'10" x 6'5") - Four-piece suite comprising bathtub with shower hose, WC, sink basin, and walk-in shower enclosure. Airing cupboard.
Garage - With power and lighting. Large and ideal space for a workshop.
Outbuilding - With power and light. Work surface with space above and below for electrical appliances / storage.
Externally - External tap by the kitchen window. Shed. Victorian lamp post light. Outbuilding. Garage. Indian stone patio area. Front garden.
General Notes - Combi boiler approximately 15 years old.
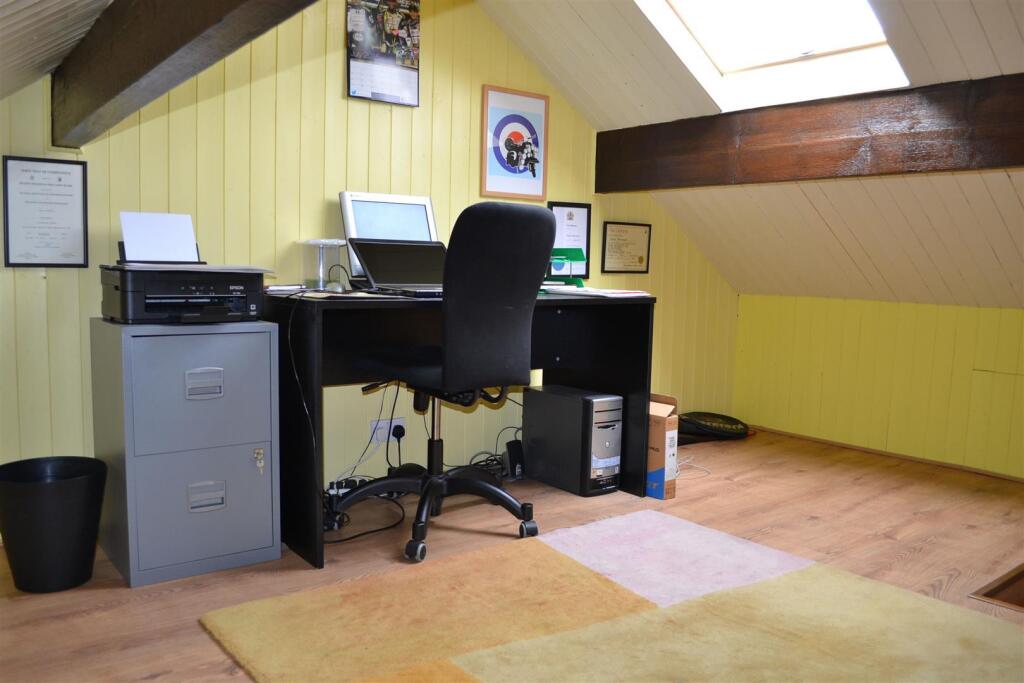
The loft is fully boarded with fitted pull-down ladder, window, eaves storage, power, and light.
Listed by
Sandbach
Stephenson Browne Ltd
Reference: 159004517
EPC Rating & Upgrade Cost
Current rating: D
Potential rating: B
Inspection date: 11/03/2025
Expiry date: 10/03/2035
Current heating cost: £731/year
Potential heating cost: £595/year
Est. upgrade cost to C: £18,500
Recommendations
- 50 mm internal or external wall insulation (£4,000 - £14,000)
- Solar water heating (£4,000 - £6,000)
- Solar photovoltaic panels, 2.5 kWp (£3,500 - £5,500)
Flood risk
Zone: 1
Risk: Low
Job (default Low)
Floorplans
64HassallRoad-High (1).jpg
EPC Graphs
EE Rating
Price history
47% since 2016
| Event | Date | Price | % change |
|---|---|---|---|
| Sold | 30/01/2026 (5 months ago) | £265,000 | +47.2% |
| Sold | 22/06/2016 (10 years ago) | £180,000 | — |
Source: HM Land Registry Price Paid Data. Crown copyright.
Sold Comparables
Same street and nearby sales within 0.25 miles (last 5 years). Data from Land Registry Price Paid.
| Address | Price | Date | Type |
|---|---|---|---|
| 11 CONDLIFFE CLOSE, SANDBACH, CHESHIRE EAST, CW11 4HP | £209,000 | 17/12/2025 | Terraced |
| Same street 43 HASSALL ROAD, SANDBACH, CHESHIRE EAST, CW11 4HN | £300,000 | 30/11/2023 | Semi-detached |
| Same street 68 HASSALL ROAD, SANDBACH, CHESHIRE EAST, CW11 4HN | £238,000 | 27/04/2023 | Terraced |
| Same street 41 HASSALL ROAD, SANDBACH, CHESHIRE EAST, CW11 4HN | £260,000 | 28/07/2022 | Semi-detached |
| Same street 90 HASSALL ROAD, SANDBACH, CHESHIRE EAST, CW11 4HN | £265,000 | 10/06/2022 | Semi-detached |
| 29 HASSALL ROAD, SANDBACH, CHESHIRE EAST, CW11 4HQ | £222,500 | 24/05/2022 | Terraced |
| Same street 92 HASSALL ROAD, SANDBACH, CHESHIRE EAST, CW11 4HN | £230,000 | 29/04/2022 | Semi-detached |
| Same street DALRY, 87A HASSALL ROAD, SANDBACH, CHESHIRE EAST, CW11 4HN | £345,000 | 27/04/2022 | Detached |
| 15 CONDLIFFE CLOSE, SANDBACH, CHESHIRE EAST, CW11 4HP | £165,000 | 11/03/2022 | Terraced |
| 7 LAUREL CLOSE, SANDBACH, CHESHIRE EAST, CW11 4EQ | £175,000 | 14/02/2022 | Terraced |
| Same street 86 HASSALL ROAD, SANDBACH, CHESHIRE EAST, CW11 4HN | £290,000 | 02/02/2022 | Semi-detached |
| Same street 89 HASSALL ROAD, SANDBACH, CHESHIRE EAST, CW11 4HN | £240,000 | 21/12/2021 | Semi-detached |
| 26 STRINGER AVENUE, SANDBACH, CHESHIRE EAST, CW11 4HH | £187,000 | 14/10/2021 | Terraced |
Street average: £271,000 (8 sales)
Area average: £191,700 (5 sales)
Capital growth trend
Land Registry outcode average: last 12 months vs 5y and 10y ago (from sold prices).
House Price Index (HM Land Registry — official index, not sold-price averages): Cheshire East. Series: Terraced. As of April 2026.
Rental Range
Estimated market rent for Cheshire East. Low = conservative, Realistic = average, Optimistic = best case.
Based on Local Authority from postcode lookup → Cheshire East.
LHA (30th percentile) floor for South Cheshire: £573/mo (Apr 2025 – Mar 2026)
Location
Nearby
Nearest stations, universities and amenities (distance from property).
| Type | Name | Distance |
|---|---|---|
| Bus stop | Sandbach, Hassall Road / Houndings Lane | 0.1 miles |
| Bus stop | Sandbach, Hassall Road / Coldmoss Drive | 0.1 miles |
| Shop | Co-op Food | 0.3 miles |
| Shop | Griffiths & Booth | 0.3 miles |
| Train station | Sandbach | 1.8 miles |
| Train station | Alsager | 3.9 miles |
| University | University of Buckingham Crewe Campus | 4.1 miles |
| Hospital | Haywood Hospital Walk-in Centre | 8.9 miles |
| University | Keele University | 10.1 miles |
| Hospital | John Munroe Hospital | 11.3 miles |
Street-level crime
| Category | Count |
|---|---|
| Violence and sexual offences | 17 |
| Public order | 14 |
| Shoplifting | 10 |
| Anti-social behaviour | 7 |
| Drugs | 4 |
| Other crime | 4 |
| Burglary | 3 |
| Other theft | 3 |
| Criminal damage and arson | 2 |
| Robbery | 2 |
| Theft from the person | 2 |
| Bicycle theft | 1 |
| Total incidents | 69 |
Within 1 mile during May 2026. Source: data.police.uk (England & Wales).
Schools nearby
Nearest open schools with Ofsted ratings (England). Closed schools are not shown. Data from Get Information about Schools and Ofsted.
| Name | Type | Distance | Ofsted |
|---|---|---|---|
| Sandbach Primary Academy | Primary | 0.6 miles | — (Inspected (no overall grade)) |
| Sandbach School | Secondary | 0.7 miles | Good — 10 Dec 2014 |
| St John's CofE Primary School | Primary | 0.7 miles | Inadequate — 5 Feb 2024 |
| Wheelock Primary School | Primary | 0.8 miles | Good — 12 Mar 2024 |
| Offley Primary Academy | Primary | 0.9 miles | — (Inspected (no overall grade)) |
Rental Comparables
Residential lets from OpenRent and Rightmove for the area (same bedroom count). Use to validate rent estimates. Student lets are excluded.
| Title | Rent | Beds | Distance | As seen on |
|---|---|---|---|---|
| 2 Bed End Terrace, Offley Road, CW11 | £875/mo | 2 | 0.82 miles | OpenRent |
| 2 Bed Terraced House, Bradwall Street, CW11 | £900/mo | 2 | 0.83 miles | OpenRent |
| 2 Bed Terraced House, Bradwall Street, CW11 | £825/mo | 2 | 0.83 miles | OpenRent |
Average rent: £867/mo (3 listings)
Rent-driven metrics
Based on OpenRent comparables.
- Rent ratio — Monthly rent ÷ purchase price (1% rule). 1%+ = strong, 0.8–1% = okay, <0.8% = weak for cashflow.
- Max investor price — Rent ÷ 0.8%; the price at which rent would be 0.8% of price (Stoke-style target).
- Target investor price — Rent ÷ 1%; the price at which rent would be 1% of price (strong cashflow band).
- Gross yield — Annual rent as % of purchase price (no costs).
- Cost-to-rent — Price ÷ annual rent (from OpenRent comparables). Under 14× = strong, 14–16× = acceptable, 17×+ = compressed.
- Cashflow — Rent minus mortgage, 10% maintenance, £25/mo compliance. Assumes 75% LTV, 3.95% APR (5yr fixed), 25yr term.
- ROI — Annual profit ÷ cash in (deposit + 4% purchase costs).