28 MILL CARR HILL ROAD
BRADFORD, OAKENSHAW, WEST YORKSHIRE BD12 7EZ
Property details
Floor area
73 m²
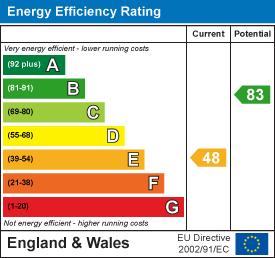
EPC rating
E
Year built
England and Wales: 1900-1929
Last sold
£112,500 Oct 2020
Price per m²
£1,507/m²
Local average
£147,110 (-25.2%)
Deprivation
Decile 5 (16,797 of 33,755)
Street crime
39 incidents within 1 mile (May 2026)
Key features
- Delightful Terrace
- Two/Three Bedrooms
- Sought After Location
- Excellent Motorway Links
- First School & Park Close By
- Character Features
- Driveway
- Front Garden
Additional details
- Parking
- Yes
- Garden
- Yes
Description
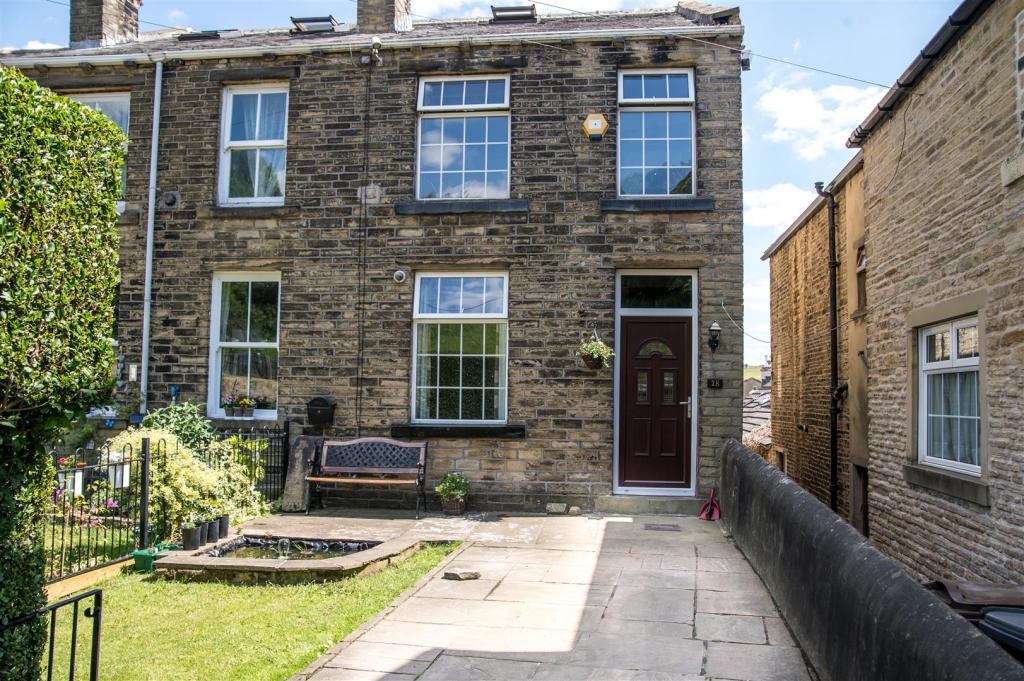
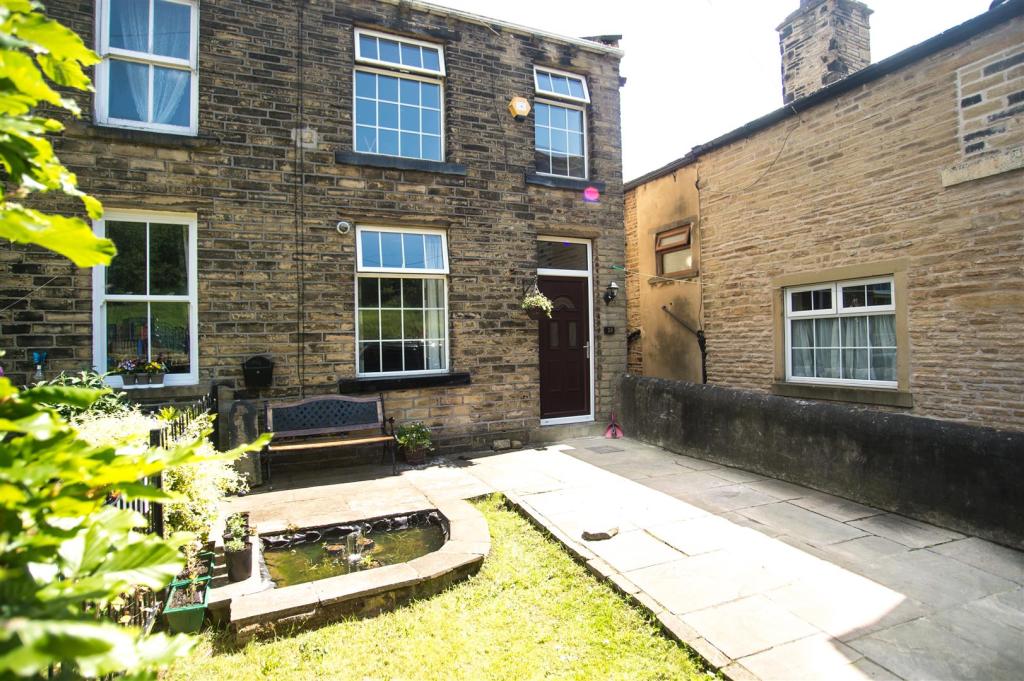
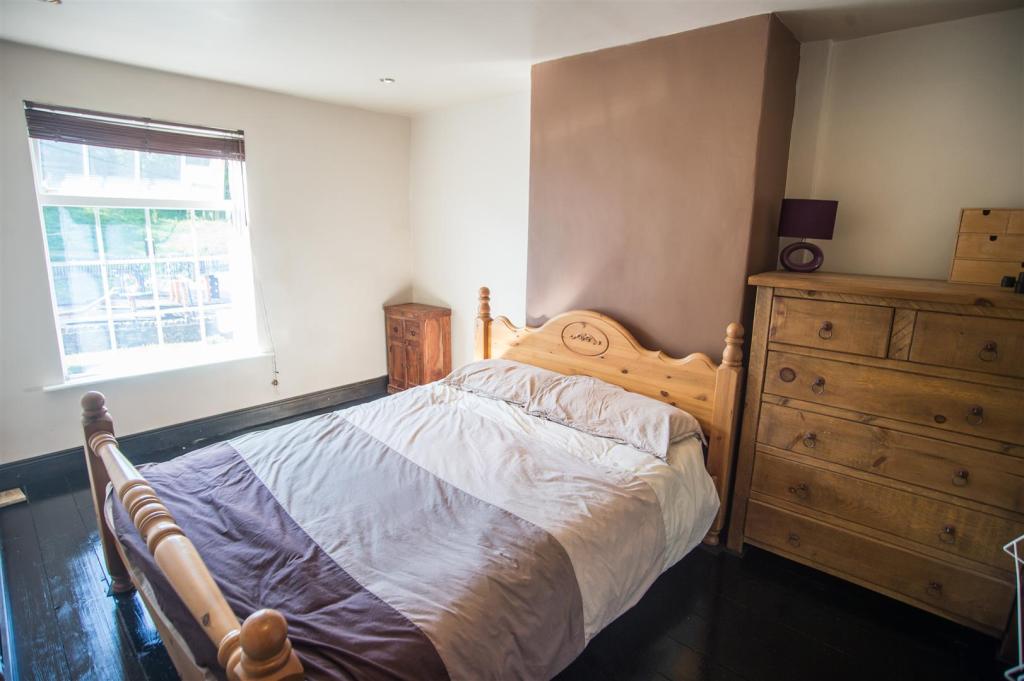
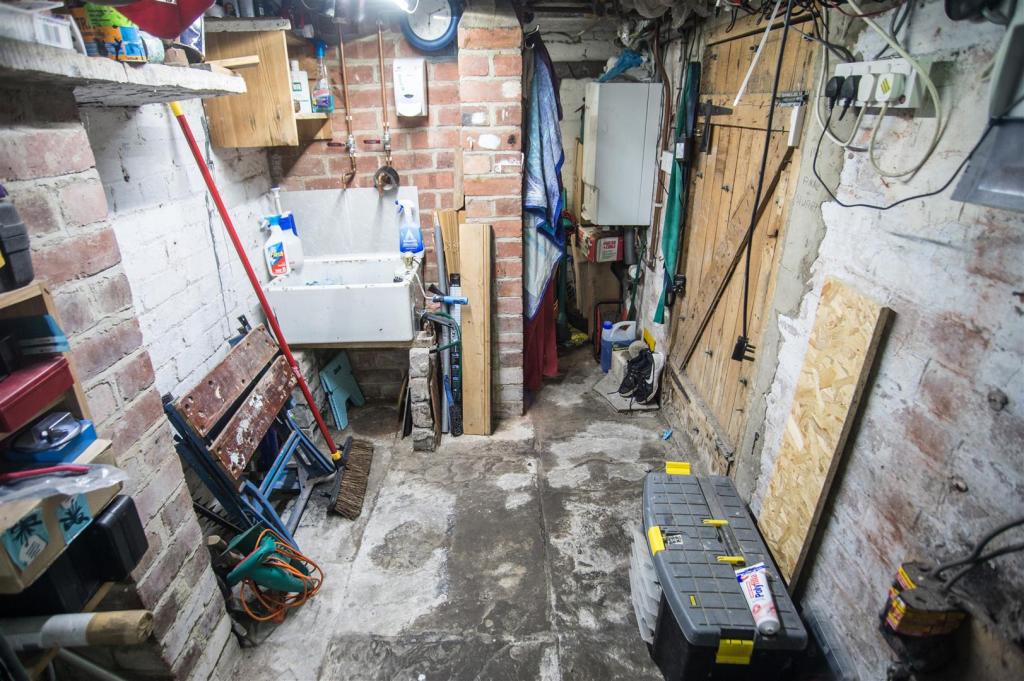
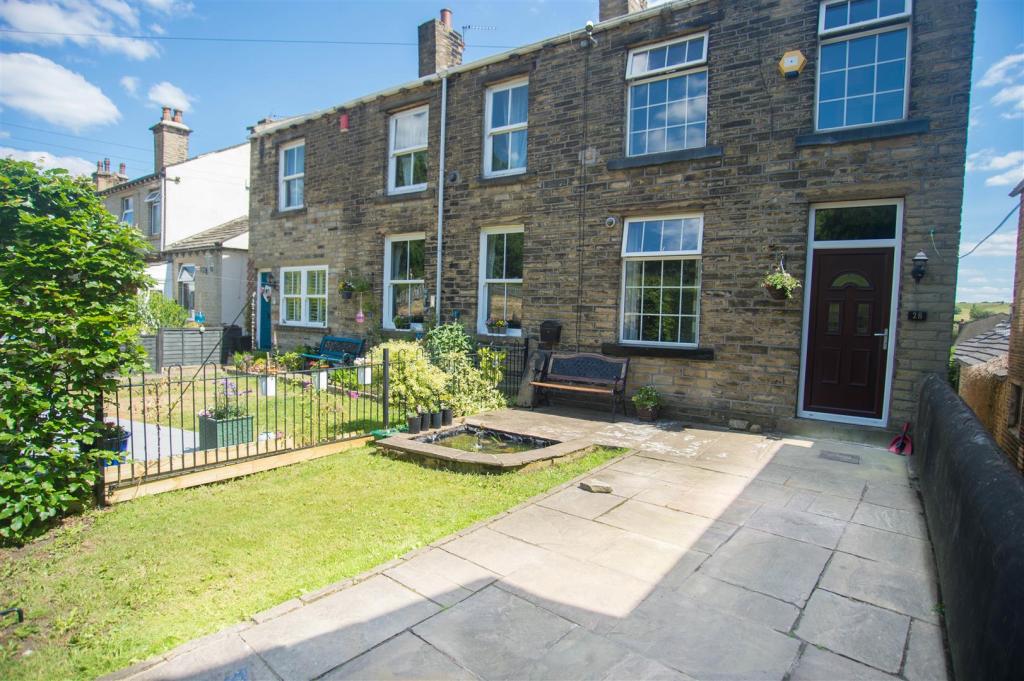
Offering SUPERB CURB APPEAL is this two/three bedroom terrace property. Situated in this MOST PLEASANT LOCATION within the catchment area of the well regarded local primary school and adjacent to the local park, offers a suburban location yet is handy for the M62 Motorway network and surrounding towns and cities. Retaining many original CHARACTER FEATURES THROUGHOUT. Comprising of a lounge, kitchen, two first floor bedrooms and a house bathroom and a further overall attic bedroom. To the outside there is access to a CELLAR PROVIDING USEFUL STORAGE, lawn and patio garden with a DRIVEWAY providing off street parking.
Offering superb curb appeal is this two/three bedroom terrace property. Conveniently situated in this most pleasant location within the catchment area of the well regarded local primary school and adjacent to the local park, the house offers a suburban location yet is handy for the M62 Motorway network and surrounding towns and cities. Still retaining many original character features throughout the property would appeal to a number of purchasers. Briefly comprising of a lounge, kitchen, two first floor bedrooms and a house bathroom. There is a further overall attic bedroom. To the outside there is access to a cellar which is useful for storage, lawn and patio gardens with a driveway providing off street parking.
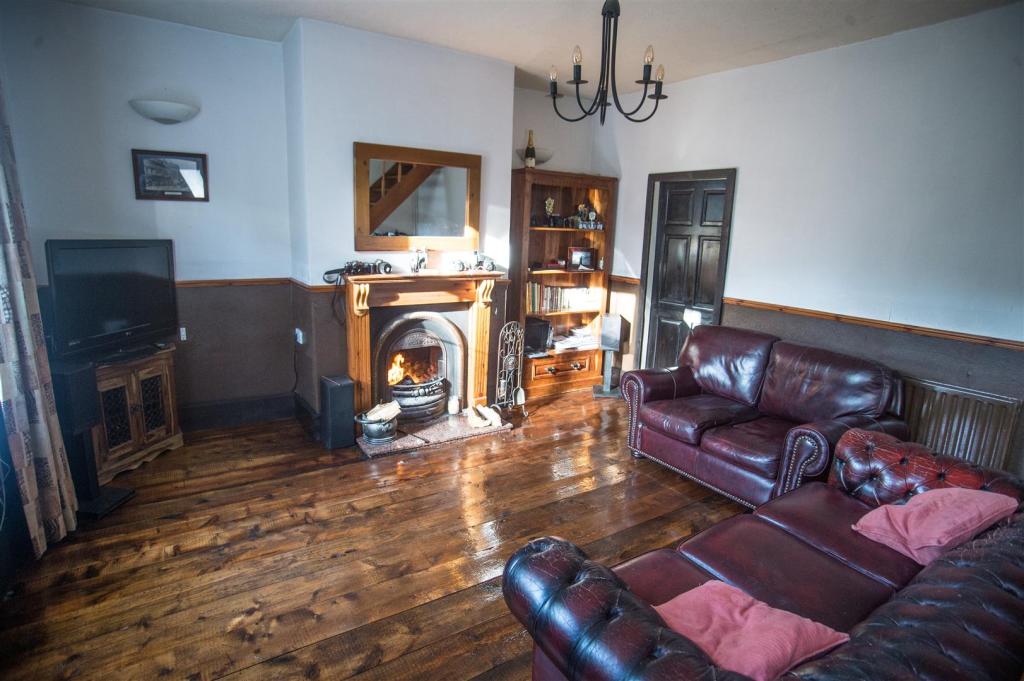
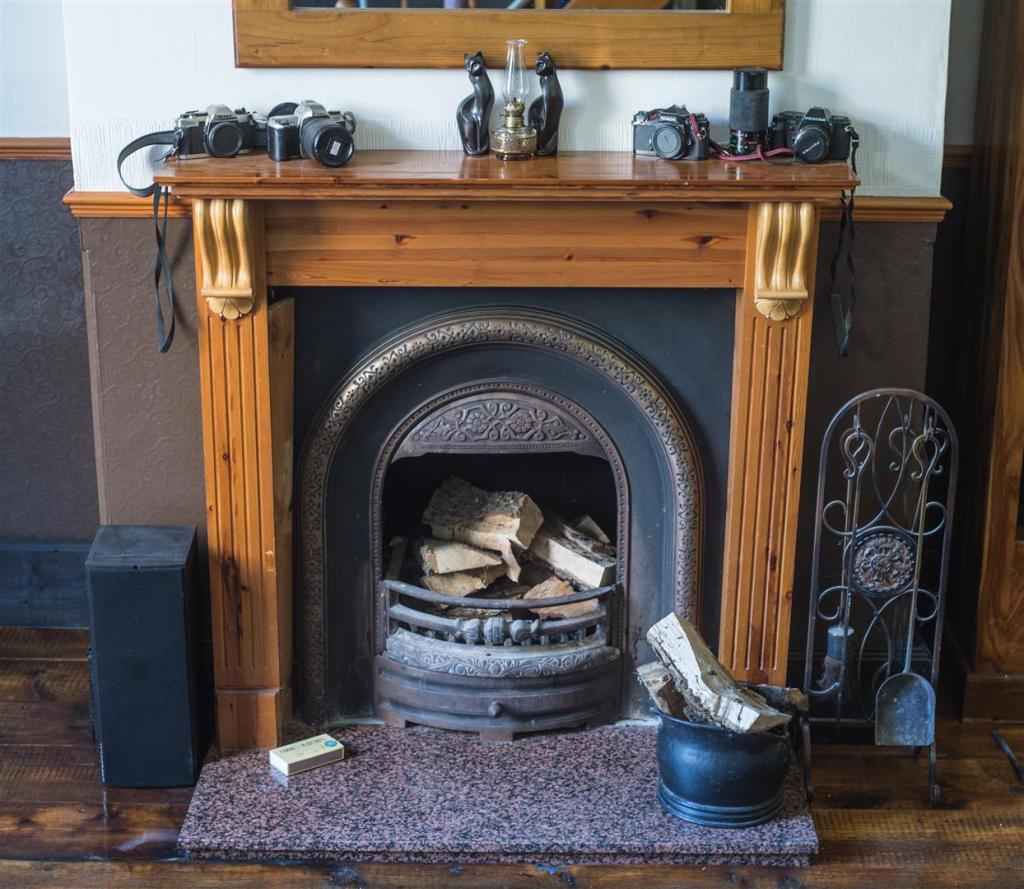
Lounge - 4.88m x 4.27m (16' x 14') - Having a multi fuel fire, cast iron surround, marble hearth, fireplace surround, solid wood floor, radiator and a double glazed window.
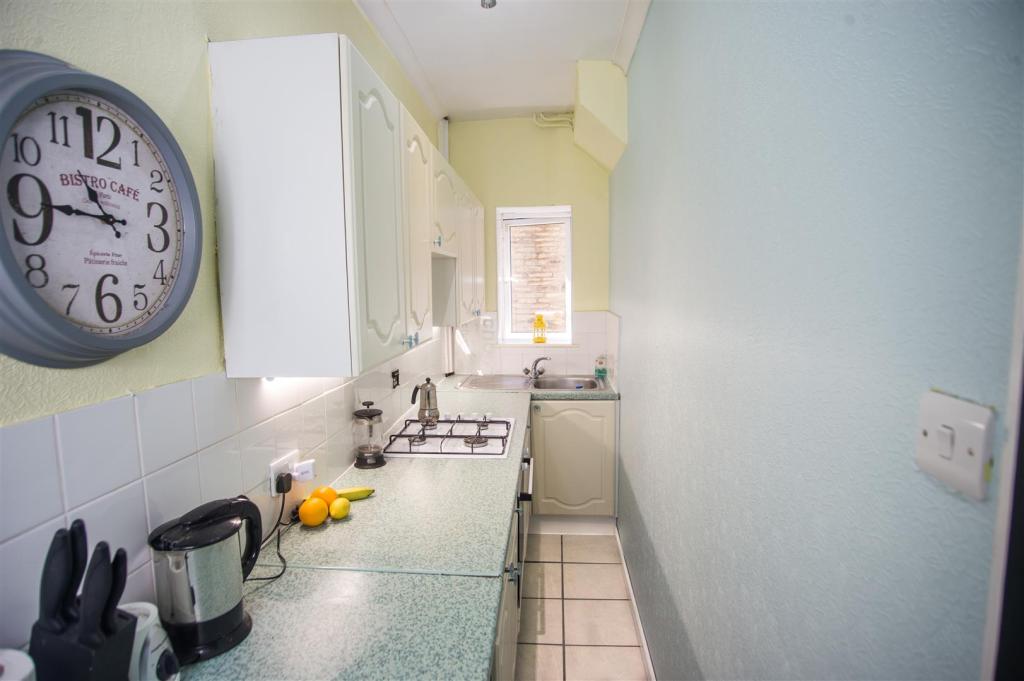
Kitchen - 4.93m x 1.12m (16'2" x 3'8") - Having white fitted wall and base units, complementary work tops, stainless steel sink unit,tiled splash back and floor, plumbing for an automatic washing machine, oven, hob and extractor fan and a double glazed window.
First Floor Landing - with solid wood floor boards and flush ceiling lights.
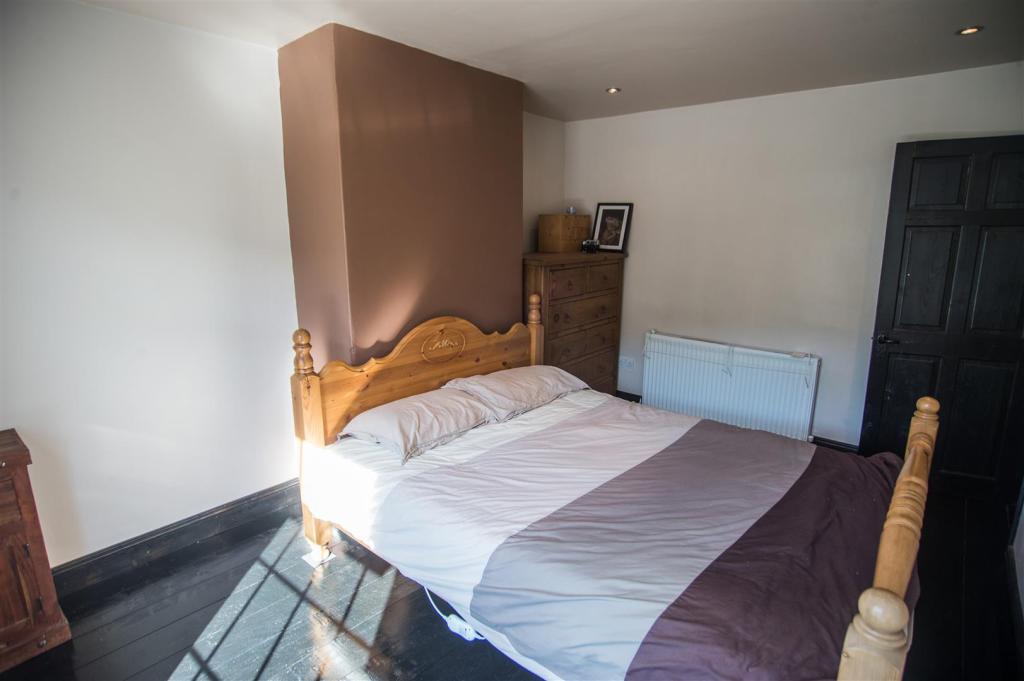
Bedroom One - 4.22m x 3.02m (13'10" x 9'11") - Having solid wood floor boards, flush ceiling lights, radiator and a double glazed window.
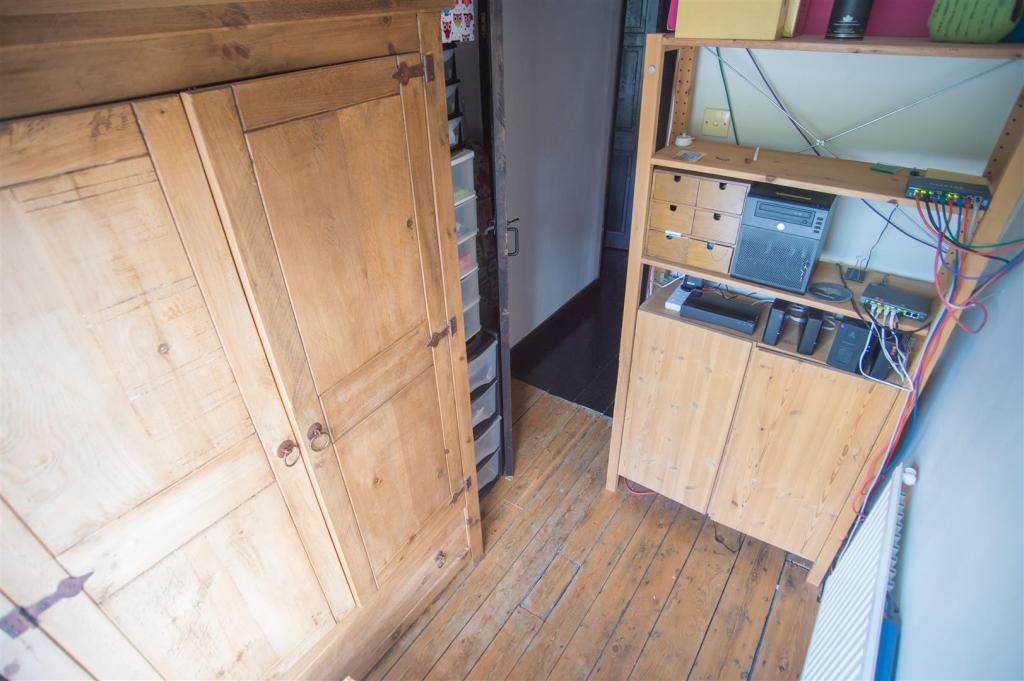
Bedroom Three - 2.11m x 1.83m (6'11" x 6') - Having solid wood floorboards, radiator and a double glazed window.
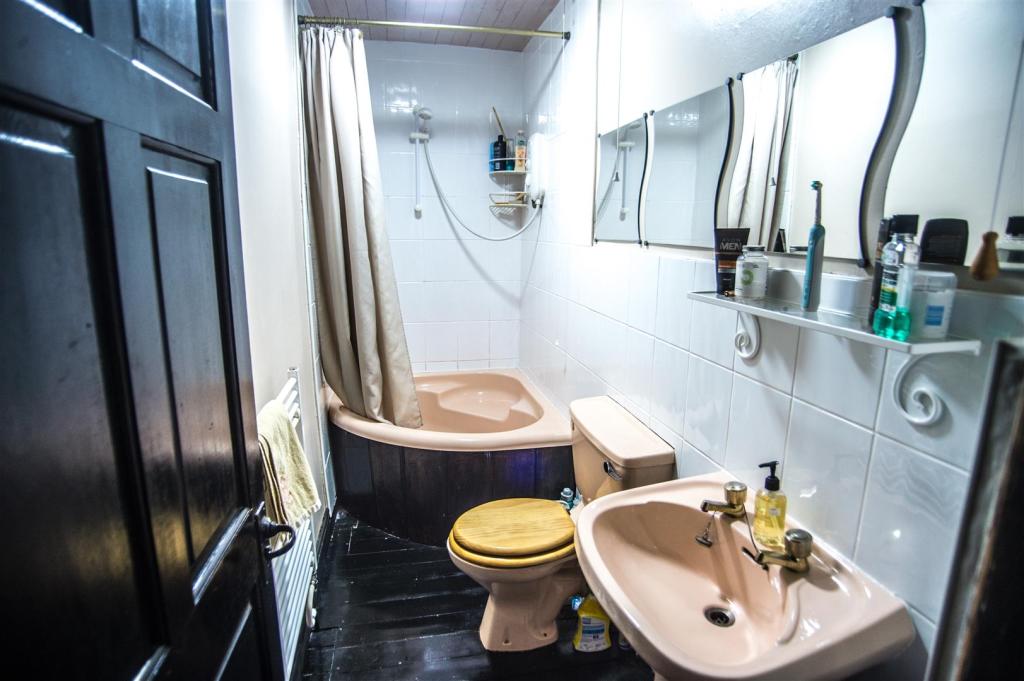
Bathroom - Fitted with a three piece suite comprising low flush Wc, pedestal hand basin, corner bath with shower over, chrome heated towel rail, solid wood floorboards and tiled walls.
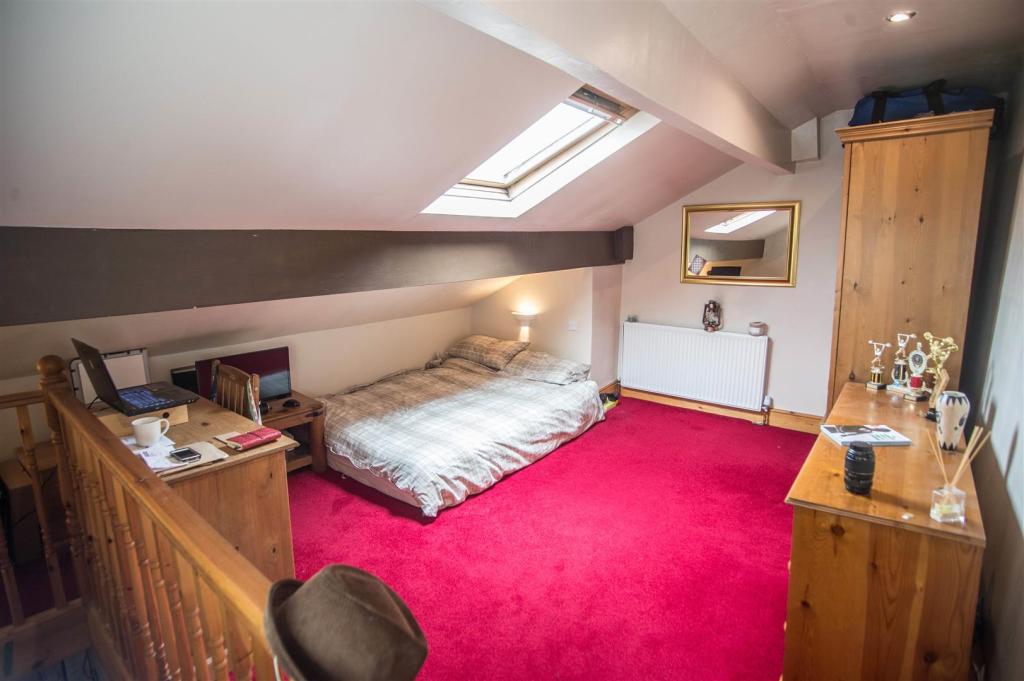
Bedroom Two - 4.98m max x 3.61m restrictive height (16'4" max x - Having a velux window and exposed beams and flush ceiling lights.
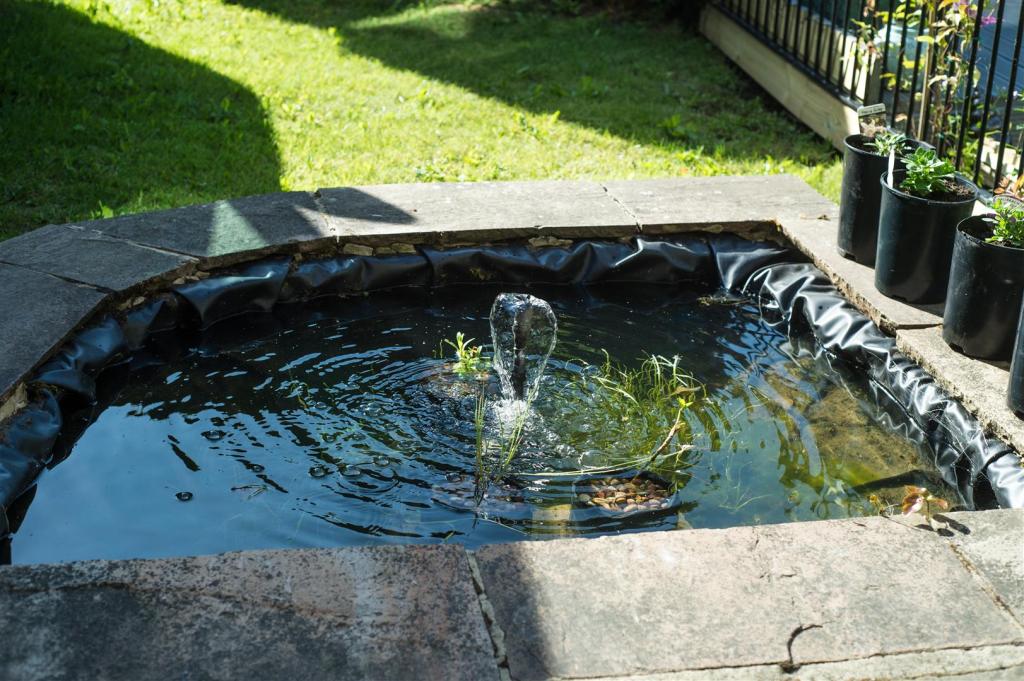
External Details** - To the outside there is access to a cellar which is useful for storage, lawn and patio gardens with a driveway providing off street parking.
Listed by
Cleckheaton
Sugdens
Reference: 80420230
EPC Rating & Upgrade Cost
Current rating: E
Potential rating: B
Inspection date: 29/06/2020
Expiry date: 28/06/2030
Recommendations
- Room-in-roof insulation (2,700)
- 50 mm internal or external wall insulation (14,000)
- Floor insulation (suspended floor) (1,200)
- Solar water heating (6,000)
- Solar photovoltaic panels, 2.5 kWp (5,500)
Flood risk
Zone: 1
Risk: Low
Job (default Low)
EPC Graphs
EE Rating
EI Rating
Price history
189% since 1998
| Event | Date | Price | % change |
|---|---|---|---|
| Sold | 16/10/2020 (5 years ago) | £112,500 | +188.8% |
| Sold | 12/06/1998 (28 years ago) | £38,950 | — |
Source: HM Land Registry Price Paid Data. Crown copyright.
Sold Comparables
Same street and nearby sales within 0.25 miles (last 5 years). Data from Land Registry Price Paid.
| Address | Price | Date | Type |
|---|---|---|---|
| Same street 45 MILL CARR HILL ROAD, OAKENSHAW, BRADFORD, WEST YORKSHIRE, BD12 7EZ | £317,000 | 07/02/2025 | Detached |
| Same street 19A MILL CARR HILL ROAD, OAKENSHAW, BRADFORD, WEST YORKSHIRE, BD12 7EZ | £265,000 | 23/08/2023 | Detached |
| 5 NEW CROSS STREET, OAKENSHAW, BRADFORD, WEST YORKSHIRE, BD12 7EY | £55,000 | 04/08/2023 | Terraced |
| 2 NEW CROSS STREET, OAKENSHAW, BRADFORD, WEST YORKSHIRE, BD12 7EY | £172,000 | 28/10/2022 | Terraced |
| 718 BRADFORD ROAD, OAKENSHAW, BRADFORD, KIRKLEES, WEST YORKSHIRE, BD12 7DY | £107,000 | 09/09/2022 | Terraced |
| 3 GREEN STREET, OAKENSHAW, BRADFORD, WEST YORKSHIRE, BD12 7HB | £98,000 | 22/08/2022 | Terraced |
| 696 BRADFORD ROAD, OAKENSHAW, BRADFORD, KIRKLEES, WEST YORKSHIRE, BD12 7DY | £122,500 | 29/07/2022 | Terraced |
| Same street 21 MILL CARR HILL ROAD, OAKENSHAW, BRADFORD, WEST YORKSHIRE, BD12 7EZ | £115,000 | 13/04/2022 | Terraced |
| 3 BACK NEW STREET, OAKENSHAW, BRADFORD, WEST YORKSHIRE, BD12 7HA | £122,000 | 03/02/2022 | Terraced |
| 2 NEW STREET, OAKENSHAW, BRADFORD, WEST YORKSHIRE, BD12 7EX | £85,500 | 10/12/2021 | Terraced |
| Same street 25 MILL CARR HILL ROAD, OAKENSHAW, BRADFORD, WEST YORKSHIRE, BD12 7EZ | £106,000 | 01/12/2021 | Terraced |
| 710 BRADFORD ROAD, OAKENSHAW, BRADFORD, KIRKLEES, WEST YORKSHIRE, BD12 7DY | £83,000 | 21/10/2021 | Terraced |
| 702 BRADFORD ROAD, OAKENSHAW, BRADFORD, KIRKLEES, WEST YORKSHIRE, BD12 7DY | £117,000 | 09/09/2021 | Terraced |
| 5 BACK RICHARDSON STREET, OAKENSHAW, BRADFORD, KIRKLEES, WEST YORKSHIRE, BD12 7EQ | £96,000 | 07/09/2021 | Terraced |
Street average: £200,750 (4 sales)
Area average: £105,800 (10 sales)
Capital growth trend
Land Registry outcode average: last 12 months vs 5y and 10y ago (from sold prices).
House Price Index (HM Land Registry — official index, not sold-price averages): Bradford. Series: Terraced. As of April 2026.
Rental Range
Estimated market rent for Bradford. Low = conservative, Realistic = average, Optimistic = best case.
Based on Local Authority from postcode lookup → Bradford.
LHA (30th percentile) floor for Bradford & South Dales: £524/mo (Apr 2025 – Mar 2026)
Location
Nearby
Nearest stations, universities and amenities (distance from property).
| Type | Name | Distance |
|---|---|---|
| Bus stop | Roydsdale Way Euroway Industrial Estate | 0.2 miles |
| Bus stop | Oakenshaw Church | 0.3 miles |
| Shop | Oakenshaw Auto & MOT Centre | 0.3 miles |
| Train station | Low Moor | 0.8 miles |
| Shop | Blush Beauty | 0.8 miles |
| Train station | Bradford Interchange | 2.9 miles |
| University | Bradford University School of Management | 5.0 miles |
| Hospital | Moorlands View | 5.1 miles |
| Hospital | Eccleshill NHS Treatment Centre | 5.2 miles |
| University | Kirkstall Brewery Residences | 6.8 miles |
Street-level crime
| Category | Count |
|---|---|
| Violence and sexual offences | 18 |
| Anti-social behaviour | 7 |
| Other theft | 4 |
| Other crime | 3 |
| Public order | 3 |
| Burglary | 2 |
| Criminal damage and arson | 2 |
| Total incidents | 39 |
Within 1 mile during May 2026. Source: data.police.uk (England & Wales).
Schools nearby
Nearest open schools with Ofsted ratings (England). Closed schools are not shown. Data from Get Information about Schools and Ofsted.
| Name | Type | Distance | Ofsted |
|---|---|---|---|
| Woodlands Church of England Primary Academy | Primary | 0.1 miles | Good — 5 Mar 2023 |
| Low Moor CofE Primary School | Primary | 1.1 miles | Good — 17 Dec 2023 |
| Newhall Park Primary School | Primary | 1.2 miles | Good — 18 Nov 2016 |
| Worthinghead Primary School | Primary | 1.3 miles | Good — 3 Jul 2022 |
| St John's CofE Primary School | Primary | 1.3 miles | Outstanding — 11 Jan 2024 |
Rental Comparables
Residential lets from OpenRent and Rightmove for the area (same bedroom count). Use to validate rent estimates. Student lets are excluded.
| Title | Rent | Beds | Distance | As seen on |
|---|---|---|---|---|
| 2 Bed Semi-Detached House, Meadowcroft Rise, BD4 | £900/mo | 2 | 0.98 miles | OpenRent |
| 2 Bed Terraced House, Bierley House Avenue, BD4 | £750/mo | 2 | 1.24 miles | OpenRent |
Average rent: £825/mo (2 listings)
Rent-driven metrics
Based on OpenRent comparables.
- Rent ratio — Monthly rent ÷ purchase price (1% rule). 1%+ = strong, 0.8–1% = okay, <0.8% = weak for cashflow.
- Max investor price — Rent ÷ 0.8%; the price at which rent would be 0.8% of price (Stoke-style target).
- Target investor price — Rent ÷ 1%; the price at which rent would be 1% of price (strong cashflow band).
- Gross yield — Annual rent as % of purchase price (no costs).
- Cost-to-rent — Price ÷ annual rent (from OpenRent comparables). Under 14× = strong, 14–16× = acceptable, 17×+ = compressed.
- Cashflow — Rent minus mortgage, 10% maintenance, £25/mo compliance. Assumes 75% LTV, 3.95% APR (5yr fixed), 25yr term.
- ROI — Annual profit ÷ cash in (deposit + 4% purchase costs).