3 CAMELLIA CLOSE
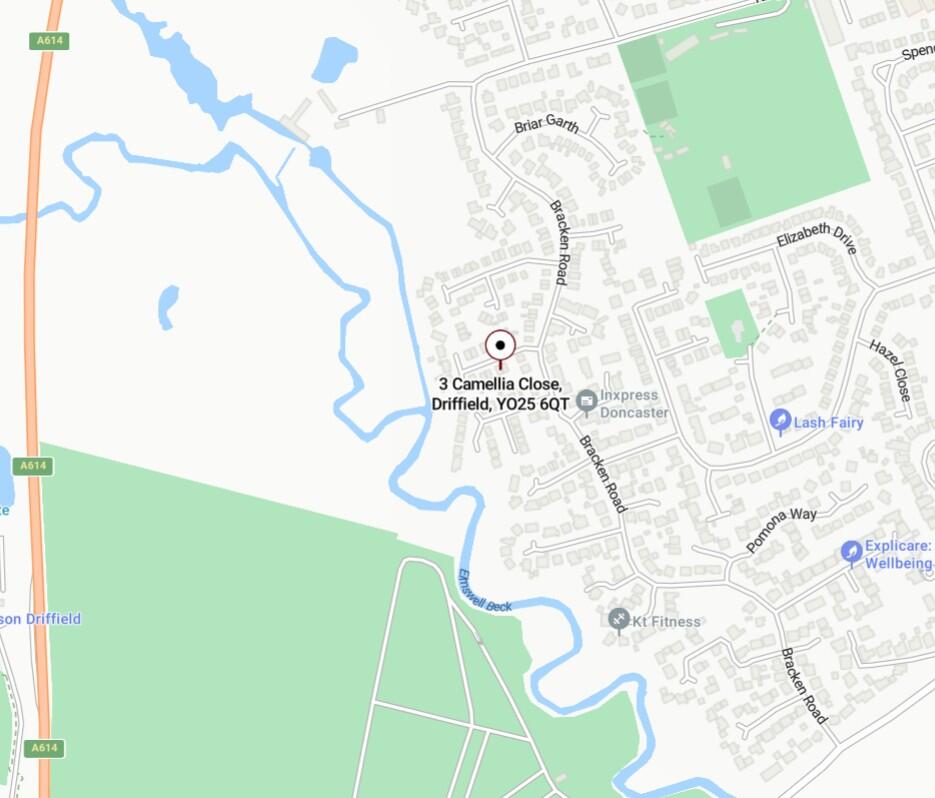
DRIFFIELD, EAST RIDING OF YORKSHIRE YO25 6QT
£170,000
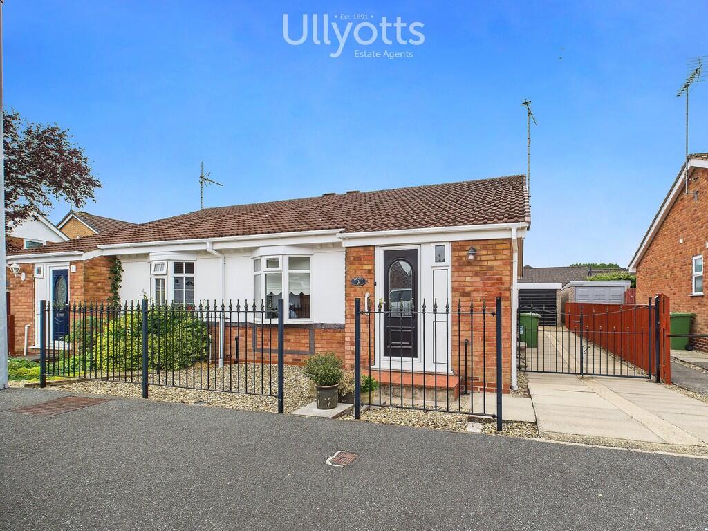
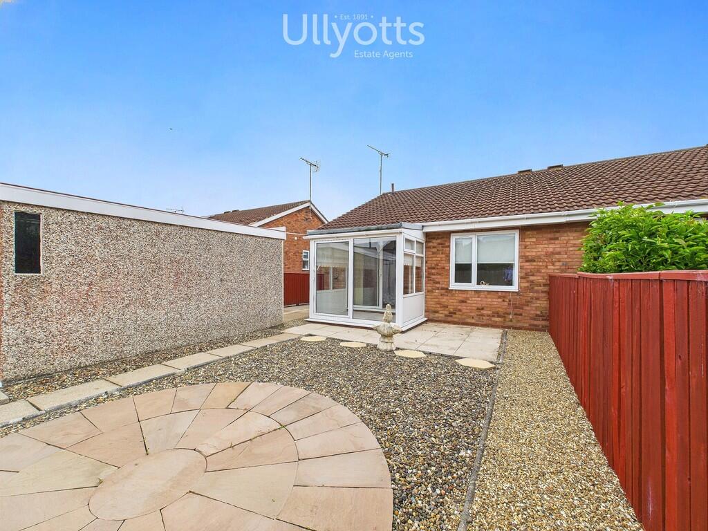
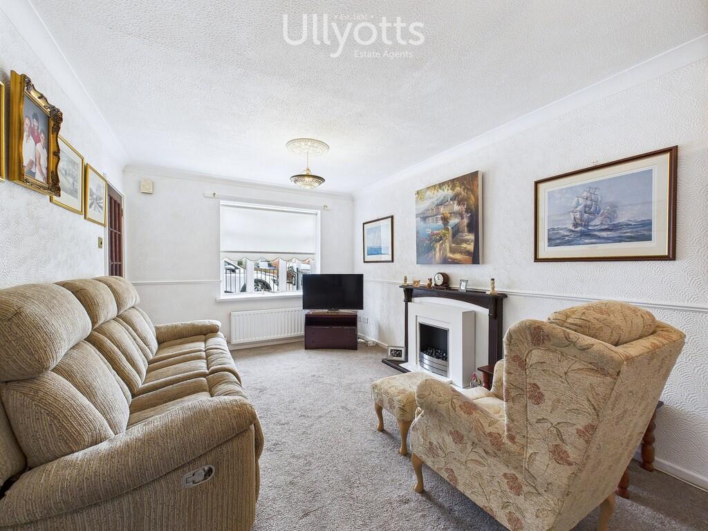
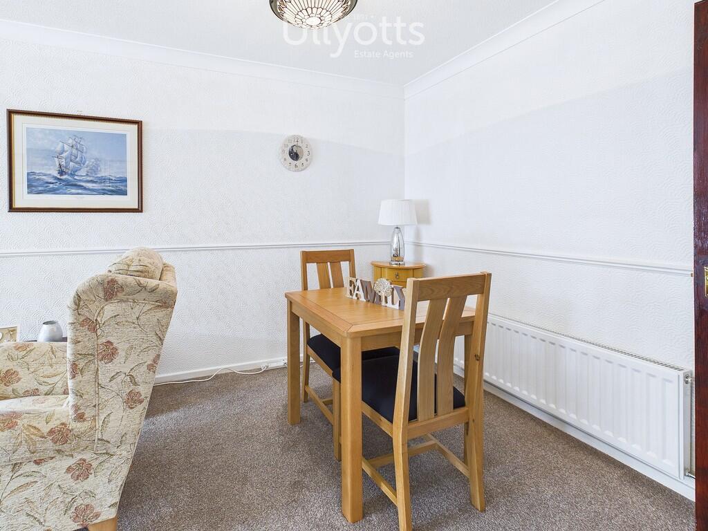
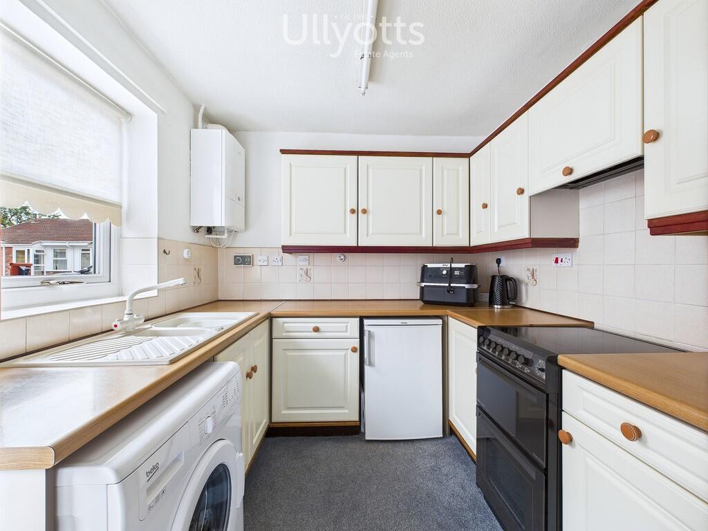
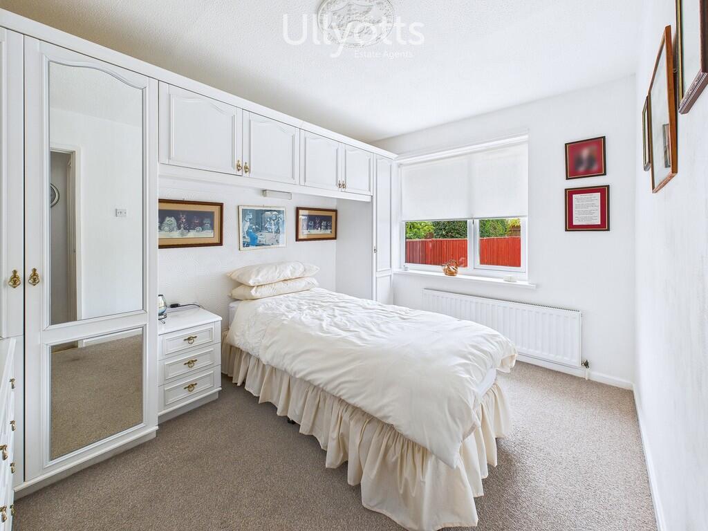
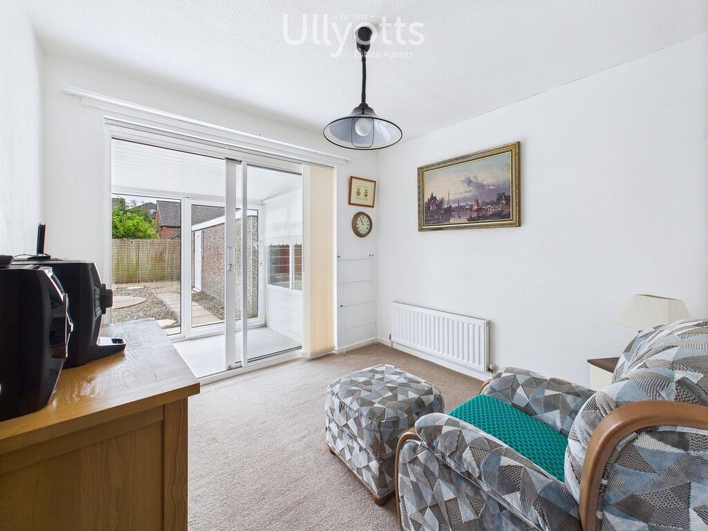
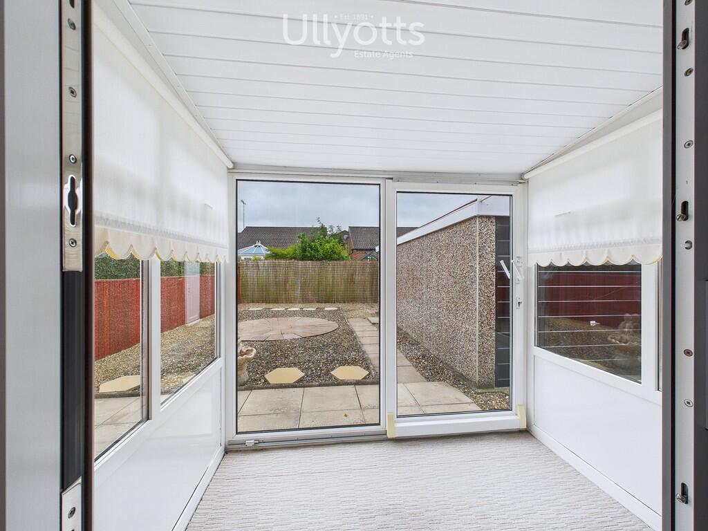
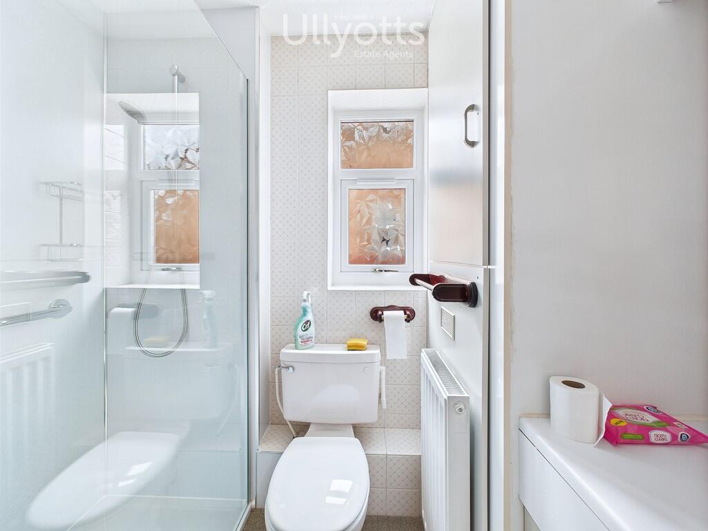
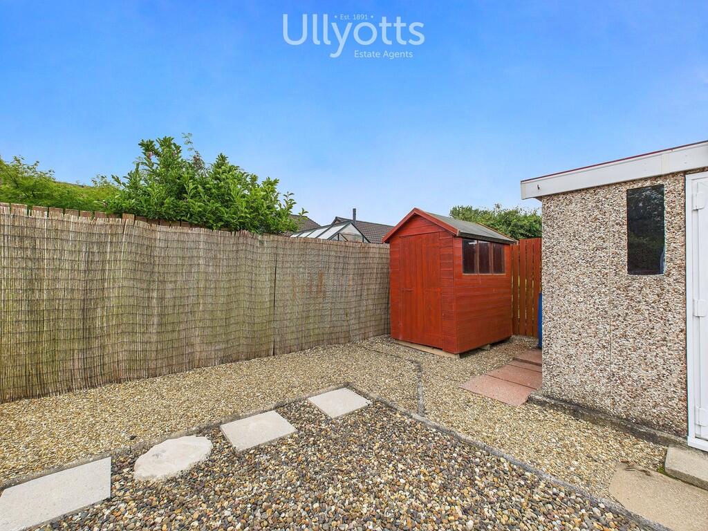
Photo 1 Rear Elevation Lounge Lounge Kitchen Bedroom 1 Bedroom 2 Sun Room Bathroom Garden
/ 10
Property details
Tenure
FREEHOLD
Floor area
60 m²
Council tax band
B
EPC rating
D
Last sold
£170,000 Dec 2025
Price per m²
£2,833/m²
Local average
£214,655 (-20.8%)
Deprivation
Decile 9 (27,991 of 33,755)
Street crime
86 incidents within 1 mile (May 2026)
Key features
- Established semi-detached bungalow
- Cul-de-sac setting
- Side drive
- Off-street parking
- Single garage
- Lounge
- Fitted kitchen
- Two bedrooms
- Shower Room
- Separate WC
Additional details
- Electricity
- Mains supply
- Water
- Mains supply
- Sewerage
- Mains supply
- Heating
- Gas central
- Parking
- Garage, Off street
- Garden
- Yes
Description
The bungalow boasts a front facing lounge plus fitted kitchen with secondary exterior access. The main bedroom is rear facing and overlooks the garden. The second bedroom has been used as a secondary living room and benefits from a conservatory leading off - this has views across the garden! The bathroom has been converted to a shower room with a large walk-in shower having been fitted.
In summary, this is a bungalow which, on location alone, perhaps offers more than many of its counterparts and although some aspects of it would benefit from upgrading, the condition is excellent and it provides the basis of a truly lovely home.
DRIFFIELD
Driffield remains a market town, notwithstanding the closure of the livestock market in 2001. The central shopping area includes a weekly stalled market, with shops providing a wide range of goods and services for everyday needs supplemented by retailers such as B&M, Iceland, Boyes, Peacocks, Yorkshire Trading, Tesco and Lidl. Many local shops provide a personal service, in addition to a wide range of goods. Other amenities include a modern Sports Centre with swimming pool, cricket, tennis, bowls, football and rugby teams, dancing, gyms etc. together with many clubs and associations. Road and rail links to the neighbouring coastal market towns, including Beverley, Hull and beyond.
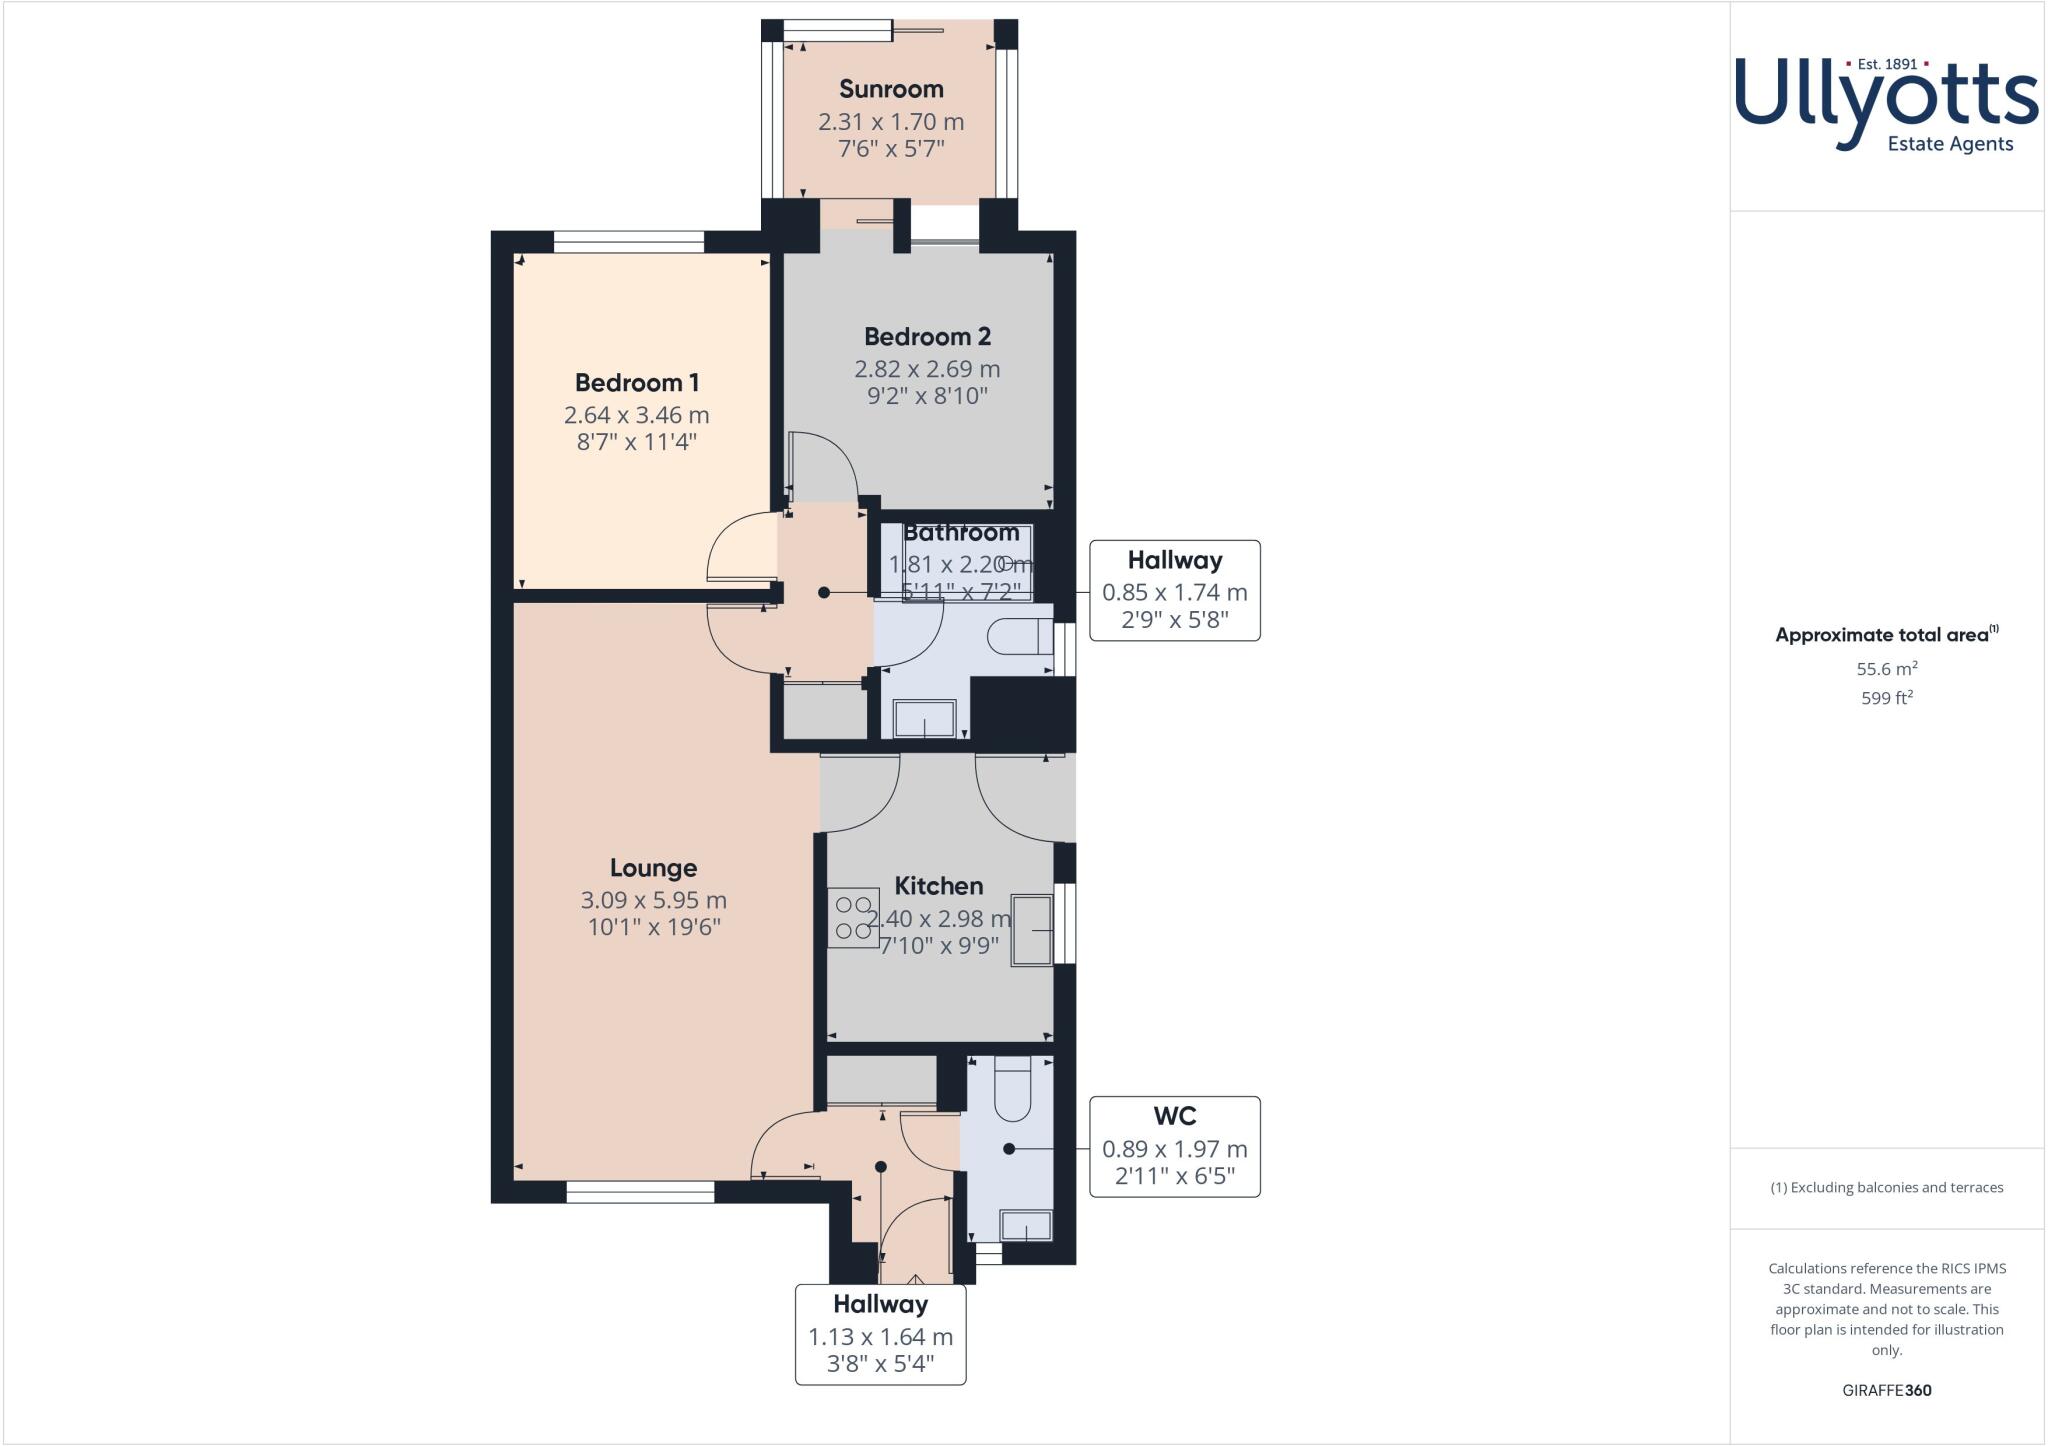
ENTRANCE HALL 5' 4" x 3' 8" (1.64m x 1.13m) With double cupboard and further access into the lounge.
CLOAKROOM/WC 6' 5" x 2' 11" (1.97m x 0.89m) With low level WC and wash hand basin. Radiator.
LOUNGE 19' 6" x 10' 1" (5.95m x 3.09m) With front facing window, fitted fireplace with electric fire in situ, coved ceiling and dado rail. Radiator.
KITCHEN 9' 9" x 7' 10" (2.98m x 2.40m) One and a half bowl sink with single drainer and mixer tap. Side window and being fitted with a range of base and drawer cupboards with a wood block effect worktop over and wall mounted cupboards to match. Space and plumbing for automatic washing machine. Space for a refrigerator and provision for an electric cooker. Extractor over the cooker area. Wall mounted boiler.
INNER HALL 5' 8" x 2' 9" (1.74m x 0.85m)
BEDROOM 1 11' 4" x 8' 7" (3.46m x 2.64m) With rear facing window and built-in range of wardrobes, bedside drawers and overhead cupboards. Radiator.
BEDROOM 2/SECOND RECEPTION ROOM 9' 3" x 8' 9" (2.82m x 2.69m) Radiator. With patio doors leading out into:
SUN ROOM 7' 6" x 5' 6" (2.31m x 1.70m) With further patio doors into the garden and two side windows.
BATHROOM 7' 2" x 5' 11" (2.20m x 1.81m) With attractive walk-in shower having a full height glass screen, low level WC and vanity style wash hand basin. Cupboard housing hot water cylinder. Radiator.
OUTSIDE The property stands back from the road behind its own expanse of garden which is predominantly gravelled. There is a paved drive which is partially gated and this leads to a single garage.
To the rear of the property is an enclosed area of garden which is predominantly gravelled whilst also having a circular patio feature and timber shed.
CENTRAL HEATING The property benefits from gas fired central heating to radiators. The boiler also provides domestic hot water.
DOUBLE GLAZING The property benefits from sealed unit double glazing throughout.
TENURE We understand that the property is freehold and is offered with vacant possession upon completion.
SERVICES All mains services are available at the property.
COUNCIL TAX Band B.
ENERGY PERFORMANCE CERTIFICATE Rating D.
NOTE Heating systems and other services have not been checked.
All measurements are provided for guidance only.
None of the statements contained in these particulars as to this property are to be relied upon as statements or representations of fact. In the event of a property being extended or altered from its original form, buyers must satisfy themselves that any planning regulation was adhered to as this information is seldom available to the agent.
Floor plans are for illustrative purposes only.
VIEWING ** Strictly by appointment with Ullyotts - Option 1.
Regulated by RICS
Listed by
Driffield
Ullyotts (Driffield) Limited
Reference: 166049879
EPC Rating & Upgrade Cost
Current rating: D
Potential rating: C
Inspection date: 25/08/2025
Expiry date: 24/08/2035
Current heating cost: £797/year
Potential heating cost: £723/year
Est. upgrade cost to C: £16,753
Recommendations
- Floor insulation (suspended floor) (£5,000 - £10,000)
- Low energy lighting for all fixed outlets (£90 - £105)
- Hot water cylinder thermostat (£130 - £180)
- Solar photovoltaic panels, 2.5 kWp (£8,000 - £10,000)
Flood risk
Zone: 1
Risk: Low
Job (default Low)
Floorplans
Floorplan 1
Floorplan 2
EPC Graphs

EPC Front Page
Price history
| Event | Date | Price | % change |
|---|---|---|---|
| Sold | 05/12/2025 (7 months ago) | £170,000 | — |
Source: HM Land Registry Price Paid Data. Crown copyright.
Sold Comparables
Same street and nearby sales within 0.25 miles (last 5 years). Data from Land Registry Price Paid.
| Address | Price | Date | Type |
|---|---|---|---|
| 10 ST STEPHENS CLOSE, DRIFFIELD, EAST RIDING OF YORKSHIRE, YO25 6XZ | £210,000 | 13/01/2026 | Semi-detached |
| 38 BRACKEN ROAD, DRIFFIELD, EAST RIDING OF YORKSHIRE, YO25 6UJ | £180,000 | 21/11/2025 | Semi-detached |
| 11 ST STEPHENS CLOSE, DRIFFIELD, EAST RIDING OF YORKSHIRE, YO25 6XZ | £245,000 | 28/02/2025 | Semi-detached |
| 18 WOLDHOLME AVENUE, DRIFFIELD, EAST RIDING OF YORKSHIRE, YO25 6RB | £190,000 | 01/12/2023 | Semi-detached |
| 10 ST STEPHENS CLOSE, DRIFFIELD, EAST RIDING OF YORKSHIRE, YO25 6XZ | £200,000 | 14/11/2023 | Semi-detached |
| Same street 18 CAMELLIA CLOSE, DRIFFIELD, EAST RIDING OF YORKSHIRE, YO25 6QT | £130,000 | 02/10/2023 | Semi-detached |
| 8 MAGNOLIA CLOSE, DRIFFIELD, EAST RIDING OF YORKSHIRE, YO25 6QU | £180,000 | 29/09/2023 | Semi-detached |
| 32 BRACKEN ROAD, DRIFFIELD, EAST RIDING OF YORKSHIRE, YO25 6UJ | £167,500 | 25/08/2023 | Semi-detached |
| 7 DUNCOMBE DRIVE, DRIFFIELD, EAST RIDING OF YORKSHIRE, YO25 6YD | £167,500 | 14/07/2023 | Semi-detached |
| 3 MULBERRY CLOSE, DRIFFIELD, EAST RIDING OF YORKSHIRE, YO25 6YG | £152,500 | 03/07/2023 | Semi-detached |
| 45 POMONA WAY, DRIFFIELD, EAST RIDING OF YORKSHIRE, YO25 6YH | £152,000 | 16/06/2023 | Semi-detached |
| 30 WOLDHOLME AVENUE, DRIFFIELD, EAST RIDING OF YORKSHIRE, YO25 6RB | £180,000 | 26/05/2023 | Semi-detached |
| 30 MAGNOLIA CLOSE, DRIFFIELD, EAST RIDING OF YORKSHIRE, YO25 6QU | £170,000 | 12/04/2023 | Semi-detached |
| 6 BURDALE CLOSE, DRIFFIELD, EAST RIDING OF YORKSHIRE, YO25 6SG | £175,000 | 24/03/2023 | Semi-detached |
| 63 BRACKEN ROAD, DRIFFIELD, EAST RIDING OF YORKSHIRE, YO25 6UP | £210,000 | 22/03/2023 | Semi-detached |
| Same street 11 CAMELLIA CLOSE, DRIFFIELD, EAST RIDING OF YORKSHIRE, YO25 6QT | £208,000 | 22/12/2022 | Detached |
| 38 BRACKEN ROAD, DRIFFIELD, EAST RIDING OF YORKSHIRE, YO25 6UJ | £175,000 | 03/11/2022 | Semi-detached |
| 9 CLEMATIS CLOSE, DRIFFIELD, EAST RIDING OF YORKSHIRE, YO25 6XQ | £151,000 | 31/10/2022 | Semi-detached |
| 18 ST MARGARETS CLOSE, DRIFFIELD, EAST RIDING OF YORKSHIRE, YO25 6XX | £128,000 | 14/10/2022 | Semi-detached |
| 42 BRACKEN ROAD, DRIFFIELD, EAST RIDING OF YORKSHIRE, YO25 6UJ | £169,000 | 24/06/2022 | Semi-detached |
| 39 POMONA WAY, DRIFFIELD, EAST RIDING OF YORKSHIRE, YO25 6YH | £111,000 | 10/06/2022 | Semi-detached |
| 14 ST STEPHENS CLOSE, DRIFFIELD, EAST RIDING OF YORKSHIRE, YO25 6XZ | £199,950 | 23/05/2022 | Semi-detached |
| Same street 9 CAMELLIA CLOSE, DRIFFIELD, EAST RIDING OF YORKSHIRE, YO25 6QT | £220,000 | 28/01/2022 | Detached |
Street average: £186,000 (3 sales)
Area average: £175,673 (20 sales)
Capital growth trend
Land Registry outcode average: last 12 months vs 5y and 10y ago (from sold prices).
House Price Index (HM Land Registry — official index, not sold-price averages): East Riding of Yorkshire. Series: Semi-detached. As of April 2026.
Rental Range
Estimated market rent for East Riding of Yorkshire. Low = conservative, Realistic = average, Optimistic = best case.
Based on Local Authority from postcode lookup → East Riding of Yorkshire.
LHA (30th percentile) floor for Scarborough: £549/mo (Apr 2025 – Mar 2026)
Location
Nearby
Nearest stations, universities and amenities (distance from property).
| Type | Name | Distance |
|---|---|---|
| Bus stop | Driffield Beverley Road | 0.4 miles |
| Shop | Armstrong Massey | 0.4 miles |
| Bus stop | Driffield St John's Road | 0.4 miles |
| Train station | Driffield | 0.6 miles |
| Hospital | Alfred Bean Community Hospital | 1.3 miles |
| Train station | Nafferton | 2.7 miles |
Street-level crime
| Category | Count |
|---|---|
| Violence and sexual offences | 38 |
| Anti-social behaviour | 12 |
| Criminal damage and arson | 8 |
| Public order | 6 |
| Shoplifting | 6 |
| Other theft | 5 |
| Drugs | 4 |
| Other crime | 3 |
| Vehicle crime | 2 |
| Burglary | 1 |
| Possession of weapons | 1 |
| Total incidents | 86 |
Within 1 mile during May 2026. Source: data.police.uk (England & Wales).
Schools nearby
Nearest open schools with Ofsted ratings (England). Closed schools are not shown. Data from Get Information about Schools and Ofsted.
| Name | Type | Distance | Ofsted |
|---|---|---|---|
| Driffield Church of England Voluntary Controlled Infant School | Primary | 0.4 miles | Good — 10 Nov 2014 |
| Kings Mill School | Other | 0.5 miles | Good — 18 Feb 2015 |
| Driffield Junior School | Primary | 0.8 miles | Good — 19 Dec 2012 |
| Northfield Infant School | Primary | 1.1 miles | Good — 16 Oct 2014 |
| Driffield School and Sixth Form | Secondary | 1.1 miles | Good — 4 Feb 2020 |
Rental Comparables
Loading rental comparables for this postcode. Refresh in a few minutes.
Rent-driven metrics
Based on Area rent estimate.
- Rent ratio — Monthly rent ÷ purchase price (1% rule). 1%+ = strong, 0.8–1% = okay, <0.8% = weak for cashflow.
- Max investor price — Rent ÷ 0.8%; the price at which rent would be 0.8% of price (Stoke-style target).
- Target investor price — Rent ÷ 1%; the price at which rent would be 1% of price (strong cashflow band).
- Gross yield — Annual rent as % of purchase price (no costs).