1 GREEN LANE CLOSE
WARRINGTON, WINWICK, WARRINGTON WA2 8RG
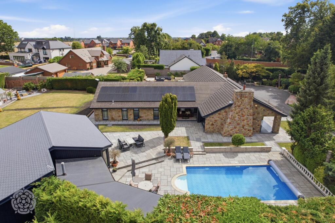
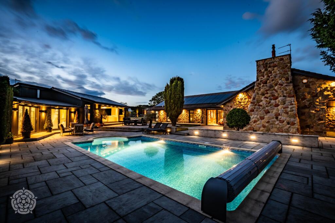
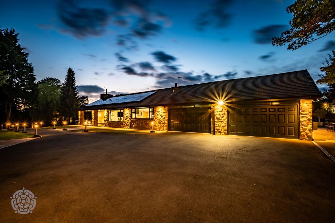
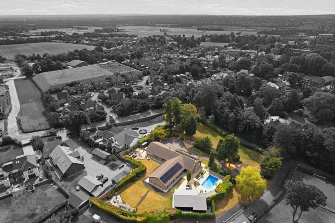
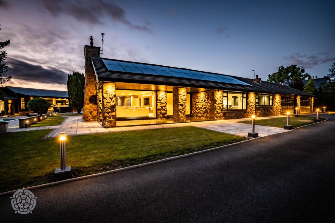
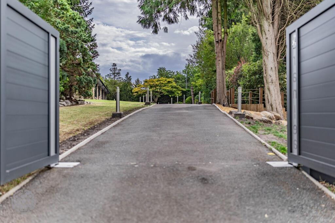
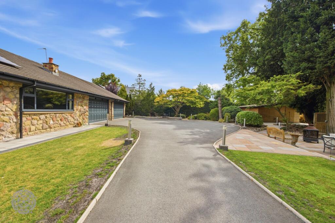
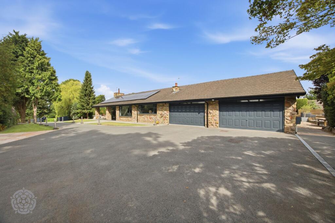
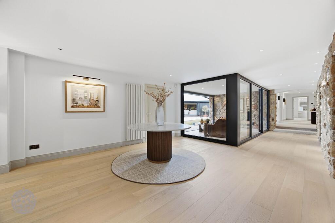
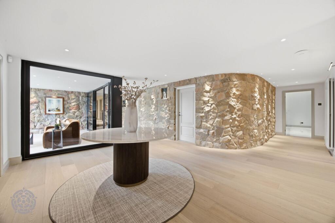
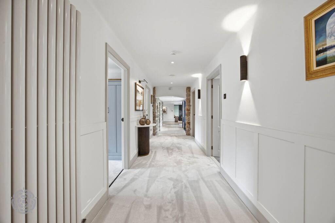
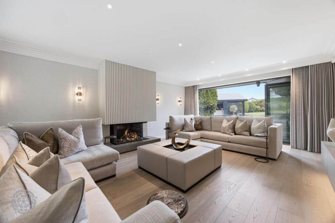
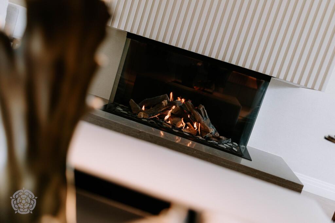
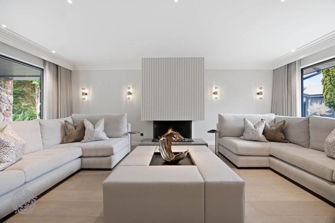
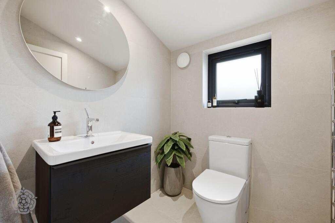
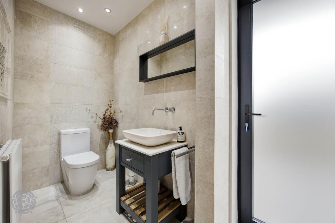
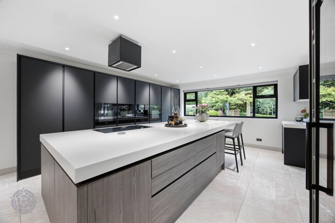
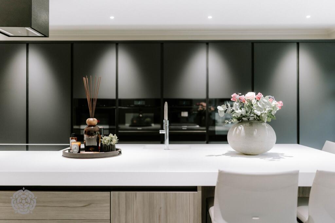
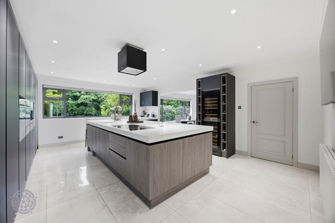
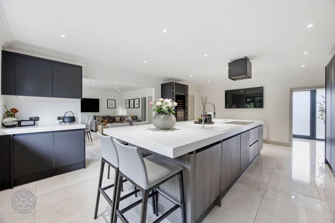
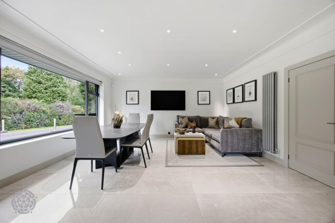
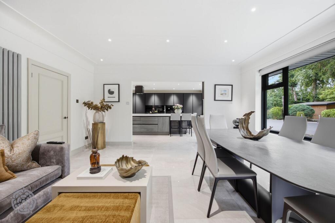
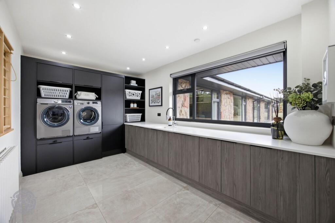
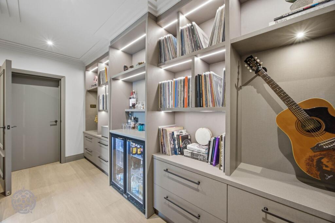
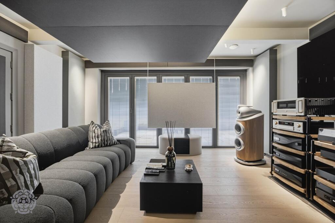
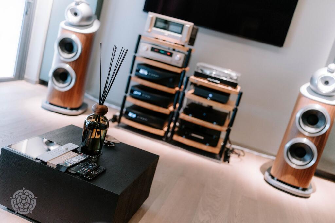
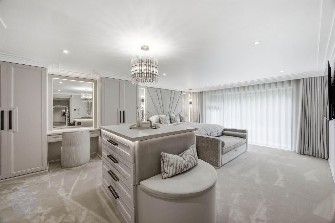
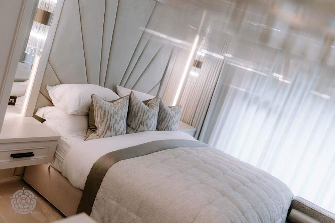
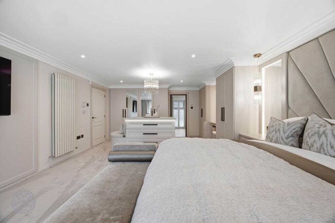
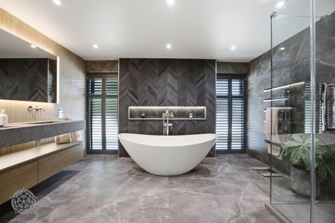
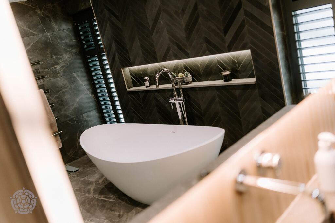
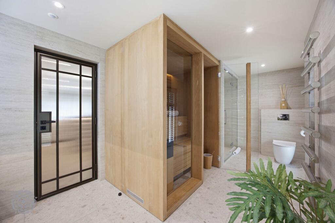
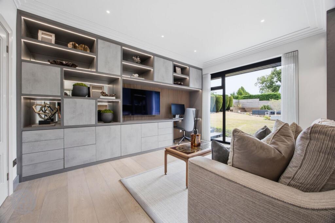
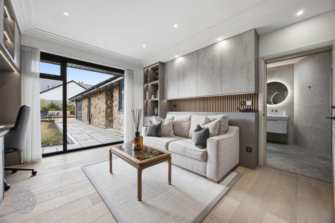
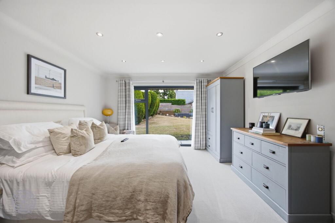
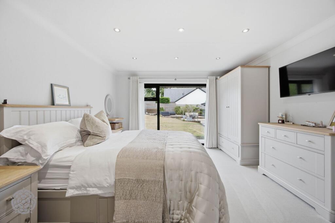
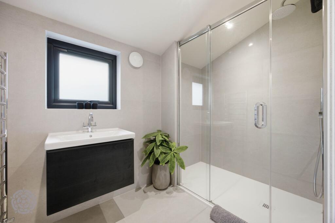
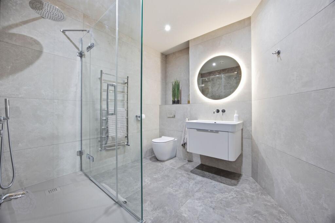
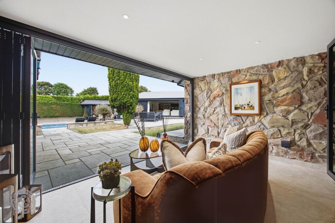
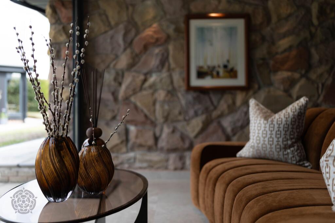
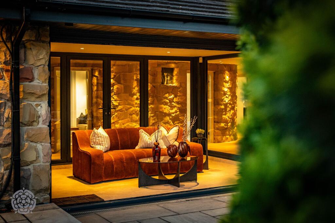
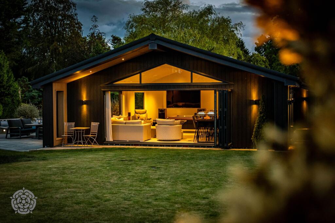
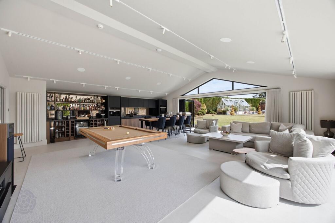
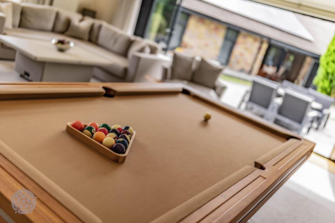
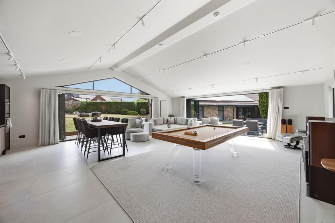
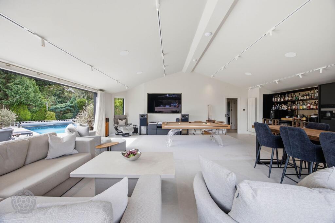
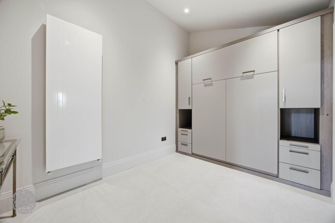
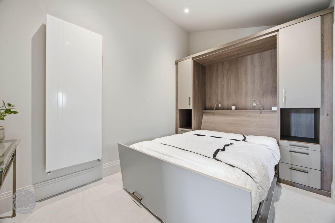
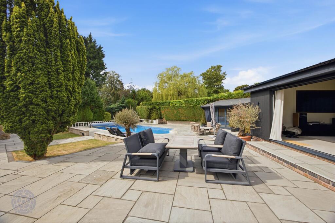
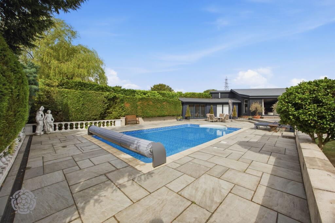
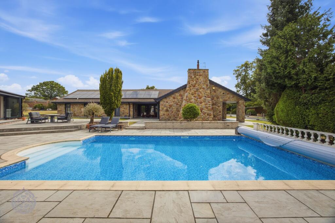
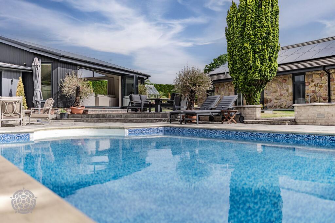
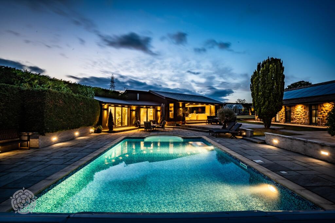
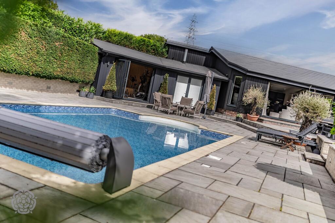
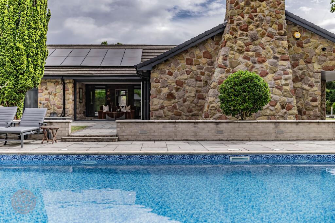
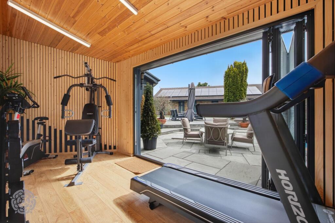
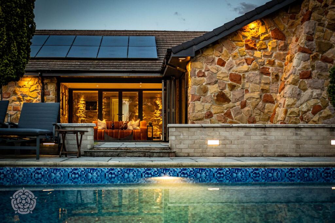
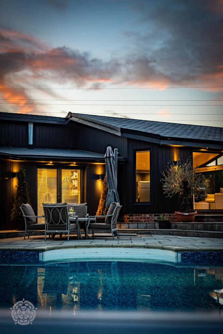
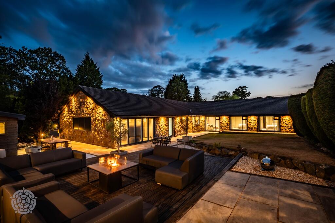
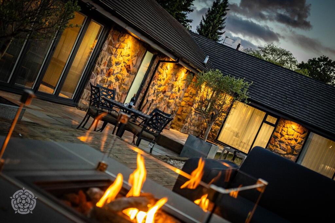
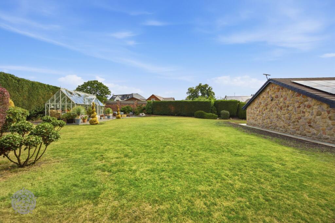
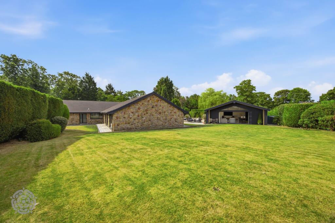
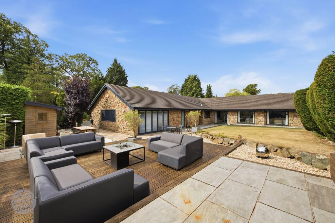
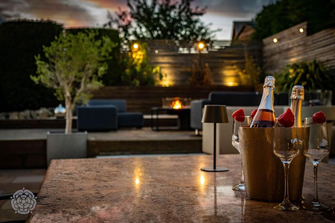
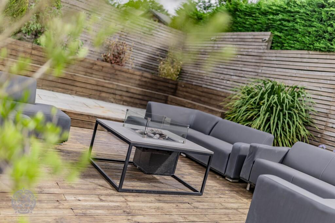
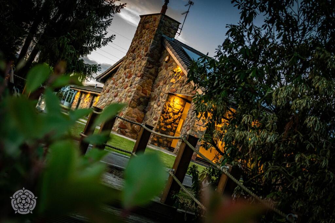
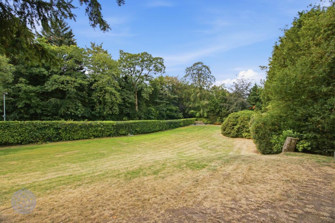
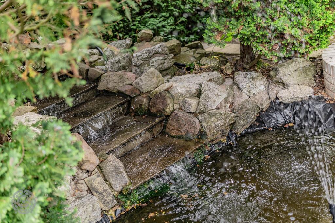
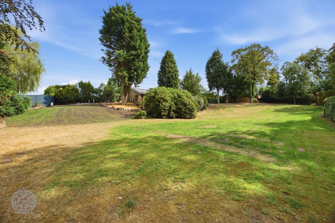
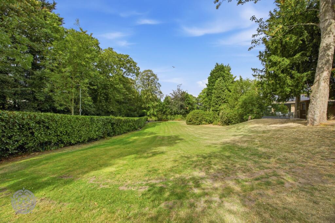
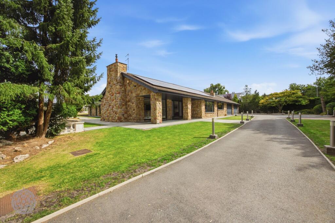
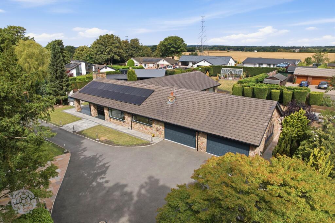
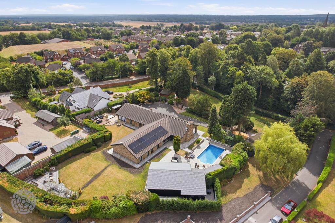
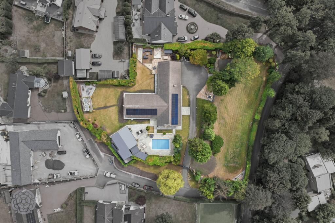
Photo 1 Photo 2 Photo 3 Photo 4 Photo 5 Photo 6 Photo 7 Photo 8 Photo 9 Photo 10 Photo 11 Photo 12 Photo 13 Photo 14 Photo 15 Photo 16 Photo 17 Photo 18 Photo 19 Photo 20 Photo 21 Photo 22 Photo 23 Photo 24 Photo 25 Photo 26 Photo 27 Photo 28 Photo 29 Photo 30 Photo 31 Photo 32 Photo 33 Photo 34 Photo 35 Photo 36 Photo 37 Photo 38 Photo 39 Photo 40 Photo 41 Photo 42 Photo 43 Photo 44 Photo 45 Photo 46 Photo 47 Photo 48 Photo 49 Photo 50 Photo 51 Photo 52 Photo 53 Photo 54 Photo 55 Photo 56 Photo 57 Photo 58 Photo 59 Photo 60 Photo 61 Photo 62 Photo 63 Photo 64 Photo 65 Photo 66 Photo 67 Photo 68 Photo 69 Photo 70 Photo 71 Photo 72 Photo 73 Photo 74 Photo 75
/ 75
Property details
Tenure
FREEHOLD
Floor area
316 m²
Council tax band
G
Last sold
£630,000 Mar 2016
Local average
£346,310 (+448.6%)
Deprivation
Decile 6 (17,842 of 33,755)
Street crime
50 incidents within 1 mile (Jun 2026)
Key features
- EXCEPTIONAL DETACHED BUNGALOW SET WITHIN A PRIVATE GATED PLOT
- OUTDOOR HEATED POOL
- ANNEX/ENTERTAINING AREA WITH SHOWER & BEDROOM
- SET ACROSS 1.68 ACRES
- EXTENSIVE GARDENS SURROUND THE PROPERTY
Additional details
- Electricity
- Mains supply, Solar PV panels
- Broadband
- ADSL copper wire
- Water
- Mains supply
- Sewerage
- Mains supply
- Heating
- Solar, Ground source heat pump, Gas central
- Parking
- Garage, Driveway, Off street, Gated, EV charging
- Garden
- Front garden, Rear garden
- Listed property
- No
- Restrictions
- No
- Required access
- No
- Rights of way
- Yes
- Flooded in last 5 years
- No
- Flood defences
- No
Description
From the moment the gates open, the sense of arrival is unmistakable. A sweeping driveway winds gracefully through the manicured grounds, revealing the impressive façade before arriving at an expansive forecourt and two double garages, providing generous parking for family and guests alike.
Stepping inside, the home immediately captivates. A magnificent reception hall, flooded with natural light, introduces interiors defined by understated elegance, exceptional craftsmanship and beautifully balanced proportions. Every space has been designed to flow effortlessly, creating an atmosphere that is both luxurious and wonderfully inviting.
The principal reception room is nothing short of breath taking. Framed by dramatic floor to ceiling glazing, it enjoys uninterrupted views across the meticulously landscaped gardens, blurring the boundaries between inside and out while filling the room with natural light throughout the day. It is a space designed equally for quiet relaxation and sophisticated entertaining.
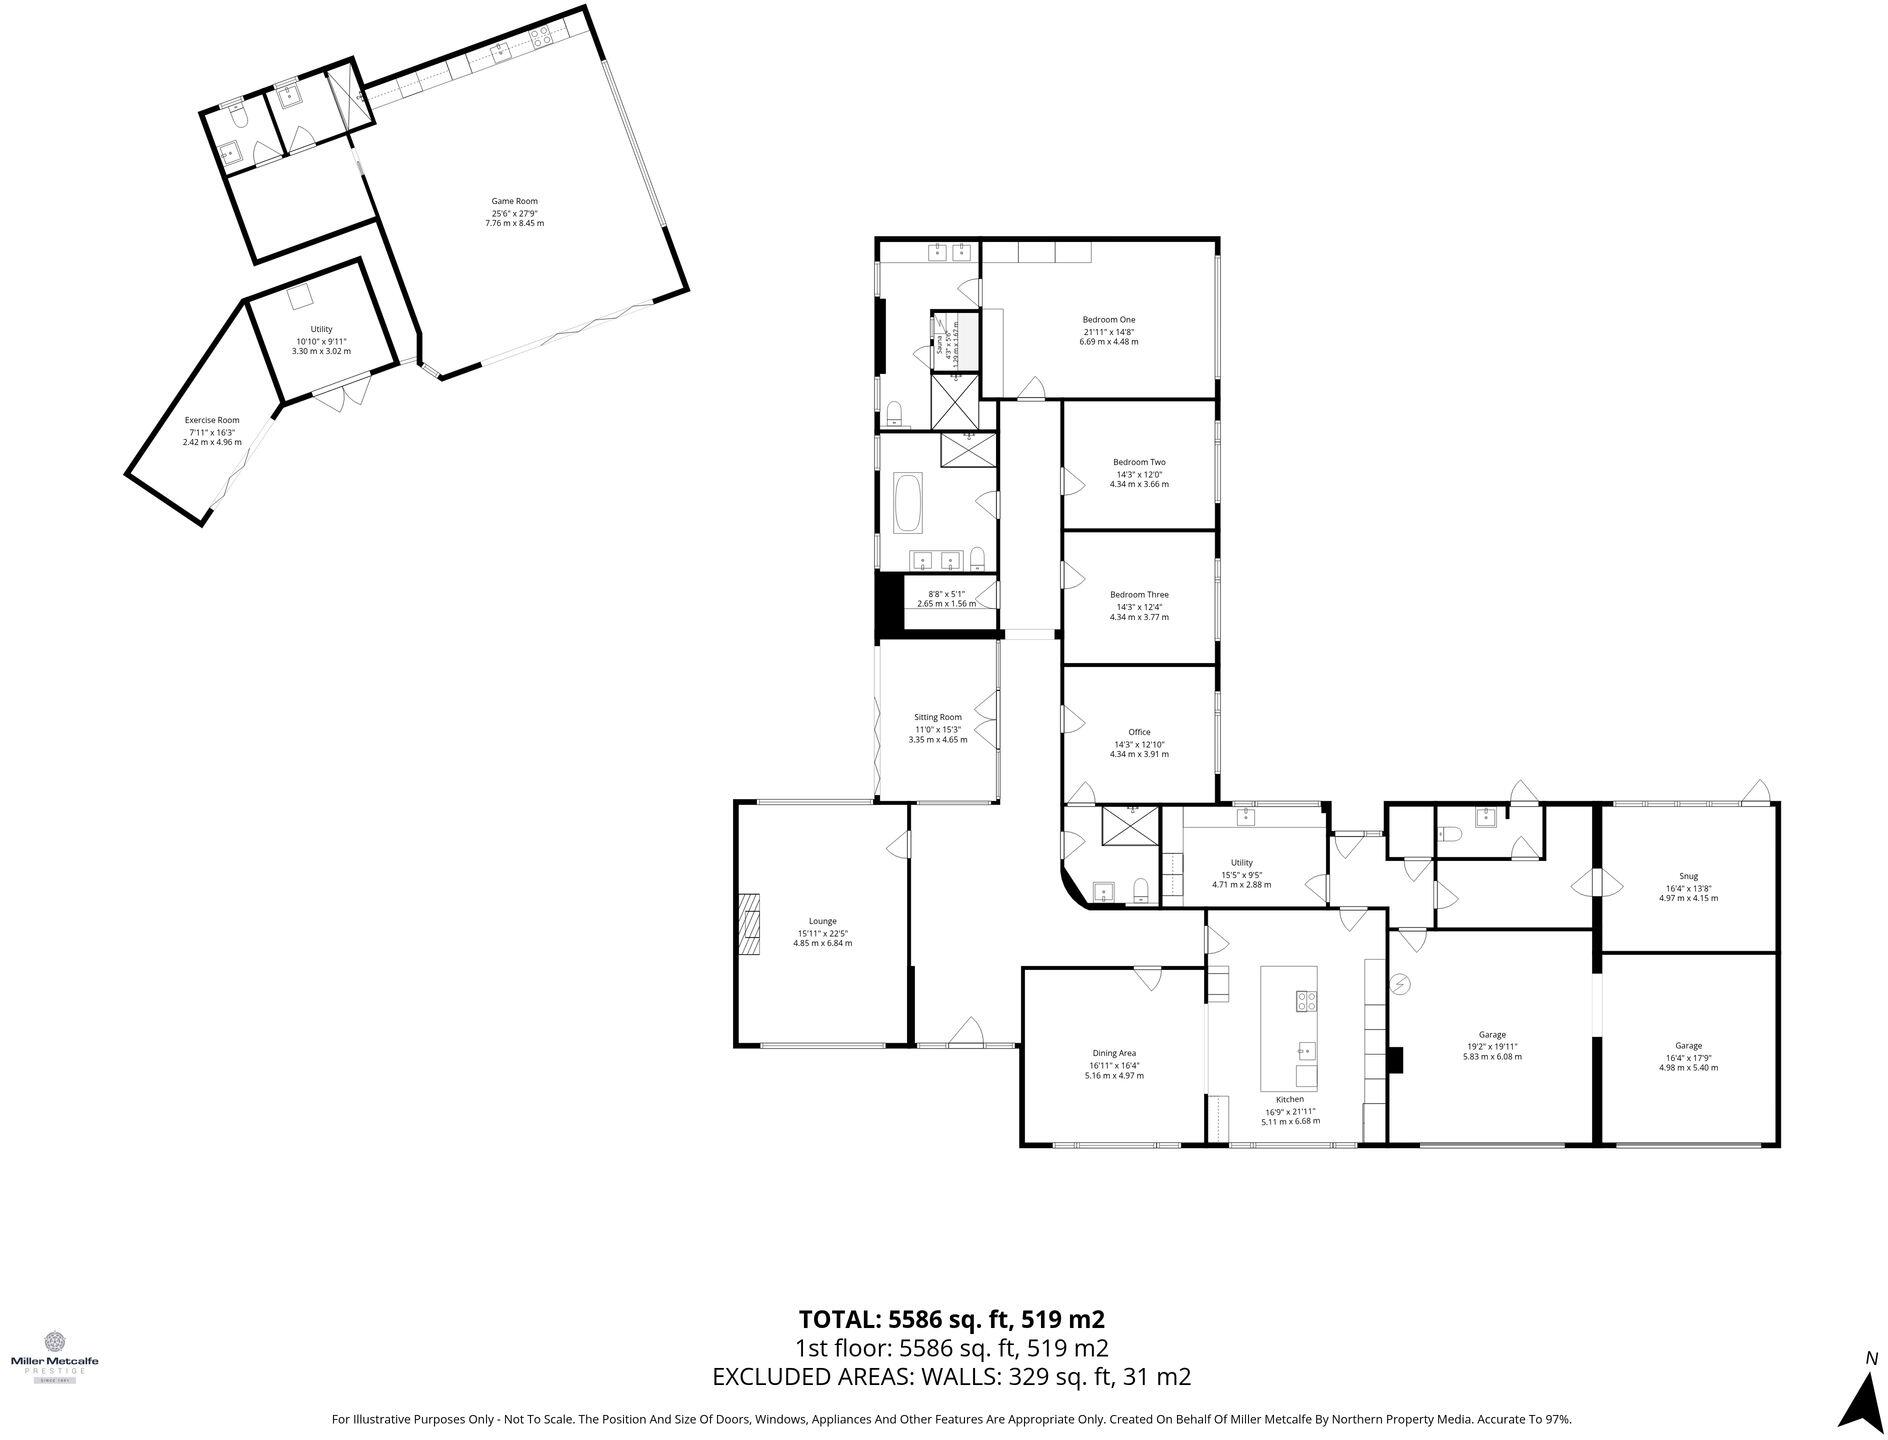
At the heart of the home lies an outstanding open plan kitchen, dining and family room a truly spectacular living space where contemporary design meets everyday practicality. Thoughtfully planned for modern family life, it provides the perfect setting for everything from informal breakfasts to elegant dinner parties. A beautifully appointed utility room and separate pantry offers further practicality, together with external access and a cloakroom.
A further reception room demonstrates the home's remarkable versatility. Fully acoustically soundproofed and opening onto the gardens through bi-folding doors, it offers endless possibilities as a private cinema, games room, luxurious lounge, children's playroom or even a dedicated home office, adapting effortlessly to the needs of its next owners.
The private accommodation has been designed as a sanctuary of comfort and tranquillity. Four beautifully presented double bedrooms provide generous proportions and luxurious finishes throughout. The principal suite is particularly impressive, featuring an elegant open-plan dressing area flowing seamlessly into a luxurious en-suite bathroom complete with its own sauna and steam room, creating a private wellness retreat rarely found within a residential home. A second en-suite bedroom provides exceptional guest accommodation, whilst the remaining bedrooms are served by a beautifully finished family bathroom of equal quality.
Outside, the grounds are every bit as remarkable as the home itself. Extensively landscaped to create year round interest, the gardens have been thoughtfully designed with an array of carefully positioned terraces and seating areas that follow the movement of the sun throughout the day. Mature planting, expansive lawns and exceptional privacy combine to create an environment that feels peaceful, secluded and utterly enchanting.
For those who love to entertain, the lifestyle on offer here is simply extraordinary.
Positioned discreetly within the grounds is a superb self contained guest pavilion, offering luxurious and flexible accommodation complete with a contemporary fitted kitchen, stylish shower room, cleverly concealed pull down bed and both indoor and outdoor entertaining areas. Whether hosting family, accommodating long term guests or creating an independent leisure space, it offers exceptional versatility.
Beyond, a stunning outdoor swimming suite provides the ultimate finishing touch. With its own separate heat pump this beautifully designed with elegant lounging areas, it creates a resort inspired environment dedicated to relaxation, wellness and entertaining a truly exceptional addition that elevates this home into a class of its own.
With two double garages providing secure, convenient parking for multiple vehicles, with the added benefit of two electric vehicle (EV) charging points. The garage offers excellent storage space and easy access, making it ideal for modern family living and accommodating multiple electric vehicles. The twin EV chargers provide convenient at home charging, while the generous layout allows for comfortable parking and additional storage.
Every inch of Green Lane Close reflects uncompromising attention to detail, from the quality of its bespoke finishes, solar panels across the roof, to the meticulous landscaping of its grounds. It is a residence that effortlessly balances luxury with comfort, grandeur with warmth, and architectural excellence with practical family living.
Rarely does a home combine such exceptional accommodation, outstanding leisure facilities and beautifully established grounds in such a private and prestigious setting. More than simply a house, Green Lane Close offers an extraordinary lifestyle one defined by elegance, privacy and uncompromising quality.
Listed by
Culcheth
Miller North West Ltd
Reference: 91842393
EPC Rating & Upgrade Cost
Fetching EPC data… Refresh this page in a moment.
Flood risk
Zone: 1
Risk: Low
Job (default Low)
Registered land (INSPIRE)
INSPIRE registered land data is not available for this location yet.
Floorplans
All
Price history
54% since 2000
| Event | Date | Price | % change |
|---|---|---|---|
| Listed for sale | — | £1,900,000 | +201.6% |
| Sold | 24/03/2016 (10 years ago) | £630,000 | +13.5% |
| Sold | 16/04/2004 (22 years ago) | £555,000 | +35.4% |
| Sold | 11/08/2000 (26 years ago) | £410,000 | — |
Source: HM Land Registry Price Paid Data. Crown copyright.
Sold Comparables
Same street and nearby sales within 0.25 miles (last 5 years). Data from Land Registry Price Paid.
| Address | Price | Date | Type |
|---|---|---|---|
| 23 SPIRES GARDENS, WINWICK, WARRINGTON, WA2 8WB | £325,000 | 05/05/2023 | Detached |
| COP HOLT COTTAGE NEWTON ROAD, WINWICK, WARRINGTON, WA2 8SF | £500,000 | 25/11/2022 | Detached |
| 3 THE PRIORY, WINWICK, WARRINGTON, WA2 8SB | £840,000 | 17/11/2022 | Detached |
| 9 GOLBORNE ROAD, WINWICK, WARRINGTON, WA2 8SY | £477,000 | 26/09/2022 | Detached |
| 3 WATERWORKS LANE, WINWICK, WARRINGTON, WA2 8LH | £489,000 | 05/07/2022 | Detached |
Area average: £526,200 (5 sales)
Capital growth trend
Land Registry outcode average: last 12 months vs 5y and 10y ago (from sold prices).
House Price Index (HM Land Registry — official index, not sold-price averages): Warrington. Series: Detached. As of May 2026.
Rental Range
Estimated market rent for Warrington. Low = conservative, Realistic = average, Optimistic = best case.
Based on Local Authority from postcode lookup → Warrington.
LHA (30th percentile) floor for North Cheshire: £997/mo (Apr 2025 – Mar 2026)
Location
Nearby
Nearest stations, universities and amenities (distance from property).
| Type | Name | Distance |
|---|---|---|
| Bus stop | Old School House Lane | 0.2 miles |
| Shop | Betfred | 1.4 miles |
| Shop | Barnardo's | 1.4 miles |
| Train station | Newton-le-Willows | 1.4 miles |
| Train station | Earlestown | 2.0 miles |
| University | University of Chester - Warrington Campus | 2.4 miles |
| Hospital | St Helens Hospital | 5.0 miles |
| Hospital | Leigh Health Centre | 6.0 miles |
| University | University of Greater Manchester | 11.7 miles |
Street-level crime
| Category | Count |
|---|---|
| Violence and sexual offences | 29 |
| Public order | 7 |
| Anti-social behaviour | 5 |
| Criminal damage and arson | 3 |
| Other theft | 3 |
| Drugs | 1 |
| Shoplifting | 1 |
| Vehicle crime | 1 |
| Total incidents | 50 |
Within 1 mile during Jun 2026. Source: data.police.uk (England & Wales).
Schools nearby
Nearest open schools with Ofsted ratings (England). Closed schools are not shown. Data from Get Information about Schools and Ofsted.
| Name | Type | Distance | Ofsted |
|---|---|---|---|
| Winwick CofE Primary School | Primary | 0.2 miles | Good — 18 Nov 2014 |
| St Andrew's CofE Primary School | Primary | 1.3 miles | Good — 28 Sep 2023 |
| Sandy Lane Nursery and Forest School | Nursery | 1.4 miles | Outstanding — 13 Dec 2012 |
| Wargrave House School | Other | 1.4 miles | Good — 30 Jun 2022 |
| Ascent Autism Specialist College | Other | 1.4 miles | — (No rating) |
Rental Comparables
Loading rental comparables for this postcode. Refresh in a few minutes.
Rent-driven metrics
Based on Area rent estimate.
- Rent ratio — Monthly rent ÷ purchase price (1% rule). 1%+ = strong, 0.8–1% = okay, <0.8% = weak for cashflow.
- Max investor price — Rent ÷ 0.8%; the price at which rent would be 0.8% of price (Stoke-style target).
- Target investor price — Rent ÷ 1%; the price at which rent would be 1% of price (strong cashflow band).
- Gross yield — Annual rent as % of purchase price (no costs).