41 BARTLOW GARDENS
ROMFORD, GREATER LONDON RM5 3UA
Property details
Tenure
FREEHOLD
Floor area
84 m²
Council tax band
D
EPC rating
C
Year built
England and Wales: 1930-1949
Last sold
£475,000 Jul 2024
Price per m²
£5,952/m²
Local average
£458,873 (+9%)
Deprivation
Decile 6 (19,686 of 33,755)
Street crime
210 incidents within 1 mile (May 2026)
Additional details
- Parking
- Yes
- Garden
- Yes
- Required access
- No
- Rights of way
- No
Description
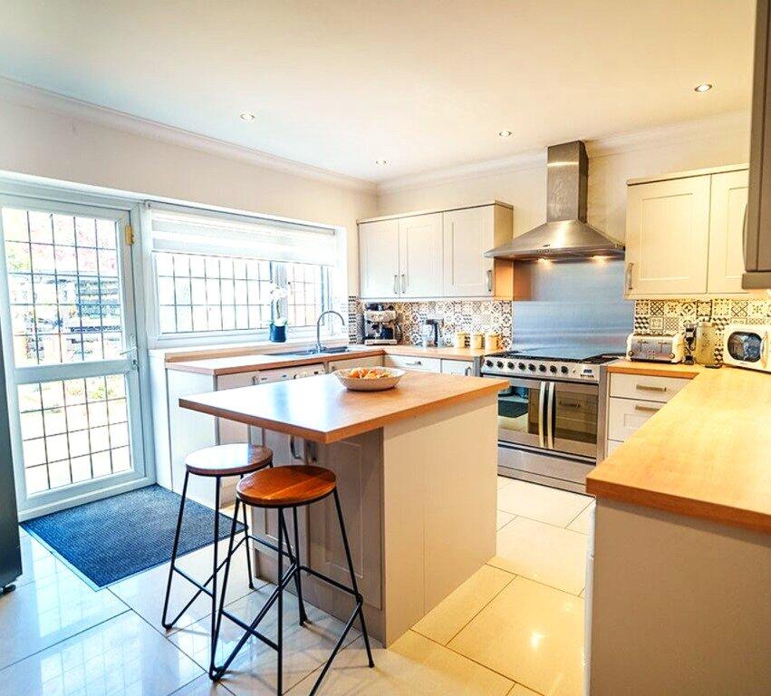
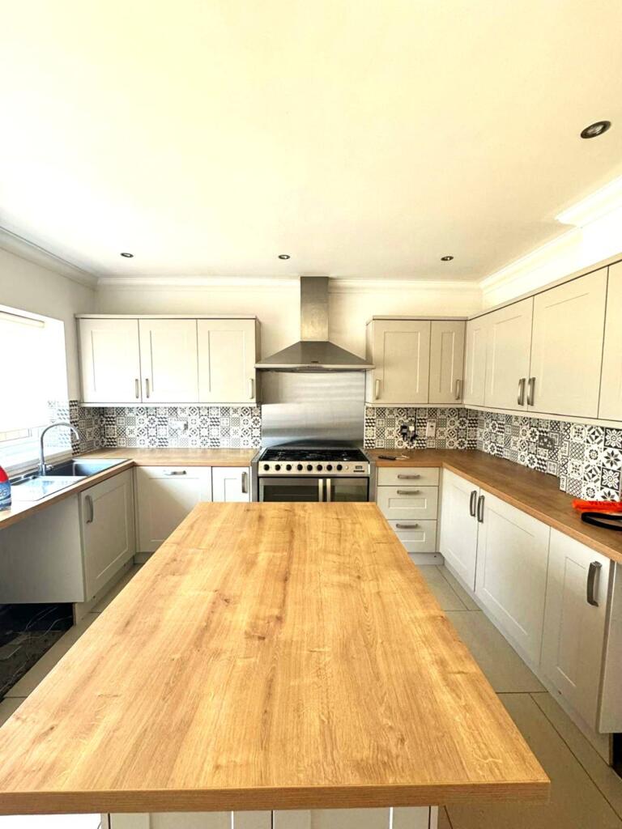
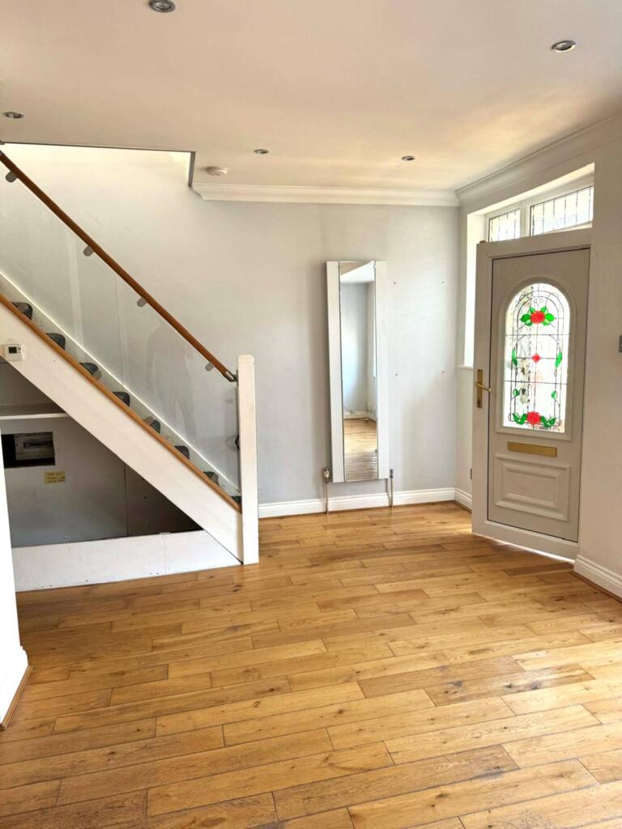
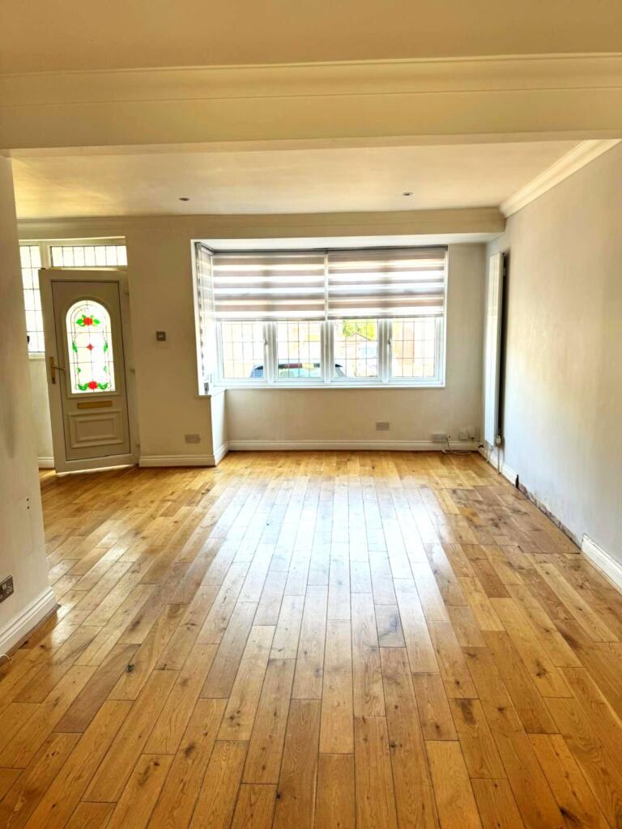
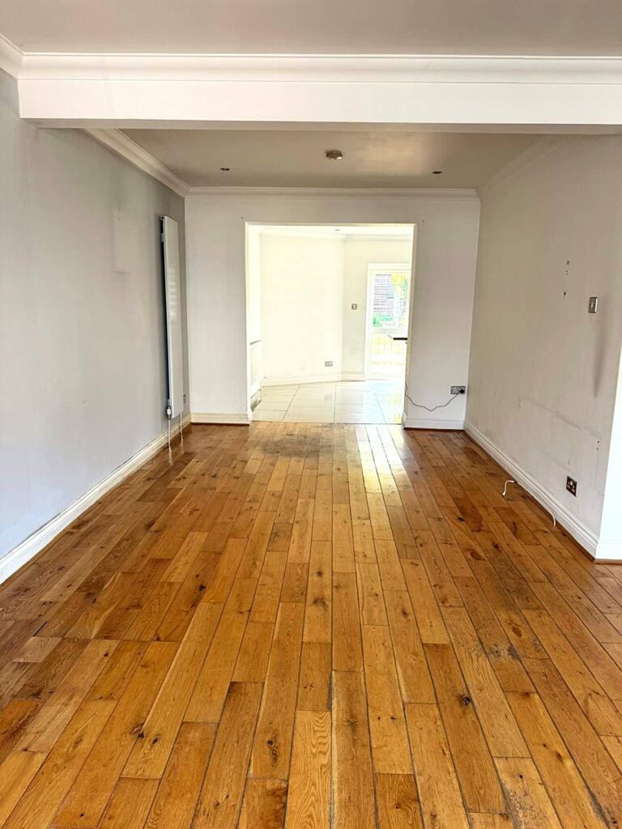
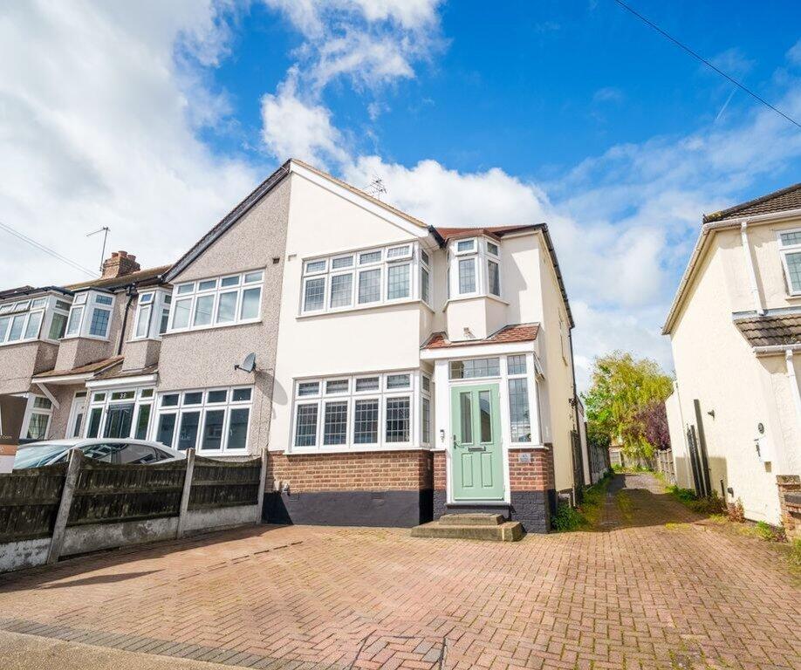
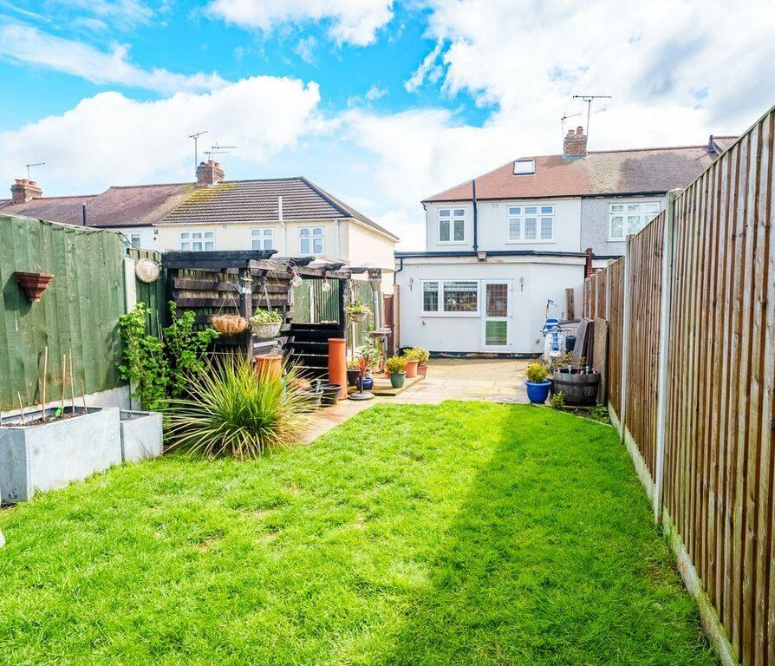
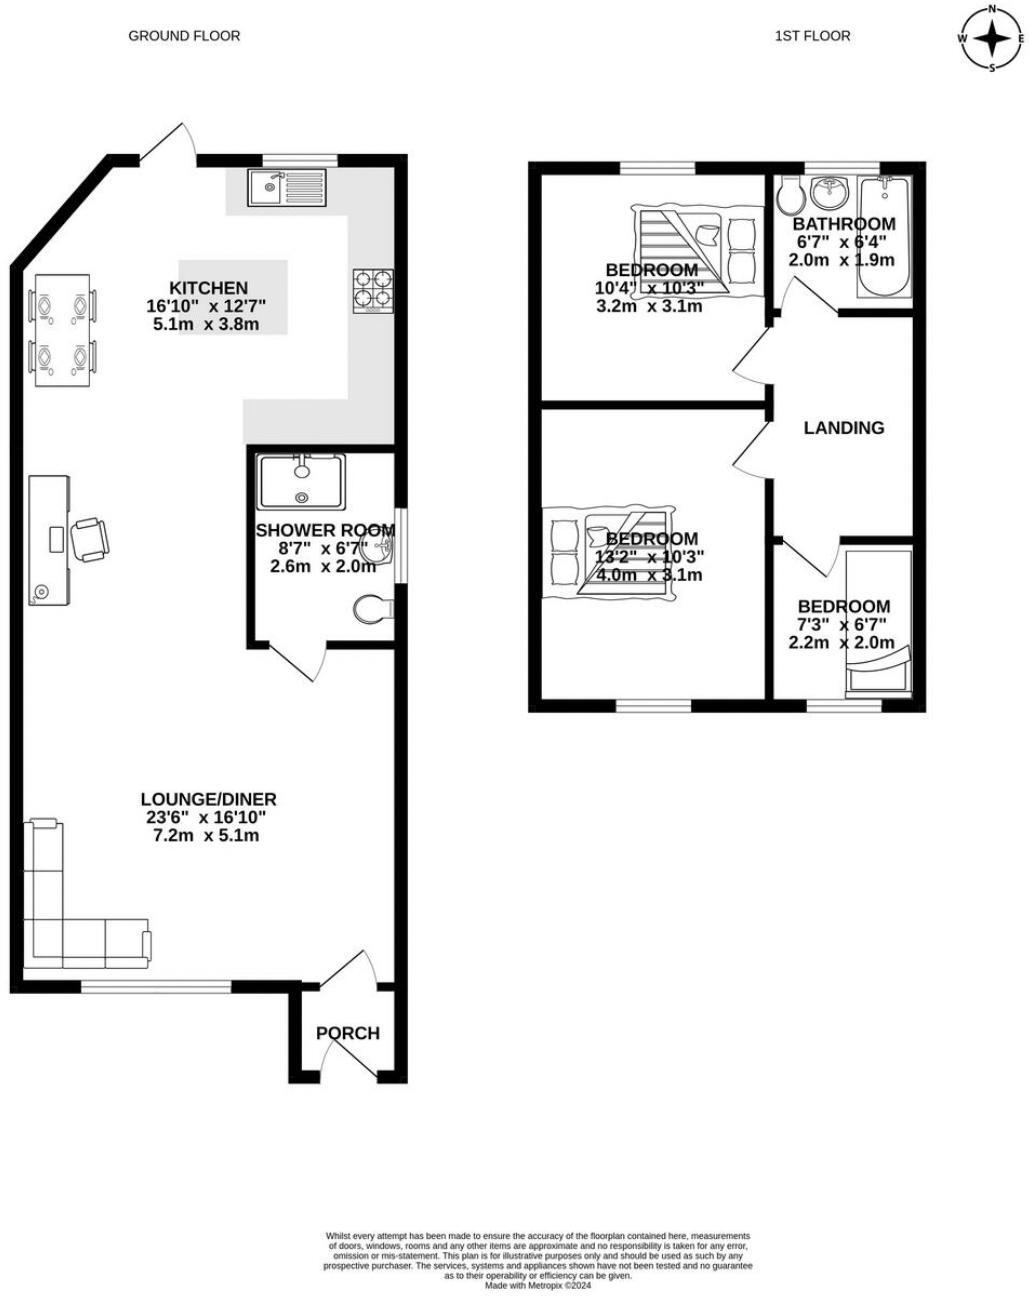
Modern Finish103 and 499 bus routes nearbyClose to local parksRise Park and Parklands Primary School Catchment AreaBower Park Secondary School Catchment AreaParking for multiple carsGarage to rearPotential to extend further STPPExtended kitchen to rearThe property welcomes you via a porch entrance, leading into an impressive open-plan living and dining area. This bright and airy space is perfect for both everyday family life and entertaining guests. To the rear, a generously sized kitchen provides ample storage and workspace, with convenient access to the garden.
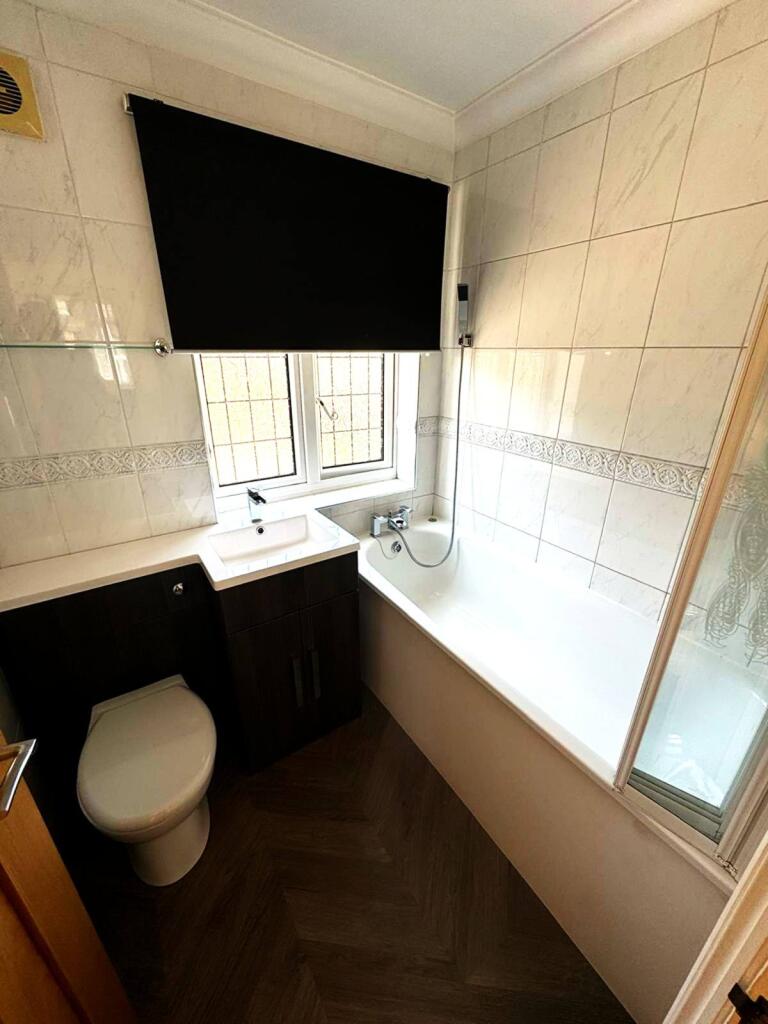
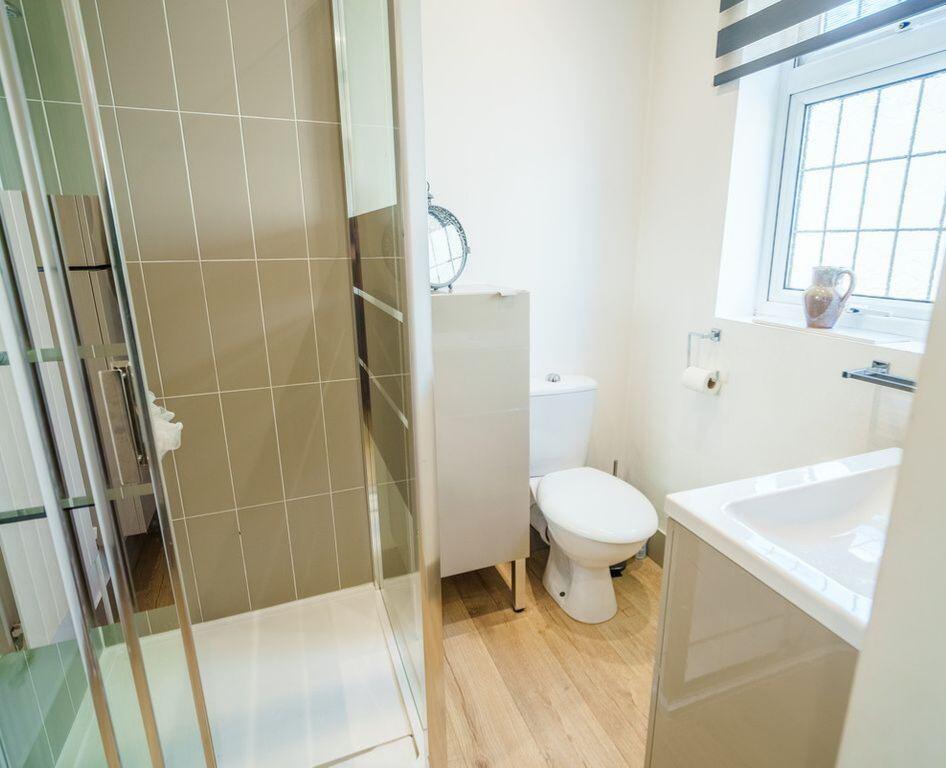
A ground floor bathroom adds practicality and flexibility, particularly for busy households.
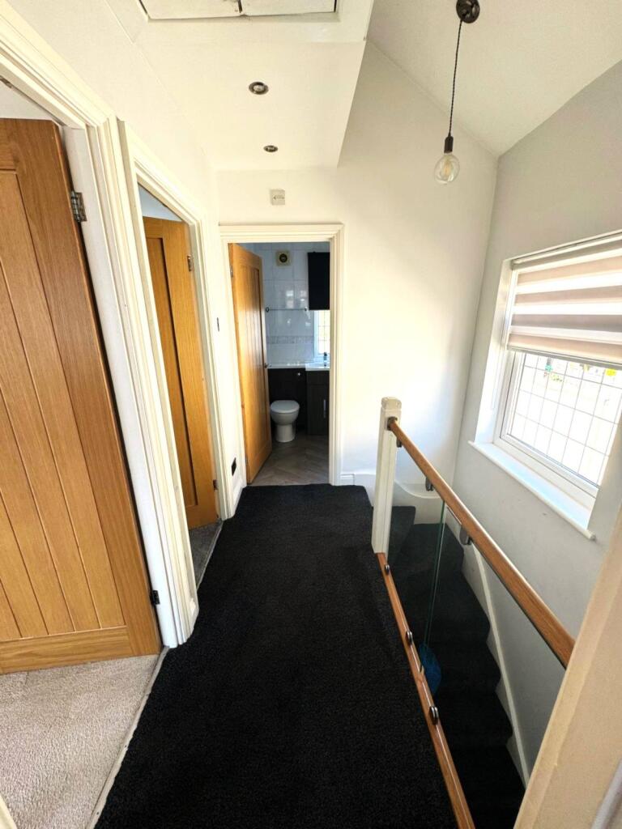
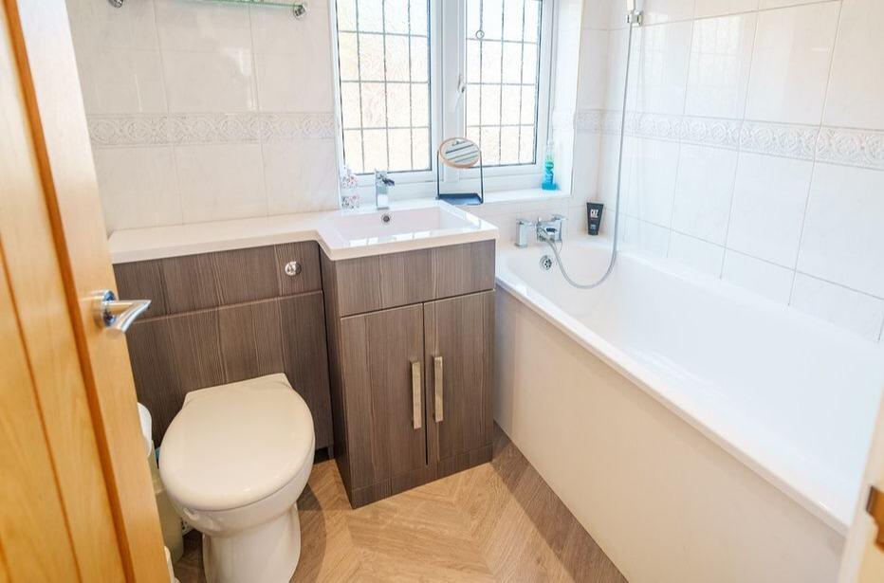
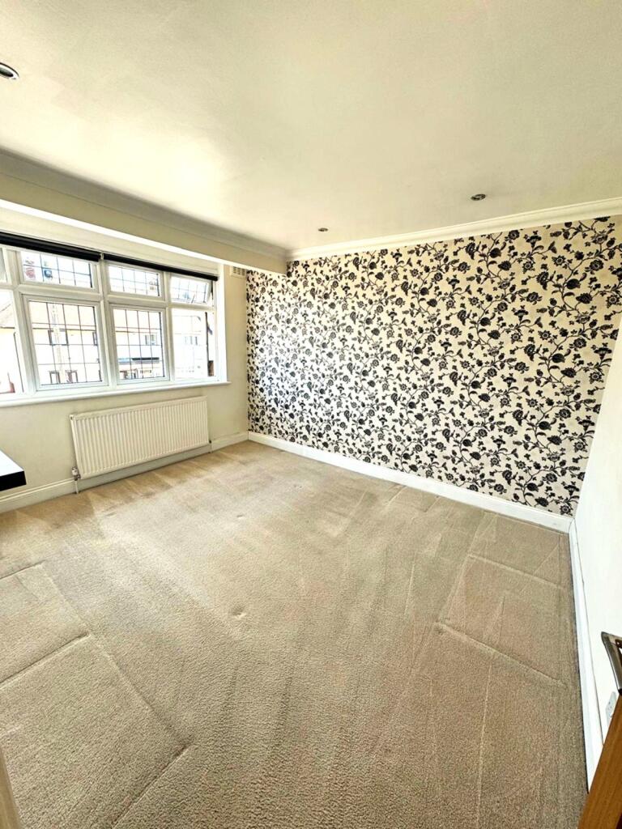
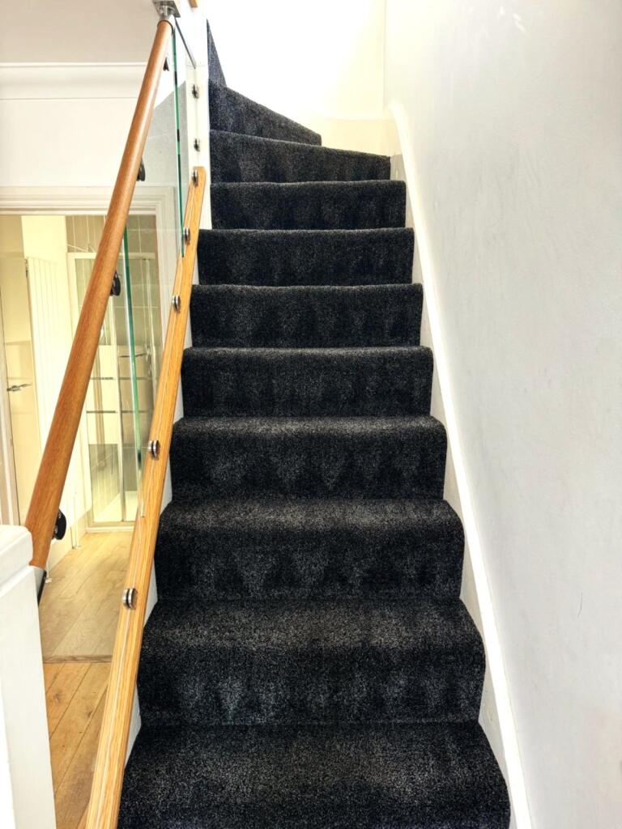
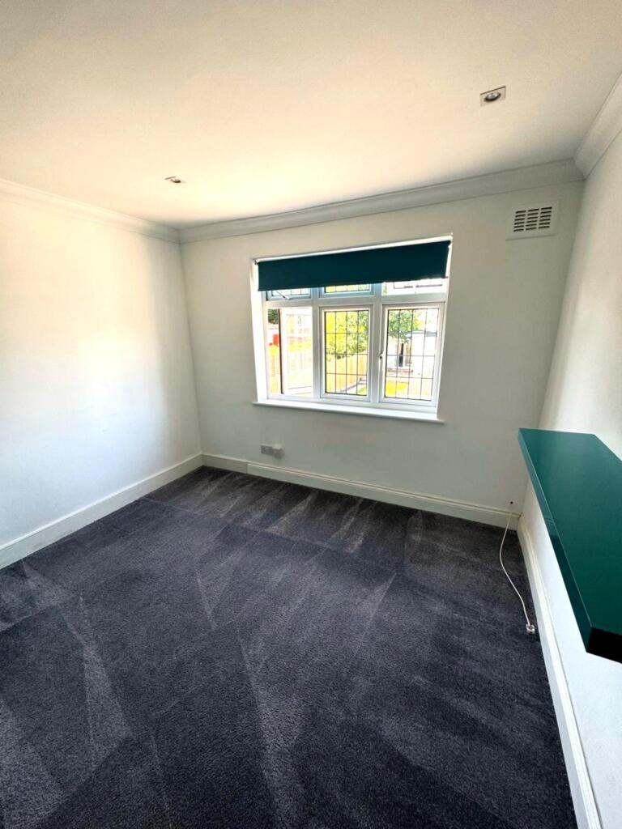
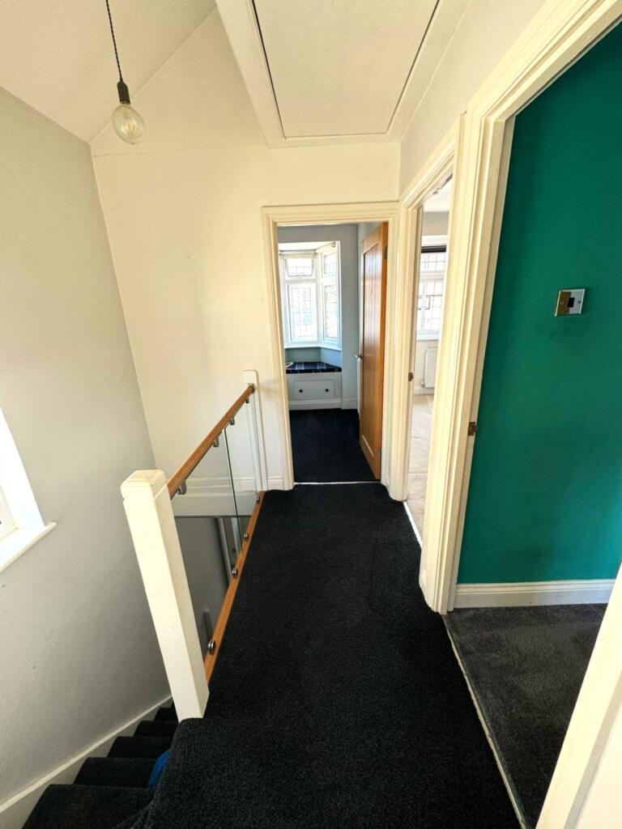
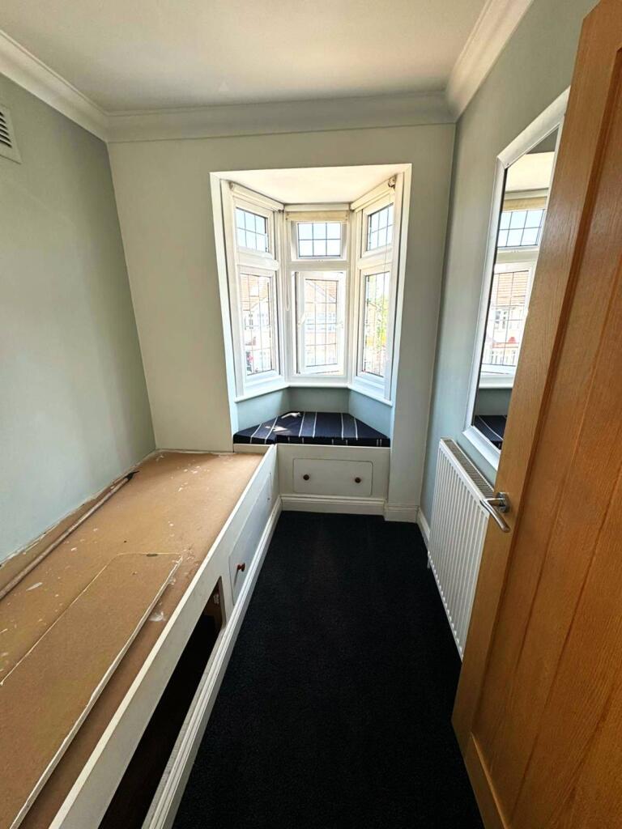
First Floor , the property comprises three well-proportioned bedrooms, offering comfortable accommodation for families, along with a first-floor family bathroom.
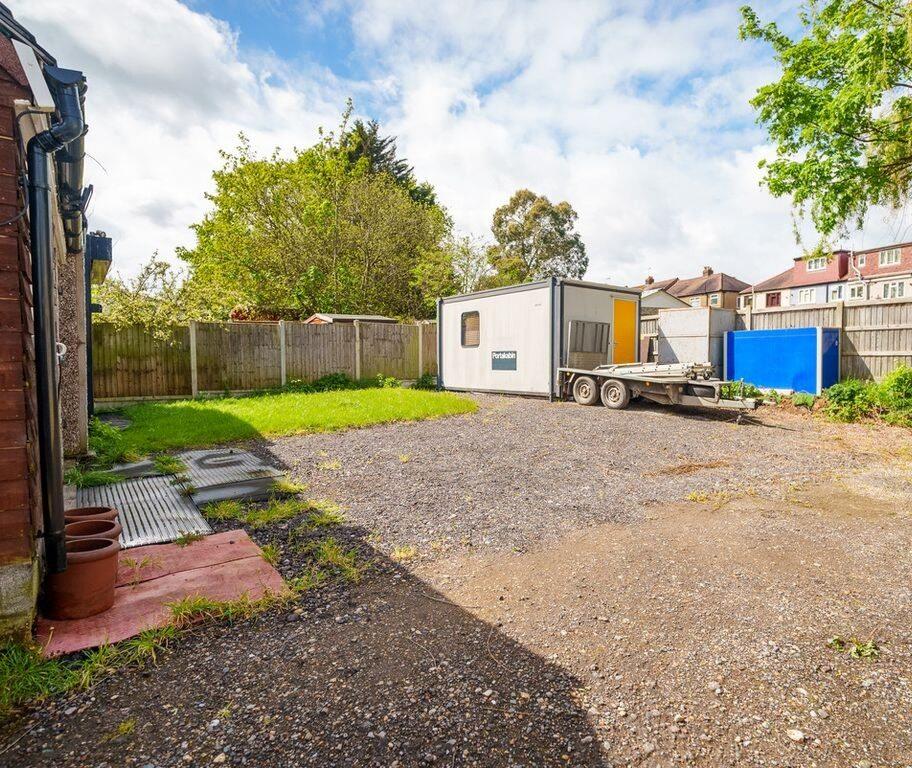
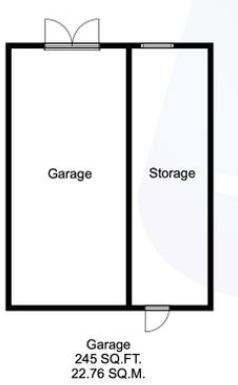
Externally, the home boasts a substantial rear garden extending approximately 80 feet, providing excellent outdoor space for relaxation, gardening, or potential future extension (subject to planning permission). Additional benefits include a shed for storage and a garage to the rear, accessed via a shared access road.
This property has a gated shared access to your very own garage.
The property is conveniently located for transport links, with Romford Station providing fast and direct access into Central London via the Elizabeth Line. A selection of local bus routes are also easily accessible, offering connections to surrounding areas and amenities.
This property presents an excellent opportunity for first-time buyers, families, or investors seeking a home with generous living space and further potential in a convenient and well-connected location.
Property Disclaimers: The images above or video sent may not be a true likeness of the House / apartment and are for illustration purposes only. Even though you can view a property virtually or via video, we highly recommend that you actually view the property in person.
Successful buyers will be required to complete anti-money laundering and proof of funds checks. Please note that a sale cannot be formally agreed, and a memorandum of sale cannot be issued, until all parties have provided valid identification and the verification process has been successfully completed.
An internal viewing is highly recommended. Contact us to arrange a viewing.
Listed by
Ilford
Cranbrook Lettings LTD
Reference: 174905633
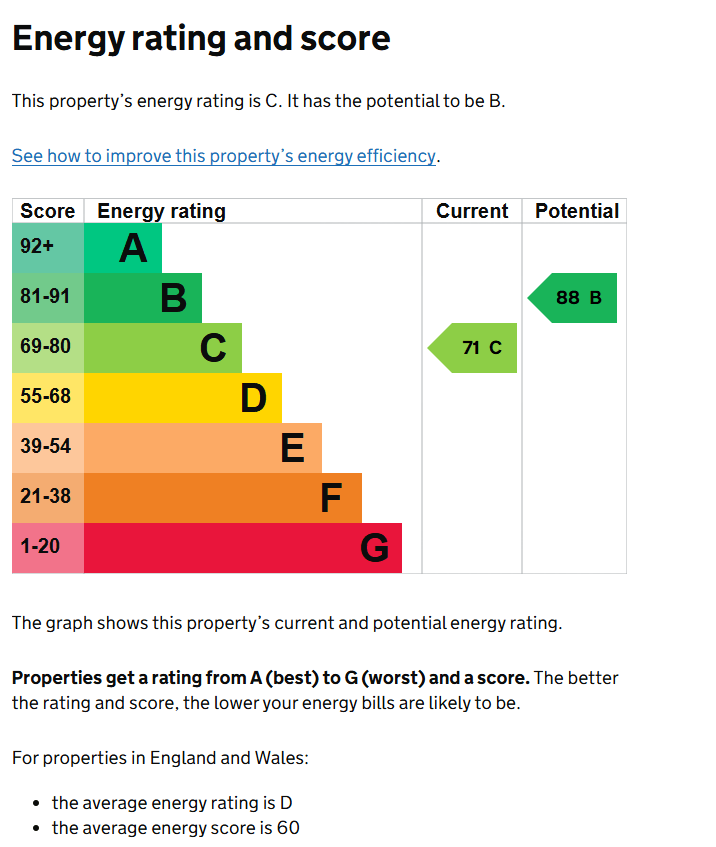
EPC Rating & Upgrade Cost
Current rating: C
Potential rating: B
Inspection date: 06/11/2023
Expiry date: 05/11/2033
Current heating cost: £1,109/year
Potential heating cost: £734/year
Est. upgrade cost to C: £19,500
Recommendations
- 50 mm internal or external wall insulation (£4,000 - £14,000)
- Floor insulation (suspended floor) (£800 - £1,200)
- Solar water heating (£4,000 - £6,000)
- Solar photovoltaic panels, 2.5 kWp (£3,500 - £5,500)
Flood risk
Zone: 1
Risk: Low
Job (default Low)
Floorplans
Floor Plan
Floor Plan
EPC Graphs
EPC
Price history
692% since 1999
| Event | Date | Price | % change |
|---|---|---|---|
| Listed for sale | — | £500,000 | +5.3% |
| Sold | 26/07/2024 (2 years ago) | £475,000 | +91.5% |
| Sold | 13/12/2013 (12 years ago) | £248,000 | +121.4% |
| Sold | 01/11/2000 (25 years ago) | £112,000 | +49.3% |
| Sold | 24/11/1999 (26 years ago) | £75,000 | +25% |
| Sold | 24/11/1999 (26 years ago) | £60,000 | — |
Source: HM Land Registry Price Paid Data. Crown copyright.
Sold Comparables
Same street and nearby sales within 0.25 miles (last 5 years). Data from Land Registry Price Paid.
| Address | Price | Date | Type |
|---|---|---|---|
| 38 MORAY WAY, ROMFORD, HAVERING, GREATER LONDON, RM1 4YD | £554,000 | 18/12/2025 | Semi-detached |
| 11 HILLFOOT ROAD, COLLIER ROW, ROMFORD, HAVERING, GREATER LONDON, RM5 3LP | £475,000 | 27/11/2023 | Semi-detached |
| 31 BOWER CLOSE, ROMFORD, HAVERING, GREATER LONDON, RM5 3SR | £425,000 | 31/10/2023 | Semi-detached |
| 1A TWEED GLEN, ROMFORD, HAVERING, GREATER LONDON, RM1 4BQ | £375,000 | 17/07/2023 | Semi-detached |
| 18 ROBIN CLOSE, ROMFORD, HAVERING, GREATER LONDON, RM5 3UJ | £395,000 | 26/05/2023 | Semi-detached |
| 23 LAWNS WAY, ROMFORD, HAVERING, GREATER LONDON, RM5 3TT | £453,000 | 12/04/2023 | Semi-detached |
| 16 ROBIN CLOSE, ROMFORD, HAVERING, GREATER LONDON, RM5 3UJ | £405,000 | 04/01/2023 | Semi-detached |
| 23 LAWNS WAY, ROMFORD, HAVERING, GREATER LONDON, RM5 3TT | £380,000 | 28/11/2022 | Semi-detached |
| 6 TWEED GLEN, ROMFORD, HAVERING, GREATER LONDON, RM1 4BQ | £620,000 | 20/06/2022 | Semi-detached |
| 337 PETTITS LANE NORTH, ROMFORD, HAVERING, GREATER LONDON, RM1 4PH | £452,000 | 10/06/2022 | Semi-detached |
| 10 LAWNS WAY, ROMFORD, HAVERING, GREATER LONDON, RM5 3TU | £417,500 | 31/03/2022 | Semi-detached |
| 347 PETTITS LANE NORTH, ROMFORD, HAVERING, GREATER LONDON, RM1 4PH | £425,000 | 18/03/2022 | Semi-detached |
| 71 MASHITERS HILL, ROMFORD, HAVERING, GREATER LONDON, RM1 4TL | £325,000 | 11/03/2022 | Semi-detached |
| 4 LAWNS WAY, ROMFORD, HAVERING, GREATER LONDON, RM5 3TU | £425,000 | 28/01/2022 | Semi-detached |
| 4 HORNDON CLOSE, ROMFORD, HAVERING, GREATER LONDON, RM5 3HD | £330,000 | 25/01/2022 | Semi-detached |
| Same street 5 BARTLOW GARDENS, ROMFORD, HAVERING, GREATER LONDON, RM5 3UA | £420,000 | 15/12/2021 | Semi-detached |
| 106 THE DRIVE, COLLIER ROW, ROMFORD, HAVERING, GREATER LONDON, RM5 3UH | £395,000 | 29/10/2021 | Semi-detached |
| 76 THE DRIVE, COLLIER ROW, ROMFORD, HAVERING, GREATER LONDON, RM5 3UH | £470,000 | 07/09/2021 | Semi-detached |
| 325 PETTITS LANE NORTH, ROMFORD, HAVERING, GREATER LONDON, RM1 4PH | £450,000 | 27/08/2021 | Semi-detached |
Street average: £420,000 (1 sale)
Area average: £431,750 (18 sales)
Capital growth trend
Land Registry outcode average: last 12 months vs 5y and 10y ago (from sold prices).
House Price Index (HM Land Registry — official index, not sold-price averages): Havering. Series: Semi-detached. As of April 2026.
Rental Range
Estimated market rent for Havering. Low = conservative, Realistic = average, Optimistic = best case.
Based on Local Authority from postcode lookup → Havering.
LHA (30th percentile) floor for Outer North East London: £1,496/mo (Apr 2025 – Mar 2026)
Location
Nearby
Nearest stations, universities and amenities (distance from property).
| Type | Name | Distance |
|---|---|---|
| Bus stop | Mashiters Hill | 0.1 miles |
| Shop | Co-op Food | 0.2 miles |
| Shop | Tesco | 0.4 miles |
| Train station | Romford | 1.6 miles |
| Train station | Gidea Park | 1.8 miles |
| Hospital | Suttons Manor Hospital | 4.4 miles |
| Hospital | Neonatal Unit, L1 Z2 | 7.8 miles |
| University | Arden University Stratford Campus | 8.8 miles |
| University | Escape Studios | 9.8 miles |
Street-level crime
| Category | Count |
|---|---|
| Violence and sexual offences | 62 |
| Anti-social behaviour | 57 |
| Other theft | 22 |
| Vehicle crime | 20 |
| Public order | 13 |
| Burglary | 12 |
| Drugs | 8 |
| Shoplifting | 6 |
| Other crime | 4 |
| Robbery | 3 |
| Bicycle theft | 1 |
| Possession of weapons | 1 |
| Theft from the person | 1 |
| Total incidents | 210 |
Within 1 mile during May 2026. Source: data.police.uk (England & Wales).
Schools nearby
Nearest open schools with Ofsted ratings (England). Closed schools are not shown. Data from Get Information about Schools and Ofsted.
| Name | Type | Distance | Ofsted |
|---|---|---|---|
| Rise Park Junior School | Primary | 0.2 miles | Good — 16 Jan 2023 |
| Rise Park Infant School | Primary | 0.2 miles | Good — 6 Jul 2011 |
| Clockhouse Primary School | Primary | 0.5 miles | Outstanding — 16 Jul 2023 |
| Parklands Primary School | Primary | 0.6 miles | Good — 9 Jun 2024 |
| Bower Park Academy | Secondary | 0.6 miles | Good — 18 Oct 2023 |
Rental Comparables
Residential lets from OpenRent and Rightmove for the area (same bedroom count). Use to validate rent estimates. Student lets are excluded.
| Title | Rent | Beds | Distance | As seen on |
|---|---|---|---|---|
| 3 Bed Semi-Detached House, Chaseside Close, RM1 | £2,550/mo | 3 | 0.51 miles | OpenRent |
Average rent: £2,550/mo (1 listing)
Rent-driven metrics
Based on OpenRent comparables.
- Rent ratio — Monthly rent ÷ purchase price (1% rule). 1%+ = strong, 0.8–1% = okay, <0.8% = weak for cashflow.
- Max investor price — Rent ÷ 0.8%; the price at which rent would be 0.8% of price (Stoke-style target).
- Target investor price — Rent ÷ 1%; the price at which rent would be 1% of price (strong cashflow band).
- Gross yield — Annual rent as % of purchase price (no costs).
- Cost-to-rent — Price ÷ annual rent (from OpenRent comparables). Under 14× = strong, 14–16× = acceptable, 17×+ = compressed.
- Cashflow — Rent minus mortgage, 10% maintenance, £25/mo compliance. Assumes 75% LTV, 3.95% APR (5yr fixed), 25yr term.
- ROI — Annual profit ÷ cash in (deposit + 4% purchase costs).