5 FARADAY AVENUE
NEWARK, TUXFORD, NOTTINGHAMSHIRE NG22 0HT
Property details
Tenure
FREEHOLD
Council tax band
A
EPC rating
E
Last sold
£160,000 Dec 2025
Price per m²
£1,798/m²
Local average
£198,938 (-19.6%)
Deprivation
Decile 3 (9,613 of 33,755)
Street crime
24 incidents within 1 mile (May 2026)
Key features
- NO UPWARD CHAIN
- Semi Detached
- Three Bedrooms
- Kitchen / Diner
- Lounge
- Conservatory
- Bathroom
- Walking Distance All Amenities
- Owned Solar System
- EPC Grade E
Additional details
- Parking
- Yes
- Garden
- Yes
Description
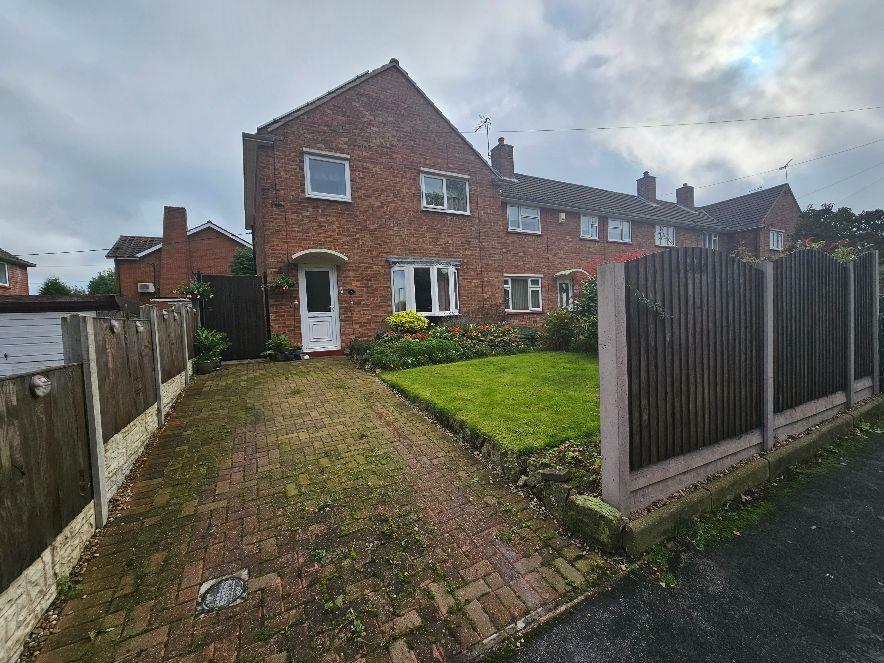
Located in a popular neighbourhood, this house offers walking distance to all local amenities and situated on the local bus route .
Don't miss out on the opportunity to make this house your own and create lasting memories in this wonderful community.
Description - The property is presented to the open market with no upward chain, and briefly comprises of; lounge, kitchen / diner, conservatory, three bedrooms and a family bathroom. The property is situated in a popular location within walking distance to the primary school, Tuxford academy school, doctors and local amenities.
Entrance - Stepping in through the upvc front door into the hallway with a solid wood floor and stairs leading to the first floor.
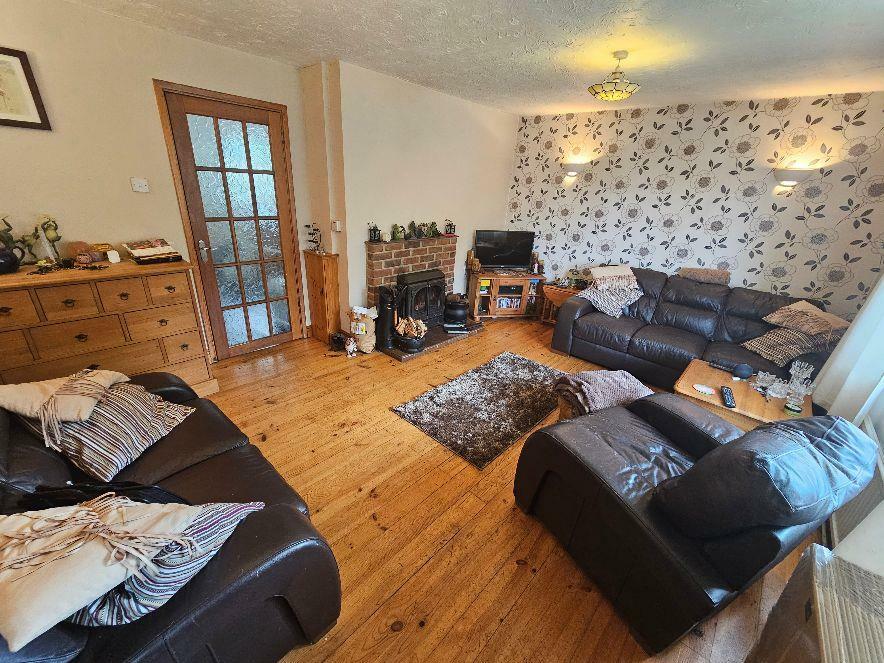
Lounge - 5.09m x 3.83m (16'8" x 12'6" ) - Leading through into the lounge with the continuation of the solid wood flooring with a centre feature of a multi fuel fire, wall lights, front facing bay window and radiator.
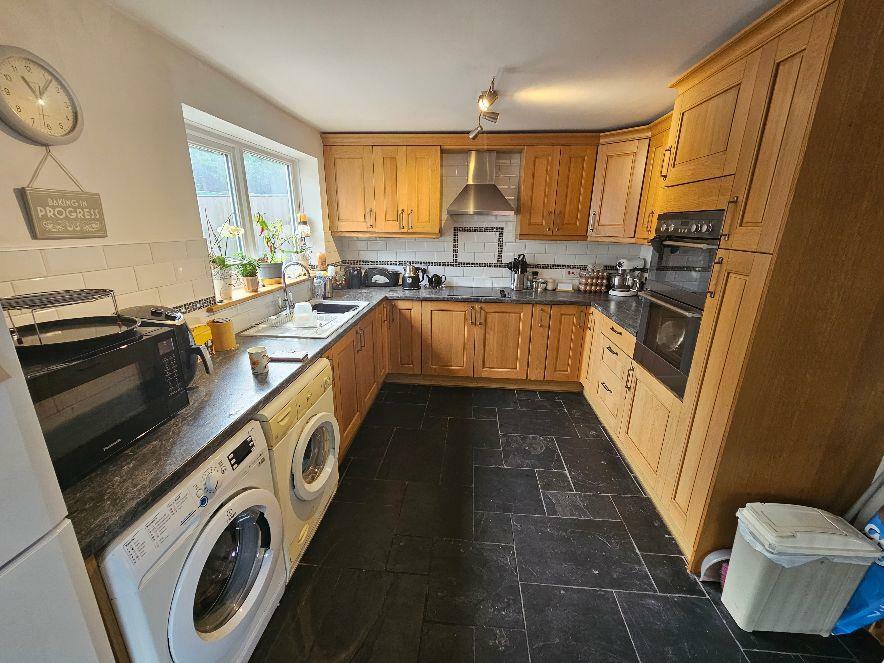
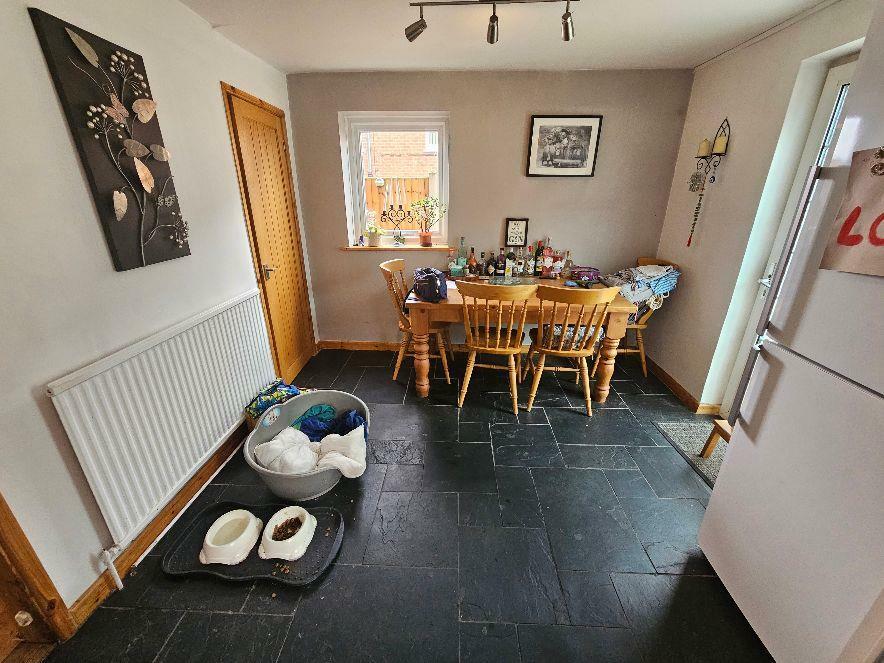
Kitchen / Diner - 6.00m x 3.00m (19'8" x 9'10") - The kitchen / diner consists of Oak wall and base units, four ring electric hob with fan assisted oven, chrome extractor above, part tiled walls, sink with a centre drainer, washer and fridge freezer. The flooring has slate tiles and an understairs storage cupboard.
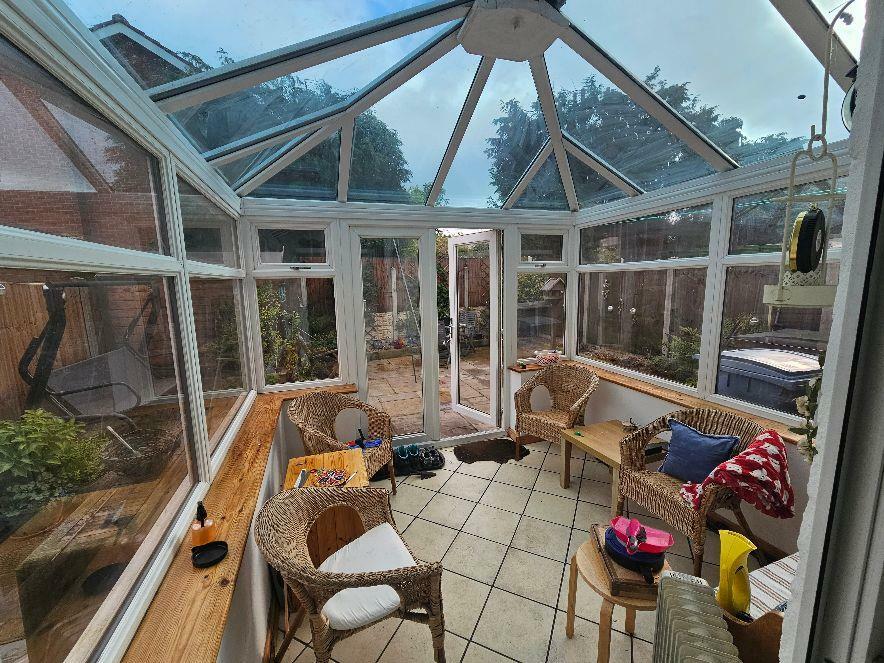
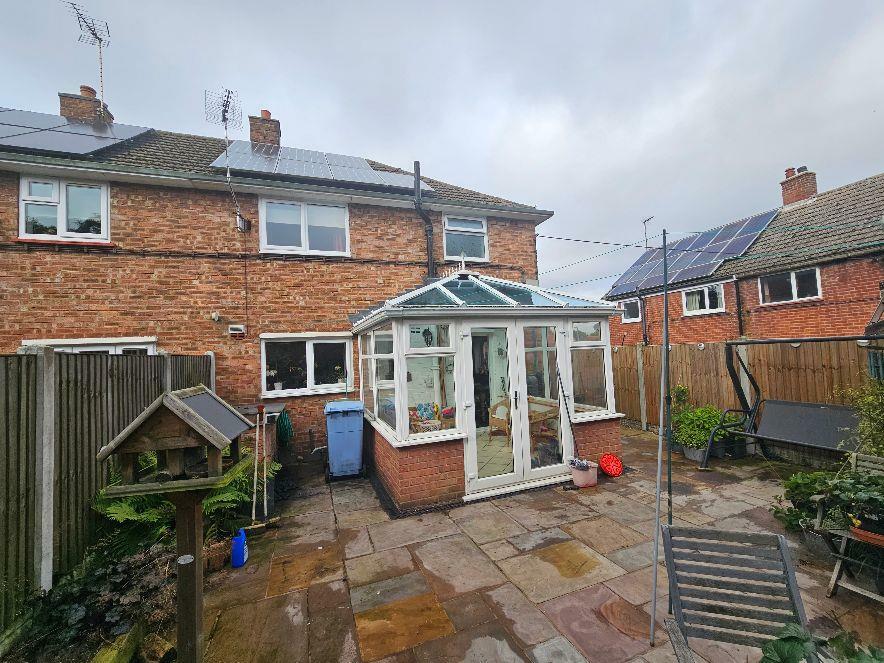
Conservatory - 3.00m x 2.84m (9'10" x 9'3") - The conservatory is built on a dwarf brick wall with windows to three elevations and French doors leading into the rear garden, tiled floor, electric point and light.
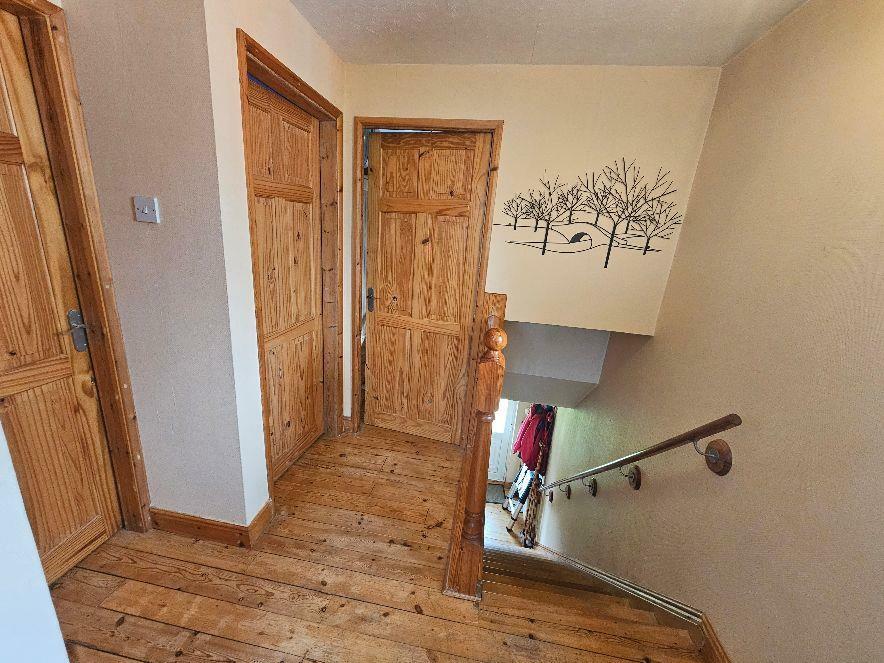
Stairs & Landing - Leading up the solid wood stairs onto the landing where there is the airing cupboard and loft access.
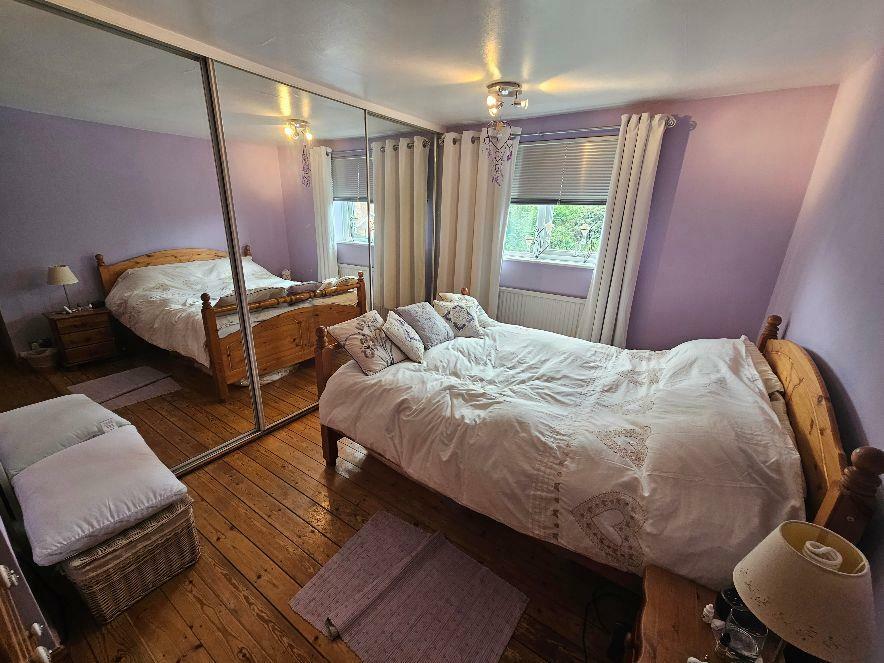
Master Bedroom - 3.80m x 3.37m (to wardrobes) (12'5" x 11'0" (to wa - The master bedroom is a double bedroom front facing with solid wood floor, triple mirrored sliding door wardrobes and a radiator.
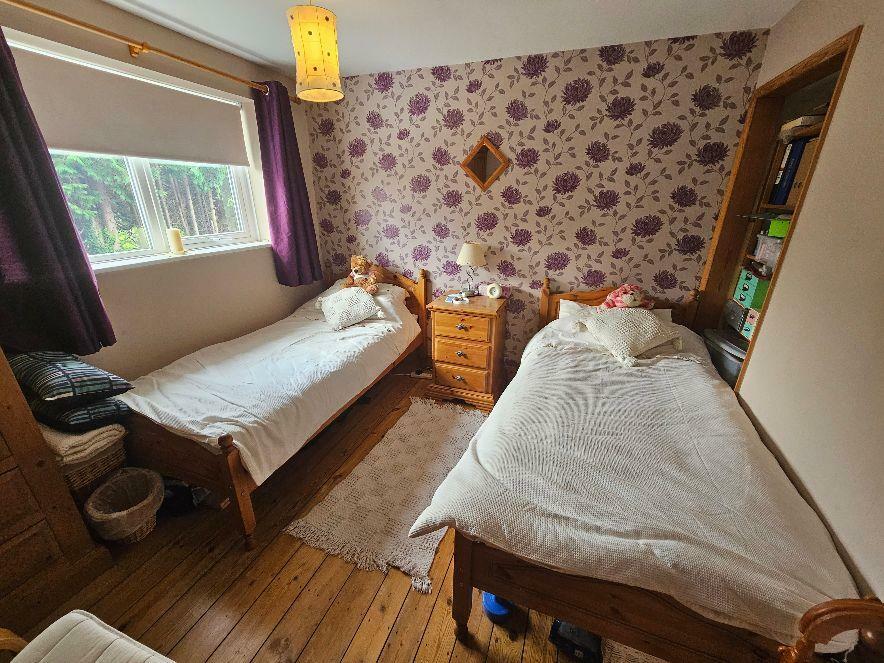
Bedroom Two - 3.46m x 3.04m (11'4" x 9'11") - A double rear facing bedroom, storage alcove, centre light and double radiator.
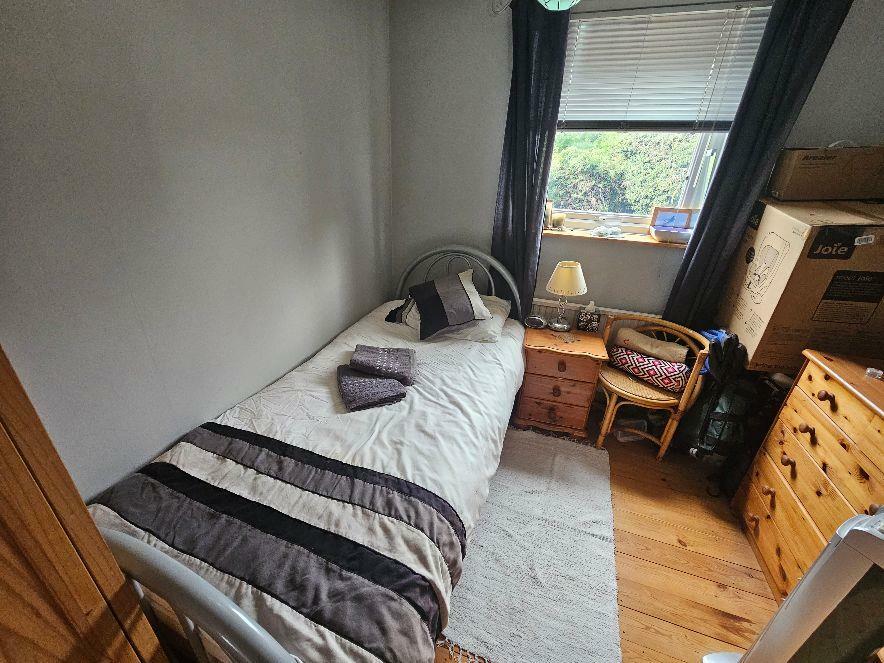
Bedroom Three - 2.50m x 2.90m (8'2" x 9'6") - A single bedroom front facing with solid wood flooring and radiator.
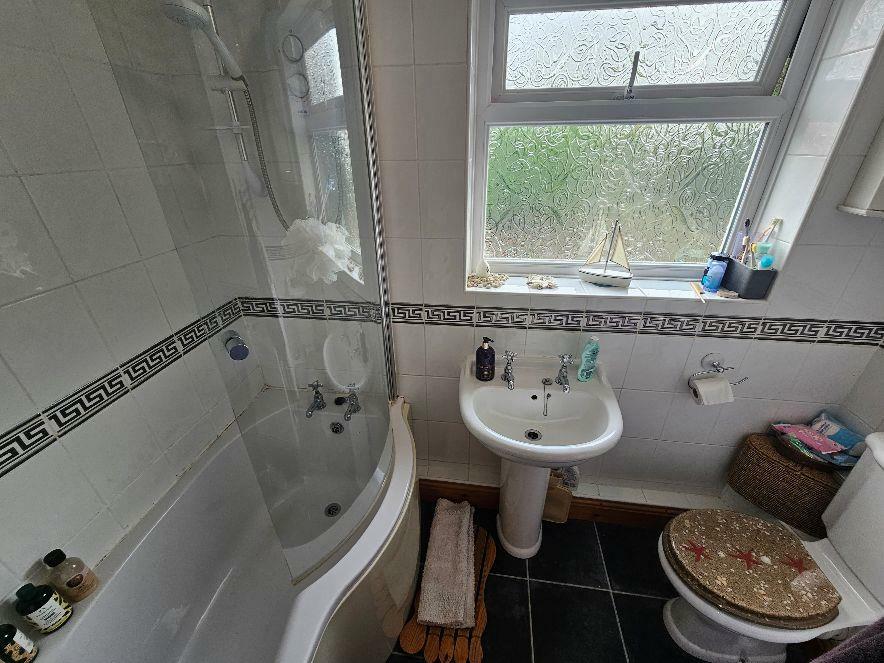
Bathroom - 2.40m x 1.73m (7'10" x 5'8") - The bathroom consists of a white three piece suite; bath with an electric shower and curved glass shower screen, hand basin and wc, fully tiled walls, tile effect laminate and chrome ladder towel rail.
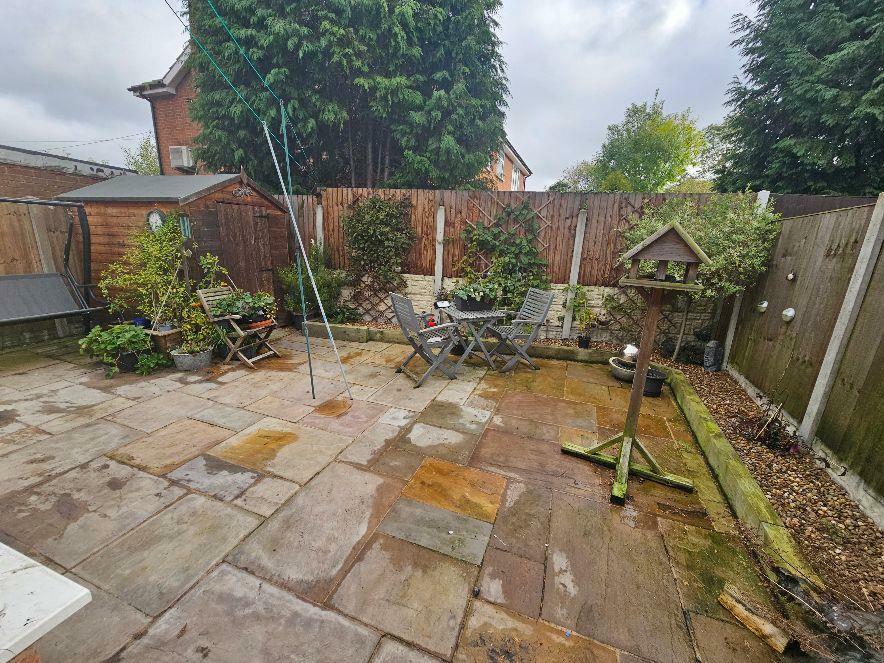
Outside - To the front of the property there is a block paved driveway for off street parking, lawn and established shrubs and plants to add some beautiful colour. Side gated access to the rear garden mainly laid with stone patio, storage shed, fully enclosed.
Disclaimer - 1. MONEY LAUNDERING REGULATIONS: Intending purchasers will be asked to produce identification documentation at a later stage and we would ask for your co-operation in order that there will be no delay in agreeing the sale.
2. General: While we endeavour to make our sales particulars fair, accurate and reliable, they are only a general guide to the property and, accordingly, if there is any point which is of particular importance to you, please contact the office and we will be pleased to check the position for you, especially if you are contemplating travelling some distance to view the property.
3. Measurements: These approximate room sizes are only intended as general guidance. You must verify the dimensions carefully before ordering carpets or any built-in furniture.
4. Services: Please note we have not tested the services or any of the equipment or appliances in this property, accordingly we strongly advise prospective buyers to commission their own survey or service reports before finalising their offer to purchase.
5. THESE PARTICULARS ARE ISSUED IN GOOD FAITH BUT DO NOT CONSTITUTE REPRESENTATIONS OF FACT OR FORM PART OF ANY OFFER OR CONTRACT. THE MATTERS REFERRED TO IN THESE PARTICULARS SHOULD BE INDEPENDENTLY VERIFIED BY PROSPECTIVE BUYERS OR TENANTS. NEITHER Clark Estates OR ANY OF ITS EMPLOYEES OR AGENTS HAS ANY AUTHORITY TO MAKE OR GIVE ANY REPRESENTATION OR WARRANTY WHATEVER IN RELATION TO THIS PROPERTY.
Listed by
Retford
Clark Estates
Reference: 153539630
EPC Rating & Upgrade Cost
Current rating: E
Potential rating: D
Inspection date: 08/10/2024
Expiry date: 07/10/2034
Current heating cost: £1,624/year
Potential heating cost: £1,371/year
Est. upgrade cost to C: £10,723
Recommendations
- Floor insulation (solid floor) (£4,000 - £6,000)
- Add additional 80 mm jacket to hot water cylinder (£15 - £30)
- Hot water cylinder thermostat (£200 - £400)
- Upgrade heating controls (£350 - £450)
- Solar water heating (£4,000 - £6,000)
Flood risk
Zone: 1
Risk: Low
Job (default Low)
Floorplans
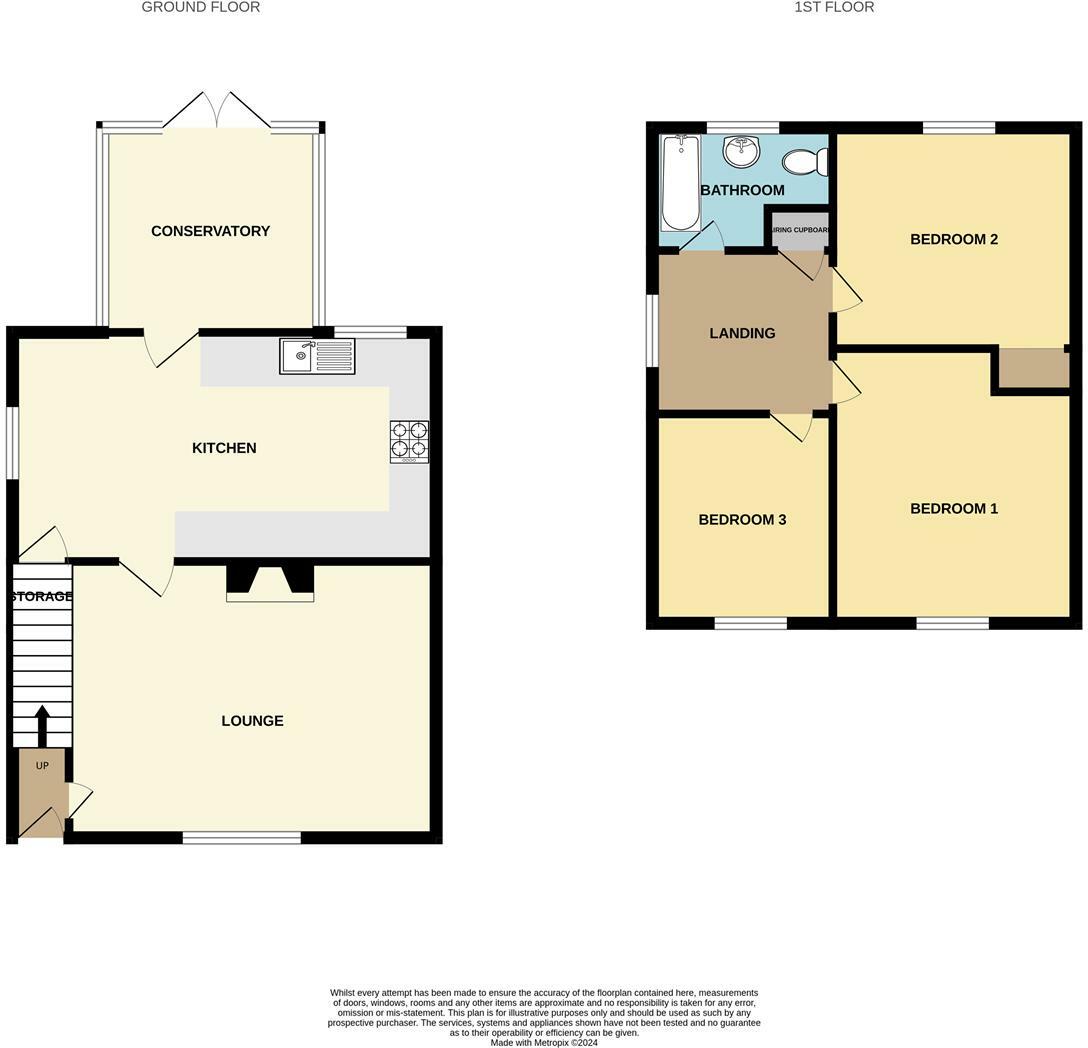
5FaradayAvenue-High.jpg
EPC Graphs
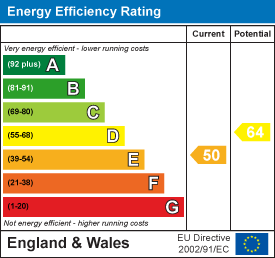
EE Rating
FENSA Certificates
This property has 2 FENSA certificate(s) on record, indicating window/door installations by FENSA-approved installers.
FENSA Certificate #9494641
Property Details
Street: 5 Faraday Avenue
Town: Tuxford
Postcode: NG22 0HT
Installation Details
Items: 11 windows
Certificate Issued: 22/04/2013
Work Completed: 25/03/2013
This certificate data was retrieved from FENSA's database
FENSA Certificate #8434513
Property Details
Street: 5 Faraday Avenue
Town: Tuxford
Postcode: NG22 0HT
Installation Details
Items: 6 windows and 1 door
Certificate Issued: 24/10/2011
Work Completed: 01/09/2011
This certificate data was retrieved from FENSA's database
What is FENSA? FENSA (Fenestration Self-Assessment Scheme) is a government-authorised scheme that monitors building regulation compliance for replacement windows and doors. Certificates indicate that work was completed by FENSA-approved installers.
Price history
55% since 2005
| Event | Date | Price | % change |
|---|---|---|---|
| Sold | 01/12/2025 (7 months ago) | £160,000 | +55.3% |
| Sold | 03/05/2005 (21 years ago) | £103,000 | — |
Source: HM Land Registry Price Paid Data. Crown copyright.
Sold Comparables
Same street and nearby sales within 0.25 miles (last 5 years). Data from Land Registry Price Paid.
| Address | Price | Date | Type |
|---|---|---|---|
| 3 WOODHOUSE PLACE, TUXFORD, NEWARK, BASSETLAW, NOTTINGHAMSHIRE, NG22 0HX | £135,000 | 24/11/2022 | Terraced |
| 13 MAYFAIR PLACE, TUXFORD, NEWARK, BASSETLAW, NOTTINGHAMSHIRE, NG22 0JD | £98,000 | 04/04/2022 | Terraced |
| 29 FLEMING AVENUE, TUXFORD, NEWARK, BASSETLAW, NOTTINGHAMSHIRE, NG22 0HZ | £130,000 | 18/03/2022 | Terraced |
| 14 CAPPS PLACE, TUXFORD, NEWARK, BASSETLAW, NOTTINGHAMSHIRE, NG22 0JE | £110,000 | 20/01/2022 | Terraced |
| 40 FLEMING AVENUE, TUXFORD, NEWARK, BASSETLAW, NOTTINGHAMSHIRE, NG22 0HZ | £125,000 | 18/01/2022 | Terraced |
| 5 HAYNES CLOSE, TUXFORD, NEWARK, BASSETLAW, NOTTINGHAMSHIRE, NG22 0JA | £135,000 | 15/10/2021 | Terraced |
| 19 FLEMING AVENUE, TUXFORD, NEWARK, BASSETLAW, NOTTINGHAMSHIRE, NG22 0HZ | £151,250 | 24/09/2021 | Terraced |
| Same street 23 FARADAY AVENUE, TUXFORD, NEWARK, BASSETLAW, NOTTINGHAMSHIRE, NG22 0HT | £70,000 | 16/09/2021 | Semi-detached |
Street average: £70,000 (1 sale)
Area average: £126,321 (7 sales)
Capital growth trend
Land Registry outcode average: last 12 months vs 5y and 10y ago (from sold prices).
House Price Index (HM Land Registry — official index, not sold-price averages): Bassetlaw. Series: Terraced. As of April 2026.
Rental Range
Estimated market rent for Bassetlaw. Low = conservative, Realistic = average, Optimistic = best case.
Based on Local Authority from postcode lookup → Bassetlaw.
LHA (30th percentile) floor for North Nottingham: £583/mo (Apr 2025 – Mar 2026)
Location
Nearby
Nearest stations, universities and amenities (distance from property).
| Type | Name | Distance |
|---|---|---|
| Bus stop | Faraday Avenue | 0.0 miles |
| Shop | Costcutter | 0.1 miles |
| Shop | Unknown | 0.3 miles |
| Hospital | Rampton Secure Hospital | 4.6 miles |
| Train station | Retford | 6.1 miles |
| Hospital | Unknown | 7.0 miles |
| Train station | Collingham | 8.5 miles |
Street-level crime
| Category | Count |
|---|---|
| Violence and sexual offences | 19 |
| Public order | 3 |
| Criminal damage and arson | 1 |
| Drugs | 1 |
| Total incidents | 24 |
Within 1 mile during May 2026. Source: data.police.uk (England & Wales).
Schools nearby
Nearest open schools with Ofsted ratings (England). Closed schools are not shown. Data from Get Information about Schools and Ofsted.
| Name | Type | Distance | Ofsted |
|---|---|---|---|
| Tuxford Primary Academy | Primary | 0.3 miles | Good — 10 Nov 2014 |
| Tuxford Academy | Secondary | 0.3 miles | Good — 21 May 2023 |
| East Markham Primary School | Primary | 1.4 miles | Good — 21 Mar 2014 |
| Gamston St Peter's CofE Primary School | Primary | 3.5 miles | Good — 25 Apr 2024 |
| Kneesall CofE Primary School | Primary | 4.8 miles | Good — 15 Nov 2023 |
Rental Comparables
Loading rental comparables for this postcode. Refresh in a few minutes.
Rent-driven metrics
Based on Area rent estimate.
- Rent ratio — Monthly rent ÷ purchase price (1% rule). 1%+ = strong, 0.8–1% = okay, <0.8% = weak for cashflow.
- Max investor price — Rent ÷ 0.8%; the price at which rent would be 0.8% of price (Stoke-style target).
- Target investor price — Rent ÷ 1%; the price at which rent would be 1% of price (strong cashflow band).
- Gross yield — Annual rent as % of purchase price (no costs).