ROSE COTTAGE
LOWER LANE, TARPORLEY, EATON, CHESHIRE CW6 9AL
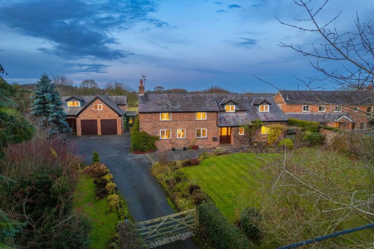
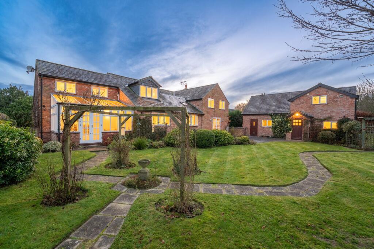
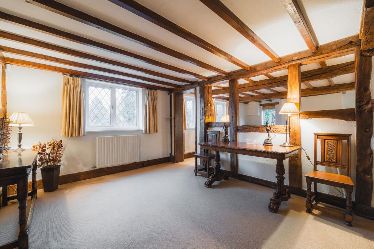
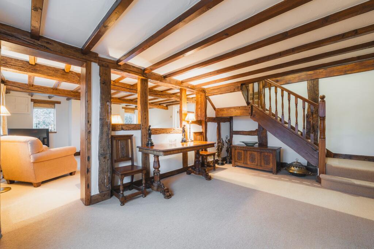
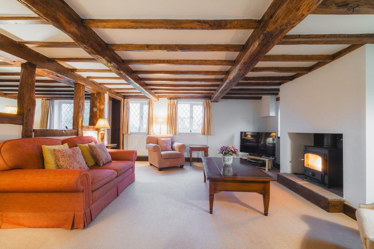
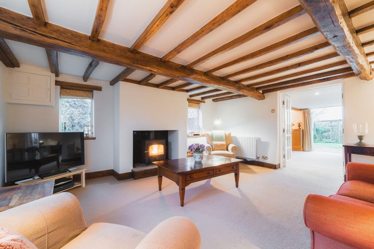
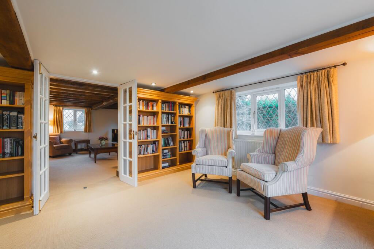
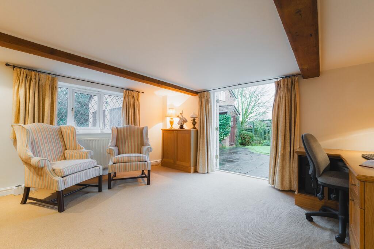
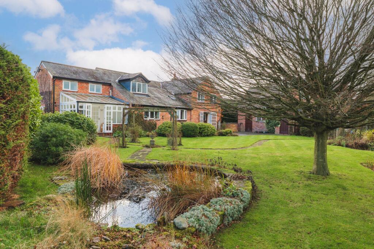
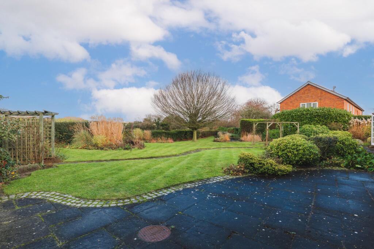
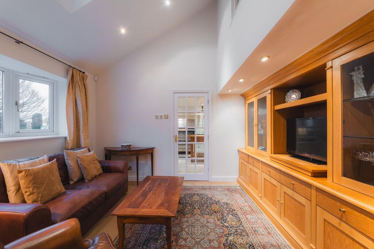
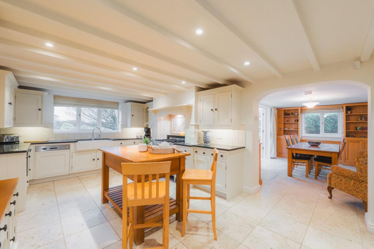
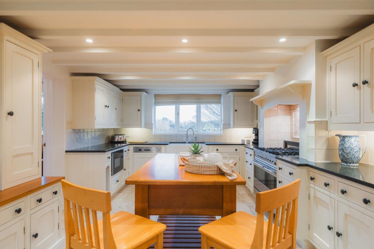
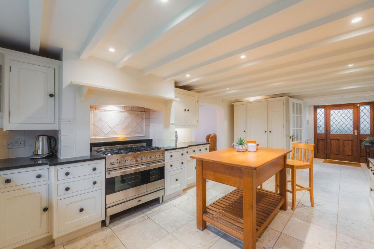
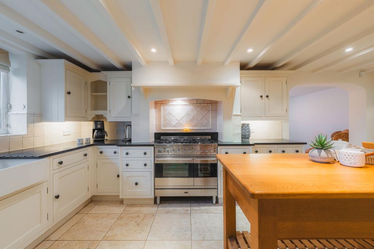
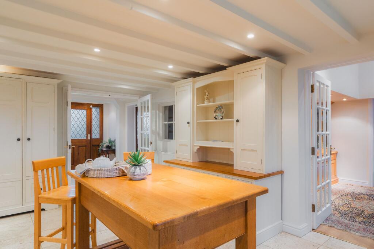
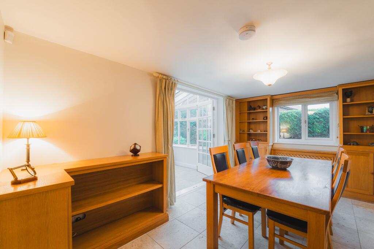
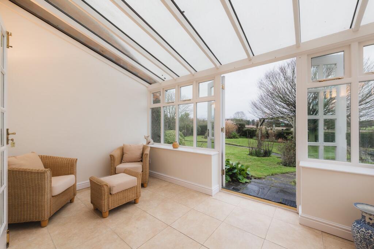
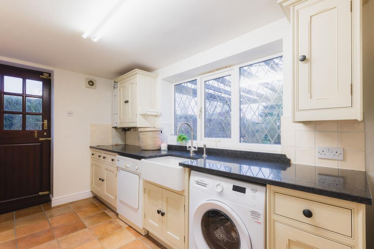
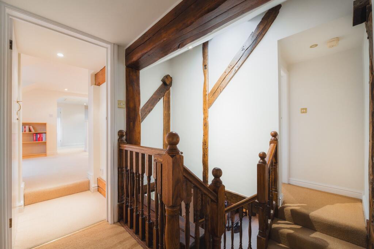
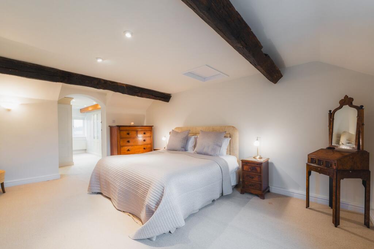
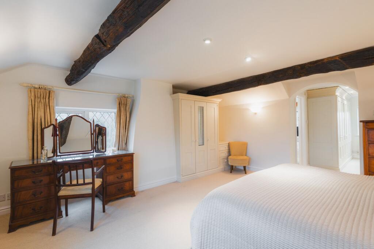
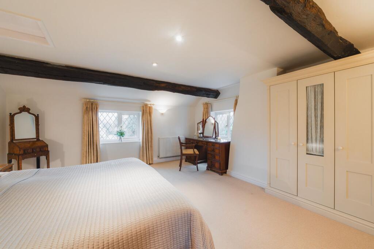
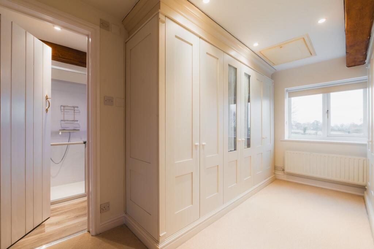
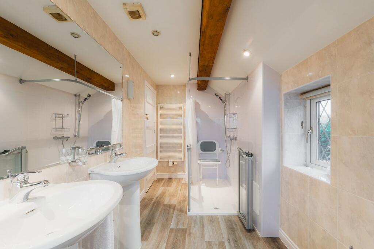
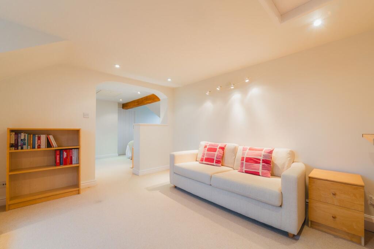
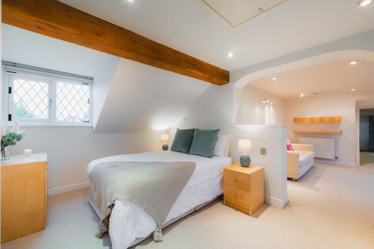
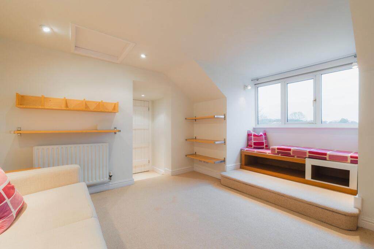
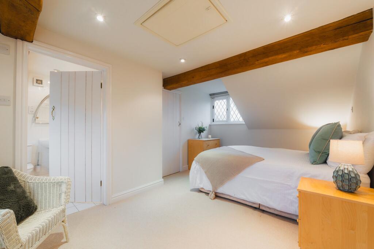
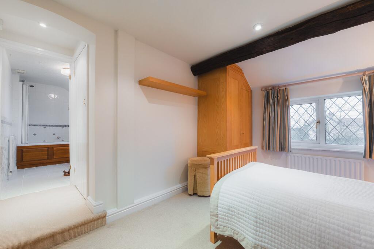
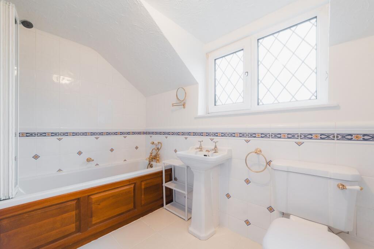
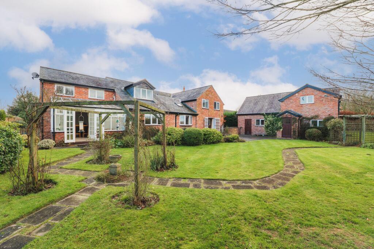
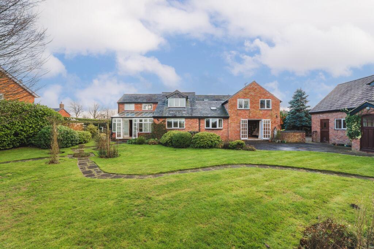
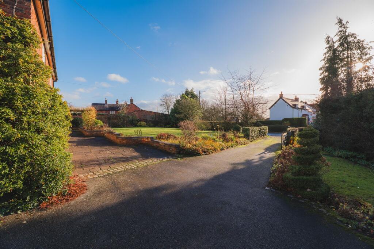
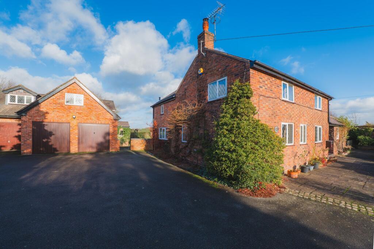
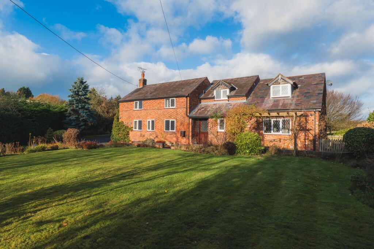
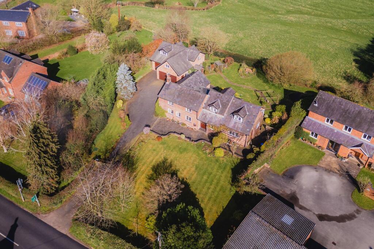
Photo 1 Photo 2 Photo 3 Photo 4 Photo 5 Photo 6 Photo 7 Photo 8 Photo 9 Photo 10 Photo 11 Photo 12 Photo 13 Photo 14 Photo 15 Photo 16 Photo 17 Photo 18 Photo 19 Photo 20 Photo 21 Photo 22 Photo 23 Photo 24 Photo 25 Photo 26 Photo 27 Photo 28 Photo 29 Photo 30 Photo 31 Photo 32 Photo 33 Photo 34 Photo 35 Photo 36 Photo 37
/ 37
Property details
Tenure
FREEHOLD
Floor area
222 m²
Council tax band
F
EPC rating
E
Year built
England and Wales: 1900-1929
Last sold
£230,000 Sep 1996
Price per m²
£4,054/m²
Local average
£755,398 (+19.1%)
Deprivation
Decile 6 (18,047 of 33,755)
Street crime
2 incidents within 1 mile (Jun 2026)
Key features
- See our video tour of Rose Cottage
- Charming home with exposed beams and splendid rural outlook
- 2,600 square feet of living accommodation in the main house
- 1,700 square feet detached two storey annexe and garage block
- 3/4 reception rooms
- Open plan Living Dining Kitchen
- Large mature gardens
- 5 minutes drive into Tarporley village
- Excellent local village primary school and well served by private and state secondary schools
Additional details
- Electricity
- Mains supply
- Broadband
- FTTP (fibre to the premises)
- Water
- Mains supply
- Sewerage
- Private supply
- Heating
- Gas central, Wood burner
- Accessibility
- Wet room, Level access shower
- Parking
- Yes
- Garden
- Yes
- Restrictions
- No
- Rights of way
- No
- Flooded in last 5 years
- No
- Flood defences
- No
Description
At home in Eaton
And like the friendly Cheshire village in which it stands, there’s much more to Rose Cottage than the quaintness that first greets the eye upon arrival. Embodying classic country charm, Rose Cottage is, in reality, a home reborn, refurbished at the turn of the 21st century using a wealth of high-quality timber and bespoke joinery, with the added bonus of a versatile two storey annexe.
Beyond the five bar timber gated entrance, parking is plentiful along the driveway which leads up to a large, detached double garage, with workshop.
Borrowing from the landscape, Rose Cottage nestles behind a large front lawn, fringed in fully-stocked borders brimming with cottage garden planting, ensuring arrival home feels completely in tune with the country living promised by this handsome home.
Make an entrance
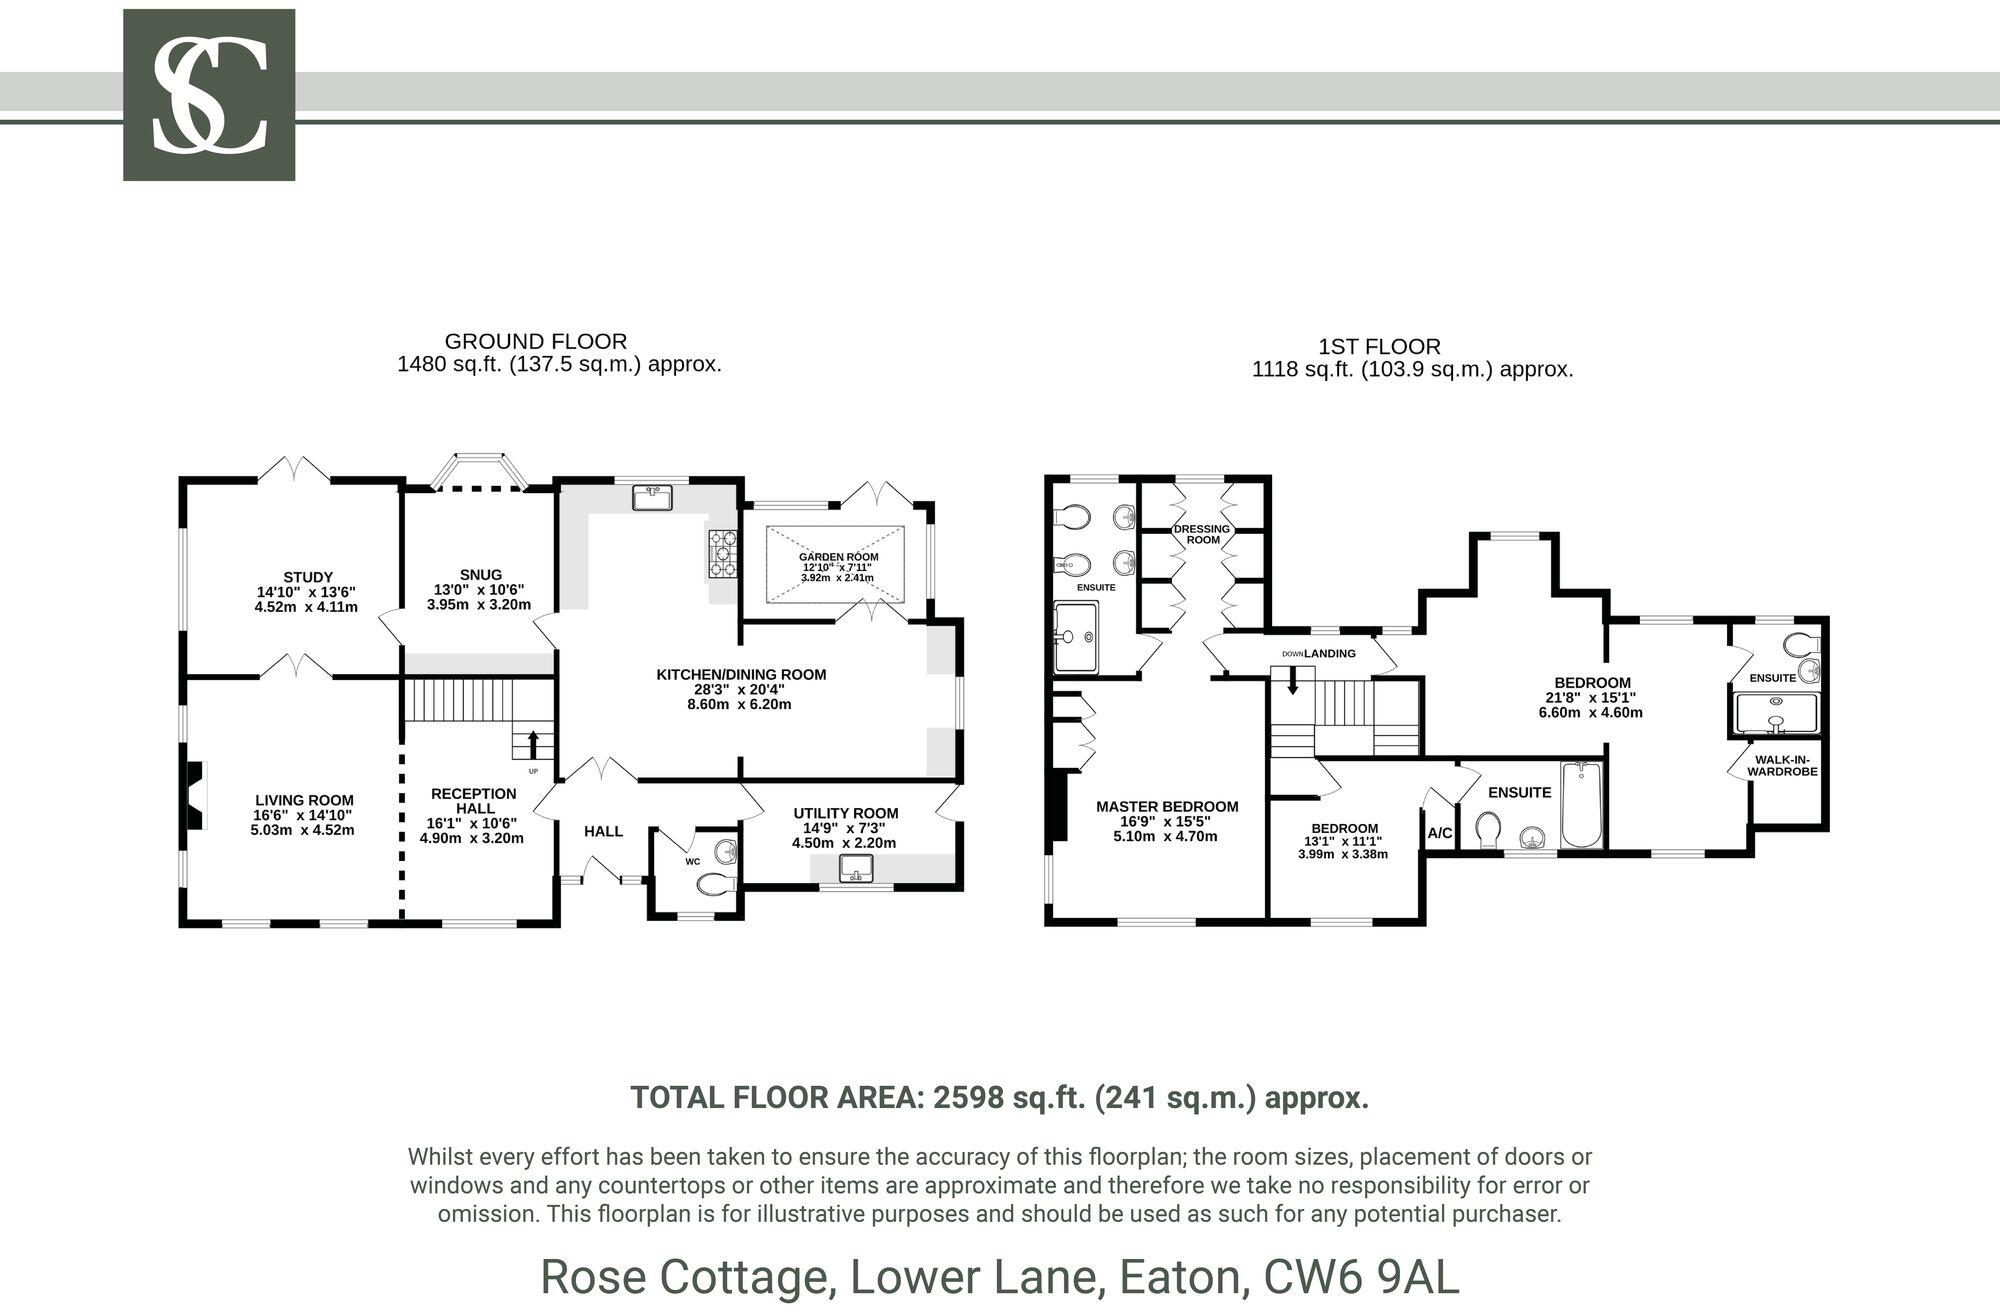
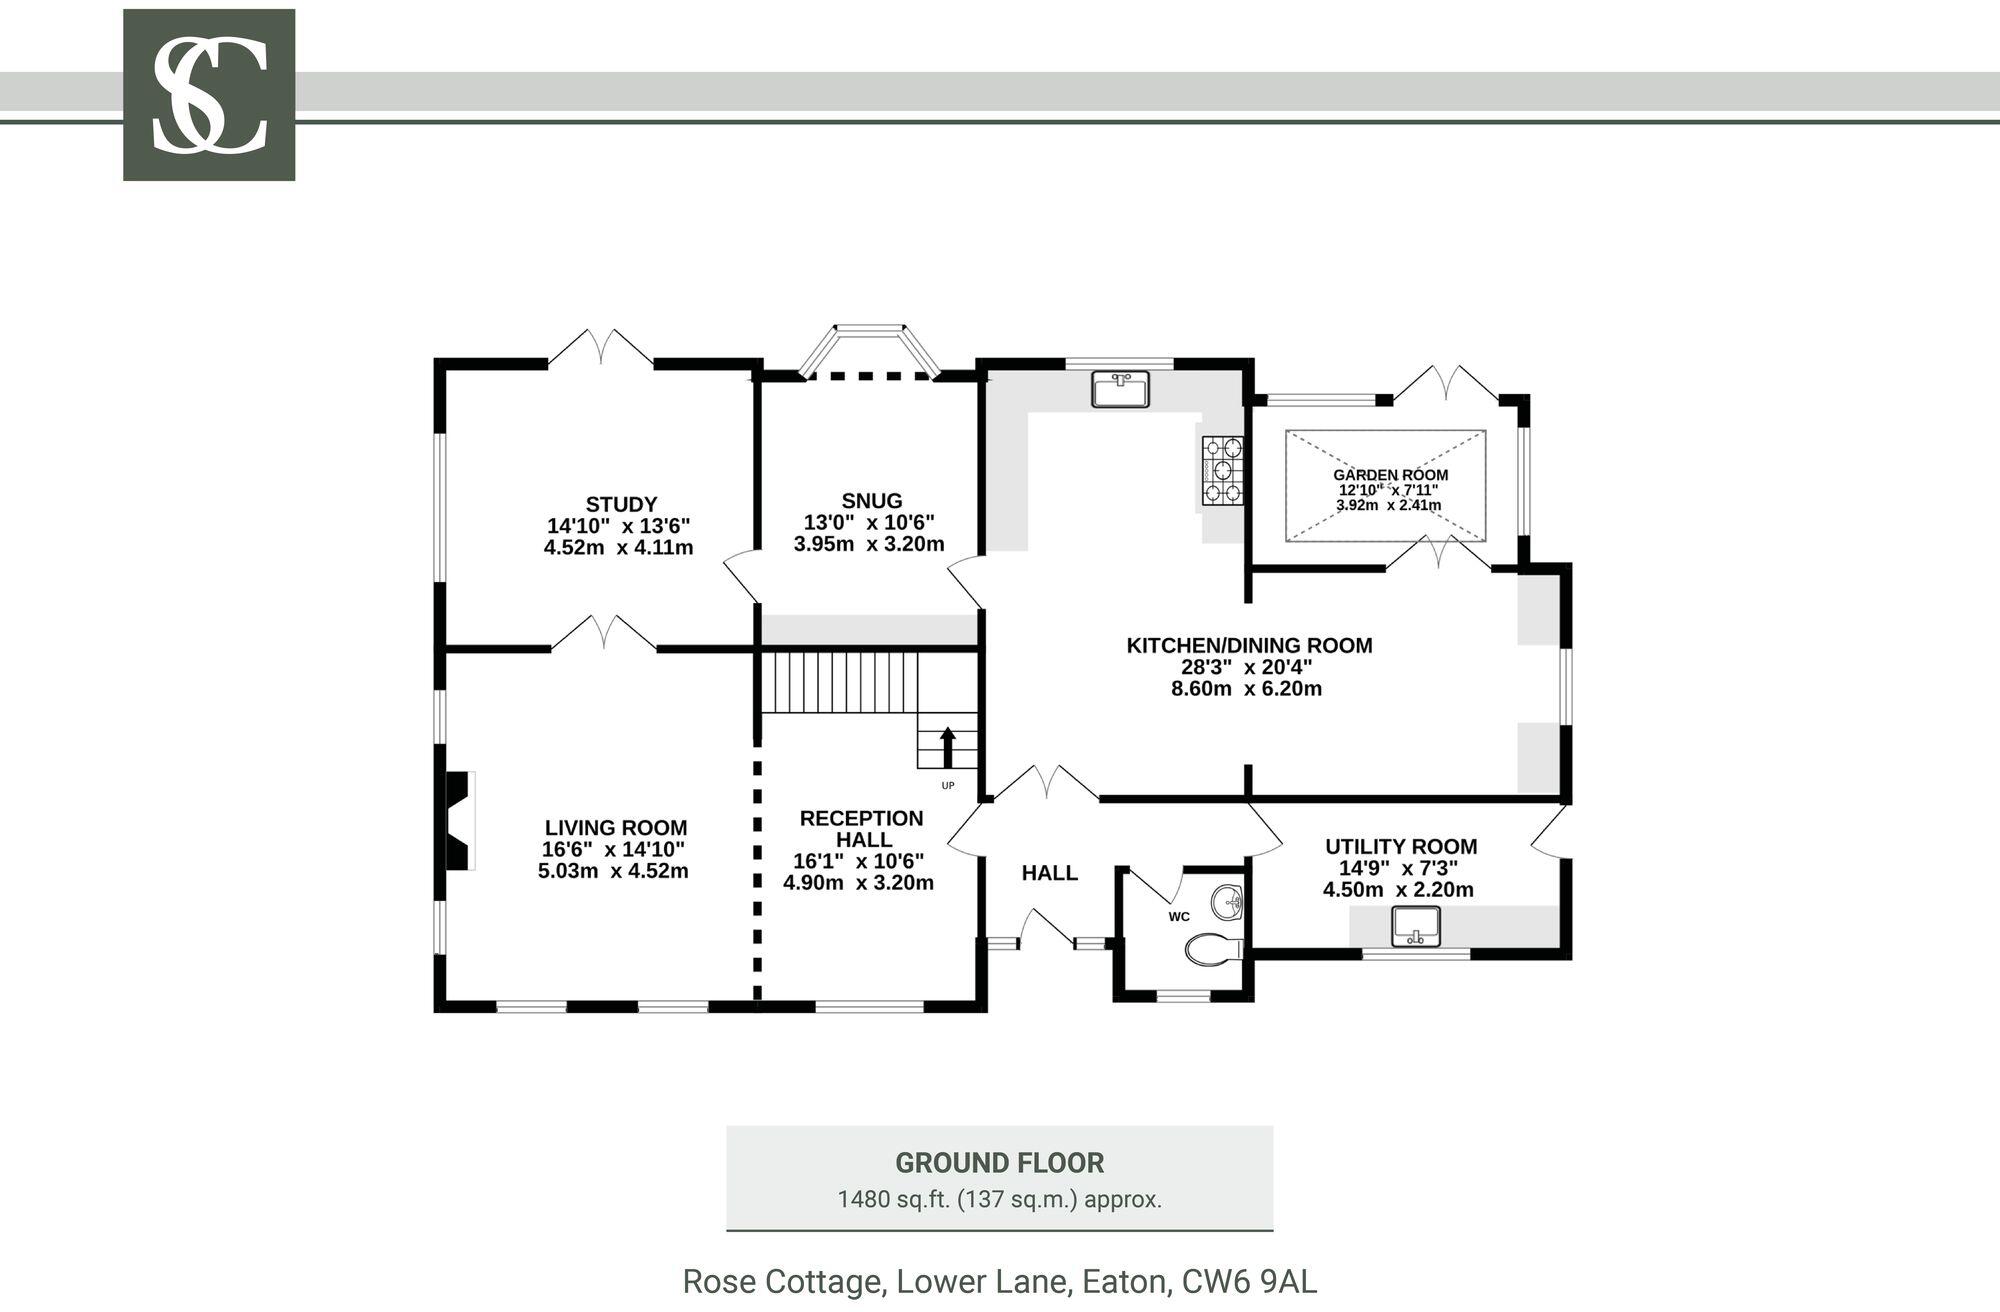
Indoors, Rose Cottage delivers: light, bright, warm and welcoming; setting the scene for a country home with a modern heart. Spotlights shine down from above, while creamy neutral tiling lies underfoot. Tucked off here lies the spacious utility room, with plumbing for washing machine and dryer, a sink and space for a fridge freezer. Views stretch out over the lawn to the front. Nearby there is also a convenient cloakroom with wash basin and WC.
The freshness of the entrance hall flows through into the kitchen diner, which opens upahead, through glazed double doors. Here, the classic-contemporary ambience continues with a beamed ceiling and Shaker-style cabinetry in crisp white, illuminated by spotlighting. Traditional touches, for example a Belfast sink, are balanced by the modern essentials, including a microwave, oven, grill, hob in addition to a built-in dishwasher and fridge-freezer.
Above the sink, the window frames far-reaching country views, taking in the fields and oak trees in the distance. With plenty of space for a breakfast table, the room also opens to a more formal dining area, where bespoke cabinetry graces the far wall, ideal for the dinner service and rainy day board games.
Beyond, double doors to the orangery – a bright and sunny room offering instant access out to the garden – bring in borrowed light. Restful and relaxing, in summertime, throw open the doors and invite the fresh country air in.
Comfort and convenience
Conveniently connecting the sociable family kitchen to the privacy of the study, discover a cosy snug, where more bespoke joinery lends a calming country presence to Rose Cottage in the form of a media wall, with space for television and storage.
Beyond, the study offers the ideal quiet corner for those working from home, basking in glorious views over garden and countryside through French doors opening out for inviting creative breaks in the sunshine.
Double doors also connect the study to the lounge, the warm and inviting heart of the home with beam bedecked ceiling and roaring log burning stove. Exposed timbers stretch down from the ceiling, creating a sense of separation from the reception hall beyond, where stairs lead up to the first floor landing.
Bedtime bliss
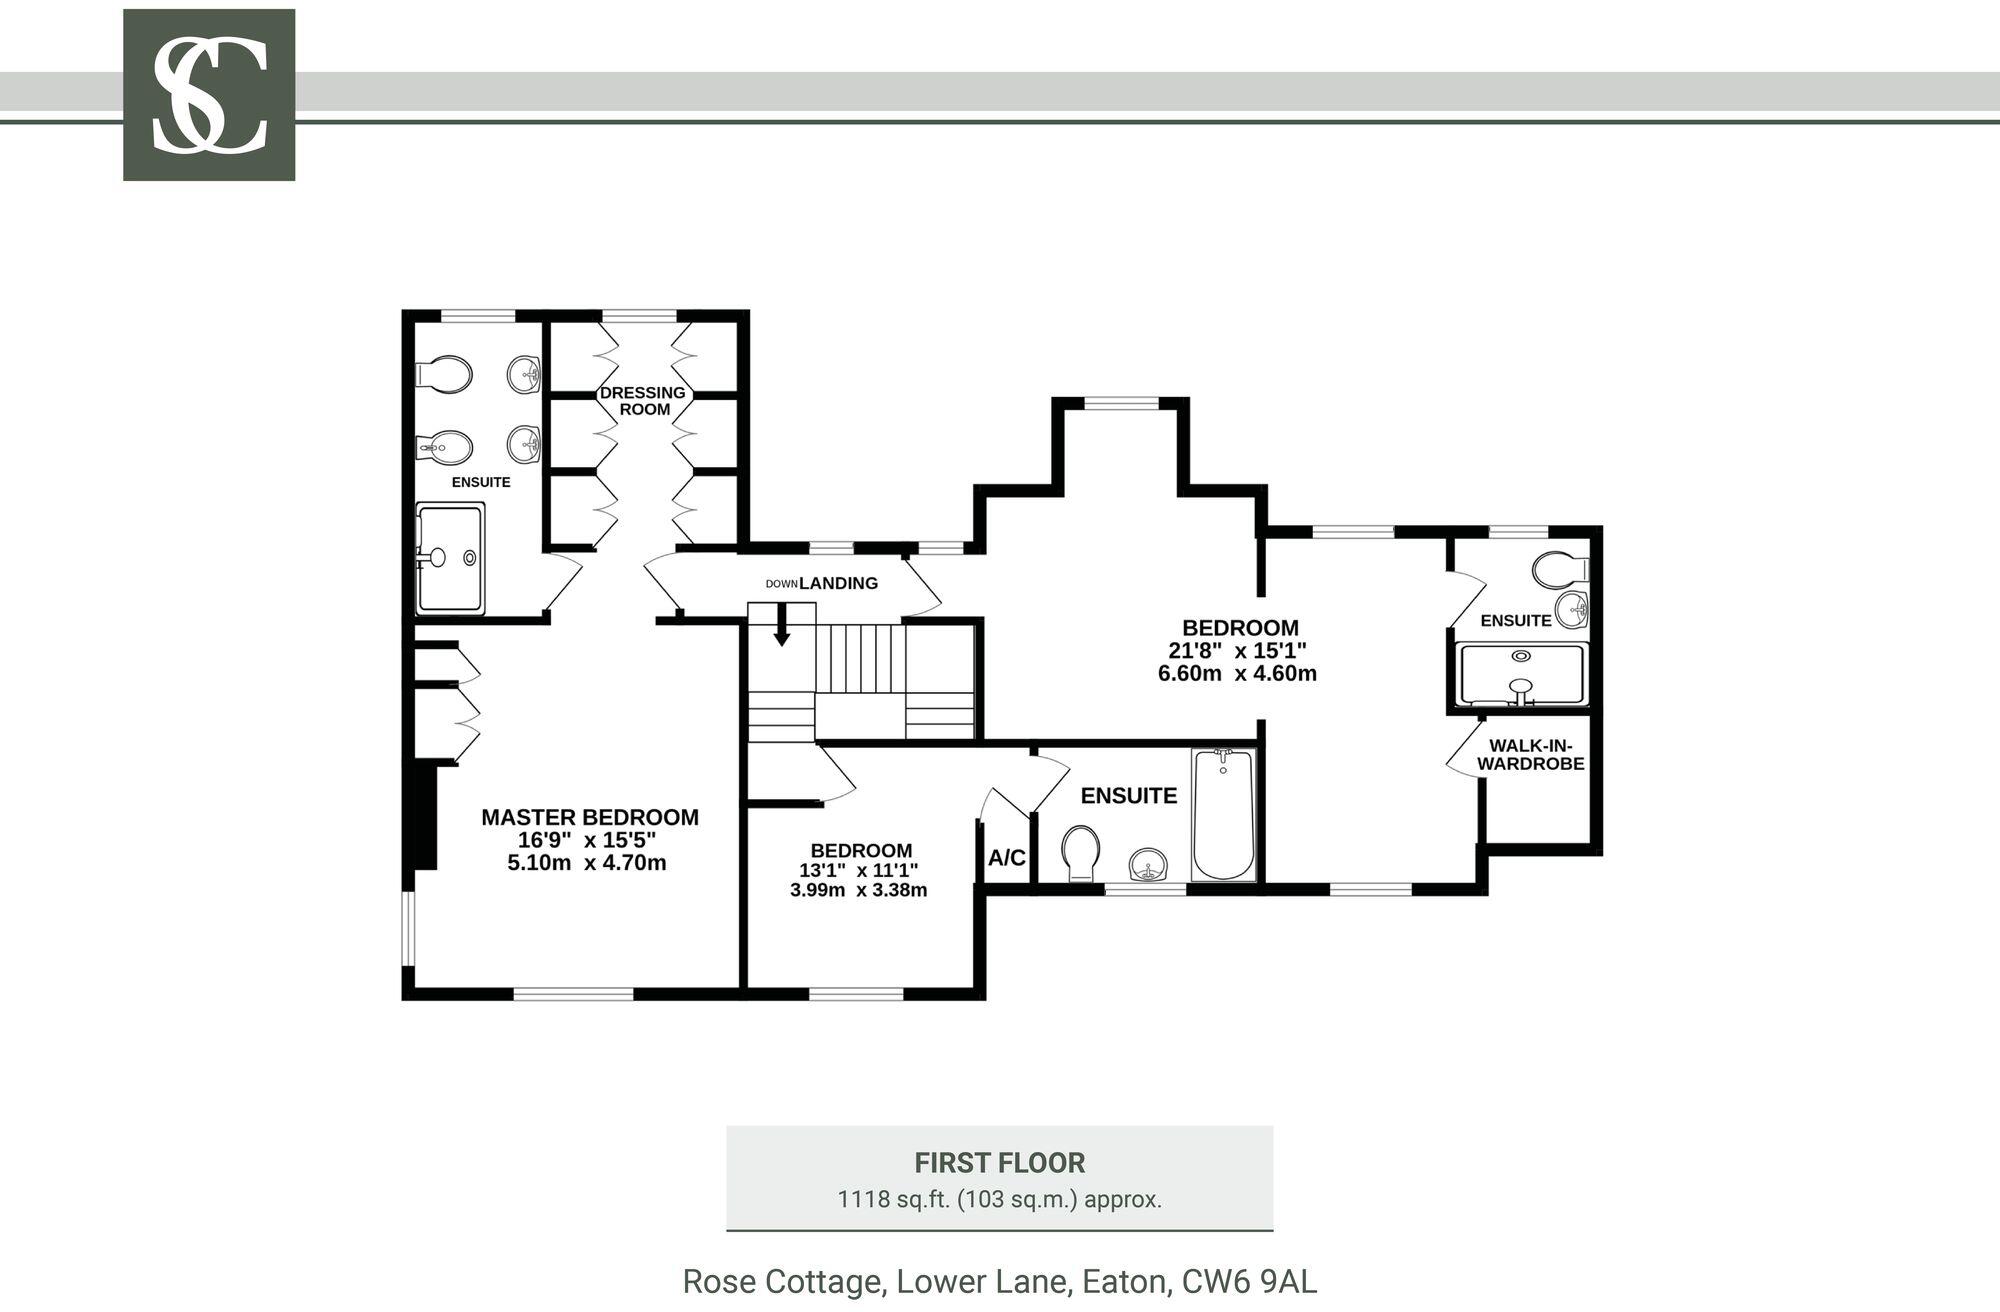
The origins of the home can be traced in the exposed beams that spread up through the walls and across the ceilings of the bedrooms on this level. Archways and treacle-toned timbers lend character to the bountiful master bedroom, whose crowning glory is its large dressing room with a wealth of fitted wardrobes and phenomenal views out over the fields and trees to the undulating hills in the distance.
Everchanging and eternally enchanting whether bathed in sunlight or festooned in autumnal mists, the views can also be enjoyed from the spacious en suite, with large walk-in shower, twin wash basins, bidet and WC.
Bedroom two also offers a sense of spacious slumber, uniquely shaped to offer a separate sitting room area (which could serve as a study area or even play area or computer station for younger members of the family). Beneath the beams, this spacious double also features its own en suite.
Overlooking the front garden, the third capacious double bedroom again is served by its own, private en suite with bath containing shower head attachment.
English country garden
Wrapping around the home, the garden offers sunshine, shelter and serenity. To the left of the front door, a trellis-clad corner creates a sheltered spot, perfect for summer days, sitting out, looking across the lawn as children play, the large lawn itself providing a sense of privacy and separation from the wider world, while to the rear of Rose Cottage, traditional English cottage garden vibes continue.
Pathways weave through the lawn, beneath pergolas and statuary brimming with herbaceous planting before reaching a pond edged in paving beneath the outstretched branches of a mature tree offering shelter and shade.
Dine al fresco on the patio or sip an aperitif in one of the sunny seating areas offering rolling country vistas found dotted about the garden.
With its own area of garden, the detached garage building retains a peaceful sense of privacy.
Out and about
Stretch your legs and discover the quiet pleasures of village life in and around Eaton. Rose Cottage sits within easy walking distance of the village school, Eaton Primary School, and community centre, while the thriving village of Tarporley lies just three miles away.
Steeped in history yet bustlingly modern in feel, Tarporley’s High Street is lined with independent boutiques, family-run businesses and welcoming places to enjoy authentic home cooked cuisine. From relaxed cafés to artisan bakeries and the ever-popular Amy’s Farm Shop & Coffee House there are lots of options when it comes to coffee, lunches and well-stocked deli counters. For an evening tipple, try out one of the welcoming village pubs such as The Swan or Tarporley’s much-loved Little Tap.
For those who enjoy an active lifestyle, Tarporley Tennis Club serves as a sociable hub, while the surrounding countryside provides endless opportunities for walking, cycling and fresh Cheshire air. Around ten minutes away, the dramatic hilltop ruins of Beeston Castle and the striking fairytale silhouette of Peckforton Castle reward visitors with far-reaching views across the Cheshire Plain.
Families are particularly well served, with a strong choice of highly regarded secondary schools nearby, including Tarporley High School and Sixth Form College, alongside respected independent options such as The Grange School in Hartford and Abbey Gate College near Chester.
Despite its rural calm, Eaton remains exceptionally well connected. The historic city of Chester lies around 11 miles away, offering cultural attractions, shopping and rail connections, ensuring Rose Cottage balances its country cosiness and village warmth with easy access to city life.
Conserving the comforts of classic cottage living with the convenience of contemporary updates and a fully independent annexe, Rose Cottage blends heritage, cosiness, space and flexibility in one cohesive setting.
Disclaimer
The information Storeys of Cheshire has provided is for general informational purposes only and does not form part of any offer or contract. The agent has not tested any equipment or services and cannot verify their working order or suitability. Buyers should consult their solicitor or surveyor for verification. Photographs shown are for illustration purposes only and may not reflect the items included in the property sale. Please note that lifestyle descriptions are provided as a general indication. Regarding planning and building consents, buyers should conduct their own enquiries with the relevant authorities. All measurements are approximate. Properties are offered subject to contract, and neither Storeys of Cheshire nor its employees or associated partners have the authority to provide any representations or warranties.
EPC Rating: E
Listed by
Cheshire
Storeys of Cheshire Ltd
Reference: 170900759
EPC Rating & Upgrade Cost
Current rating: E
Potential rating: D
Inspection date: 09/07/2025
Expiry date: 08/07/2035
Current heating cost: £2,316/year
Potential heating cost: £1,971/year
Est. upgrade cost to C: £32,160
Recommendations
- Internal wall insulation (£7,500 - £11,000)
- Floor insulation (solid floor) (£5,000 - £10,000)
- Low energy lighting for all fixed outlets (£840 - £980)
- Solar water heating (£4,000 - £7,000)
- Solar photovoltaic panels, 2.5 kWp (£8,000 - £10,000)
Flood risk
Zone: 1
Risk: Low
Job (default Low)
Floorplans
All
Ground Floor
First Floor
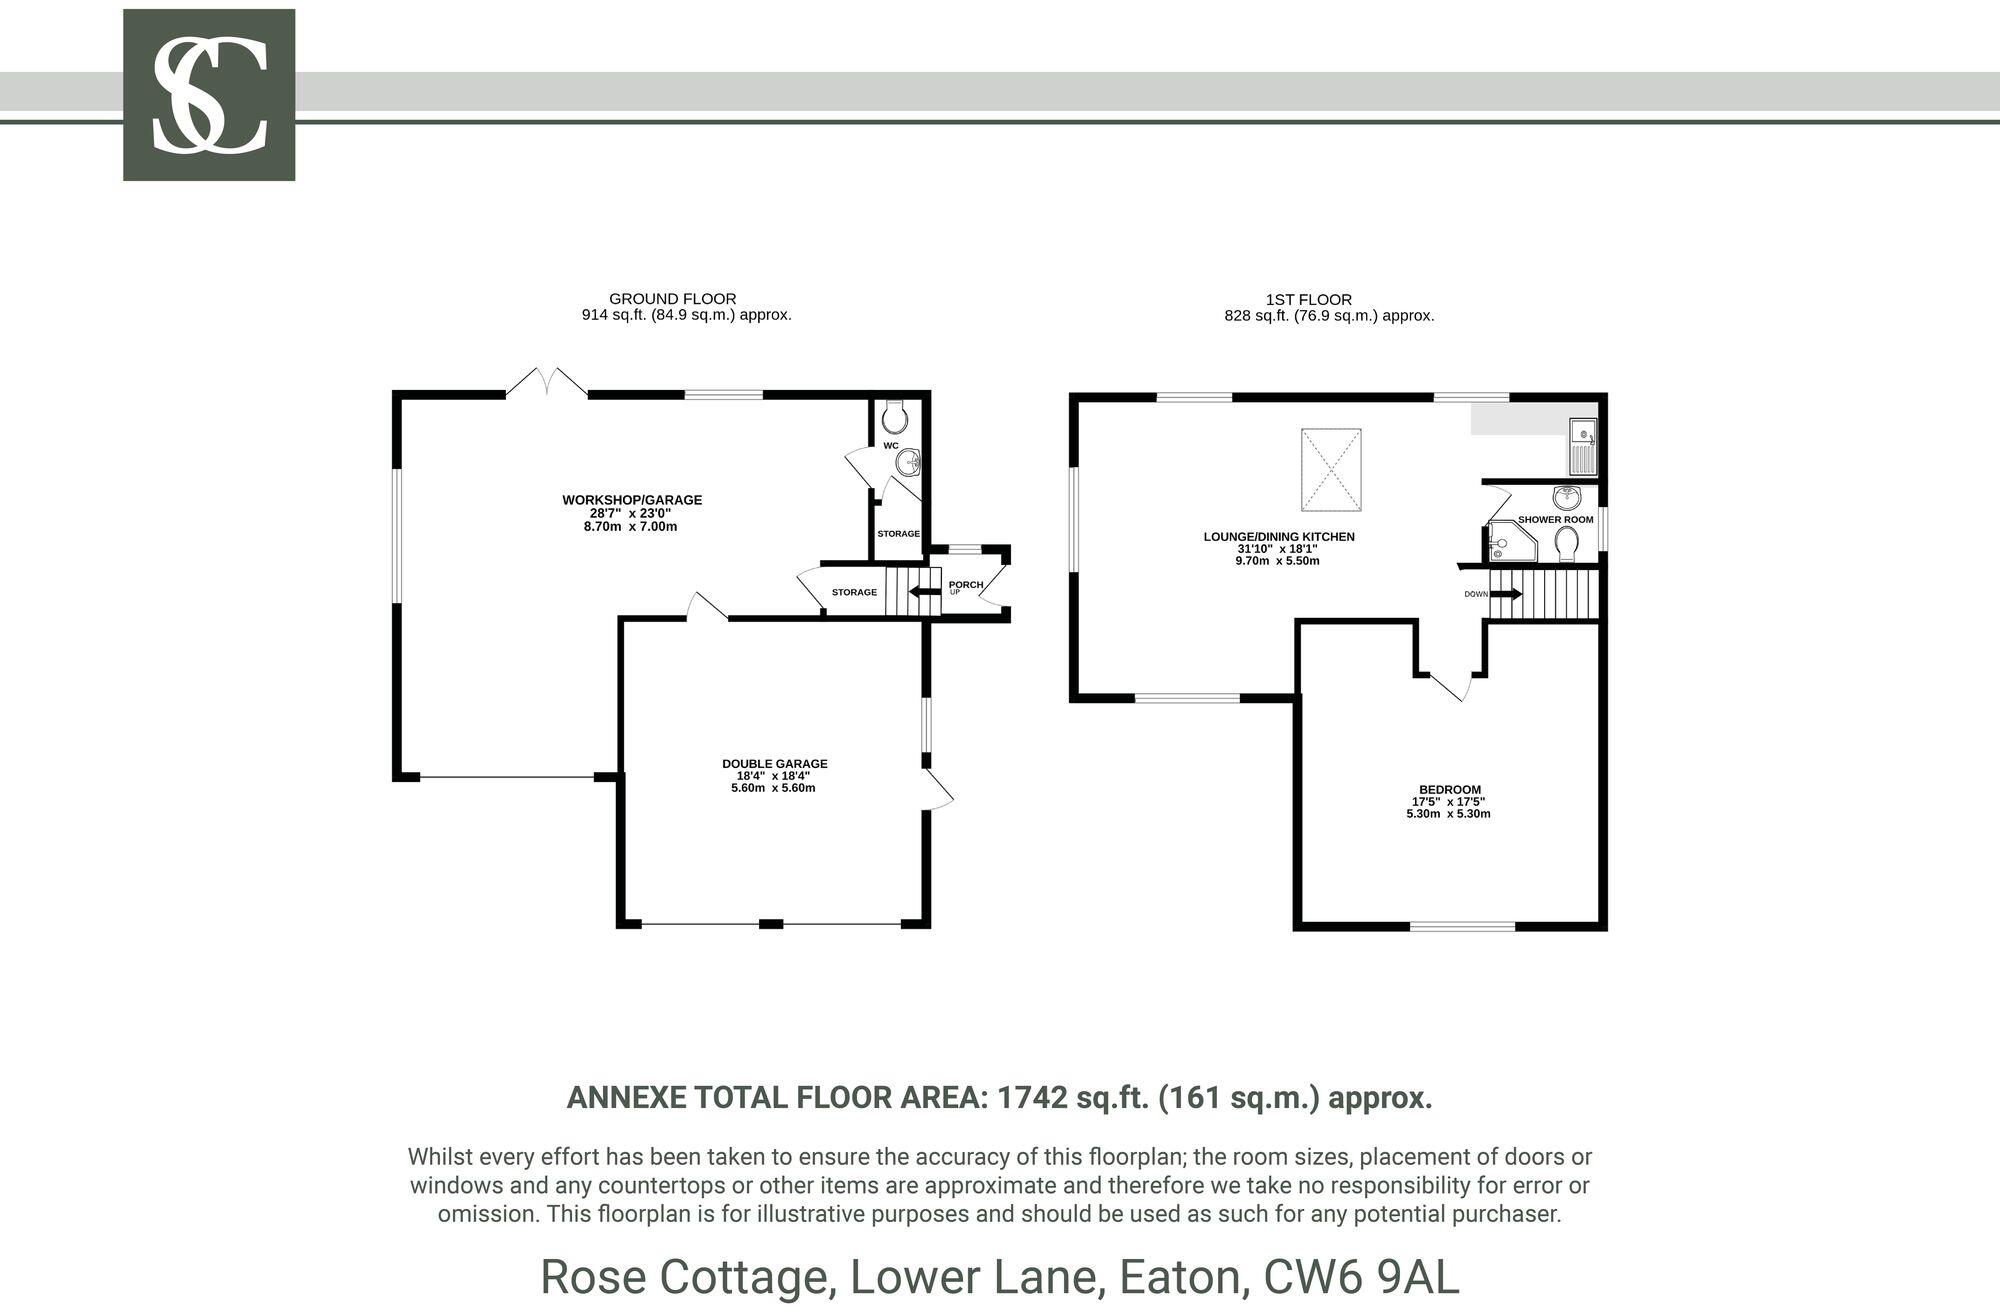
Annexe
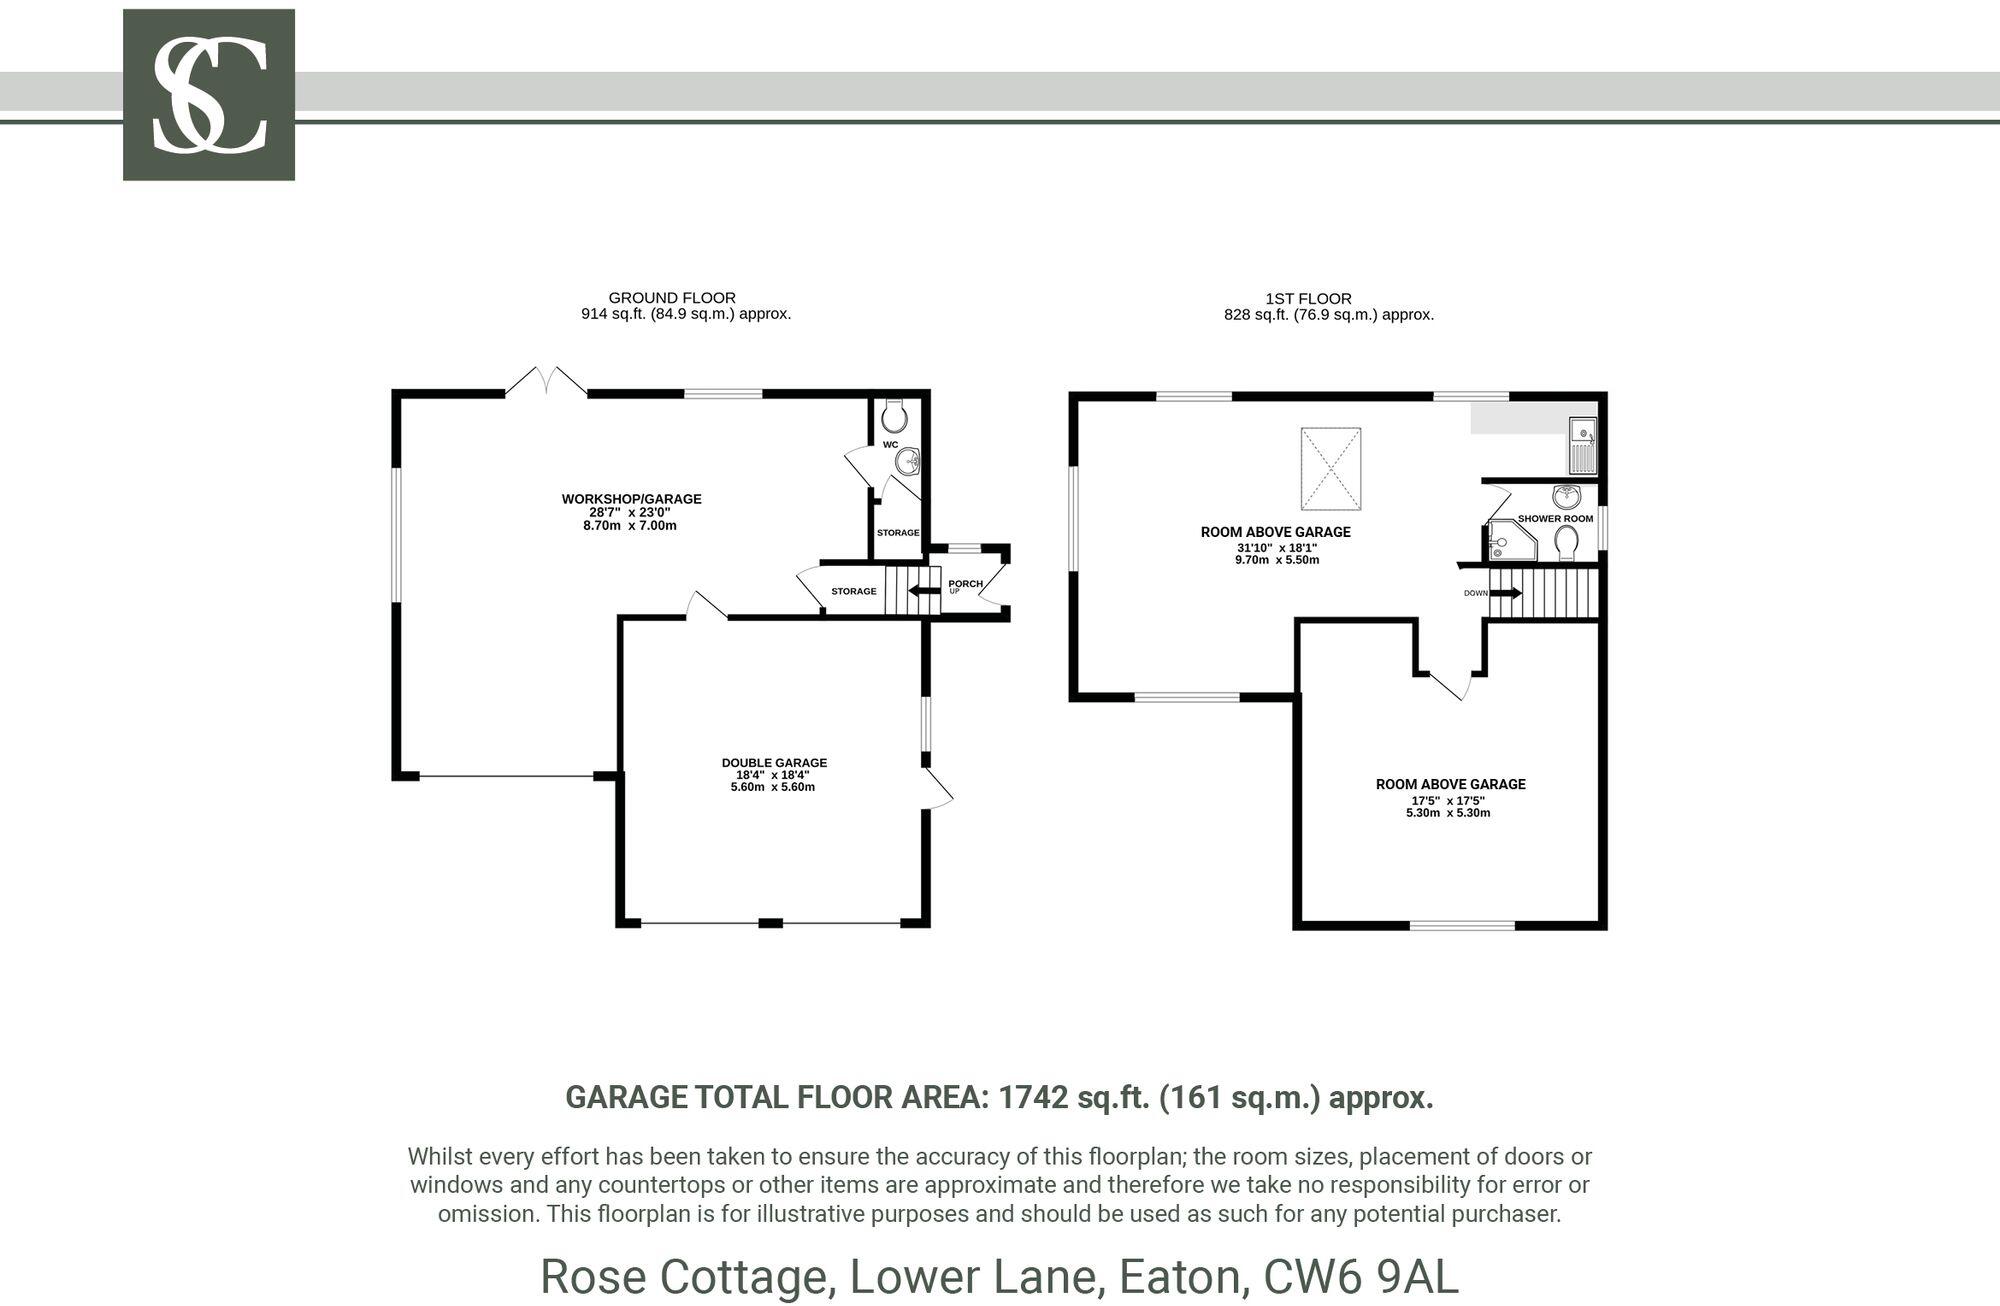
Garage
EPC Graphs
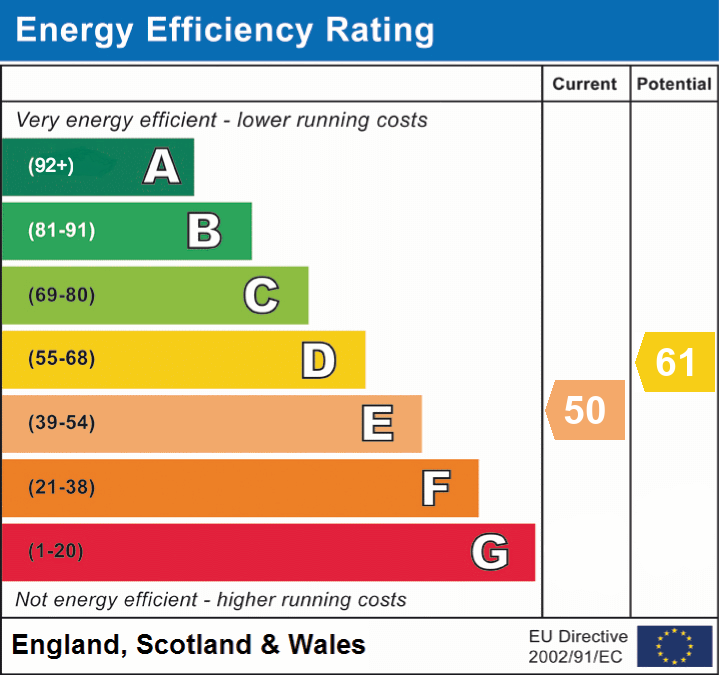
EPC 1
Price history
| Event | Date | Price | % change |
|---|---|---|---|
| Listed for sale | — | £900,000 | +291.3% |
| Sold | 10/09/1996 (29 years ago) | £230,000 | — |
Source: HM Land Registry Price Paid Data. Crown copyright.
Sold Comparables
Same street and nearby sales within 0.25 miles (last 5 years). Data from Land Registry Price Paid.
| Address | Price | Date | Type |
|---|---|---|---|
| CAPRIOL LIGHTFOOT LANE, EATON, TARPORLEY, CHESHIRE WEST AND CHESTER, CW6 9AF | £830,000 | 30/01/2026 | Detached |
| HAWTHORNE BANK LOWER LANE, EATON, TARPORLEY, CHESHIRE WEST AND CHESTER, CW6 9AL | £580,000 | 31/03/2025 | Detached |
| WILLOW BANK SAPLING LANE, EATON, TARPORLEY, CHESHIRE WEST AND CHESTER, CW6 9AE | £483,500 | 03/11/2023 | Detached |
| RUSTICA LOWER LANE, EATON, TARPORLEY, CHESHIRE WEST AND CHESTER, CW6 9AL | £670,000 | 23/05/2023 | Detached |
| URBANA LOWER LANE, EATON, TARPORLEY, CHESHIRE WEST AND CHESTER, CW6 9AL | £725,000 | 17/04/2023 | Detached |
| HAWTHORNE BANK LOWER LANE, EATON, TARPORLEY, CHESHIRE WEST AND CHESTER, CW6 9AL | £545,000 | 08/03/2023 | Detached |
| 18A LOWER LANE, EATON, TARPORLEY, CHESHIRE WEST AND CHESTER, CW6 9AL | £545,000 | 09/12/2022 | Detached |
| 26 EDGEWELL LANE, EATON, TARPORLEY, CHESHIRE WEST AND CHESTER, CW6 9AD | £365,000 | 08/11/2022 | Detached |
| EATON GREEN WILLOW HOUSE EATON LANE, EATON, TARPORLEY, CHESHIRE WEST AND CHESTER, CW6 9YN | £2,000,000 | 25/10/2021 | Detached |
Area average: £749,278 (9 sales)
Capital growth trend
Land Registry outcode average: last 12 months vs 5y and 10y ago (from sold prices).
House Price Index (HM Land Registry — official index, not sold-price averages): Cheshire West and Chester. Series: Detached. As of May 2026.
Rental Range
Estimated market rent for Cheshire West and Chester. Low = conservative, Realistic = average, Optimistic = best case.
Based on Local Authority from postcode lookup → Cheshire West and Chester.
LHA (30th percentile) floor for Lancaster: £648/mo (Apr 2025 – Mar 2026)
Location
Address
Lower Lane
Nearby
Nearest stations, universities and amenities (distance from property).
| Type | Name | Distance |
|---|---|---|
| Bus stop | Eaton, Lower Lane / Village Green | 0.1 miles |
| Hospital | Tarporley War Memorial Hospital | 1.4 miles |
| Shop | Tarporley DIY | 1.4 miles |
| Shop | Unknown | 1.4 miles |
| Hospital | The NeuroMuscular Centre | 3.6 miles |
| Train station | Delamere | 4.5 miles |
| Train station | Woodside Station | 4.5 miles |
| University | University of Buckingham Crewe Campus | 10.3 miles |
| University | University of Chester - Kingsway | 10.3 miles |
Street-level crime
| Category | Count |
|---|---|
| Criminal damage and arson | 1 |
| Violence and sexual offences | 1 |
| Total incidents | 2 |
Within 1 mile during Jun 2026. Source: data.police.uk (England & Wales).
Schools nearby
Nearest open schools with Ofsted ratings (England). Closed schools are not shown. Data from Get Information about Schools and Ofsted.
| Name | Type | Distance | Ofsted |
|---|---|---|---|
| Eaton Primary School | Primary | 0.1 miles | Good — 21 Dec 2023 |
| Tarporley CofE Primary School | Primary | 1.4 miles | Good — 10 Dec 2014 |
| Tarporley High School and Sixth Form College | Secondary | 1.5 miles | Good — 28 Jun 2023 |
| Delamere CofE Primary Academy | Primary | 3.4 miles | Outstanding — 21 Jan 2024 |
| Calveley Primary Academy | Primary | 3.5 miles | Good — 22 Jul 2019 |
Rental Comparables
Loading rental comparables for this postcode. Refresh in a few minutes.
Rent-driven metrics
Based on Area rent estimate.
- Rent ratio — Monthly rent ÷ purchase price (1% rule). 1%+ = strong, 0.8–1% = okay, <0.8% = weak for cashflow.
- Max investor price — Rent ÷ 0.8%; the price at which rent would be 0.8% of price (Stoke-style target).
- Target investor price — Rent ÷ 1%; the price at which rent would be 1% of price (strong cashflow band).
- Gross yield — Annual rent as % of purchase price (no costs).