1 BALMORAL TERRACE
LLANGOLLEN, TREVOR, WREXHAM LL20 7TE
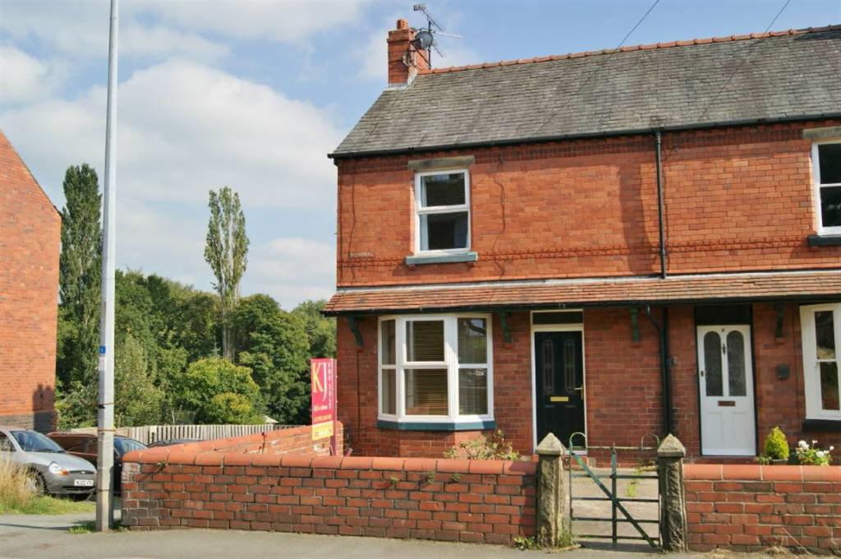
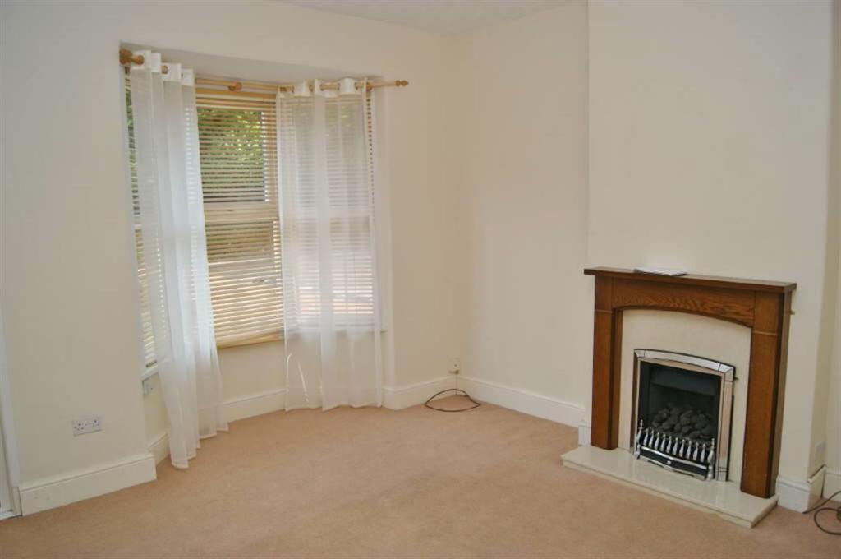
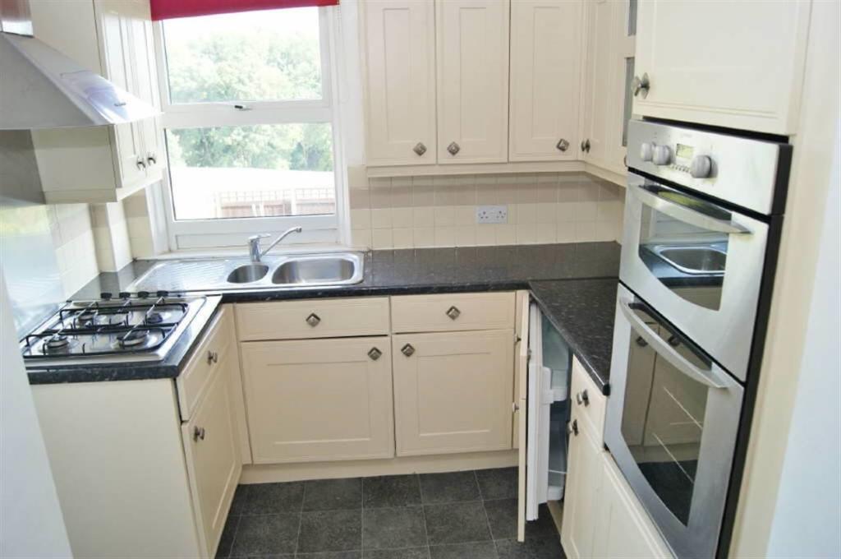
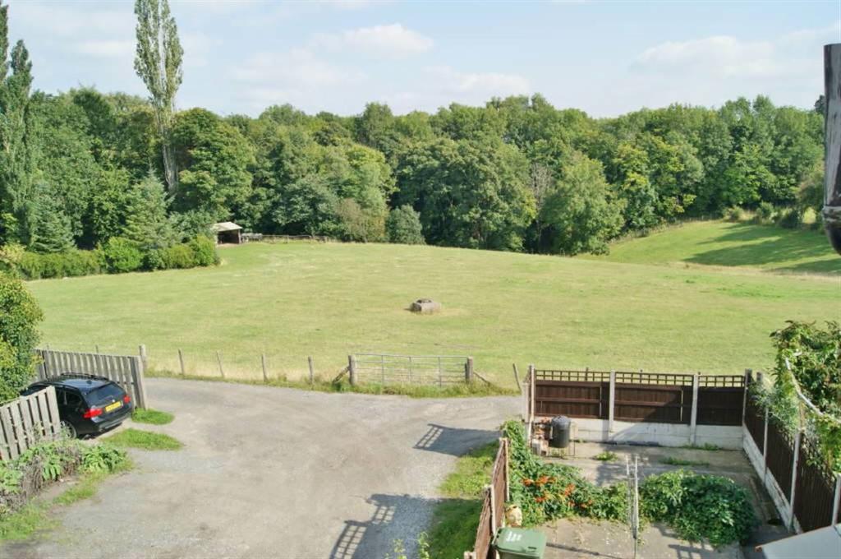
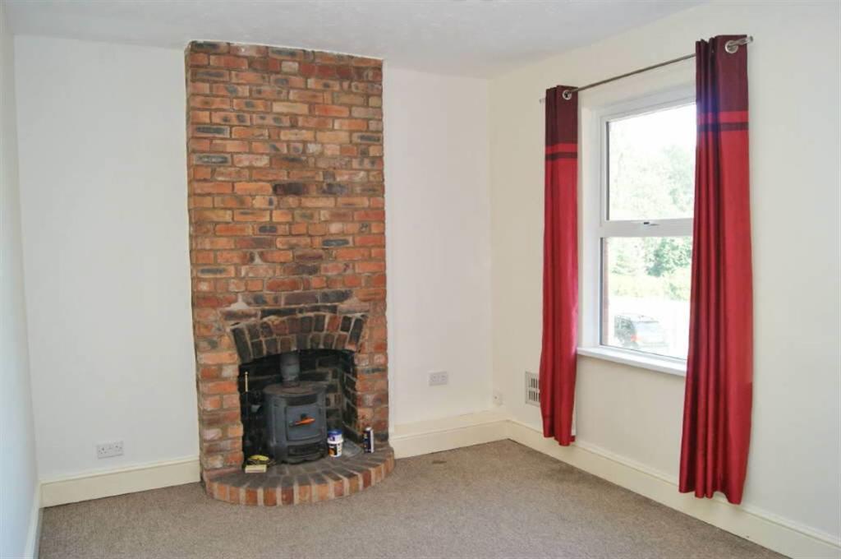
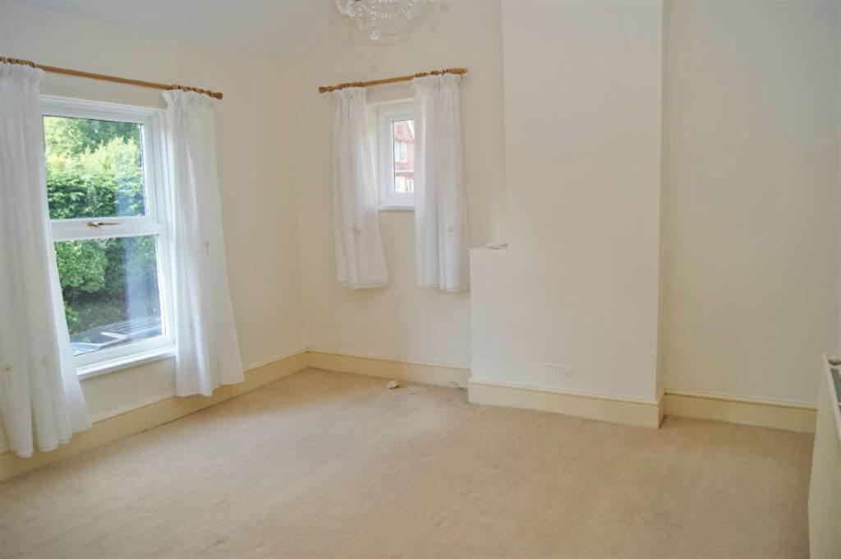
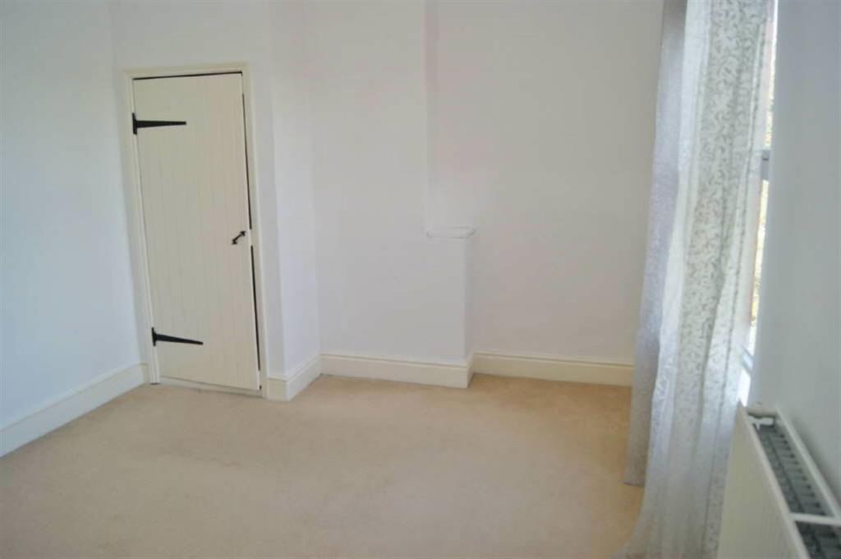
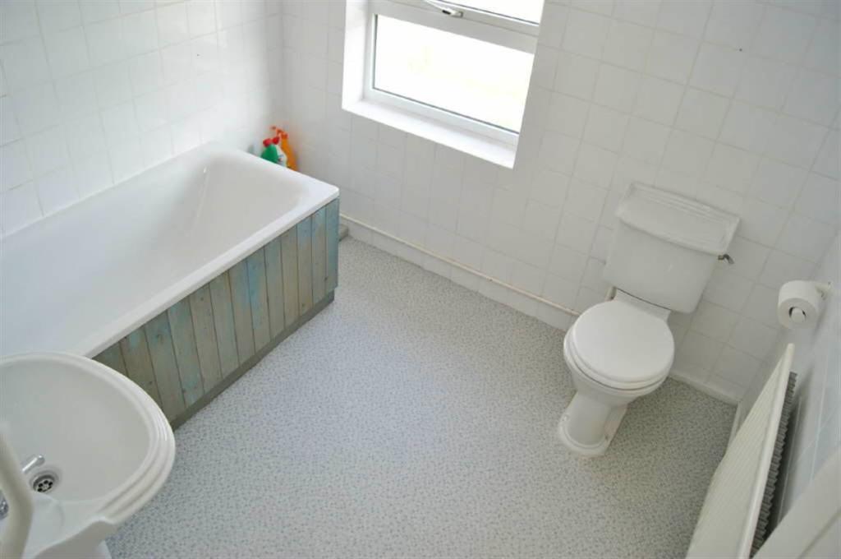
Photo 1 Photo 2 Photo 3 Photo 4 Photo 5 Photo 6 Photo 7 Photo 8
/ 8
Property details
Last sold
£110,000 Dec 2015
Local average
£193,564 (-40.6%)
Street crime
33 incidents within 1 mile (May 2026)
Key features
- Modernised Bay Fronted
- Close To Aqueduct. Views
- Well Proportioned. 2 Recs
- Cream Fitted Kitchen
- 2 Dbl Beds. 1st Fl Bathrm
- Ut Rm. Outside Wc & Store
- Pvcu D G. Gas Combi C H
- Garden With Parking.Epc=D
Additional details
- Parking
- Yes
- Garden
- Yes
Description
Directions: - For satellite navigation use LL20 7TE. Leave Wrexham on the A483 dual carriageway in the direction of Oswestry continuing for approximately four miles until eventually taking the A539 Llangollen exit turning right at the first roundabout. Continue straight across at the second and third roundabouts heading in the direction of Llangollen. Continue for about half a mile into the 30 mph speed restriction zone and then down the hill through Acrefair. Pass the turning for The Aqueduct on the left, then The Aussie Rooster on the right, after which the property will be seen on the left immediately after the bus stop.
Constructed - of brick-faced external walls beneath a slated roof.
The Accommodation - (with approximate room dimensions) on GROUND FLOOR comprises :-
Lounge - 4.70m(15'5'') x 4.06m(13'4'') - into bay window and into recess beneath the stairs with turned spindles leading off. Part sealed unit double glazed security entrance door. Open living flame coal effect gas fire to a marbled and oak finished surround. Central heating thermostat. Radiator. Sky and television aerial points. Three double power points.
Dining Room - 4.70m(15'5'') x 3.23m(10'7'') - Pot bellied cast wood-burning stove to an exposed brick chimney breast. Radiator. Three double power points. Square opening and one step down to:
Kitchen - 2.36m(7'9'') x 2.18m(7'2'') - Fitted cream toned cottage style units including a single drainer one-and-a-half-bowl stainless steel sink inset into a range of five-doored base units with drawers above incorporating an inset gas hob with stainless steel backing and chimney-style filter hood above. Tall unit with an eye-level Indesit electric double oven with storage cupboards above and below. Nine-doored suspended wall cabinets. Tiled splash-back. Ceramic tiled floor. Two double power points and electric cooker point exposed with concealed spurs for appliances.
First Floor - Comprises :-
Landing - with door to staircase. Drop-down timber ladder to:
Boarded Attic - 4.52m(14'10'') x 1.98m(6'6'') at purlin level - with electric light and power points and a Velux roof-light to the rear pitch of the roof.
No. 1 Bedroom - 3.73m(12'3'') x 3.48m(11'5'') - excluding deep alcove over the stairs. Radiator. Two double power points.
No. 2 Bedroom - 3.78m(12'5'') x 3.25m(10'8'') - Corner boiler cupboard to one alcove accommodating the Gold combination gas fired central heating boiler. Radiator. Double power point.
Bathroom - 2.39m(7'10'') x 2.21m(7'3'') - Fitted three piece white suite comprising a panelled bath with a Galaxy Aqua instant heat electric shower above, pedestal wash hand basin, and close coupled w.c. Fully tiled walls. Radiator.
Outside: - Walled lawned front garden. The property is three storey when viewed from the rear where from the rear pathway there is access to a SEMI BASEMENT UTILITY ROOM 2.21m (7'3) x 2.21m (7'3) with plumbing for an automatic washing machine, electric light, two double power points, and a cold water tap. Former FUEL STORE and OUTSIDE WC. Enclosed flagged rear PATIO with timber SHED and concreted OFF STREET PARKING SPACE.
Services: - All mains services are connected subject to statutory regulations. THE CENTRAL HEATING is a conventional radiator system effected by the Gold combination gas fired boiler situated in No. 2 Bedroom.
Tenure: - Freehold. Vacant Possession on Completion.
Note: - Certain fitted floor and window coverings are to be included at the sale price.
Viewing: - By prior appointment with the Agents.
Council Tax Band: - The property is valued in Band C.
Epc: - EPC = D. A full copy of the Energy Performance Certificate (EPC) relating to this property is available electronically at www.epcregister.com - you will need to use the post code (LL20 7TE) and property name or number (1 Balmoral Terrace).
These particulars were prepared following initial inspection of the property and the descriptive comments are the opinion of Kent Jones & Company Estate Agents at that time.
RGJ/P70
Floor Plans: -
Listed by
Wrexham - Lettings
Kent Jones
Reference: 33410349
EPC Rating & Upgrade Cost
Fetching EPC data… Refresh this page in a moment.
Flood risk
Zone: 1
Risk: Low
Job (default Low)
Floorplans
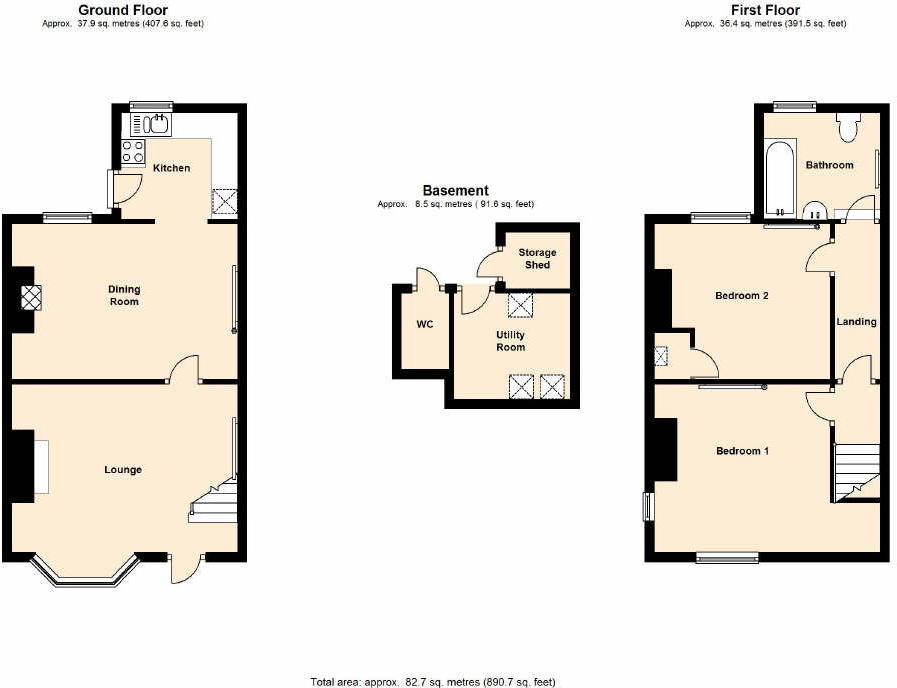
Floorplan 1
EPC Graphs

EPC 1
FENSA Certificates
This property has 1 FENSA certificate(s) on record, indicating window/door installations by FENSA-approved installers.
FENSA Certificate #5126430
Property Details
Street: 1 Balmoral Terrace
Town: Trevor
Postcode: LL20 7TE
Installation Details
Items: 6 windows and 1 door
Certificate Issued: 15/10/2007
Work Completed: 01/10/2007
This certificate data was retrieved from FENSA's database
What is FENSA? FENSA (Fenestration Self-Assessment Scheme) is a government-authorised scheme that monitors building regulation compliance for replacement windows and doors. Certificates indicate that work was completed by FENSA-approved installers.
Price history
88% since 2002
| Event | Date | Price | % change |
|---|---|---|---|
| Sold | 18/12/2015 (10 years ago) | £110,000 | 0% |
| Sold | 23/12/2008 (17 years ago) | £110,000 | -13% |
| Sold | 28/11/2005 (20 years ago) | £126,500 | +116.2% |
| Sold | 17/05/2002 (24 years ago) | £58,500 | — |
Source: HM Land Registry Price Paid Data. Crown copyright.
Sold Comparables
Same street and nearby sales within 0.25 miles (last 5 years). Data from Land Registry Price Paid.
| Address | Price | Date | Type |
|---|---|---|---|
| GREENFIELDS 2 LLANGOLLEN ROAD, TREVOR, LLANGOLLEN, WREXHAM, LL20 7TB | £250,000 | 16/06/2022 | Terraced |
| 1 HAZEL GROVE, TREVOR, LLANGOLLEN, WREXHAM, LL20 7TD | £245,950 | 28/02/2022 | Terraced |
| 37 CHARLES AVENUE, TREVOR, LLANGOLLEN, WREXHAM, LL20 7UB | £190,000 | 01/02/2022 | Terraced |
| 15 HEOL PENDERYST, TREVOR, LLANGOLLEN, WREXHAM, LL20 7UD | £140,000 | 16/08/2021 | Terraced |
Area average: £206,488 (4 sales)
Capital growth trend
Land Registry outcode average: last 12 months vs 5y and 10y ago (from sold prices).
House Price Index (HM Land Registry — official index, not sold-price averages): Wrexham. Series: Terraced. As of April 2026.
Rental Range
Estimated market rent for Wrexham. Low = conservative, Realistic = average, Optimistic = best case.
Based on Local Authority from postcode lookup → Wrexham.
Location
Nearby
Nearest stations, universities and amenities (distance from property).
| Type | Name | Distance |
|---|---|---|
| Bus stop | Trevor Old Station | 0.3 miles |
| Shop | Trevor Convenience Store | 0.3 miles |
| Bus stop | Unknown | 0.3 miles |
| Shop | J. Francis Roberts & Son | 0.9 miles |
| Train station | Ruabon | 2.4 miles |
| Train station | Chirk | 3.1 miles |
| Hospital | Oswestry Minor Injuries Unit | 7.9 miles |
| Hospital | St Davids Independant Hospital | 8.7 miles |
Street-level crime
| Category | Count |
|---|---|
| Violence and sexual offences | 16 |
| Anti-social behaviour | 10 |
| Criminal damage and arson | 5 |
| Public order | 2 |
| Total incidents | 33 |
Within 1 mile during May 2026. Source: data.police.uk (England & Wales).
Schools nearby
Nearest open schools with Ofsted ratings (England). Closed schools are not shown. Data from Get Information about Schools and Ofsted.
| Name | Type | Distance | Ofsted |
|---|---|---|---|
| Garth C.P. School | Other | 0.4 miles | — (No rating) |
| Froncysyllte C.P. School | Other | 0.9 miles | — (No rating) |
| Ysgol Acrefair | Other | 0.9 miles | — (No rating) |
| Cefn Mawr Primary School | Other | 1.0 miles | — (No rating) |
| Ysgol Min-Y-Ddol | Other | 1.0 miles | — (No rating) |
Rental Comparables
Loading rental comparables for this postcode. Refresh in a few minutes.
Rent-driven metrics
Based on Area rent estimate.
- Rent ratio — Monthly rent ÷ purchase price (1% rule). 1%+ = strong, 0.8–1% = okay, <0.8% = weak for cashflow.
- Max investor price — Rent ÷ 0.8%; the price at which rent would be 0.8% of price (Stoke-style target).
- Target investor price — Rent ÷ 1%; the price at which rent would be 1% of price (strong cashflow band).
- Gross yield — Annual rent as % of purchase price (no costs).