57 NUNBURNHOLME PARK
HULL, EAST RIDING OF YORKSHIRE HU5 5YN
£175,000
Property details
Tenure
FREEHOLD
Floor area
71 m²
Council tax band
C
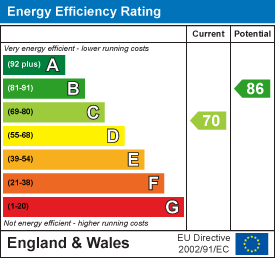
EPC rating
C
Last sold
£170,000 Mar 2026
Price per m²
£2,465/m²
Local average
£182,625 (-4.2%)
Deprivation
Decile 8 (26,908 of 33,755)
Street crime
203 incidents within 1 mile (Jun 2026)
Key features
- Three bedroom semi-detached house
- Freehold tenureship
- Council Tax band - C
- EPC rating - C
- No onward chain
- Garage and off-street parking
- Generously sized rear garden with gated access to rear ten-foot and communal green
- Ideal for a FTB or young family
Additional details
- Parking
- Yes
- Garden
- Yes
Description
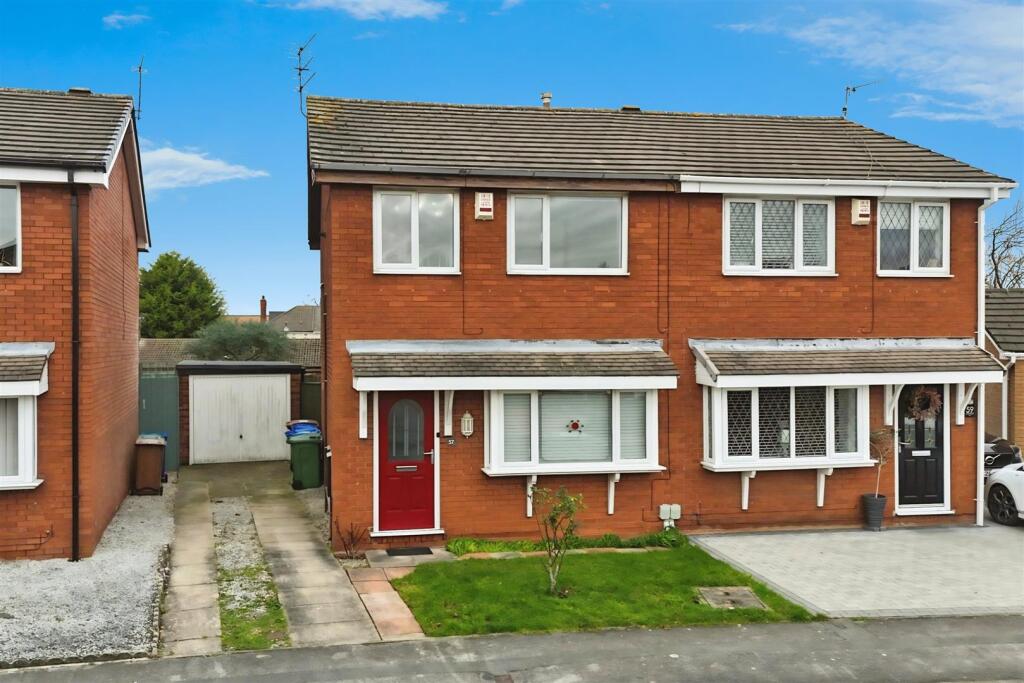
Whitakers Estate Agents are delighted to bring to the market this neatly presented semi-detached residence, offering an excellent opportunity for first-time buyers or young families to establish themselves within the ever-popular Maplewood Avenue development.
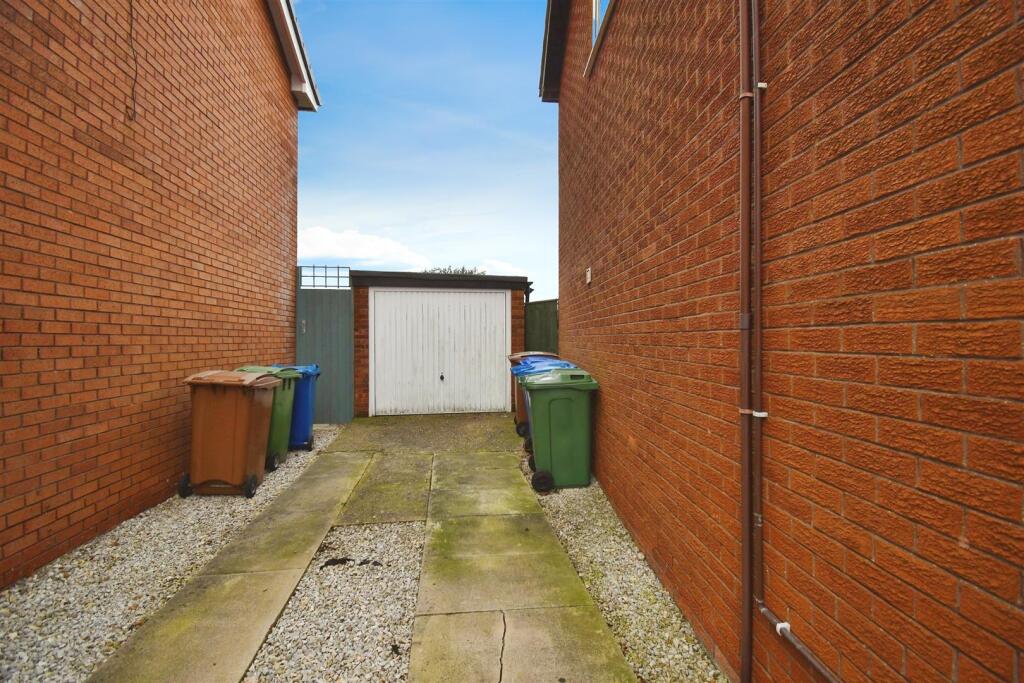
To the front approach, there is a lawned garden with decorative planting; a side drive that accommodates off-street parking for multiple cars extends down the side of the property towards the detached garage.
Upon entering, the resident is greeted by a welcoming entrance hall that follows to a spacious lounge, separate dining room, and fitted kitchen.
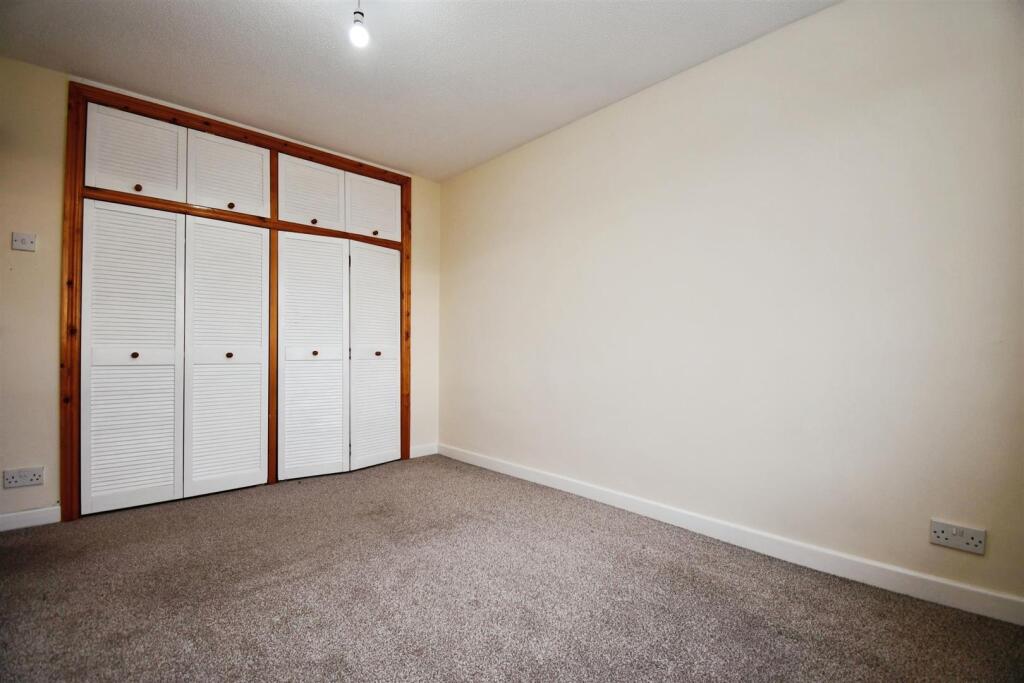
A fixed staircase ascends to the first floor which offers three comfortable bedrooms, including a principal bedroom with built-in wardrobes, alongside a well-appointed shower room.
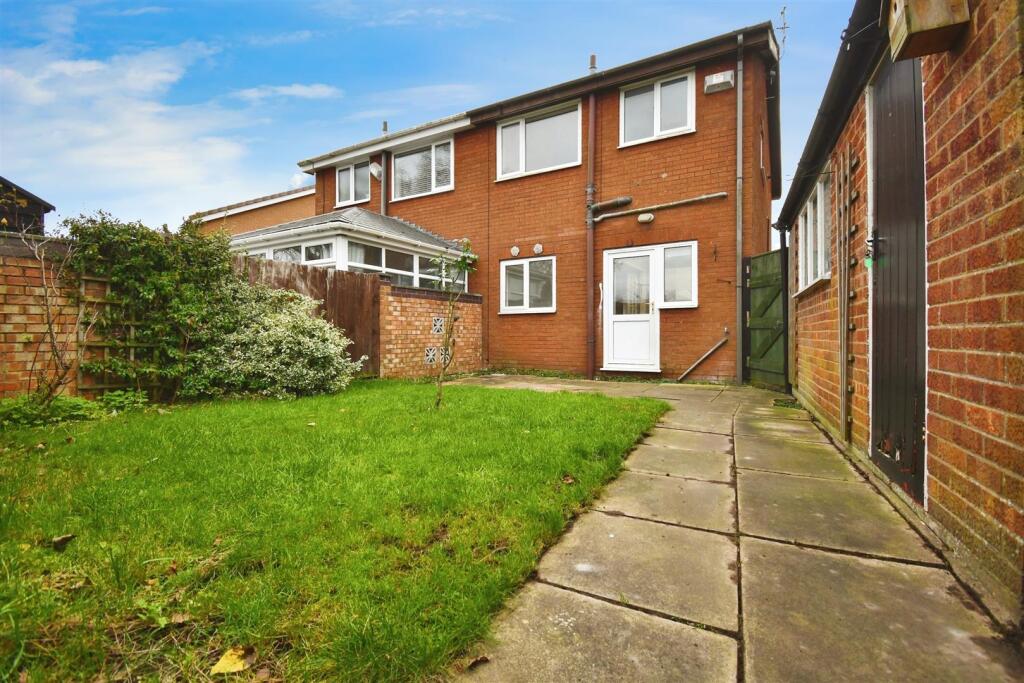
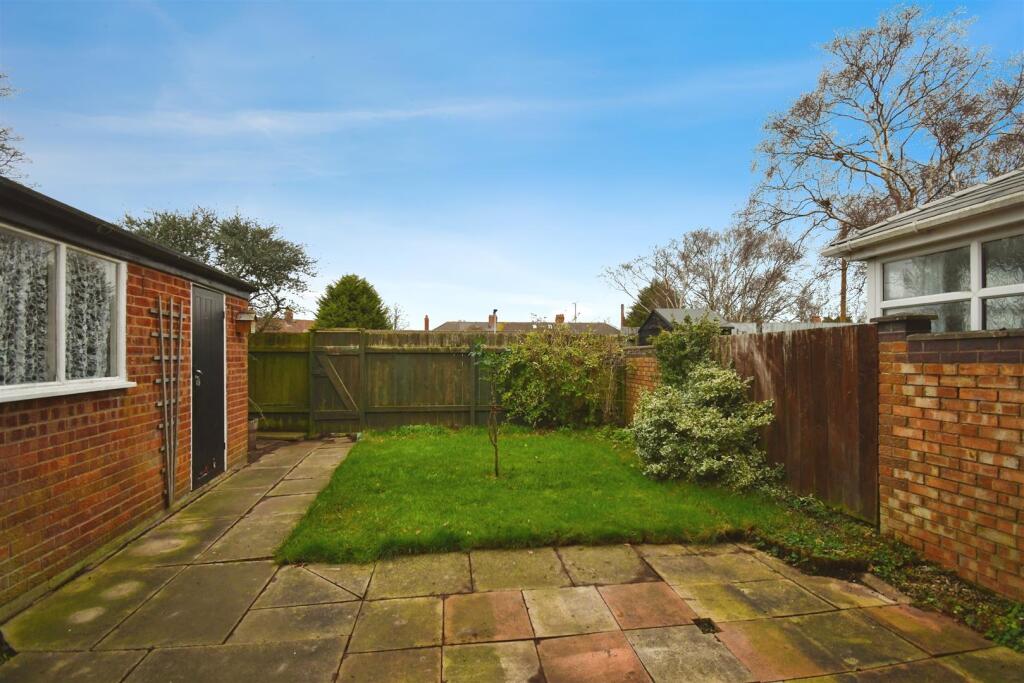
Externally to the rear, there is a lawned garden with well-stocked borders, and a patio seating area. There is also gated access to a communal green space and a footpath that leads towards Anlaby Common, and its abundance of local amenities and leisure facilities.
The Accommodation Comprises -
Front External - Externally to the front aspect, there is a lawned garden with decorative planting; a side drive that accommodates off-street parking for multiple cars extends down the side of the property towards the detached garage.
Ground Floor -

Hall - Composite entrance door, central heating radiator, fitted storage cupboard, and carpeted flooring. Leading to :
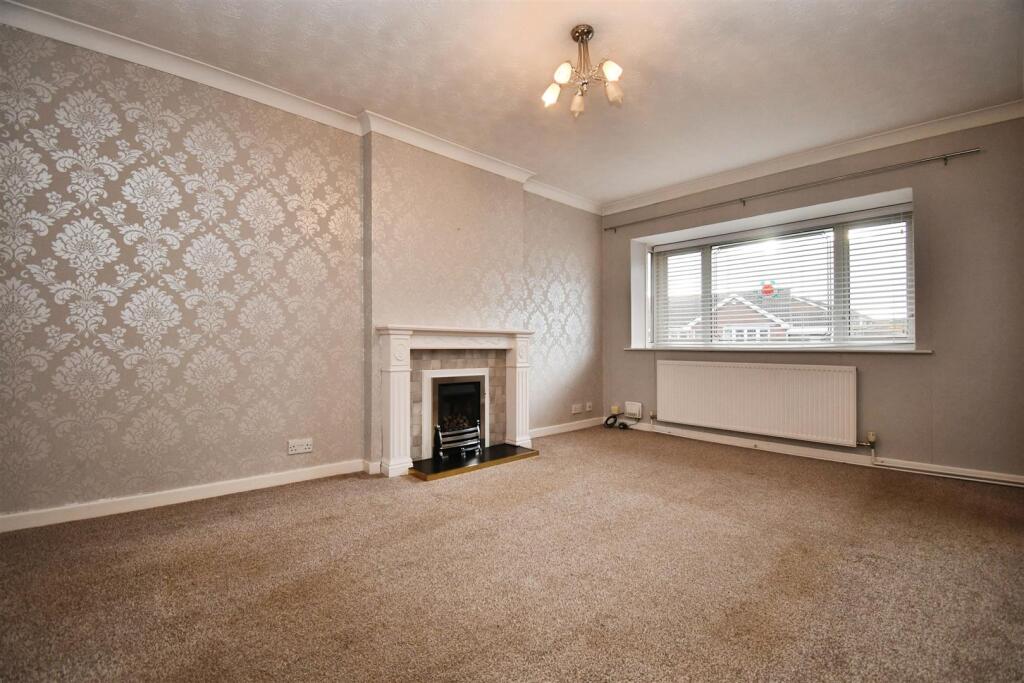
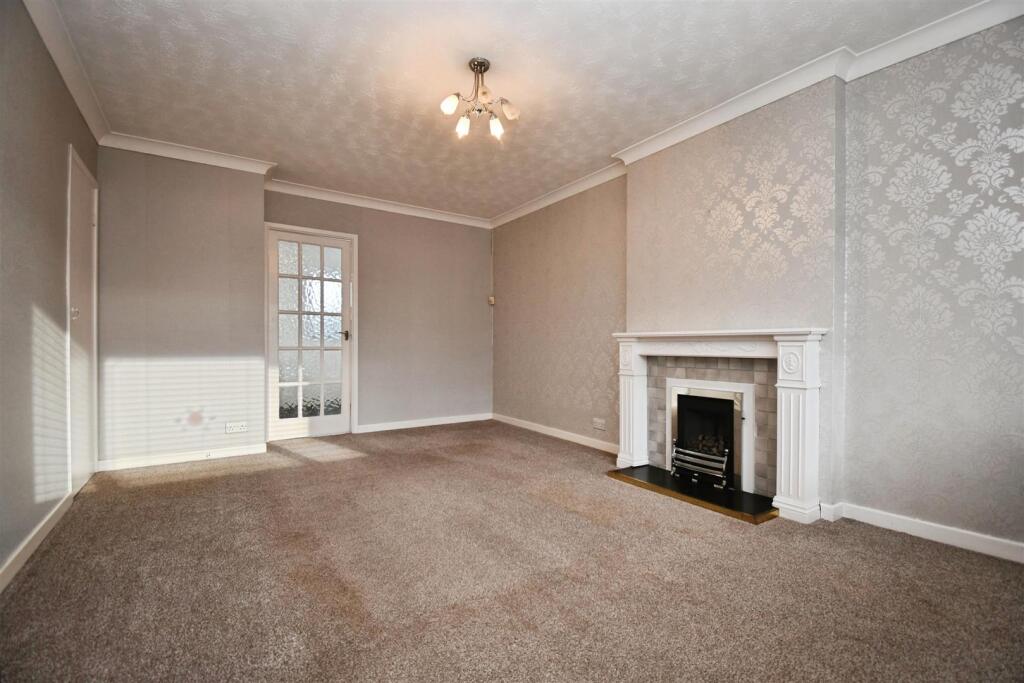
Lounge - 5.07 x 3.55 (16'7" x 11'7" ) - UPVC double glazed bow window, central heating radiator, fireplace with tiles inset and wooden surround, under stairs storage cupboard, and carpeted flooring.
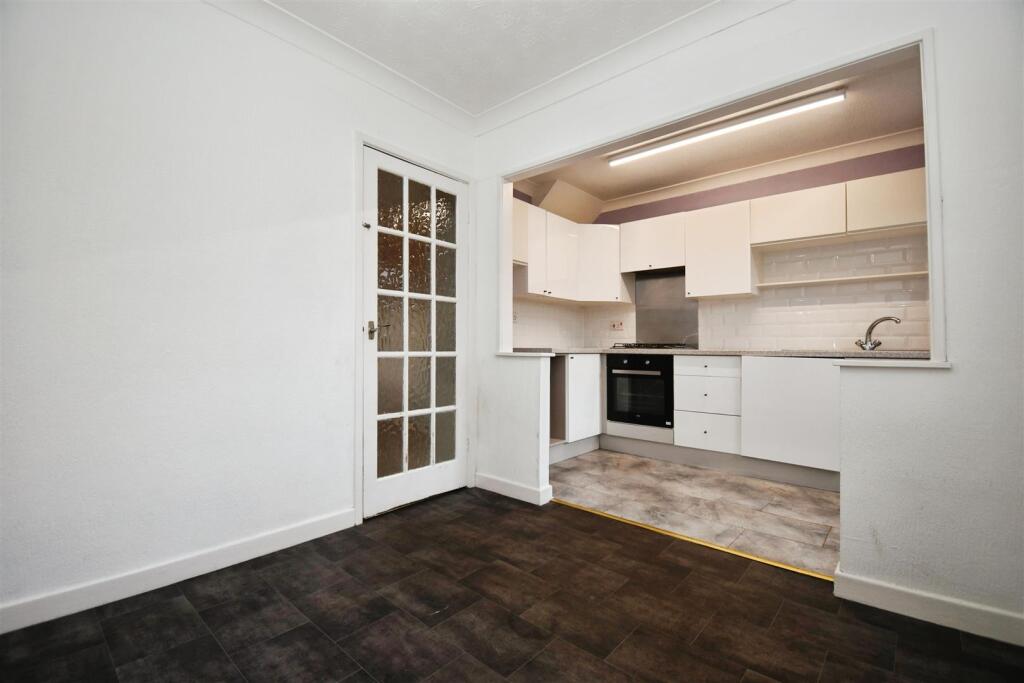
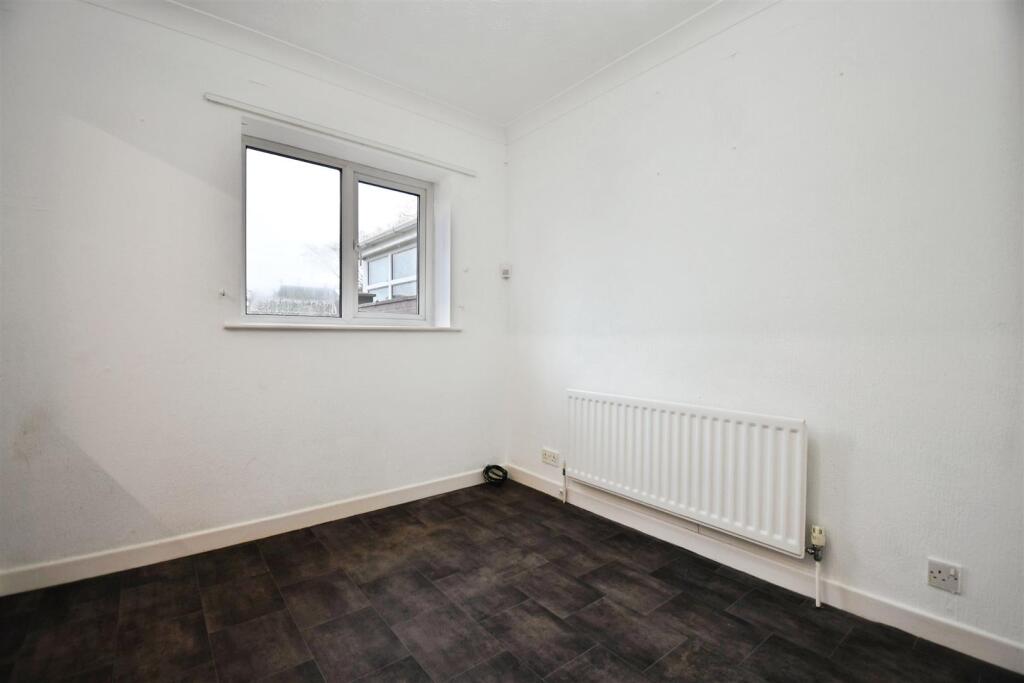
Dining Room - 2.53 x 2.49 (8'3" x 8'2" ) - UPVC double glazed window, central heating radiator, and laminate flooring.
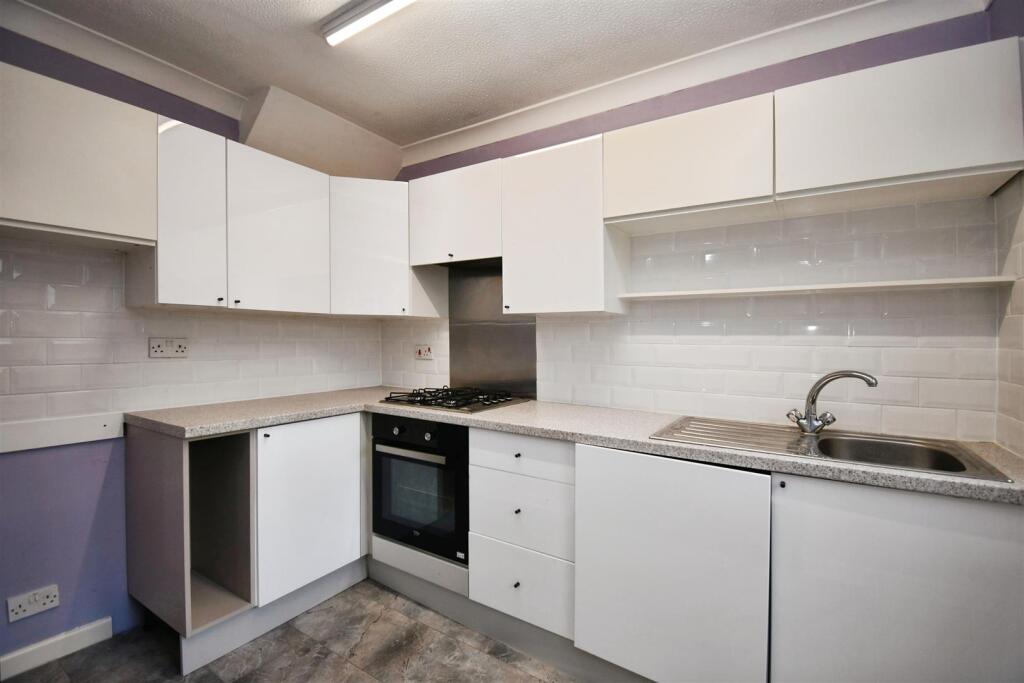
Kitchen - 2.92 x 1.93 (9'6" x 6'3" ) - UPVC double glazed door with side window, tiles flooring, and fitted with a range of floor and eye level units, worktop with splashback tiles above, sink with mixer tap, integrated washing machine, and integrated oven with hob and extractor hood above.
First Floor -
Landing - With access to the loft hatch, UPVC double glazed window, over stairs storage cupboard, and carpeted flooring. Leading to :
Bedroom One - 4.18 x 2.65 (13'8" x 8'8" ) - UPVC double glazed window, central heating radiator, built-in wardrobe, and carpeted flooring.
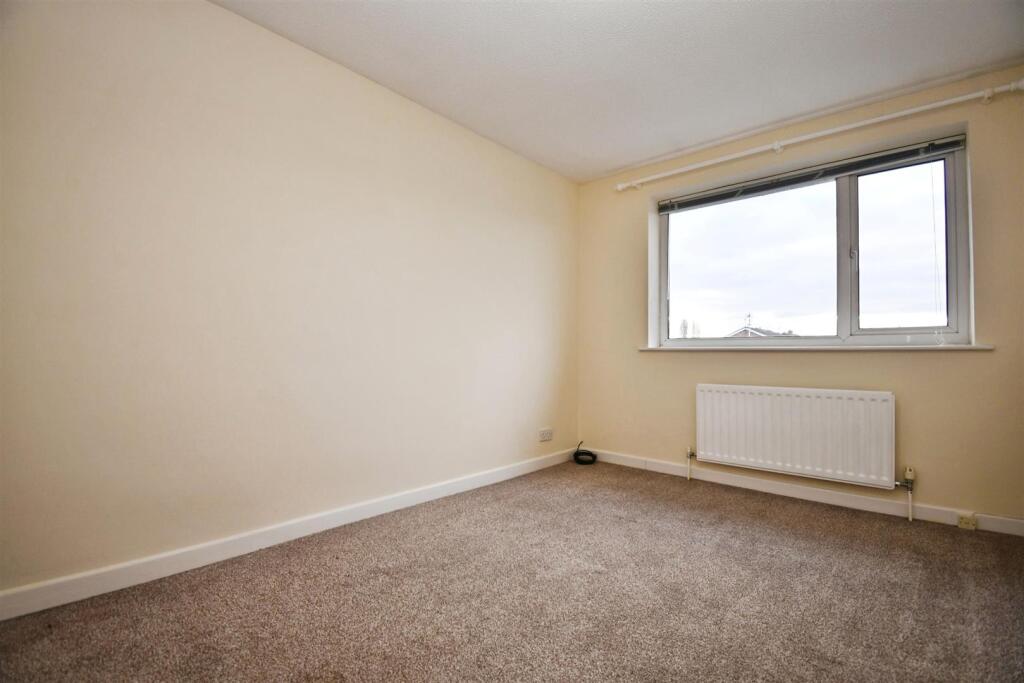
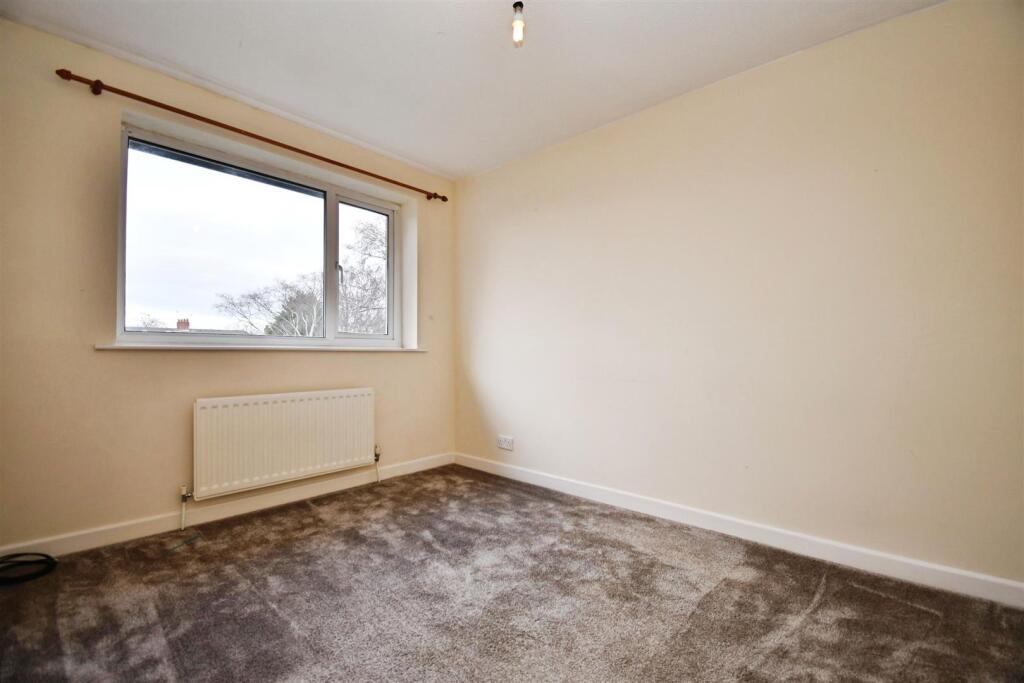
Bedroom Two - 3.45 x 2.67 (11'3" x 8'9" ) - UPVC double glazed window, central heating radiator, and carpeted flooring.
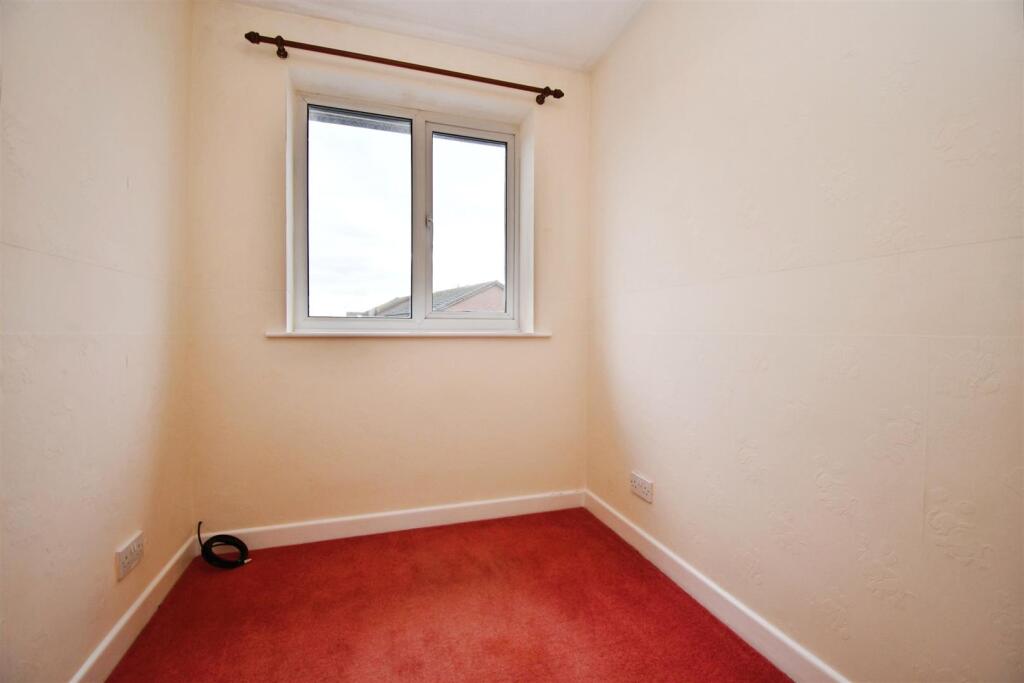
Bedroom Three - 2.34 x 1.82 (7'8" x 5'11" ) - UPVC double glazed window, central heating radiator, and carpeted flooring.
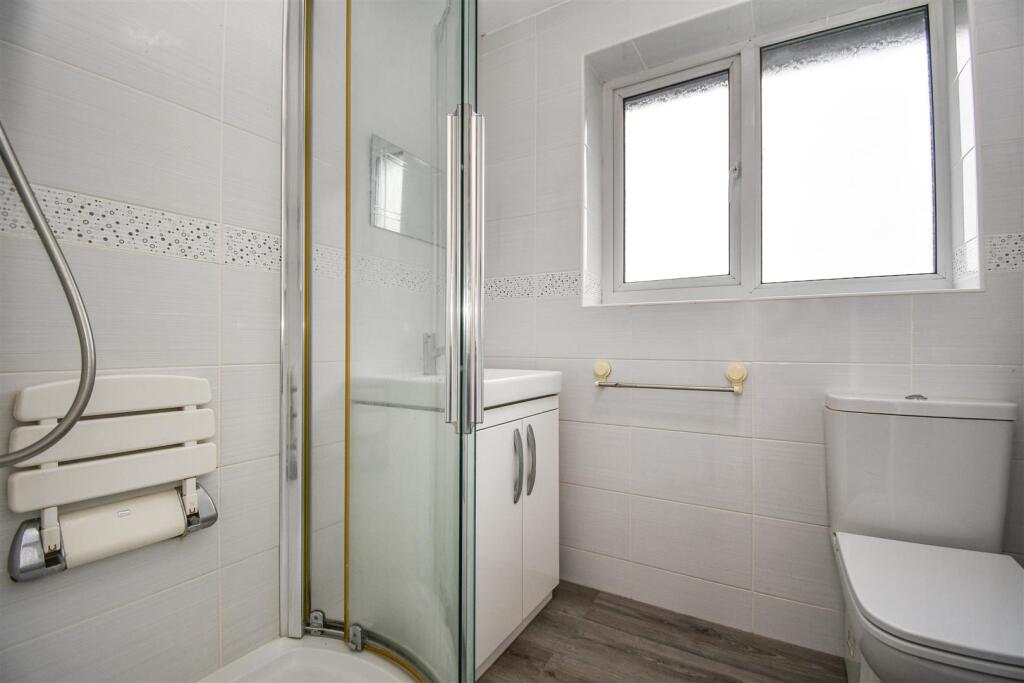
Shower Room - UPVC double glazed window, central heating radiator, fully tiled with laminate flooring, and furnished with a three-piece suite comprising walk-in enclosure with mixer shower, vanity sink with mixer tap, and low flush W.C.
Rear External - Externally to the rear, there is a lawned garden with well-stocked borders, and a patio seating area. There is also gated access to a communal green space and a footpath that leads towards Anlaby Common, and its abundance of local amenities and leisure facilities.
Garage - Accessed via an up-and-over door and personal side door, and having connection to lighting / power.
Additional Features - The residence also benefits from having an outside tap.
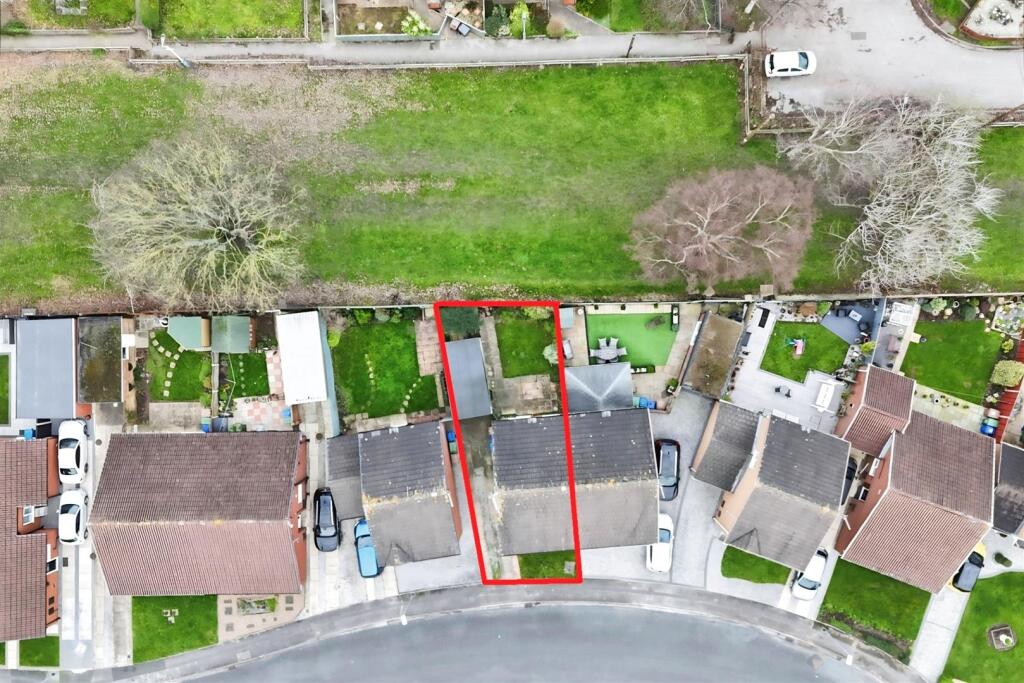
Aerial View Of The Property -
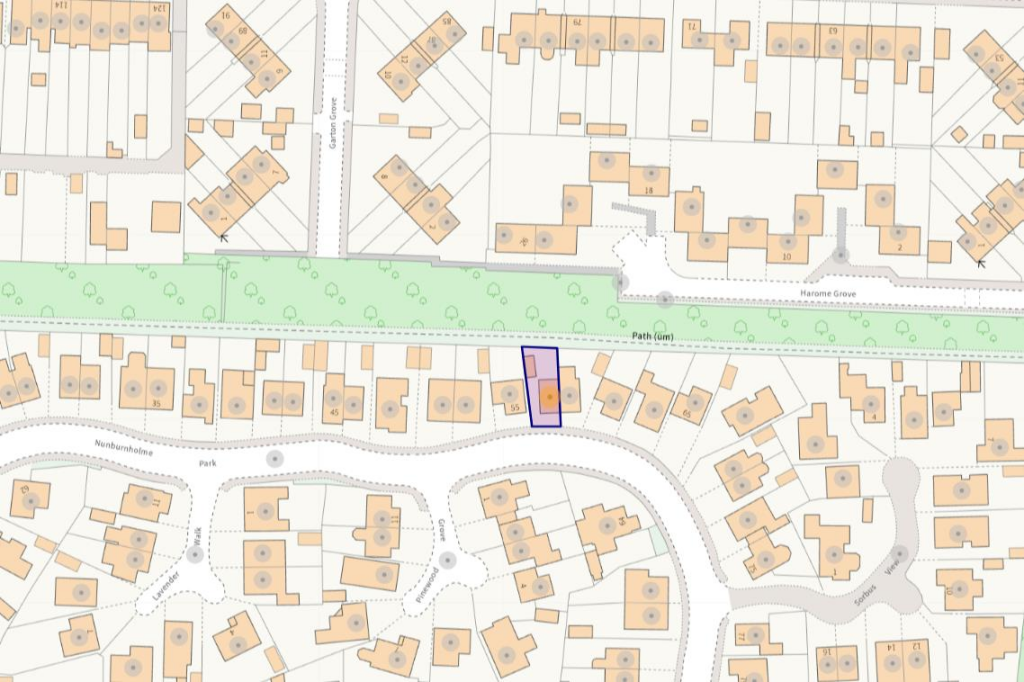
Land Boundary -
Tenure - The property is held under Freehold tenureship
Council Tax Band - Local Authority - East Riding Of Yorkshire
Local authority reference number - ANL
Council Tax band - C
Epc Rating - EPC rating - C
Material Information - Construction - Standard
Conservation Area - No
Flood Risk - Low
Mobile Coverage / Signal - EE / Vodafone / Three / O2
Broadband - Basic 18 Mbps / Ultrafast 10000 Mbps
Coastal Erosion - N/A
Coalfield or Mining Area - N/A
Additional Services - Whitaker Estate Agents offer additional services via third parties: surveying, financial services, investment insurance, conveyancing and other services associated with the sale and purchase of your property.
We are legally obliged to advise a vendor of any additional services a buyer has applied to use in connection with their purchase. We will do so in our memorandum of sale when the sale is instructed to both parties solicitors, the vendor and the buyer.
Agents Notes - Services, fittings & equipment referred to in these sale particulars have not been tested ( unless otherwise stated ) and no warranty can be given as to their condition. Please note that all measurements are approximate and for general guidance purposes only.
Free Market Appraisals / Valuations - We offer a free sales valuation service, as an Independent company we have a strong interest in making sure you achieve a quick sale. If you need advice on any aspect of buying or selling please do not hesitate to ask.
Whitakers Estate Agent Declaration - Whitakers Estate Agents for themselves and for the lessors of the property, whose agents they are give notice that these particulars are produced in good faith, are set out as a general guide only & do not constitute any part of a contract. No person in the employ of Whitakers Estate Agents has any authority to make or give any representation or warranty in relation to this property.
Listed by
Anlaby
Whitakers
Reference: 170733779
EPC Rating & Upgrade Cost
Current rating: C
Potential rating: B
Inspection date: 04/01/2018
Expiry date: 03/01/2028
Current heating cost: £453/year
Potential heating cost: £394/year
Recommendations
- Party wall insulation (600)
- Floor insulation (solid floor) (6,000)
- Solar water heating (6,000)
- Solar photovoltaic panels, 2.5 kWp (8,000)
Flood risk
Zone: 2
Risk: In flood risk area
Environment Agency Flood Risk Areas (APSFR)
Registered land (INSPIRE)
This location falls inside an HM Land Registry INSPIRE registered freehold polygon.
Plot: ~153 m² (0.04 acres)
Source: HM Land Registry INSPIRE Index Polygons.
Floorplans
57 Nunburnholme Park, Hull.jpg
EPC Graphs
EE Rating
FENSA Certificates
This property has 1 FENSA certificate(s) on record, indicating window/door installations by FENSA-approved installers.
FENSA Certificate #12911880
Property Details
Street: 57 Nunburnholme Park
Town: HULL
Postcode: HU5 5YN
Installation Details
Items: 1 door
Certificate Issued: 30/04/2018
Work Completed: 30/03/2018
This certificate data was retrieved from FENSA's database
What is FENSA? FENSA (Fenestration Self-Assessment Scheme) is a government-authorised scheme that monitors building regulation compliance for replacement windows and doors. Certificates indicate that work was completed by FENSA-approved installers.
Price history
19% since 2018
| Event | Date | Price | % change |
|---|---|---|---|
| Sold | 27/03/2026 (4 months ago) | £170,000 | +19.3% |
| Sold | 21/09/2018 (7 years ago) | £142,500 | — |
Source: HM Land Registry Price Paid Data. Crown copyright.
Sold Comparables
Same street and nearby sales within 0.25 miles (last 5 years). Data from Land Registry Price Paid.
| Address | Price | Date | Type |
|---|---|---|---|
| 25 MAPLEWOOD AVENUE, HULL, EAST RIDING OF YORKSHIRE, HU5 5YE | £160,000 | 26/03/2026 | Semi-detached |
| Same street 23 NUNBURNHOLME PARK, HULL, EAST RIDING OF YORKSHIRE, HU5 5YN | £235,000 | 23/01/2026 | Semi-detached |
| Same street 28 NUNBURNHOLME PARK, HULL, EAST RIDING OF YORKSHIRE, HU5 5YN | £154,000 | 21/11/2025 | Terraced |
| 31 NORMANTON RISE, HULL, EAST RIDING OF YORKSHIRE, HU4 7SX | £247,000 | 14/11/2025 | Semi-detached |
| 80 NORLAND AVENUE, HULL, EAST RIDING OF YORKSHIRE, HU4 7SU | £220,000 | 15/12/2023 | Semi-detached |
| 17 NORMANTON RISE, HULL, EAST RIDING OF YORKSHIRE, HU4 7SX | £220,000 | 13/10/2023 | Semi-detached |
| 54 NORLAND AVENUE, HULL, EAST RIDING OF YORKSHIRE, HU4 7SU | £182,000 | 18/09/2023 | Semi-detached |
| 20 KENDAL WAY, HULL, EAST RIDING OF YORKSHIRE, HU4 7TA | £205,000 | 15/09/2023 | Semi-detached |
| 11 KENDAL WAY, HULL, EAST RIDING OF YORKSHIRE, HU4 7TA | £200,000 | 02/06/2023 | Semi-detached |
| Same street 77 NUNBURNHOLME PARK, HULL, EAST RIDING OF YORKSHIRE, HU5 5YN | £198,000 | 30/05/2023 | Detached |
| Same street 43 NUNBURNHOLME PARK, HULL, EAST RIDING OF YORKSHIRE, HU5 5YN | £217,000 | 12/05/2023 | Semi-detached |
| 12 LOMBARDY CLOSE, HULL, EAST RIDING OF YORKSHIRE, HU5 5FB | £150,000 | 27/04/2023 | Semi-detached |
| 176 WILLERBY ROAD, HULL, CITY OF KINGSTON UPON HULL, HU5 5JW | £225,000 | 14/12/2022 | Semi-detached |
| 128 WILLERBY ROAD, HULL, CITY OF KINGSTON UPON HULL, HU5 5JN | £215,550 | 28/10/2022 | Semi-detached |
| Same street 43 NUNBURNHOLME PARK, HULL, EAST RIDING OF YORKSHIRE, HU5 5YN | £215,000 | 23/09/2022 | Semi-detached |
| Same street 58 NUNBURNHOLME PARK, HULL, EAST RIDING OF YORKSHIRE, HU5 5YN | £190,000 | 09/09/2022 | Detached |
| 43 NORMANTON RISE, HULL, EAST RIDING OF YORKSHIRE, HU4 7SX | £190,000 | 26/08/2022 | Semi-detached |
| Same street 46 NUNBURNHOLME PARK, HULL, EAST RIDING OF YORKSHIRE, HU5 5YN | £76,000 | 05/08/2022 | Terraced |
| Same street 67 NUNBURNHOLME PARK, HULL, EAST RIDING OF YORKSHIRE, HU5 5YN | £237,000 | 21/07/2022 | Detached |
| 11 SORBUS VIEW, HULL, EAST RIDING OF YORKSHIRE, HU5 5YZ | £245,000 | 20/06/2022 | Semi-detached |
| 84 NORLAND AVENUE, HULL, EAST RIDING OF YORKSHIRE, HU4 7SU | £221,000 | 16/06/2022 | Semi-detached |
| 62 NORLAND AVENUE, HULL, EAST RIDING OF YORKSHIRE, HU4 7SU | £200,000 | 13/05/2022 | Semi-detached |
| Same street 32 NUNBURNHOLME PARK, HULL, EAST RIDING OF YORKSHIRE, HU5 5YN | £137,500 | 06/05/2022 | Terraced |
| Same street 77 NUNBURNHOLME PARK, HULL, EAST RIDING OF YORKSHIRE, HU5 5YN | £191,500 | 22/04/2022 | Detached |
| 11 LOMBARDY CLOSE, HULL, EAST RIDING OF YORKSHIRE, HU5 5FB | £140,000 | 22/04/2022 | Semi-detached |
| Same street 74 NUNBURNHOLME PARK, HULL, EAST RIDING OF YORKSHIRE, HU5 5YN | £215,000 | 13/04/2022 | Detached |
| 27 MAPLEWOOD AVENUE, HULL, EAST RIDING OF YORKSHIRE, HU5 5YE | £150,000 | 09/03/2022 | Semi-detached |
| 74 NORLAND AVENUE, HULL, EAST RIDING OF YORKSHIRE, HU4 7SU | £245,000 | 10/02/2022 | Semi-detached |
| 28 NORMANTON RISE, HULL, EAST RIDING OF YORKSHIRE, HU4 7SX | £170,000 | 02/02/2022 | Semi-detached |
| 23 MAPLEWOOD AVENUE, HULL, EAST RIDING OF YORKSHIRE, HU5 5YE | £155,000 | 10/12/2021 | Semi-detached |
| Same street 14 NUNBURNHOLME PARK, HULL, EAST RIDING OF YORKSHIRE, HU5 5YN | £130,000 | 03/12/2021 | Terraced |
| 18 LINCOLN GREEN, HULL, EAST RIDING OF YORKSHIRE, HU4 7SY | £190,000 | 26/11/2021 | Semi-detached |
| Same street 8 NUNBURNHOLME PARK, HULL, EAST RIDING OF YORKSHIRE, HU5 5YN | £124,500 | 30/09/2021 | Terraced |
| Same street 15 NUNBURNHOLME PARK, HULL, EAST RIDING OF YORKSHIRE, HU5 5YN | £210,000 | 29/09/2021 | Detached |
Street average: £180,750 (14 sales)
Area average: £196,528 (20 sales)
Capital growth trend
Land Registry outcode average: last 12 months vs 5y and 10y ago (from sold prices).
House Price Index (HM Land Registry — official index, not sold-price averages): East Riding of Yorkshire. Series: Semi-detached. As of May 2026.
Rental Range
Estimated market rent for East Riding of Yorkshire. Low = conservative, Realistic = average, Optimistic = best case.
Based on Local Authority from postcode lookup → East Riding of Yorkshire.
LHA (30th percentile) floor for Hull & East Riding: £549/mo (Apr 2025 – Mar 2026)
Location
Nearby
Nearest stations, universities and amenities (distance from property).
| Type | Name | Distance |
|---|---|---|
| Bus stop | Willerby Road Ainthorpe Grove | 0.2 miles |
| Bus stop | Willerby Road Woodlands Road | 0.2 miles |
| Shop | The AP Deli | 0.4 miles |
| Shop | Moxon’s Family Funeral Directors | 0.4 miles |
| University | University of Hull | 2.0 miles |
| Train station | Cottingham | 2.2 miles |
| Hospital | Mill View | 2.4 miles |
| Train station | Hull Paragon Interchange | 2.4 miles |
Street-level crime
| Category | Count |
|---|---|
| Violence and sexual offences | 86 |
| Criminal damage and arson | 20 |
| Public order | 20 |
| Shoplifting | 20 |
| Anti-social behaviour | 14 |
| Other theft | 11 |
| Burglary | 10 |
| Vehicle crime | 9 |
| Bicycle theft | 4 |
| Other crime | 3 |
| Robbery | 3 |
| Possession of weapons | 2 |
| Drugs | 1 |
| Total incidents | 203 |
Within 1 mile during Jun 2026. Source: data.police.uk (England & Wales).
Schools nearby
Nearest open schools with Ofsted ratings (England). Closed schools are not shown. Data from Get Information about Schools and Ofsted.
| Name | Type | Distance | Ofsted |
|---|---|---|---|
| Ainthorpe Primary School | Primary | 0.1 miles | Good — 12 Jan 2023 |
| Acre Heads Primary School | Primary | 0.3 miles | Good — 13 Feb 2013 |
| The Hub School | Other | 0.6 miles | Good — 26 May 2022 |
| Eastfield Primary School | Primary | 0.6 miles | Outstanding — 9 Jul 2015 |
| Wold Academy | Primary | 0.7 miles | Good — 29 Jun 2021 |
Rental Comparables
Residential lets from OpenRent and Rightmove for the area (same bedroom count). Use to validate rent estimates. Student lets are excluded.
| Title | Rent | Beds | Distance | As seen on |
|---|---|---|---|---|
| 3 Bed Terraced House, Calvert Lane, HU4 | £895/mo | 3 | 0.57 miles | OpenRent |
Average rent: £895/mo (1 listing)
Rent-driven metrics
Based on OpenRent comparables.
- Rent ratio — Monthly rent ÷ purchase price (1% rule). 1%+ = strong, 0.8–1% = okay, <0.8% = weak for cashflow.
- Max investor price — Rent ÷ 0.8%; the price at which rent would be 0.8% of price (Stoke-style target).
- Target investor price — Rent ÷ 1%; the price at which rent would be 1% of price (strong cashflow band).
- Gross yield — Annual rent as % of purchase price (no costs).
- Cost-to-rent — Price ÷ annual rent (from OpenRent comparables). Under 14× = strong, 14–16× = acceptable, 17×+ = compressed.
- Cashflow — Rent minus mortgage, 10% maintenance, £25/mo compliance. Assumes 75% LTV, 3.95% APR (5yr fixed), 25yr term.
- ROI — Annual profit ÷ cash in (deposit + 4% purchase costs).