17 DUNKIRK STREET
HALIFAX, WEST YORKSHIRE HX1 3TB
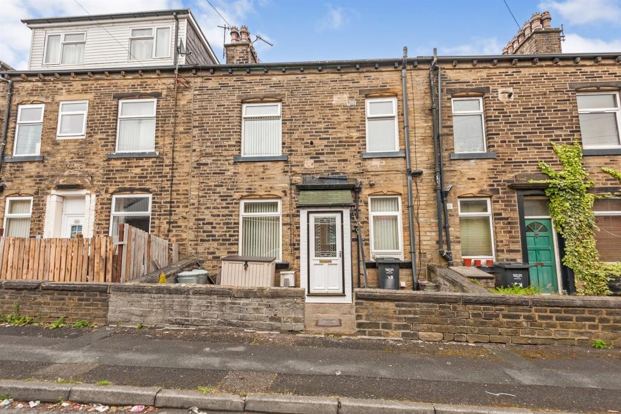
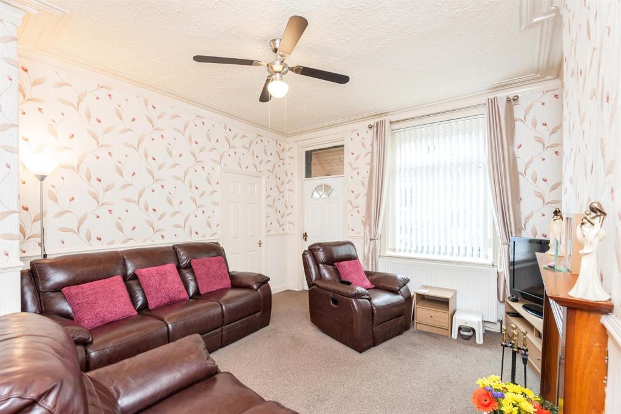
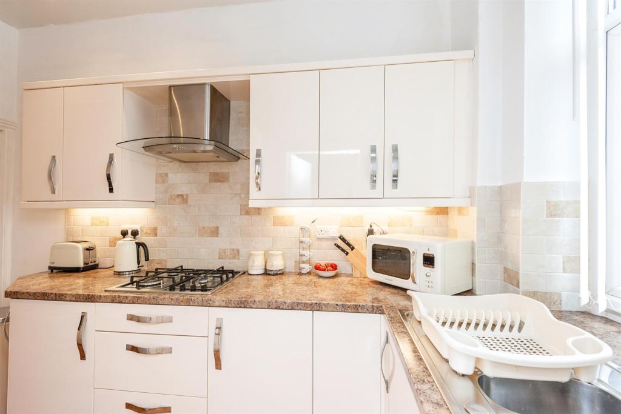
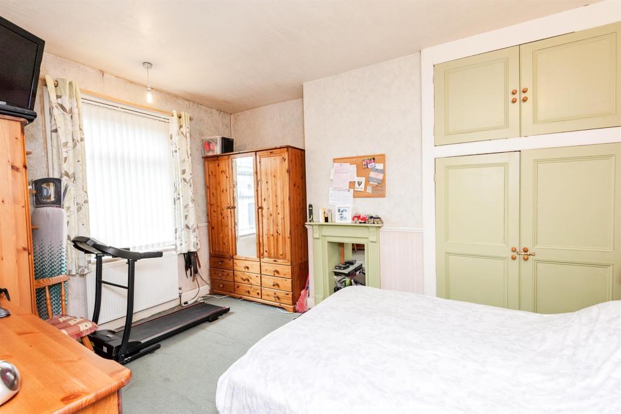
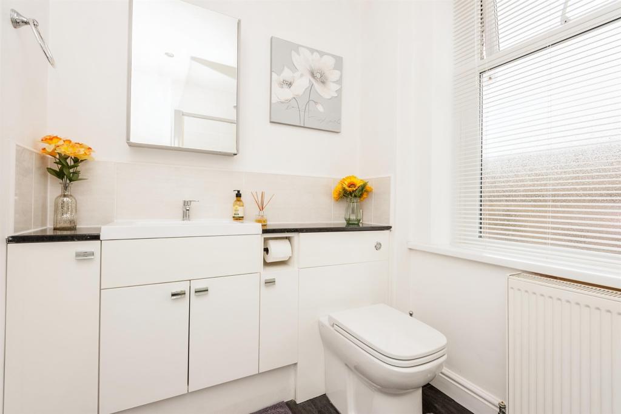
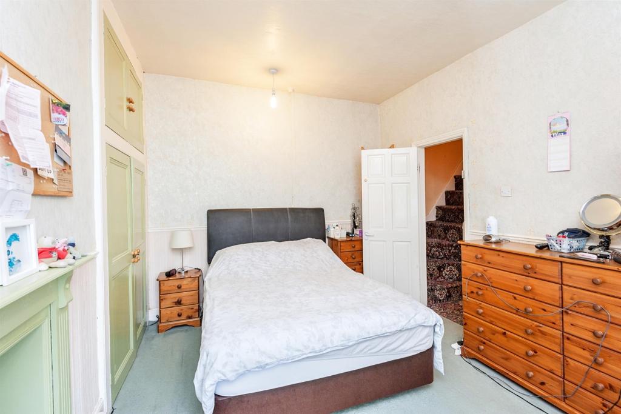
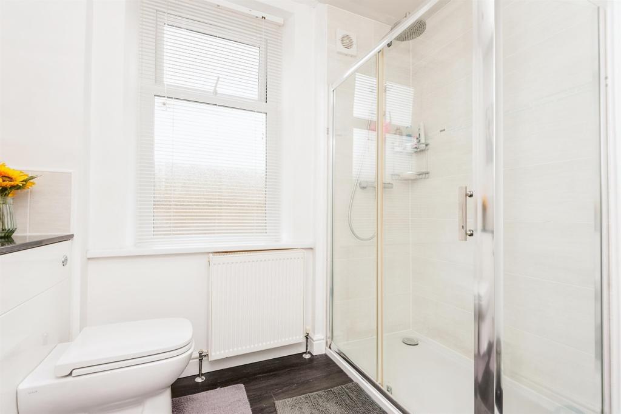
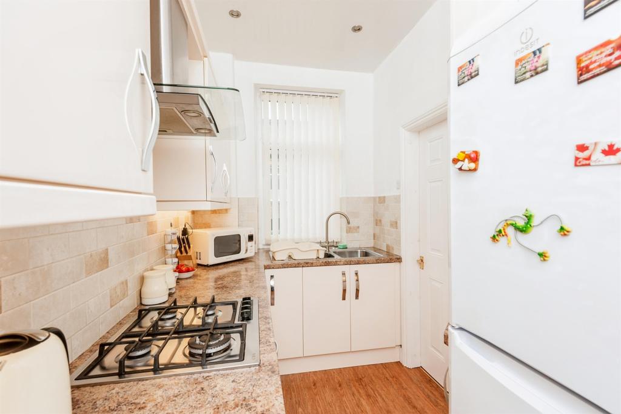
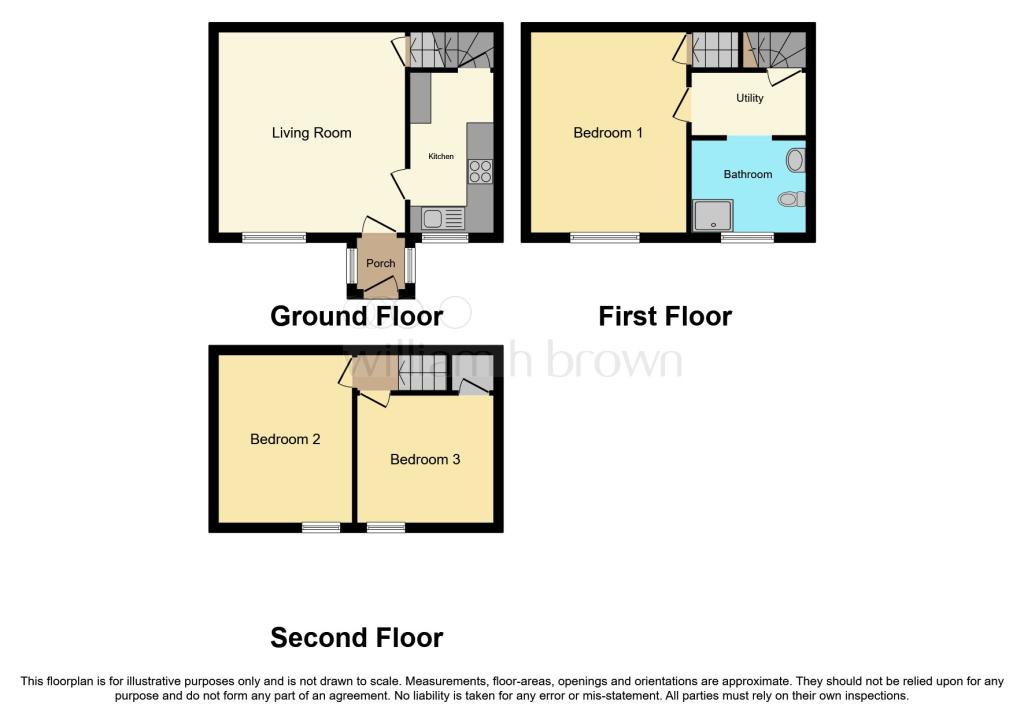
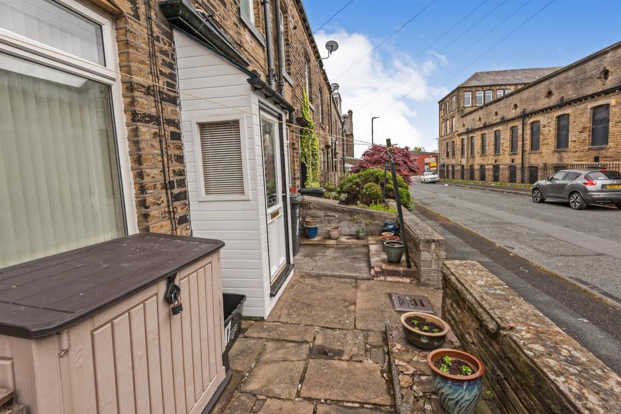
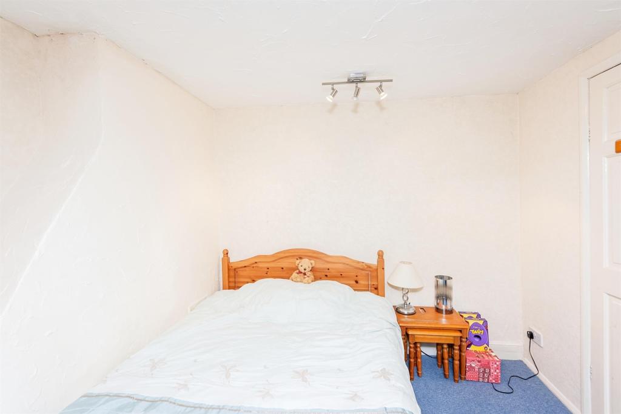
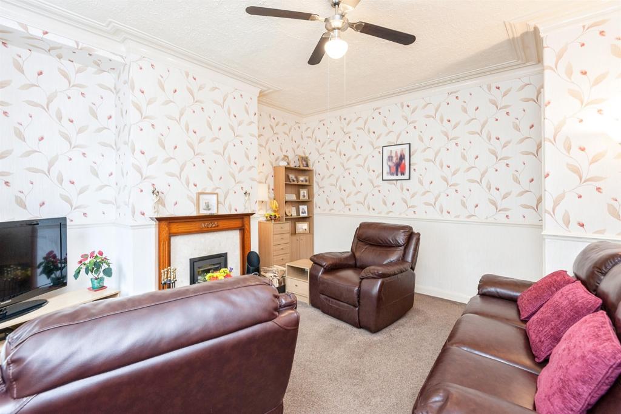
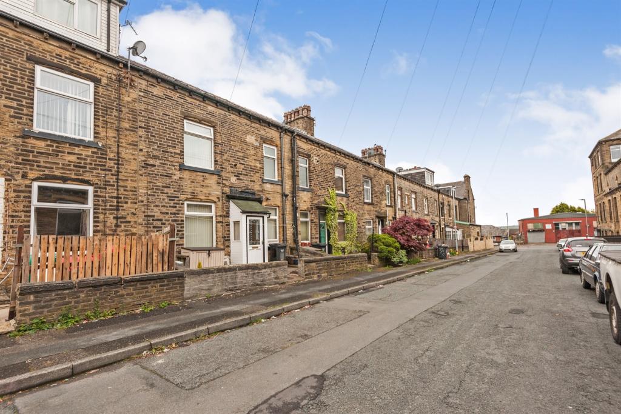
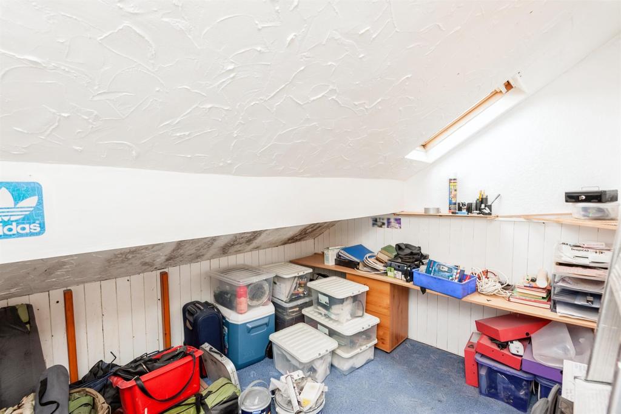
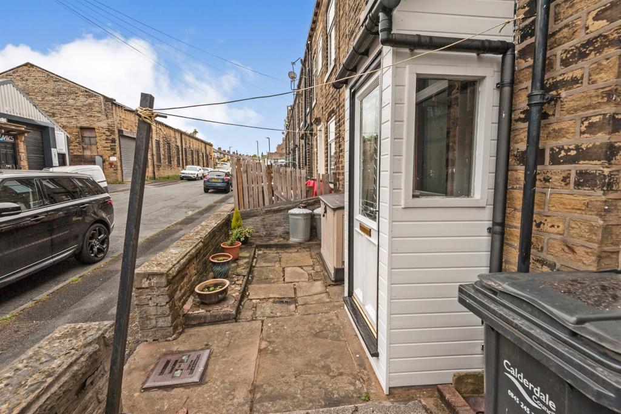
Photo 1 Photo 2 Photo 3 Photo 4 Photo 5 Photo 6 Photo 7 Photo 8 Photo 9 Photo 10 Photo 11 Photo 12 Photo 13 Photo 14 Photo 15
/ 15
Property details
Tenure
FREEHOLD
Floor area
78 m²
Council tax band
A
EPC rating
D
Year built
England and Wales: 1900-1929
Last sold
£71,000 Jan 2023
Price per m²
£1,026/m²
Local average
£120,318 (-33.5%)
Deprivation
Decile 2 (4,052 of 33,755)
Street crime
438 incidents within 1 mile (May 2026)
Key features
- Utility Room
- Close To Local Amenities
- Presented To A Good Standard Throughout
- Offers Over £80,000
- Of Interest To The First Time Buyer
Additional details
- Heating
- Central
- Parking
- On street
- Garden
- Patio
Description
A three bedroom mid-terrace property in Halifax which could be of interest to the first time buyer & would make a great family home. The property is present to a good standard throughout, close to local amenities & benefits a front yard. Early viewings recommended so contact us to book a viewing!
DESCRIPTION
-We present to the market this three bedroom mid-terrace property in Halifax which could be of interest to the first time buyer, close to local amenities and would make a great family home. The property is set out over three floors and briefly comprises of Entrance porch, lounge and kitchen to the ground floor, utility room, a bedroom and the house bathroom to the first floor and two bedrooms to the second floor, presented to a good standard throughout. Externally the property benefits from a front paved yard. Early viewings are highly recommended for this property so contact us to arrange your viewing!
Entrance Porch
Enter the property through the entrance porch where there is two double glazed windows to the side elevation and tiled flooring.
Lounge 13' 7" x 14' 8" ( 4.14m x 4.47m )
With a double glazed window to the front elevation, a ceiling light point and a central heating radiator. There is a multi fuel burner and the lounge itself has carpeted flooring.
Kitchen
Fitted kitchen with wall & base units, complementary work surfaces incorporating sink & drainer with tiled splashbacks. There is a gas hob & a double oven, eight spotlights and a double glazed window to the front elevation. The kitchen itself has wood laminate flooring.
Utility Room 8' 4" x 3' 3" ( 2.54m x 0.99m )
Utility room located on the first floor with two spot lights, vinyl flooring and plumbing for a washing machine.
First Floor Landing
The first floor landing has a ceiling light point and a carpeted flooring.
Bedroom One 14' 8" x 11' 3" ( 4.47m x 3.43m )
Double bedroom benefitting fitted wardrobes with a double glazed window to the front elevation, a ceiling light point, a central heating radiator and a fire place. The bedroom itself has carpeted flooring.
Bedroom Two 12' 11" x 9' 6" ( 3.94m x 2.90m )
With a velux window, a ceiling light point and a central heating radiator. The bedroom itself has carpeted flooring.
Bedroom Three 10' 2" x 7' 10" ( 3.10m x 2.39m )
With a central heating radiator, a velux window and a wall light. This bedroom also has carpeted flooring.
House Bathroom
Modern bathroom comprising of a back to wall w/c, wash hand basin with a vanity unit and a walk in shower. There is four spotlights and the bathroom itself has vinyl floor
Externally
Externally the property has a paved front yard.
1. MONEY LAUNDERING REGULATIONS: Intending purchasers will be asked to produce identification documentation at a later stage and we would ask for your co-operation in order that there will be no delay in agreeing the sale.
2. General: While we endeavour to make our sales particulars fair, accurate and reliable, they are only a general guide to the property and, accordingly, if there is any point which is of particular importance to you, please contact the office and we will be pleased to check the position for you, especially if you are contemplating travelling some distance to view the property.
3. The measurements indicated are supplied for guidance only and as such must be considered incorrect.
4. Services: Please note we have not tested the services or any of the equipment or appliances in this property, accordingly we strongly advise prospective buyers to commission their own survey or service reports before finalising their offer to purchase.
5. THESE PARTICULARS ARE ISSUED IN GOOD FAITH BUT DO NOT CONSTITUTE REPRESENTATIONS OF FACT OR FORM PART OF ANY OFFER OR CONTRACT. THE MATTERS REFERRED TO IN THESE PARTICULARS SHOULD BE INDEPENDENTLY VERIFIED BY PROSPECTIVE BUYERS OR TENANTS. NEITHER SEQUENCE (UK) LIMITED NOR ANY OF ITS EMPLOYEES OR AGENTS HAS ANY AUTHORITY TO MAKE OR GIVE ANY REPRESENTATION OR WARRANTY WHATEVER IN RELATION TO THIS PROPERTY.
Listed by
Halifax
Sequence (UK) Limited - Connells
Reference: 123345299
EPC Rating & Upgrade Cost
Current rating: D
Potential rating: B
Inspection date: 17/06/2022
Expiry date: 16/06/2032
Est. upgrade cost to C: £20,600
Recommendations
- Room-in-roof insulation (£1,500 - £2,700)
- 50 mm internal or external wall insulation (£4,000 - £14,000)
- Solar water heating (£4,000 - £6,000)
- Solar photovoltaic panels, 2.5 kWp (£3,500 - £5,500)
Flood risk
Zone: 1
Risk: Low
Job (default Low)
Floorplans
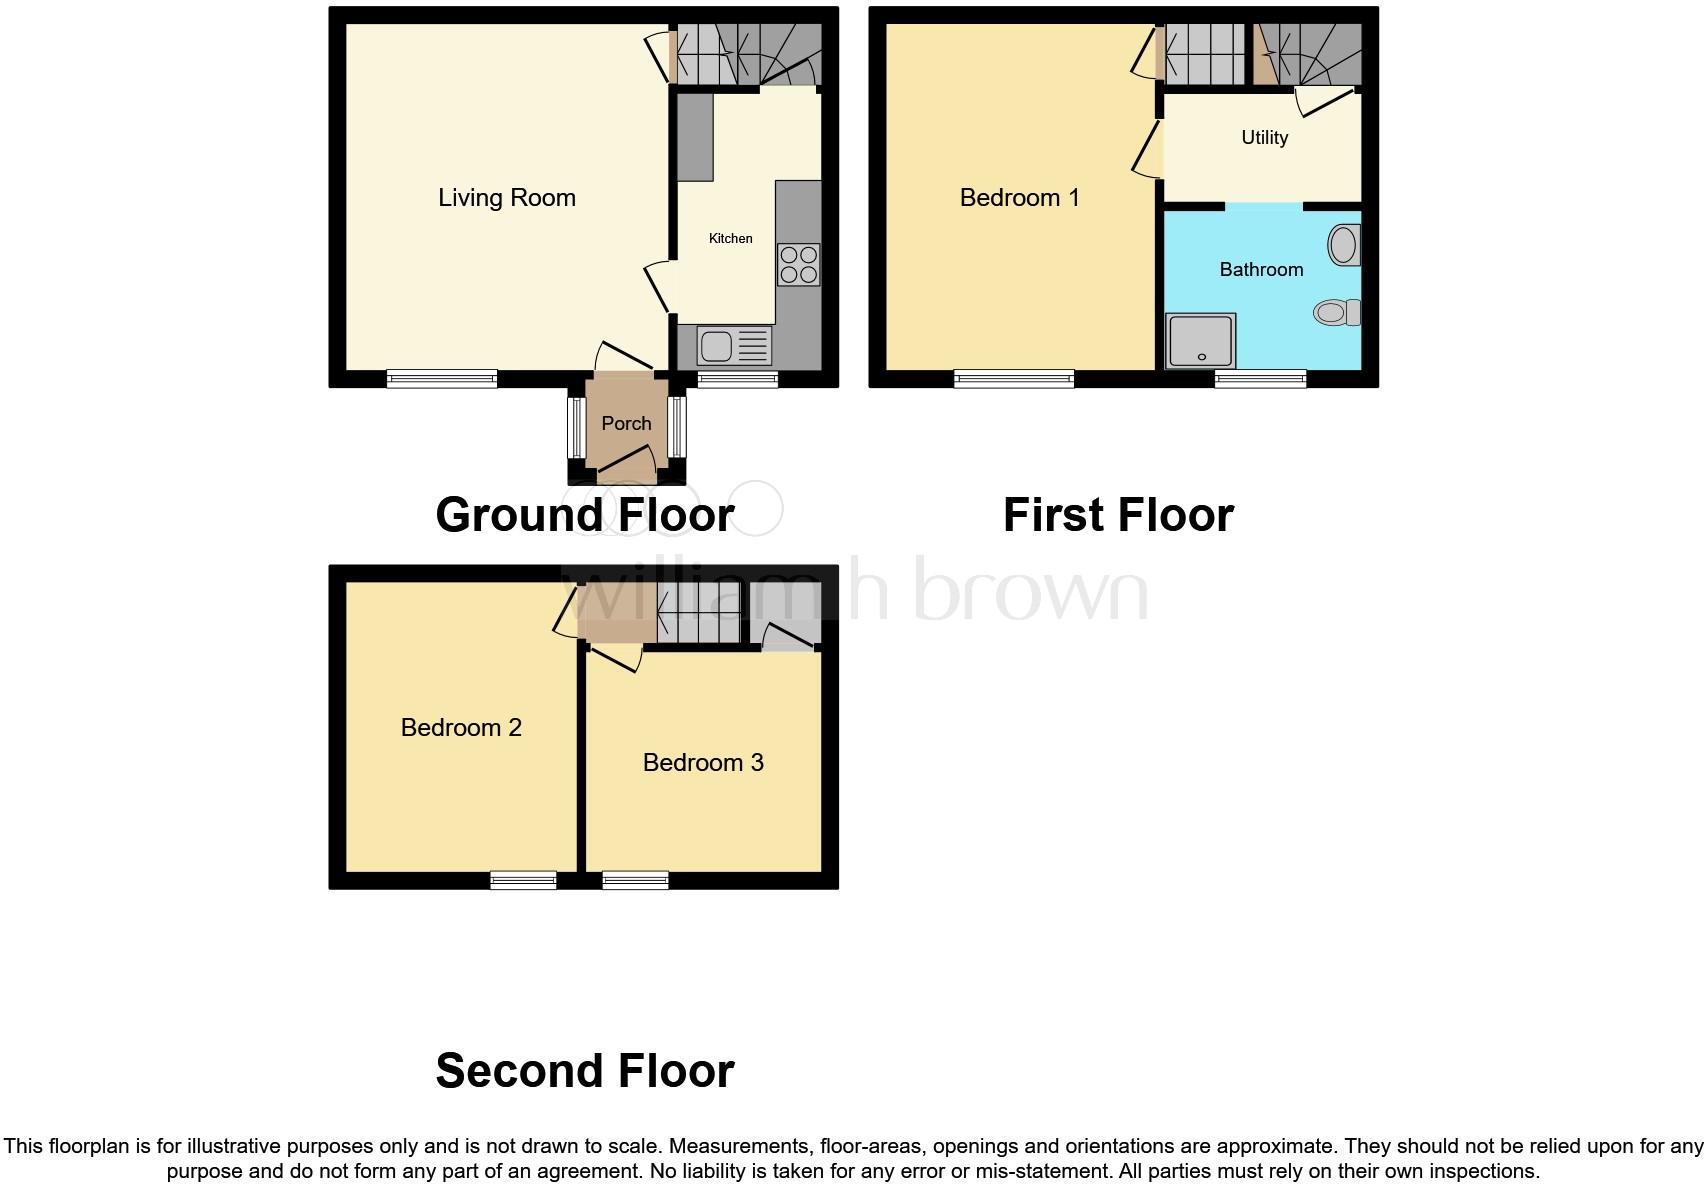
Floorplan 1
EPC Graphs
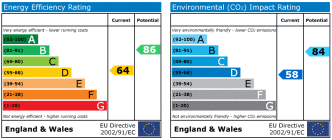
EPC
Price history
446% since 2000
| Event | Date | Price | % change |
|---|---|---|---|
| Sold | 31/01/2023 (3 years ago) | £71,000 | +446.2% |
| Sold | 10/03/2000 (26 years ago) | £13,000 | — |
Source: HM Land Registry Price Paid Data. Crown copyright.
Sold Comparables
Same street and nearby sales within 0.25 miles (last 5 years). Data from Land Registry Price Paid.
| Address | Price | Date | Type |
|---|---|---|---|
| 202 PARKINSON LANE, HALIFAX, CALDERDALE, WEST YORKSHIRE, HX1 3UW | £116,500 | 06/03/2026 | Terraced |
| Same street 13 DUNKIRK STREET, HALIFAX, CALDERDALE, WEST YORKSHIRE, HX1 3TB | £73,000 | 16/01/2026 | Terraced |
| 60 RIPON STREET, HALIFAX, CALDERDALE, WEST YORKSHIRE, HX1 3UG | £97,000 | 19/12/2025 | Terraced |
| 5 HILL TOP, HALIFAX, CALDERDALE, WEST YORKSHIRE, HX2 7PJ | £131,000 | 15/12/2025 | Terraced |
| 146 GIBRALTAR ROAD, HALIFAX, CALDERDALE, WEST YORKSHIRE, HX1 3UH | £50,000 | 11/12/2025 | Terraced |
| 18A ESSEX STREET, HALIFAX, CALDERDALE, WEST YORKSHIRE, HX1 3UE | £110,000 | 30/09/2025 | Terraced |
| 9 PEAR STREET, HALIFAX, CALDERDALE, WEST YORKSHIRE, HX1 3UA | £65,000 | 16/09/2025 | Terraced |
| 23 CHESTNUT STREET, HALIFAX, CALDERDALE, WEST YORKSHIRE, HX1 3QS | £86,000 | 15/08/2025 | Terraced |
| 83 SURREY STREET, HALIFAX, CALDERDALE, WEST YORKSHIRE, HX1 3UF | £56,000 | 01/05/2025 | Terraced |
| 110 WARLEY ROAD, HALIFAX, CALDERDALE, WEST YORKSHIRE, HX1 3TG | £73,000 | 19/12/2023 | Terraced |
| 55 ESSEX STREET, HALIFAX, CALDERDALE, WEST YORKSHIRE, HX1 3UE | £126,000 | 14/12/2023 | Terraced |
| 22 STOODLEY TERRACE, HALIFAX, CALDERDALE, WEST YORKSHIRE, HX2 7PW | £87,500 | 17/11/2023 | Terraced |
| 60 RIPON STREET, HALIFAX, CALDERDALE, WEST YORKSHIRE, HX1 3UG | £72,000 | 21/09/2023 | Terraced |
| 26 RIPON STREET, HALIFAX, CALDERDALE, WEST YORKSHIRE, HX1 3UG | £88,000 | 09/08/2023 | Terraced |
| 52 RIPON STREET, HALIFAX, CALDERDALE, WEST YORKSHIRE, HX1 3UG | £63,000 | 06/07/2023 | Terraced |
| 4 IRVING STREET, HALIFAX, CALDERDALE, WEST YORKSHIRE, HX1 3RY | £72,500 | 03/07/2023 | Terraced |
| 45 ESSEX STREET, HALIFAX, CALDERDALE, WEST YORKSHIRE, HX1 3UE | £82,000 | 19/06/2023 | Terraced |
| 4 CLIFTON AVENUE, HALIFAX, CALDERDALE, WEST YORKSHIRE, HX1 3QN | £45,000 | 02/05/2023 | Terraced |
| 14 NORMAN STREET, HALIFAX, CALDERDALE, WEST YORKSHIRE, HX1 3RZ | £85,000 | 07/03/2023 | Terraced |
| 23 CHESTNUT STREET, HALIFAX, CALDERDALE, WEST YORKSHIRE, HX1 3QS | £70,000 | 27/01/2023 | Terraced |
| 62 RIPON STREET, HALIFAX, CALDERDALE, WEST YORKSHIRE, HX1 3UG | £80,000 | 21/12/2022 | Terraced |
Street average: £73,000 (1 sale)
Area average: £82,775 (20 sales)
Capital growth trend
Land Registry outcode average: last 12 months vs 5y and 10y ago (from sold prices).
House Price Index (HM Land Registry — official index, not sold-price averages): Calderdale. Series: Terraced. As of April 2026.
Rental Range
Estimated market rent for Calderdale. Low = conservative, Realistic = average, Optimistic = best case.
Based on Local Authority from postcode lookup → Calderdale.
LHA (30th percentile) floor for Halifax: £623/mo (Apr 2025 – Mar 2026)
Location
Nearby
Nearest stations, universities and amenities (distance from property).
| Type | Name | Distance |
|---|---|---|
| Bus stop | Parkinson Lane Ripon Street | 0.0 miles |
| Bus stop | Parkinson Lane | 0.1 miles |
| Shop | One Stop | 0.3 miles |
| Shop | P. Wilkinson Bakery Ltd. | 0.3 miles |
| Train station | Sowerby Bridge | 1.0 miles |
| Train station | Halifax | 1.4 miles |
| Hospital | Huddersfield Royal Infirmary | 5.2 miles |
| University | University of Bradford Oxenhope Field Site | 6.4 miles |
| University | University of Huddersfield | 6.8 miles |
| Hospital | Moorlands View | 7.3 miles |
Street-level crime
| Category | Count |
|---|---|
| Violence and sexual offences | 196 |
| Anti-social behaviour | 45 |
| Public order | 40 |
| Shoplifting | 39 |
| Criminal damage and arson | 27 |
| Burglary | 20 |
| Other theft | 19 |
| Vehicle crime | 18 |
| Other crime | 17 |
| Drugs | 10 |
| Possession of weapons | 3 |
| Bicycle theft | 2 |
| Robbery | 1 |
| Theft from the person | 1 |
| Total incidents | 438 |
Within 1 mile during May 2026. Source: data.police.uk (England & Wales).
Schools nearby
Nearest open schools with Ofsted ratings (England). Closed schools are not shown. Data from Get Information about Schools and Ofsted.
| Name | Type | Distance | Ofsted |
|---|---|---|---|
| Warley Road Primary Academy | Primary | 0.1 miles | Good — 29 Nov 2017 |
| Parkinson Lane Community Primary School | Primary | 0.4 miles | Outstanding — 9 Oct 2023 |
| Calderdale College | Other | 0.5 miles | — (No rating) |
| The Halifax Academy | Other | 0.5 miles | Good — 1 Aug 2023 |
| The Crossley Heath School | Secondary | 0.6 miles | Good — 25 Sep 2023 |
Rental Comparables
Rental listings exist nearby, but none matched the 3-bedroom count for this property.
Rent-driven metrics
Based on Area rent estimate.
- Rent ratio — Monthly rent ÷ purchase price (1% rule). 1%+ = strong, 0.8–1% = okay, <0.8% = weak for cashflow.
- Max investor price — Rent ÷ 0.8%; the price at which rent would be 0.8% of price (Stoke-style target).
- Target investor price — Rent ÷ 1%; the price at which rent would be 1% of price (strong cashflow band).
- Gross yield — Annual rent as % of purchase price (no costs).