11 ELMSWAY
ALTRINCHAM, HALE BARNS, GREATER MANCHESTER WA15 0DZ
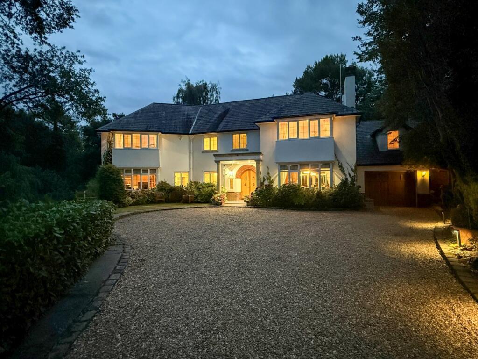
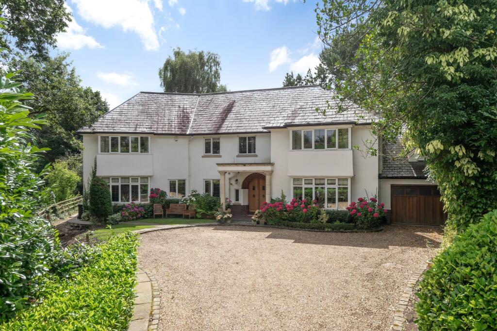
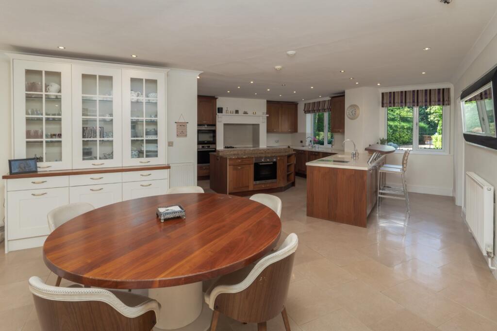
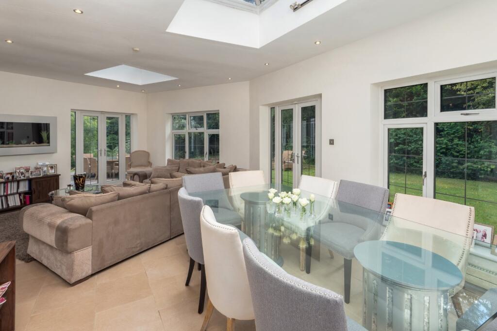
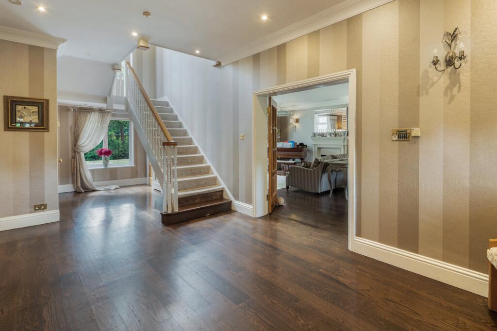
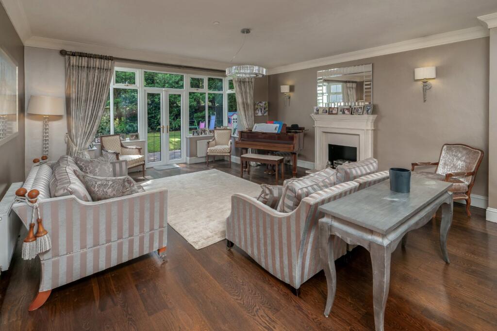
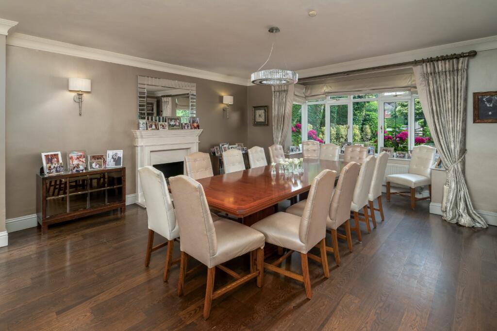
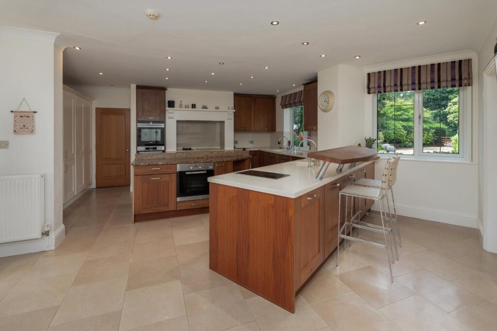
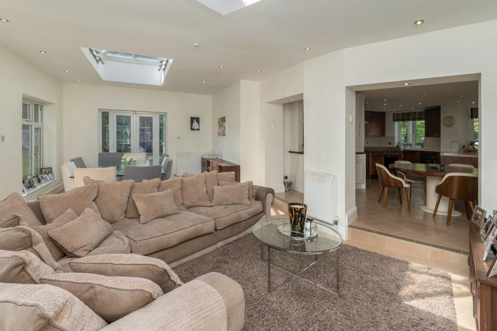
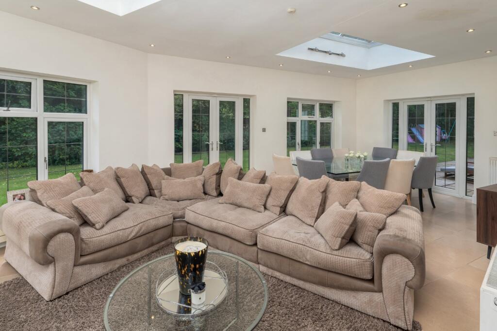
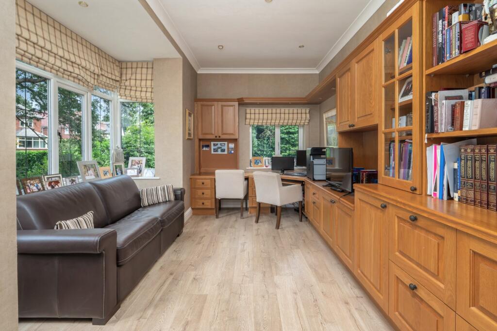
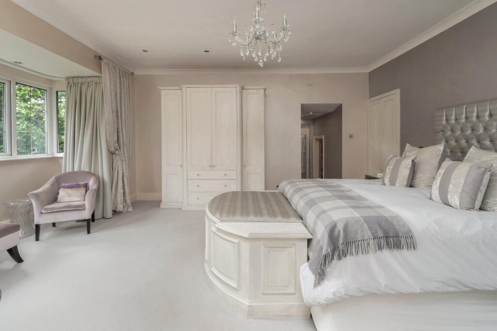
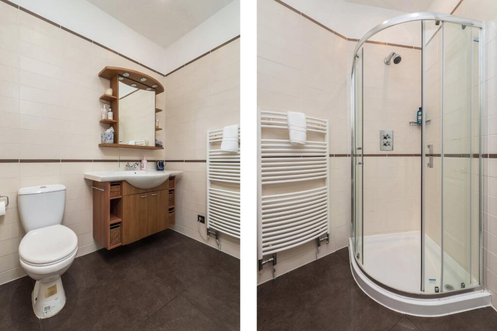
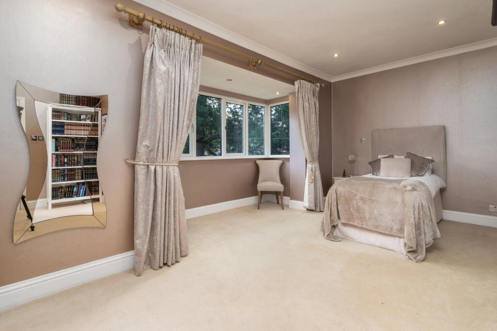
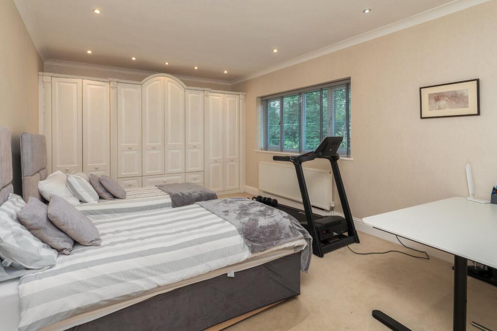
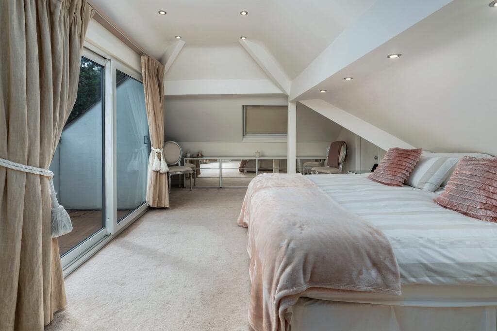
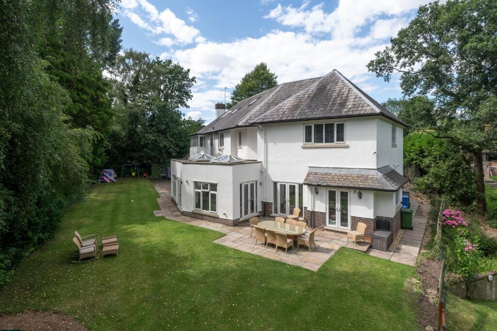
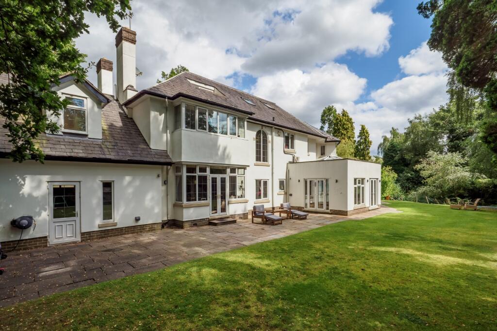
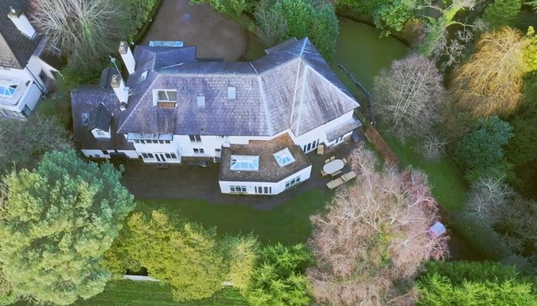
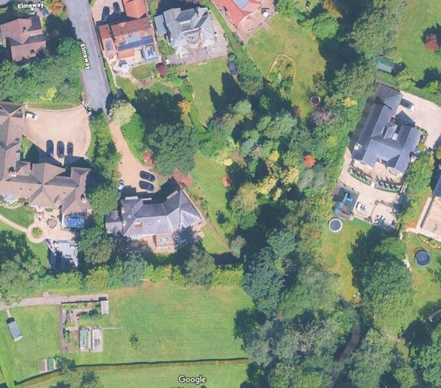
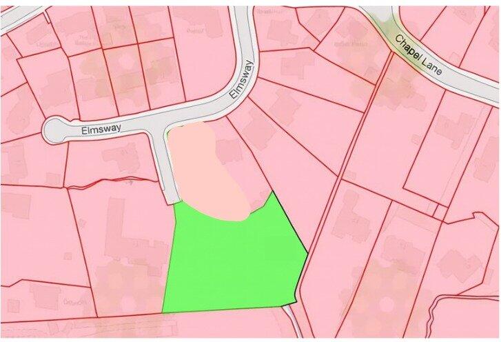
Terassa Terassa Living Kitchen Living Area Reception Hall Drawing Room Dining Room Living Kitchen Living Area Living Area Study Principal Bedroom Principal Bedroom Ensuite Bedroom Bedroom Ensuite Bedroom Bedroom Bedroom Family Bathroom Front Long Private Drive Garden Rear Elevation Rear Elevation Aerial Shot 11 Elmsway Indicative Site Plan
/ 29
Property details
Tenure
FREEHOLD
Floor area
438 m²
Council tax band
H
EPC rating
D
Year built
England and Wales: 1950-1966
Last sold
£940,000 Feb 2004
Price per m²
£4,566/m²
Local average
£1,078,458 (+85.4%)
Deprivation
Decile 10 (32,063 of 33,755)
Street crime
0 incidents within 1 mile (May 2026)
Key features
- Quiet, private location with own woodland
- Substantial accommodation – 7/8 bedrooms
- Flexible layout ideal for large families or home working
- Generous plot with scope for extension/remodelling
- Beautiful gardens with abundant wildlife
- Ample parking and garage space
Additional details
- Electricity
- Mains supply
- Water
- Mains supply
- Sewerage
- Mains supply
- Heating
- Gas central
- Parking
- Garage, Driveway
- Garden
- Yes
Description
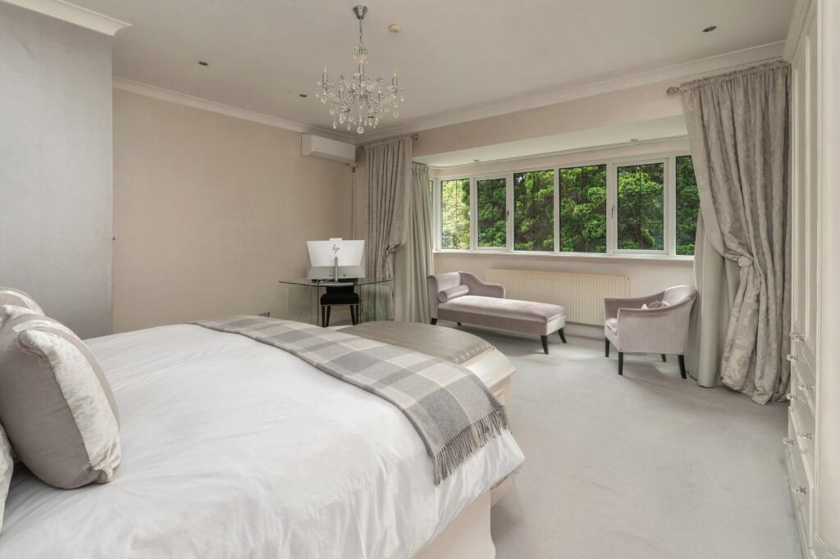
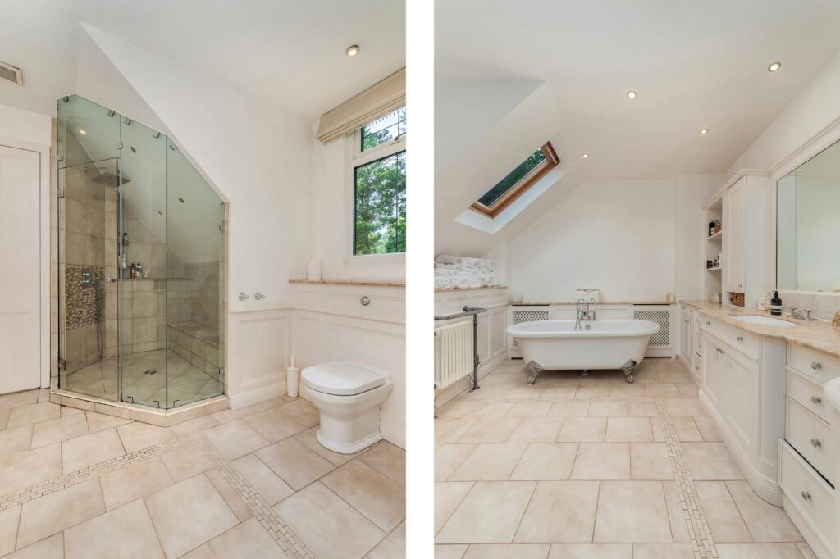
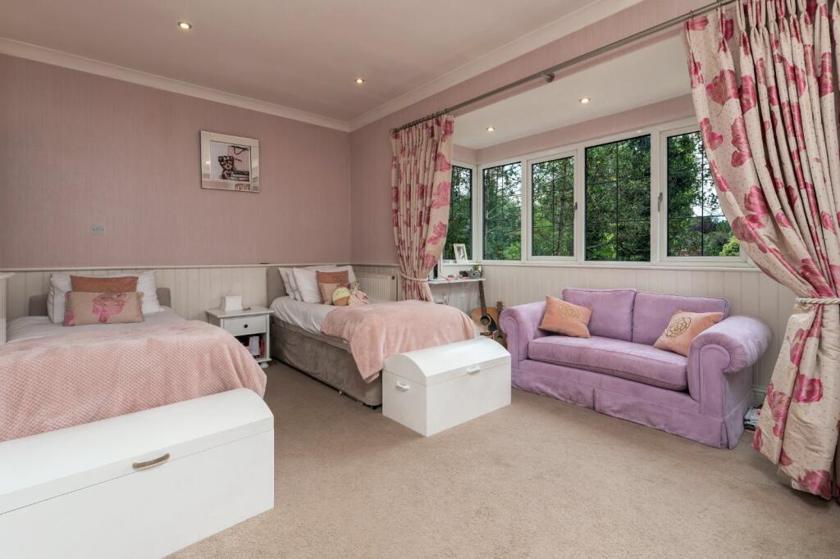
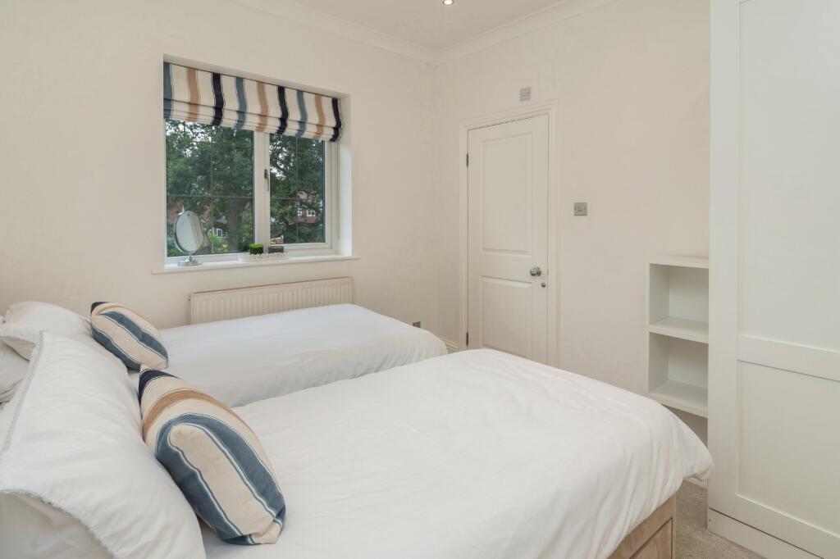
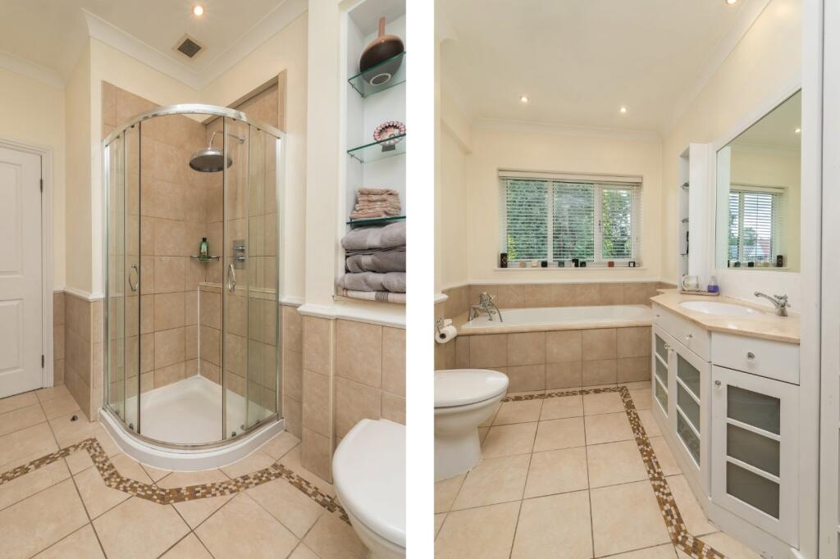
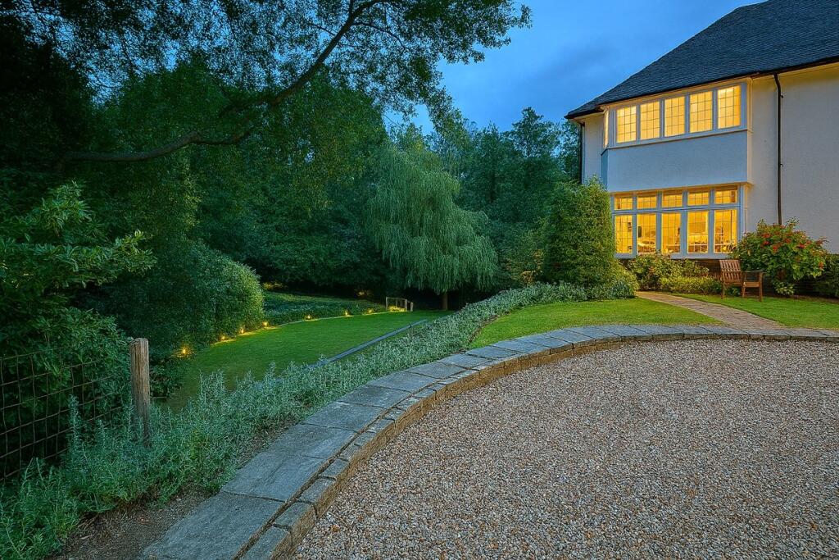
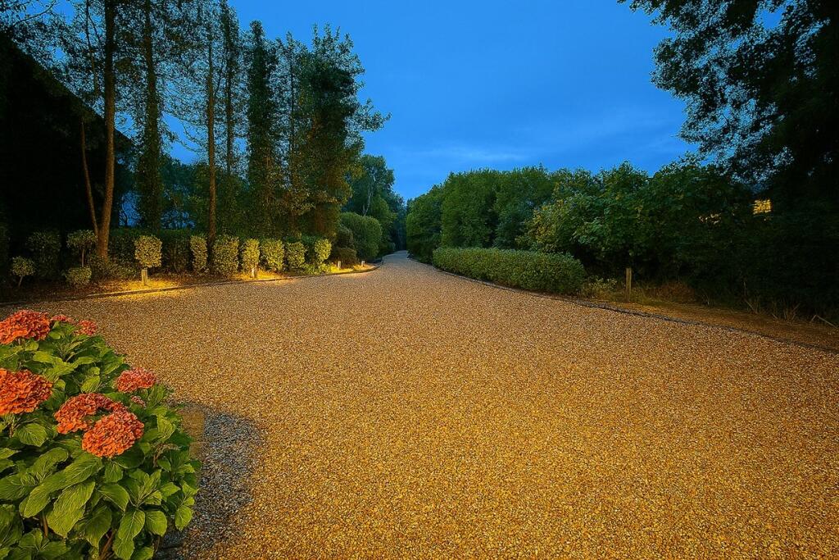
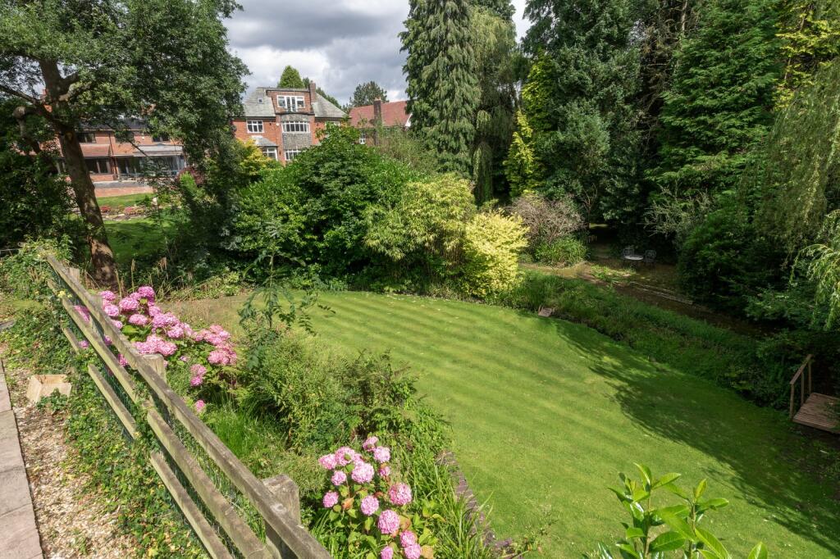
Nestled in a secluded and exclusive cul-de-sac in Hale Barns, this stylish detached family home offers privacy and elegance in equal measure. Presented across three expansive floors, the property features four reception rooms, a fully equipped open-plan kitchen ideal for modern living, seven spacious double bedrooms, and five luxurious bath/shower rooms. The home is accessed through a gated entrance, leading to an extensive gravel driveway, attached garage, and beautifully landscaped gardens that surround the side and rear of the property.
Among the most distinguished homes available, this splendid double-fronted detached residence in Hale Barns epitomizes refined living. The ground floor welcomes you with a chic entrance hall, complete with cloaks/WC and a grand staircase that ascends to the upper floors. It offers four main reception rooms, a contemporary breakfast kitchen, and an adjacent utility room. The first floor comprises five generously sized bedrooms and four elegant bath/shower rooms, along with a laundry room and nursery. The second floor houses two additional double bedrooms, one boasting a private balcony, and a separate shower room. Ample eaves storage is also available on this floor.
Outside, the property is approached through secure gates, opening onto a forecourt that leads to the attached garage. The expansive rear gardens are meticulously landscaped, primarily laid to lawn with mature shrubbery that ensures a high degree of privacy. This home offers a rare combination of luxury, space, and tranquility, making it one of the finest residences in Hale Barns.
Accommodation in Brief
• Driveway parking & large garage
• Covered Porch
• Reception Hall
• Drawing Room
• Kitchen
• Dining Area
• Living Area
• Sitting Room
• Study
• Utility Room
• Principal Bedroom with dressing room and ensuite
• Six further bedrooms (Two Ensuite)
• Family Bathroom
• Family Shower Room
• Laundry Room
• Attic Storage
• Large Garage
Council Tax Band H
Freehold
Listed by
Hale
Jackson-Stops & Staff
Reference: 171363023
EPC Rating & Upgrade Cost
Current rating: D
Potential rating: C
Inspection date: 08/11/2019
Expiry date: 07/11/2029
Current heating cost: £2,397/year
Potential heating cost: £1,696/year
Recommendations
- Room-in-roof insulation (2,700)
- Floor insulation (suspended floor) (1,200)
- Low energy lighting for all fixed outlets (90)
- Hot water cylinder thermostat (400)
- Solar photovoltaic panels, 2.5 kWp (5,500)
Flood risk
Zone: 1
Risk: Low
Job (default Low)
Floorplans
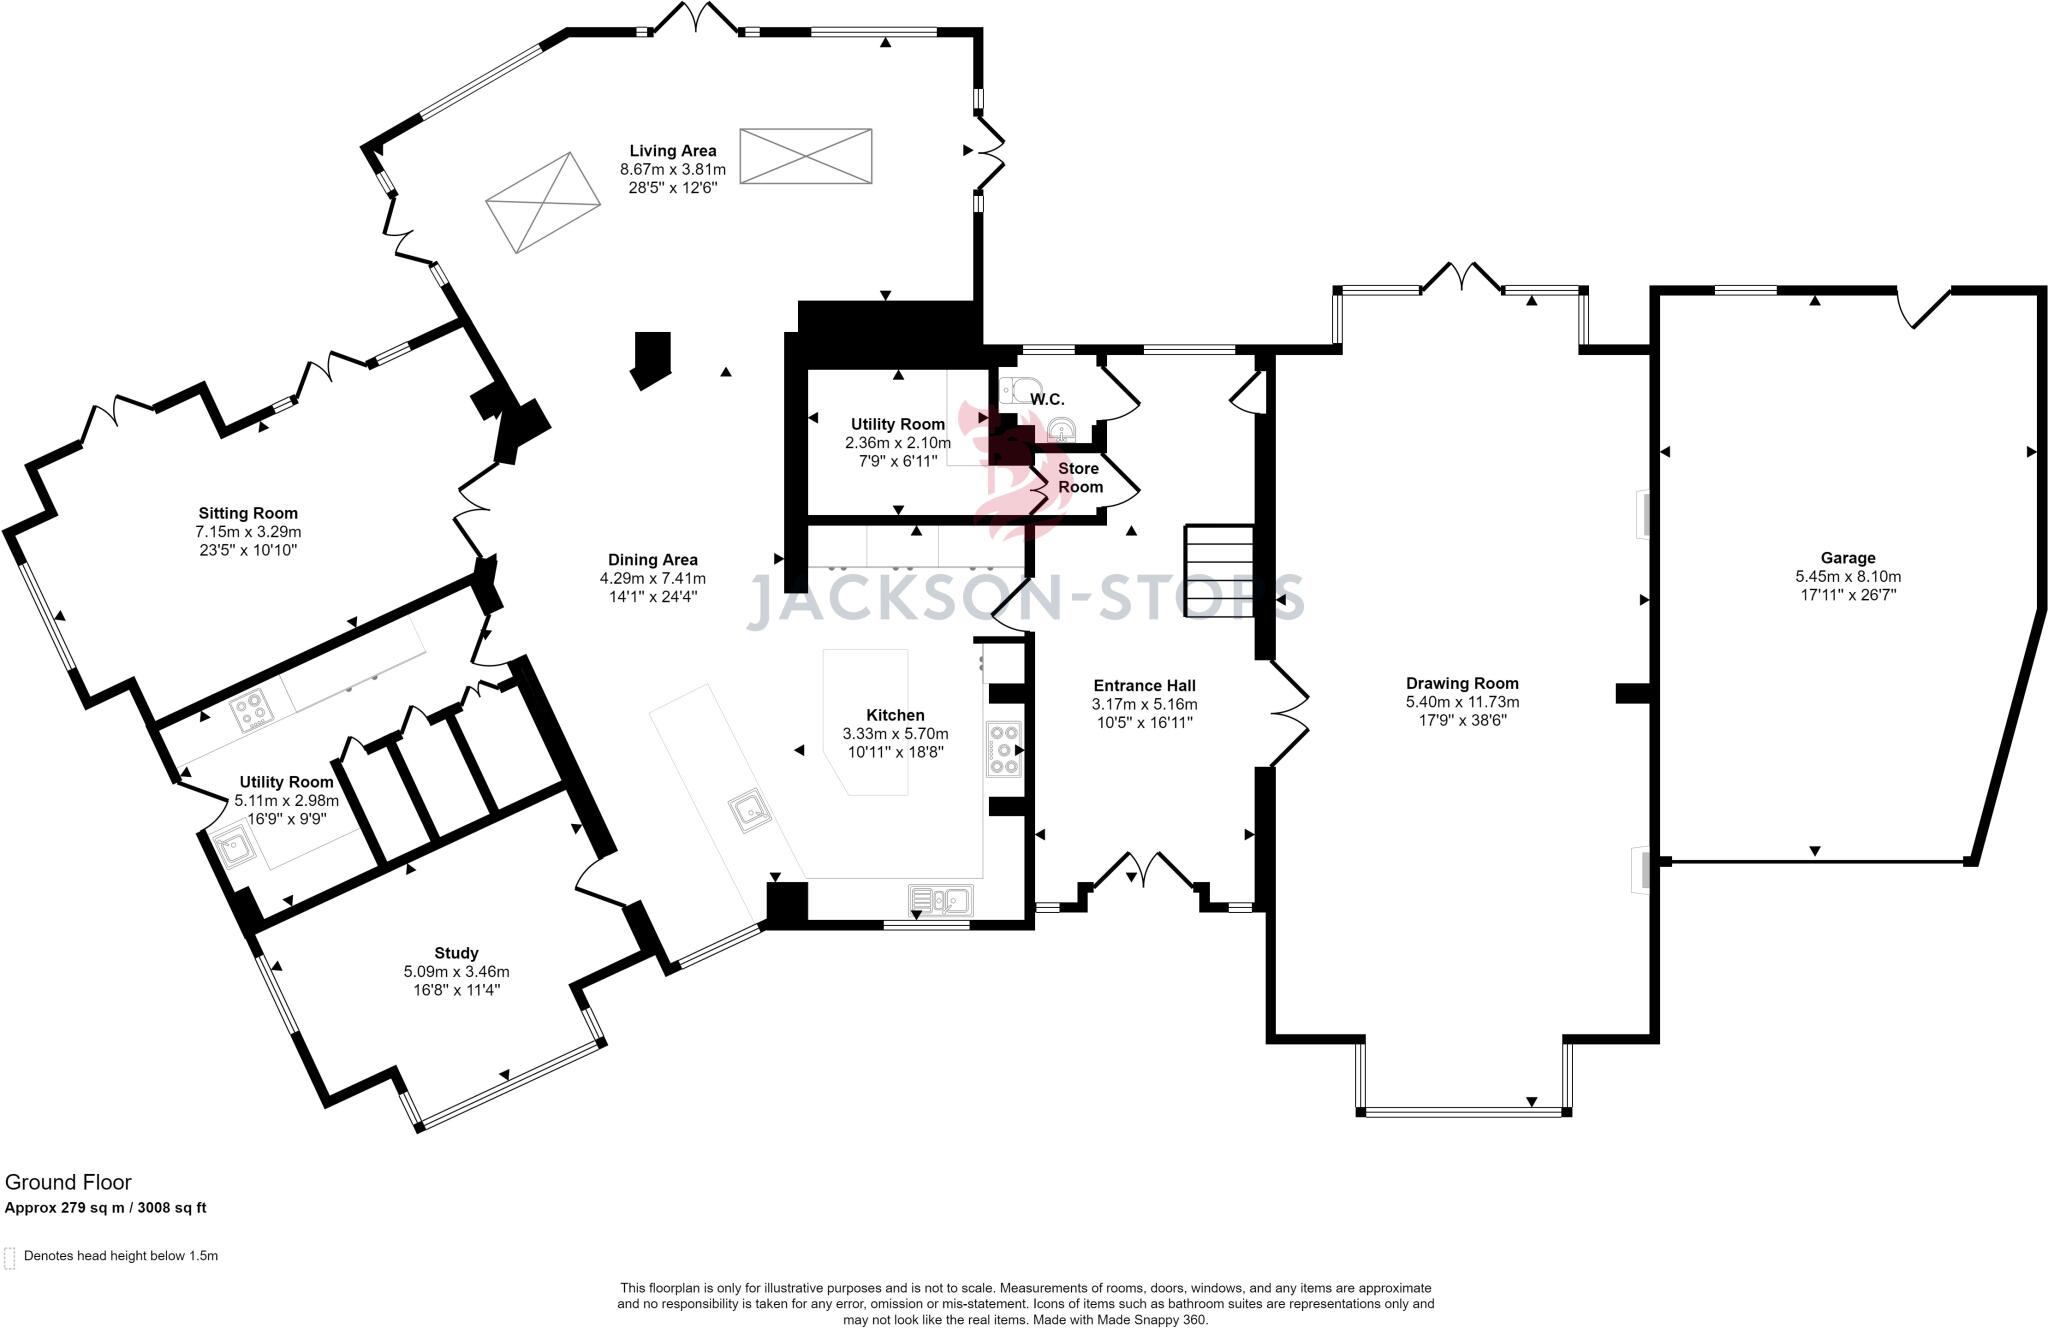
Ground Floor
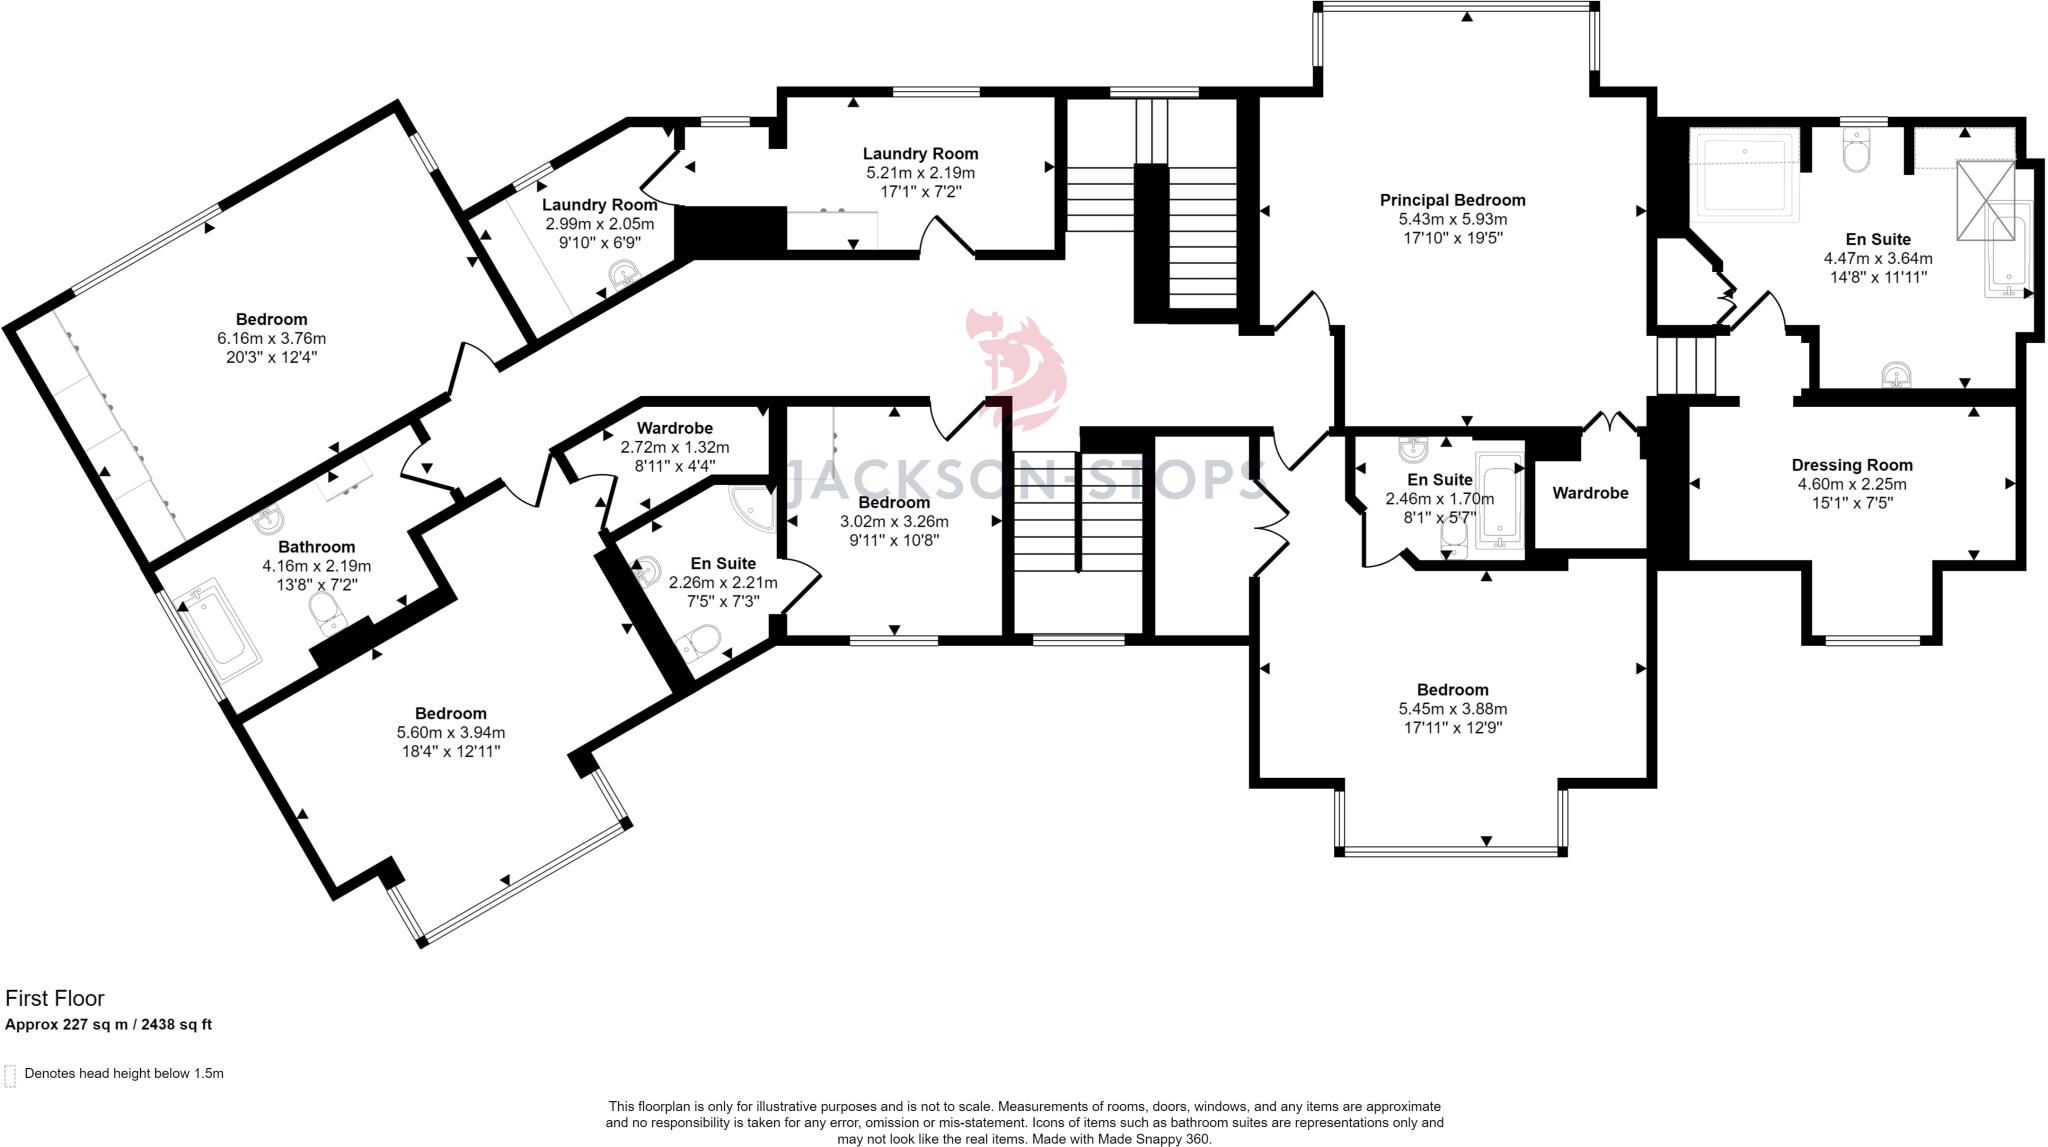
First Floor
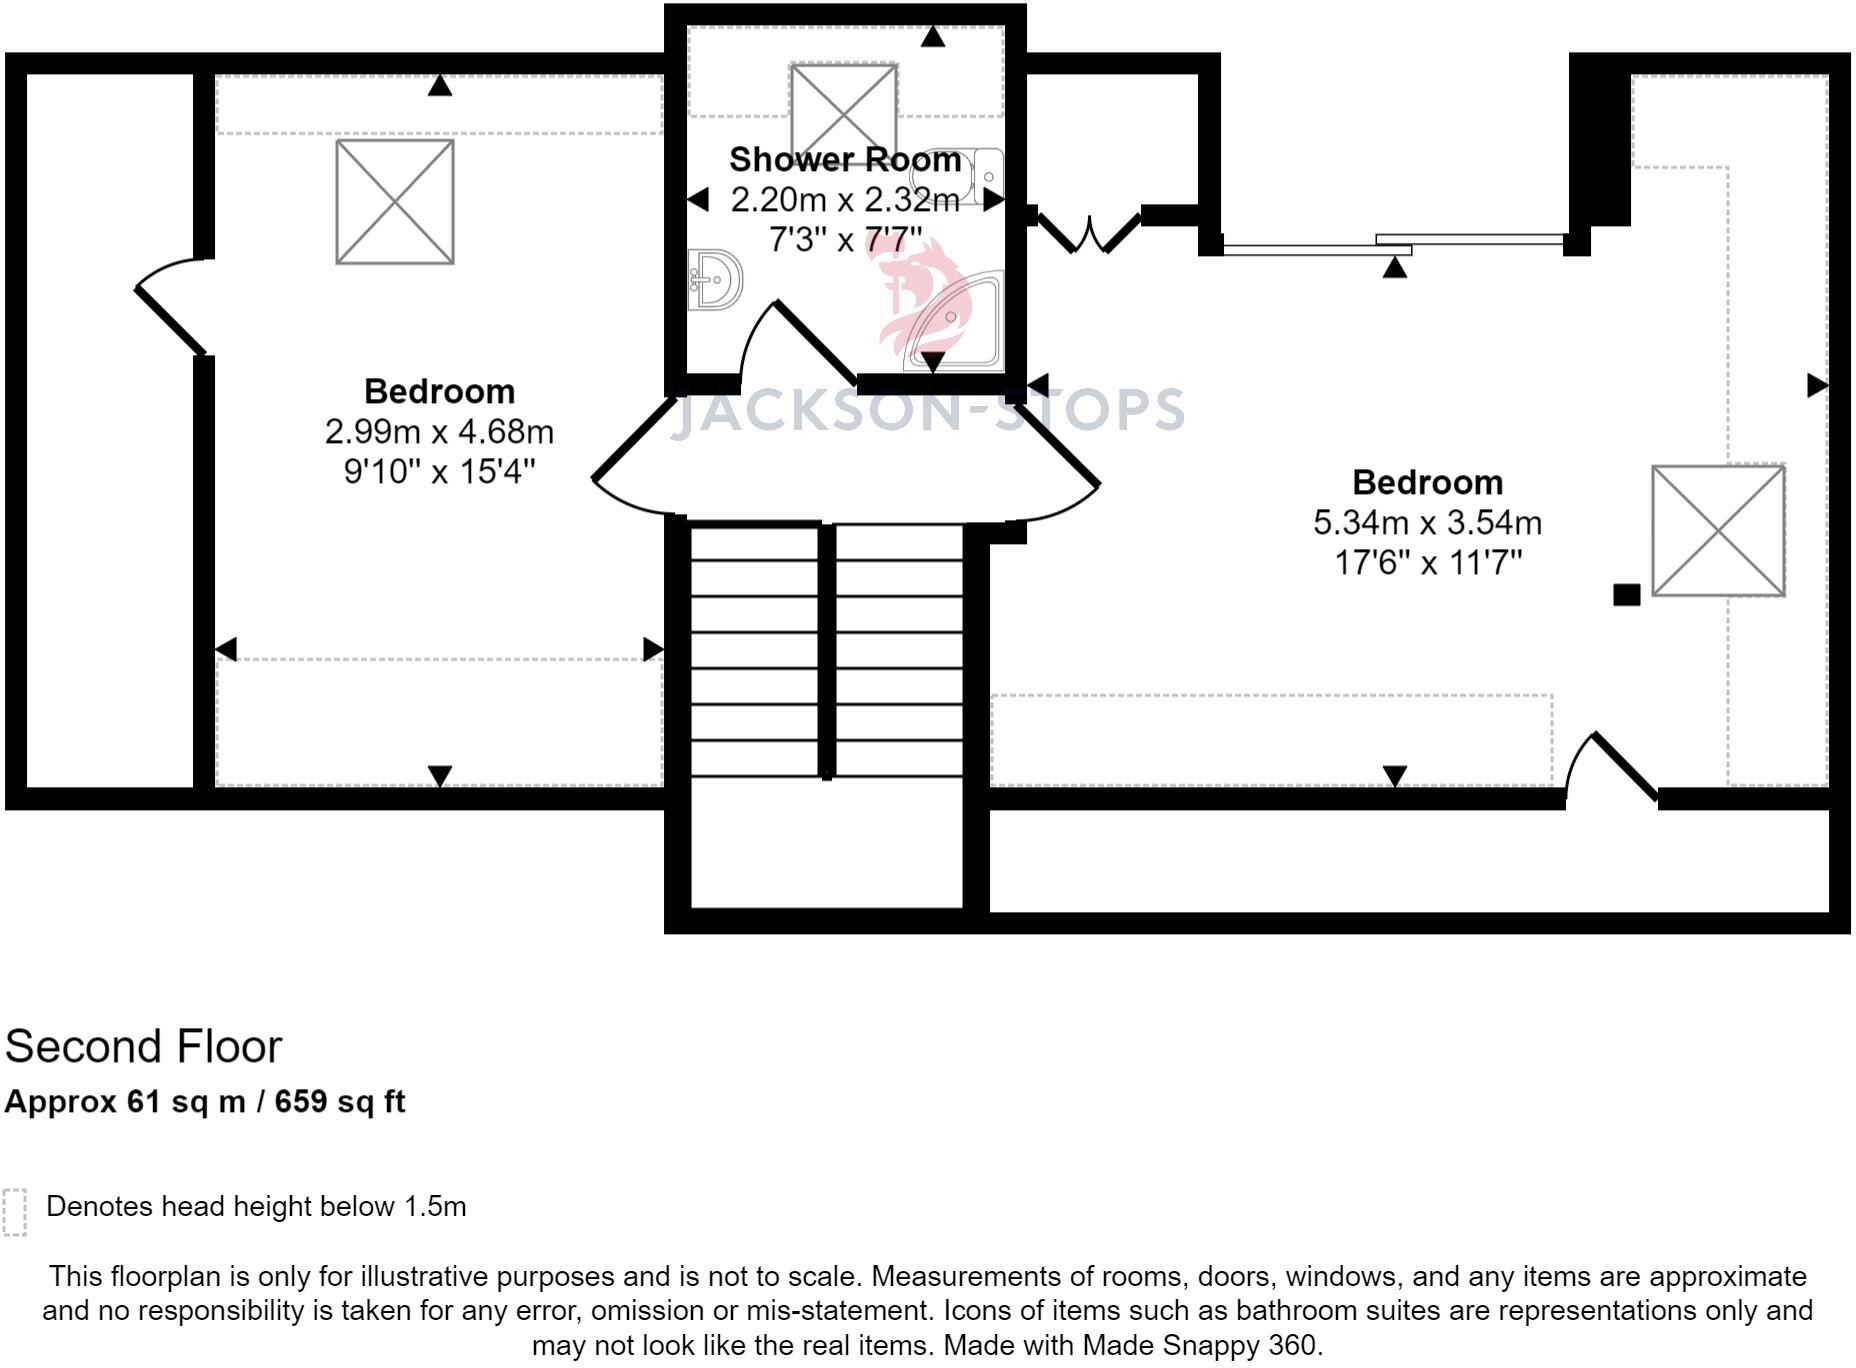
Floorplan
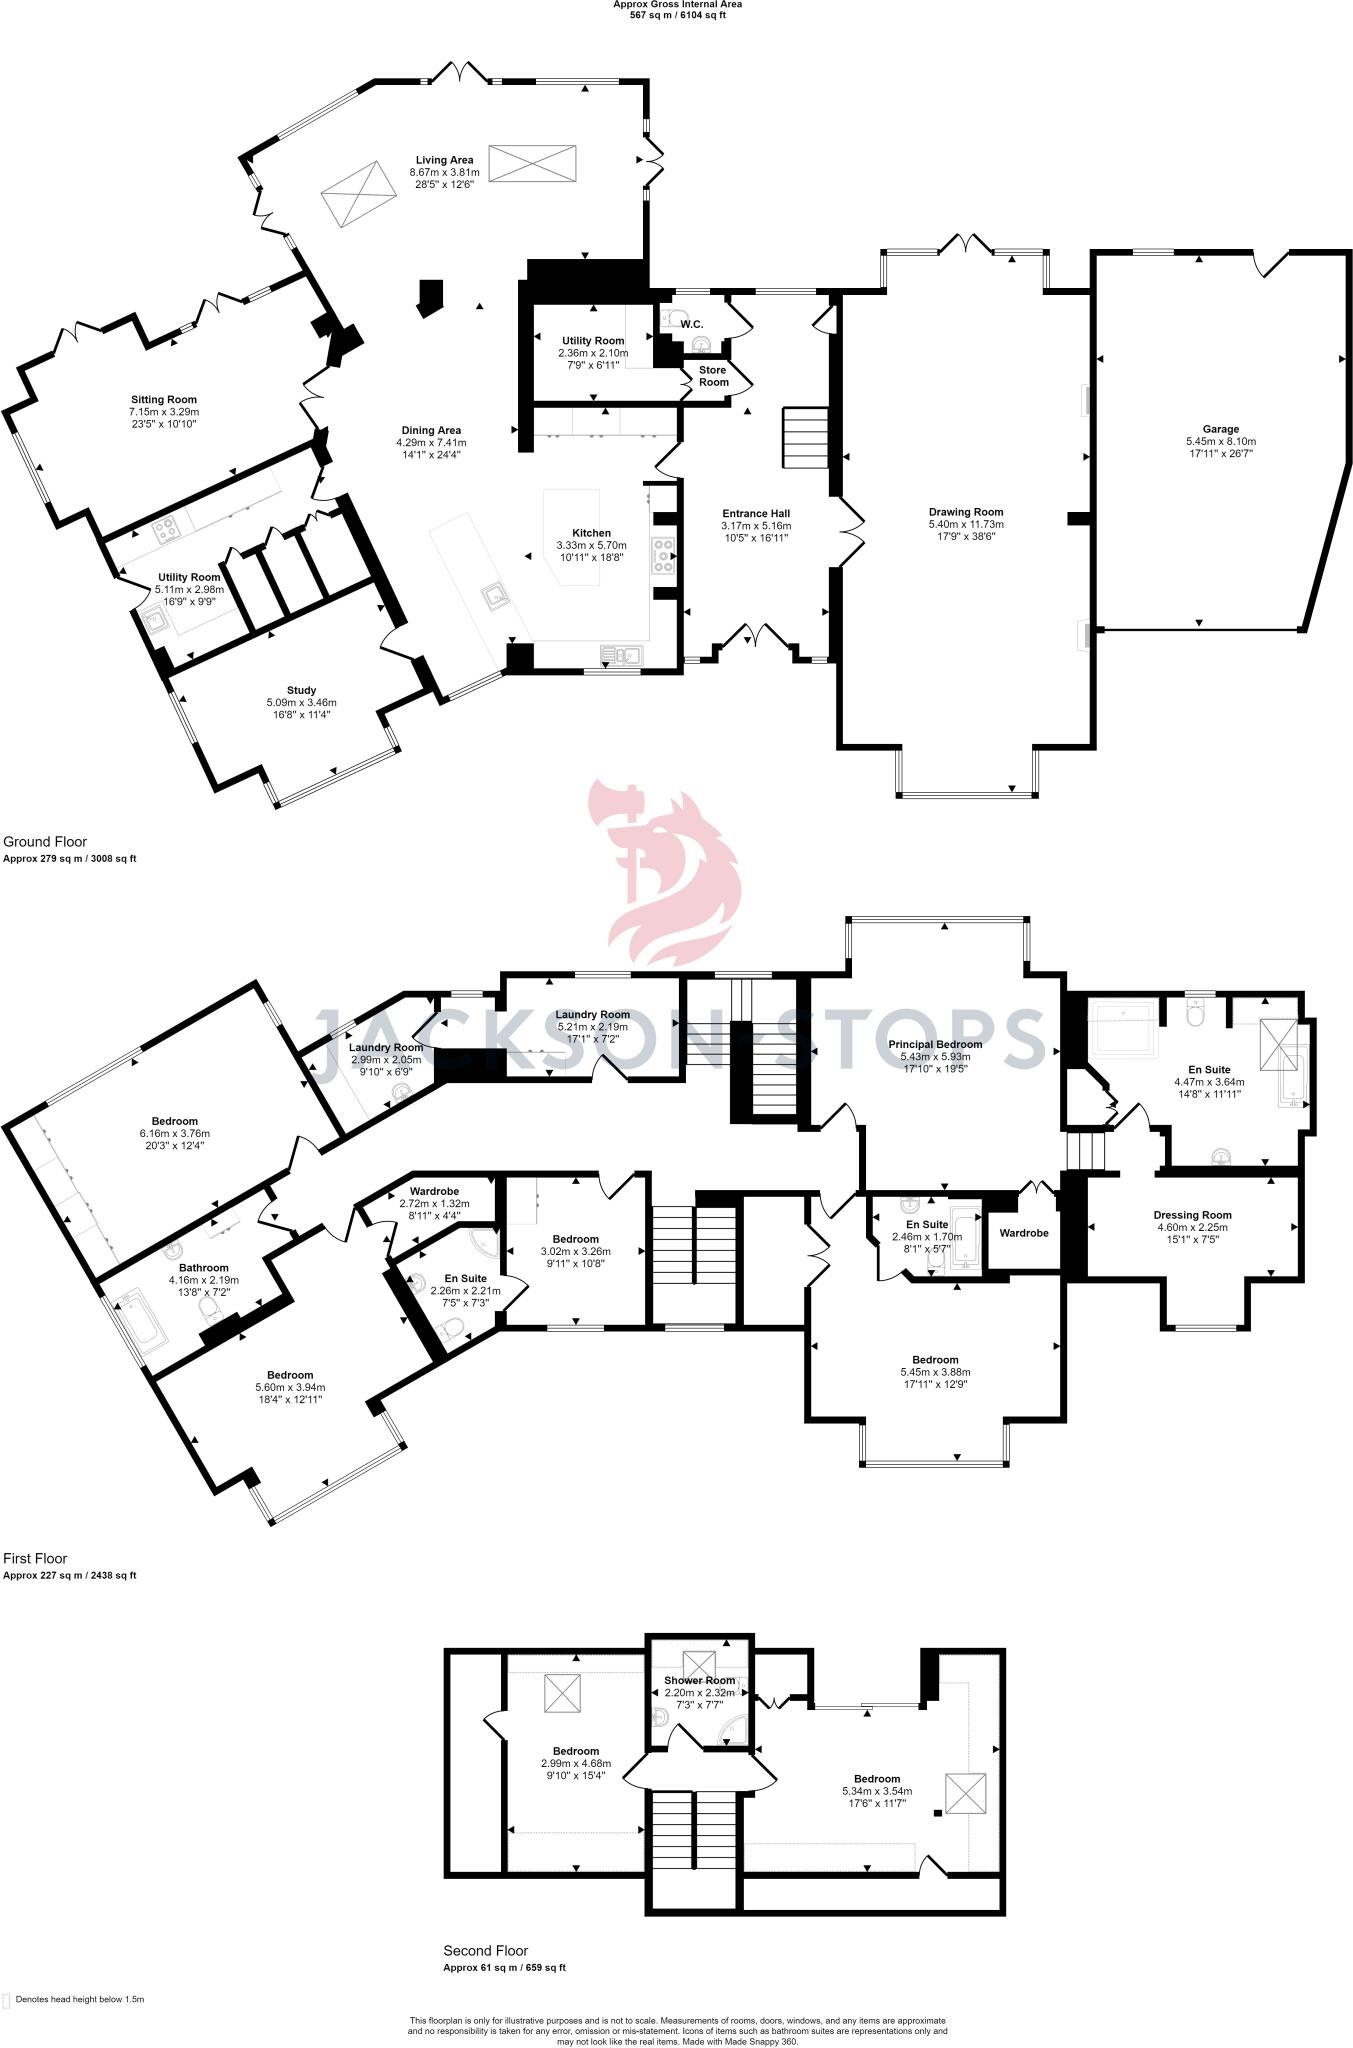
Floorplan
EPC Graphs
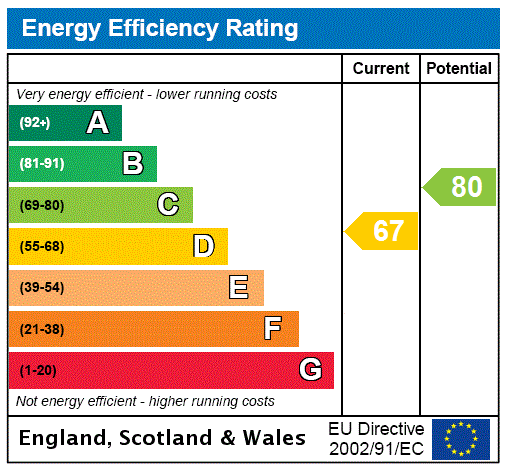
EPC Rating Graph
Price history
| Event | Date | Price | % change |
|---|---|---|---|
| Sold | 27/02/2004 (22 years ago) | £940,000 | — |
Source: HM Land Registry Price Paid Data. Crown copyright.
Sold Comparables
Same street and nearby sales within 0.25 miles (last 5 years). Data from Land Registry Price Paid.
| Address | Price | Date | Type |
|---|---|---|---|
| 12 CHAPEL LANE, HALE BARNS, ALTRINCHAM, TRAFFORD, GREATER MANCHESTER, WA15 0HJ | £3,300,000 | 31/10/2025 | Detached |
| 9 CHAPEL LANE, HALE BARNS, ALTRINCHAM, TRAFFORD, GREATER MANCHESTER, WA15 0HN | £1,150,000 | 14/03/2025 | Detached |
| PINEWOOD HAWLEY LANE, HALE BARNS, ALTRINCHAM, TRAFFORD, GREATER MANCHESTER, WA15 0DY | £1,025,000 | 15/03/2024 | Detached |
| 8 HAWLEY DRIVE, HALE BARNS, ALTRINCHAM, TRAFFORD, GREATER MANCHESTER, WA15 0DP | £1,700,000 | 15/11/2023 | Detached |
| HAWLEY LODGE HAWLEY LANE, HALE BARNS, ALTRINCHAM, TRAFFORD, GREATER MANCHESTER, WA15 0DW | £1,500,000 | 23/10/2023 | Detached |
| 10 CHAPEL LANE, HALE BARNS, ALTRINCHAM, TRAFFORD, GREATER MANCHESTER, WA15 0HJ | £1,110,000 | 29/03/2023 | Detached |
| BENT MEADOWS ROSSMILL LANE, HALE BARNS, ALTRINCHAM, TRAFFORD, GREATER MANCHESTER, WA15 0AH | £4,603,635 | 03/03/2023 | Detached |
| 20 CARRWOOD, HALE BARNS, ALTRINCHAM, TRAFFORD, GREATER MANCHESTER, WA15 0EE | £2,360,000 | 21/12/2022 | Detached |
| 6 HAWLEY DRIVE, HALE BARNS, ALTRINCHAM, TRAFFORD, GREATER MANCHESTER, WA15 0DP | £1,318,000 | 07/10/2022 | Detached |
| Same street WAYSIDE, 10 ELMSWAY, HALE BARNS, ALTRINCHAM, TRAFFORD, GREATER MANCHESTER, WA15 0DZ | £1,830,000 | 26/09/2022 | Detached |
| 21 HAWLEY LANE, HALE BARNS, ALTRINCHAM, TRAFFORD, GREATER MANCHESTER, WA15 0DR | £1,950,000 | 13/09/2022 | Detached |
| 24 CARRWOOD, HALE BARNS, ALTRINCHAM, TRAFFORD, GREATER MANCHESTER, WA15 0EJ | £3,250,000 | 27/05/2022 | Detached |
| SORRENTO HAWLEY LANE, HALE BARNS, ALTRINCHAM, TRAFFORD, GREATER MANCHESTER, WA15 0DR | £1,450,000 | 29/04/2022 | Detached |
| THE LODGE BARROW LANE, HALE, ALTRINCHAM, TRAFFORD, GREATER MANCHESTER, WA15 0DN | £1,390,000 | 22/02/2022 | Detached |
| HAWLEY HOUSE HAWLEY LANE, HALE BARNS, ALTRINCHAM, TRAFFORD, GREATER MANCHESTER, WA15 0DJ | £1,680,000 | 13/12/2021 | Detached |
| WICKER HOUSE, 15 WICKER LANE, HALE BARNS, ALTRINCHAM, TRAFFORD, GREATER MANCHESTER, WA15 0HG | £715,000 | 18/11/2021 | Detached |
| 16 CARRWOOD, HALE BARNS, ALTRINCHAM, TRAFFORD, GREATER MANCHESTER, WA15 0EE | £3,400,000 | 15/11/2021 | Detached |
| ROSE ACRES BARROW LANE, HALE, ALTRINCHAM, TRAFFORD, GREATER MANCHESTER, WA15 0DN | £5,500,000 | 30/09/2021 | Detached |
| GLENDOWER HAWLEY LANE, HALE BARNS, ALTRINCHAM, TRAFFORD, GREATER MANCHESTER, WA15 0DW | £1,500,000 | 30/09/2021 | Detached |
| HAWLEY LODGE HAWLEY LANE, HALE BARNS, ALTRINCHAM, TRAFFORD, GREATER MANCHESTER, WA15 0DW | £1,650,000 | 10/09/2021 | Detached |
Street average: £1,830,000 (1 sale)
Area average: £2,134,297 (19 sales)
Capital growth trend
Land Registry outcode average: last 12 months vs 5y and 10y ago (from sold prices).
House Price Index (HM Land Registry — official index, not sold-price averages): Trafford. Series: Detached. As of April 2026.
Rental Range
Estimated market rent for Trafford. Low = conservative, Realistic = average, Optimistic = best case.
Based on Local Authority from postcode lookup → Trafford.
LHA (30th percentile) floor for North Cumbria: Apr 2025 – Mar 2026
Location
Nearby
Nearest stations, universities and amenities (distance from property).
| Type | Name | Distance |
|---|---|---|
| Bus stop | Hale Barns, Hawley Lane / near Elmsway | 0.1 miles |
| Bus stop | Hale Barns, Hawley Lane / near Chapel Lane | 0.1 miles |
| Shop | Quality Fitters | 0.2 miles |
| Shop | Fired Earth | 0.2 miles |
| Hospital | The Priory Hospital Altrincham | 0.3 miles |
| Train station | Ashley | 1.2 miles |
| Train station | Hale | 1.4 miles |
| Hospital | Altrincham Hospital | 1.8 miles |
| University | University Academy 92 | 6.5 miles |
| University | Fallowfield Reception and Richmond Amenities Building | 6.9 miles |
Street-level crime
| Category | Count |
|---|---|
| Total incidents | 0 |
Within 1 mile during May 2026. Source: data.police.uk (England & Wales).
Schools nearby
Nearest open schools with Ofsted ratings (England). Closed schools are not shown. Data from Get Information about Schools and Ofsted.
| Name | Type | Distance | Ofsted |
|---|---|---|---|
| St Ambrose Prep School | Other | 0.2 miles | — (No rating) |
| Saint Ambrose College | Secondary | 0.2 miles | Good — 16 Mar 2020 |
| Elmridge Primary School | Primary | 0.4 miles | Good — 18 Jan 2024 |
| Well Green Primary School | Primary | 0.6 miles | Good — 9 Dec 2021 |
| Altrincham College | Secondary | 1.2 miles | Good — 6 Jul 2022 |
Rental Comparables
Loading rental comparables for this postcode. Refresh in a few minutes.
Rent-driven metrics
Based on Area rent estimate.
- Rent ratio — Monthly rent ÷ purchase price (1% rule). 1%+ = strong, 0.8–1% = okay, <0.8% = weak for cashflow.
- Max investor price — Rent ÷ 0.8%; the price at which rent would be 0.8% of price (Stoke-style target).
- Target investor price — Rent ÷ 1%; the price at which rent would be 1% of price (strong cashflow band).
- Gross yield — Annual rent as % of purchase price (no costs).