12 CHEVINEDGE CRESCENT
HALIFAX, WEST YORKSHIRE HX3 9EQ
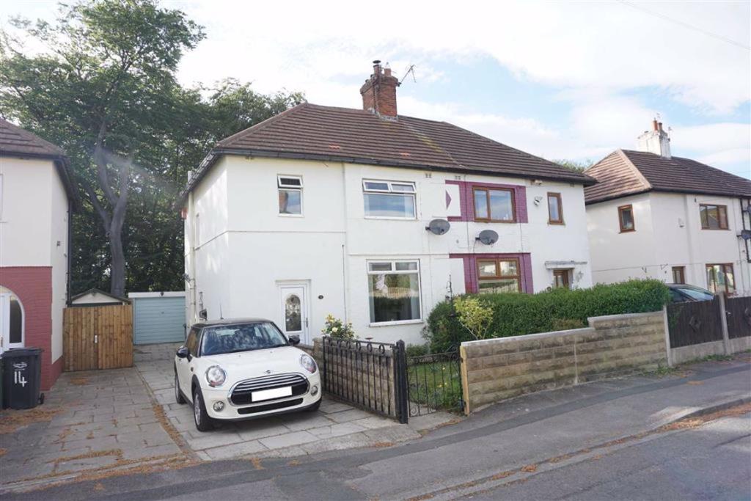
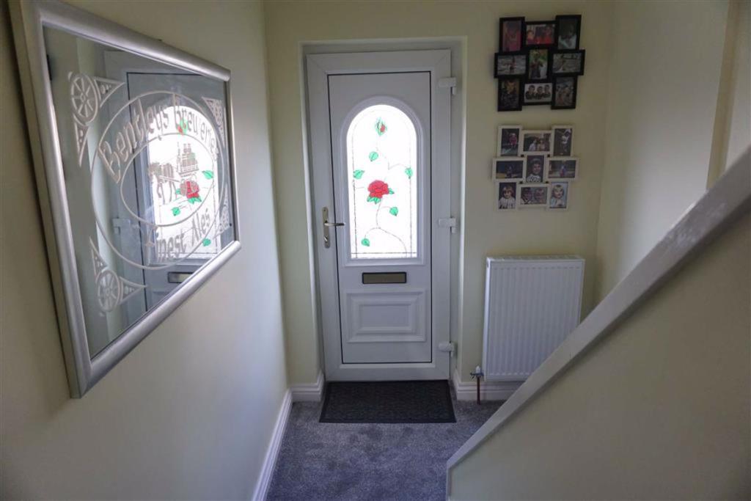
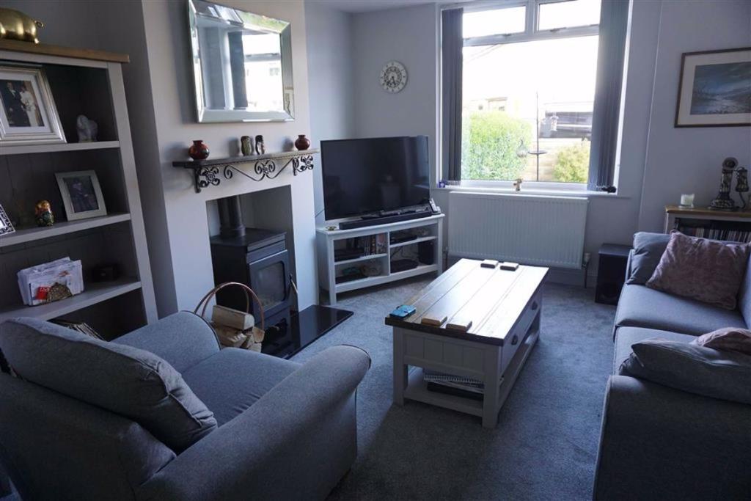
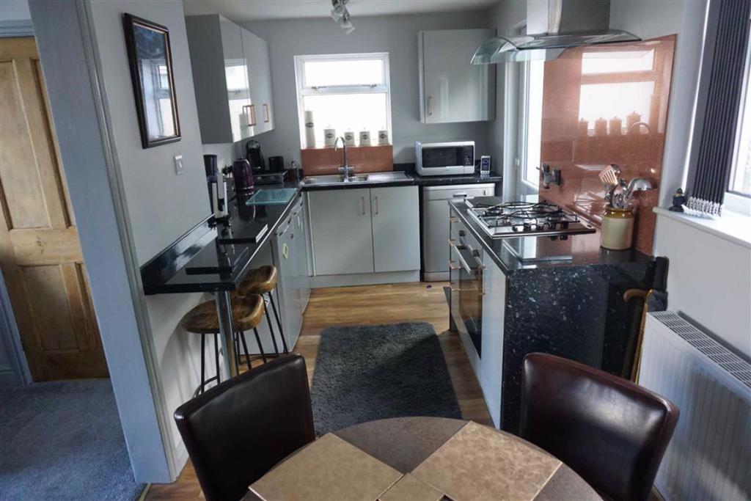
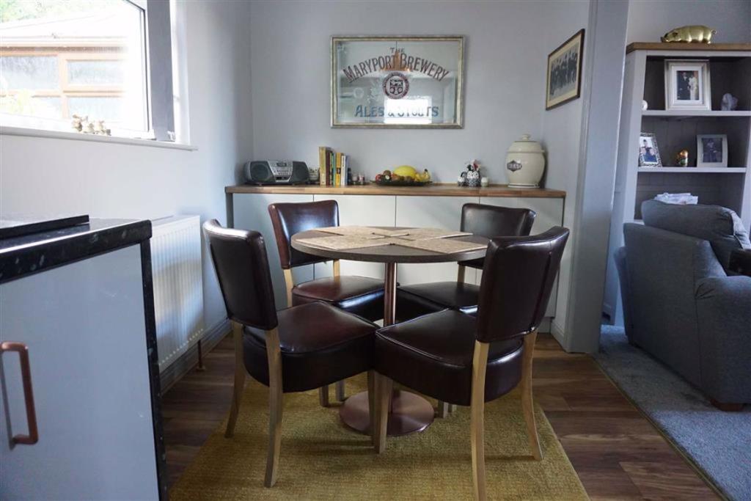
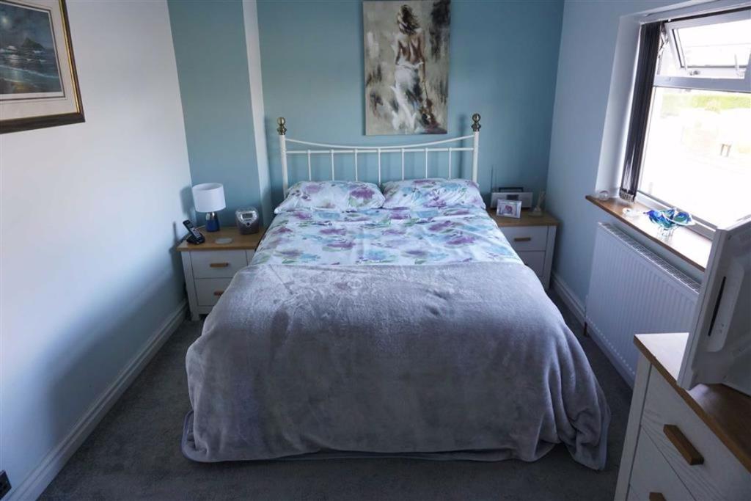
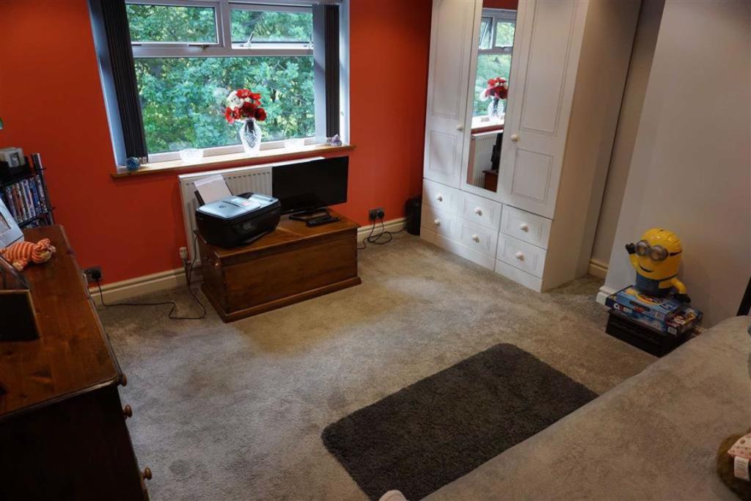
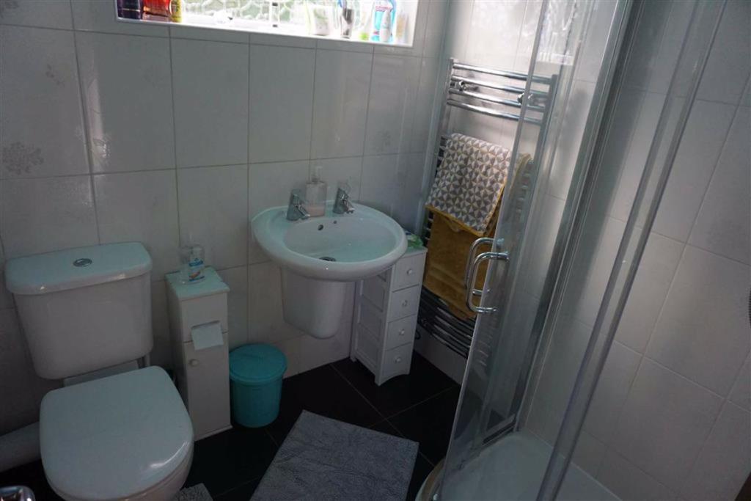
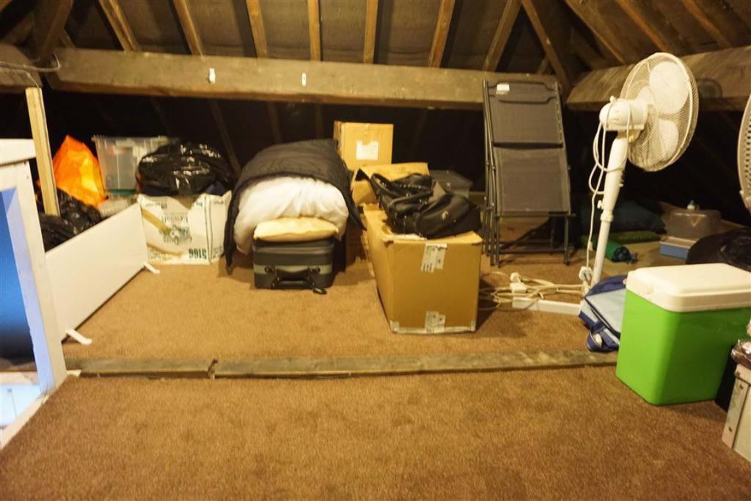
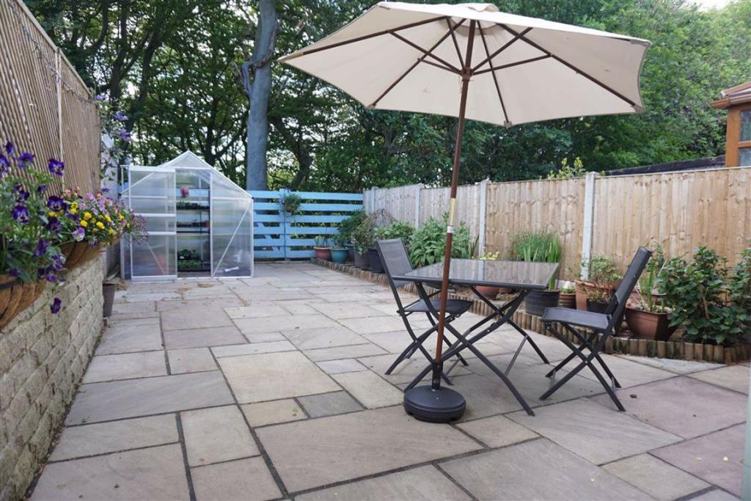
Photo 1 ENTRANCE HALL LOUNGE DINING KITCHEN DINING KITCHEN BEDROOM ONE BEDROOM TWO SHOWER ROOM BEDROOM ONE Outside
/ 10
Property details
Floor area
71 m²
Last sold
£137,000 Sep 2019
Local average
£251,603 (-44.4%)
Deprivation
Decile 2 (5,253 of 33,755)
Street crime
113 incidents within 1 mile (May 2026)
Key features
- 3 bed semi
- Well maintained & decorated
- Gardens front & rear
- Gas c/h, uPVC d/g
- Open outlook over wood
- Popular location
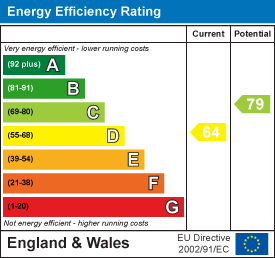
- EPC D
Additional details
- Parking
- Yes
- Garden
- Yes
Description
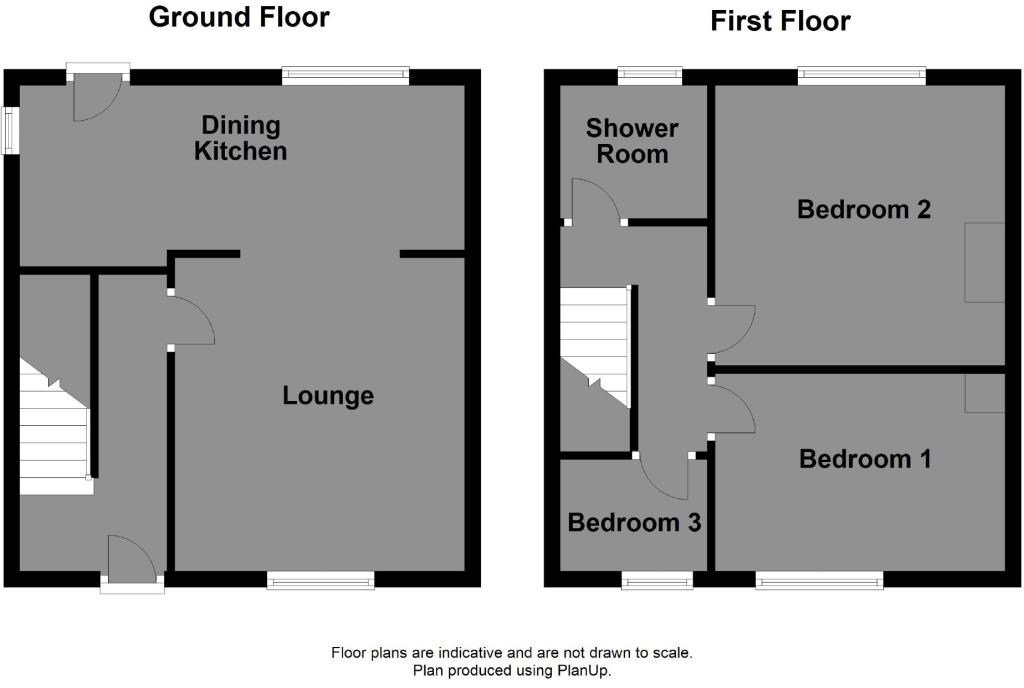
Briefly comprising: Entrance Hall, Lounge with feature multifuel burning stove, fitted Dining Kitchen, Landing, Three Bedrooms and Shower Room, gardens, car parking space and garage.
Entrance Hall - With a uPVC double glazed entrance door and an understairs cupboard which has plumbing for a washing machine and the gas boiler, central heating radiator.
Lounge - 3.92 x 3.63 (12'10" x 11'11") - With a lovely multifuel burning stove set into the fireplace, a uPVC double glazed window, central heating radiator.
Dining Kitchen - 5.57 x 2.06 (18'3" x 6'9") - The room widens; please see the floorplan.
Fitted with a range of base and wall cupboards with matching drawers and complementing work surfaces and breakfast bar, and incorporating a four ring gas hob to hood and with electric oven beneath, uPVC double glazed door, two uPVC double glazed windows, central heating radiator.
Stairs And Landing - With a uPVC double glazed window.
Bedroom One - 3.64 x 2.65 (11'11" x 8'8") - With a uPVC double glazed window, a central heating radiator and a wooden pull down ladder leads to a useful boarded LOFT storage area.
Bedroom Two - 3.64 x 3.51 (11'11" x 11'6") - With a uPVC double glazed window and a central heating radiator.
Bedroom Three/Box Room - 1.81 x 1.40 (5'11" x 4'7") - With a uPVC double glazed window and a central heating radiator.
Shower Room - With a white three piece suite of low level WC, wash basin and shower cubicle to part tiled walls and tiled floor, spotlighting, heated towel rail and extractor fan.
Outside - The property stands in gardens, the front laid to lawn, with flowerbedded area. The rear is mainly paved, and beyond is an aspect over the woodland. Off road parking is provided, and there is a detached garage accessed via a narrow driveway, therefore without a vehicular access.
Directions - From Halifax Town Centre proceed down Horton Street turning right at the traffic lights. Proceed until reaching the mini roundabout. At the mini roundabout proceed until reaching the next mini roundabout. Turn left under the railway bridge in Whitegate Road. Proceed along Whitegate Road travelling through Siddal to Exley. Turn right into Chevinedge Crescent and the property can be found after a short distance on the right hand side. Postcode: HX3 9EQ.
You may download, store and use the material for your own personal use and research. You may not republish, retransmit, redistribute or otherwise make the material available to any party or make the same available on any website, online service or bulletin board of your own or of any other party or make the same available in hard copy or in any other media without the website owner's express prior written consent. The website owner's copyright must remain on all reproductions of material taken from this website.
Listed by
Halifax
Boococks Estate Agents
Reference: 71979484
EPC Rating & Upgrade Cost
Fetching EPC data… Refresh this page in a moment.
Flood risk
Zone: 1
Risk: Low
Job (default Low)
Floorplans
Floorplan 1
EPC Graphs

EPC 1
EPC 2
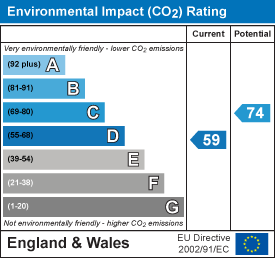
EPC 3
Price history
| Event | Date | Price | % change |
|---|---|---|---|
| Sold | 09/09/2019 (6 years ago) | £137,000 | — |
Source: HM Land Registry Price Paid Data. Crown copyright.
Sold Comparables
Same street and nearby sales within 0.25 miles (last 5 years). Data from Land Registry Price Paid.
| Address | Price | Date | Type |
|---|---|---|---|
| Same street 47 CHEVINEDGE CRESCENT, HALIFAX, CALDERDALE, WEST YORKSHIRE, HX3 9EQ | £135,000 | 18/12/2023 | Semi-detached |
| Same street 43 CHEVINEDGE CRESCENT, HALIFAX, CALDERDALE, WEST YORKSHIRE, HX3 9EQ | £145,000 | 20/09/2023 | Semi-detached |
| Same street 22 CHEVINEDGE CRESCENT, HALIFAX, CALDERDALE, WEST YORKSHIRE, HX3 9EQ | £150,000 | 01/09/2023 | Semi-detached |
| 4 BACKHOLD DRIVE, HALIFAX, CALDERDALE, WEST YORKSHIRE, HX3 9EB | £150,795 | 19/12/2022 | Semi-detached |
| Same street 66 CHEVINEDGE CRESCENT, HALIFAX, CALDERDALE, WEST YORKSHIRE, HX3 9EQ | £130,000 | 26/08/2022 | Semi-detached |
| Same street 2 CHEVINEDGE CRESCENT, HALIFAX, CALDERDALE, WEST YORKSHIRE, HX3 9EQ | £170,000 | 29/07/2022 | Semi-detached |
| Same street 35 CHEVINEDGE CRESCENT, HALIFAX, CALDERDALE, WEST YORKSHIRE, HX3 9EQ | £170,000 | 16/06/2022 | Semi-detached |
| Same street 23 CHEVINEDGE CRESCENT, HALIFAX, CALDERDALE, WEST YORKSHIRE, HX3 9EQ | £130,000 | 31/05/2022 | Semi-detached |
| 35 PARK LANE, HALIFAX, CALDERDALE, WEST YORKSHIRE, HX3 9ED | £119,000 | 02/02/2022 | Semi-detached |
| 4 EXLEY GARDENS, HALIFAX, CALDERDALE, WEST YORKSHIRE, HX3 9EE | £140,000 | 15/12/2021 | Semi-detached |
| 203 BACKHOLD DRIVE, HALIFAX, CALDERDALE, WEST YORKSHIRE, HX3 9EB | £90,000 | 22/11/2021 | Semi-detached |
| Same street 41 CHEVINEDGE CRESCENT, HALIFAX, CALDERDALE, WEST YORKSHIRE, HX3 9EQ | £110,000 | 11/10/2021 | Semi-detached |
| Same street 42 CHEVINEDGE CRESCENT, HALIFAX, CALDERDALE, WEST YORKSHIRE, HX3 9EQ | £151,000 | 30/07/2021 | Semi-detached |
Street average: £143,444 (9 sales)
Area average: £124,949 (4 sales)
Capital growth trend
Land Registry outcode average: last 12 months vs 5y and 10y ago (from sold prices).
House Price Index (HM Land Registry — official index, not sold-price averages): Calderdale. Series: Semi-detached. As of April 2026.
Rental Range
Estimated market rent for Calderdale. Low = conservative, Realistic = average, Optimistic = best case.
Based on Local Authority from postcode lookup → Calderdale.
LHA (30th percentile) floor for Halifax: £623/mo (Apr 2025 – Mar 2026)
Location
Nearby
Nearest stations, universities and amenities (distance from property).
| Type | Name | Distance |
|---|---|---|
| Bus stop | Huddersfield Road Stainland Road | 0.1 miles |
| Bus stop | Backhold Lane | 0.1 miles |
| Shop | Halifax Plumbers Merchants | 0.3 miles |
| Shop | The Mazery | 0.5 miles |
| Train station | Halifax | 1.6 miles |
| Train station | Sowerby Bridge | 2.3 miles |
| Hospital | Huddersfield Royal Infirmary | 3.4 miles |
| University | University of Huddersfield | 4.9 miles |
| Hospital | Moorlands View | 8.0 miles |
Street-level crime
| Category | Count |
|---|---|
| Violence and sexual offences | 46 |
| Anti-social behaviour | 18 |
| Public order | 12 |
| Other theft | 11 |
| Criminal damage and arson | 10 |
| Drugs | 5 |
| Other crime | 3 |
| Robbery | 3 |
| Vehicle crime | 3 |
| Possession of weapons | 1 |
| Theft from the person | 1 |
| Total incidents | 113 |
Within 1 mile during May 2026. Source: data.police.uk (England & Wales).
Schools nearby
Nearest open schools with Ofsted ratings (England). Closed schools are not shown. Data from Get Information about Schools and Ofsted.
| Name | Type | Distance | Ofsted |
|---|---|---|---|
| Park Lane Academy | Secondary | 0.2 miles | Requires improvement — 27 Nov 2022 |
| All Saints' CofE Primary School | Primary | 0.3 miles | Outstanding — 25 May 2023 |
| Siddal Primary School | Primary | 0.5 miles | Good — 19 Oct 2023 |
| Ravenscliffe High School | Other | 0.6 miles | Outstanding — 20 Dec 2012 |
| Salterhebble Junior and Infant School | Primary | 0.6 miles | Good — 2 Feb 2012 |
Rental Comparables
Residential lets from OpenRent and Rightmove for the area (same bedroom count). Use to validate rent estimates. Student lets are excluded.
| Title | Rent | Beds | Distance | As seen on |
|---|---|---|---|---|
| 3 Bed Terraced House, Elizabeth Street, HX5 | £850/mo | 3 | 1.25 miles | OpenRent |
| 3 Bed Terraced House, Heathbury Gardens, HX5 | £925/mo | 3 | 1.26 miles | OpenRent |
| 3 Bed Terraced House, Heathbury Gardens, HX5 | £935/mo | 3 | 1.26 miles | OpenRent |
| 3 Bed Terraced House, Heathbury Gardens, HX5 | £1,150/mo | 3 | 1.26 miles | OpenRent |
Average rent: £965/mo (4 listings)
Rent-driven metrics
Based on OpenRent comparables.
- Rent ratio — Monthly rent ÷ purchase price (1% rule). 1%+ = strong, 0.8–1% = okay, <0.8% = weak for cashflow.
- Max investor price — Rent ÷ 0.8%; the price at which rent would be 0.8% of price (Stoke-style target).
- Target investor price — Rent ÷ 1%; the price at which rent would be 1% of price (strong cashflow band).
- Gross yield — Annual rent as % of purchase price (no costs).
- Cost-to-rent — Price ÷ annual rent (from OpenRent comparables). Under 14× = strong, 14–16× = acceptable, 17×+ = compressed.
- Cashflow — Rent minus mortgage, 10% maintenance, £25/mo compliance. Assumes 75% LTV, 3.95% APR (5yr fixed), 25yr term.
- ROI — Annual profit ÷ cash in (deposit + 4% purchase costs).