1A
THE SQUARE, BRAUNTON, DEVON EX33 2JB
Property details
Tenure
LEASEHOLD
Council tax band
A
Last sold
£225,000 Mar 2026
Local average
£298,143 (-24.5%)
Deprivation
Decile 7 (22,715 of 33,755)
Street crime
16 incidents within 1 mile (May 2026)
Key features
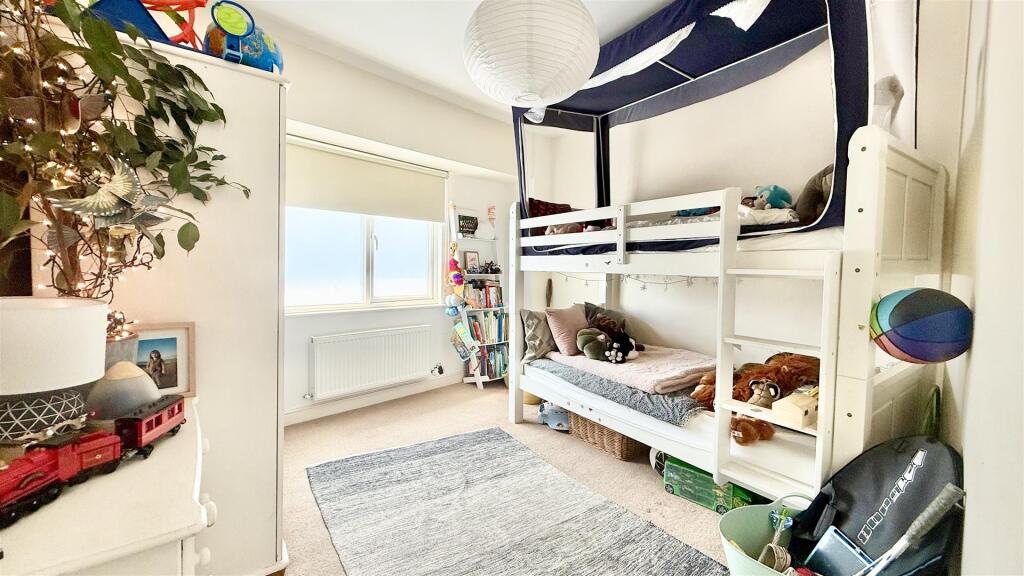
- 3 Double Bedrooms
- Living Room & Kitchen
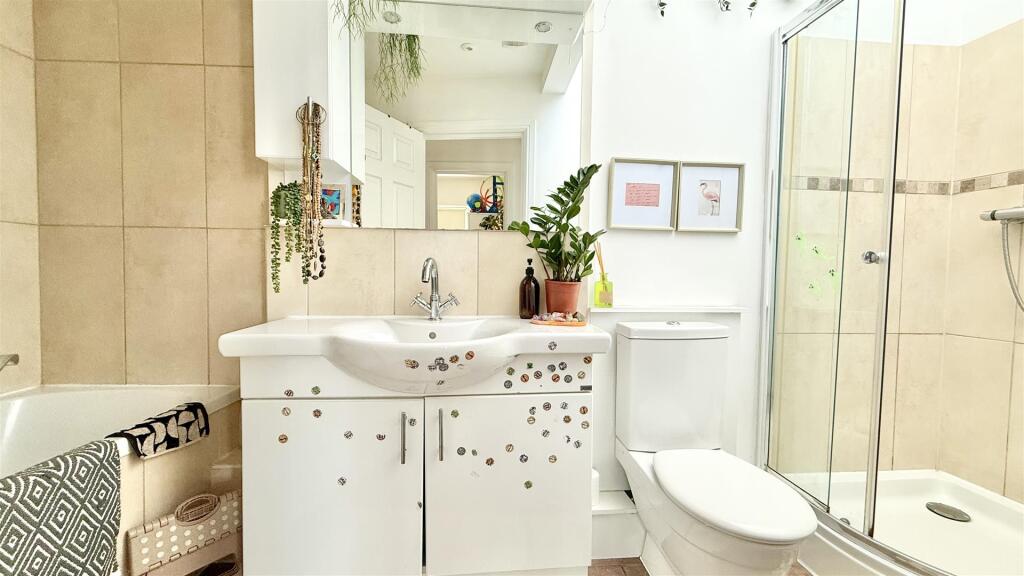
- 4 Piece Bathroom & En Suite
- Situated To The Heart Of Braunton
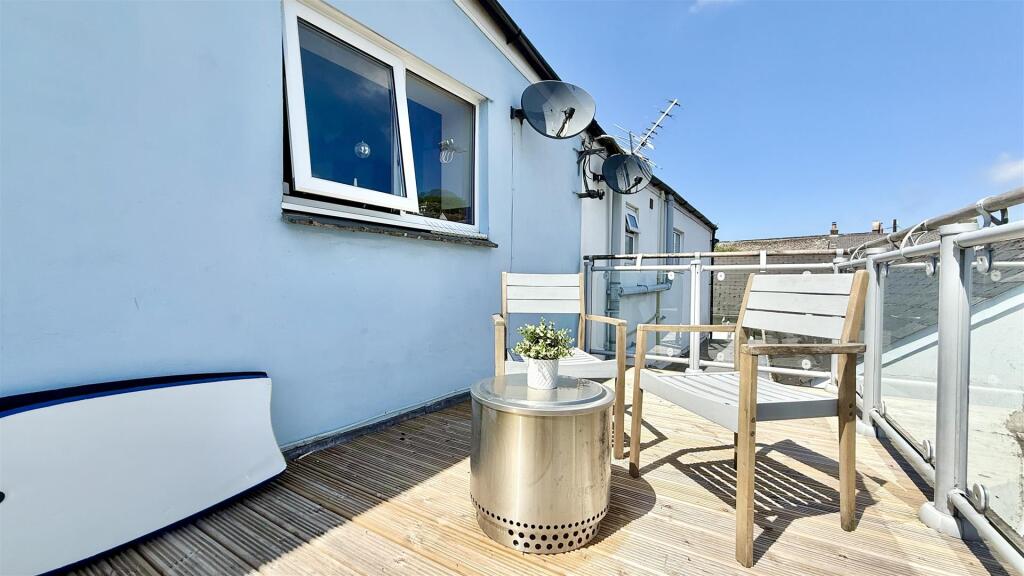
- Large Balcony Area
- Close To Local Amenities & Schools
- Easy To Maintain Home
- Viewing Essential
- EPC: C
Additional details
- Parking
- Yes
Description
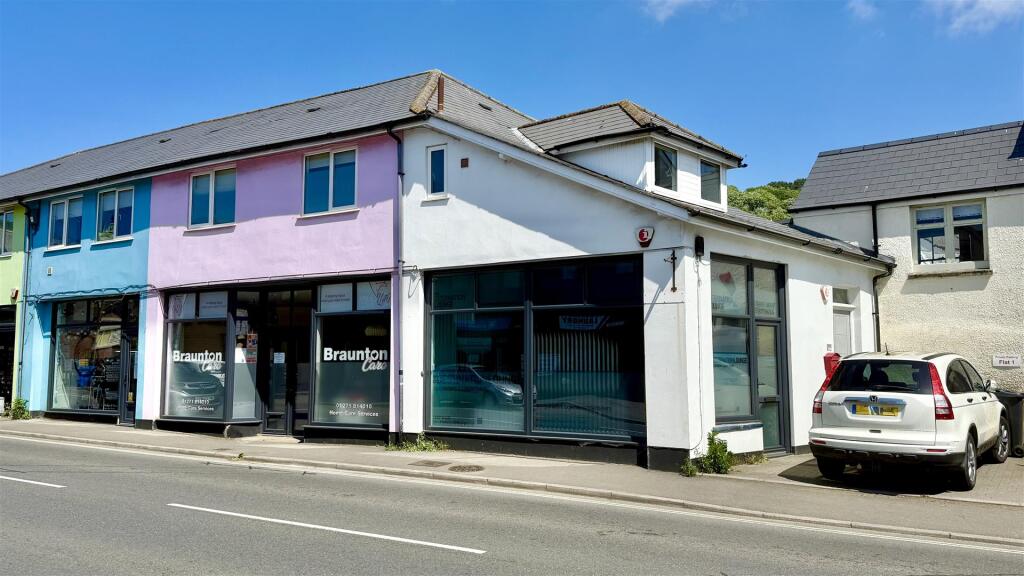
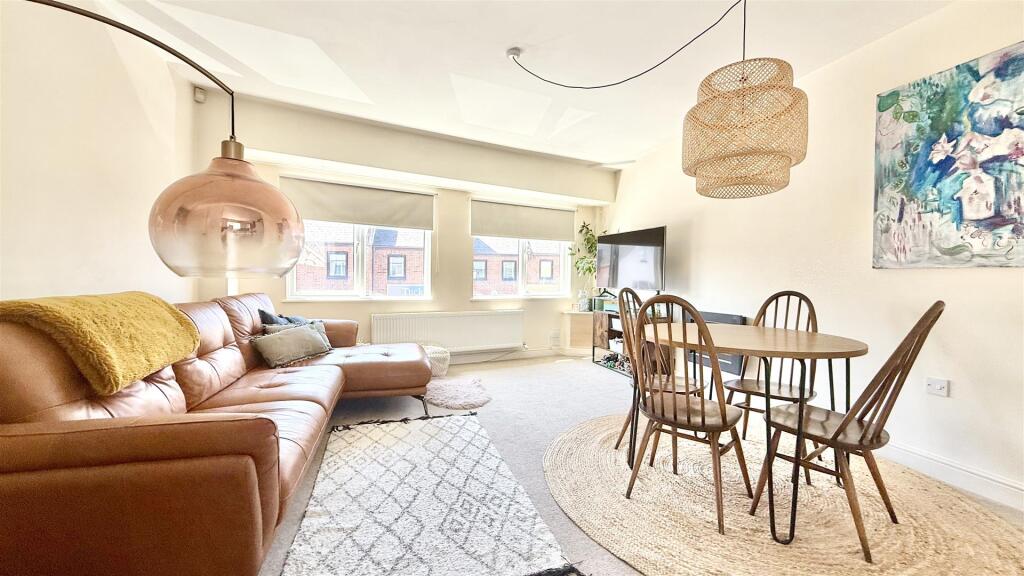
Welcome to this deceptively spacious three-bedroom first-floor apartment, ideally located in the very centre of Braunton village. Just a short stroll from all local amenities, this property offers the rare convenience of off-road parking directly beside the private entrance.
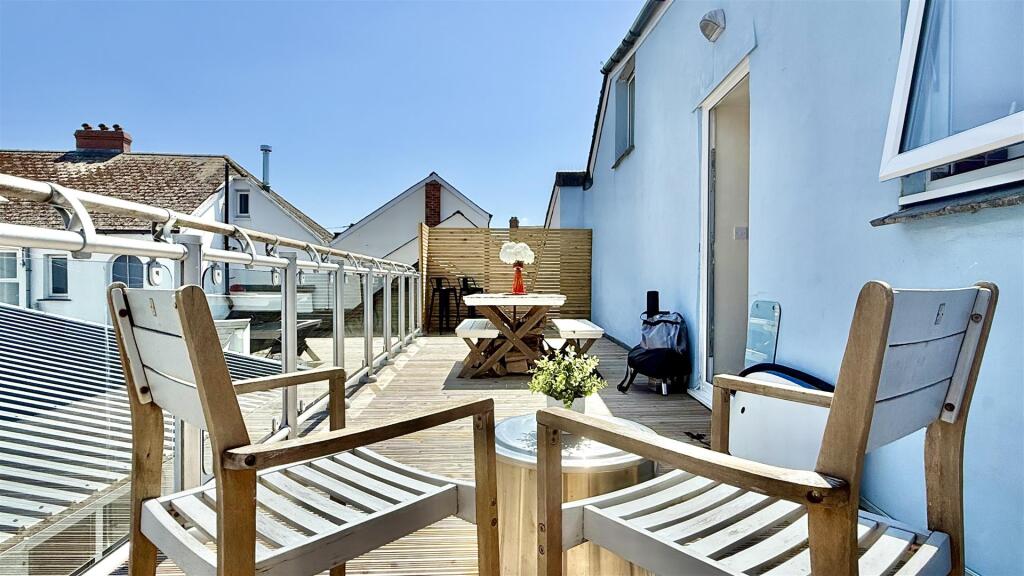
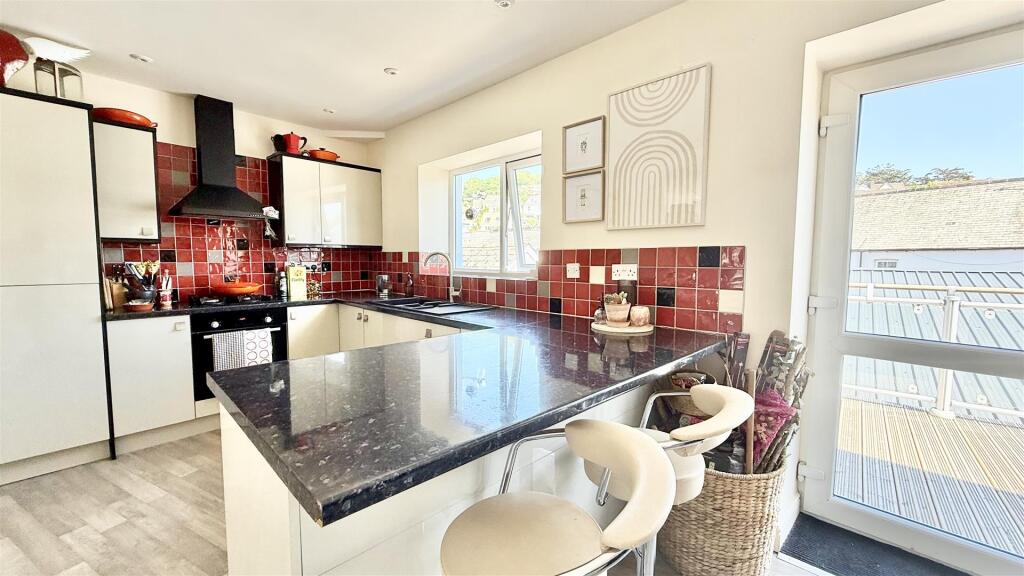
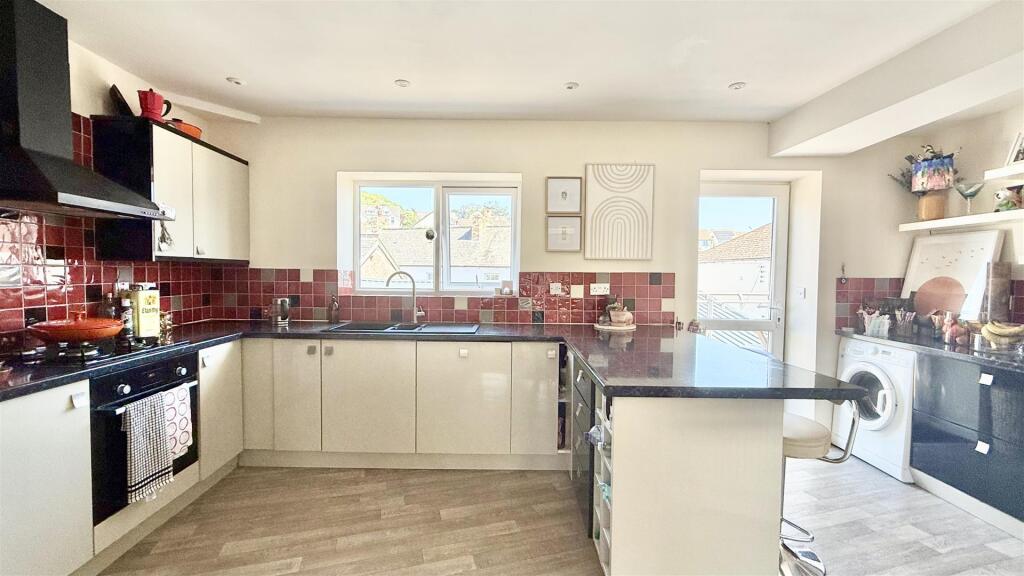
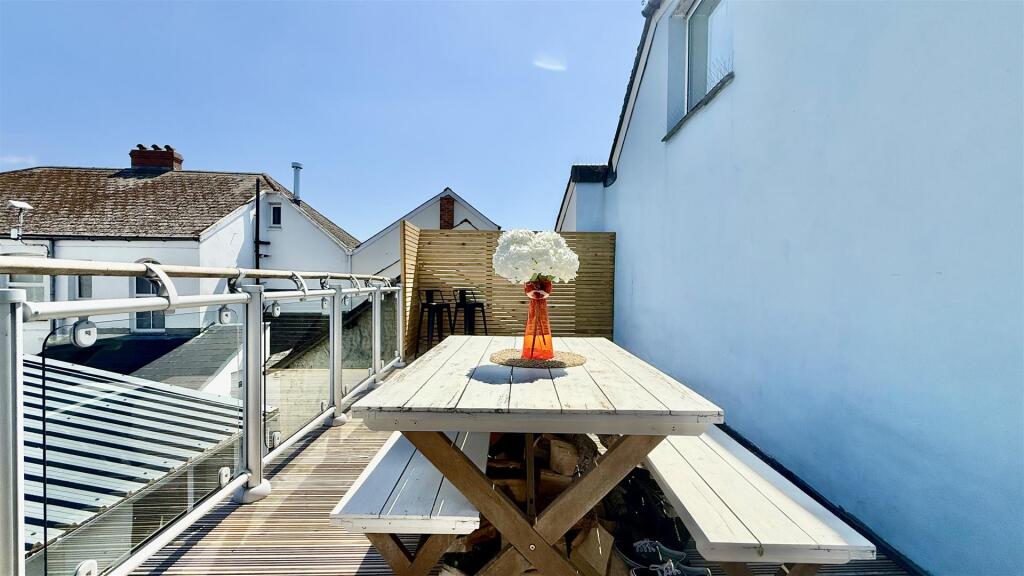
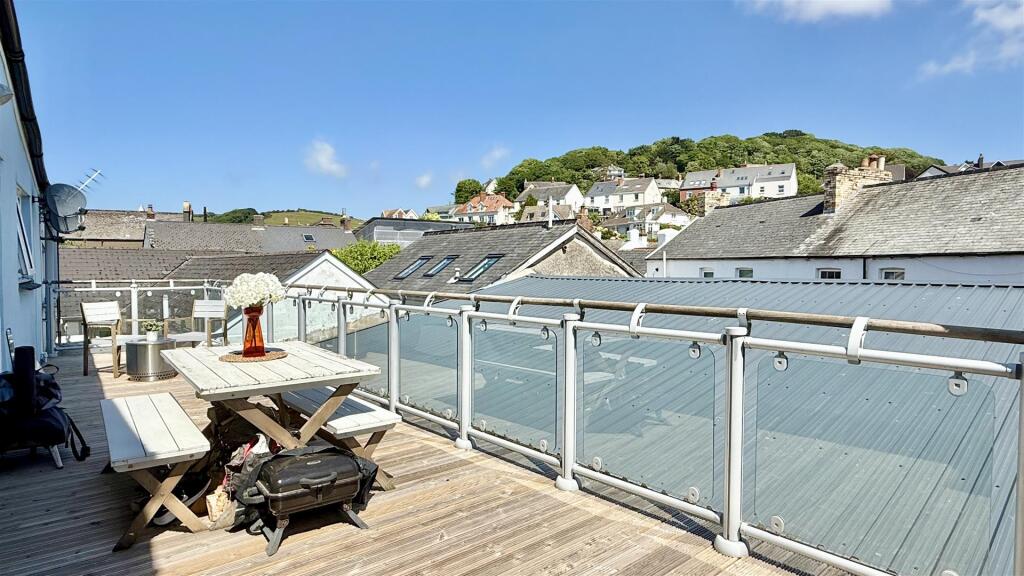
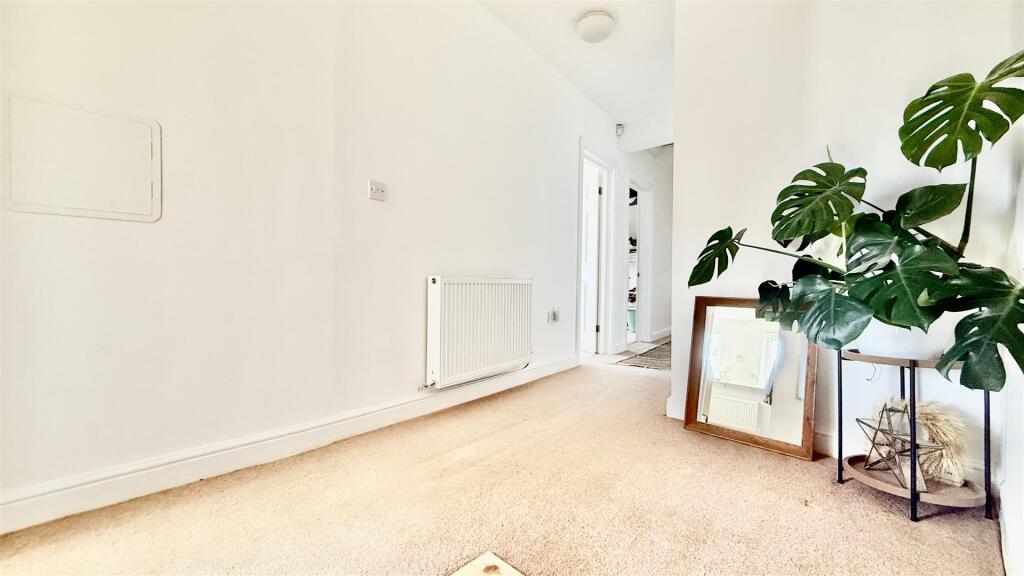
Upon entry, a staircase leads to a generous hallway with ample space for coats and shoes. At the far end, the apartment opens into a bright and airy living room, boasting a dual aspect and flowing seamlessly into a beautifully presented kitchen. This stylish kitchen features sleek, contemporary cabinetry, glossy black worktops, and a striking red tiled splashback that adds character and contrast. From here, step out onto a large private balcony, perfect for alfresco dining or simply enjoying the sun.
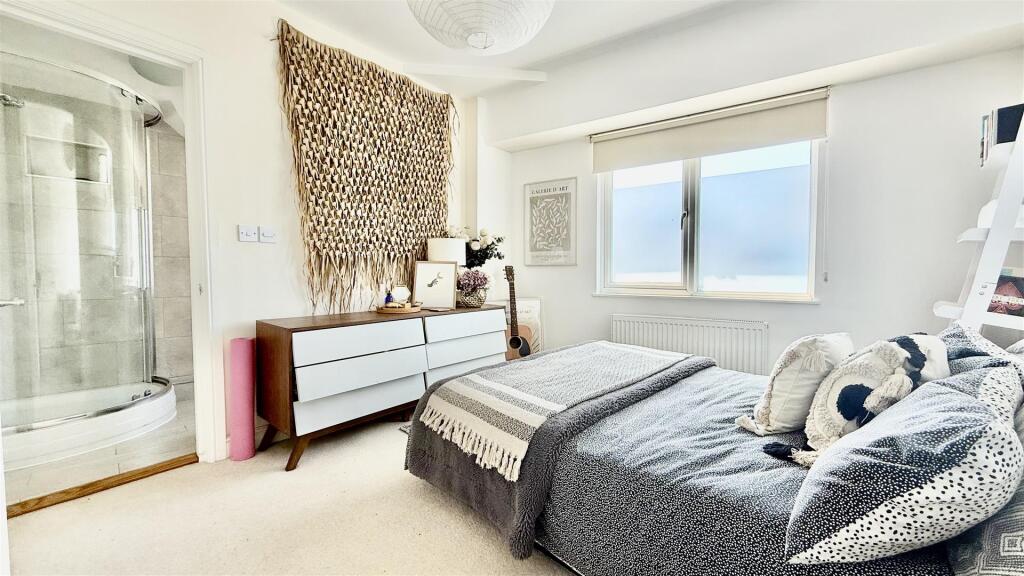
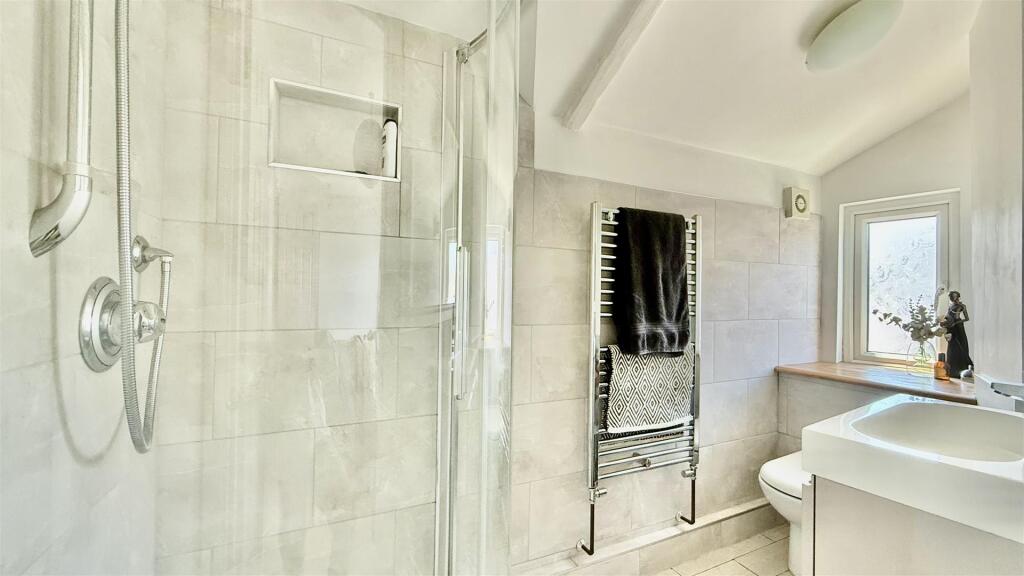
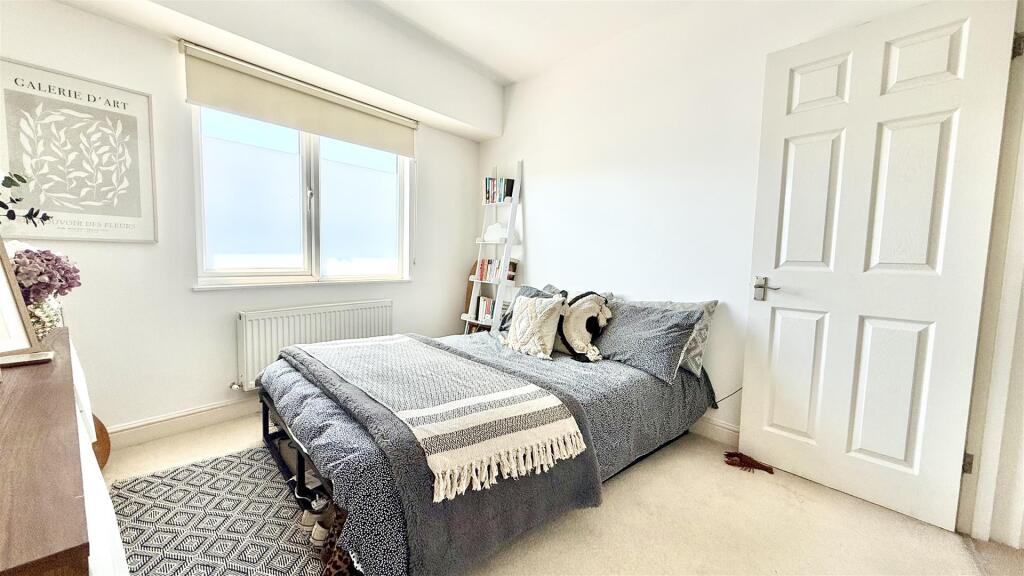
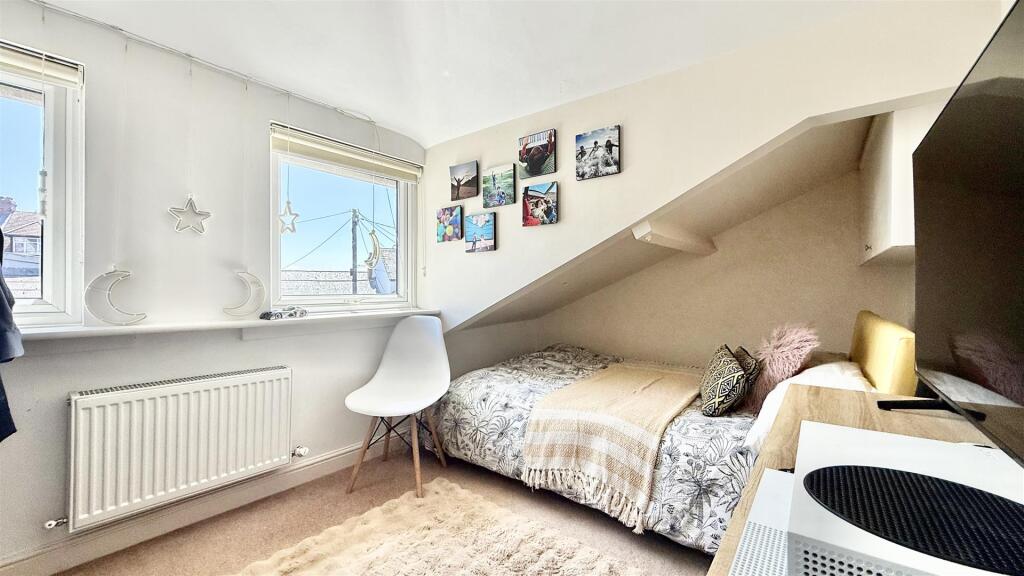
The apartment offers three well proportioned bedrooms. The principal bedroom benefits from a modern en-suite shower room with attractive tiling, while bedroom two is a spacious double. Bedroom three, although with some reduced headroom, comfortably accommodates a double bed and additional furniture.
Apartments of this size, with both parking and a private balcony, are a rare find in such a central location. Early viewing is highly recommended to fully appreciate everything this property has to offer.
Hall -
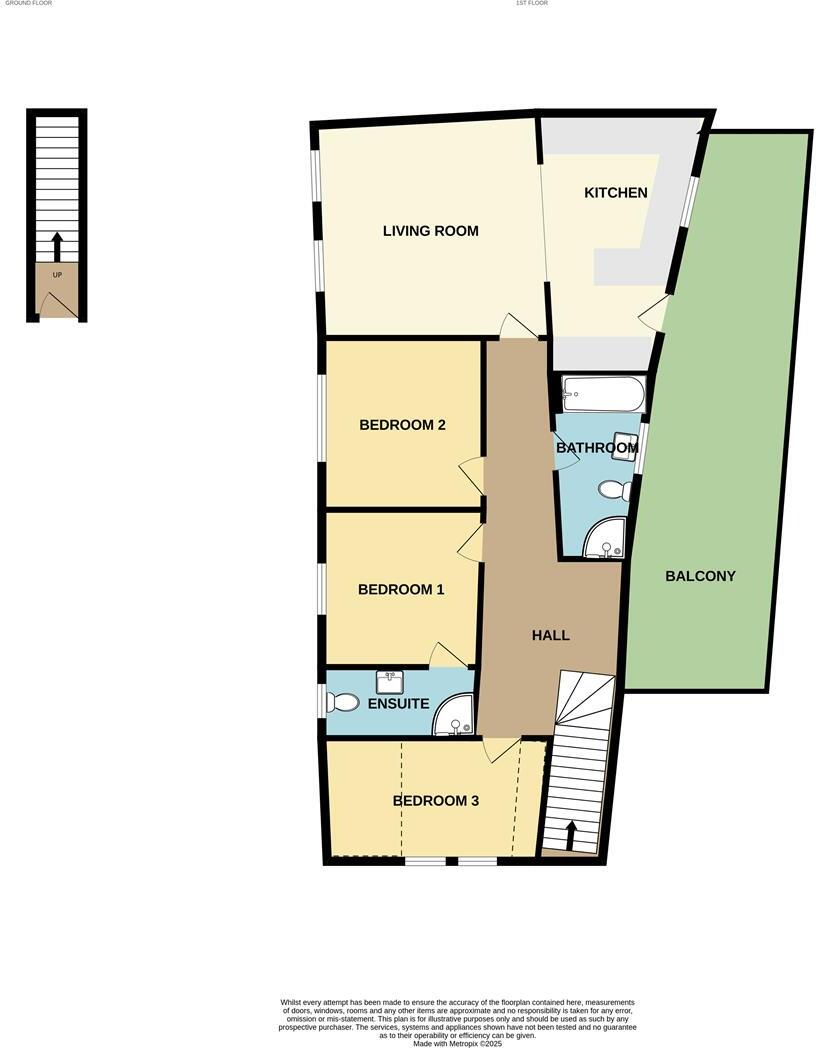
Living Room - 4.5 max x 4.39 max (14'9" max x 14'4" max ) -
Kitchen - 5.43 max x 3.39 max (17'9" max x 11'1" max) -
Balcony - 11.0 x 2.87 max (36'1" x 9'4" max ) -
Bedroom 1 - 3.16 max x 3.05 max (10'4" max x 10'0" max ) -
Ensuite Shower - 2.62 max x 1.39 max (8'7" max x 4'6" max) -
Bedroom 2 - 3.36 max x 3.27 (11'0" max x 10'8") -
Bedroom 3 - 4.36 max x 2.41 max (14'3" max x 7'10" max) -
4 Piece Suite Bathroom - 3.86 max 1.92 max (12'7" max 6'3" max ) -
Off Road Parking -
The village amenities are literally only a few minutes walk away with an excellent choice of public houses, restaurants, local shops and stores and, a short distance away, primary and secondary schooling.
Braunton is considered one of the largest villages in the country and is very well located for access to the superb North Devon coastline with its many superb sought after sandy beaches. These include Croyde and Saunton whilst further to the north is Woolacombe Beach which was recently voted in the Top 10 in the world. There is access on to the South West Coastal Path which also connects on to the Tarka Trail which connects Braunton to Barnstaple with many miles of delightful estuary views. Barnstaple is approximately 5 miles distance and from here there is a wider range of amenities with access on to the North Devon Link Road which provides a convenient route to the M5 motorway and its national road links. There is a Tarka Rail Line to Exeter in the south which connects to London (Paddington).
Listed by
Braunton
Phillips, Smith & Dunn
Reference: 162478697
EPC Rating & Upgrade Cost
Fetching EPC data… Refresh this page in a moment.
Flood risk
Zone: 1
Risk: Low
Job (default Low)
Floorplans
Flat11aTheSquareEX332JB-High.jpg
EPC Graphs
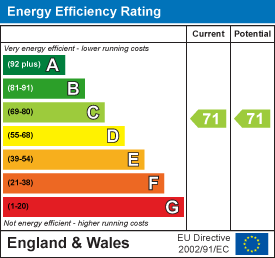
EE Rating
Price history
36% since 2013
| Event | Date | Price | % change |
|---|---|---|---|
| Sold | 09/03/2026 (4 months ago) | £225,000 | +36.4% |
| Sold | 27/02/2013 (13 years ago) | £165,000 | — |
Source: HM Land Registry Price Paid Data. Crown copyright.
Sold Comparables
Same street and nearby sales within 0.25 miles (last 5 years). Data from Land Registry Price Paid.
| Address | Price | Date | Type |
|---|---|---|---|
| 1 - 3 FIRST FLOOR CAEN STREET, BRAUNTON, NORTH DEVON, DEVON, EX33 1AA | £190,000 | 02/06/2025 | Flat |
| 10B CAEN STREET, BRAUNTON, NORTH DEVON, DEVON, EX33 1AA | £185,000 | 23/03/2022 | Flat |
| 15A CAEN STREET, BRAUNTON, NORTH DEVON, DEVON, EX33 1AA | £125,000 | 28/02/2022 | Flat |
Area average: £166,667 (3 sales)
Capital growth trend
Land Registry outcode average: last 12 months vs 5y and 10y ago (from sold prices).
House Price Index (HM Land Registry — official index, not sold-price averages): North Devon. Series: Flats and maisonettes. As of April 2026.
Company ownership
Registered legal owner is a company.
Rental Range
Estimated market rent for North Devon. Low = conservative, Realistic = average, Optimistic = best case.
Based on Local Authority from postcode lookup → North Devon.
Location
Nearby
Nearest stations, universities and amenities (distance from property).
| Type | Name | Distance |
|---|---|---|
| Shop | Slees Home Hardware | 0.0 miles |
| Shop | Slees Home Electricals | 0.0 miles |
| Bus stop | George Inn | 0.1 miles |
| Bus stop | Unknown | 0.1 miles |
| Train station | Barnstaple | 4.9 miles |
| Hospital | North Devon District Hospital | 4.9 miles |
| Train station | Chapelton | 8.7 miles |
Street-level crime
| Category | Count |
|---|---|
| Violence and sexual offences | 7 |
| Public order | 3 |
| Criminal damage and arson | 2 |
| Anti-social behaviour | 1 |
| Burglary | 1 |
| Other crime | 1 |
| Vehicle crime | 1 |
| Total incidents | 16 |
Within 1 mile during May 2026. Source: data.police.uk (England & Wales).
Schools nearby
Nearest open schools with Ofsted ratings (England). Closed schools are not shown. Data from Get Information about Schools and Ofsted.
| Name | Type | Distance | Ofsted |
|---|---|---|---|
| Caen Community Primary School | Primary | 0.1 miles | Good — 18 May 2023 |
| Kingsacre Primary School | Primary | 0.4 miles | Good — 2 Dec 2021 |
| Southmead School | Primary | 0.5 miles | Good — 22 Apr 2013 |
| Braunton Academy | Secondary | 0.5 miles | Good — 5 Sep 2016 |
| Georgeham Church of England Primary School | Primary | 2.6 miles | Good — 28 Nov 2019 |
Rental Comparables
Residential lets from OpenRent and Rightmove for the area (same bedroom count). Use to validate rent estimates. Student lets are excluded.
| Title | Rent | Beds | Distance | As seen on |
|---|---|---|---|---|
| 3 Bed Semi-Detached House, Corffe Green, EX33 | £2,150/mo | 3 | 0.91 miles | OpenRent |
Average rent: £2,150/mo (1 listing)
Rent-driven metrics
Based on OpenRent comparables.
- Rent ratio — Monthly rent ÷ purchase price (1% rule). 1%+ = strong, 0.8–1% = okay, <0.8% = weak for cashflow.
- Max investor price — Rent ÷ 0.8%; the price at which rent would be 0.8% of price (Stoke-style target).
- Target investor price — Rent ÷ 1%; the price at which rent would be 1% of price (strong cashflow band).
- Gross yield — Annual rent as % of purchase price (no costs).
- Cost-to-rent — Price ÷ annual rent (from OpenRent comparables). Under 14× = strong, 14–16× = acceptable, 17×+ = compressed.
- Cashflow — Rent minus mortgage, 10% maintenance, £25/mo compliance. Assumes 75% LTV, 3.95% APR (5yr fixed), 25yr term.
- ROI — Annual profit ÷ cash in (deposit + 4% purchase costs).