35 MARYPORT DRIVE
ALTRINCHAM, TIMPERLEY, GREATER MANCHESTER WA15 7NS
£475,000
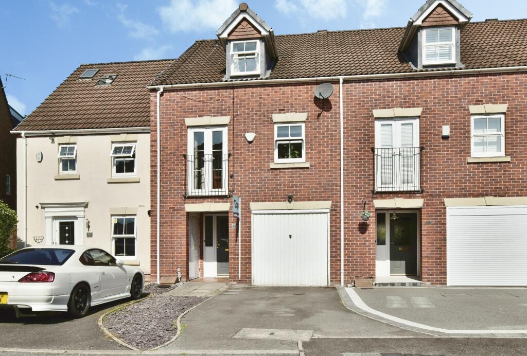
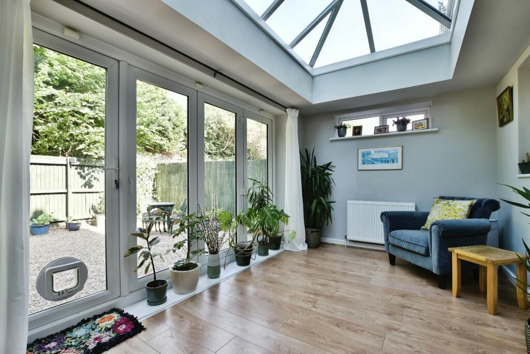
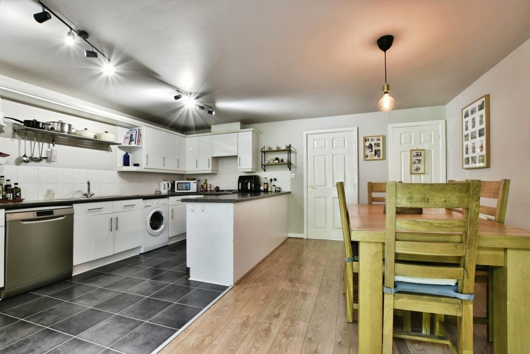
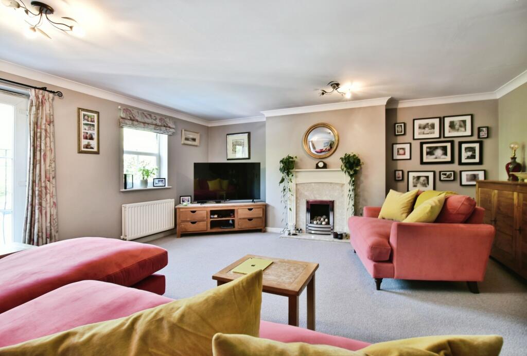
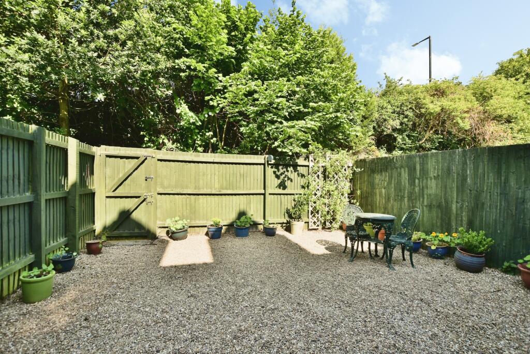
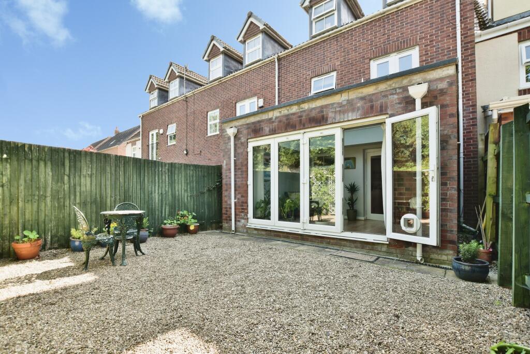
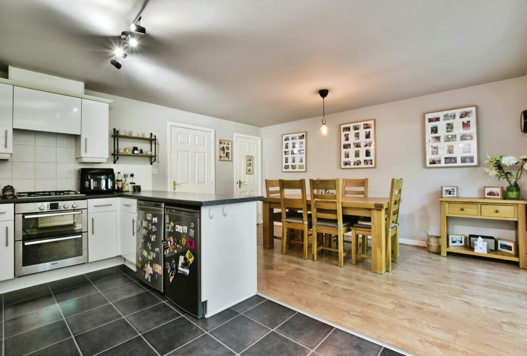
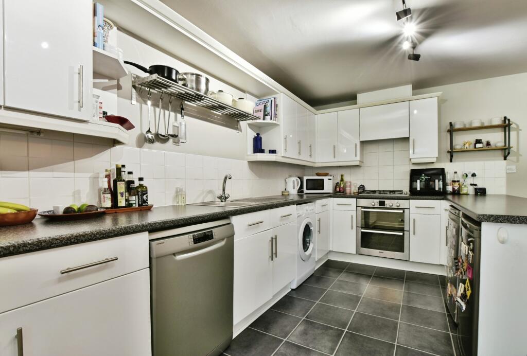
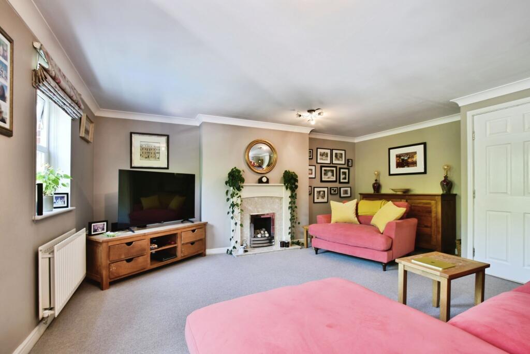
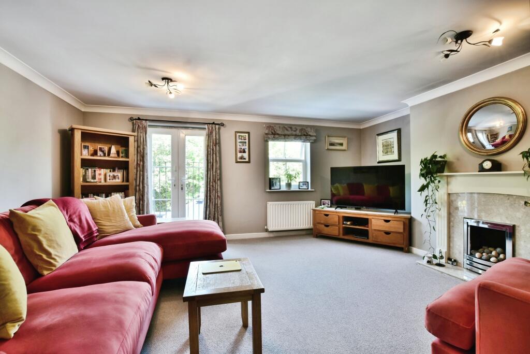
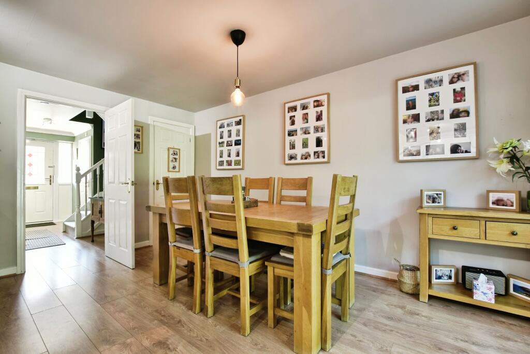
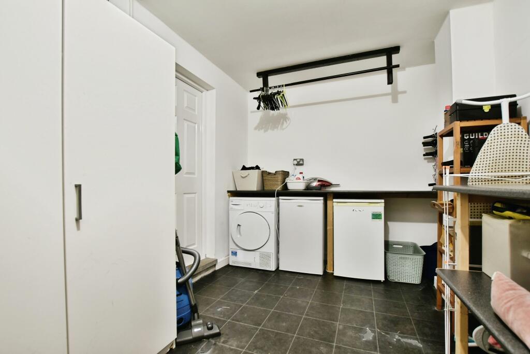
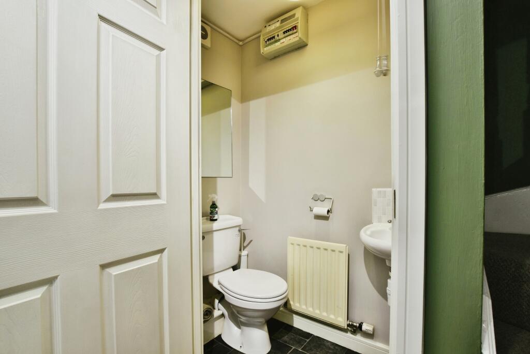
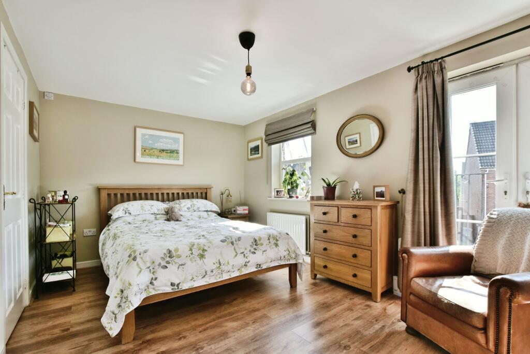
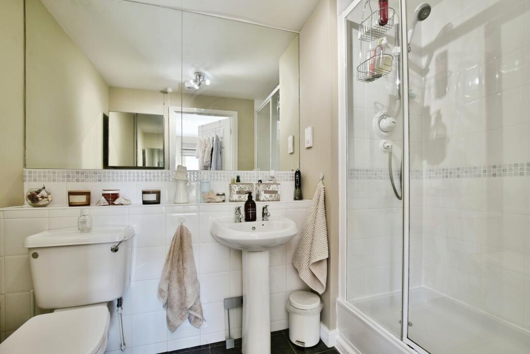
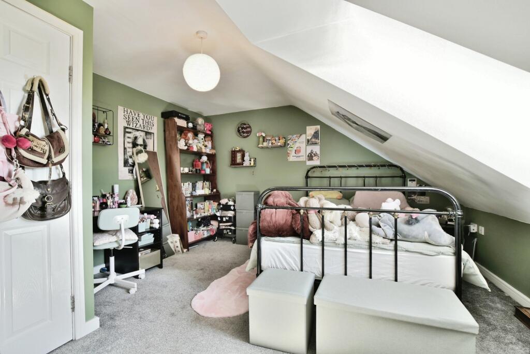
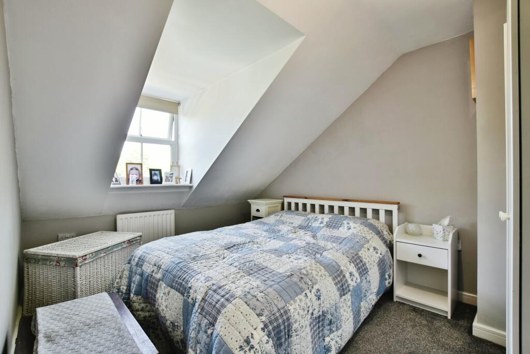
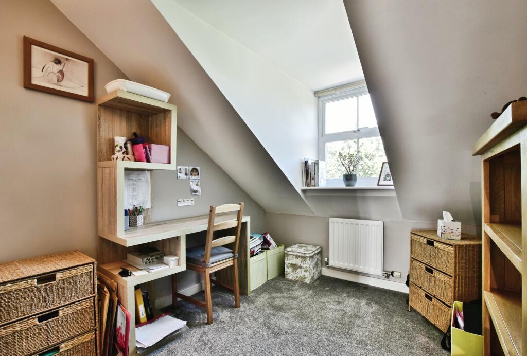
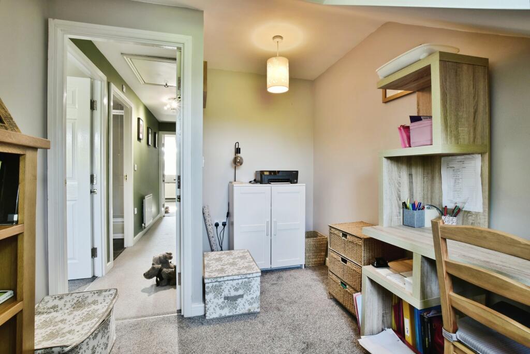
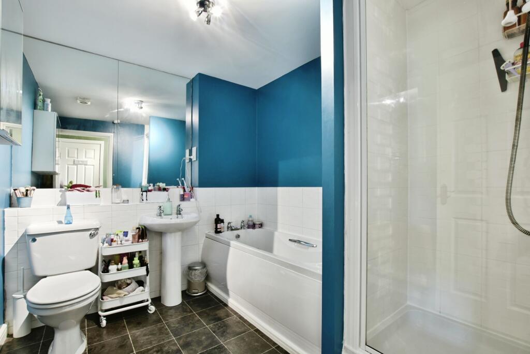
Photo 1 Photo 2 Photo 3 Photo 4 Photo 5 Photo 6 Photo 7 Photo 8 Photo 9 Photo 10 Photo 11 Photo 12 Photo 13 Photo 14 Photo 15 Photo 16 Photo 17 Photo 18 Photo 19 Photo 20
/ 20
Property details
Tenure
LEASEHOLD
Floor area
148 m²
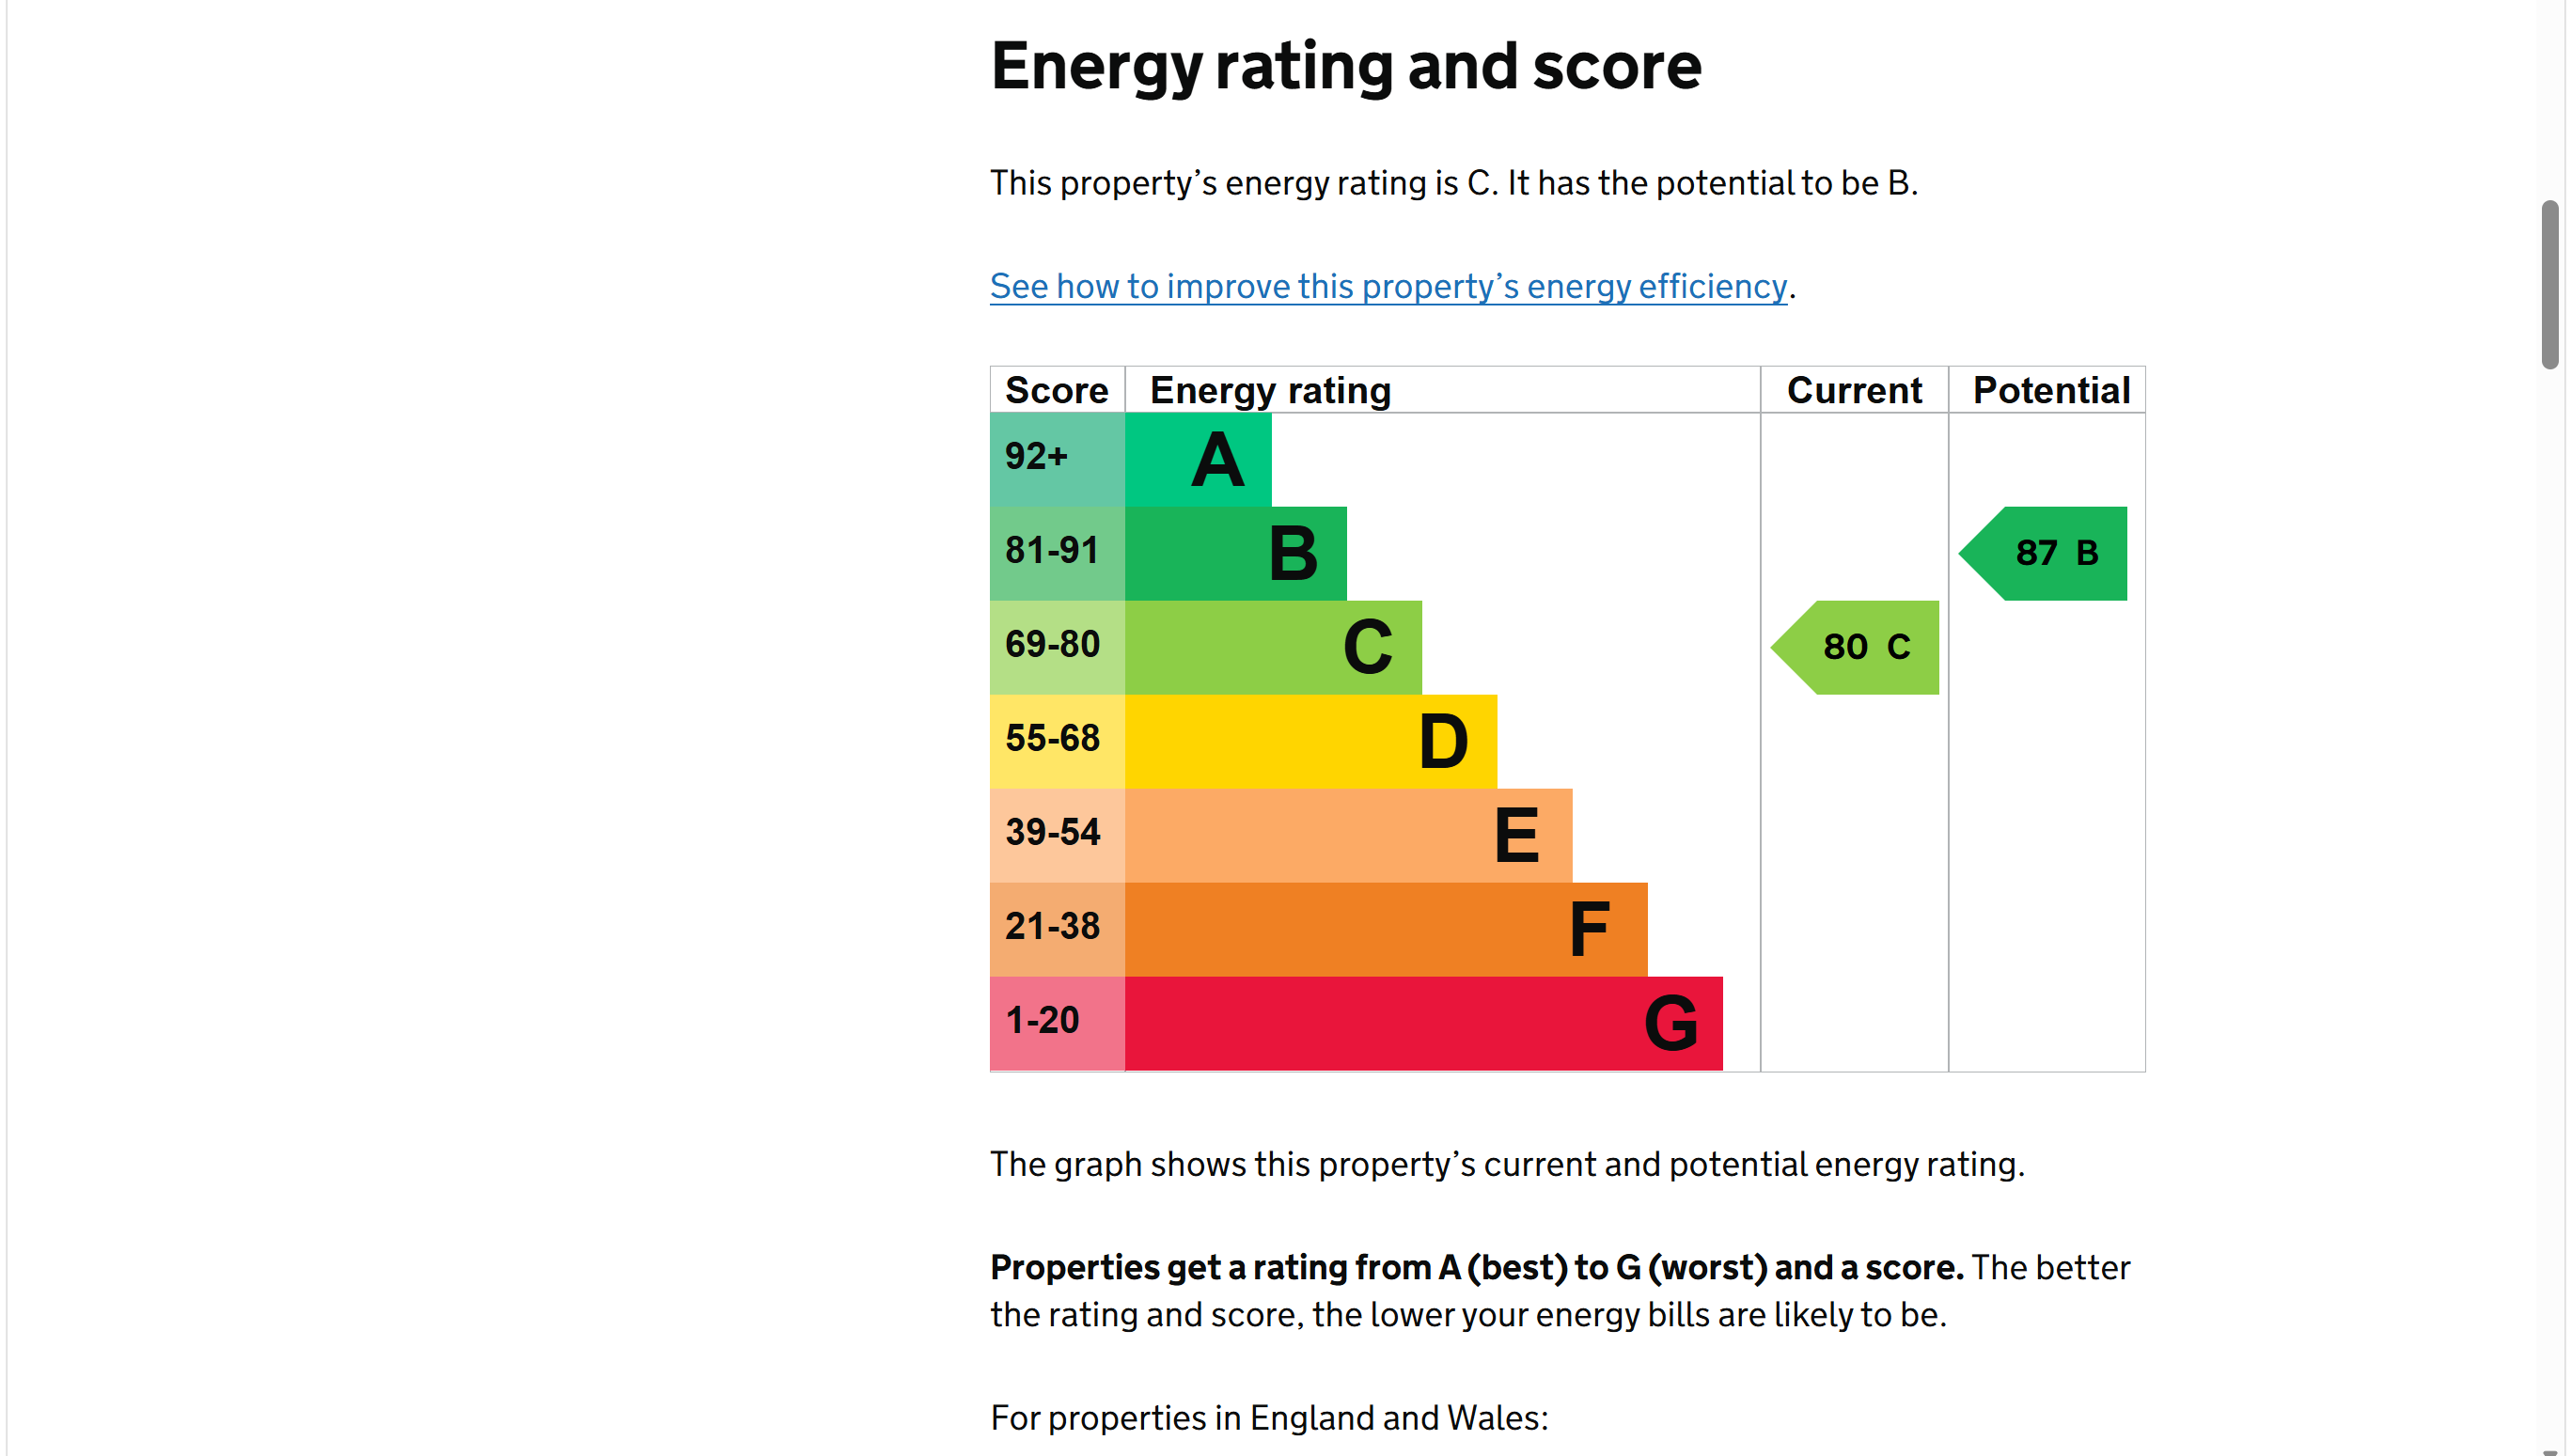
EPC rating
C
Year built
England and Wales: 2003-2006
Last sold
£279,950 Jul 2015
Price per m²
£3,209/m²
Local average
£521,142 (-8.9%)
Deprivation
Decile 5 (15,013 of 33,755)
Street crime
0 incidents within 1 mile (May 2026)
Key features
- Well presented four bedroom town house
- Situated in the desirable location of Timperley
- Offering a wealth of accommodation over three floors
- Downstairs W.C. and utility/storage area
- Spacious lounge with Juliet balcony
- Master bedroom with Juliet balcony and En-suite
- Driveway providing off road parking
- Orangery added providing further living accommodation
- Low maintenance rear garden
Additional details
- Parking
- Yes
- Garden
- Yes
Description
The property opens into a welcoming hallway equipped with a convenient guest W.C.. To the rear a generous kitchen diner that serves as the central hub of the home, double doors leading to a stunning orangery, a bright and airy space with roof lantern and Bi-Fold doors leading to a low maintenance rear garden. Also providing further living accommodation to the ground floor. The ground floor also includes a highly practical utility room, cleverly created from a partial garage conversion. Leaving useful storage area accessible via front garage doors and double doors from utility area.
The first floor landing leads to a spacious lounge, with feature fireplace and Juliet balcony to rear elevation. Also on this level is the master bedroom with Juliet balcony, two built in wardrobes and En-suite shower room
The second floor hosts a further three bedrooms, offering flexibility for family members, guests or a dedicated home office. The bedrooms are served by the family bathroom.
The rear of the property features a low maintenance rear garden, driveway to front elevation.
Description
Hallway Double glazed door to front elevation, laminate flooring, central heating radiator, stairs to first floor.
Downstairs W.C. Wall mounted wash hand basin, low level W.C. central heating radiator.
Utility room Worktop, space for dryer, fridge and freezer, double opening doors leading to front storage area that has up and over door to front elevation.
Kitchen diner Comprehensive range of base and wall units with worktop over housing stainless steel sink unit and single side drainer, mixer tap, complementary tiling, built in oven and four ring gas hob, space for fridge. freezer, washing machine and dishwasher, laminate flooring to dining area, understairs storage cupboard, double glazed window to rear elevation, double opening doors leading to orangery, central heating radiator.
Orangery Double glazed Bi-Fold doors leading to low maintenance rear garden, two double glazed windows to side elevation, two central heating radiators, two wall light points.
First floor
Landing Open balustrade, central heating radiator.
Lounge Double glazed window to rear elevation, double glazed Juliet balcony to rear elevation, two central heating radiators, T.V. point, feature fireplace housing marble effect inset and hearth and fire.
Master bedroom Double glazed window to front elevation, double opening Juliet balcony to front elevation, two built in wardrobes, central heating radiator.
En-suite shower room Fully tiled shower cubicle housing shower, low level W.C. pedestal wash hand basin, complementary tiling, wall mounted mirror, central heating radiator, mirror front wall mounted built in cabinet.
Second floor
Landing Open balustrade, central heating radiator,
Bedroom two (sloping ceilings) Double glazed window to front elevation, central heating radiator, built in wardrobe and further storage cupboard.
Bedroom three (sloping ceilings) Double glazed window to rear elevation, central heating radiator.
Bedroom four Double glazed window to rear elevation. central heating radiator.
Family bathroom Panelled bath with twin hand grip, complementary tiling, pedestal wash hand basin, low level W.C. wall mounted mirror, shaver point, central heating radiator, fully tiled shower cubicle housing shower.
Outside Low maintenance rear garden, fully enclosed with gated access, fence to rear and side elevations. Driveway to front elevation.
SERVICES Mains gas, electricity, water and drainage.
TENURE Leasehold
COUNCIL TAX BAND E
EPC rating C
Disclaimer
Whilst we make enquiries with the Seller to ensure the information provided is accurate, Yopa makes no representations or warranties of any kind with respect to the statements contained in the particulars which should not be relied upon as representations of fact. All representations contained in the particulars are based on details supplied by the Seller. Your Conveyancer is legally responsible for ensuring any purchase agreement fully protects your position. Please inform us if you become aware of any information being inaccurate.
Money Laundering Regulations
Should a purchaser(s) have an offer accepted on a property marketed by Yopa, they will need to undertake an identification check and asked to provide information on the source and proof of funds. This is done to meet our obligation under Anti Money Laundering Regulations (AML) and is a legal requirement. We use a specialist third party service together with an in-house compliance team to verify your information. The cost of these checks is £82.50 +VAT per purchase, which is paid in advance, when an offer is agreed and prior to a sales memorandum being issued. This charge is non-refundable under any circumstances.
Listed by
North West & Midlands
Yopa Property Ltd
Reference: 90185832
EPC Rating & Upgrade Cost
Current rating: C
Potential rating: B
Inspection date: 02/08/2021
Expiry date: 01/08/2031
Current heating cost: £425/year
Potential heating cost: £425/year
Est. upgrade cost to C: £4,500
Recommendations
- Solar photovoltaic panels, 2.5 kWp (£3,500 - £5,500)
Flood risk
Zone: 1
Risk: Low
Job (default Low)
Floorplans
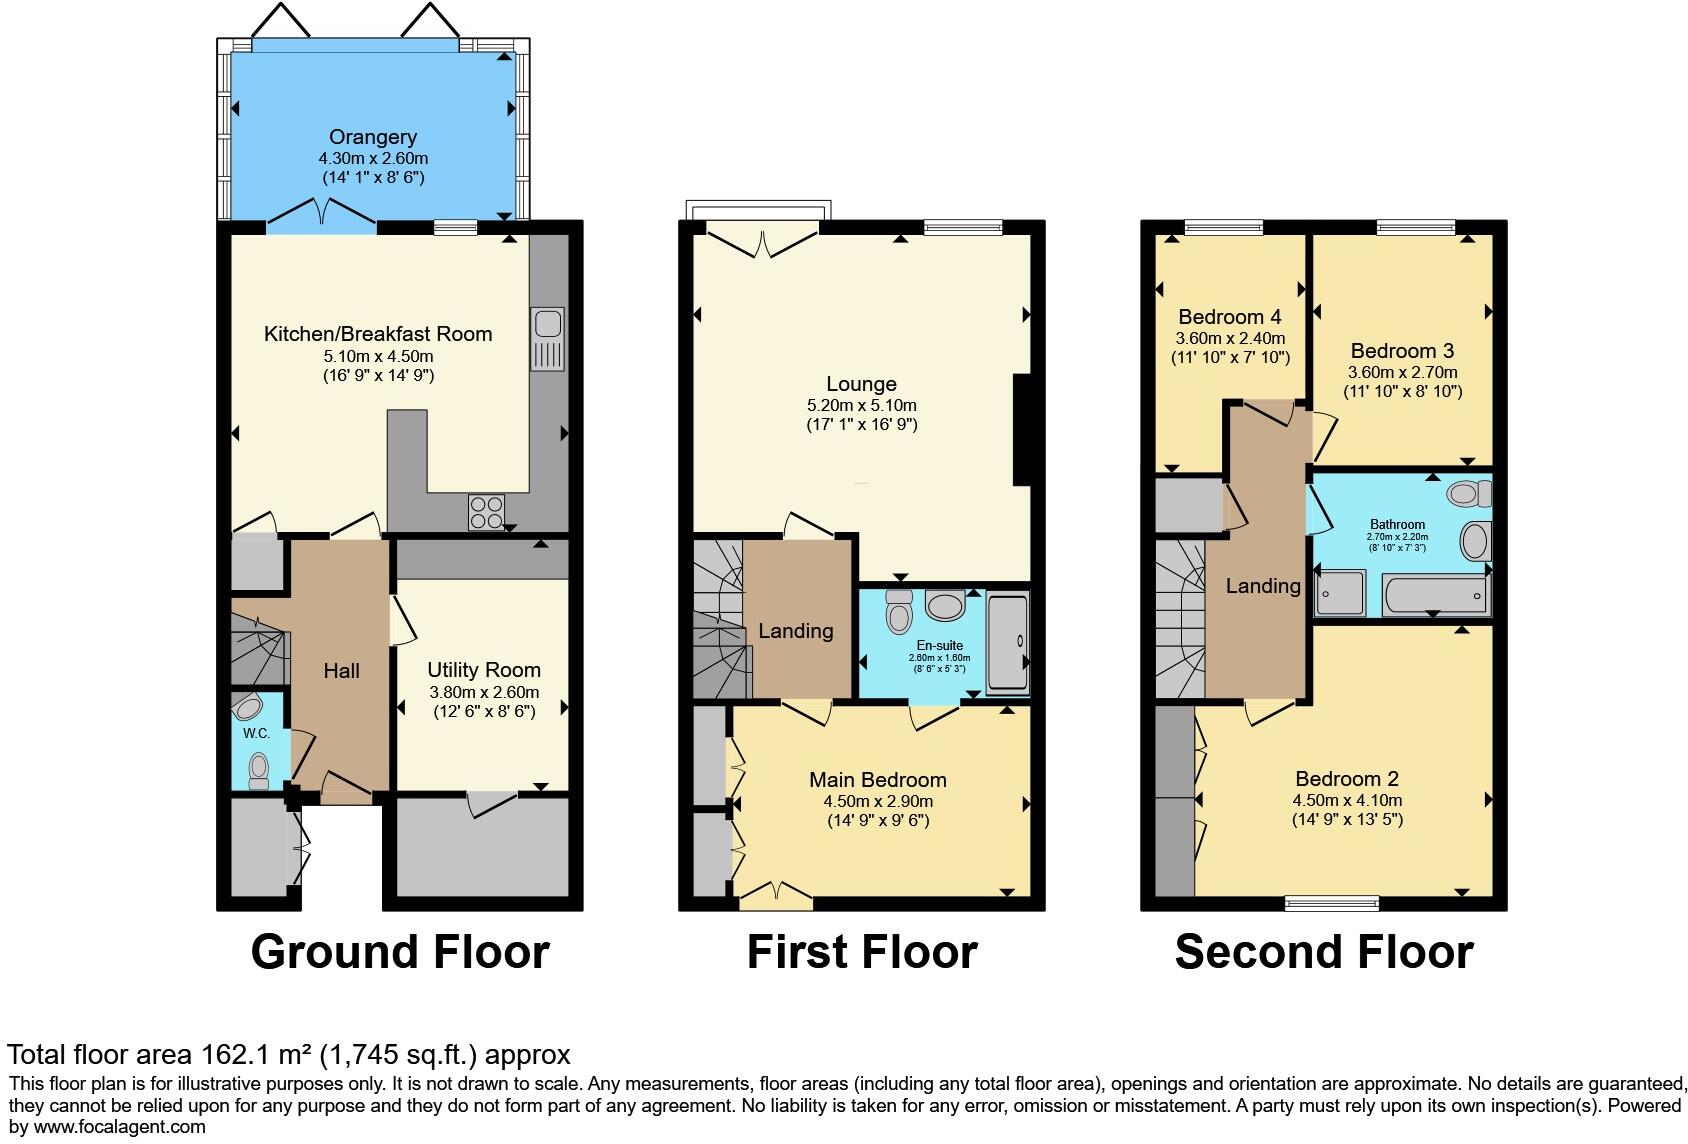
Floorplan 1
EPC Graphs
Screenshot (108).png
Price history
13% since 2006
| Event | Date | Price | % change |
|---|---|---|---|
| Listed for sale | — | £475,000 | +69.7% |
| Sold | 21/07/2015 (10 years ago) | £279,950 | +13.1% |
| Sold | 23/05/2006 (20 years ago) | £247,500 | — |
Source: HM Land Registry Price Paid Data. Crown copyright.
Sold Comparables
Same street and nearby sales within 0.25 miles (last 5 years). Data from Land Registry Price Paid.
| Address | Price | Date | Type |
|---|---|---|---|
| Same street 4 APARTMENT 3 MARYPORT DRIVE, TIMPERLEY, ALTRINCHAM, TRAFFORD, GREATER MANCHESTER, WA15 7NS | £195,000 | 12/12/2025 | Flat |
| 7 ALBERBURY AVENUE, TIMPERLEY, ALTRINCHAM, MANCHESTER, GREATER MANCHESTER, WA15 7LJ | £405,000 | 12/12/2025 | Terraced |
| Same street 3 APARTMENT 1 MARYPORT DRIVE, TIMPERLEY, ALTRINCHAM, TRAFFORD, GREATER MANCHESTER, WA15 7NS | £200,000 | 28/11/2025 | Flat |
| 6 BRAYSTONES CLOSE, TIMPERLEY, ALTRINCHAM, TRAFFORD, GREATER MANCHESTER, WA15 7RB | £285,000 | 14/06/2023 | Terraced |
| 31 ALBERBURY AVENUE, TIMPERLEY, ALTRINCHAM, MANCHESTER, GREATER MANCHESTER, WA15 7LJ | £385,000 | 31/05/2023 | Terraced |
| Same street 8 APARTMENT 6 MARYPORT DRIVE, TIMPERLEY, ALTRINCHAM, TRAFFORD, GREATER MANCHESTER, WA15 7NS | £185,000 | 06/04/2023 | Flat |
| 2 BRUNSTEAD CLOSE, MANCHESTER, GREATER MANCHESTER, M23 9NY | £260,000 | 08/12/2022 | Terraced |
| 32 ALBERBURY AVENUE, TIMPERLEY, ALTRINCHAM, MANCHESTER, GREATER MANCHESTER, WA15 7LJ | £405,000 | 02/12/2022 | Terraced |
| 8 BRAYSTONES CLOSE, TIMPERLEY, ALTRINCHAM, TRAFFORD, GREATER MANCHESTER, WA15 7RB | £330,000 | 07/11/2022 | Terraced |
| 3 BRACKENFIELD WALK, TIMPERLEY, ALTRINCHAM, TRAFFORD, GREATER MANCHESTER, WA15 7DL | £264,550 | 30/09/2022 | Terraced |
| Same street 41 MARYPORT DRIVE, TIMPERLEY, ALTRINCHAM, TRAFFORD, GREATER MANCHESTER, WA15 7NS | £323,500 | 24/08/2022 | Terraced |
| 15 THORNGROVE AVENUE, MANCHESTER, GREATER MANCHESTER, M23 9PQ | £192,000 | 08/07/2022 | Terraced |
| Same street 17 MARYPORT DRIVE, TIMPERLEY, ALTRINCHAM, TRAFFORD, GREATER MANCHESTER, WA15 7NS | £395,000 | 13/06/2022 | Terraced |
| 35 PETERSFIELD DRIVE, MANCHESTER, GREATER MANCHESTER, M23 9PS | £70,000 | 20/05/2022 | Terraced |
| 33 ALBERBURY AVENUE, TIMPERLEY, ALTRINCHAM, MANCHESTER, GREATER MANCHESTER, WA15 7LJ | £357,000 | 25/03/2022 | Terraced |
| 23 THORNGROVE AVENUE, MANCHESTER, GREATER MANCHESTER, M23 9PQ | £190,000 | 11/02/2022 | Terraced |
| 27 MOSSFIELD ROAD, TIMPERLEY, ALTRINCHAM, TRAFFORD, GREATER MANCHESTER, WA15 7DN | £290,000 | 14/01/2022 | Terraced |
| 53 SHADY LANE, MANCHESTER, GREATER MANCHESTER, M23 9EU | £225,000 | 14/01/2022 | Terraced |
| 26 ALBERBURY AVENUE, TIMPERLEY, ALTRINCHAM, MANCHESTER, GREATER MANCHESTER, WA15 7LJ | £397,500 | 02/12/2021 | Terraced |
| 10 BRUNSTEAD CLOSE, MANCHESTER, GREATER MANCHESTER, M23 9NY | £214,000 | 15/11/2021 | Terraced |
| 7 ALBERBURY AVENUE, TIMPERLEY, ALTRINCHAM, MANCHESTER, GREATER MANCHESTER, WA15 7LJ | £317,500 | 31/08/2021 | Terraced |
| Same street 4 APARTMENT 3 MARYPORT DRIVE, TIMPERLEY, ALTRINCHAM, TRAFFORD, GREATER MANCHESTER, WA15 7NS | £167,500 | 30/07/2021 | Flat |
Street average: £244,333 (6 sales)
Area average: £286,722 (16 sales)
Capital growth trend
Land Registry outcode average: last 12 months vs 5y and 10y ago (from sold prices).
House Price Index (HM Land Registry — official index, not sold-price averages): Trafford. Series: Terraced. As of April 2026.
Rental Range
Estimated market rent for Trafford. Low = conservative, Realistic = average, Optimistic = best case.
Based on Local Authority from postcode lookup → Trafford.
LHA (30th percentile) floor for North Cumbria: £738/mo (Apr 2025 – Mar 2026)
Location
Nearby
Nearest stations, universities and amenities (distance from property).
| Type | Name | Distance |
|---|---|---|
| Bus stop | Aimson Rd East/Shaftesbury Avenue | 0.1 miles |
| Bus stop | Broomwood, Aimson Road East / near Briarfield Road | 0.2 miles |
| Shop | Iceland | 0.3 miles |
| Shop | Timperley Eye Care | 0.4 miles |
| Train station | Navigation Road | 1.4 miles |
| Train station | Altrincham | 1.7 miles |
| Hospital | Altrincham Health and Wellbeing Centre | 2.0 miles |
| Hospital | Altrincham Hospital | 2.0 miles |
| University | Fallowfield Reception and Richmond Amenities Building | 5.1 miles |
| University | University of Salford | 5.2 miles |
Street-level crime
| Category | Count |
|---|---|
| Total incidents | 0 |
Within 1 mile during May 2026. Source: data.police.uk (England & Wales).
Schools nearby
Nearest open schools with Ofsted ratings (England). Closed schools are not shown. Data from Get Information about Schools and Ofsted.
| Name | Type | Distance | Ofsted |
|---|---|---|---|
| Sandilands Primary School | Primary | 0.4 miles | Good — 18 Sep 2013 |
| Broomwood Primary School | Primary | 0.4 miles | Good — 3 Jul 2015 |
| Dixons Brooklands Academy | Secondary | 0.6 miles | — (Inspected (no overall grade)) |
| Cloverlea Primary School | Primary | 0.7 miles | — (Inspected (no overall grade)) |
| Pictor Academy | Other | 0.7 miles | Outstanding — 12 Feb 2015 |
Rental Comparables
Loading rental comparables for this postcode. Refresh in a few minutes.
Rent-driven metrics
Based on Area rent estimate.
- Rent ratio — Monthly rent ÷ purchase price (1% rule). 1%+ = strong, 0.8–1% = okay, <0.8% = weak for cashflow.
- Max investor price — Rent ÷ 0.8%; the price at which rent would be 0.8% of price (Stoke-style target).
- Target investor price — Rent ÷ 1%; the price at which rent would be 1% of price (strong cashflow band).
- Gross yield — Annual rent as % of purchase price (no costs).