97 WERRINGTON ROAD
STOKE-ON-TRENT, STOKE-ON-TRENT ST2 9AQ
Property details
Tenure
FREEHOLD
Floor area
62 m²
Council tax band
B
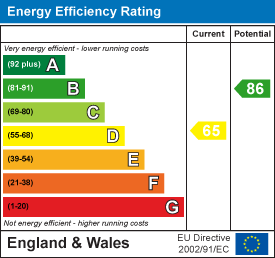
EPC rating
D
Year built
England and Wales: 1930-1949
Last sold
£119,400 Nov 2024
Price per m²
£2,661/m²
Local average
£167,351 (-1.4%)
Deprivation
Decile 2 (6,357 of 33,755)
Street crime
305 incidents within 1 mile (May 2026)
Key features
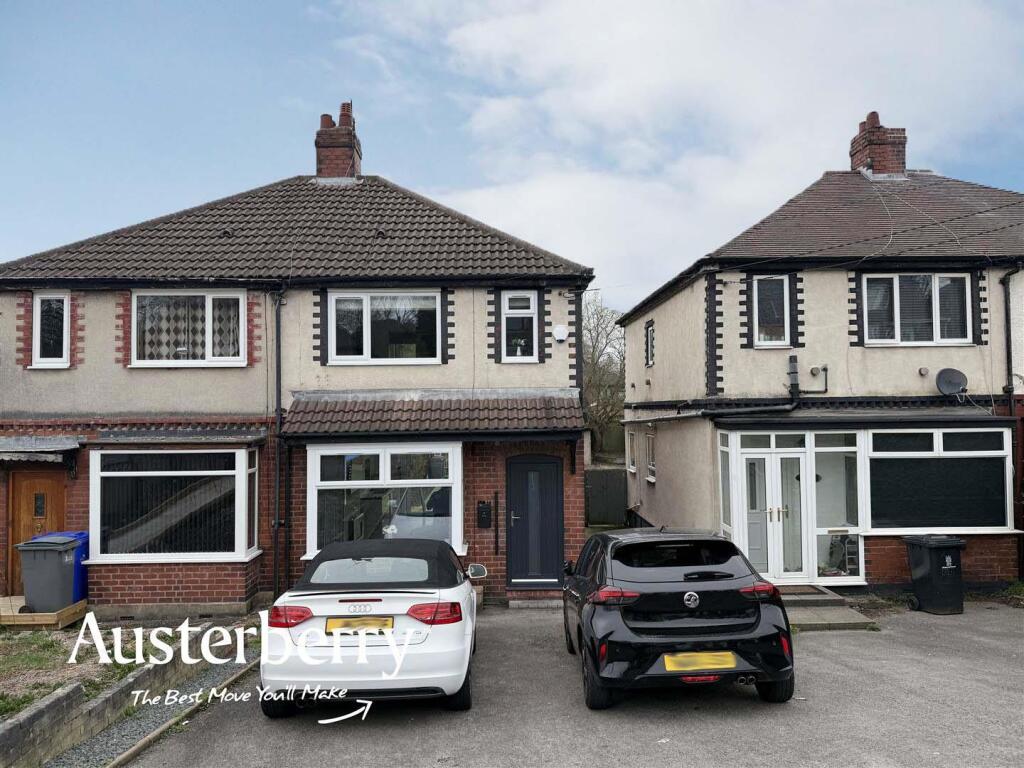
- Traditional Appearance... Ultra Modern Interior
- Desirable And Convenient Location
- Four Car Driveway
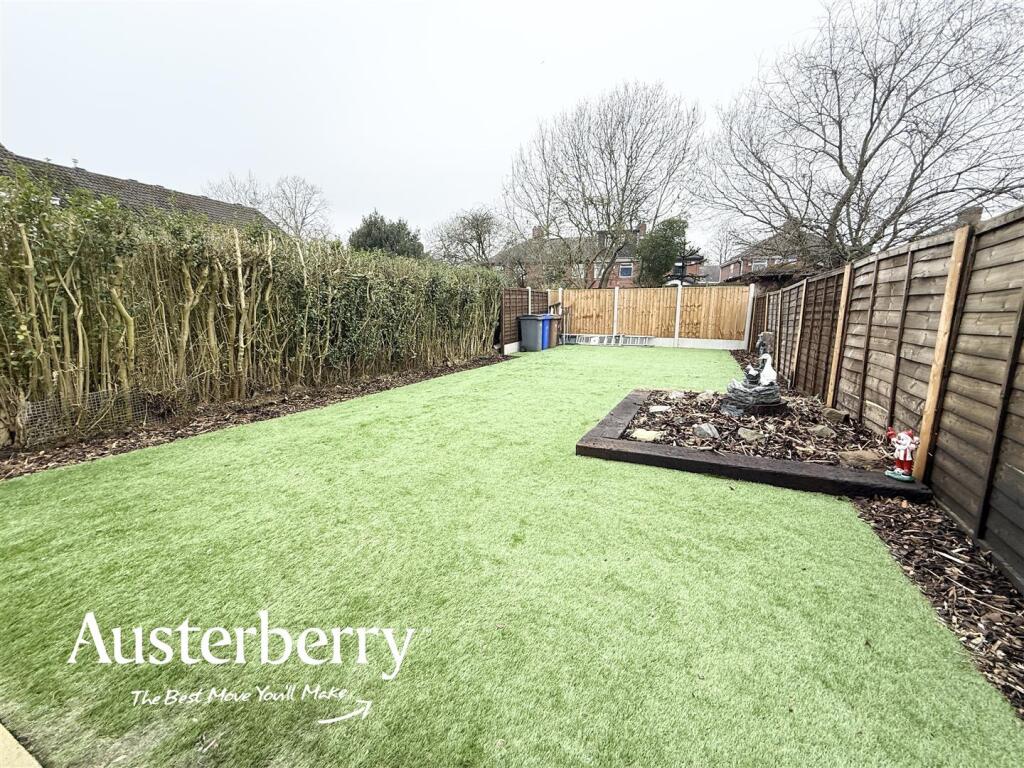
- Manageable Low Maintenanct Garden
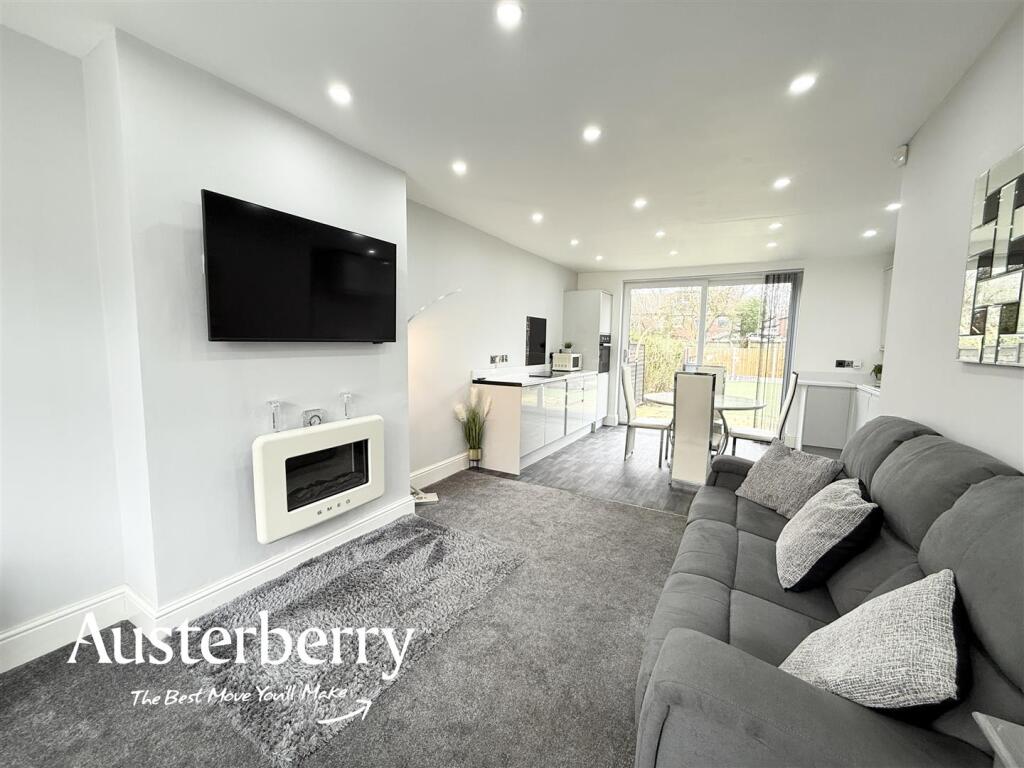
- Hugh Open Plan Living Area
- Two Bedrooms
- Vintage Style Radiators
- Combi Boiler & UPVC Double Glazing
Additional details
- Parking
- Yes
- Garden
- Yes
Description
Behind the desirable traditional appearance of this semi-detached house you will find a totally modern home which has been refurbished and reimagined from top to bottom!
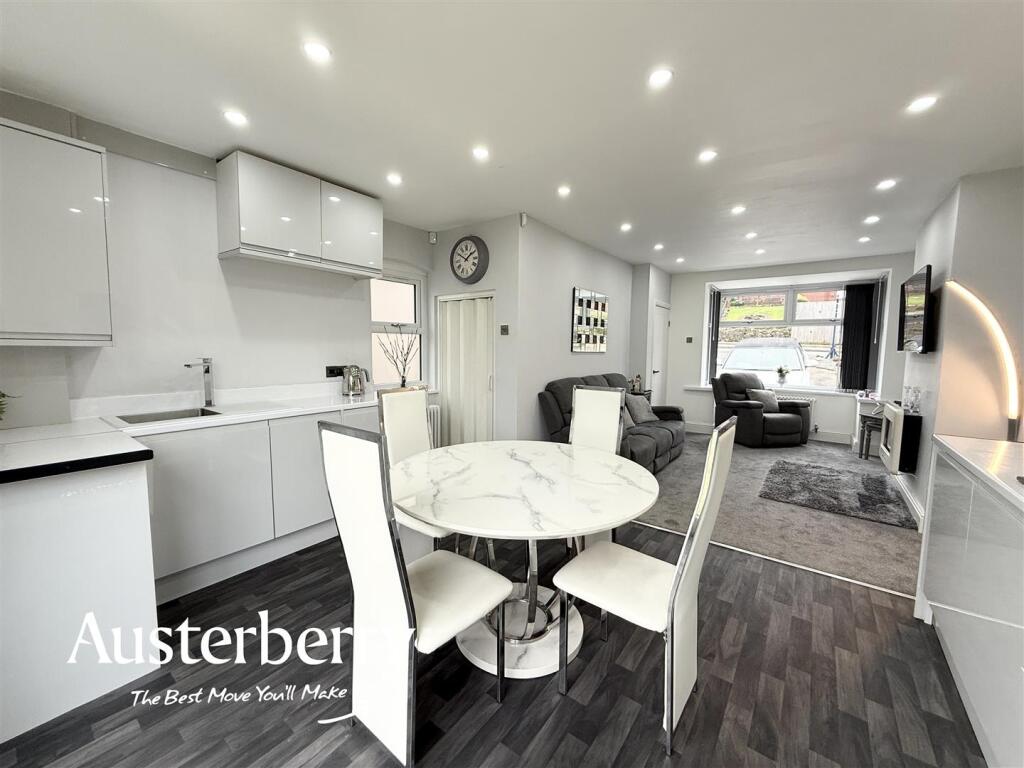
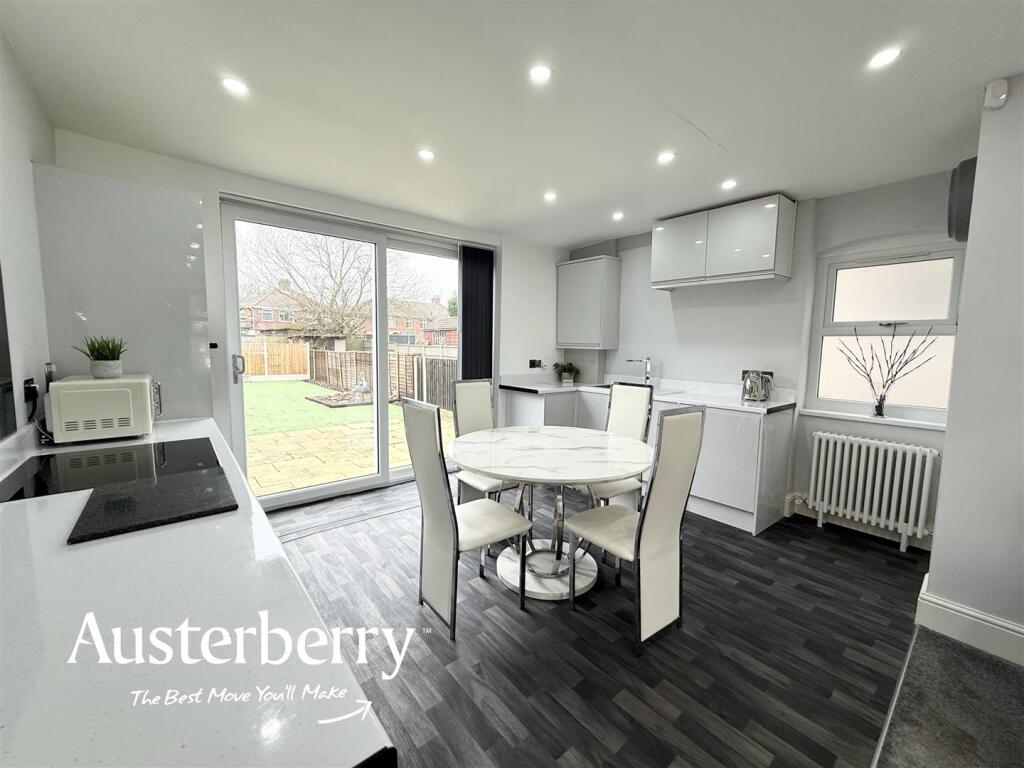
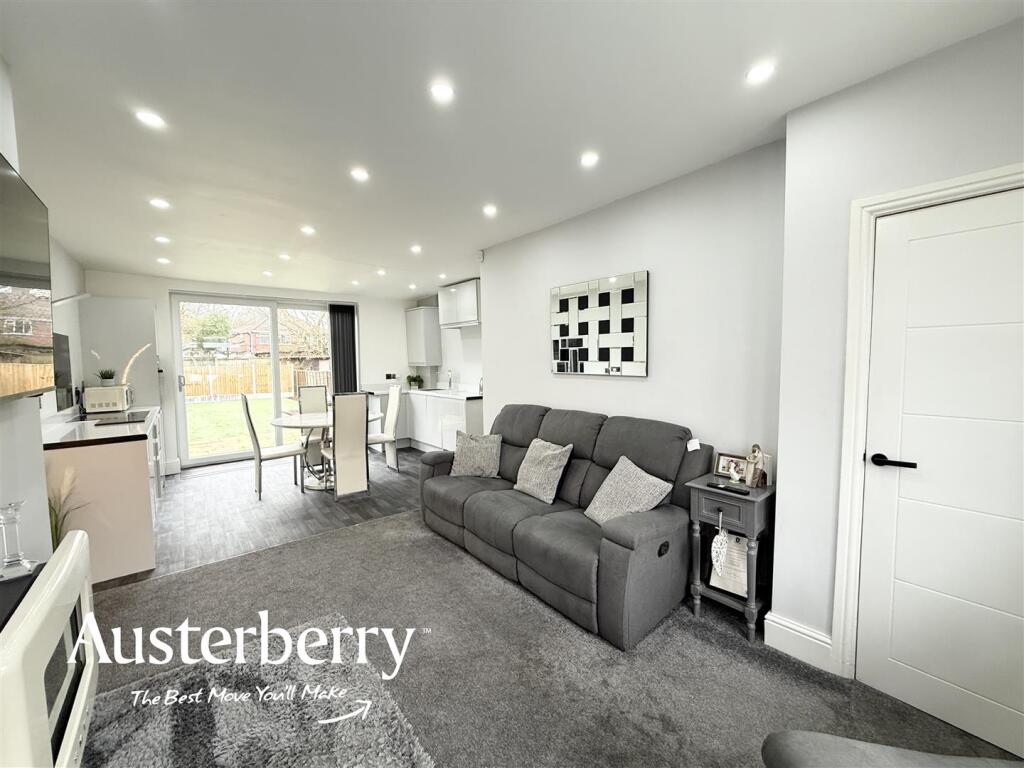
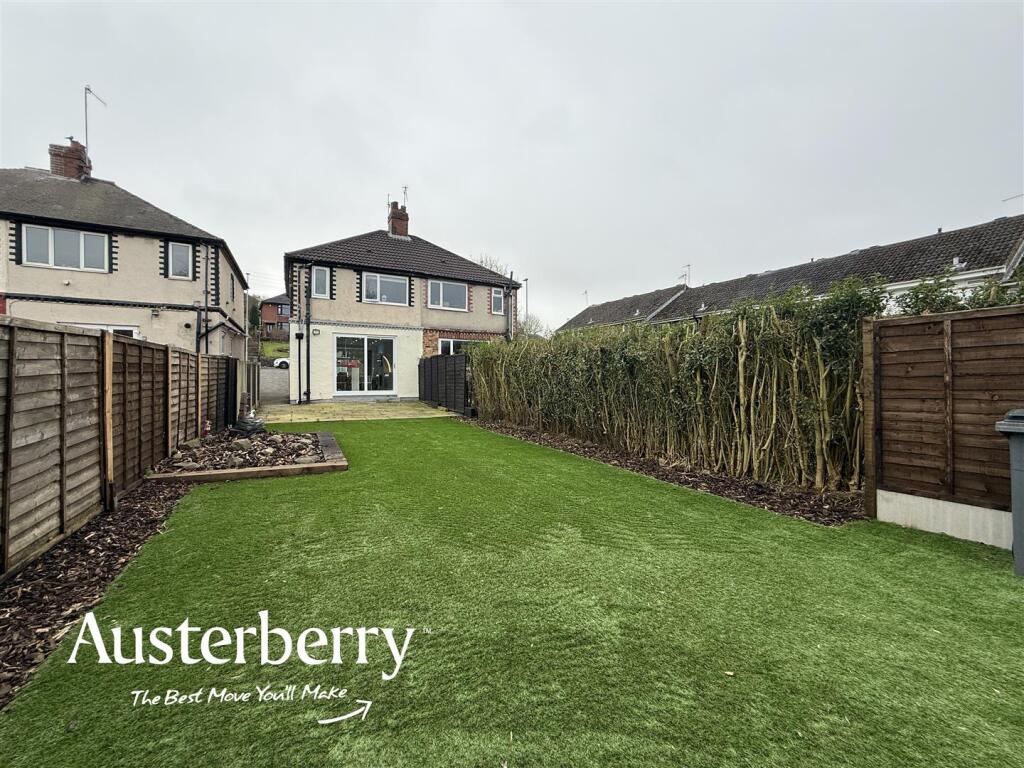
Step inside the open plan living area and we guarantee that you will be amazed by the sleek modern feel of this property including a fully fitted kitchen with integrated appliances and a comfortable sitting area as well as plenty of space for a table and chairs in the dining area and double glazed patio doors leading out onto a large paved patio and artificial grass lawn.
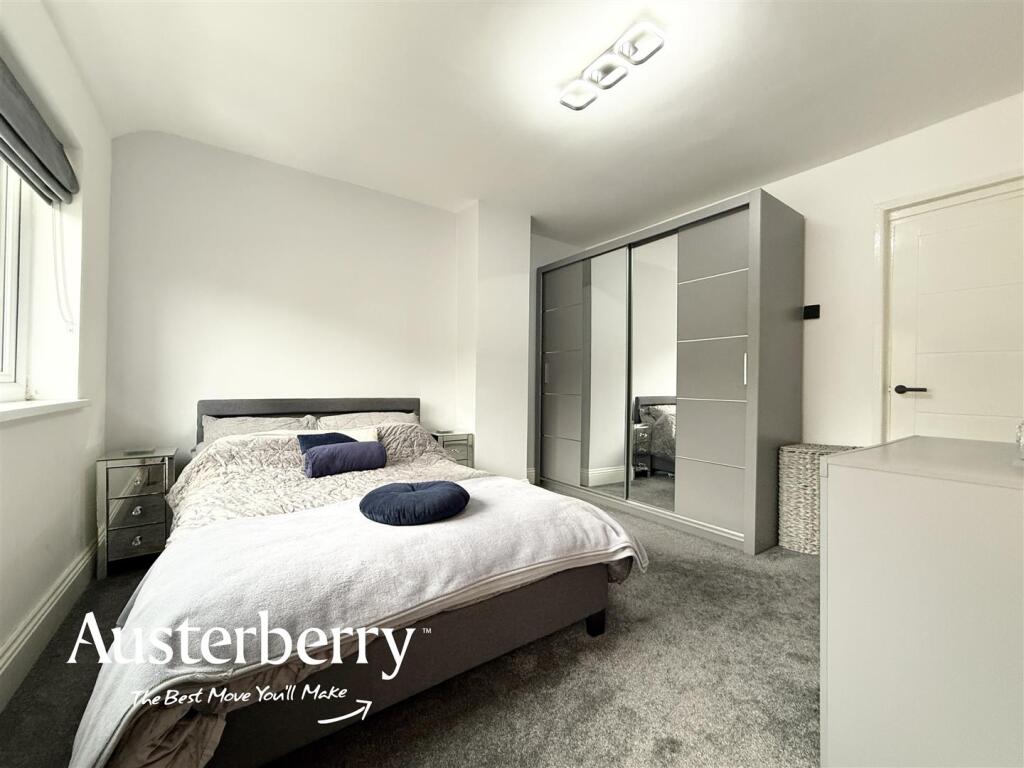
On the first floor both bedrooms are of a really sensible size and the superb refitted bathroom has aqua panelled walls as well as a shower over the bath. The house has new internal doors, gas central heating from a combi boiler, upvc double glazing and there is even space to park four cars in the wide tarmac driveway at the front.
This house is really conveniently close for access to the city centre in Hanley as well as for local shops schools.
For more information call or e-mail us.
MATERIAL INFORMATION
Tenure - Freehold
Council Tax Band - B
Ground Floor -
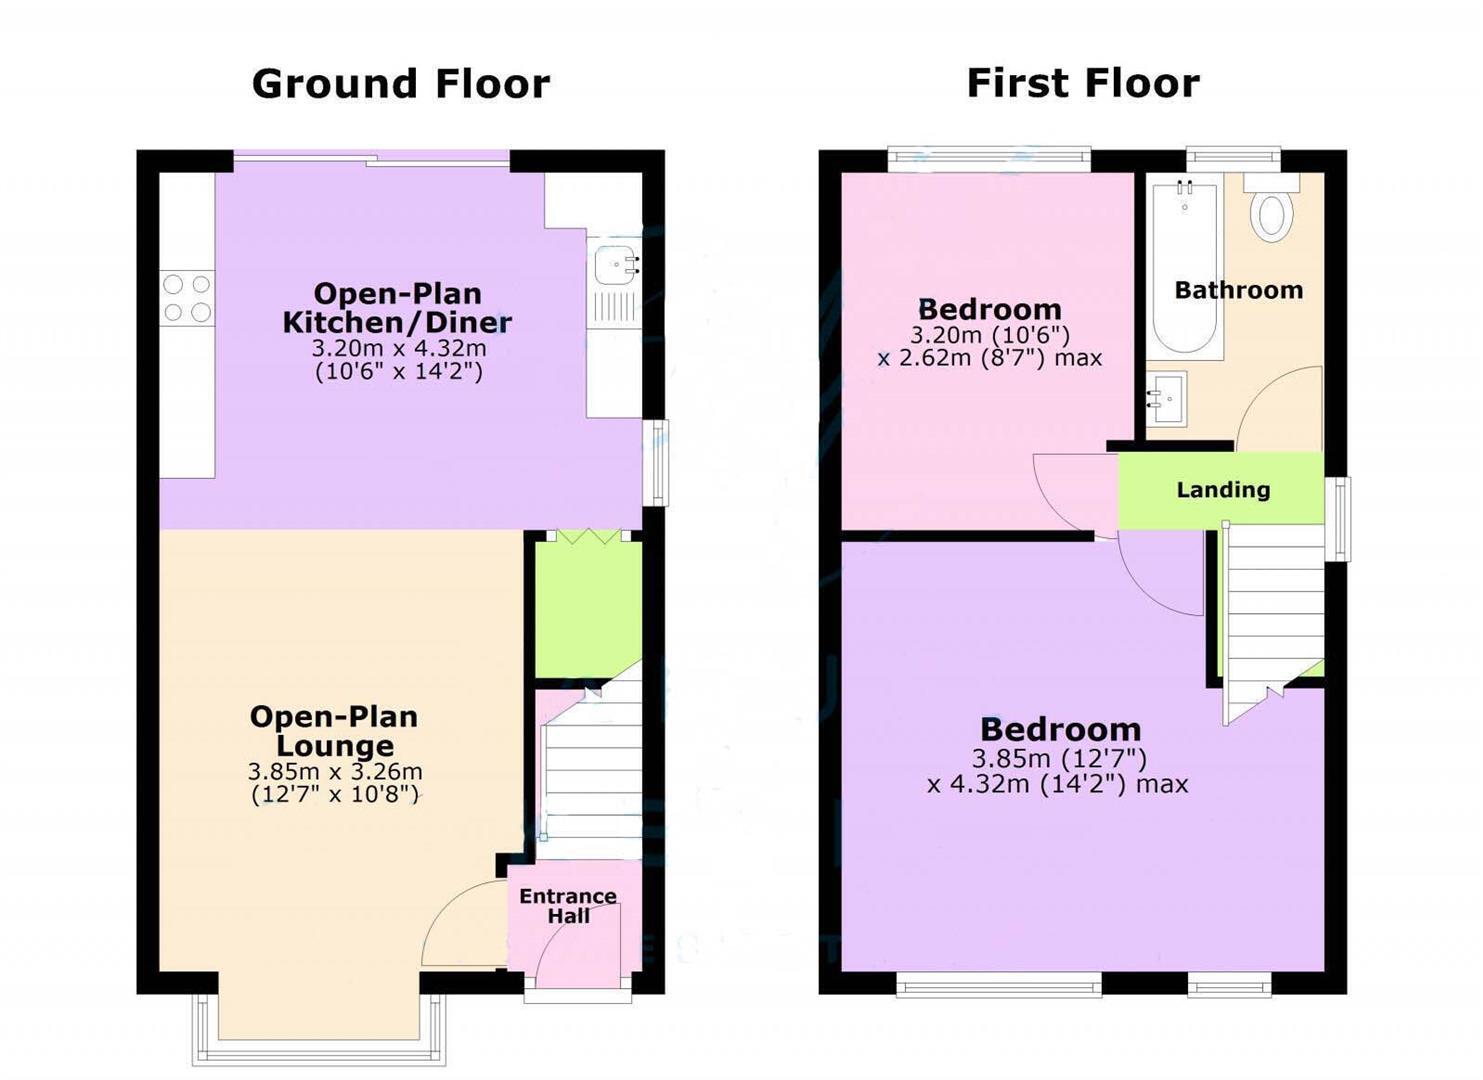
Entrance Hall - Composite double glazed front door. Fitted carpet mat. Traditional vintage style radiator. Stairs leading to the first floor. Door into the...
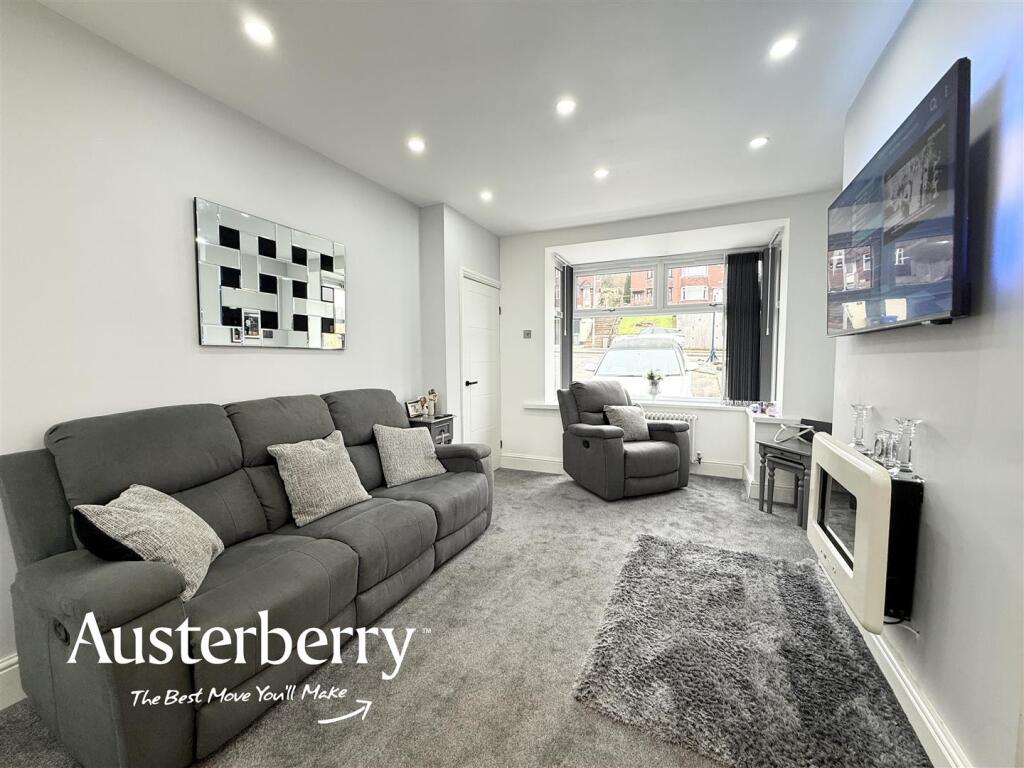
Open Plan Living Area - 7.92m x 4.22m max (26'0 x 13'10 max) -
Lounge - Fitted carpet. UPVC double glazed bay window with fitted vertical blinds. Wall mounted living flame effect Smeg fire. Traditional vintage style radiator. Spotlights.
Kitchen/Dining Area - Grey laminate look vinyl flooring. Complete range of wall cupboards and base units with a pale grey finish together with integrated high level oven, induction hob, dishwasher, fridge, freezer and washing machine. Traditional vintage style radiator. UPVC double glazed window. Concealed Ideal gas combi boiler for central heating and hot water. Spotlights. Walk in under stairs store with single glazed window. UPVC double glazed patio doors with fitted vertical blinds leading out into the garden.
First Floor -
Landing - Fitted stair and landing carpet. UPVC double glazed window.
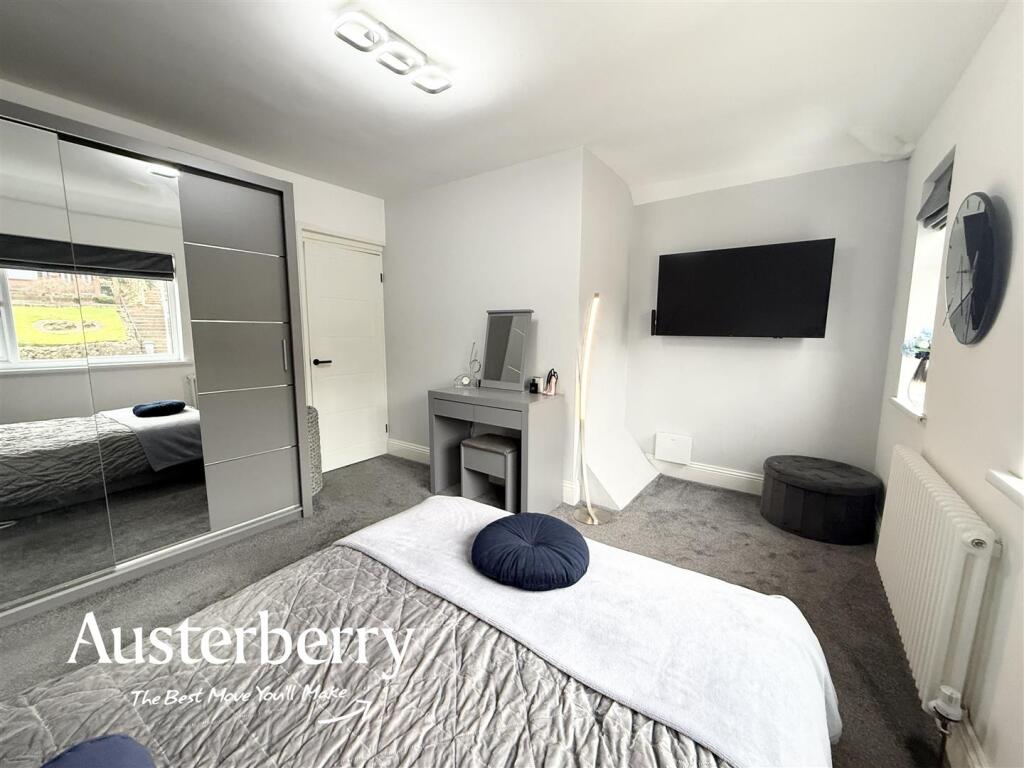
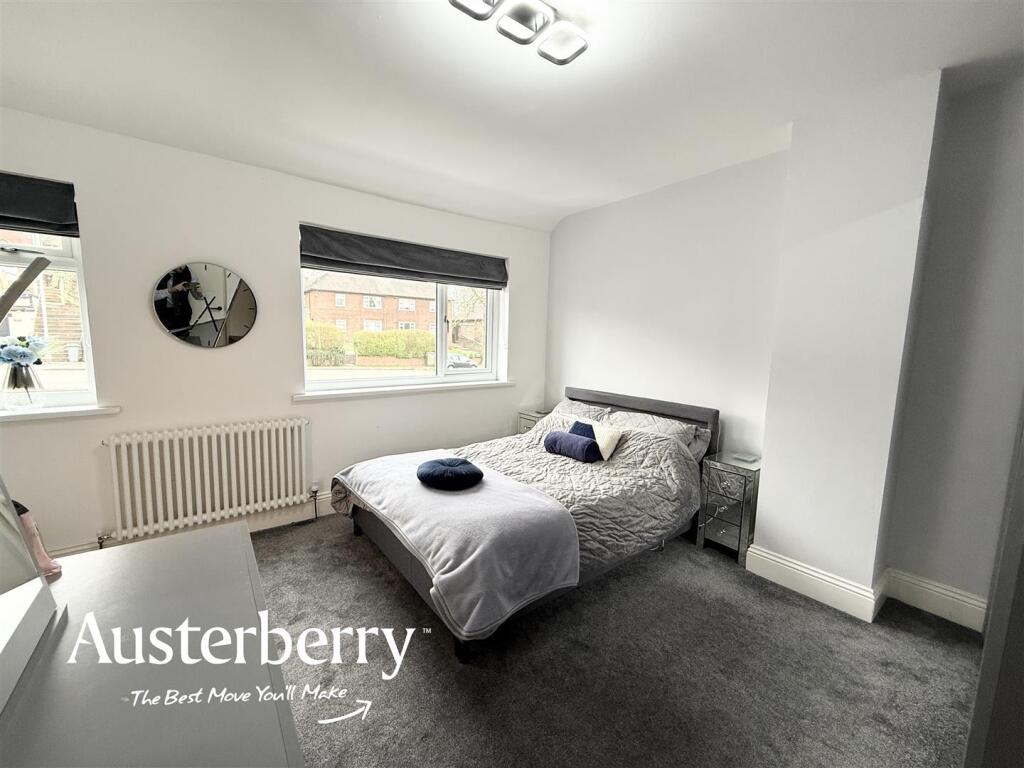
Bedroom One - 3.76m x 3.28m + recess (12'4 x 10'9 + recess) - Fitted carpet. Traditional vintage style radiator. Two UPVC double glazed windows with fitted blinds.
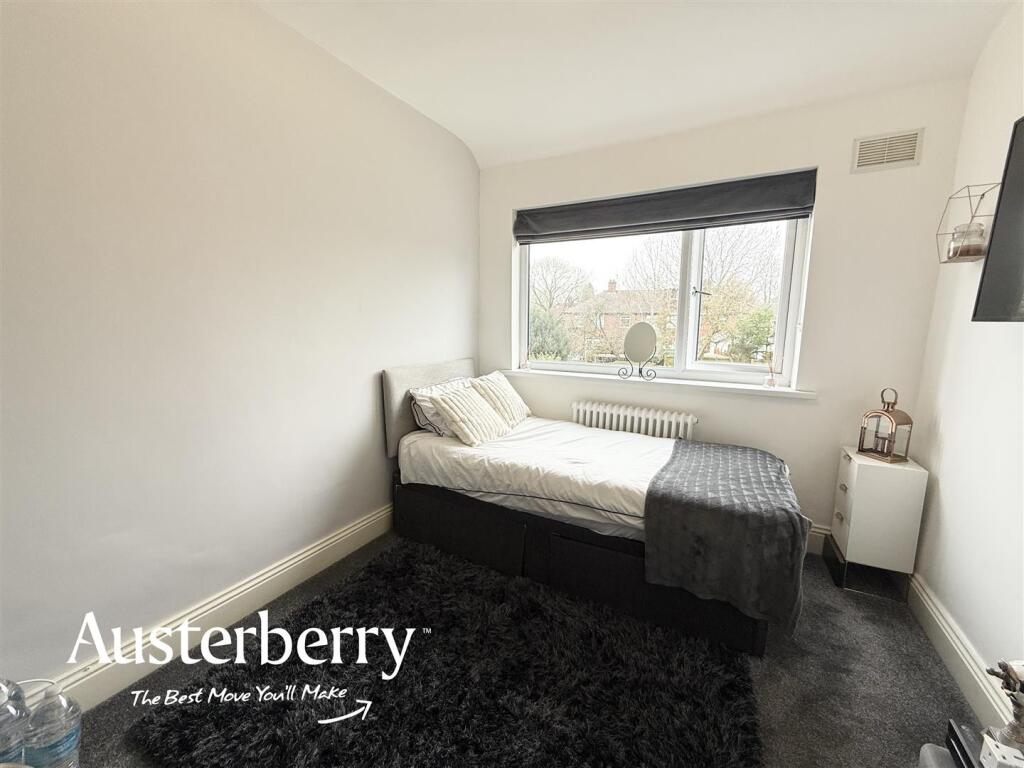
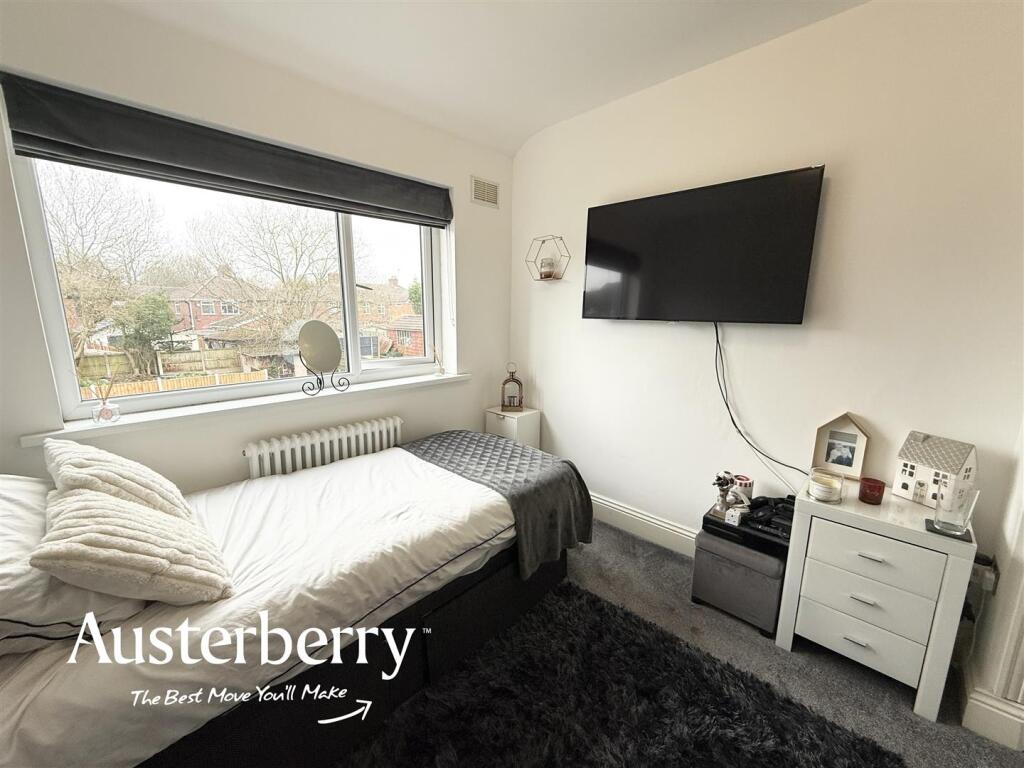
Bedroom Two - 3.30m x 2.54m (10'10 x 8'4) - Fitted carpet. Traditional vintage style radiator. UPVC double glazed window with fitted blind.
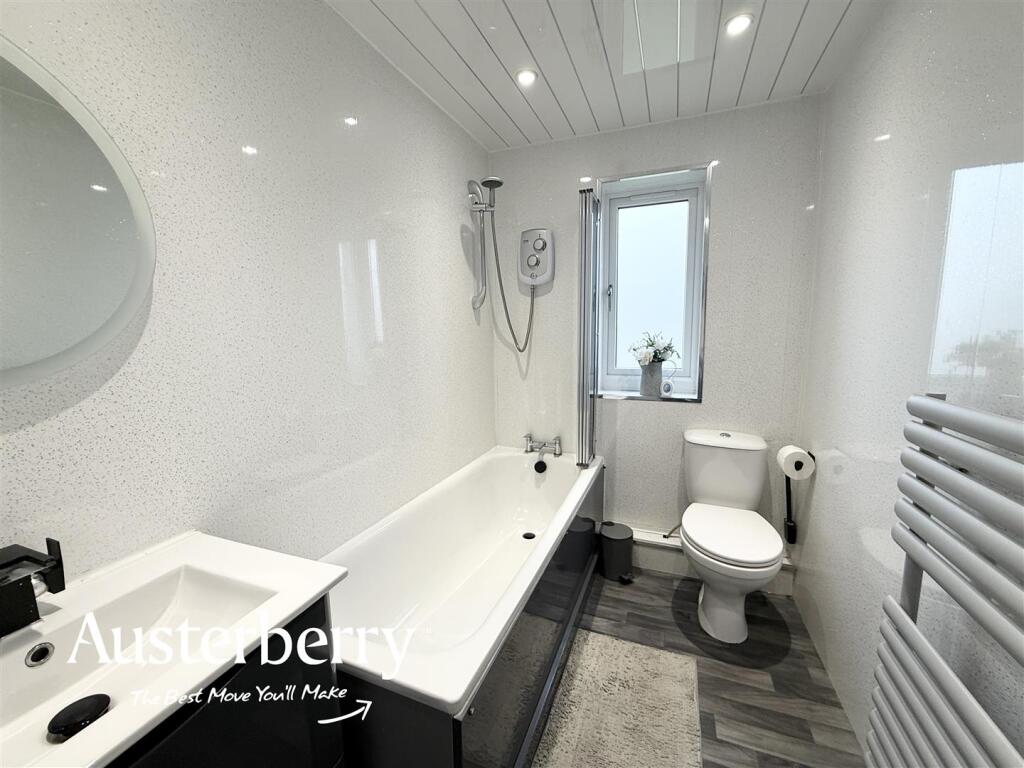
Superb Bathroom - 2.39m x 1.60m (7'10 x 5'3) - Grey laminate look vinyl flooring. Panelled bath with shower and screen over, low level WC and a wash basin within a fitted uni. Vertical radiator, UPVC double glazed window. Spotlights. Aqua panelled walls.
Outside - There's a wide tarmac driveway at the front of the house for four cars and to the rear you'll find a long garden (fenced at the moment to reduce its length and make it more manageable) as well as a large paved patio and artificial grass lawn. There is also external lighting.
Listed by
Stoke-On-Trent & Staffordshire
Austerberry
Reference: 173134379
EPC Rating & Upgrade Cost
Current rating: D
Potential rating: B
Inspection date: 11/02/2021
Expiry date: 10/02/2031
Current heating cost: £584/year
Potential heating cost: £424/year
Est. upgrade cost to C: £15,900
Recommendations
- Cavity wall insulation (£500 - £1,500)
- Floor insulation (solid floor) (£4,000 - £6,000)
- Upgrade heating controls (£350 - £450)
- Solar water heating (£4,000 - £6,000)
- Solar photovoltaic panels, 2.5 kWp (£3,500 - £5,500)
Flood risk
Zone: 1
Risk: Low
Job (default Low)
Floorplans
97 Werrington FP.jpg
EPC Graphs
EE Rating
Price history
19% since 2010
| Event | Date | Price | % change |
|---|---|---|---|
| Listed for sale | — | £164,995 | +38.2% |
| Sold | 01/11/2024 (1 year ago) | £119,400 | +19.4% |
| Sold | 23/09/2010 (15 years ago) | £100,000 | — |
Source: HM Land Registry Price Paid Data. Crown copyright.
Sold Comparables
Same street and nearby sales within 0.25 miles (last 5 years). Data from Land Registry Price Paid.
| Address | Price | Date | Type |
|---|---|---|---|
| 21 FELLBROOK LANE, STOKE-ON-TRENT, ST2 8AF | £185,000 | 20/03/2026 | Semi-detached |
| 20 FELLBROOK LANE, STOKE-ON-TRENT, ST2 8AQ | £283,500 | 12/12/2025 | Semi-detached |
| 48 PIGGOTT GROVE, STOKE-ON-TRENT, ST2 9BZ | £150,000 | 28/11/2025 | Semi-detached |
| 9 CLOWES ROAD, STOKE-ON-TRENT, ST2 9DA | £87,500 | 17/07/2025 | Semi-detached |
| 52 BARRY AVENUE, STOKE-ON-TRENT, ST2 8AD | £116,000 | 11/07/2025 | Semi-detached |
| 104 RUXLEY ROAD, STOKE-ON-TRENT, ST2 9BU | £72,500 | 30/06/2025 | Semi-detached |
| 12 CENTRAL AVENUE, STOKE-ON-TRENT, ST2 9AR | £132,000 | 29/04/2025 | Semi-detached |
| 34 PIGGOTT GROVE, STOKE-ON-TRENT, ST2 9BZ | £168,000 | 01/11/2023 | Semi-detached |
| Same street 105 WERRINGTON ROAD, STOKE-ON-TRENT, ST2 9AQ | £202,500 | 16/10/2023 | Semi-detached |
| 27 PIGGOTT GROVE, STOKE-ON-TRENT, ST2 9BZ | £97,500 | 15/06/2023 | Semi-detached |
| 170 RUXLEY ROAD, STOKE-ON-TRENT, ST2 9BS | £190,000 | 30/03/2023 | Semi-detached |
| 53 CENTRAL AVENUE, STOKE-ON-TRENT, ST2 9AR | £145,000 | 27/02/2023 | Semi-detached |
| 11 HEMING PLACE, STOKE-ON-TRENT, ST2 9DF | £145,000 | 24/02/2023 | Semi-detached |
| 68 HEATH HOUSE LANE, STOKE-ON-TRENT, ST2 8AH | £177,000 | 03/02/2023 | Semi-detached |
| 131 RUXLEY ROAD, STOKE-ON-TRENT, ST2 9BT | £130,000 | 31/01/2023 | Semi-detached |
| 39 GRAHAM STREET, STOKE-ON-TRENT, ST2 9DD | £120,000 | 20/01/2023 | Semi-detached |
| 56 BARRY AVENUE, STOKE-ON-TRENT, ST2 8AD | £160,000 | 16/12/2022 | Semi-detached |
| 81 DIVIDY ROAD, STOKE-ON-TRENT, ST2 9JQ | £130,000 | 13/12/2022 | Semi-detached |
| 10 CENTRAL AVENUE, STOKE-ON-TRENT, ST2 9AR | £157,000 | 16/09/2022 | Semi-detached |
| 13 SORREL CLOSE, STOKE-ON-TRENT, ST2 9QT | £165,000 | 07/09/2022 | Semi-detached |
| 92 DIVIDY ROAD, STOKE-ON-TRENT, ST2 9JP | £155,000 | 03/08/2022 | Semi-detached |
| Same street 109 WERRINGTON ROAD, STOKE-ON-TRENT, ST2 9AQ | £255,000 | 10/02/2022 | Semi-detached |
| Same street 117 WERRINGTON ROAD, STOKE-ON-TRENT, ST2 9AQ | £165,000 | 21/01/2022 | Semi-detached |
Street average: £207,500 (3 sales)
Area average: £148,300 (20 sales)
Capital growth trend
Land Registry outcode average: last 12 months vs 5y and 10y ago (from sold prices).
House Price Index (HM Land Registry — official index, not sold-price averages): Stoke-on-Trent. Series: Semi-detached. As of April 2026.
Rental Range
Estimated market rent for Stoke-on-Trent. Low = conservative, Realistic = average, Optimistic = best case.
Based on Local Authority from postcode lookup → Stoke-on-Trent.
LHA (30th percentile) floor for Staffordshire North: £479/mo (Apr 2025 – Mar 2026)
Location
Nearby
Nearest stations, universities and amenities (distance from property).
| Type | Name | Distance |
|---|---|---|
| Bus stop | Northfleet Street | 0.0 miles |
| Shop | Creations of Hair | 0.1 miles |
| Bus stop | Winston Place | 0.1 miles |
| Shop | Asda Express | 0.2 miles |
| University | University of Staffordshire Stoke Campus | 1.6 miles |
| Train station | Stoke-on-Trent | 1.8 miles |
| Hospital | St Augustine's Hospital | 1.8 miles |
| Train station | Longton | 2.4 miles |
| Hospital | North Staffordshire Hospital | 2.7 miles |
Street-level crime
| Category | Count |
|---|---|
| Violence and sexual offences | 111 |
| Anti-social behaviour | 68 |
| Criminal damage and arson | 38 |
| Public order | 23 |
| Burglary | 14 |
| Other theft | 10 |
| Vehicle crime | 10 |
| Drugs | 9 |
| Other crime | 6 |
| Possession of weapons | 6 |
| Shoplifting | 6 |
| Robbery | 4 |
| Total incidents | 305 |
Within 1 mile during May 2026. Source: data.police.uk (England & Wales).
Schools nearby
Nearest open schools with Ofsted ratings (England). Closed schools are not shown. Data from Get Information about Schools and Ofsted.
| Name | Type | Distance | Ofsted |
|---|---|---|---|
| Merit Hospital School and Medical Pupil Referral Unit | Other | 0.2 miles | Good — 7 Jan 2020 |
| Eaton Park Academy | Primary | 0.5 miles | Good — 13 Feb 2015 |
| Kingsland CofE Academy | Primary | 0.5 miles | Good — 13 Mar 2022 |
| Our Lady and St Benedict Catholic Academy | Primary | 0.5 miles | Outstanding — 28 Jan 2024 |
| Abbey Hulton Primary School | Primary | 0.6 miles | Good — 3 Mar 2016 |
Rental Comparables
Residential lets from OpenRent and Rightmove for the area (same bedroom count). Use to validate rent estimates. Student lets are excluded.
| Title | Rent | Beds | Distance | As seen on |
|---|---|---|---|---|
| Abbey Lane, Stoke-On-Trent | £775/mo | 2 | 0.28 miles | Rightmove |
| Pennell Street, Stoke-on-trent | £745/mo | 2 | 0.32 miles | Rightmove |
| Brundall Oval, Stoke-On-Trent, ST2 | £875/mo | 2 | 1.18 miles | Rightmove |
Average rent: £798/mo (3 listings)
Rent-driven metrics
Based on OpenRent comparables.
- Rent ratio — Monthly rent ÷ purchase price (1% rule). 1%+ = strong, 0.8–1% = okay, <0.8% = weak for cashflow.
- Max investor price — Rent ÷ 0.8%; the price at which rent would be 0.8% of price (Stoke-style target).
- Target investor price — Rent ÷ 1%; the price at which rent would be 1% of price (strong cashflow band).
- Gross yield — Annual rent as % of purchase price (no costs).
- Cost-to-rent — Price ÷ annual rent (from OpenRent comparables). Under 14× = strong, 14–16× = acceptable, 17×+ = compressed.
- Cashflow — Rent minus mortgage, 10% maintenance, £25/mo compliance. Assumes 75% LTV, 3.95% APR (5yr fixed), 25yr term.
- ROI — Annual profit ÷ cash in (deposit + 4% purchase costs).