FLAT 3
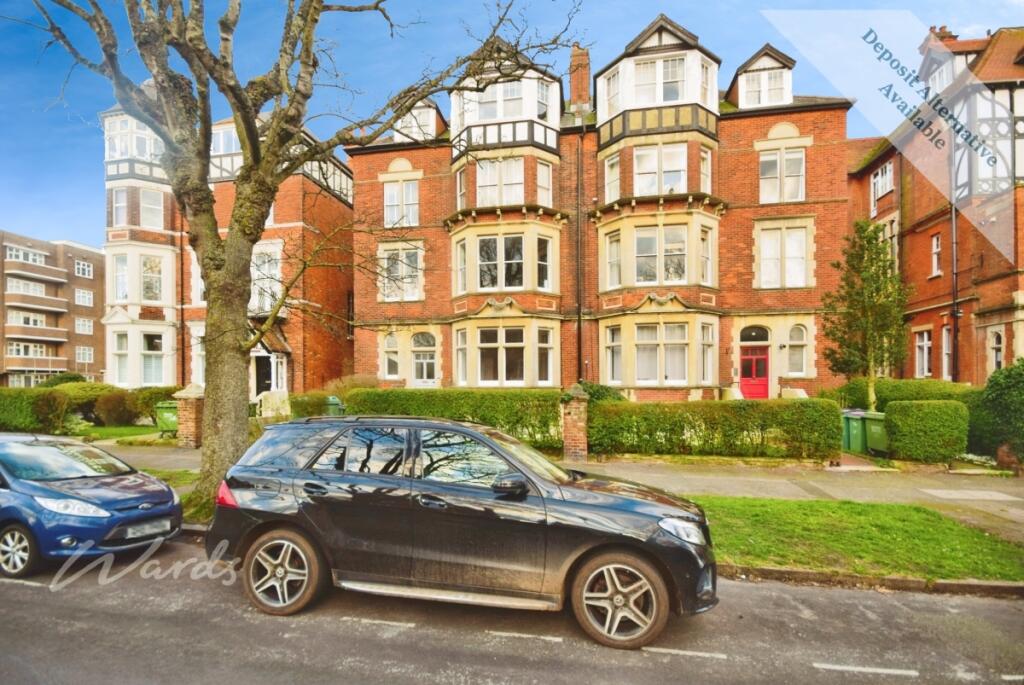
12 EARLS AVENUE, FOLKESTONE, KENT CT20 2HW
£1,300 pcm
Property details
Floor area
117 m²
Council tax band
B
Deprivation
Decile 3 (10,112 of 33,755)
Street crime
313 incidents within 1 mile (May 2026)
Key features
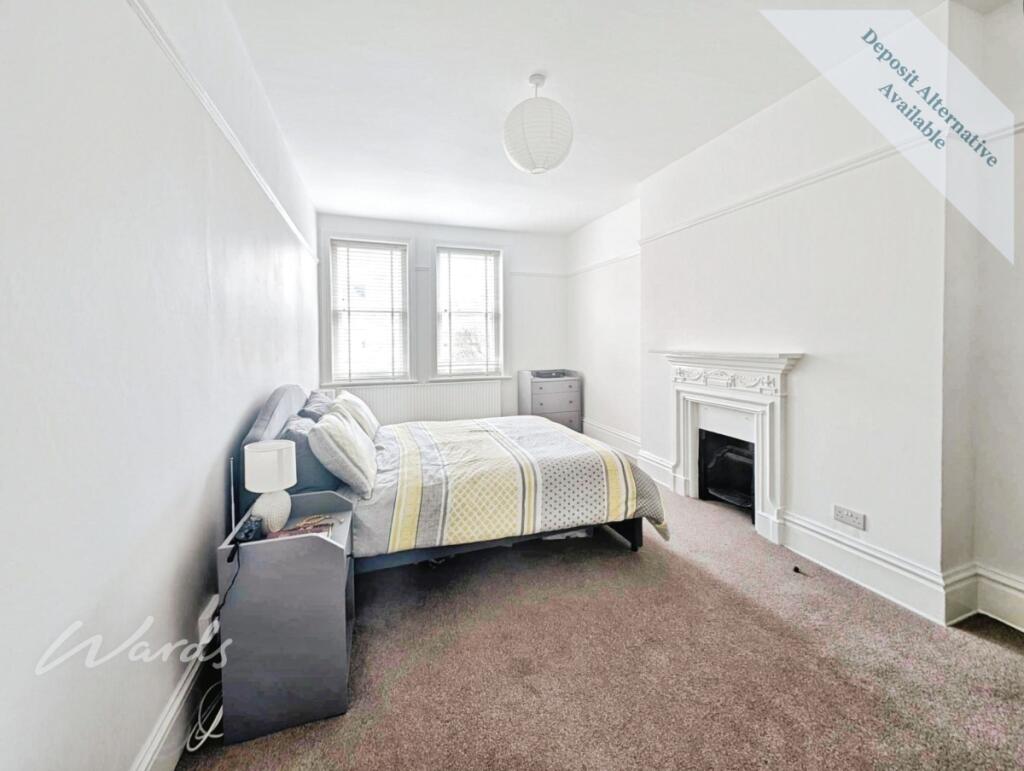
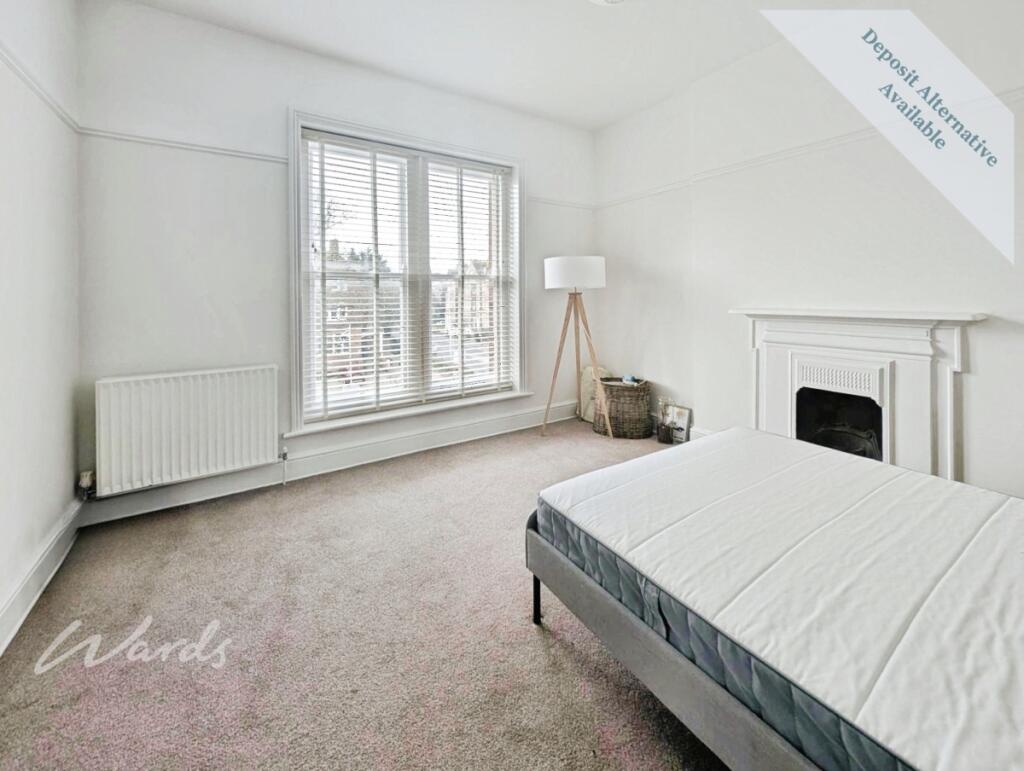
- 3 double bedrooms
- Second floor apartment
- West End Folkestone
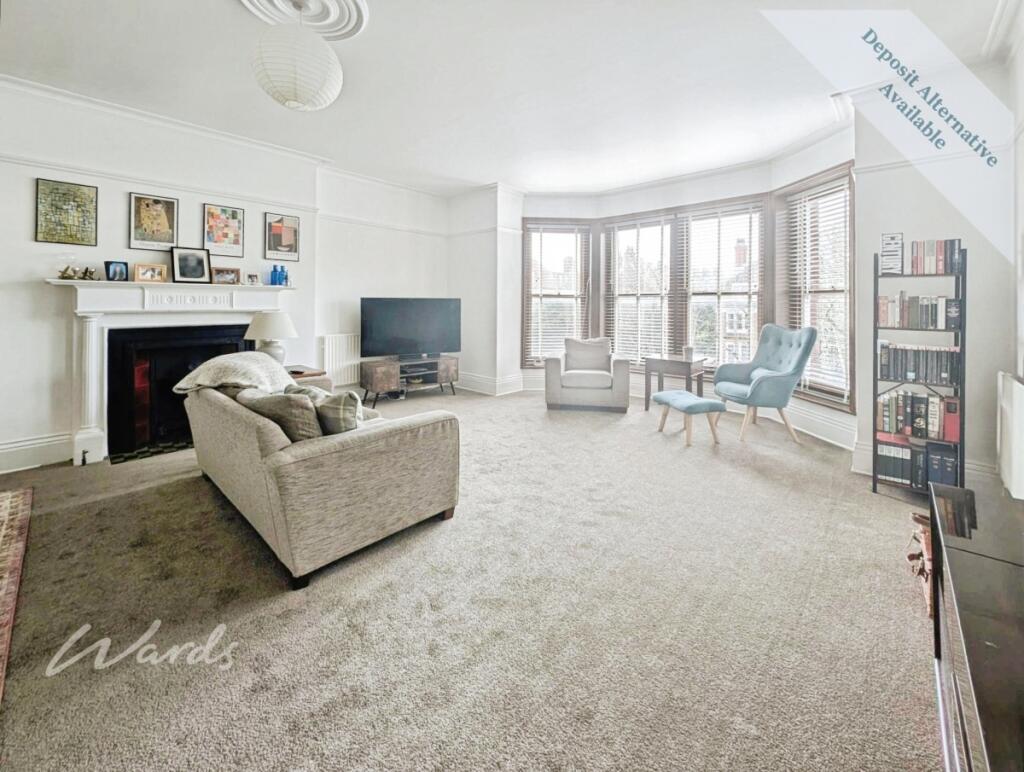
- Generous sized lounge
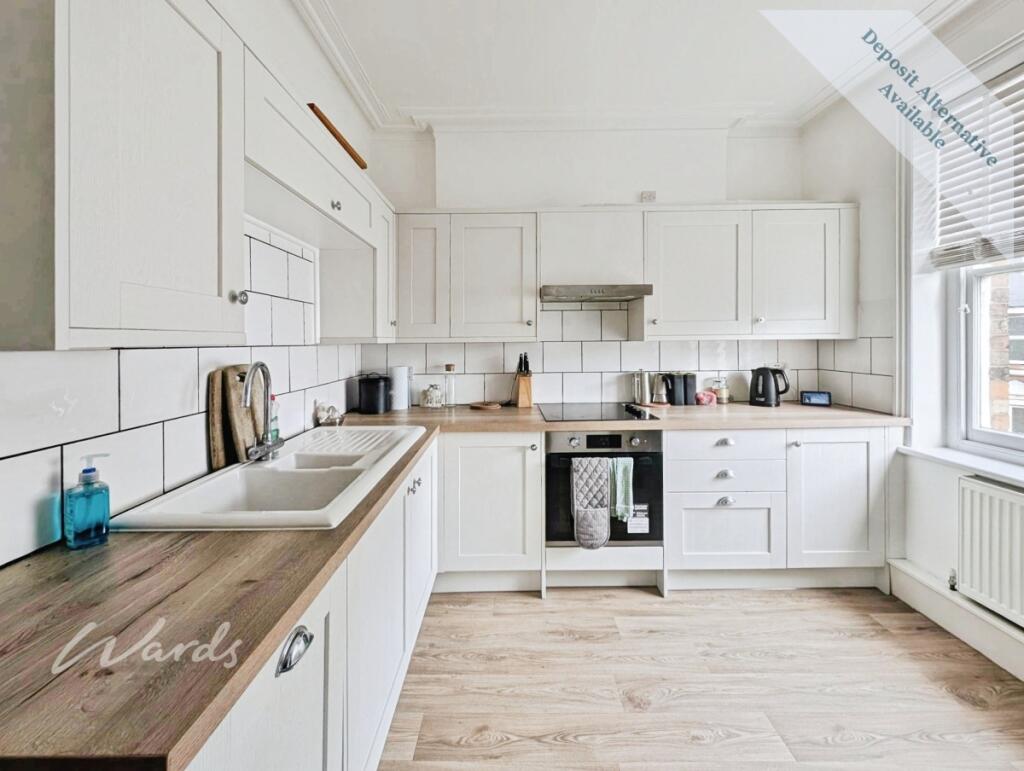
- Modern throughout
- Open house event
Additional details
- Parking
- Permit
Description
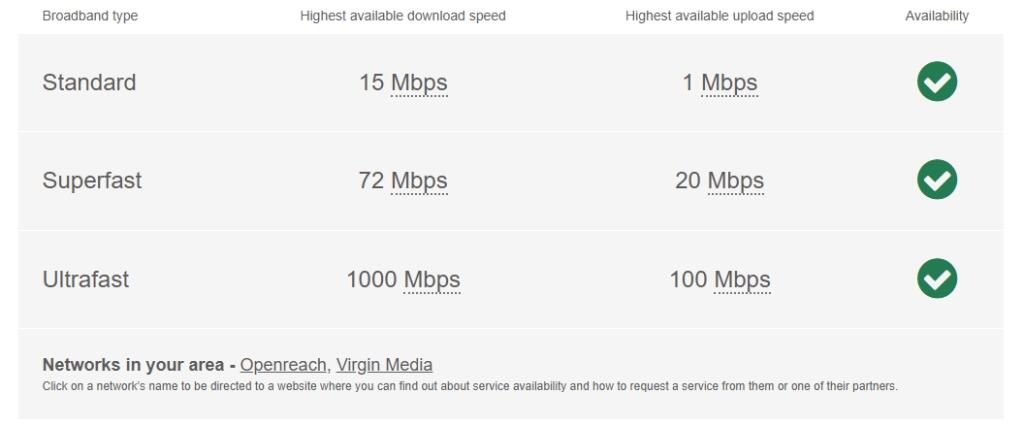
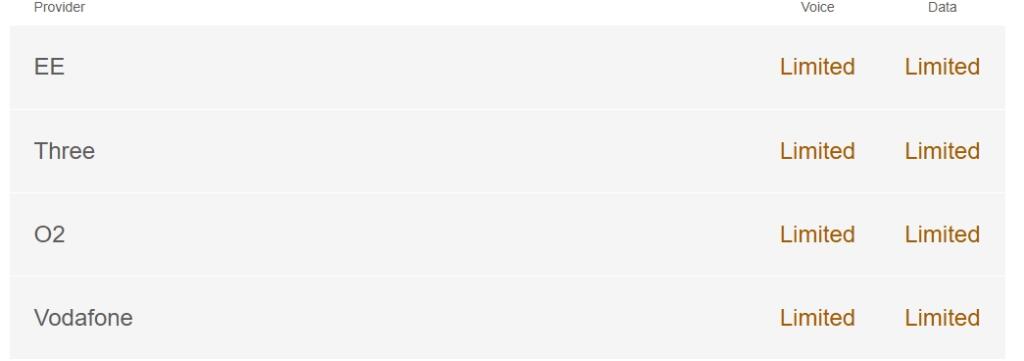
Conveniently situated, this apartment provides easy access to Folkestone's key amenities. The train station, beautiful beach, bustling town centre, and a variety of shops and transport links are all within close proximity, making this an ideal location for those seeking a vibrant and connected lifestyle. This property is a fantastic opportunity for anyone looking for a well-located and generously proportioned home. To check broadband and mobile phone coverage please visit Ofcom here ofcom.org.uk/phones-telecoms-and-internet/advice-for-consumers/advice/ofcom-checker
Listed by
Dover
Arun Estates
Reference: 169032869
EPC Rating & Upgrade Cost
Fetching EPC data… Refresh this page in a moment.
Flood risk
Zone: 1
Risk: Low
Job (default Low)
Floorplans
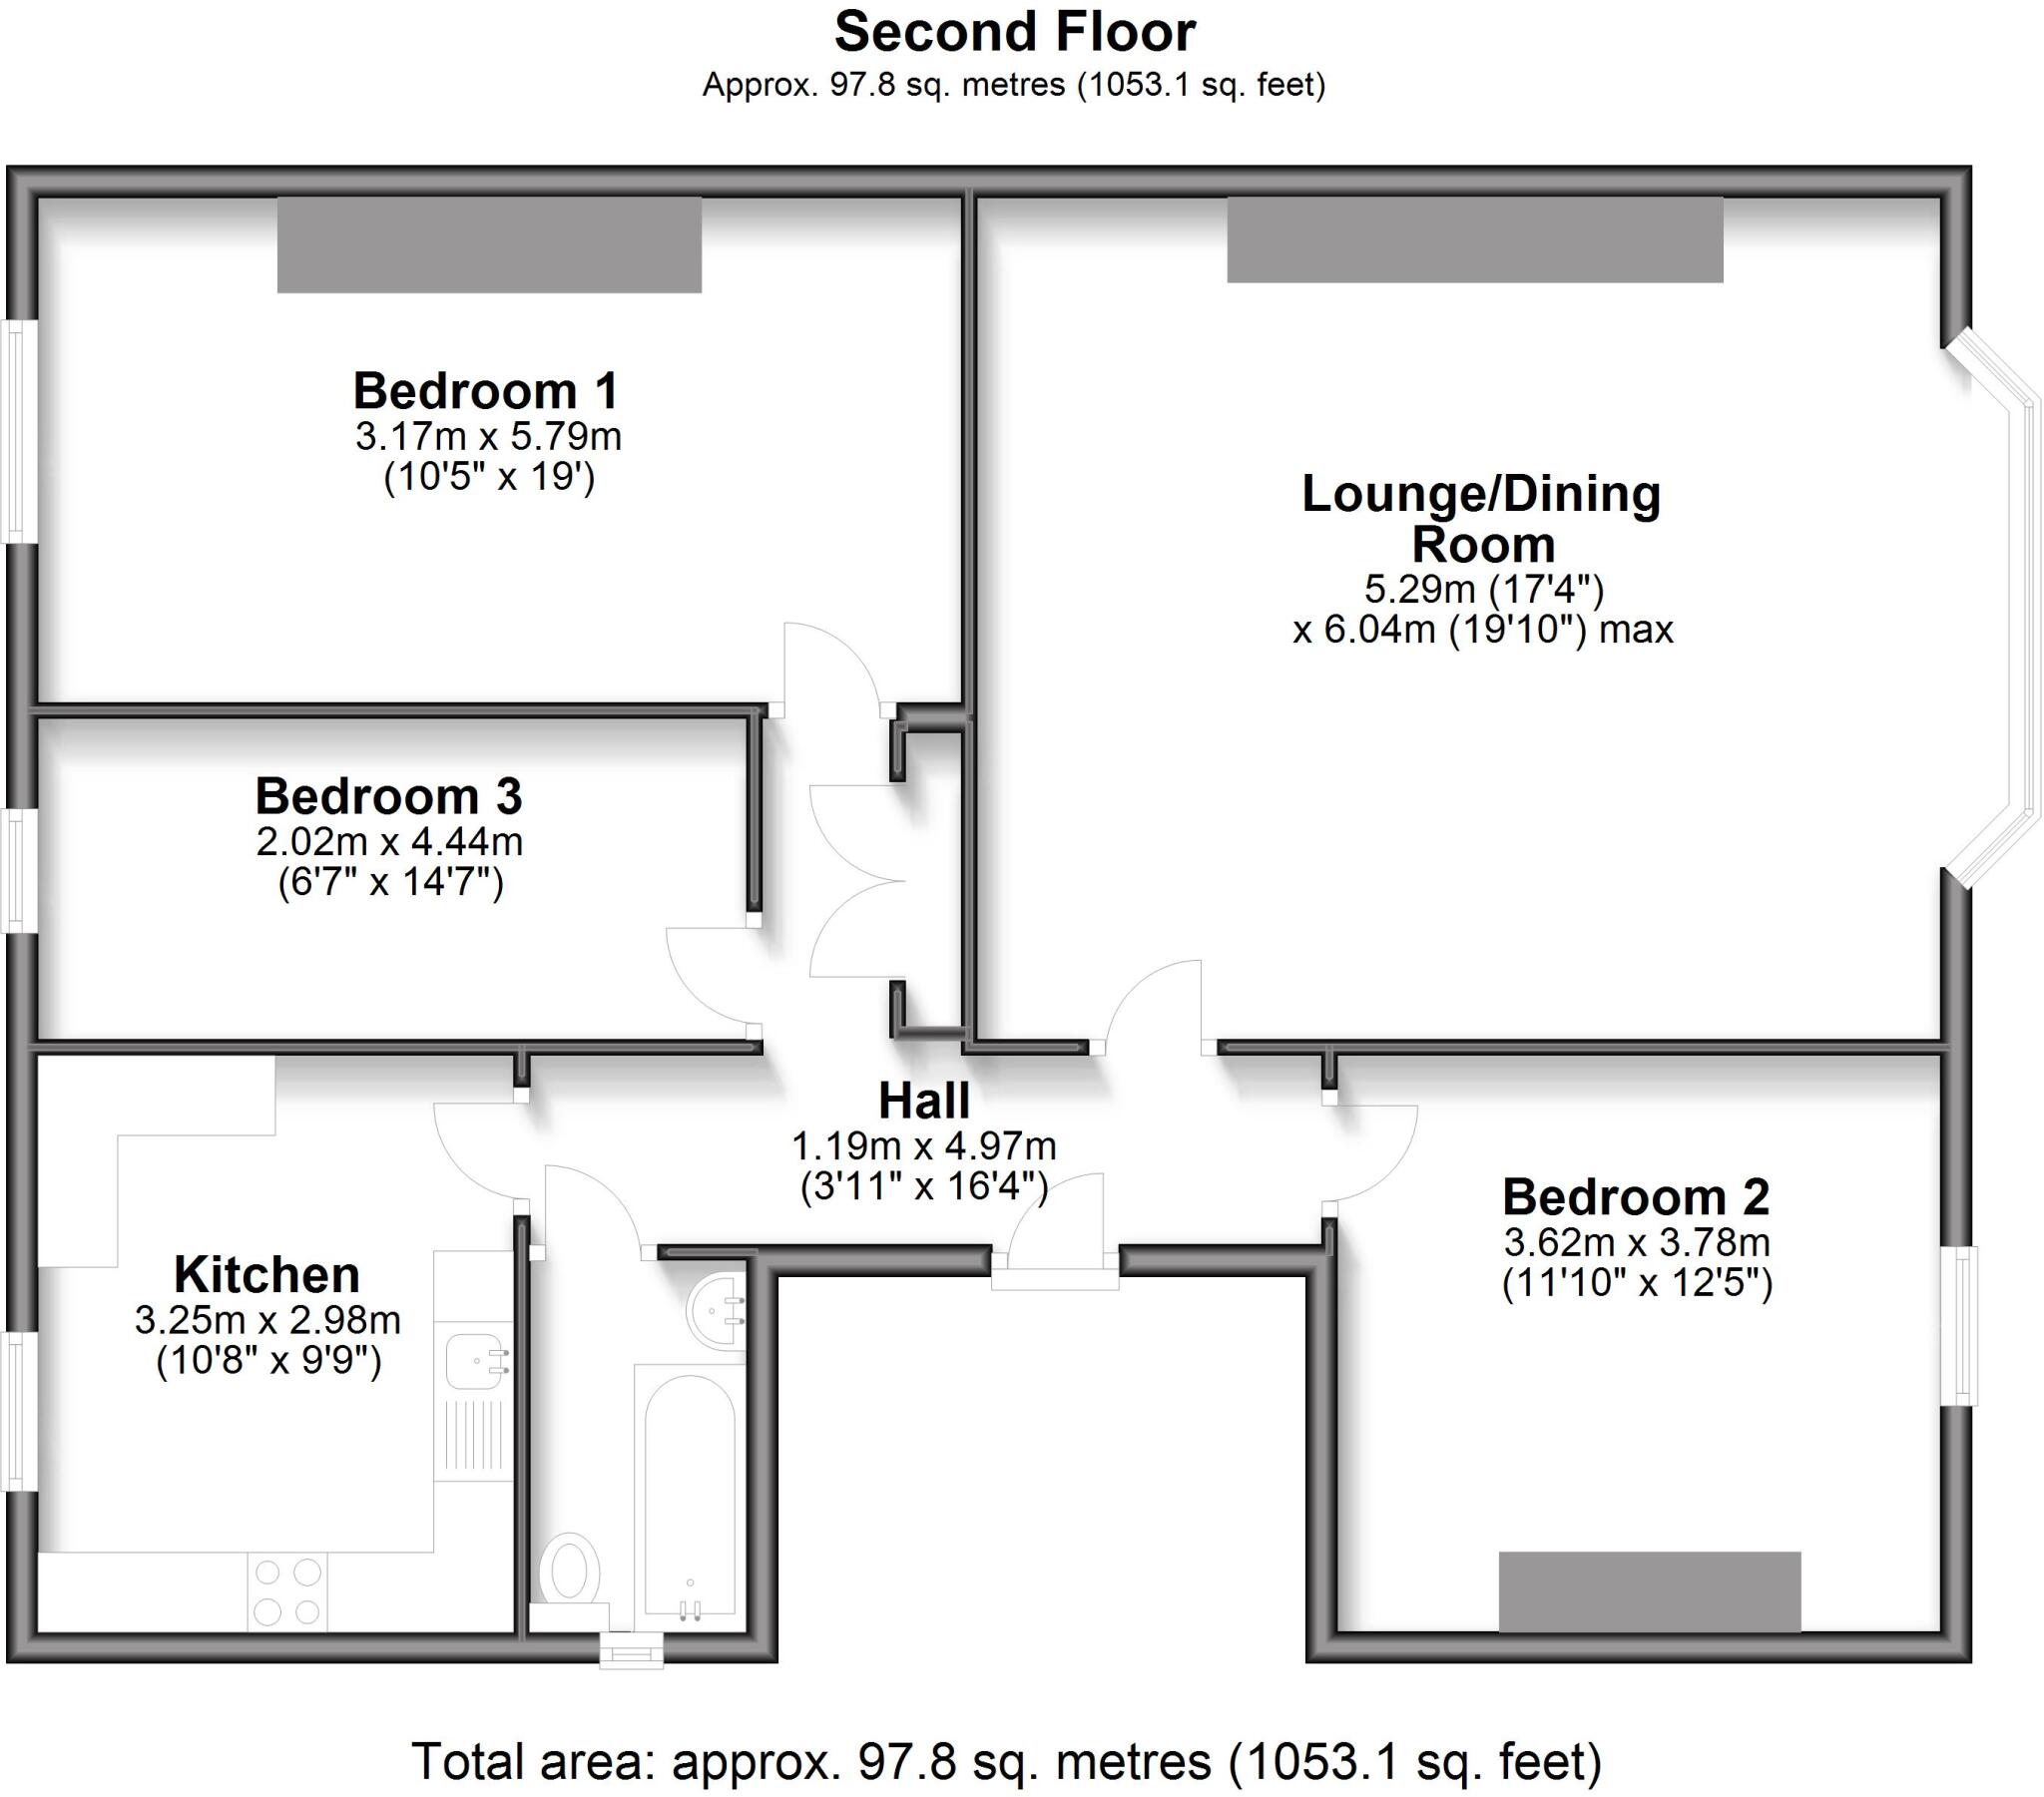
Floor Plan
EPC Graphs
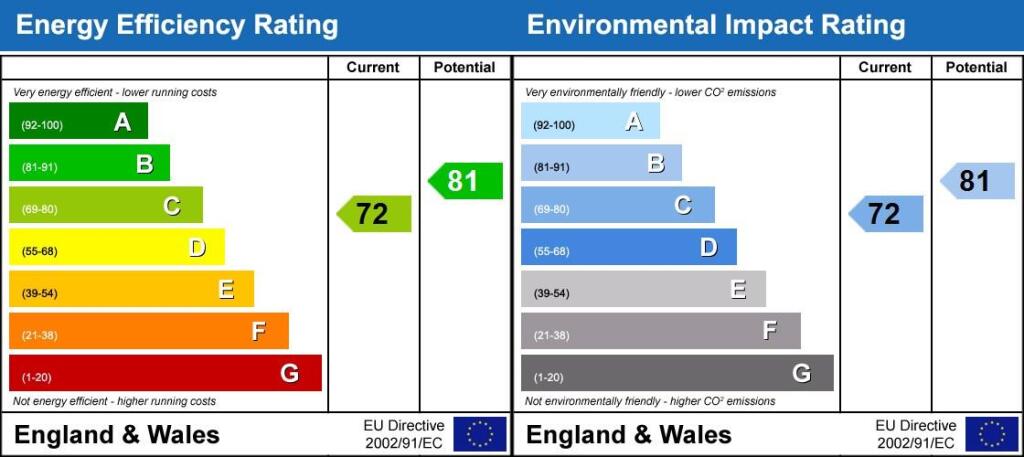
Energy Performanc...
Rental Range
Estimated market rent for Folkestone and Hythe. Low = conservative, Realistic = average, Optimistic = best case.
Based on Local Authority from postcode lookup → Folkestone and Hythe.
LHA (30th percentile) floor for Dover-Shepway: £863/mo (Apr 2025 – Mar 2026)
Location
Nearby
Nearest stations, universities and amenities (distance from property).
| Type | Name | Distance |
|---|---|---|
| Bus stop | Trinity Gardens | 0.1 miles |
| Bus stop | The Metropole | 0.1 miles |
| Shop | Plain Road Garage | 0.2 miles |
| Shop | Hearbase | 0.3 miles |
| Train station | Folkestone Central | 0.5 miles |
| Hospital | Kent Community Health | 0.7 miles |
| Train station | Folkestone West | 0.8 miles |
| Hospital | William Harvey Hospital (Ashford) | 11.7 miles |
Street-level crime
| Category | Count |
|---|---|
| Violence and sexual offences | 94 |
| Anti-social behaviour | 83 |
| Criminal damage and arson | 26 |
| Drugs | 25 |
| Shoplifting | 23 |
| Other theft | 18 |
| Public order | 12 |
| Burglary | 9 |
| Other crime | 6 |
| Possession of weapons | 5 |
| Vehicle crime | 4 |
| Robbery | 3 |
| Theft from the person | 3 |
| Bicycle theft | 2 |
| Total incidents | 313 |
Within 1 mile during May 2026. Source: data.police.uk (England & Wales).
Schools nearby
Nearest open schools with Ofsted ratings (England). Closed schools are not shown. Data from Get Information about Schools and Ofsted.
| Name | Type | Distance | Ofsted |
|---|---|---|---|
| School of English Studies | Other | 0.3 miles | — (No rating) |
| Earlscliffe (Sussex Summer Schools Ltd) | Other | 0.4 miles | Good — 14 Jan 2020 |
| Folkestone Beacon Plus | Other | 0.6 miles | — (No rating) |
| Compass Community School Coastal Park | Other | 0.6 miles | Good — 14 Dec 2022 |
| Christ Church Cep Academy, Folkestone | Primary | 0.6 miles | Good — 22 Jan 2023 |
Rental Comparables
Rental listings exist nearby, but none matched the 3-bedroom count for this property.