5 FROGMORE CLOSE
MARKET DRAYTON, MARKET DRAYTON, SHROPSHIRE TF9 3AB
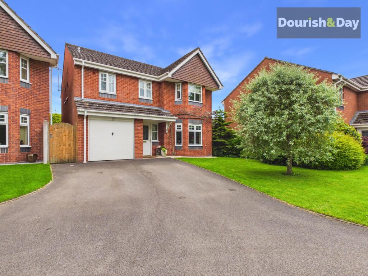
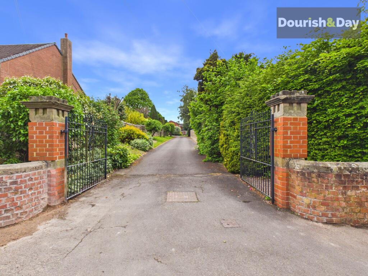
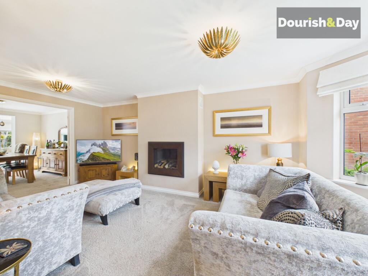
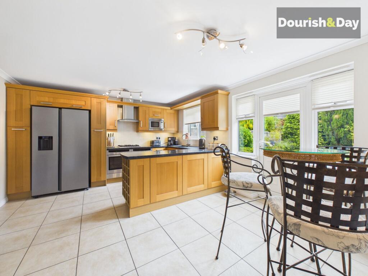
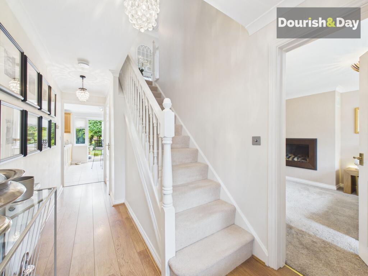
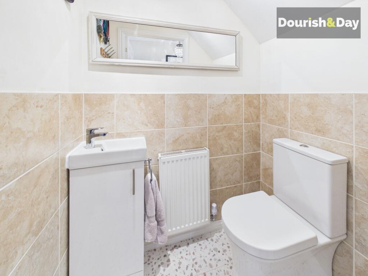
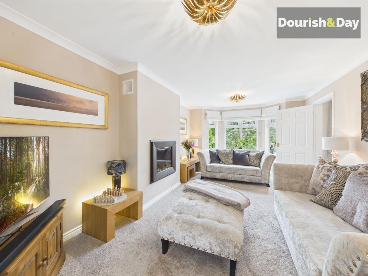
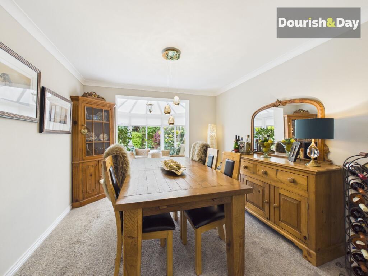
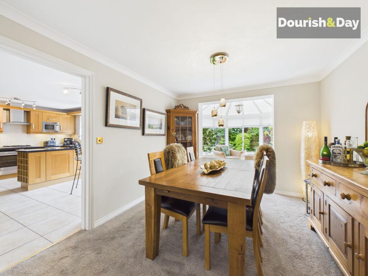
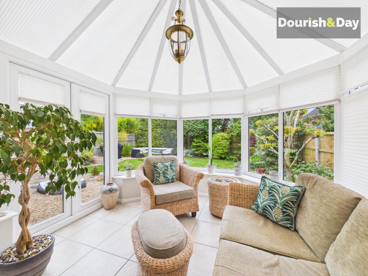
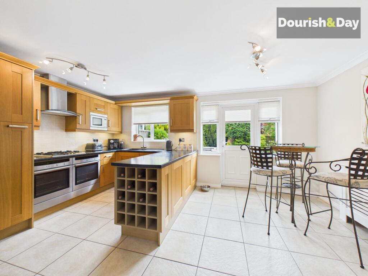
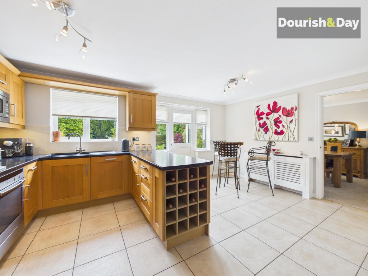
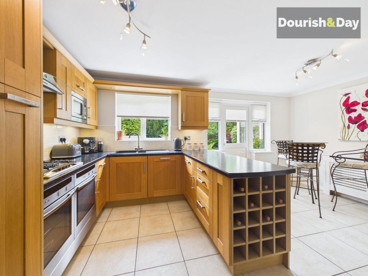
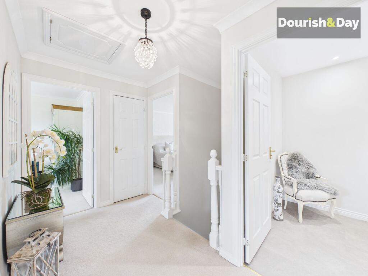
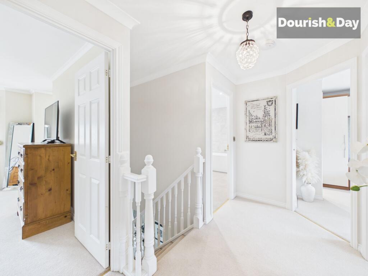
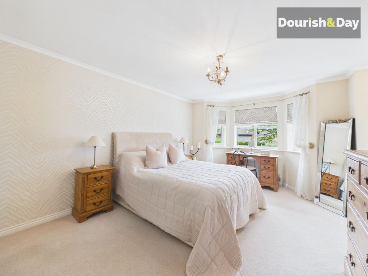
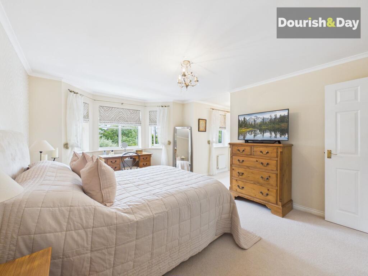
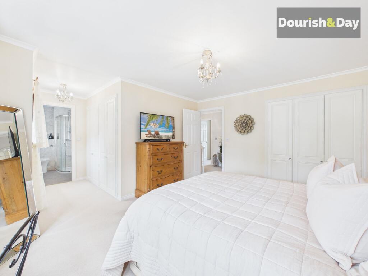
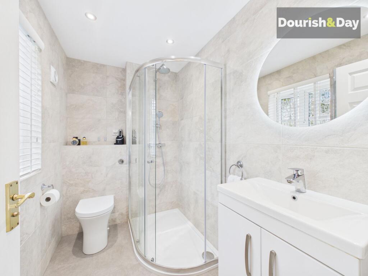
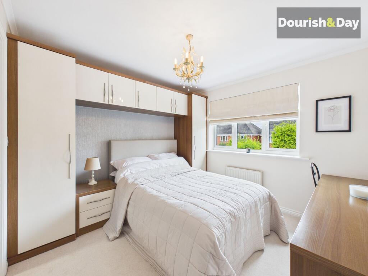
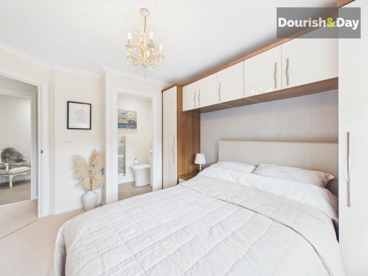
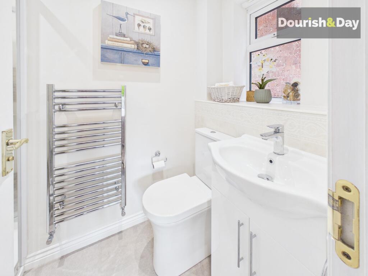
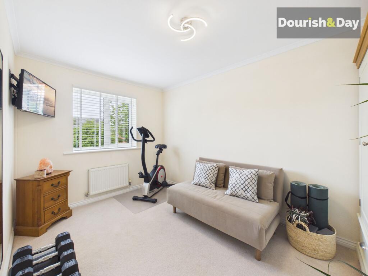
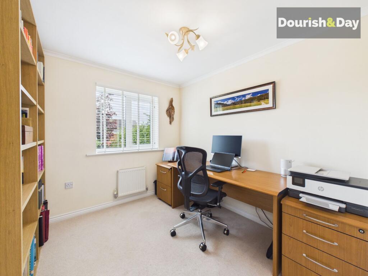
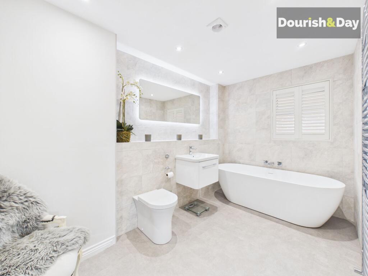
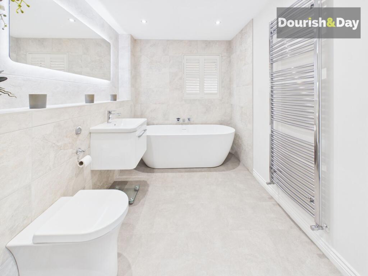
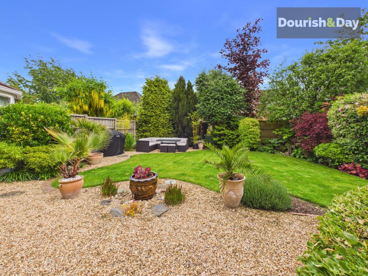
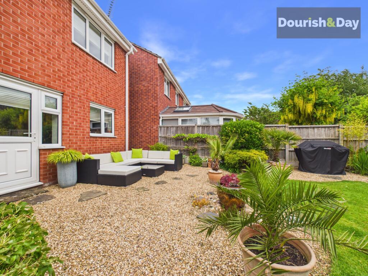
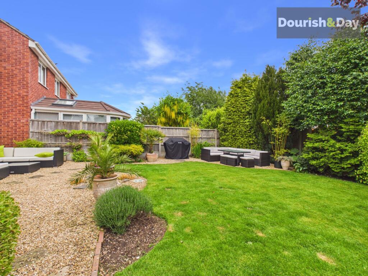
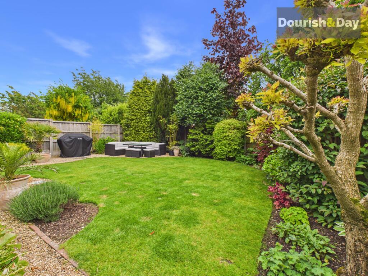
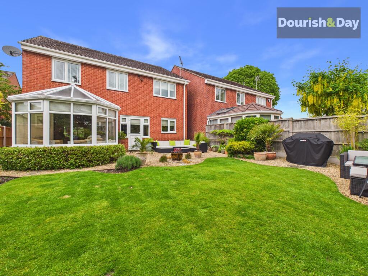
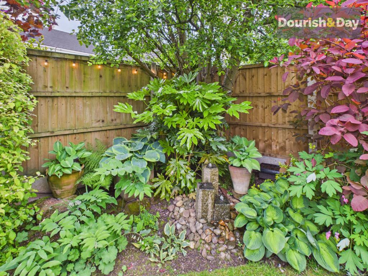
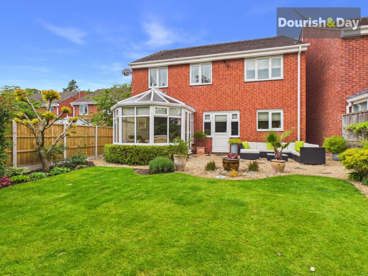
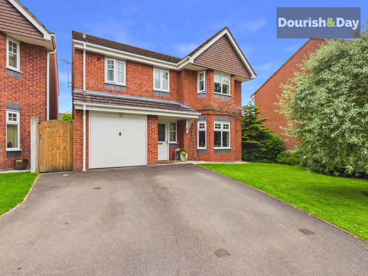
Photo 1 Photo 2 Photo 3 Photo 4 Photo 5 Photo 6 Photo 7 Photo 8 Photo 9 Photo 10 Photo 11 Photo 12 Photo 13 Photo 14 Photo 15 Photo 16 Photo 17 Photo 18 Photo 19 Photo 20 Photo 21 Photo 22 Photo 23 Photo 24 Photo 25 Photo 26 Photo 27 Photo 28 Photo 29 Photo 30 Photo 31 Photo 32 Photo 33 Photo 34
/ 34
Property details
Tenure
FREEHOLD
Floor area
140 m²
Council tax band
E
EPC rating
C
Last sold
£224,000 Dec 2004
Price per m²
£3,000/m²
Local average
£492,119 (-14.7%)
Deprivation
Decile 4 (11,349 of 33,755)
Street crime
64 incidents within 1 mile (Aug 2026)
Key features
- Spacious Detached Family House Within Walking Distance Of The Town Centre
- Small Select Development Of Just Three Detached Houses With Gated & Brick Pillar Entrane
- Four Spacious Bedrooms, Two Of Whish Have Built In Or Fitted Wardrobes
- Two Recently Refurbished En-Suites, Plus Luxury Bathroom With Free Standing Bath and Down Stairs Guest WC
- Spacious Bay Fronted Lounge, Separate Dining Room & Conservatory
- Large Fitted Kitchen With Two Side By Side Oven, Cooker Hood Over The Hob & Integrated Dishwasher
- Space For A Kitchen Range & Space For An American Style Fridge Freezer
- Integrated Garage With Door From The Kitchen With Utility Area, Spaces For Washer & Dryer Plus Water Softener
- Lawned Front Garden, Double Width Driveway & Private Rear Garden Perfect For Relaxing
Additional details
- Parking
- Garage, Driveway
- Garden
- Front garden, Rear garden
- Restrictions
- No
- Rights of way
- No
- Flooded in last 5 years
- No
- Flood defences
- No
Description
Are you looking for more? Then take a leap over to Frogmore Close, where we can offer you a home with so much more.
Welcome to this fantastic four bedroom detached family home designed for the larger and possibly maturer family. Tucked away within a small and exclusive development of just three detached houses, accessed via a gated entrance with brick pillars offering a real sense of privacy.
Inside, you will find an inviting bay fronted lounge that’s perfect for relaxing with the family or entertaining guests, along with a separate dining room for those special occasions and a bright conservatory that’s ideal for enjoying a morning coffee or simply unwinding. The large fitted kitchen is a real highlight, featuring two side by side ovens, a cooker hood over the hob, an integrated dishwasher, and plenty of space for a kitchen range and an American style fridge freezer, so it’s a dream for anyone who loves to cook or entertain. There’s also a handy guest WC downstairs.
Upstairs, the property boasts four generously sized bedrooms, two of which come with either built in or fitted wardrobes, giving you ample storage. The main and second bedrooms each benefit from recently refurbished en-suites, both finished to a high standard, while the luxury family bathroom, also recently refurbished, offers a stunning free standing bath for those long soaks at the end of the day. The master bedroom also has a walk through dressing area linking the en-suite.
For added convenience, you’ll find an integrated garage with a door from the kitchen, where the current owner has installed a utility area with spaces for your washer and dryer, plus a water softener, making laundry days that bit easier and still leaving lots of space for storage.
The double width driveway provides plenty of parking for family and visitors alike. This home is ideally situated within walking distance of the town centre, so you’ll have shops, cafes, and every-day amenities close at hand, yet you’ll still enjoy the peace and quiet of this select development. Whether you’re looking for space to grow, room to entertain, or simply a comfortable and stylish base close to everything you need, this property really does tick all the boxes. With its thoughtful layout, high quality finishes, and superb location, it’s a rare opportunity to secure a modern family home that combines both luxury and practicality.
Don’t miss your chance to view this lovely house and see for yourself everything it has to offer.
EPC Rating: C
Listed by
Market Drayton
Dourish & Day
Reference: 88811637
EPC Rating & Upgrade Cost
Current rating: C
Potential rating: C
Inspection date: 29/05/2026
Expiry date: 28/05/2036
Current heating cost: £1,305/year
Potential heating cost: £1,316/year
Est. upgrade cost to C: £9,878
Recommendations
- Low energy lighting for all fixed outlets (£810 - £945)
- Solar photovoltaic panels, 2.5 kWp (£8,000 - £10,000)
Flood risk
Zone: 1
Risk: Low
Job (default Low)
Registered land (INSPIRE)
This location falls inside an HM Land Registry INSPIRE registered freehold polygon.
Plot: ~461 m² (0.11 acres)
Source: HM Land Registry INSPIRE Index Polygons.
Floorplans
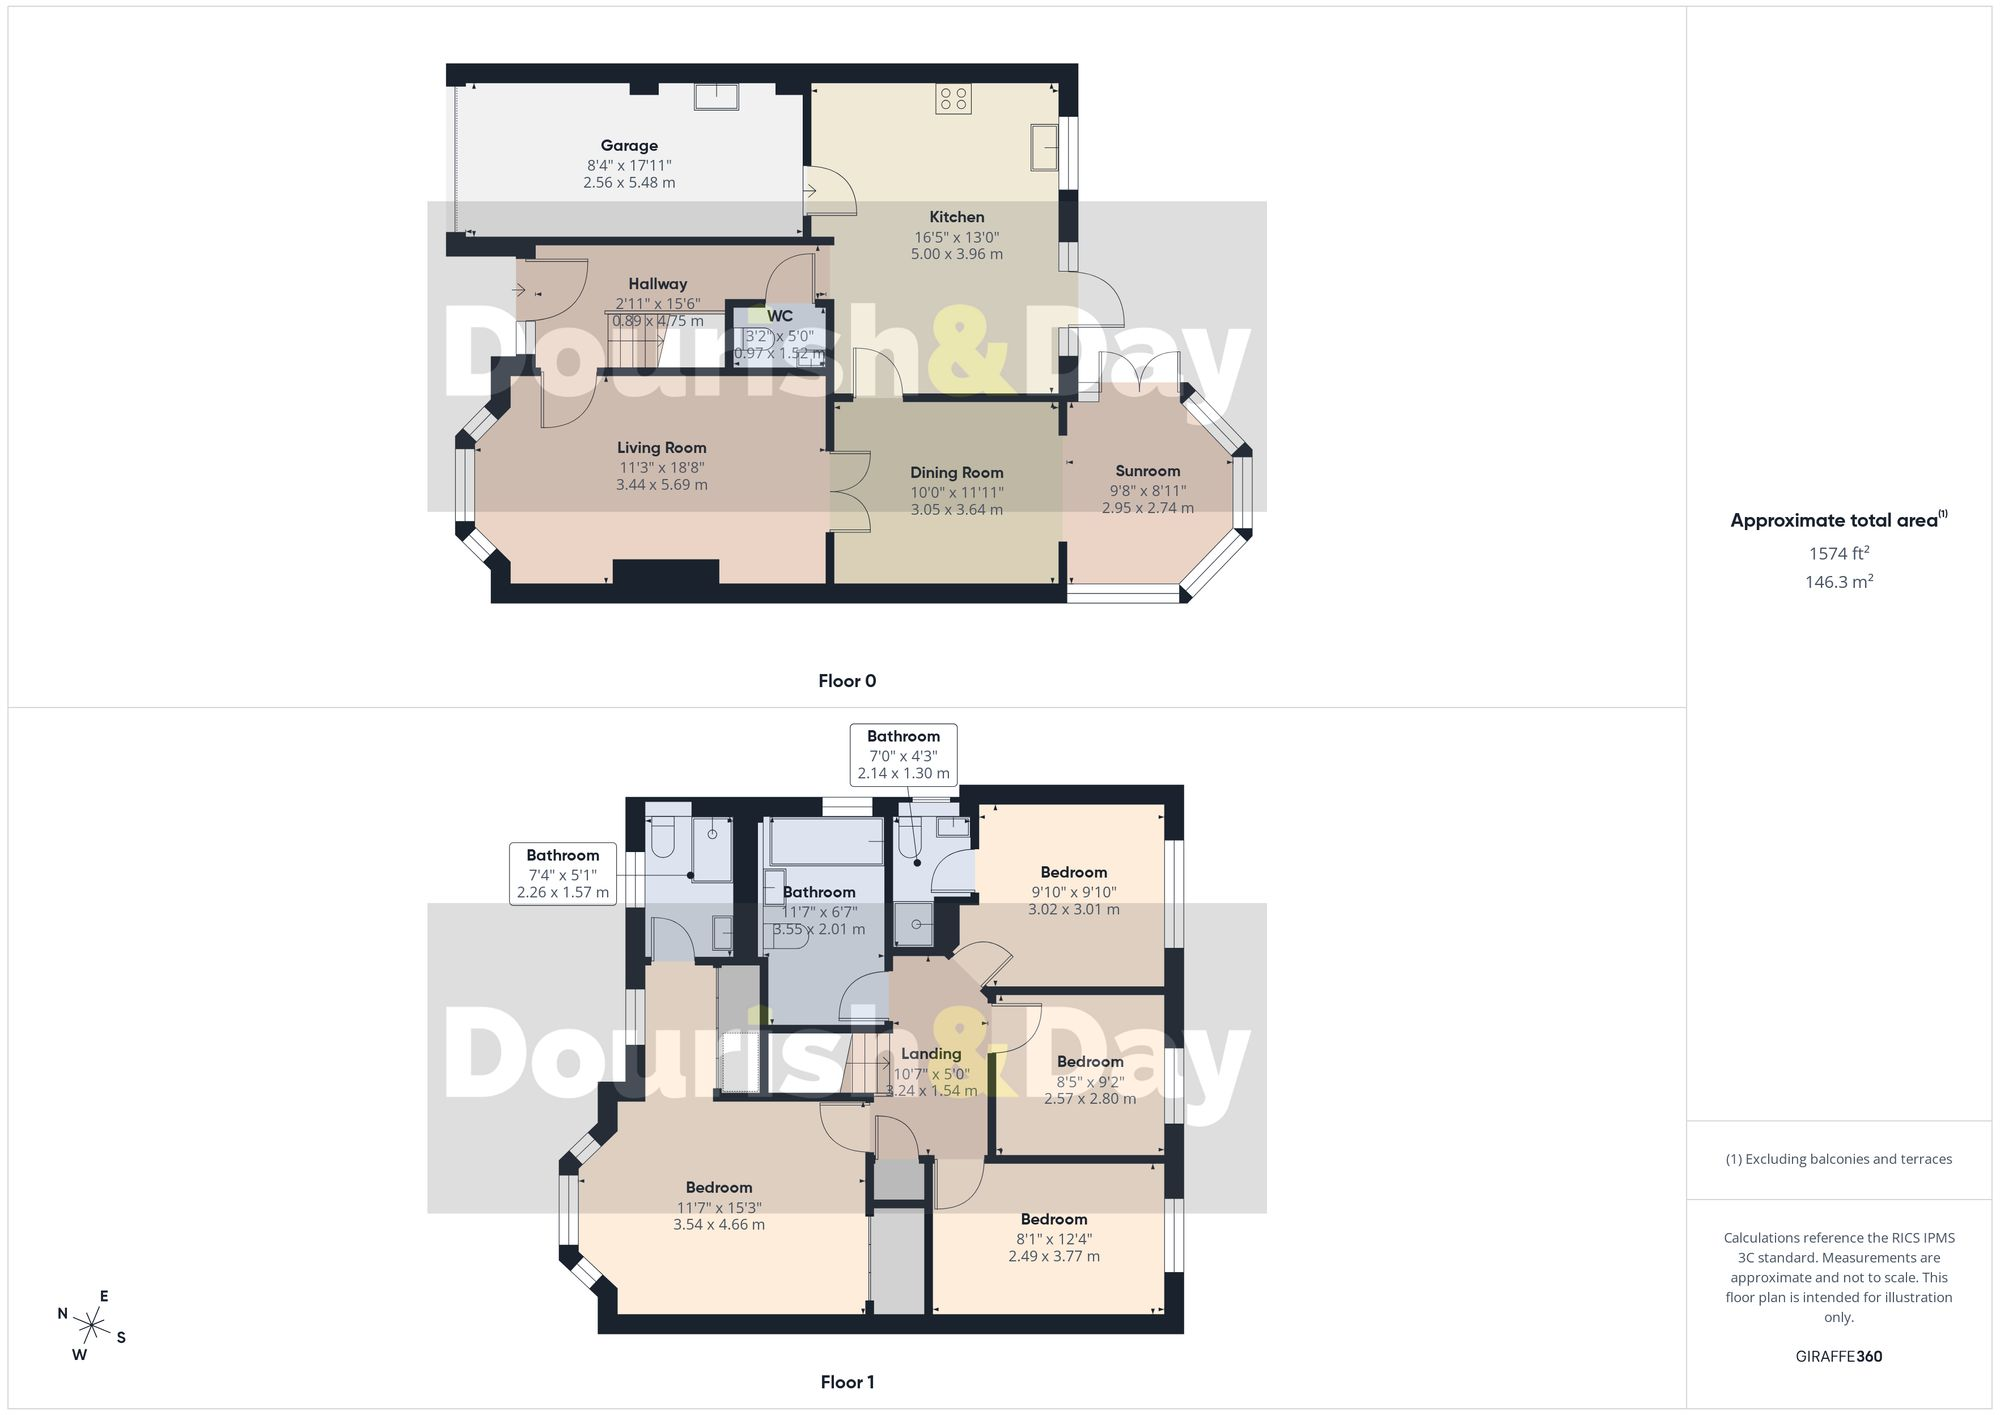
All
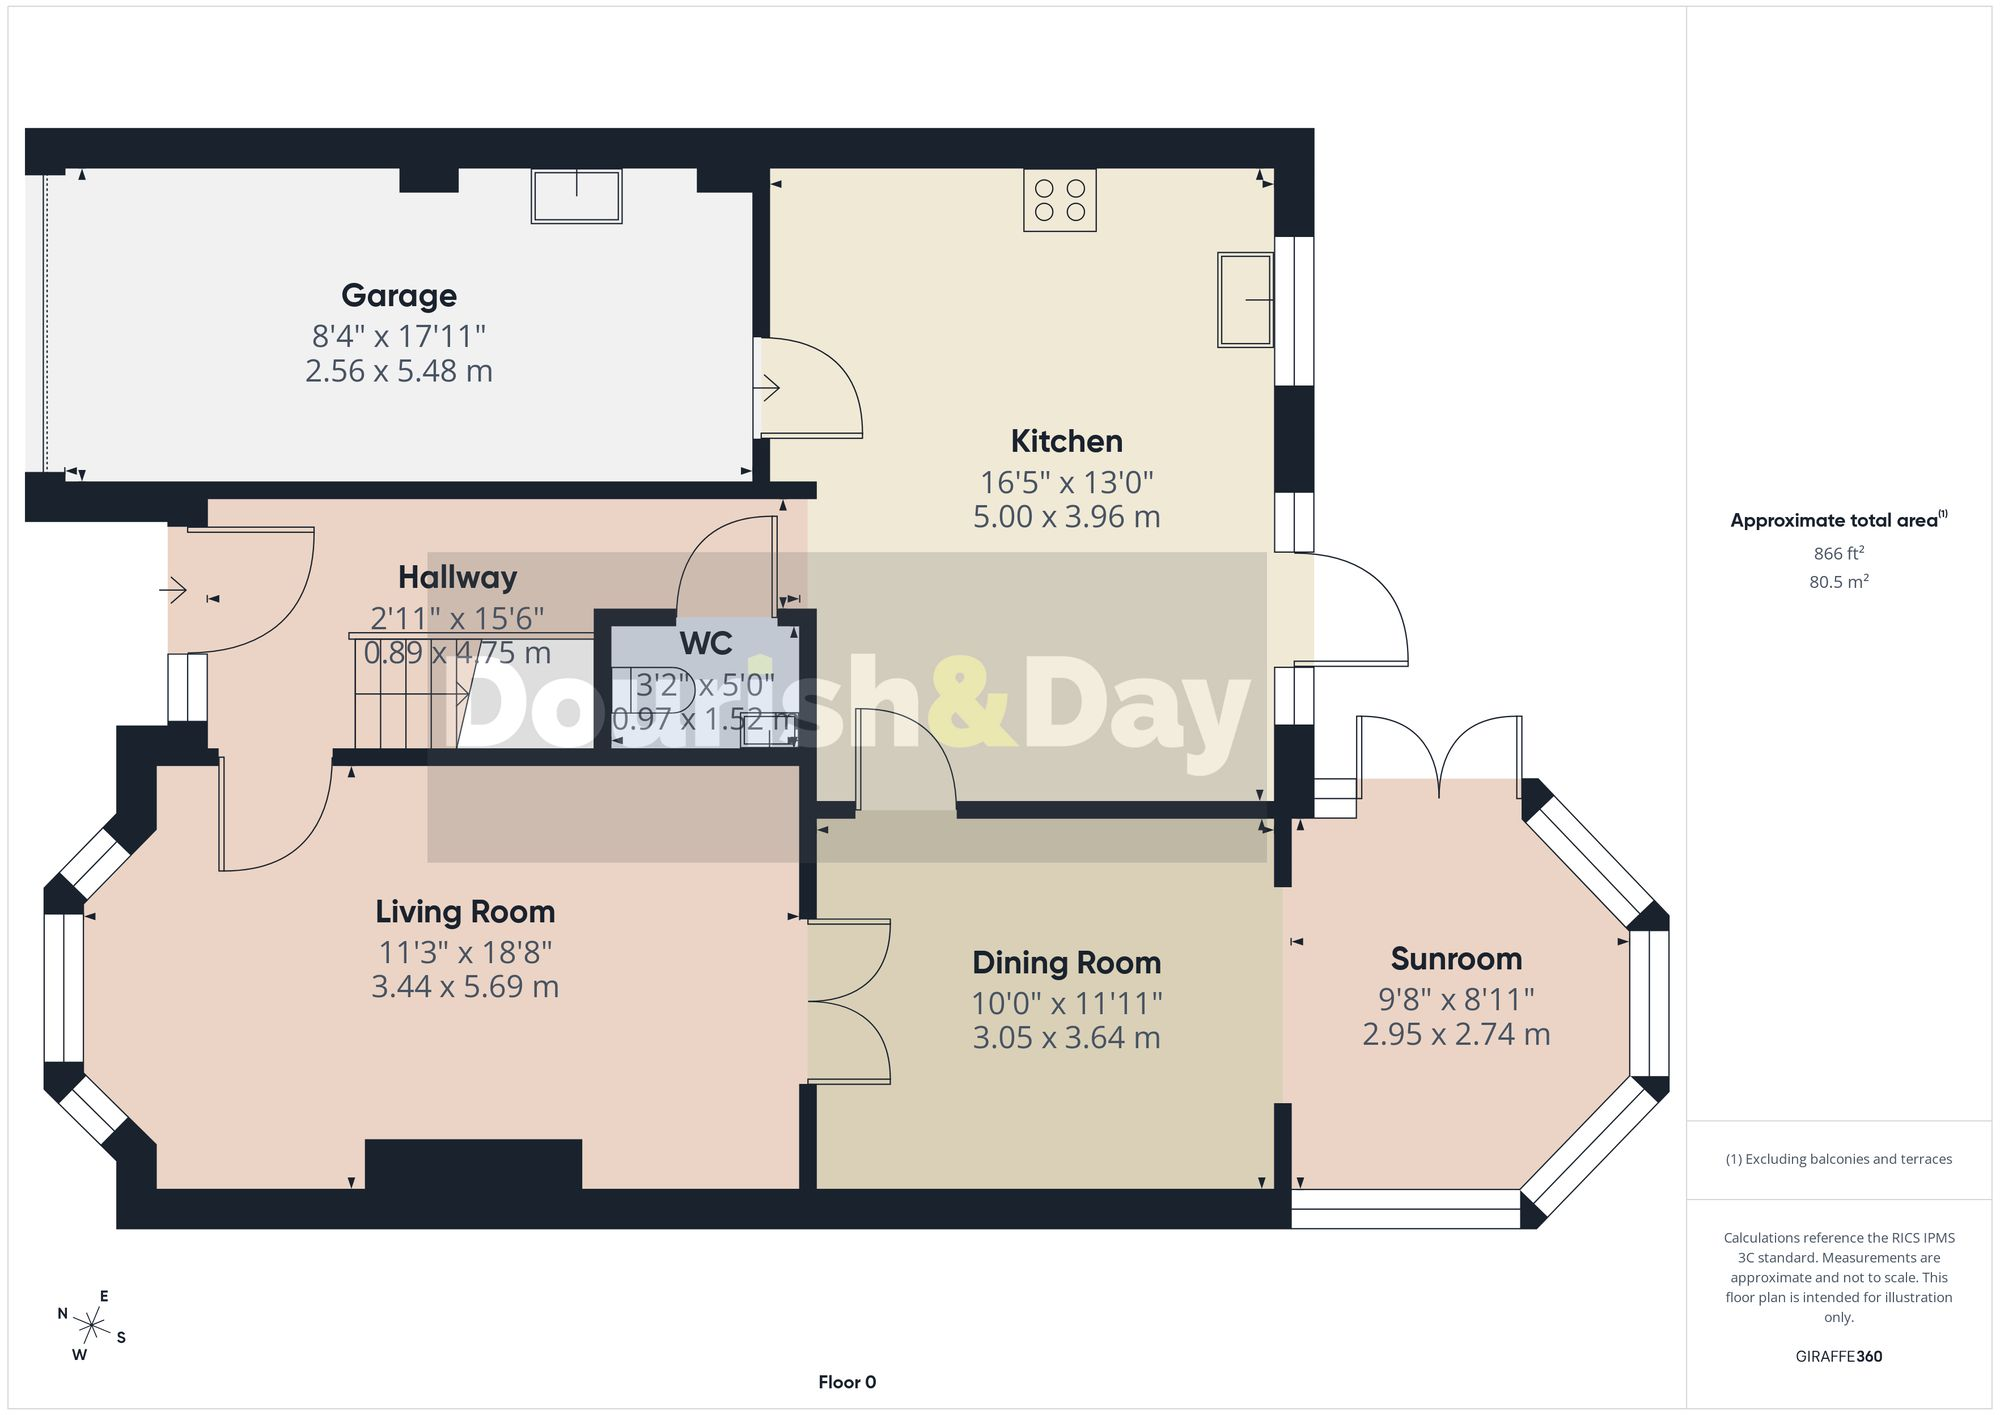
Ground Floor
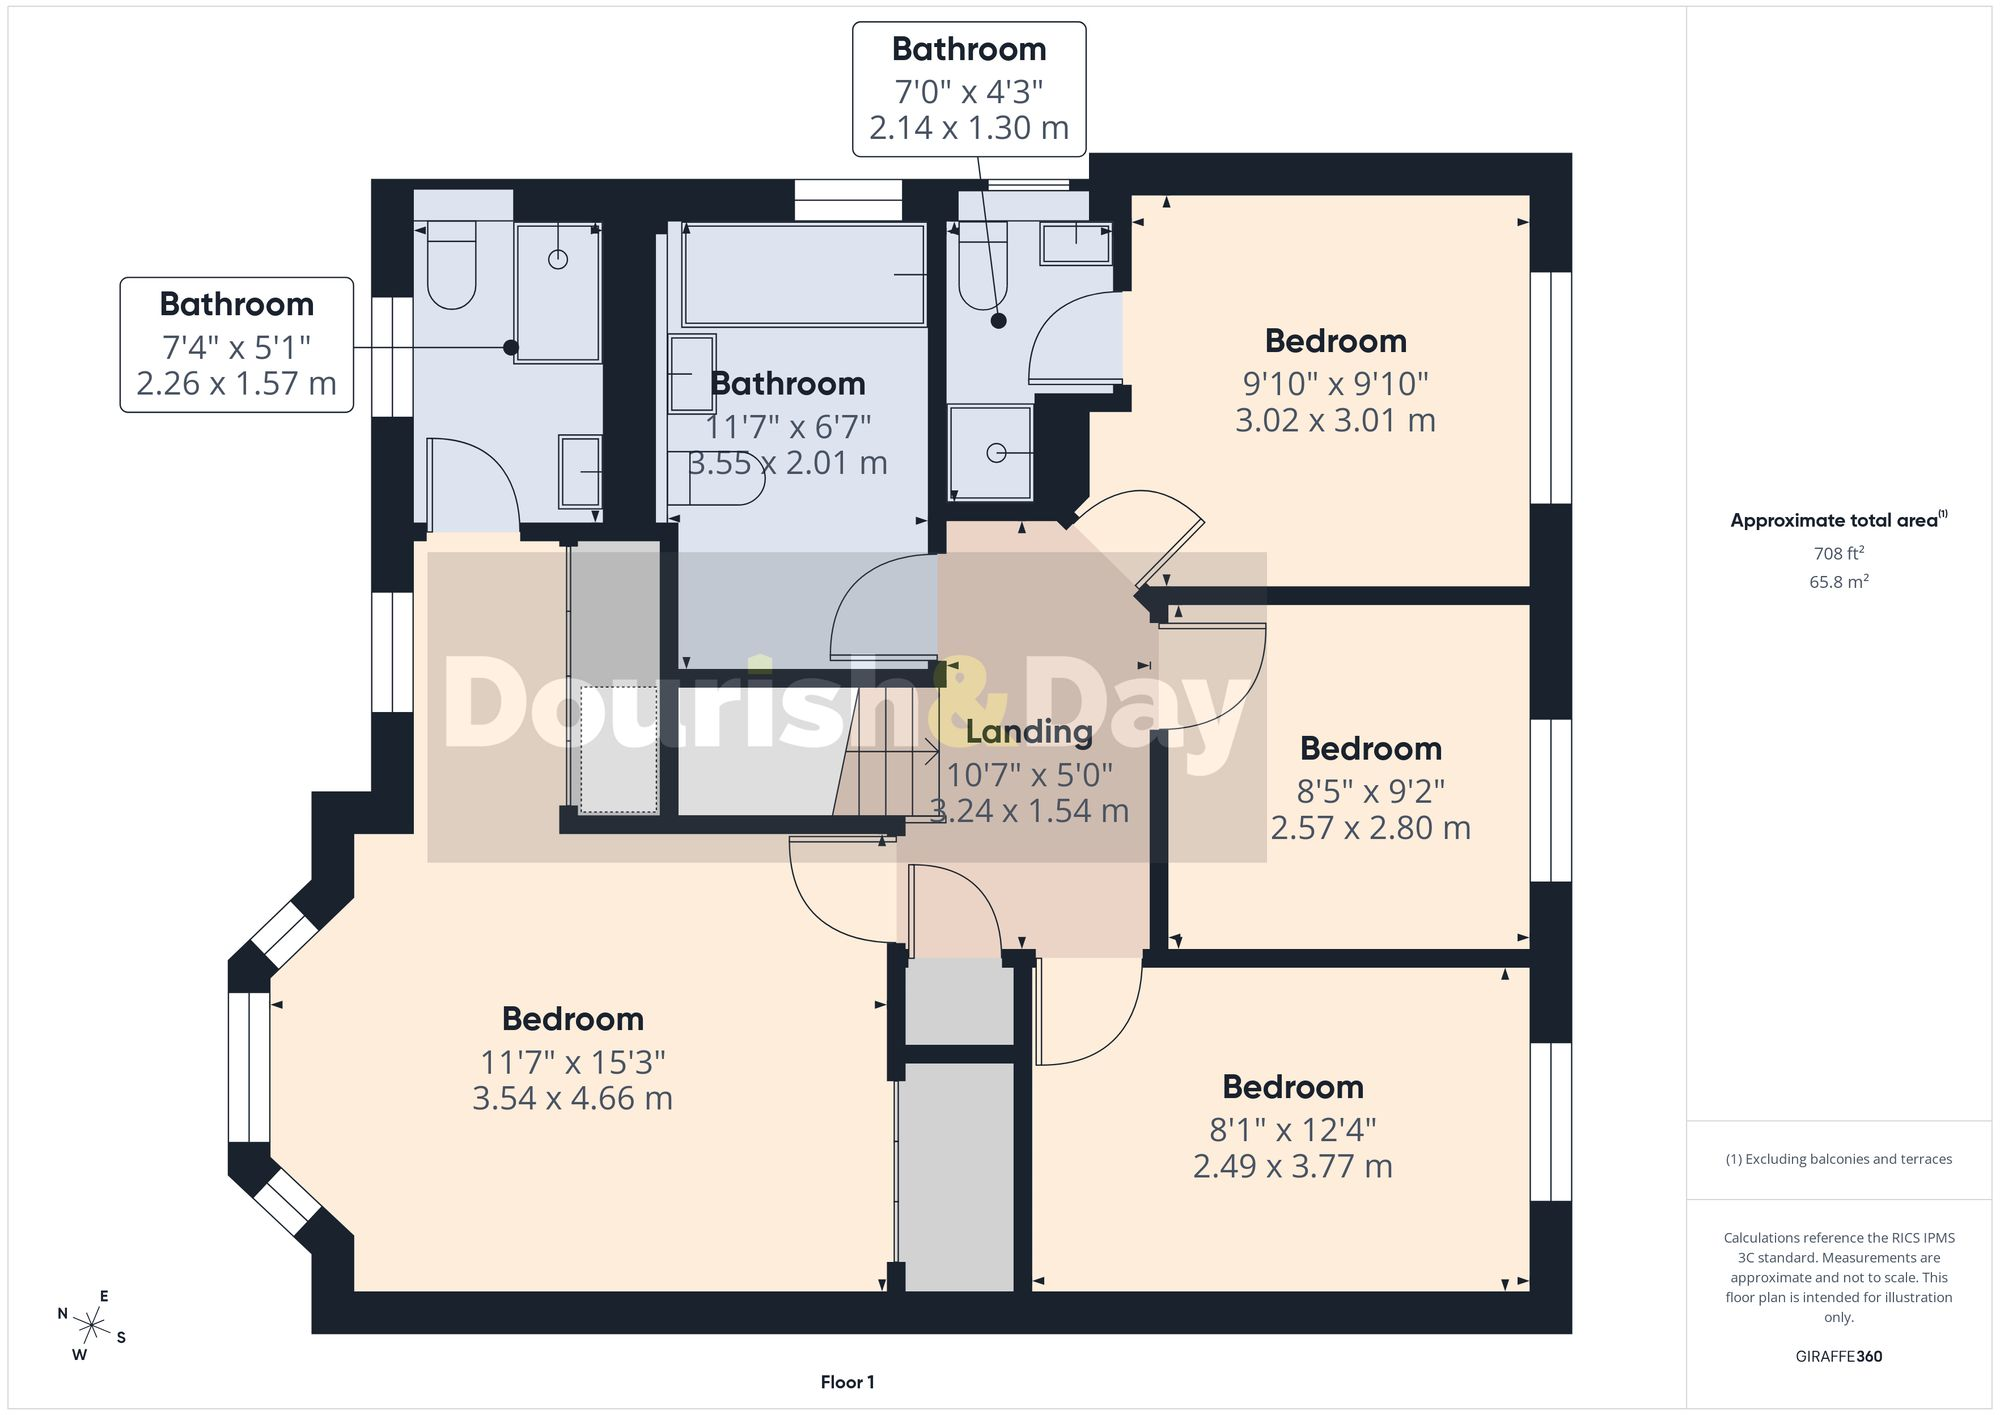
First Floor
EPC Graphs
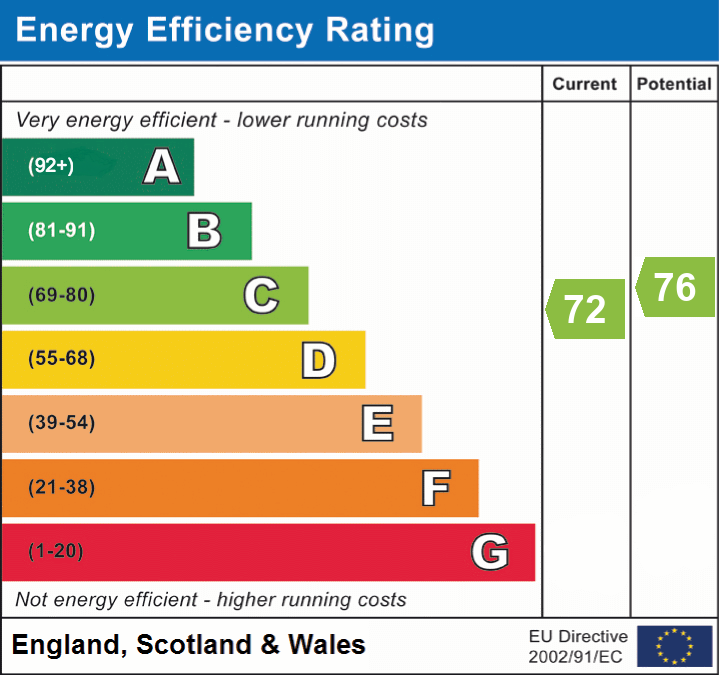
EPC 1
Price history
12% since 2003
| Event | Date | Price | % change |
|---|---|---|---|
| Listed for sale | — | £420,000 | +87.5% |
| Sold | 20/12/2004 (21 years ago) | £224,000 | +12% |
| Sold | 11/12/2003 (22 years ago) | £199,995 | — |
Source: HM Land Registry Price Paid Data. Crown copyright.
Sold Comparables
Same street and nearby sales within 0.25 miles (last 5 years). Data from Land Registry Price Paid.
| Address | Price | Date | Type |
|---|---|---|---|
| 29 PROSPECT ROAD, MARKET DRAYTON, SHROPSHIRE, TF9 3BQ | £360,000 | 21/03/2025 | Detached |
| 23 ROSECROFT PROSPECT ROAD, MARKET DRAYTON, SHROPSHIRE, TF9 3BQ | £350,000 | 24/11/2023 | Detached |
| ORCHARD COURT CEMETERY ROAD, MARKET DRAYTON, SHROPSHIRE, TF9 3BD | £455,000 | 12/10/2023 | Detached |
| 32A PROSPECT ROAD, MARKET DRAYTON, SHROPSHIRE, TF9 3BQ | £365,000 | 10/10/2022 | Detached |
| 27A FROGMORE ROAD, MARKET DRAYTON, SHROPSHIRE, TF9 3AU | £515,000 | 07/10/2022 | Detached |
| 27 PROSPECT ROAD, MARKET DRAYTON, SHROPSHIRE, TF9 3BQ | £368,000 | 30/09/2022 | Detached |
| 35 MANOR GARDENS, MARKET DRAYTON, SHROPSHIRE, TF9 3AY | £362,500 | 16/09/2022 | Detached |
| 17 DRAYTON GROVE, MARKET DRAYTON, SHROPSHIRE, TF9 3AD | £300,000 | 01/07/2022 | Detached |
| 27B FROGMORE ROAD, MARKET DRAYTON, SHROPSHIRE, TF9 3AU | £753,000 | 30/05/2022 | Detached |
| 29 DRAYTON GROVE, MARKET DRAYTON, SHROPSHIRE, TF9 3AD | £380,000 | 21/01/2022 | Detached |
| 2 DRAYTON GROVE, MARKET DRAYTON, SHROPSHIRE, TF9 3AD | £330,000 | 06/01/2022 | Detached |
| 15 MARLEY MOUNT CRESCENT, MARKET DRAYTON, SHROPSHIRE, TF9 3PJ | £390,000 | 18/11/2021 | Detached |
Area average: £410,708 (12 sales)
Capital growth trend
Land Registry outcode average: last 12 months vs 5y and 10y ago (from sold prices).
House Price Index (HM Land Registry — official index, not sold-price averages): Shropshire. Series: Detached. As of July 2026.
Rental Range
Estimated market rent for Shropshire. Low = conservative, Realistic = average, Optimistic = best case.
Based on Local Authority from postcode lookup → Shropshire.
LHA (30th percentile) floor for Shropshire: £972/mo (Apr 2025 – Mar 2026)
Location
Nearby
Nearest stations, universities and amenities (distance from property).
| Type | Name | Distance |
|---|---|---|
| Shop | Oxfam | 0.1 miles |
| Shop | Savers | 0.1 miles |
| Bus stop | Unknown | 0.2 miles |
| Train station | Prees | 8.4 miles |
| Train station | Whitchurch | 8.8 miles |
| University | Harper Adams University | 9.1 miles |
| Hospital | Whitchurch Community Hospital | 9.2 miles |
| University | Keele University | 11.3 miles |
Street-level crime
| Category | Count |
|---|---|
| Violence and sexual offences | 30 |
| Anti-social behaviour | 12 |
| Public order | 9 |
| Shoplifting | 5 |
| Criminal damage and arson | 4 |
| Other crime | 1 |
| Other theft | 1 |
| Possession of weapons | 1 |
| Vehicle crime | 1 |
| Total incidents | 64 |
Within 1 mile during Aug 2026. Source: data.police.uk (England & Wales).
Schools nearby
Nearest open schools with Ofsted ratings (England). Closed schools are not shown. Data from Get Information about Schools and Ofsted.
| Name | Type | Distance | Ofsted |
|---|---|---|---|
| Market Drayton Infant & Nursery School | Primary | 0.1 miles | Good — 28 Nov 2013 |
| Market Drayton Junior School | Primary | 0.4 miles | Good — 30 Nov 2017 |
| Longlands Primary School | Primary | 0.5 miles | Good — 20 Sep 2023 |
| The Grove School | Secondary | 0.5 miles | Requires improvement — 5 Jul 2024 |
| Buntingsdale Primary School and Nursery | Primary | 2.0 miles | Good — 6 Feb 2015 |
Rental Comparables
Rental listings exist nearby, but none matched the 4-bedroom count for this property.
Rent-driven metrics
Based on Area rent estimate.
- Rent ratio — Monthly rent ÷ purchase price (1% rule). 1%+ = strong, 0.8–1% = okay, <0.8% = weak for cashflow.
- Max investor price — Rent ÷ 0.8%; the price at which rent would be 0.8% of price (Stoke-style target).
- Target investor price — Rent ÷ 1%; the price at which rent would be 1% of price (strong cashflow band).
- Gross yield — Annual rent as % of purchase price (no costs).