CHESTER ROAD
Woodford SK7 1QP
£1,350,000
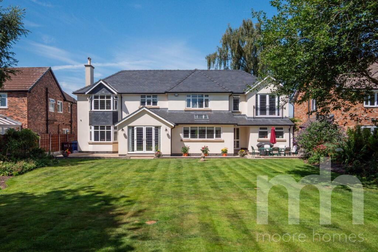
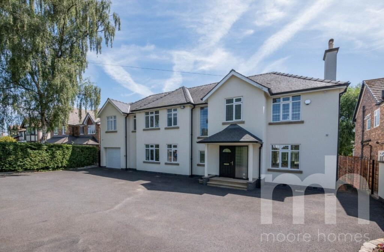
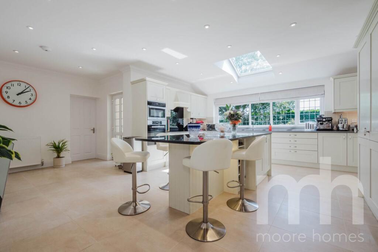
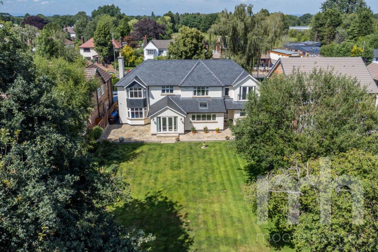
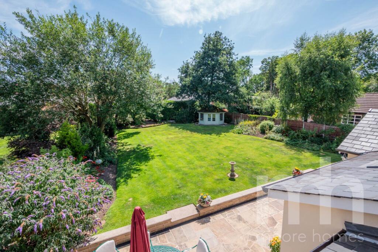
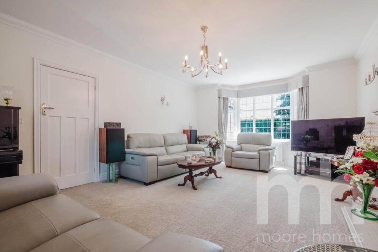
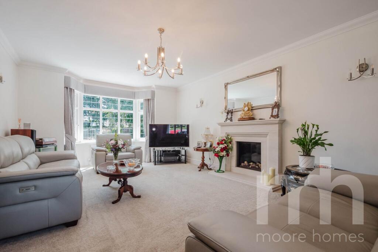
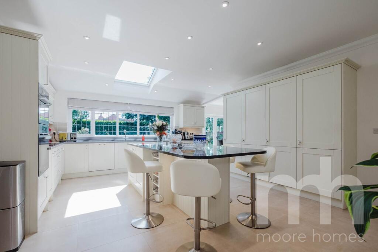
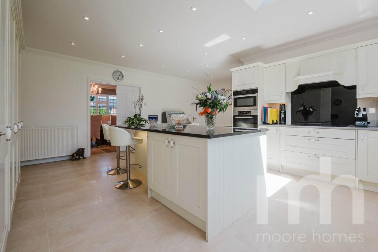
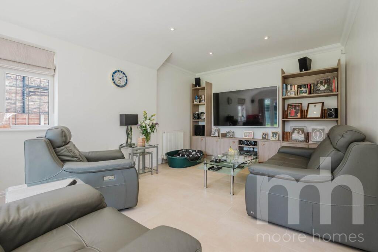
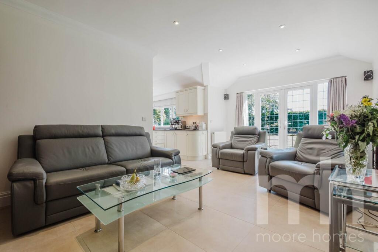
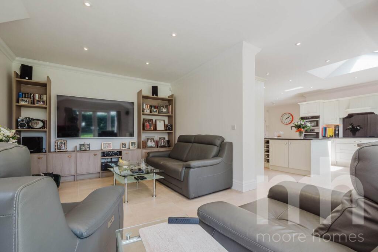
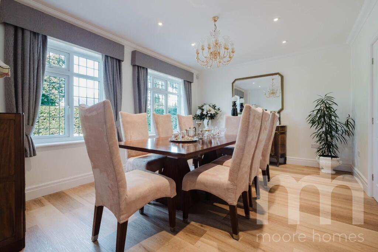
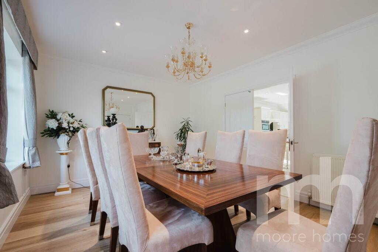
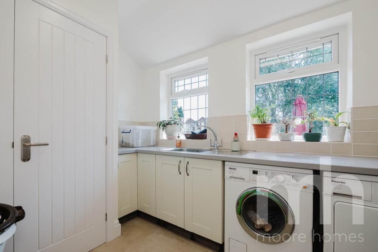
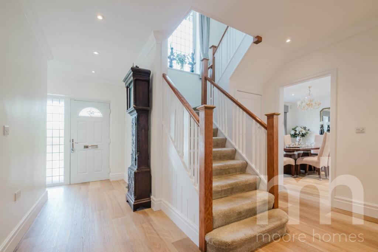
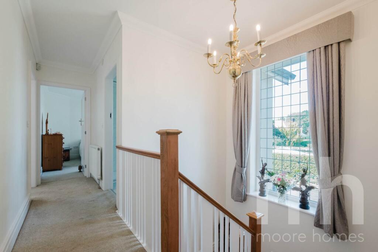
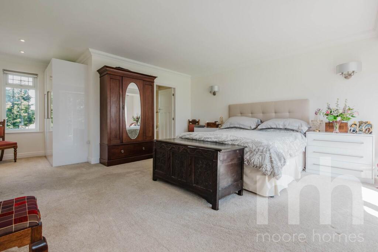
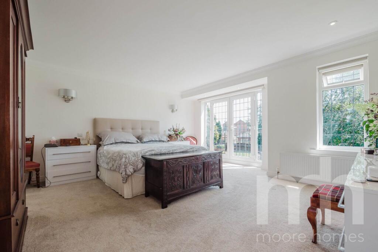
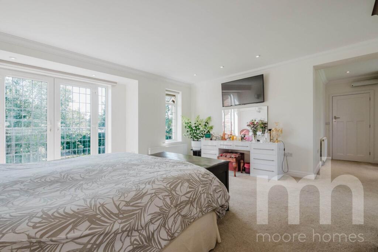
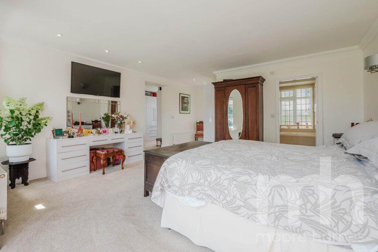
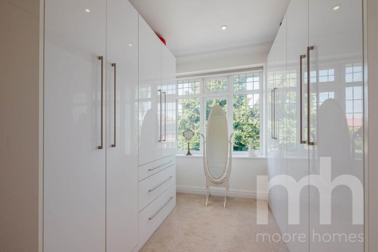
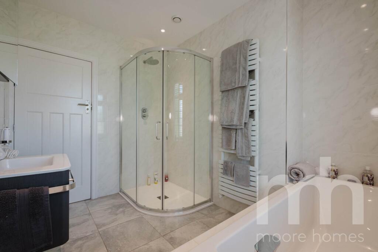
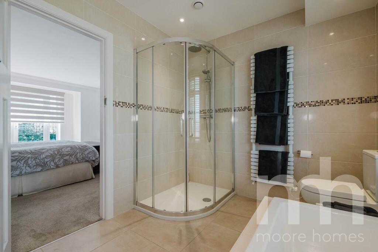
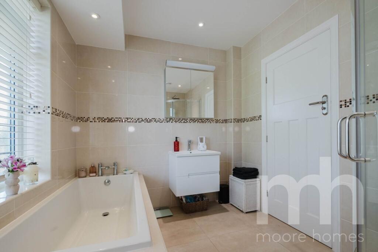
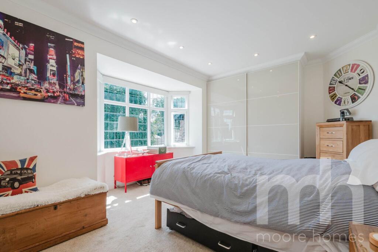
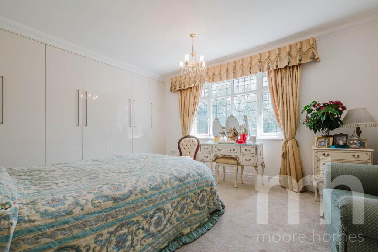
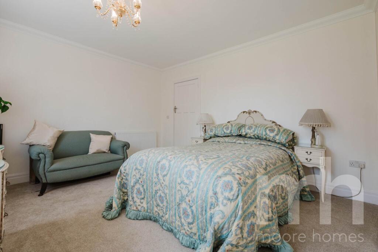
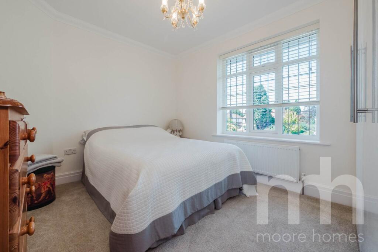
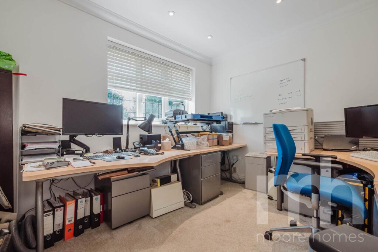
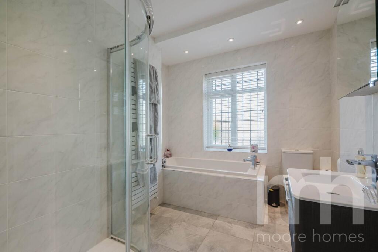
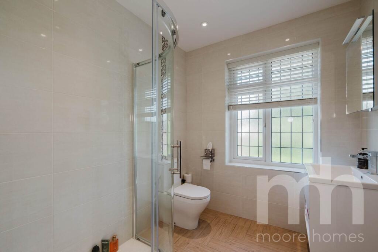
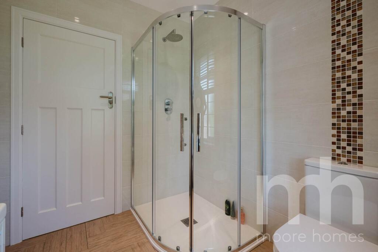
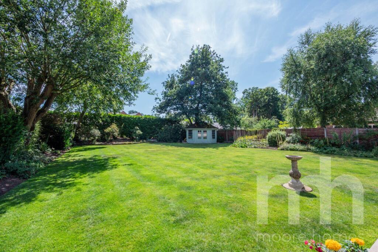
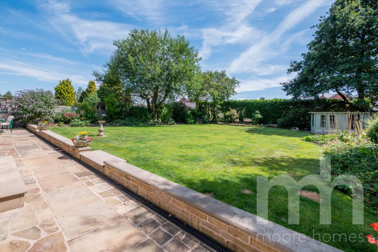
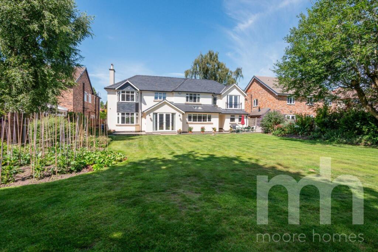
Photo 1 Photo 2 Photo 3 Photo 4 Photo 5 Photo 6 Photo 7 Photo 8 Photo 9 Photo 10 Photo 11 Photo 12 Photo 13 Photo 14 Photo 15 Photo 16 Photo 17 Photo 18 Photo 19 Photo 20 Photo 21 Photo 22 Photo 23 Photo 24 Photo 25 Photo 26 Photo 27 Photo 28 Photo 29 Photo 30 Photo 31 Photo 32 Photo 33 Photo 34 Photo 35 Photo 36
/ 36
Property details
Tenure
FREEHOLD
Council tax band
G
Local average
£805,993 (+67.5%)
Deprivation
Decile 10 (32,715 of 33,755)
Street crime
4 incidents within 1 mile (Aug 2026)
Key features
- A SPACIOUS AND ELEGANT DETACHED FAMILY HOME
- BEAUTIFULLY PROPORTIONED ACCOMMODATION
- 5 BEDROOMS, 3 BATHS AND 3 RECEPTION ROOMS
- OPEN PLAN DINING KITCHEN WITH CENTRAL ISLAND
- MASTER BED; EN SUITE BATHROOM & DRESSING ROOM AREA
- MASTER BED JULIETTE BALCONY OVERLOOKS REAR GARDEN
- SOUGHT AFTER WOODFORD LOCATION
- BEAUITIFULLY LANDSCAPED GARDENS
- EXTENSIVE DRIVEWAY, ELECTRIC GATE ACCESS, INT GARAGE
- FOR MATERIAL INFORMATION REPORT CLICK ON VIRTUAL TOUR
Additional details
- Electricity
- Mains supply
- Water
- Mains supply
- Sewerage
- Mains supply
- Heating
- Double glazing, Gas central
- Parking
- Garage, Off street
- Garden
- Private garden
Description
- Key Features:
- A spacious and elegant family home in a sought after location.
- 5 bedrooms, 3 baths and 3 reception rooms.
- Open plan dining kitchen with central island and skylight.
- Principal master bedroom suite with en-suite bathroom, dressing room area and Juliette balcony with garden views.
- Beautifully landscaped gardens and extensive driveway parking with electric gates and integral garage.
- Ideal for families seeking a stylish and functional home with beautifully presented accommodation.
- Over recent years the property has undergone a back to brick restoration and refurbishment.
- A MODERN FAMILY HOME WITH LIGHT FILLED LIVING SPACES AND LANDSCAPED GARDENS, SET IN A MOST DESIRABLE RESIDENTIAL LOCATION.
- This impressive detached family home is set in the charming area of Woodford, offering a blend of modern design and comfortable living. The property is nestled on a spacious plot, providing excellent gardens and great convenience, with local amenities and schools within easy reach in nearby Bramhall and Poynton centres.
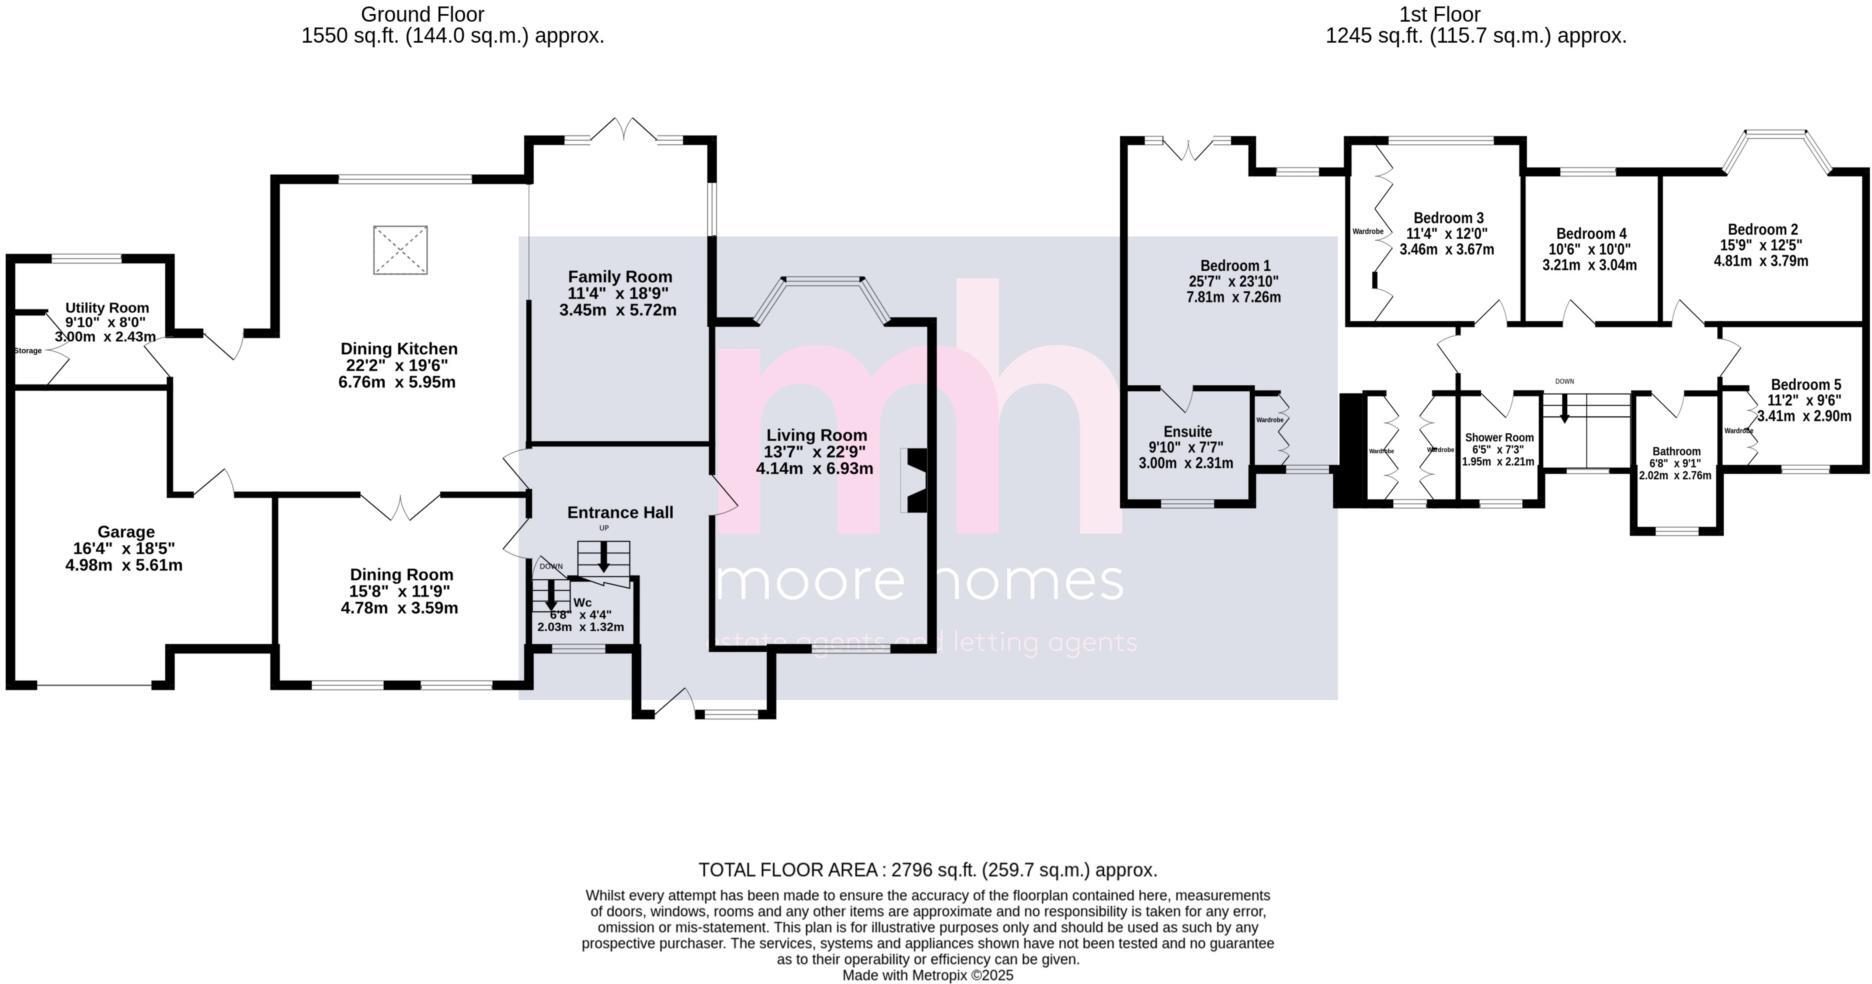
- Upon entering, you are welcomed into a spacious hallway that leads into the main living areas. At the heart of the home is a stunning open plan dining kitchen area, featuring a central island with seating, integrated appliances and a large skylight flooding the space with natural light. The kitchen connects seamlessly to the family room, which boasts a French style window and direct access to the rear garden, plus there are the separate living room and dining rooms set off the entrance hallway. Additional features on the ground floor include a utility room and a ground floor Wc for added convenience. There is also internal access to the integral garage with electric door to the front.
- The first floor offers a generous master bedroom suite as above with fitted wardrobes, complemented by four additional bedrooms and a beautifully appointed family bathroom and further shower room. The versatile fifth bedroom can easily be adapted to suit your needs, whether as a home office or playroom.
- Externally, the property features a large beautifully landscaped garden with mature trees and a patio area ideal for outdoor entertaining. To the front, there is ample private driveway parking and an integral garage, the driveway provides plenty of space for multiple vehicles.
- Area Information:
- Woodford is a thriving suburban area perfect for families, with excellent schools close by. The nearby Budgens of Woodford offers convenient shopping, whilst the fashionable local centres of Bramhall and Poynton provide a variety of shops and dining options for family outings. With a bus station just a short walk away and easy access for the A34 and A555 new roads the location is well connected, making it ideal for those seeking both comfort and convenience.
For details of the MATERIAL INFORMATION REPORT (MIR) regarding this property, on our website please click on the `VIRTUAL TOUR` and this will load the full report separately. On Rightmove you will see at the bottom of the brochure information labelled accordingly.
Please note: The Tenure information shown has been taken from the official Land Registry Portal:
If the Tenure is showing as "UNKNOWN" this means the information relating to the Tenure is not currently available on the official Land Registry Portal and we therefore advise you speak with your solicitor or take legal advice before viewing/offering/or committing to purchase this property IF the Tenure noted or lack of information affects you.
If the Tenure is shown as "FREEHOLD" or "LEASEHOLD" then this information was recorded when the property was made available and obtained from the Land Registry Portal. We cannot guarantee the information is accurate or up to date, however we expect it to be so, as it is the official register. Also to note: All tenure types including Freehold, might have associated Rents payable. If you have any concerns you can email us on before committing to view or offer.
what3words /// civic.chains.wing
Notice**
Please note we have not tested any appliances, including gas, electric, heating, water, showers, lights, boilers etc. We recommend if you have a particular concern, you consult a professional who is qualified in inspecting the type of appliance you are concerned about. Measurements are approximate and could change if a vendor has altered the property and failed to inform us of the change.
Listed by
Bramhall
Daniel Moore Estate Agents Ltd
Reference: 89143644
Flood risk
Zone: 1
Risk: Low
Job (default Low)
Registered land (INSPIRE)
This location is outside the imported HM Land Registry INSPIRE registered freehold polygons.
Source: HM Land Registry INSPIRE Index Polygons.
Floorplans
Floorplan 1
Price history
| Event | Date | Price | % change |
|---|---|---|---|
| Listed for sale | — | £1,350,000 | — |
Source: HM Land Registry Price Paid Data. Crown copyright.
Sold Comparables
Same street and nearby sales within 0.25 miles (last 5 years). Data from Land Registry Price Paid.
| Address | Price | Date | Type |
|---|---|---|---|
| 438 CHESTER ROAD, WOODFORD, STOCKPORT, GREATER MANCHESTER, SK7 1QS | £640,000 | 31/03/2025 | Detached |
| 2 WAIGHT CLOSE, WOODFORD, STOCKPORT, GREATER MANCHESTER, SK7 1SS | £525,000 | 08/03/2024 | Detached |
| 9 AVRO CRESCENT, WOODFORD, STOCKPORT, GREATER MANCHESTER, SK7 1SB | £655,000 | 23/08/2023 | Detached |
| 45 VERDON ROE AVENUE, WOODFORD, STOCKPORT, GREATER MANCHESTER, SK7 1SR | £693,000 | 31/01/2023 | Detached |
| 7 LINCOLN CLOSE, WOODFORD, STOCKPORT, GREATER MANCHESTER, SK7 1SG | £761,750 | 09/12/2022 | Detached |
| 24 SHACKLETON ROAD, WOODFORD, STOCKPORT, GREATER MANCHESTER, SK7 1SL | £1,500,000 | 27/09/2022 | Detached |
| 51 RICHARDS STREET, WOODFORD, STOCKPORT, GREATER MANCHESTER, SK7 1AT | £537,000 | 28/04/2022 | Detached |
| 1 LINCOLN CLOSE, WOODFORD, STOCKPORT, GREATER MANCHESTER, SK7 1SG | £593,000 | 05/04/2022 | Detached |
| 1 AVRO CRESCENT, WOODFORD, STOCKPORT, GREATER MANCHESTER, SK7 1SB | £927,995 | 01/04/2022 | Detached |
| 65 VERDON ROE AVENUE, WOODFORD, STOCKPORT, GREATER MANCHESTER, SK7 1SR | £577,995 | 17/12/2021 | Detached |
| 63 VERDON ROE AVENUE, WOODFORD, STOCKPORT, GREATER MANCHESTER, SK7 1SR | £539,995 | 10/12/2021 | Detached |
| 16 MOOR LANE, WOODFORD, STOCKPORT, GREATER MANCHESTER, SK7 1PP | £665,000 | 22/10/2021 | Detached |
Area average: £717,978 (12 sales)
Capital growth trend
Land Registry outcode average: last 12 months vs 5y and 10y ago (from sold prices).
House Price Index (HM Land Registry — official index, not sold-price averages): Stockport. Series: Detached. As of July 2026.
Rental Range
Estimated market rent for Stockport. Low = conservative, Realistic = average, Optimistic = best case.
Based on Local Authority from postcode lookup → Stockport.
LHA (30th percentile) floor for Richmond & Hambleton: £828/mo (Apr 2025 – Mar 2026)
Location
Address
440 Chester Road
Nearby
Nearest stations, universities and amenities (distance from property).
| Type | Name | Distance |
|---|---|---|
| Bus stop | Woodford, Chester Road / outside Woodford Garden Village | 0.0 miles |
| Bus stop | Woodford, Chester Road / opposite Woodford Garden Village | 0.0 miles |
| Shop | Budgens | 0.0 miles |
| Shop | Hair By Creations | 0.1 miles |
| Train station | Bramhall | 1.3 miles |
| Train station | Poynton | 1.3 miles |
| Hospital | Newlands Care Home | 5.7 miles |
| Hospital | Rosemount Resource Centre | 5.7 miles |
| University | Fallowfield Reception and Richmond Amenities Building | 7.4 miles |
| University | Manchester School of Art | 9.3 miles |
Street-level crime
| Category | Count |
|---|---|
| Anti-social behaviour | 2 |
| Drugs | 1 |
| Violence and sexual offences | 1 |
| Total incidents | 4 |
Within 1 mile during Aug 2026. Source: data.police.uk (England & Wales).
Schools nearby
Nearest open schools with Ofsted ratings (England). Closed schools are not shown. Data from Get Information about Schools and Ofsted.
| Name | Type | Distance | Ofsted |
|---|---|---|---|
| Woodford Primary School | Primary | 0.3 miles | — (No rating) |
| Queensgate Primary School | Primary | 0.6 miles | Outstanding — 24 Apr 2024 |
| Lostock Hall Primary School | Primary | 1.0 miles | Good — 20 Jun 2024 |
| Moss Hey Primary School | Primary | 1.1 miles | Good — 15 Nov 2021 |
| Valley School | Other | 1.2 miles | Outstanding — 15 Mar 2011 |
Rental Comparables
Rental comparables data is not available for this property.
Rent-driven metrics
Based on Area rent estimate.
- Rent ratio — Monthly rent ÷ purchase price (1% rule). 1%+ = strong, 0.8–1% = okay, <0.8% = weak for cashflow.
- Max investor price — Rent ÷ 0.8%; the price at which rent would be 0.8% of price (Stoke-style target).
- Target investor price — Rent ÷ 1%; the price at which rent would be 1% of price (strong cashflow band).
- Gross yield — Annual rent as % of purchase price (no costs).