Oldfield Road
Altrincham, WA14 4EF
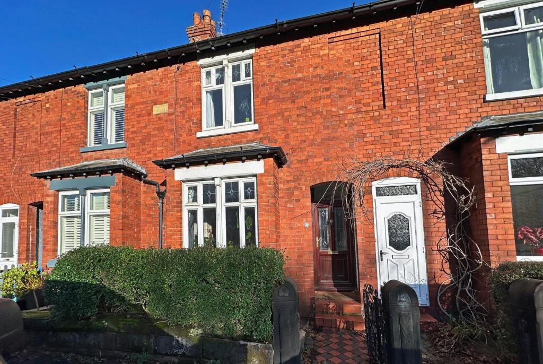
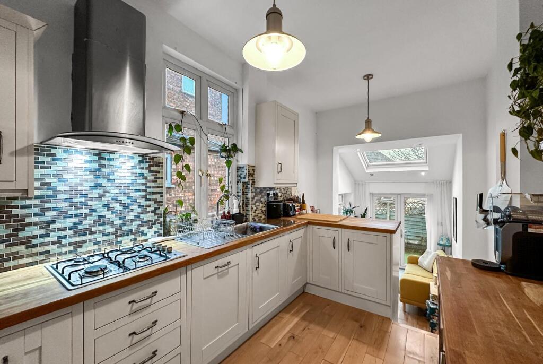
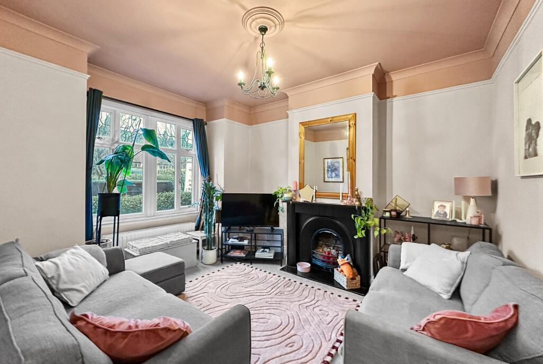
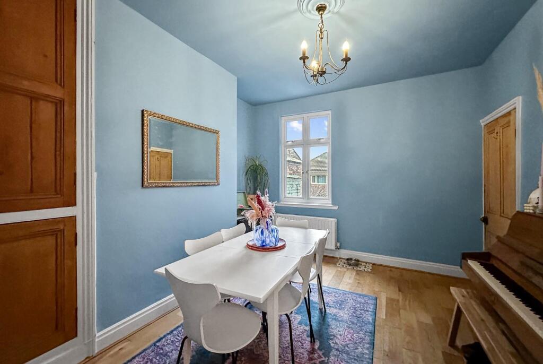
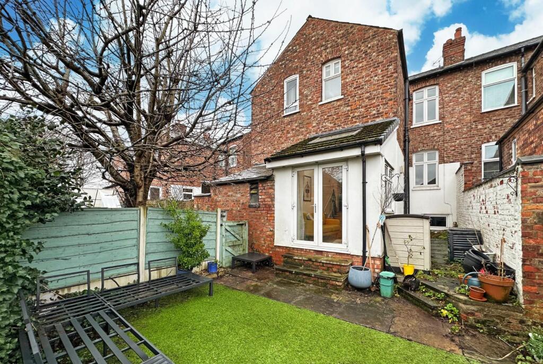
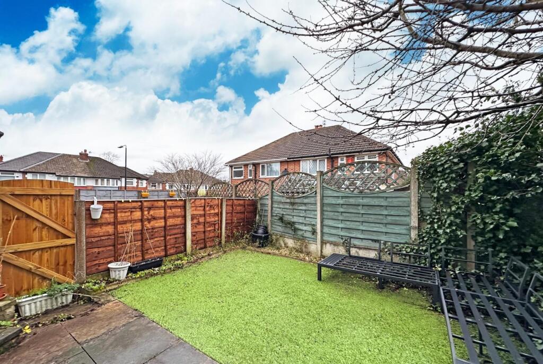
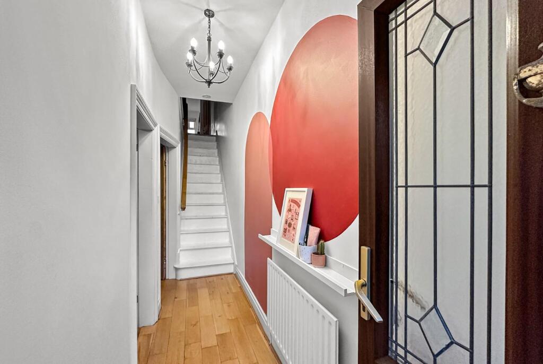
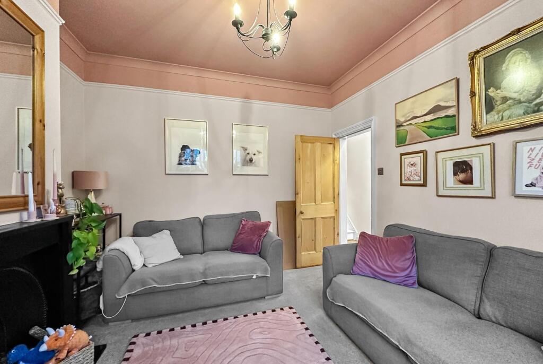
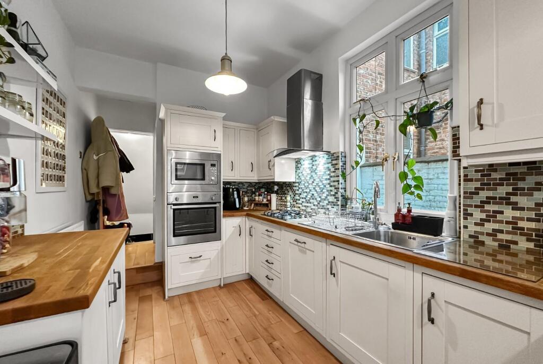
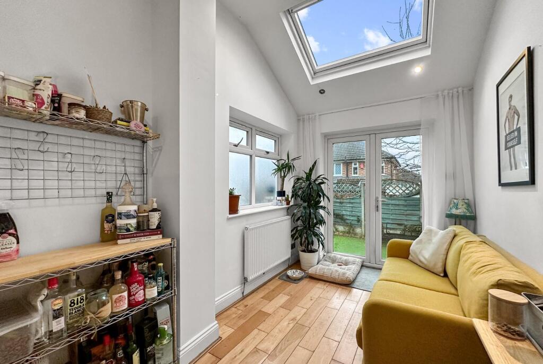
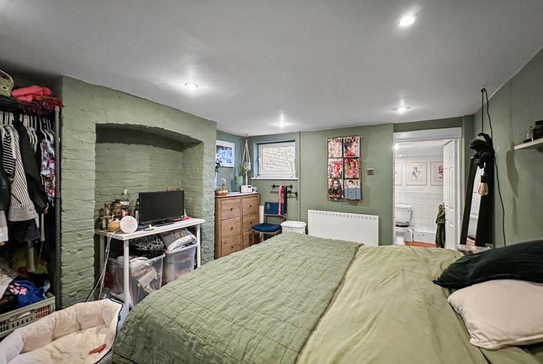
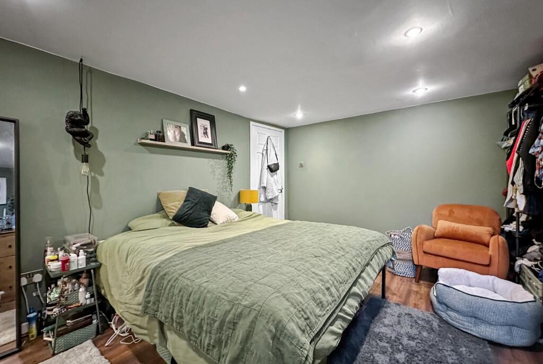
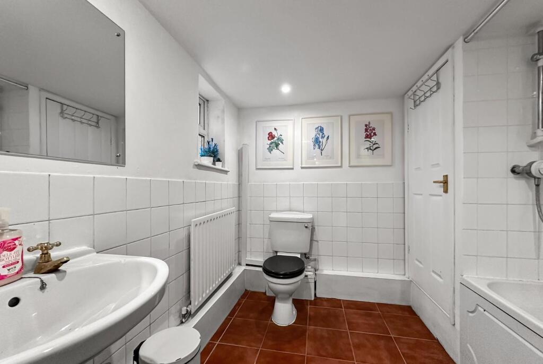
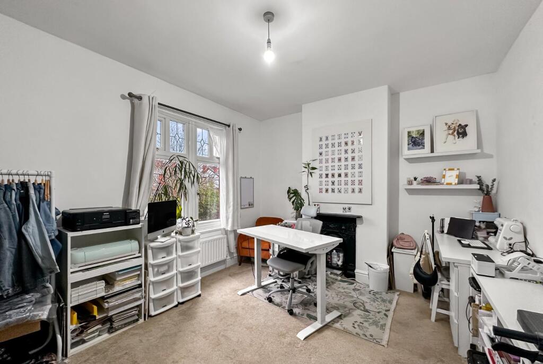
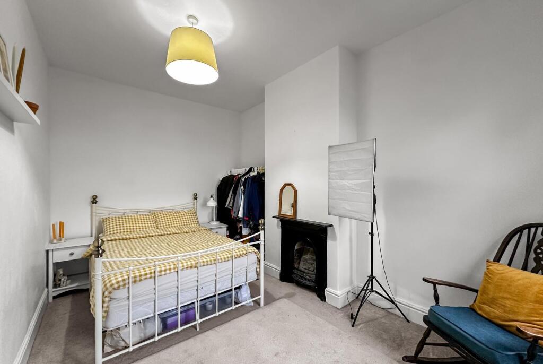
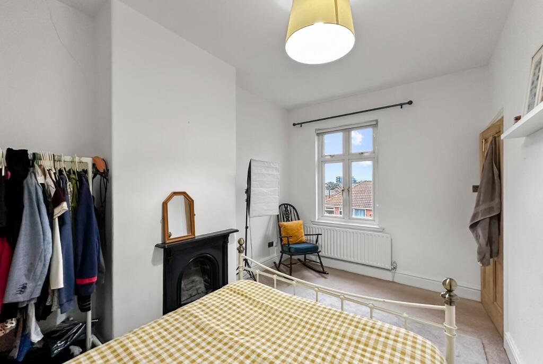
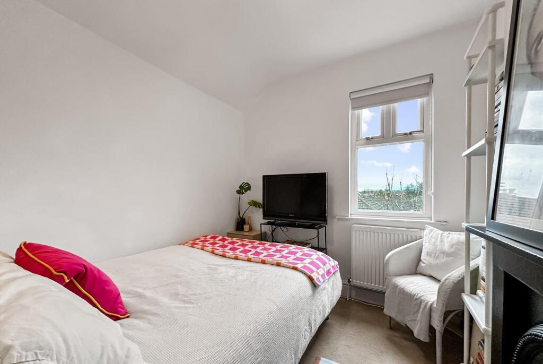
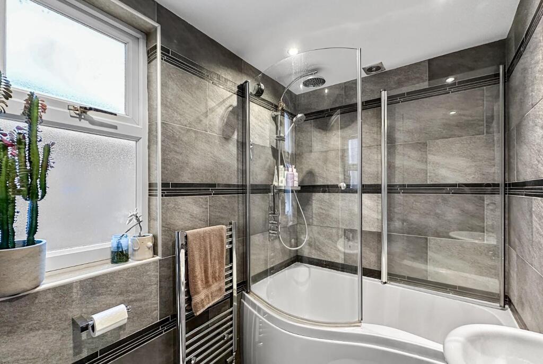
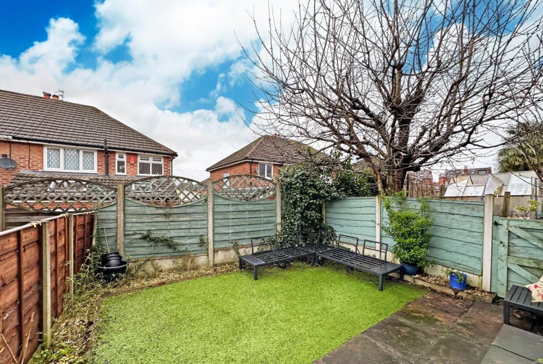
Photo 1 Photo 2 Photo 3 Photo 4 Photo 5 Photo 6 Photo 7 Photo 8 Photo 9 Photo 10 Photo 11 Photo 12 Photo 13 Photo 14 Photo 15 Photo 16 Photo 17 Photo 18 Photo 19
/ 19
Property details
Tenure
FREEHOLD
Council tax band
C
Last sold
£355,000
Local average
£475,000 (+0%)
Deprivation
Decile 9 (28,797 of 33,755)
Street crime
0 incidents within 1 mile (May 2026)
Additional details
- Parking
- Yes
- Garden
- Yes
Description
A superbly proportioned and deceptively spacious family home with features of the period. Positioned in an enviable location within easy reach of Altrincham town centre with the Market Quarter and Metrolink approximately 0.7 miles distant and also with John Leigh park on the doorstep.
The accommodation has been extended to the rear. The accommodation is approached via a recessed porch which leads onto the entrance hall and a bay fronted living room with the focal point of a cast iron fireplace. To the rear there is a separate dining room which opens onto an impressive open plan dining kitchen with French windows onto the rear gardens. To the first floor there are three excellent bedrooms and bathroom/WC. All bedrooms have cast iron fireplaces.
The accommodation is completed by the cellars which provide a storage space within the hallway and the front chamber is currently used as a home office whilst to the rear the second chamber has an adjacent full bathroom/WC.
Externally to the front of the property there is permit parking on Oldfield Road and gated access leads onto the courtyard garden, whilst to the rear and accessed via the dining kitchen a paved footpath leads onto the artificial grass garden.
The location is also ideal being within the catchment area of highly regarded primary and secondary schools with Altrincham C of E Aided Primary School recently ranking 15th in the Sunday Times top 250 English state primary schools table.
Viewing is highly recommended.
Accommodation -
Ground Floor -
Recessed Porch -
Entrance Hall - Leaded effect PVCu double glazed front door. Oak flooring. Radiator. Stairs to first floor.
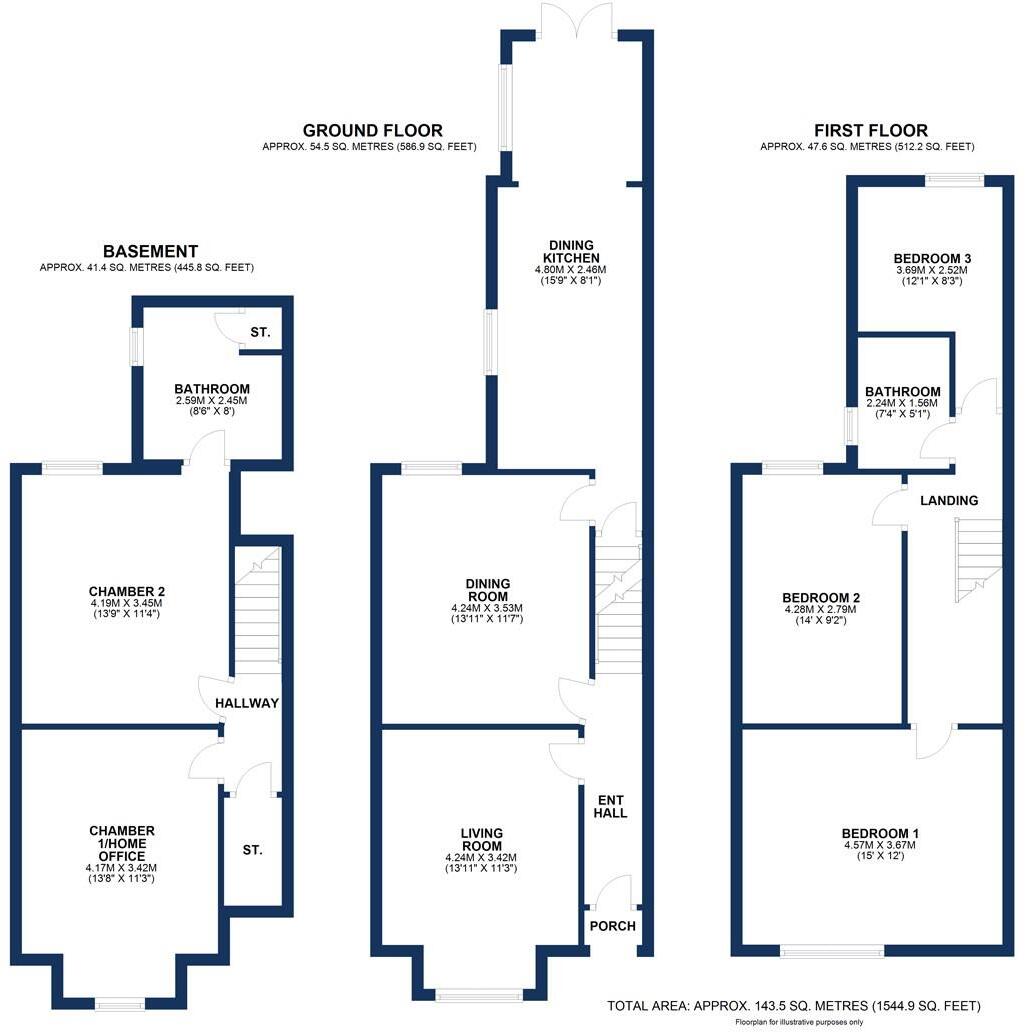
Living Room - 13'11" x 11'3" - With a focal point of a period open fireplace. PVCu double glazed bay window to the front. Radiator. Television aerial point. Telephone point. Cornice. Picture rail.
Dining Room - 13'11" x 11'7" - With PVCu double glazed window overlooking the rear garden. Oak flooring. Radiator. Television aerial point. Fitted storage cupboards.
Dining Kitchen Comprising - 24'2" x 8'2" max -
Kitchen - Fitted with a comprehensive range of cream wall and base units with natural wood work surfaces over incorporating stainless steel sink unit with drainer. Integrated oven and microwave, four ring gas hob with stainless steel extractor hood plus integrated dishwasher, fridge and freezer. Cupboard housing combination Worcester gas central heating boiler. Oak wood flooring. Radiator. Steps to:
Dining Area - With a continuation of the oak wood flooring. Radiator. PVCu double glazed doors provide access onto the rear garden. Velux window to the rear. Opaque PVCu double glazed window to the side. Fitted storage cupboard. Plumbing for washing machine. Space for dryer. Recessed low voltage lighting.
Cellars -
Hallway - Access to large storage cupboard. Radiator.
Chamber 1 - 13'8" x 11'3" - Laminate wood flooring. Radiator. Recessed low voltage lighting. PVCu double glazed window to the front. Telephone point.
Chamber 2 - 13'9" x 11'4" - With PVCu double glazed window to the rear. Radiator. Recessed low voltage lighting. Television aerial point.
Bathroom - 8'6" x 8'0" - With a suite comprising panelled bath with mains shower over, pedestal wash hand basin and WC. Opaque PVCu double glazed window to the side. Radiator. Half tiled walls. Recessed low voltage lighting. Airing cupboard.
First Floor -
Landing - Loft access hatch. Radiator.
Bedroom 1 - 15'0" x 12'0" - With a focal point of a cast iron fireplace. PVCu double glazed window to the front. Radiator. Television aerial point.
Bedroom 2 - 14'0" x 9'2" - Cast iron fireplace. PVCu double glazed window overlooking the rear garden. Radiator.
Bedroom 3 - 12'1" max x 8'3" - With PVCu double glazed window to the rear. Cast iron fireplace.
Bathroom - 7'4" x 5'1" - Fitted with a white suite with chrome fittings comprising panelled bath with mains shower over, WC and pedestal wash hand basin. Chrome heated towel rail. Tiled walls and floor. Extractor fan. Opaque PVCu double glazed window to the side.
Outside - To the front of the property is a courtyard garden whilst to the rear and accessed via the dining kitchen is a patio footpath with gardens beyond laid to astro turf for easy maintenance.
Permit parking.
Services - All main services are connected.
Possession - Vacant possession upon completion.
Council Tax - Band "C"
Tenure - We are informed the property is Freehold. This should be verified by your Solicitor.
Note - No appliances, fixtures and fittings have been inspected and purchasers are recommended to obtain their own independent advice.
Listed by
Hale
Ian Macklin
Reference: 174307892
EPC ratings on this postcode
We don't have a matched EPC for this property yet. Below are efficiency scores and details for other addresses on this postcode.
| Address | Current | Potential | Floor area | Age band | Type |
|---|---|---|---|---|---|
| 20, Oldfield Road, ALTRINCHAM | 51 | 81 | 86 m² | England and Wales: before 1900 | Terraced |
| 22, Oldfield Road, ALTRINCHAM | 55 | 78 | 98 m² | — | Terraced |
| 24, Oldfield Road, ALTRINCHAM | 64 | 84 | 87 m² | England and Wales: before 1900 | Terraced |
| 26 OLDFIELD ROAD, ALTRINCHAM | 64 | 83 | 93 m² | England and Wales: 1900-1929 | Terraced |
| 26 OLDFIELD ROAD, ALTRINCHAM, ALTRINCHAM | 59 | 84 | 87 m² | England and Wales: before 1900 | Terraced |
| 26, Oldfield Road, ALTRINCHAM | 57 | 62 | 90 m² | England and Wales: before 1900 | Terraced |
| 32, Oldfield Road, ALTRINCHAM | 66 | 79 | 124 m² | England and Wales: before 1900 | Terraced |
| 32, Oldfield Road, ALTRINCHAM | 39 | 40 | 87 m² | England and Wales: 1900-1929 | Terraced |
| 38, Oldfield Road, ALTRINCHAM | 58 | 75 | 146 m² | England and Wales: 1900-1929 | Terraced |
| 40 Oldfield Road, ALTRINCHAM | 66 | 85 | 114 m² | England and Wales: 1900-1929 | Terraced |
| 42, Oldfield Road, ALTRINCHAM | 51 | 56 | 125 m² | England and Wales: before 1900 | Terraced |
| 46 Oldfield Road, ALTRINCHAM | 62 | 73 | 149 m² | England and Wales: 1900-1929 | Terraced |
| 46, Oldfield Road, ALTRINCHAM | 39 | 71 | 139 m² | England and Wales: before 1900 | Terraced |
| 48, Oldfield Road, ALTRINCHAM | 38 | 71 | 154 m² | England and Wales: before 1900 | Terraced |
| 50 OLDFIELD ROAD, ALTRINCHAM, ALTRINCHAM | 35 | 73 | 142 m² | England and Wales: before 1900 | Terraced |
Flood risk
Zone: 1
Risk: Low
Job (default Low)
Floorplans
Floorplan 1
EPC Graphs
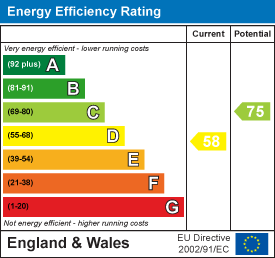
EE Rating
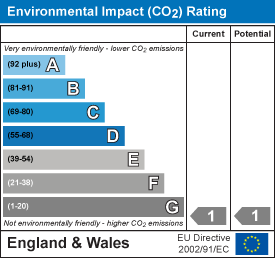
EI Rating
Price history
| Event | Date | Price | % change |
|---|---|---|---|
| Listed for sale | — | £475,000 | — |
Source: HM Land Registry Price Paid Data. Crown copyright.
Sold Comparables
Same street and nearby sales within 0.25 miles (last 5 years). Data from Land Registry Price Paid.
| Address | Price | Date | Type |
|---|---|---|---|
| 48 LOCK ROAD, BROADHEATH, ALTRINCHAM, TRAFFORD, GREATER MANCHESTER, WA14 4HD | £415,000 | 15/12/2025 | Terraced |
| Same street 22 OLDFIELD ROAD, ALTRINCHAM, TRAFFORD, GREATER MANCHESTER, WA14 4EF | £405,000 | 05/12/2025 | Terraced |
| 31 LAWRENCE ROAD, ALTRINCHAM, TRAFFORD, GREATER MANCHESTER, WA14 4EL | £412,500 | 31/01/2025 | Terraced |
| 1 BEMROSE AVENUE, BROADHEATH, ALTRINCHAM, TRAFFORD, GREATER MANCHESTER, WA14 4HE | £445,050 | 12/07/2023 | Terraced |
| 2 THE MOUNT, ALTRINCHAM, TRAFFORD, GREATER MANCHESTER, WA14 4DX | £950,000 | 27/04/2023 | Terraced |
| 13 BEMROSE AVENUE, BROADHEATH, ALTRINCHAM, TRAFFORD, GREATER MANCHESTER, WA14 4HE | £345,000 | 05/04/2023 | Terraced |
| 55 LOCK ROAD, BROADHEATH, ALTRINCHAM, TRAFFORD, GREATER MANCHESTER, WA14 4HB | £200,000 | 27/01/2023 | Terraced |
| 18 POLLEN ROAD, BROADHEATH, ALTRINCHAM, TRAFFORD, GREATER MANCHESTER, WA14 4HA | £400,000 | 24/11/2022 | Terraced |
| 30 WELDON ROAD, ALTRINCHAM, TRAFFORD, GREATER MANCHESTER, WA14 4EH | £485,000 | 24/11/2022 | Terraced |
| 30 LOCK ROAD, BROADHEATH, ALTRINCHAM, TRAFFORD, GREATER MANCHESTER, WA14 4HD | £425,000 | 26/10/2022 | Terraced |
| 10 POLLEN ROAD, BROADHEATH, ALTRINCHAM, TRAFFORD, GREATER MANCHESTER, WA14 4HA | £487,000 | 30/09/2022 | Terraced |
| 20 POLLEN ROAD, BROADHEATH, ALTRINCHAM, TRAFFORD, GREATER MANCHESTER, WA14 4HA | £357,500 | 26/08/2022 | Terraced |
| 17 BEMROSE AVENUE, BROADHEATH, ALTRINCHAM, TRAFFORD, GREATER MANCHESTER, WA14 4HE | £326,000 | 12/08/2022 | Terraced |
| 3 POLLEN ROAD, BROADHEATH, ALTRINCHAM, TRAFFORD, GREATER MANCHESTER, WA14 4HA | £371,500 | 08/07/2022 | Terraced |
| 17 SANDIWAY ROAD, ALTRINCHAM, TRAFFORD, GREATER MANCHESTER, WA14 1HU | £550,000 | 09/06/2022 | Terraced |
| 32 LOCK ROAD, BROADHEATH, ALTRINCHAM, TRAFFORD, GREATER MANCHESTER, WA14 4HD | £348,000 | 25/03/2022 | Terraced |
| 6 NEWBY DRIVE, BROADHEATH, ALTRINCHAM, TRAFFORD, GREATER MANCHESTER, WA14 4EW | £336,000 | 04/03/2022 | Terraced |
| 25 LAWRENCE ROAD, ALTRINCHAM, TRAFFORD, GREATER MANCHESTER, WA14 4EL | £395,950 | 04/01/2022 | Terraced |
| 11 POLLEN ROAD, BROADHEATH, ALTRINCHAM, TRAFFORD, GREATER MANCHESTER, WA14 4HA | £355,000 | 14/12/2021 | Terraced |
| 7 WELDON ROAD, ALTRINCHAM, TRAFFORD, GREATER MANCHESTER, WA14 4EJ | £340,000 | 19/11/2021 | Terraced |
| 22 PLACE ROAD, BROADHEATH, ALTRINCHAM, TRAFFORD, GREATER MANCHESTER, WA14 4HH | £325,000 | 17/09/2021 | Terraced |
Street average: £405,000 (1 sale)
Area average: £413,475 (20 sales)
Capital growth trend
Land Registry outcode average: last 12 months vs 5y and 10y ago (from sold prices).
House Price Index (HM Land Registry — official index, not sold-price averages): Trafford. Series: Terraced. As of April 2026.
Rental Range
Estimated market rent for Trafford. Low = conservative, Realistic = average, Optimistic = best case.
Based on Local Authority from postcode lookup → Trafford.
LHA (30th percentile) floor for Southern Greater Manchester: £898/mo (Apr 2025 – Mar 2026)
Location
Address
Oldfield Road
Nearby
Nearest stations, universities and amenities (distance from property).
| Type | Name | Distance |
|---|---|---|
| Bus stop | John Leigh Park, Oldfield Road / near Church Street | 0.1 miles |
| Bus stop | John Leigh Park, Oldfield Road / outside John Leigh Park | 0.1 miles |
| Shop | Volkswagen | 0.1 miles |
| Shop | Unknown | 0.3 miles |
| Hospital | Altrincham Health and Wellbeing Centre | 0.5 miles |
| Train station | Navigation Road | 0.5 miles |
| Train station | Altrincham | 0.5 miles |
| Hospital | Altrincham Hospital | 0.6 miles |
| University | University Academy 92 | 5.3 miles |
| University | University of Salford | 6.0 miles |
Street-level crime
| Category | Count |
|---|---|
| Total incidents | 0 |
Within 1 mile during May 2026. Source: data.police.uk (England & Wales).
Schools nearby
Nearest open schools with Ofsted ratings (England). Closed schools are not shown. Data from Get Information about Schools and Ofsted.
| Name | Type | Distance | Ofsted |
|---|---|---|---|
| Altrincham CofE (Aided) Primary School | Primary | 0.2 miles | Good — 1 Mar 2023 |
| Navigation Primary School | Primary | 0.3 miles | Good — 17 Mar 2011 |
| North Cestrian School | Secondary | 0.4 miles | Good — 29 Apr 2019 |
| Loreto Grammar School | Secondary | 0.4 miles | Outstanding — 9 Nov 2022 |
| St Vincent's Catholic Primary School | Primary | 0.5 miles | Outstanding — 16 Jul 2024 |
Rental Comparables
Loading rental comparables for this postcode. Refresh in a few minutes.
Rent-driven metrics
Based on Area rent estimate.
- Rent ratio — Monthly rent ÷ purchase price (1% rule). 1%+ = strong, 0.8–1% = okay, <0.8% = weak for cashflow.
- Max investor price — Rent ÷ 0.8%; the price at which rent would be 0.8% of price (Stoke-style target).
- Target investor price — Rent ÷ 1%; the price at which rent would be 1% of price (strong cashflow band).
- Gross yield — Annual rent as % of purchase price (no costs).
Enter House Number
Enter the house number to help us retrieve more accurate pricing history and property data.
Please log in to submit or correct the house number for this listing.
Log in to continue