246 TRENT VALLEY ROAD
STOKE-ON-TRENT, STOKE-ON-TRENT ST4 5LQ
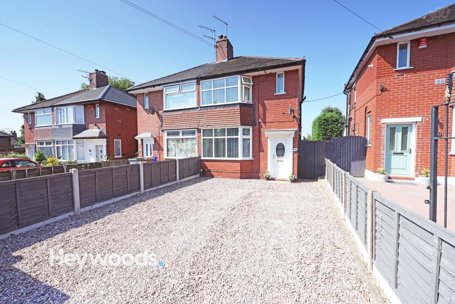
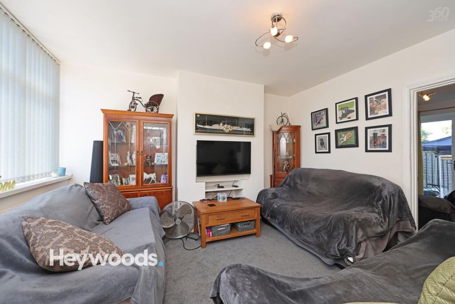
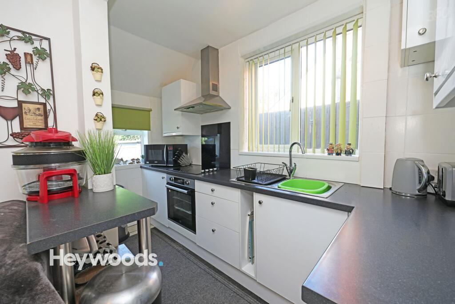
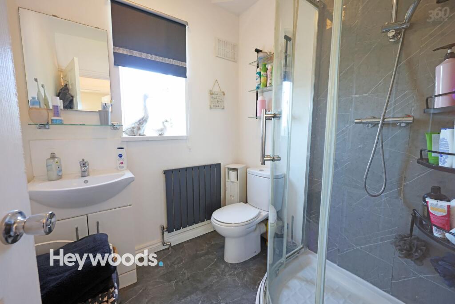

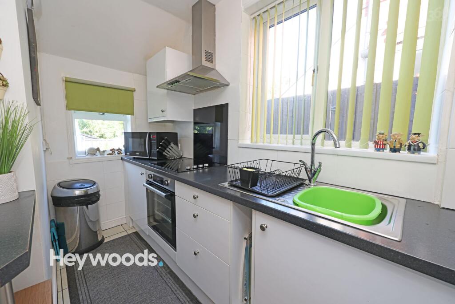
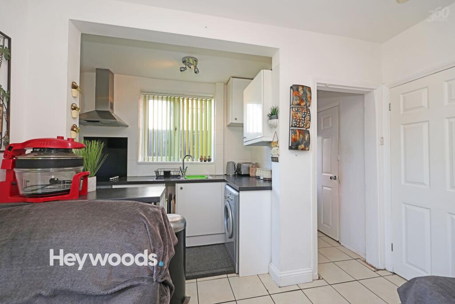
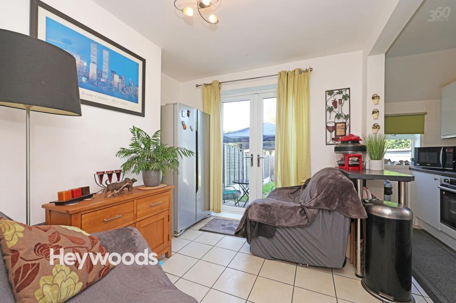
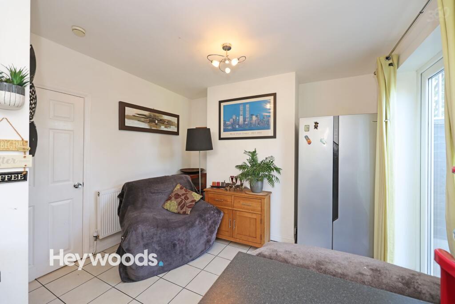
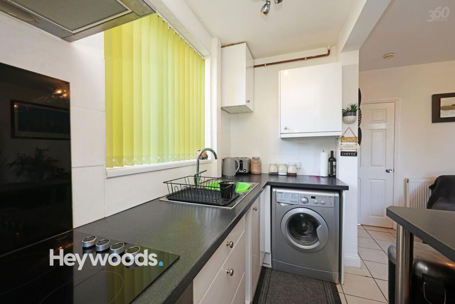
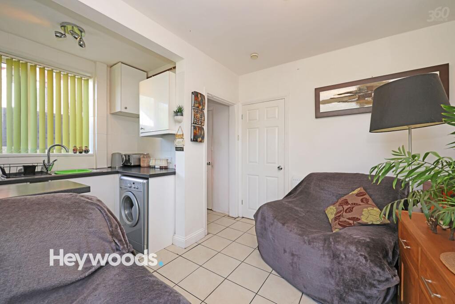
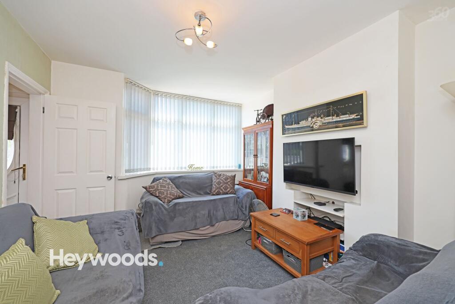
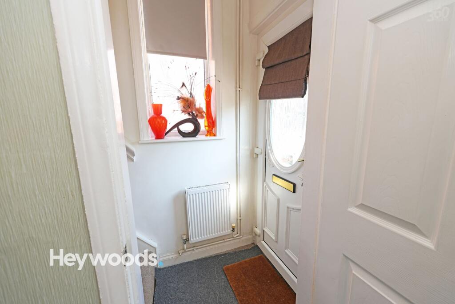
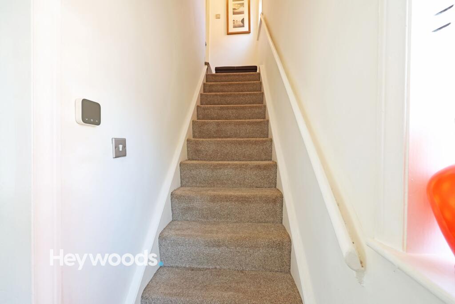
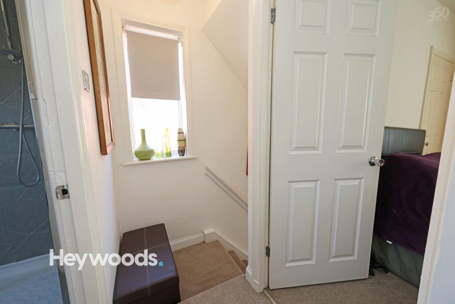
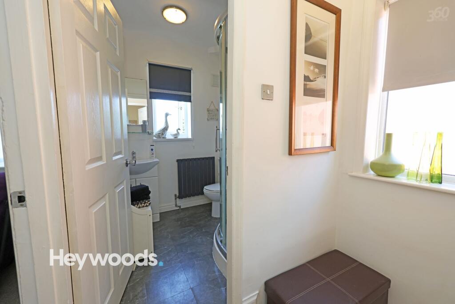
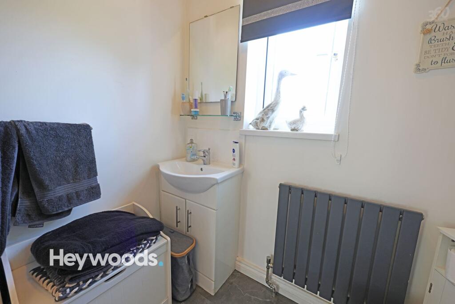
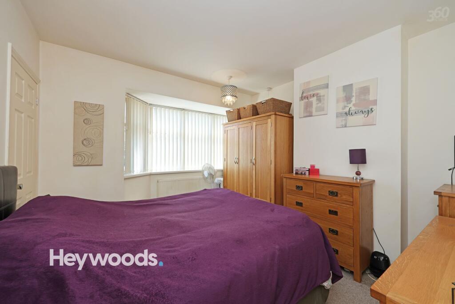
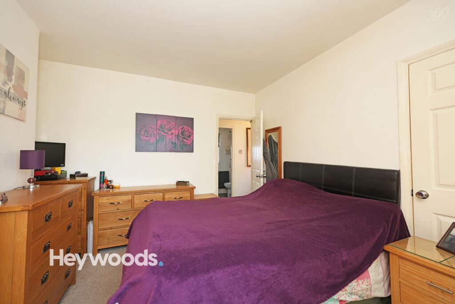
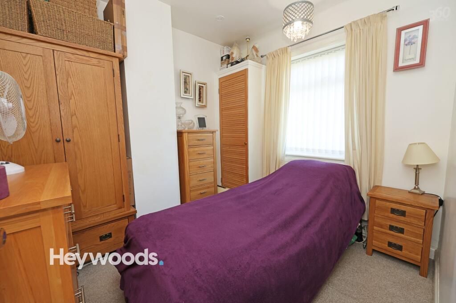
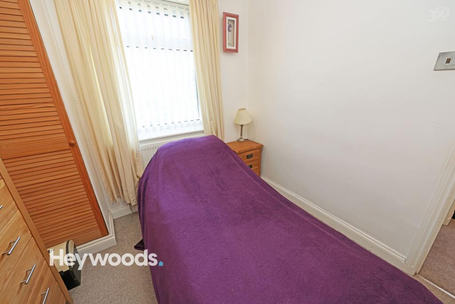
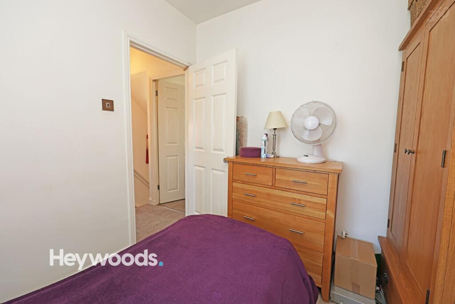
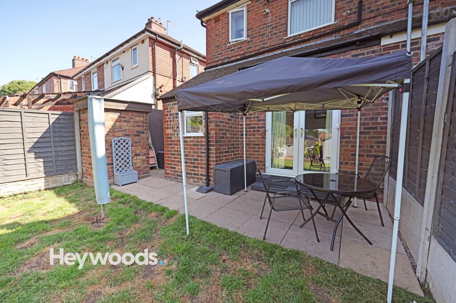
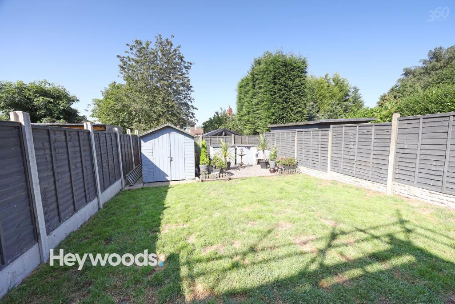
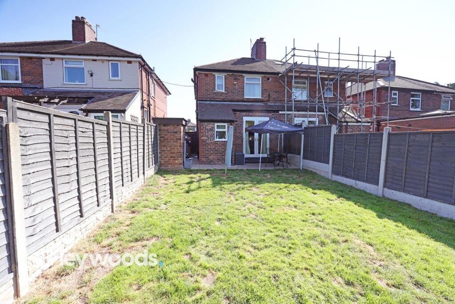
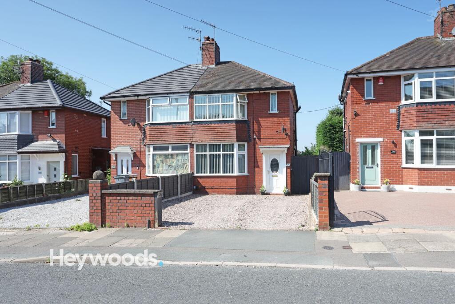
Photo 1 Photo 2 Photo 3 Photo 4 Photo 5 Photo 6 Photo 7 Photo 8 Photo 9 Photo 10 Photo 11 Photo 12 Photo 13 Photo 14 Photo 15 Photo 16 Photo 17 Photo 18 Photo 19 Photo 20 Photo 21 Photo 22 Photo 23 Photo 24 Photo 25 Photo 26
/ 26
Property details
Tenure
FREEHOLD
Floor area
59 m²
Council tax band
A
EPC rating
D
Year built
England and Wales: 1930-1949
Last sold
£159,995 Oct 2022
Price per m²
£2,966/m²
Local average
£186,347 (-6.1%)
Deprivation
Decile 2 (4,276 of 33,755)
Street crime
304 incidents within 1 mile (May 2026)
Key features
- Two bedroom semi-detached home
- Newly fitted kitchen
- Generous garden with patio area
- Commutable to UHNM
- Ample driveway parking
- Recently re-fitted gas central heating boiler
Additional details
- Electricity
- Mains supply
- Broadband
- FTTP (fibre to the premises)
- Water
- Mains supply
- Sewerage
- Mains supply
- Heating
- Gas central
- Parking
- Driveway
- Garden
- Rear garden
- Listed property
- No
- Restrictions
- No
- Required access
- No
- Rights of way
- No
- Flooded in last 5 years
- No
- Flood defences
- No
Description
The property is set back from the road behind an impressive gravelled driveway, providing ample off-road parking for several vehicles. Gated access to the side leads through to the rear garden, while the traditional red-brick exterior and bay windows create an appealing frontage.
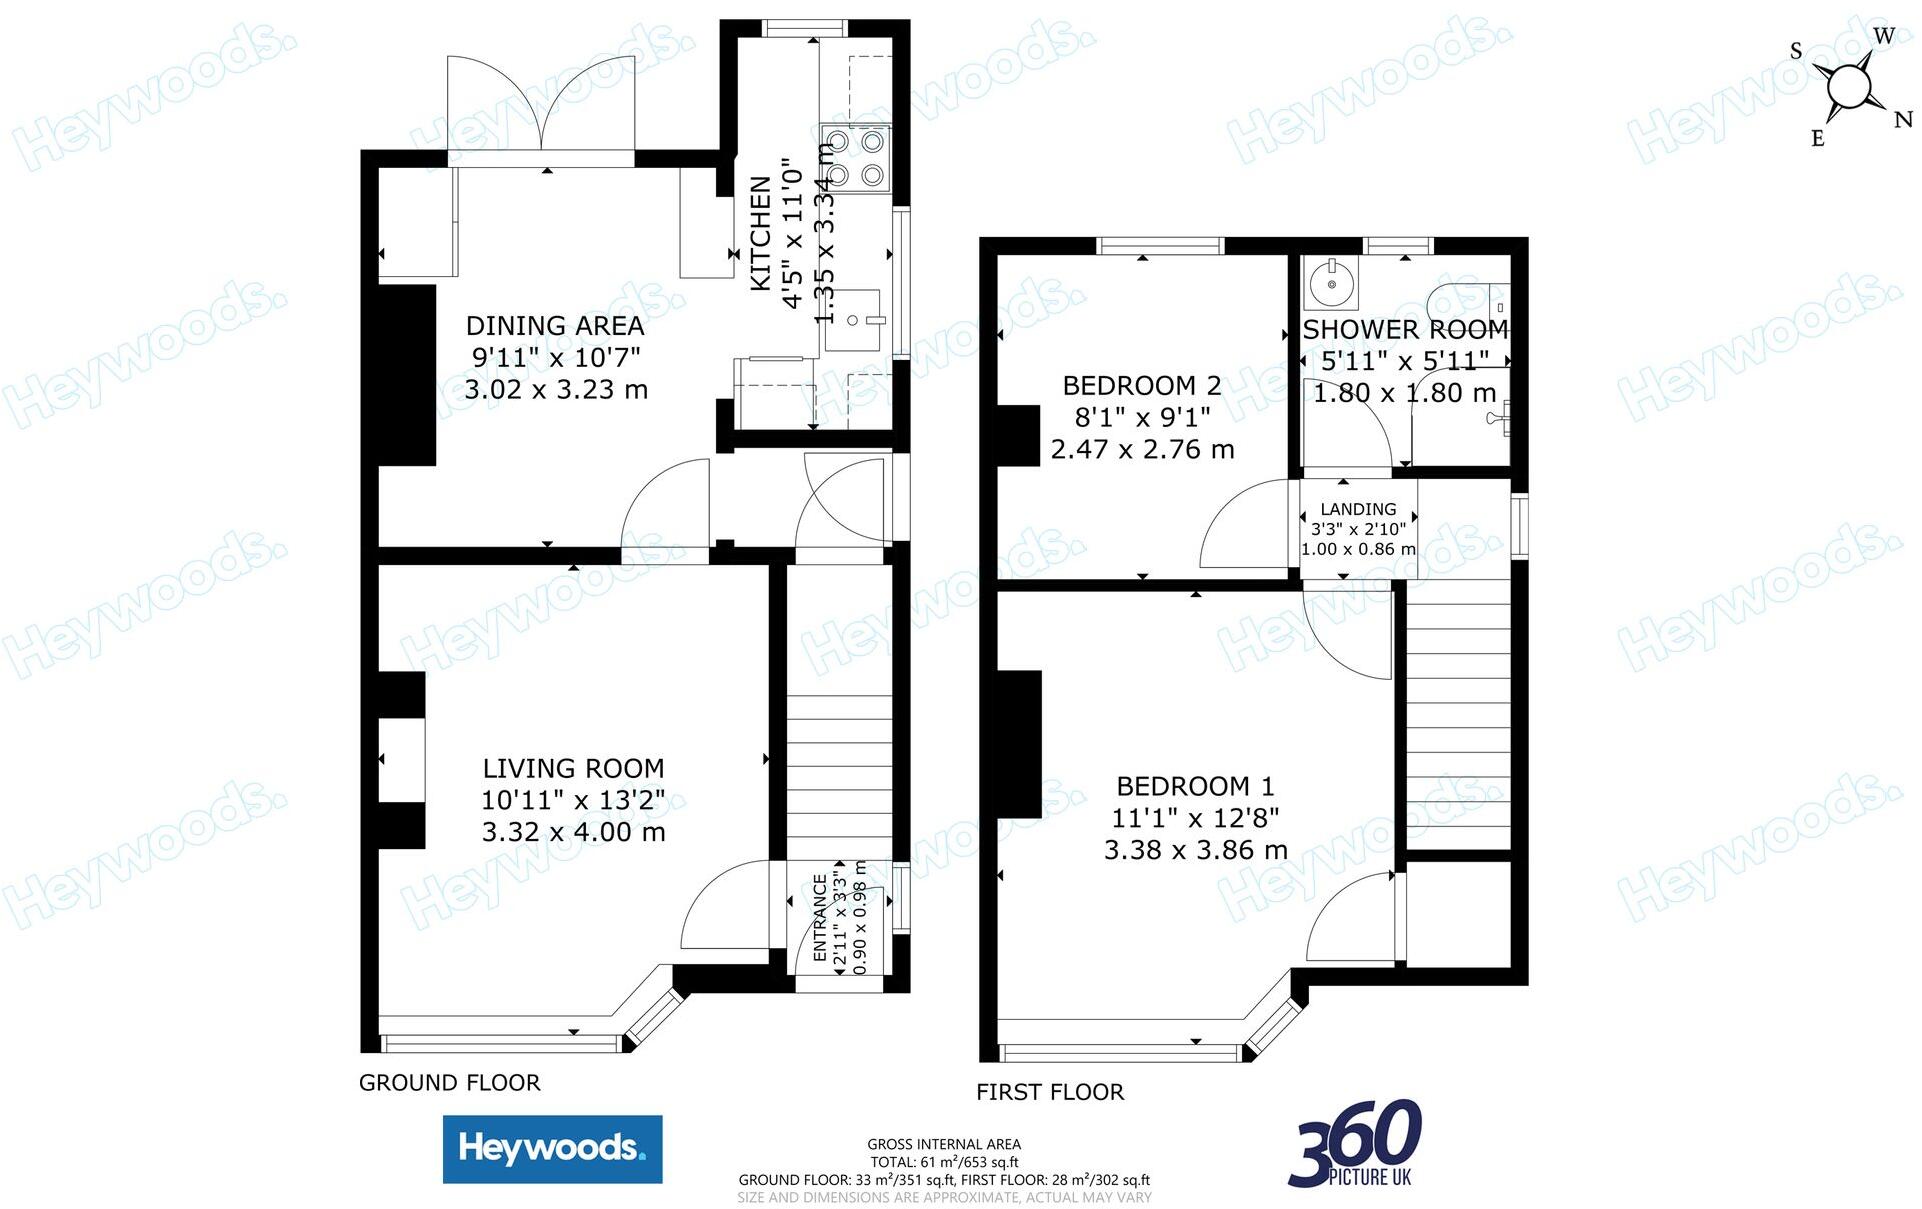
Upon entering the property, an entrance lobby provides access to the living room and has stairs rising to the first-floor landing. The living room is positioned at the front of the home and offers a comfortable and welcoming space, with a wide bay window allowing plenty of natural light to enter. There is ample room for a range of seating and additional freestanding furniture.
To the rear is a spacious dining and family area, providing a versatile second reception space that could be used for dining, informal seating or a combination of both. French doors open directly onto the rear garden, creating an excellent connection between the indoor and outdoor areas and making this a particularly enjoyable space for everyday living and entertaining.
The new kitchen is fitted with a smart range of contemporary white wall and base units, contrasting work surfaces, a stainless-steel sink and drainer, an integrated oven, an electric hob and an extractor hood. There is also space for further appliances, while the windows provide good natural light and views towards the garden. The kitchen sits conveniently beside the dining area, creating a practical and sociable layout.
The first-floor landing provides access to two well-proportioned bedrooms and the shower room. The principal bedroom is a particularly generous double room with a front-facing bay window and ample space for wardrobes, drawers and further bedroom furniture.
The second bedroom is also well sized and offers flexibility for use as a guest bedroom, child’s room, home office or dressing room.
The shower room is fitted with a modern suite comprising a corner shower enclosure, a wash basin with storage beneath and a low-level WC. A window provides natural light and ventilation, while contemporary finishes complete the room.
Externally, the enclosed rear garden is a notable feature of the property. It offers a generous lawn, a paved seating area close to the house and fenced boundaries, providing plenty of space for outdoor dining, children’s play, gardening or further landscaping.
Situated within the established area of Oakhill, the property is conveniently located for local shops, schools, parks and everyday amenities. Stoke-on-Trent city centre, Newcastle-under-Lyme and surrounding employment areas are also readily accessible, together with useful road and public transport connections.
With its spacious accommodation, new kitchen, large driveway and generous rear garden, this appealing home represents an excellent opportunity in a popular residential location. Early viewing is highly recommended.
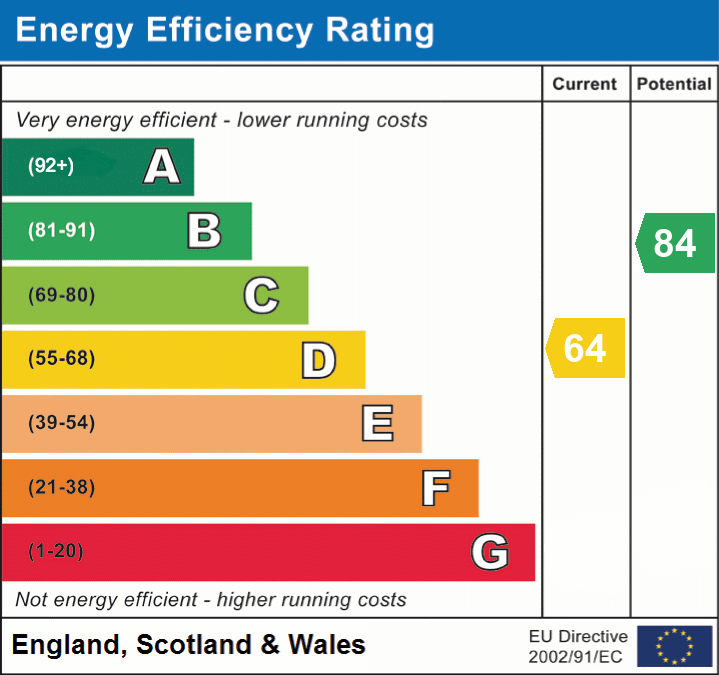
EPC Rating: D
Listed by
Newcastle-under-Lyme
Heywoods
Reference: 90994302
EPC Rating & Upgrade Cost
Current rating: D
Potential rating: B
Inspection date: 15/06/2022
Expiry date: 14/06/2032
Current heating cost: £504/year
Potential heating cost: £420/year
Est. upgrade cost to C: £13,100
Recommendations
- Floor insulation (suspended floor) (£800 - £1,200)
- Replace boiler with new condensing boiler (£2,200 - £3,000)
- Solar water heating (£4,000 - £6,000)
- Solar photovoltaic panels, 2.5 kWp (£3,500 - £5,500)
Flood risk
Zone: 1
Risk: Low
Job (default Low)
Floorplans
All
EPC Graphs
EPC 1
FENSA Certificates
This property has 1 FENSA certificate(s) on record, indicating window/door installations by FENSA-approved installers.
FENSA Certificate #4153689
Property Details
Street: 246 Trent Valley Road
Town: STOKE-ON-TRENT
Postcode: ST4 5LQ
Installation Details
Items: 7 windows and 2 doors
Certificate Issued: 30/10/2006
Work Completed: 30/08/2006
This certificate data was retrieved from FENSA's database
What is FENSA? FENSA (Fenestration Self-Assessment Scheme) is a government-authorised scheme that monitors building regulation compliance for replacement windows and doors. Certificates indicate that work was completed by FENSA-approved installers.
Price history
88% since 2005
| Event | Date | Price | % change |
|---|---|---|---|
| Listed for sale | — | £175,000 | +9.4% |
| Sold | 20/10/2022 (3 years ago) | £159,995 | +3.2% |
| Sold | 30/09/2022 (3 years ago) | £155,000 | +72.3% |
| Sold | 04/08/2006 (19 years ago) | £89,950 | +5.8% |
| Sold | 13/05/2005 (21 years ago) | £85,000 | — |
Source: HM Land Registry Price Paid Data. Crown copyright.
Sold Comparables
Same street and nearby sales within 0.25 miles (last 5 years). Data from Land Registry Price Paid.
| Address | Price | Date | Type |
|---|---|---|---|
| 18 DOUGLAS AVENUE, STOKE-ON-TRENT, ST4 5JX | £230,000 | 08/12/2023 | Semi-detached |
| 66 DOUGLAS AVENUE, STOKE-ON-TRENT, ST4 5JZ | £221,600 | 22/05/2023 | Semi-detached |
| 8 FAIRBANK AVENUE, STOKE-ON-TRENT, ST4 5JU | £192,500 | 15/05/2023 | Semi-detached |
| 3 WAKEFIELD ROAD, STOKE-ON-TRENT, ST4 5PT | £130,000 | 24/02/2023 | Semi-detached |
| 7 LEVITA ROAD, STOKE-ON-TRENT, ST4 5PR | £172,000 | 16/12/2022 | Semi-detached |
| 28 FAIRBANK AVENUE, STOKE-ON-TRENT, ST4 5JU | £180,000 | 02/12/2022 | Semi-detached |
| 11 FAIRBANK AVENUE, STOKE-ON-TRENT, ST4 5JT | £182,250 | 30/11/2022 | Semi-detached |
| 36 DOUGLAS AVENUE, STOKE-ON-TRENT, ST4 5JX | £225,000 | 07/10/2022 | Semi-detached |
| Same street 232 TRENT VALLEY ROAD, STOKE-ON-TRENT, ST4 5LQ | £220,000 | 19/08/2022 | Semi-detached |
| 2 WOLSELEY ROAD, STOKE-ON-TRENT, ST4 5BL | £175,000 | 11/03/2022 | Semi-detached |
| 47 HARPFIELD ROAD, STOKE-ON-TRENT, ST4 5QT | £170,000 | 25/02/2022 | Semi-detached |
| 226 TRENT VALLEY ROAD, STOKE-ON-TRENT, ST4 5LD | £319,000 | 21/02/2022 | Semi-detached |
| 702 LONDON ROAD, STOKE-ON-TRENT, ST4 5NP | £130,000 | 19/01/2022 | Semi-detached |
| 26 LEVITA ROAD, STOKE-ON-TRENT, ST4 5PR | £216,000 | 27/09/2021 | Semi-detached |
| 716 LONDON ROAD, STOKE-ON-TRENT, ST4 5NP | £182,500 | 15/09/2021 | Semi-detached |
| 189 TRENT VALLEY ROAD, STOKE-ON-TRENT, ST4 5LE | £215,000 | 08/09/2021 | Semi-detached |
| 5 FAIRBANK AVENUE, STOKE-ON-TRENT, ST4 5JT | £137,000 | 27/08/2021 | Semi-detached |
Street average: £220,000 (1 sale)
Area average: £192,366 (16 sales)
Capital growth trend
Land Registry outcode average: last 12 months vs 5y and 10y ago (from sold prices).
House Price Index (HM Land Registry — official index, not sold-price averages): Stoke-on-Trent. Series: Semi-detached. As of April 2026.
Rental Range
Estimated market rent for Stoke-on-Trent. Low = conservative, Realistic = average, Optimistic = best case.
Based on Local Authority from postcode lookup → Stoke-on-Trent.
LHA (30th percentile) floor for Staffordshire North: £479/mo (Apr 2025 – Mar 2026)
Location
Nearby
Nearest stations, universities and amenities (distance from property).
| Type | Name | Distance |
|---|---|---|
| Shop | Unknown | 0.1 miles |
| Shop | Londis | 0.1 miles |
| Bus stop | James Street | 0.3 miles |
| Bus stop | Unknown | 0.3 miles |
| Hospital | Royal Stoke University Hospital | 1.0 miles |
| Hospital | North Staffordshire Nuffield Hospital | 1.1 miles |
| Train station | Stoke-on-Trent | 1.3 miles |
| Train station | Trentham Leisure | 2.2 miles |
| University | Keele University | 3.0 miles |
| University | Buxton & Leek College | 10.8 miles |
Street-level crime
| Category | Count |
|---|---|
| Violence and sexual offences | 118 |
| Anti-social behaviour | 54 |
| Shoplifting | 31 |
| Public order | 28 |
| Criminal damage and arson | 23 |
| Burglary | 13 |
| Other theft | 11 |
| Other crime | 6 |
| Vehicle crime | 6 |
| Drugs | 4 |
| Possession of weapons | 4 |
| Bicycle theft | 3 |
| Robbery | 3 |
| Total incidents | 304 |
Within 1 mile during May 2026. Source: data.police.uk (England & Wales).
Schools nearby
Nearest open schools with Ofsted ratings (England). Closed schools are not shown. Data from Get Information about Schools and Ofsted.
| Name | Type | Distance | Ofsted |
|---|---|---|---|
| Oakhill Primary School | Primary | 0.3 miles | Good — 4 Dec 2023 |
| St Joseph's Preparatory School | Other | 0.3 miles | — (No rating) |
| St Joseph's College | Secondary | 0.3 miles | Outstanding — 6 Mar 2014 |
| Thistley Hough Academy | Secondary | 0.5 miles | Good — 26 Apr 2017 |
| St John's CofE (A) Primary School | Primary | 0.7 miles | Requires improvement — 14 Jun 2023 |
Rental Comparables
Residential lets from OpenRent and Rightmove for the area (same bedroom count). Use to validate rent estimates. Student lets are excluded.
Average rent: £788/mo (72 listings)
Rent-driven metrics
Based on OpenRent comparables.
- Rent ratio — Monthly rent ÷ purchase price (1% rule). 1%+ = strong, 0.8–1% = okay, <0.8% = weak for cashflow.
- Max investor price — Rent ÷ 0.8%; the price at which rent would be 0.8% of price (Stoke-style target).
- Target investor price — Rent ÷ 1%; the price at which rent would be 1% of price (strong cashflow band).
- Gross yield — Annual rent as % of purchase price (no costs).
- Cost-to-rent — Price ÷ annual rent (from OpenRent comparables). Under 14× = strong, 14–16× = acceptable, 17×+ = compressed.
- Cashflow — Rent minus mortgage, 10% maintenance, £25/mo compliance. Assumes 75% LTV, 3.95% APR (5yr fixed), 25yr term.
- ROI — Annual profit ÷ cash in (deposit + 4% purchase costs).