5 BIRCHOLT FORSTAL
ASHFORD, EAST BRABOURNE, KENT TN25 5LF
£475,000
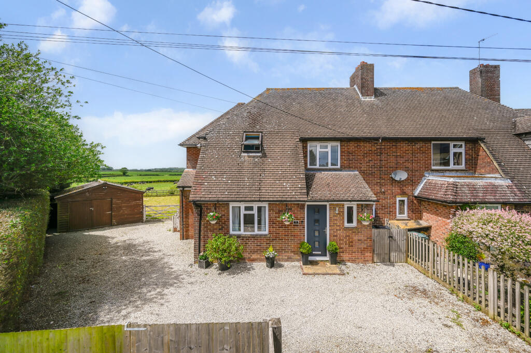
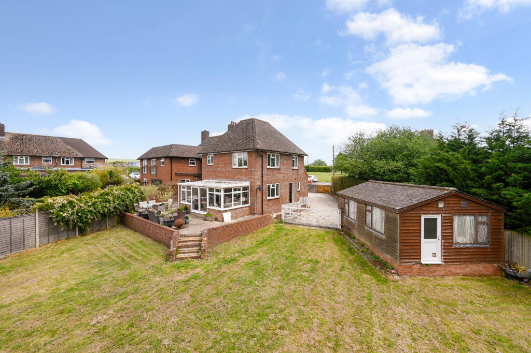
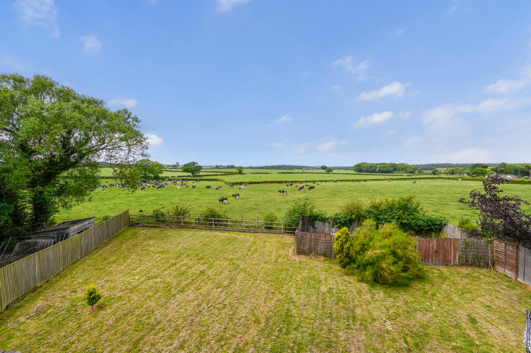
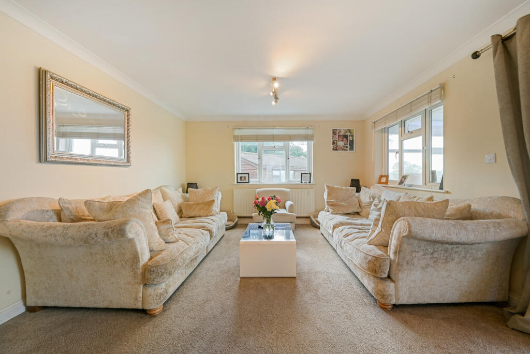
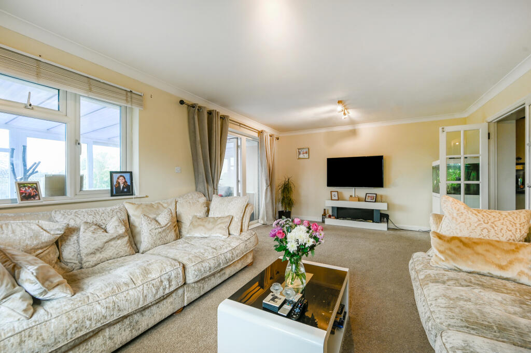
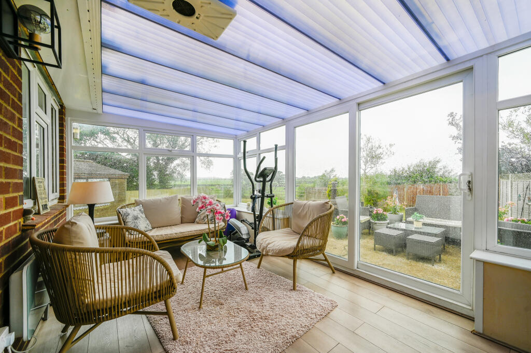
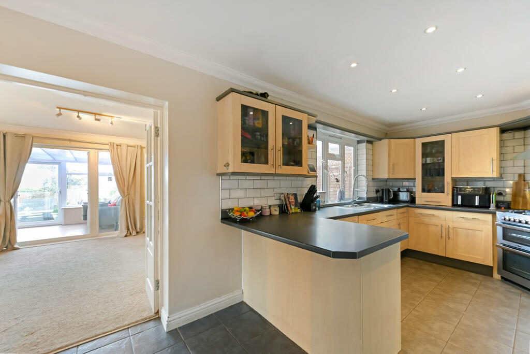
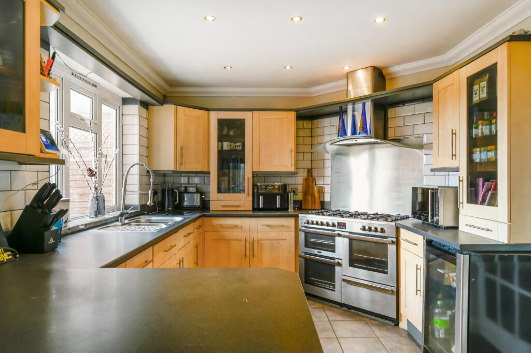
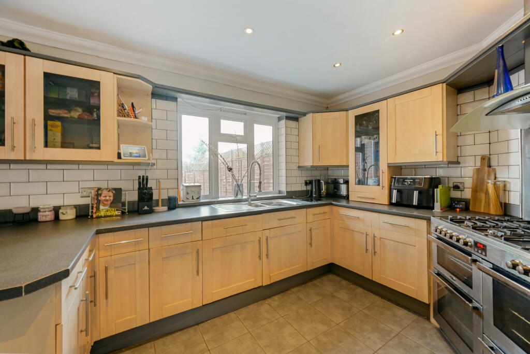
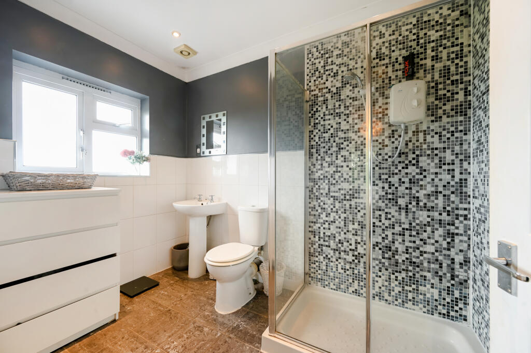
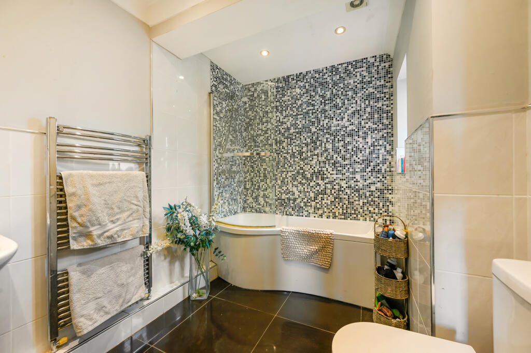
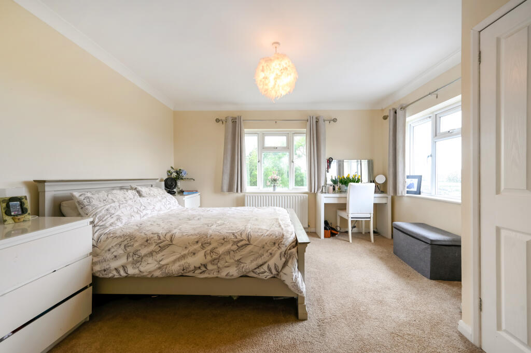
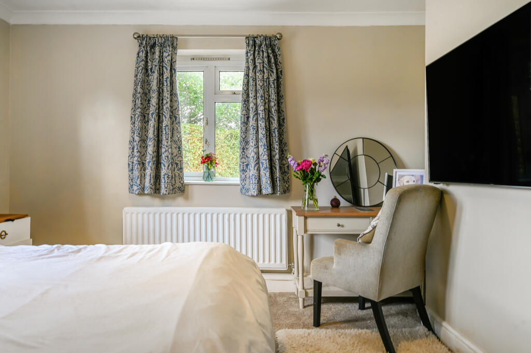
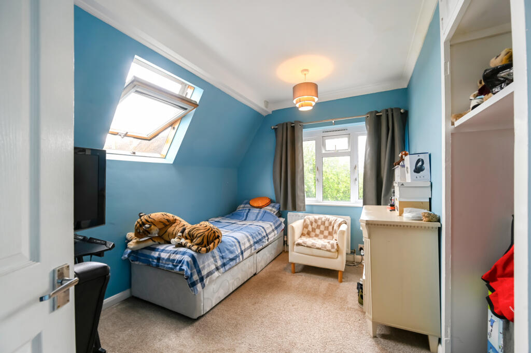
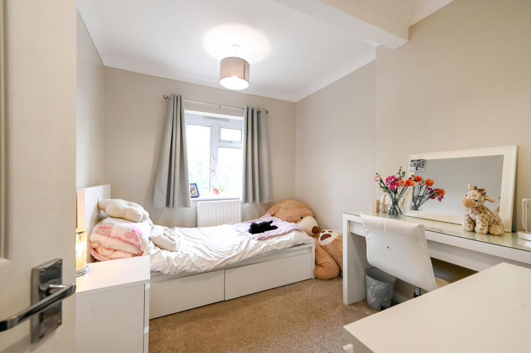
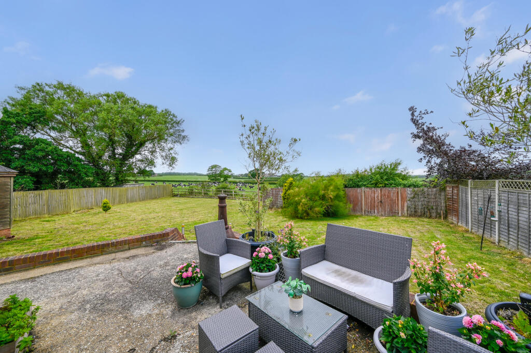
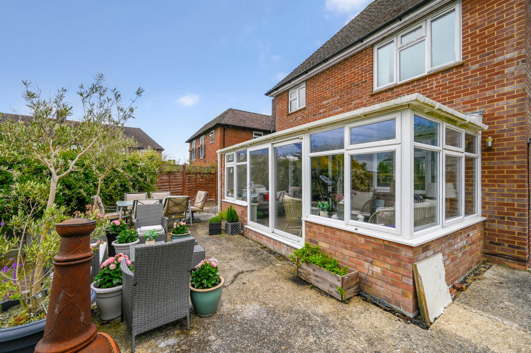
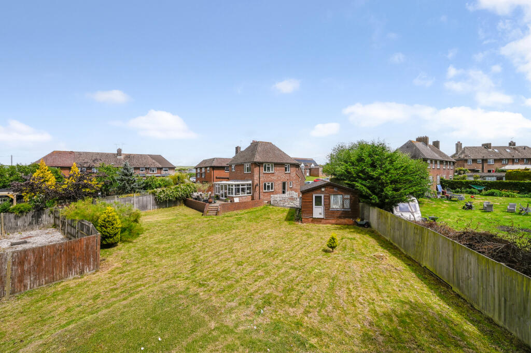
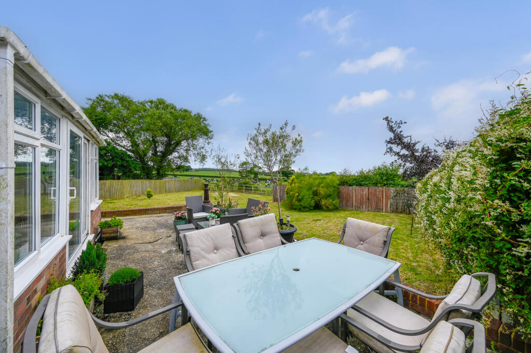
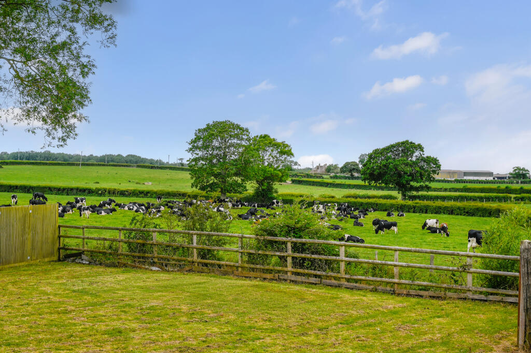
Photo 1 Photo 2 Photo 3 Photo 4 Photo 5 Photo 6 Photo 7 Photo 8 Photo 9 Photo 10 Photo 11 Photo 12 Photo 13 Photo 14 Photo 15 Photo 16 Photo 17 Photo 18 Photo 19 Photo 20
/ 20
Property details
Floor area
143 m²
Council tax band
C
EPC rating
D
Year built
England and Wales: 1950-1966
Last sold
£350,000 Nov 2018
Price per m²
£3,322/m²
Local average
£365,580 (+29.9%)
Deprivation
Decile 8 (23,901 of 33,755)
Street crime
13 incidents within 1 mile (May 2026)
Additional details
- Electricity
- Mains supply
- Water
- Mains supply
- Sewerage
- Mains supply
- Parking
- Yes
- Garden
- Yes
Description
The ground floor provides extensive living space with porch leading to an inner hallway, large double bedroom to front, very spacious 25ft kitchen/dining room with peninsula work surface and corner range cooker, double doors to an equally impressive sitting room with further double doors to a west facing conservatory enjoying the amazing views, in addition there is a utility/laundry room and WC to side.
On the first floor you will find four generous bedrooms and family bathroom with the master bedroom being particularly roomy with great views and a large modern en-suite with walk-in shower room.
Outside the front provides a wealth of gated off street parking leading to a detached double garage. To the rear the lawned garden opens to a wide corner plot with a raised patio from the conservatory taking fu8ll advantage of the sunsets and views.
Listed by
Ashford
Steven J Moore Estate Agents
Reference: 89803266
EPC Rating & Upgrade Cost
Current rating: D
Potential rating: C
Inspection date: 10/06/2026
Expiry date: 09/06/2036
Current heating cost: £1,492/year
Potential heating cost: £1,423/year
Est. upgrade cost to C: £9,235
Recommendations
- Upgrade heating controls (£220 - £250)
- Solar photovoltaic panels, 2.5 kWp (£8,000 - £10,000)
Flood risk
Zone: 1
Risk: Low
Job (default Low)
Floorplans
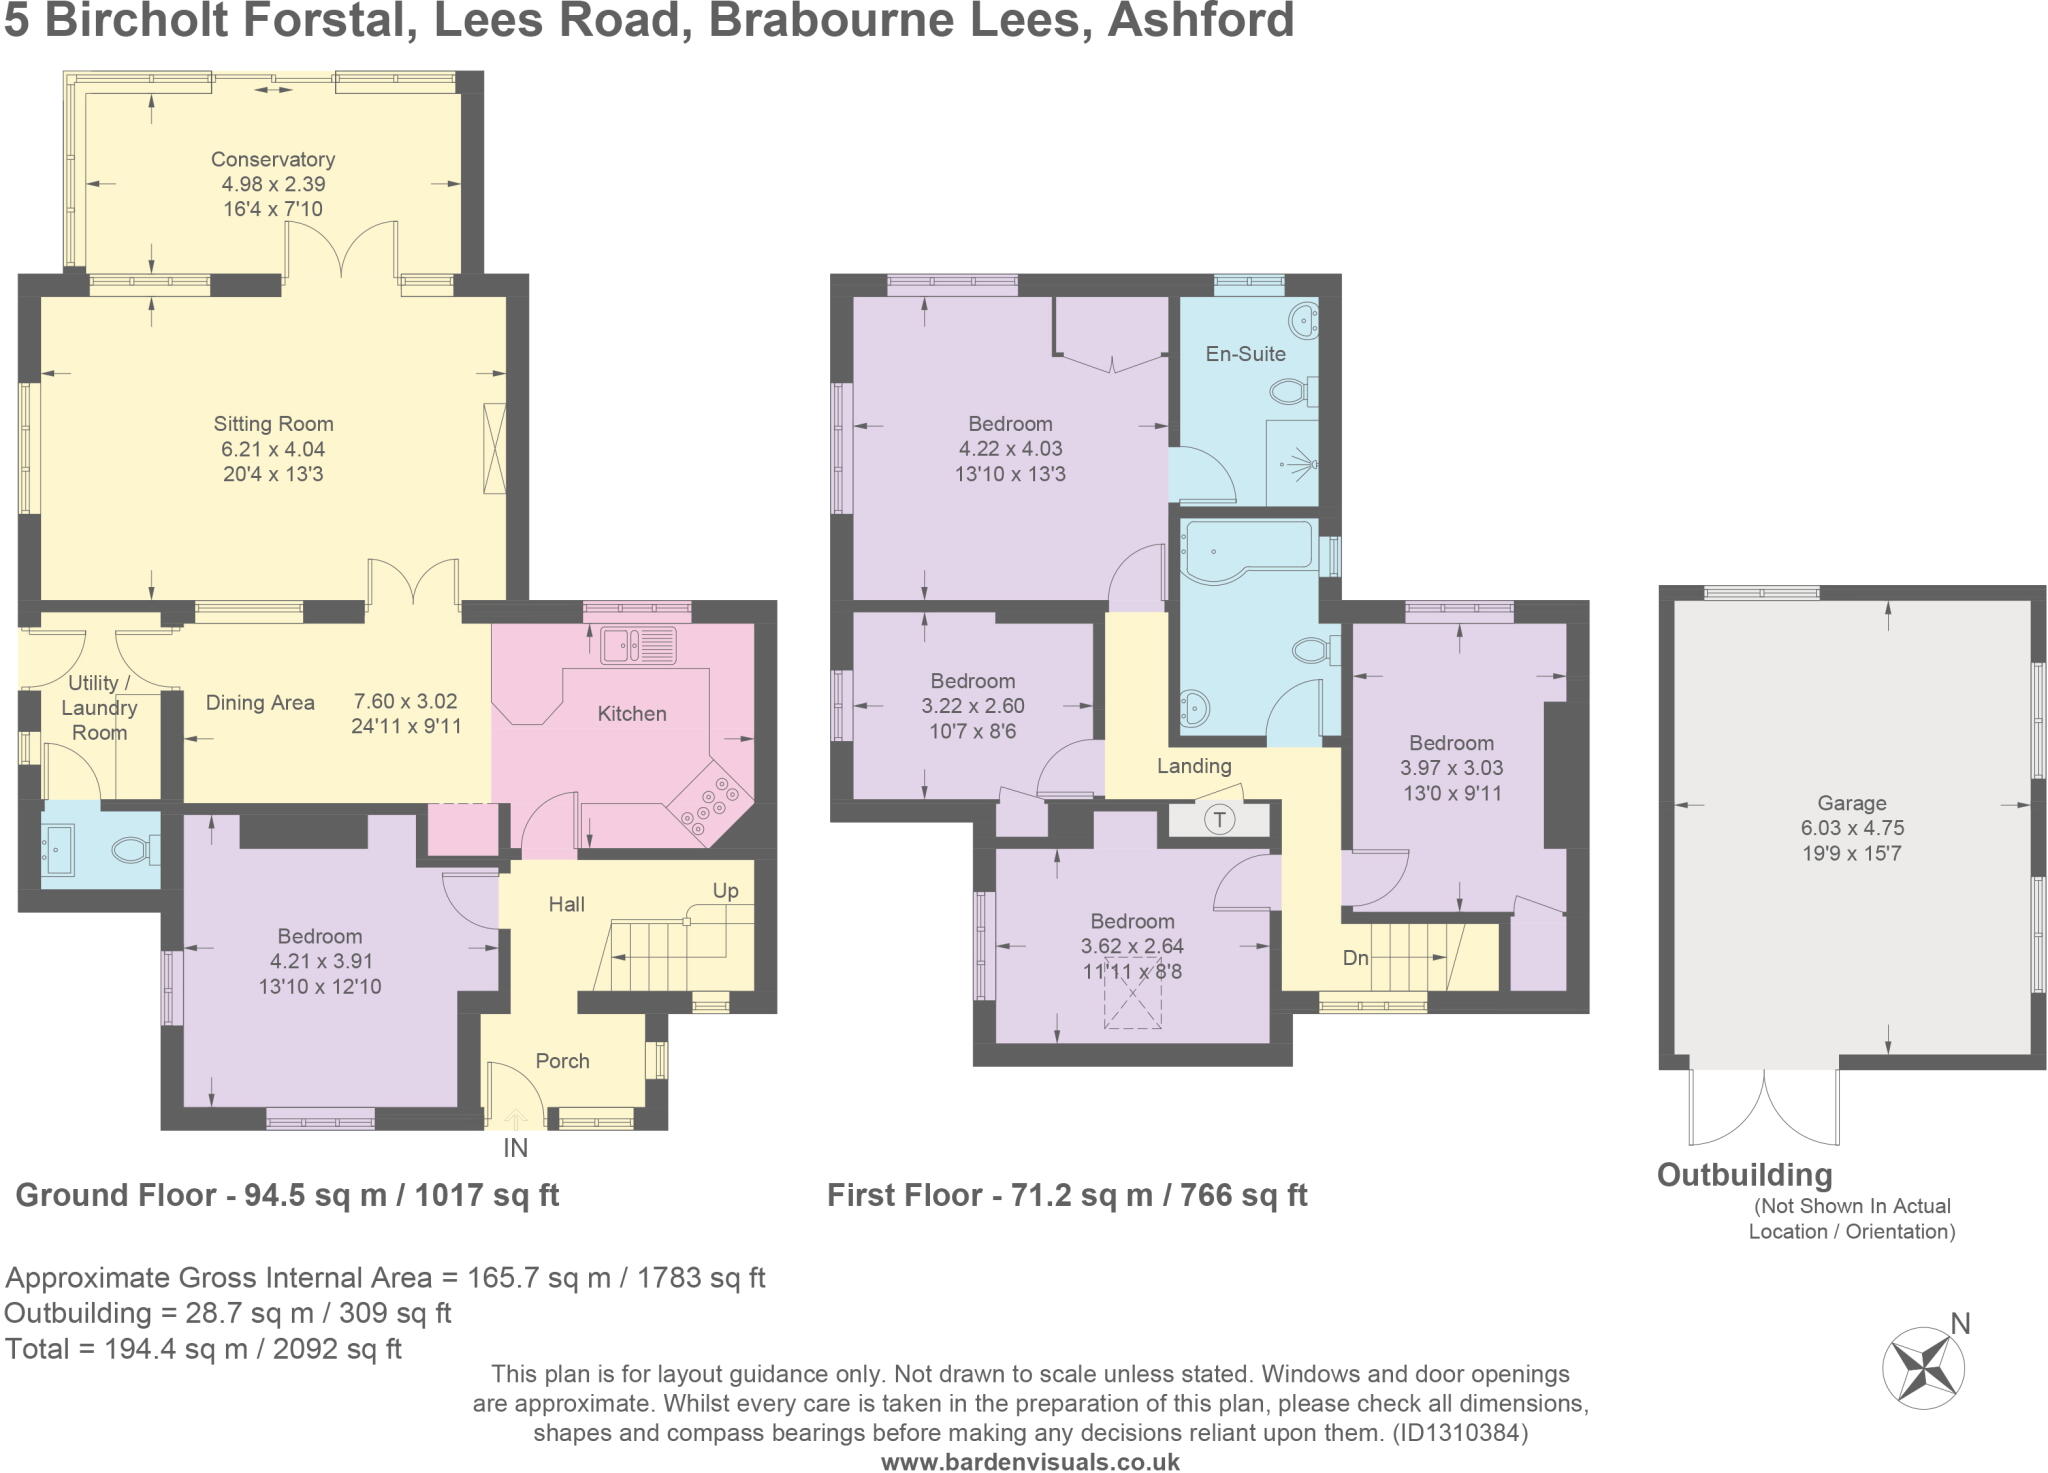
Floorplan 1
EPC Graphs

EPC 1
Price history
| Event | Date | Price | % change |
|---|---|---|---|
| Listed for sale | — | £475,000 | +35.7% |
| Sold | 30/11/2018 (7 years ago) | £350,000 | — |
Source: HM Land Registry Price Paid Data. Crown copyright.
Sold Comparables
Sold comparables data is not available for this property.
Capital growth trend
Land Registry outcode average: last 12 months vs 5y and 10y ago (from sold prices).
House Price Index (HM Land Registry — official index, not sold-price averages): Ashford. Series: Semi-detached. As of April 2026.
Rental Range
Estimated market rent for Ashford. Low = conservative, Realistic = average, Optimistic = best case.
Based on Local Authority from postcode lookup → Ashford.
LHA (30th percentile) floor for Ashford: £1,436/mo (Apr 2025 – Mar 2026)
Location
Nearby
Nearest stations, universities and amenities (distance from property).
| Type | Name | Distance |
|---|---|---|
| Bus stop | Village Hall | 0.0 miles |
| Shop | John Childs Garages | 0.7 miles |
| Shop | Old English Rose | 1.7 miles |
| Hospital | William Harvey Hospital (Ashford) | 2.6 miles |
| Hospital | WIlliam Harvey Hospital | 2.6 miles |
| Train station | Westenhanger | 3.9 miles |
| Train station | Wye | 4.1 miles |
| University | University of the Creative Arts | 10.9 miles |
| University | Kent Students' Union Advice Service | 11.9 miles |
Street-level crime
| Category | Count |
|---|---|
| Violence and sexual offences | 9 |
| Anti-social behaviour | 2 |
| Criminal damage and arson | 1 |
| Public order | 1 |
| Total incidents | 13 |
Within 1 mile during May 2026. Source: data.police.uk (England & Wales).
Schools nearby
Nearest open schools with Ofsted ratings (England). Closed schools are not shown. Data from Get Information about Schools and Ofsted.
| Name | Type | Distance | Ofsted |
|---|---|---|---|
| Brabourne Church of England Primary School | Primary | 0.6 miles | Good — 11 Nov 2013 |
| Smeeth Community Primary School | Primary | 0.9 miles | Good — 14 Sep 2023 |
| Caldecott Foundation School | Other | 1.6 miles | Good — 5 Apr 2017 |
| Brook Community Primary School | Primary | 1.9 miles | Good — 27 Jun 2023 |
| Mersham Primary School | Primary | 2.4 miles | Good — 4 Jul 2012 |
Rental Comparables
Loading rental comparables for this postcode. Refresh in a few minutes.
Rent-driven metrics
Based on Area rent estimate.
- Rent ratio — Monthly rent ÷ purchase price (1% rule). 1%+ = strong, 0.8–1% = okay, <0.8% = weak for cashflow.
- Max investor price — Rent ÷ 0.8%; the price at which rent would be 0.8% of price (Stoke-style target).
- Target investor price — Rent ÷ 1%; the price at which rent would be 1% of price (strong cashflow band).
- Gross yield — Annual rent as % of purchase price (no costs).